2726 GALLOWS ROAD 1004
SEE ALL PHOTOS
2726 GALLOWS ROAD 1004
Leased

2726 GALLOWS ROAD 1004

2726 GALLOWS ROAD Unit: 1004, VIENNA, VA 22180

$2,400/month
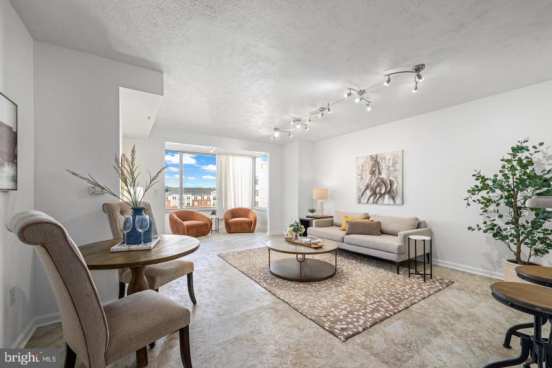
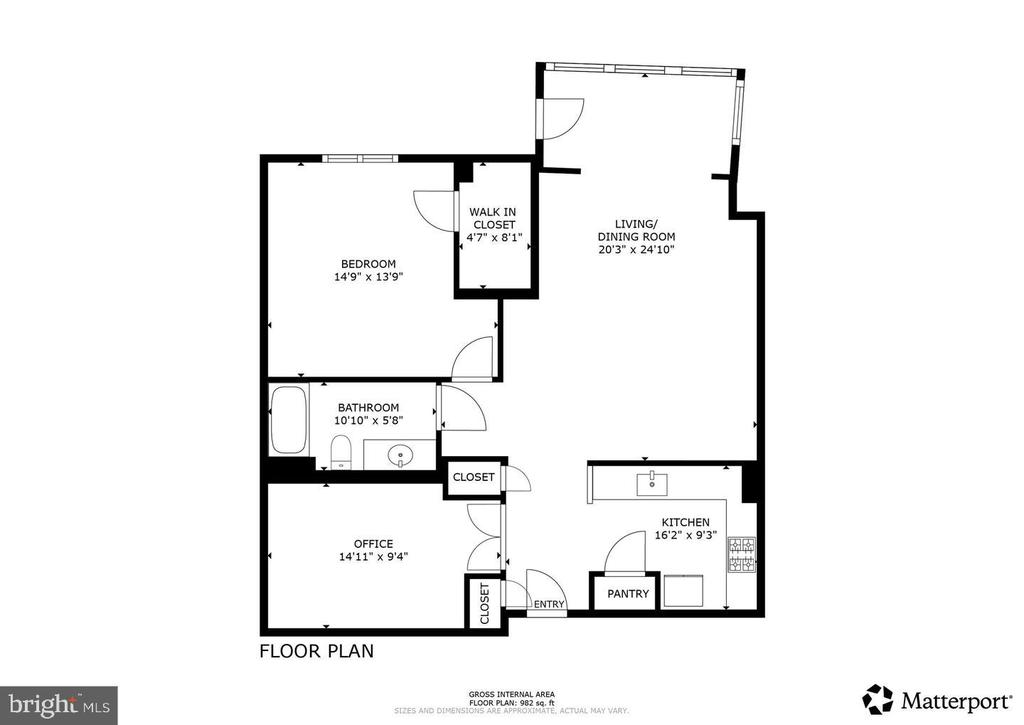
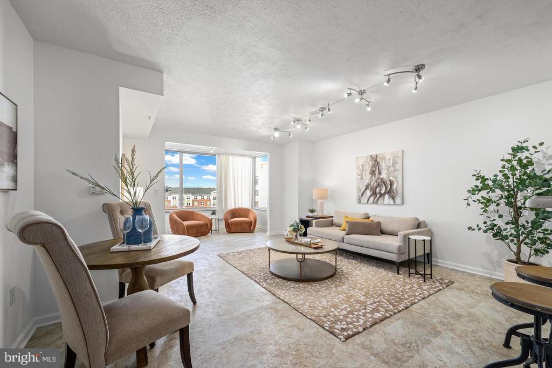
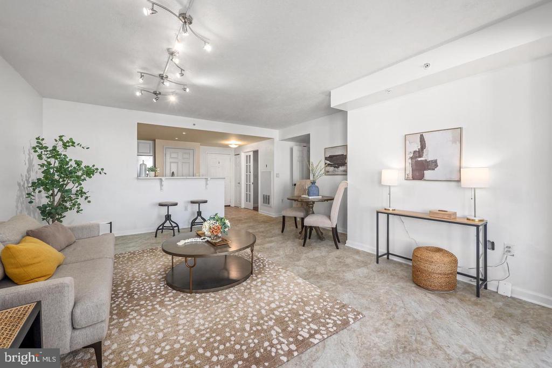
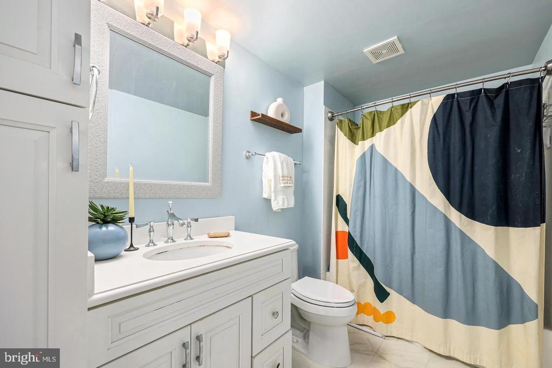
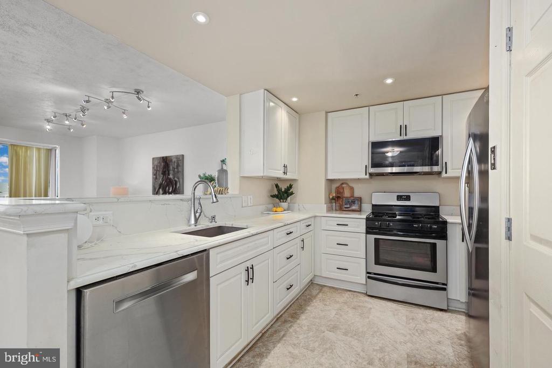
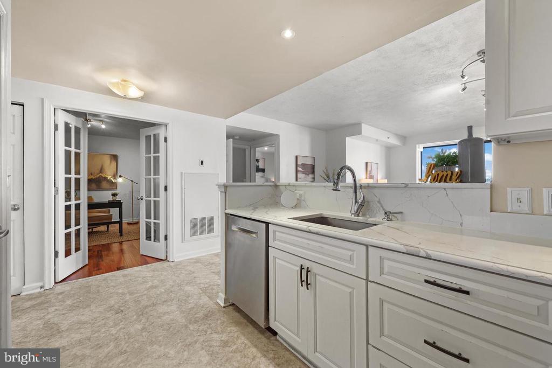
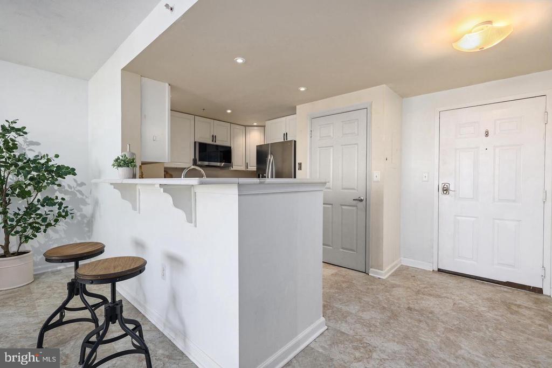
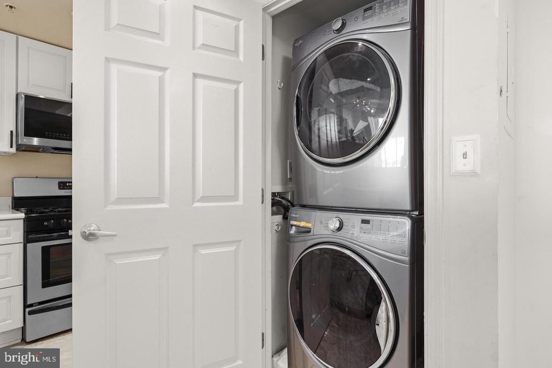
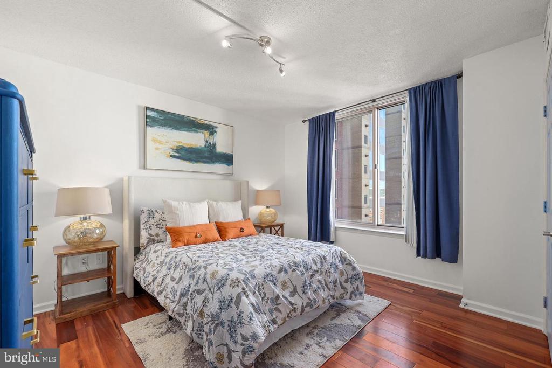
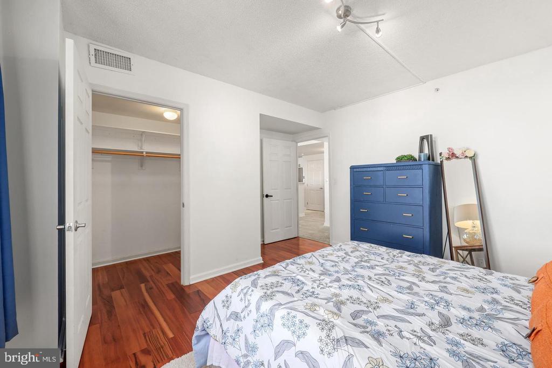
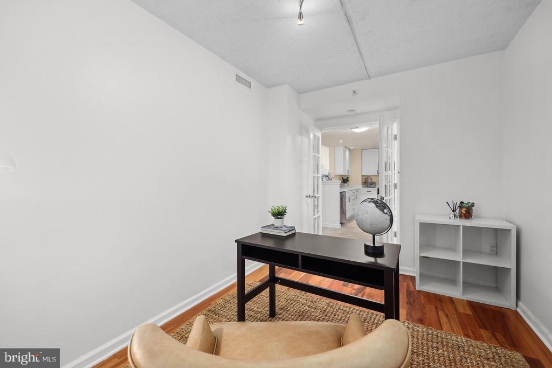
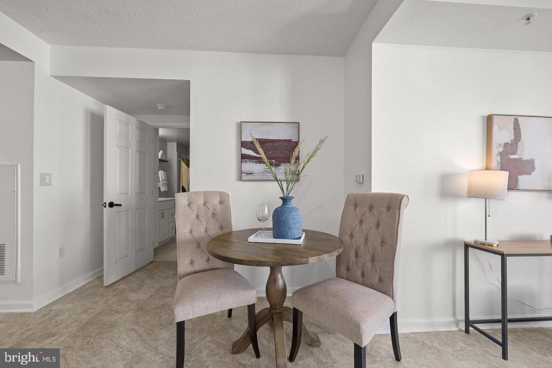
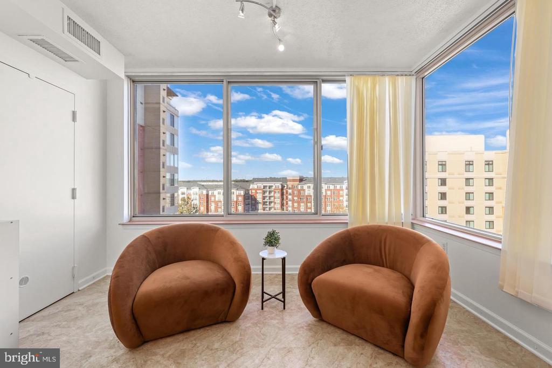
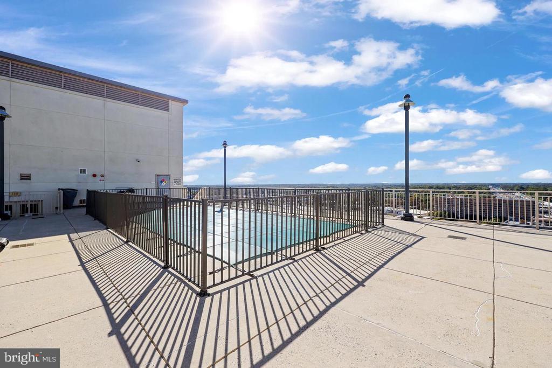
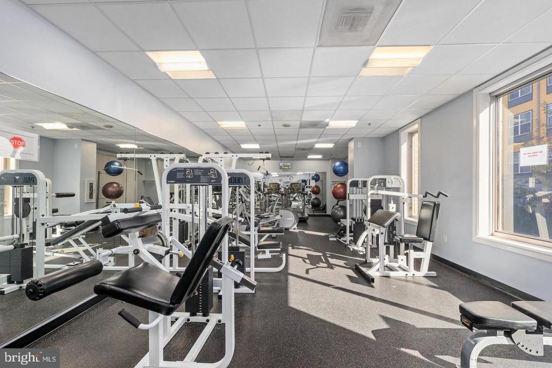
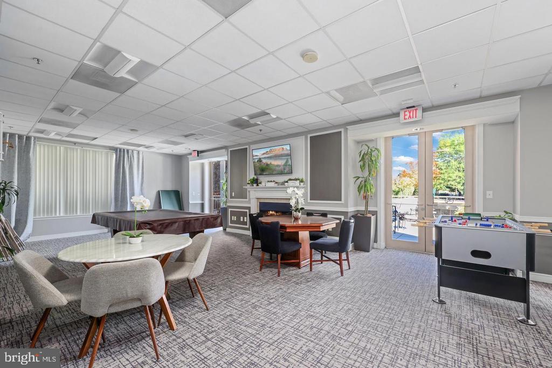
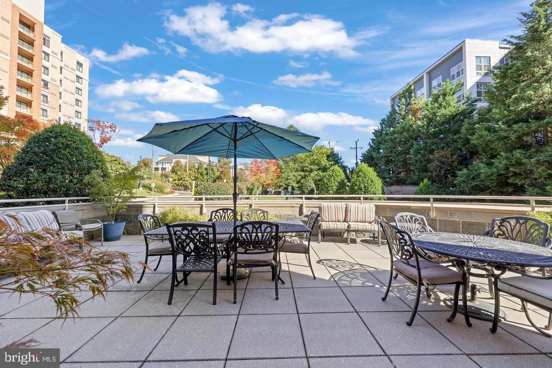
This sunny 10th-floor unit offers 1 bedroom plus a huge den with French doors, giving you workspace or guest flexibility alongside over 1,000 square feet of living space. Enjoy an east-facing sunroom with skyline views, an updated kitchen with new LVT flooring and newer stainless steel appliances (microwave 2024, dishwasher 2022), gas cooking and a breakfast bar open to the living/dining area. The generously sized bedroom includes a walk-in closet, and the home features a brand-new HVAC installed in 2025 and in-unit washer/dryer. The pet-friendly, secure building offers a rooftop pool, fitness center, business center, party room, outdoor patio and garage parking. Steps to the Dunn Loring Metro, Harris Teeter, dining, and just minutes to the Mosaic District and Tysons. Available Immediately!

1
bed

1
bath

1,050 Sq.Ft. LIVING AREA

Marc Vuolo

Marc Vuolo

Features & Amenities

Interior

  • total bedrooms1
  • Total bathroom1
  • full bathroom1
  • Flooring Luxury Vinyl Tile, Ceramic Tile
  • APPLIANCES Built-In Microwave, Dryer, Washer, Dishwasher, Disposal, Refrigerator, Icemaker, Stove
  • other interior Features Bathroom - Tub Shower, Combination Dining/Living, Floor Plan - Open, Upgraded Countertops, Walk-in Closet(s), Primary Bath(s)

Area & Lot

  • Status Leased
  • Date Leased December 9, 2025
  • Living Area1,050 Sq.Ft.
  • MLS® IDVAFX2281446
  • TypeResidential
  • YEAR BUILT2005
  • NeighborhoodVirginia
  • Architecture StylesUnit/Flat
  • High SchoolMARSHALL

Exterior

  • STORIES1
  • Garage Space1.0
  • water SourcePublic
  • parkingParking Garage
  • HEAT TYPECentral, Forced Air
  • AIR CONDITIONINGCentral A/C
  • sewerPublic Sewer
  • Disability FeaturesLevel Entry - Main
  • HOA AmenitiesBilliard Room, Common Grounds, Concierge, Elevator, Fitness Center, Game Room, Party Room, Pool - Outdoor
  • security FeaturesDesk in Lobby

Financial

  • Lease Price$2,400/mo
  • Zoning 350

Virginia

Explore

Work With Me

Whether you’re looking to buy, sell, rent, or invest in Washington, DC, Maryland, or Virginia, we have the agent for you to make your dreams a reality.

Follow Me on Instagram