27 Hopkins Branch Way
SEE ALL PHOTOS
27 Hopkins Branch Way
Sold

27 Hopkins Branch Way

27 HOPKINS BRANCH WAY, FREDERICKSBURG, VA 22406

$590,000
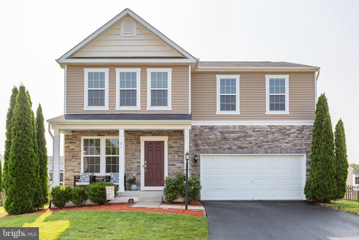
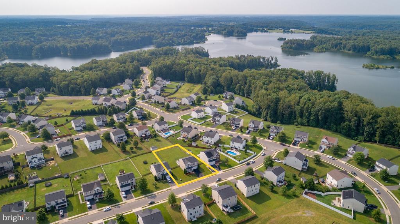
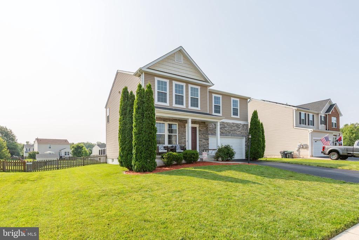
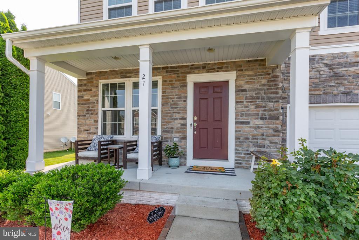
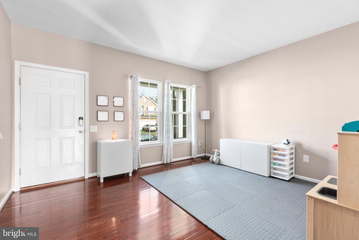
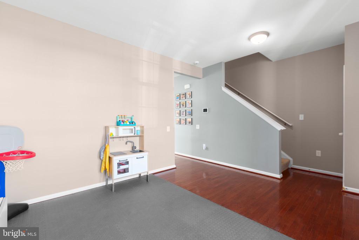
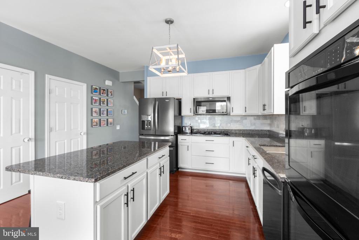
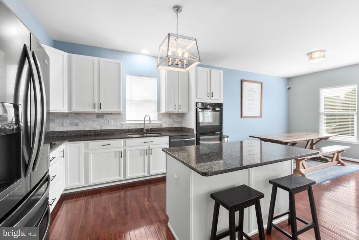
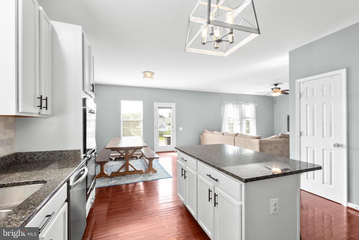
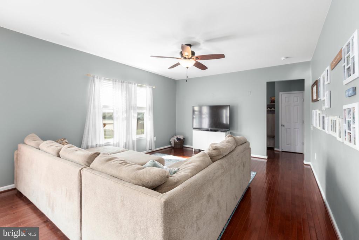
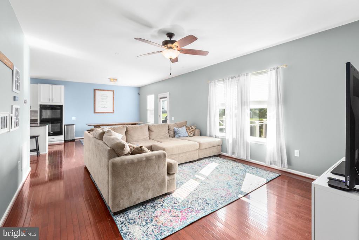
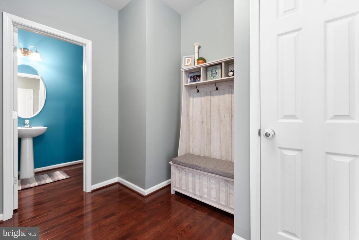
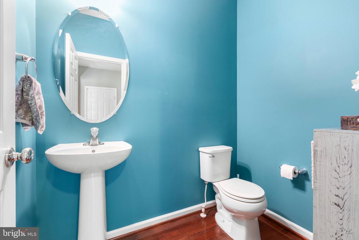
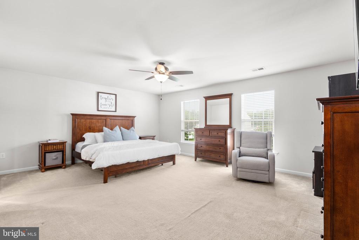
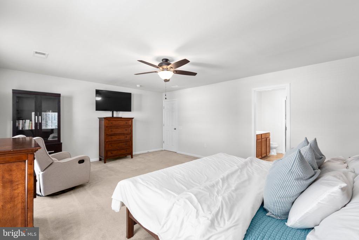
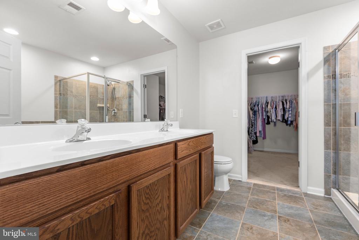
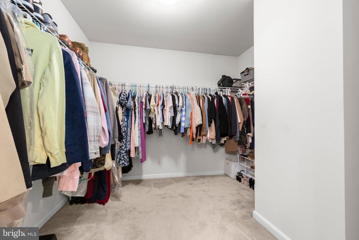
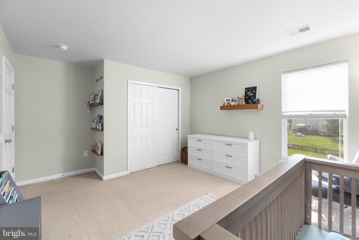
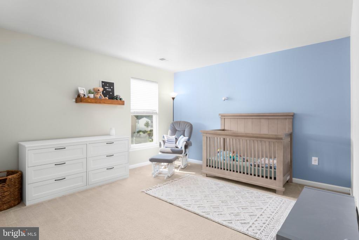
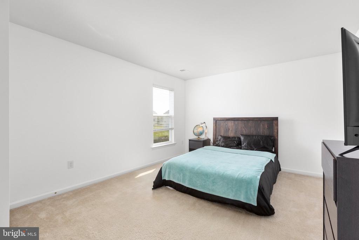
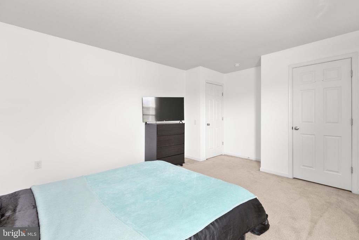
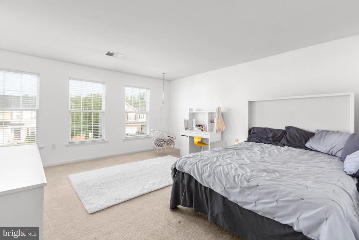
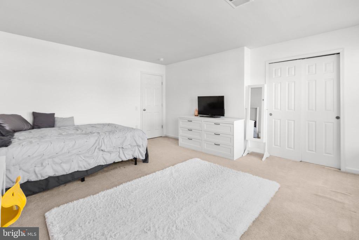
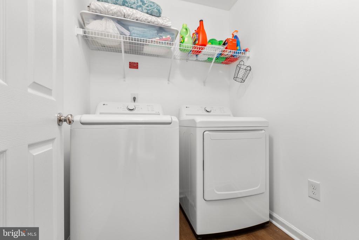
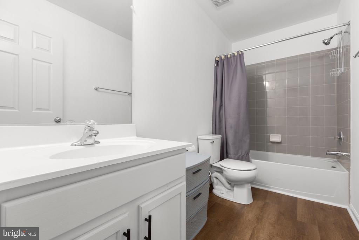
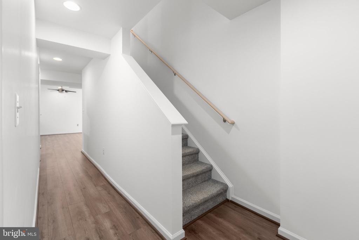
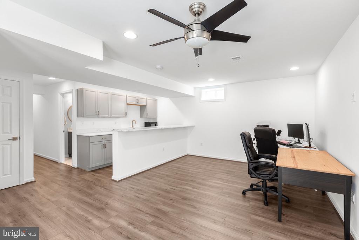
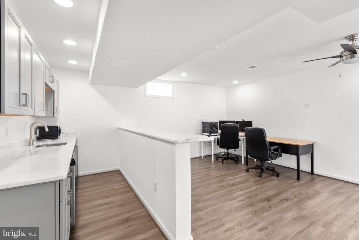
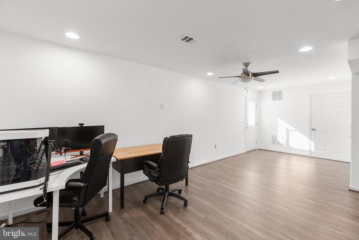
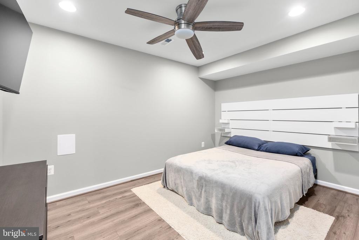
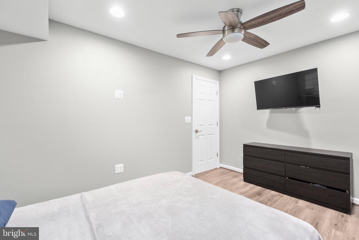
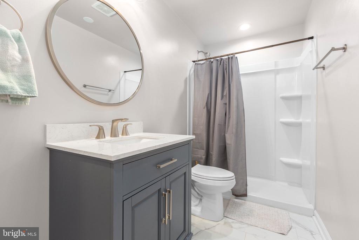
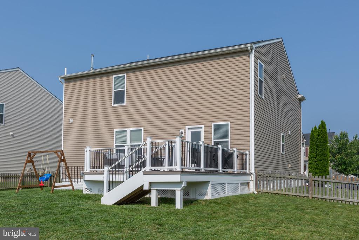
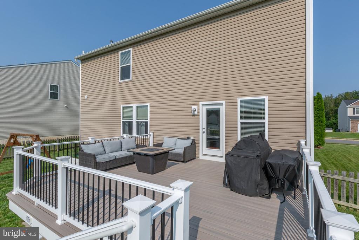
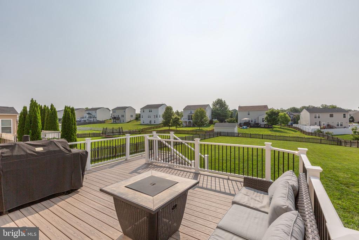
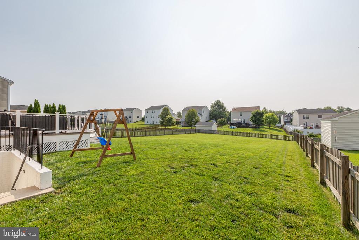
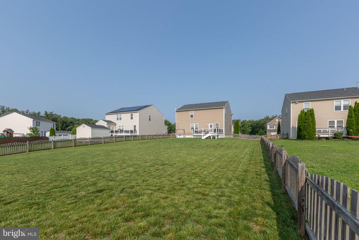
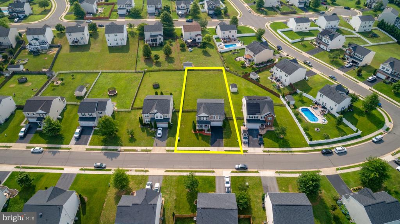
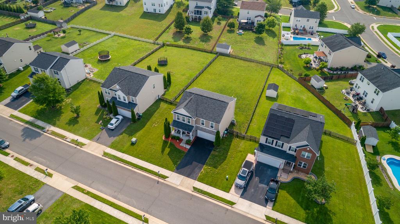
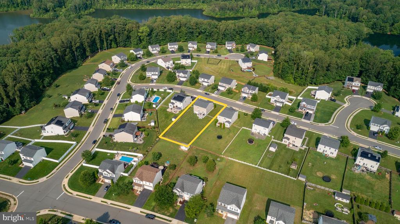
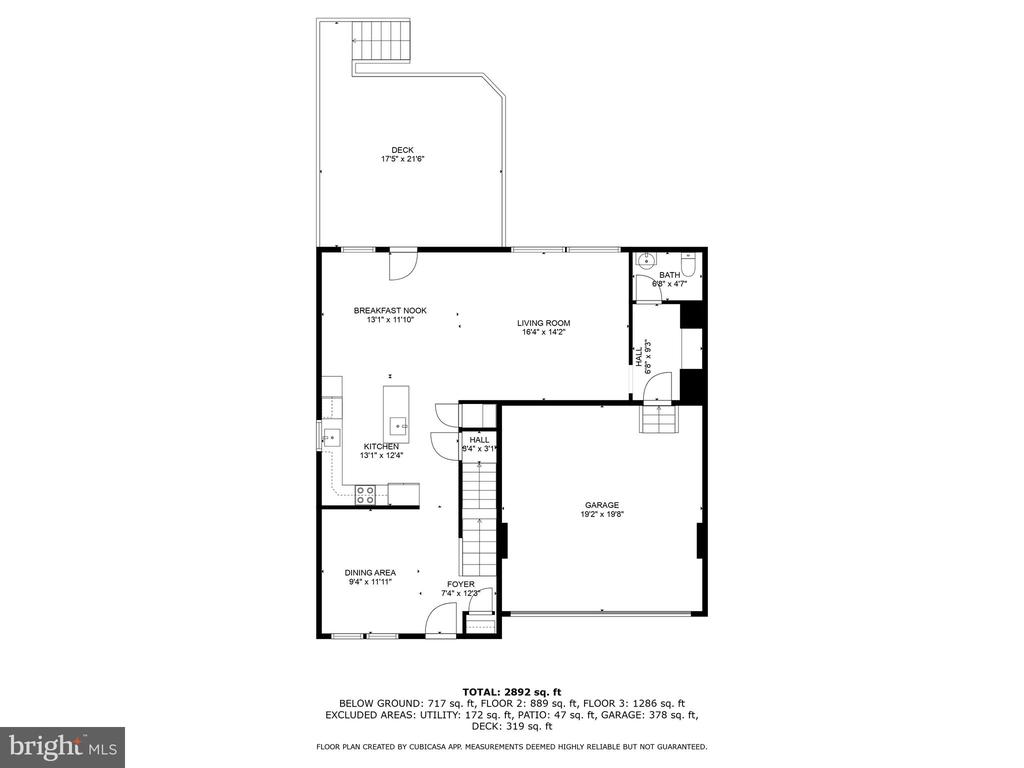
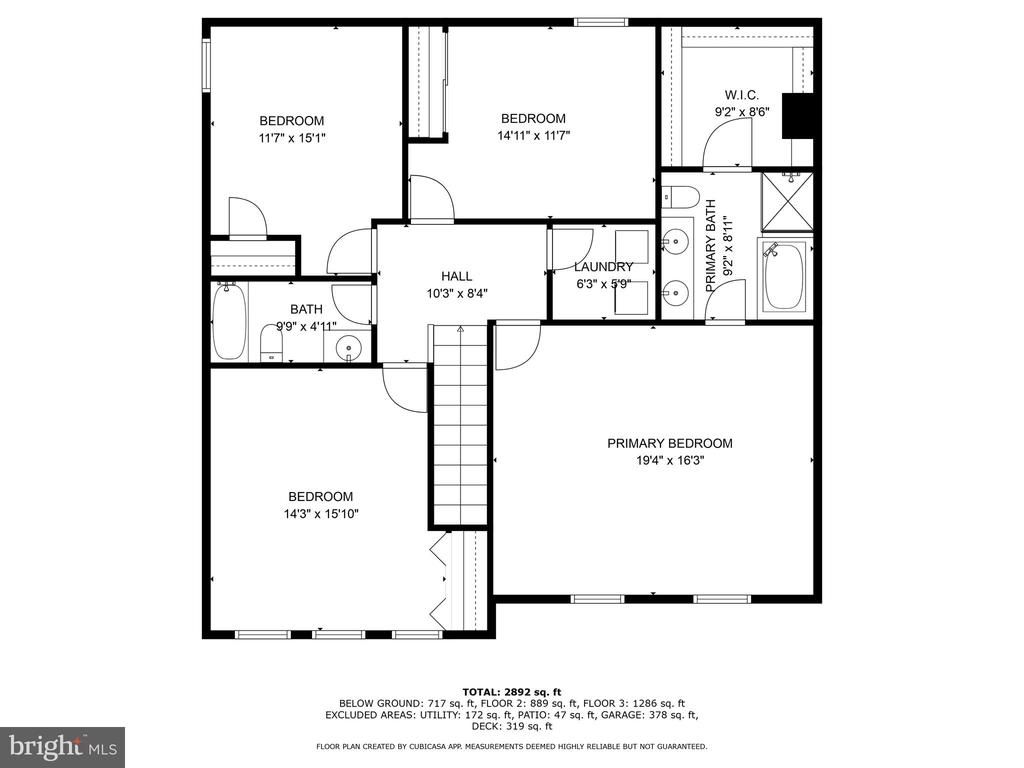
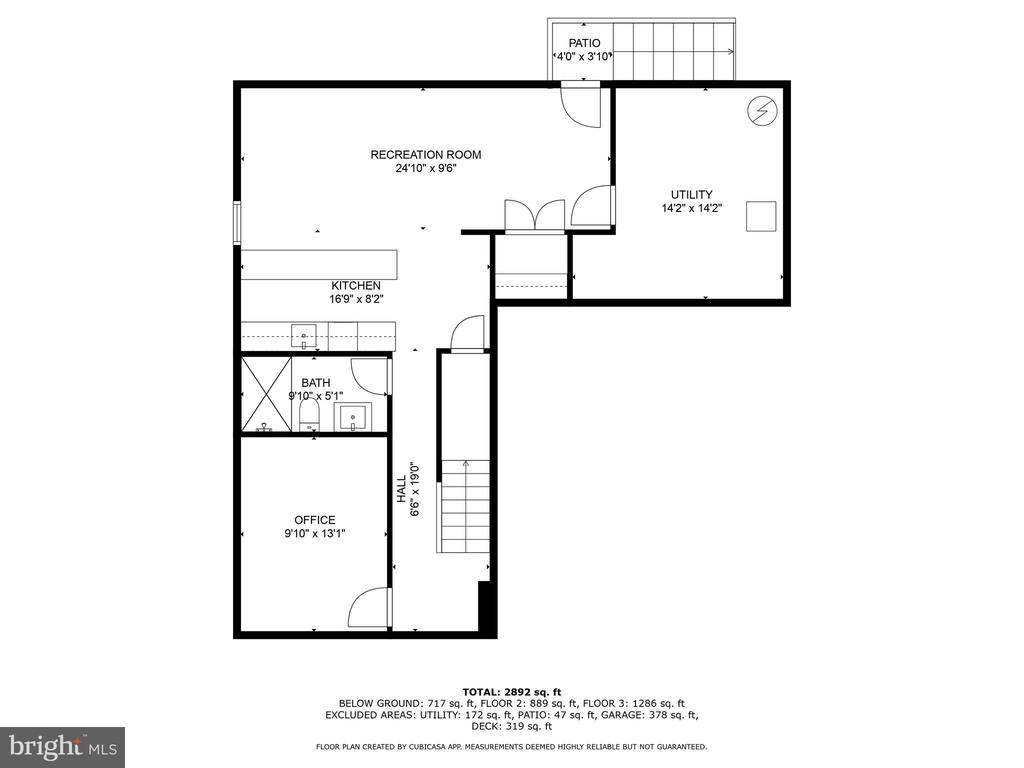
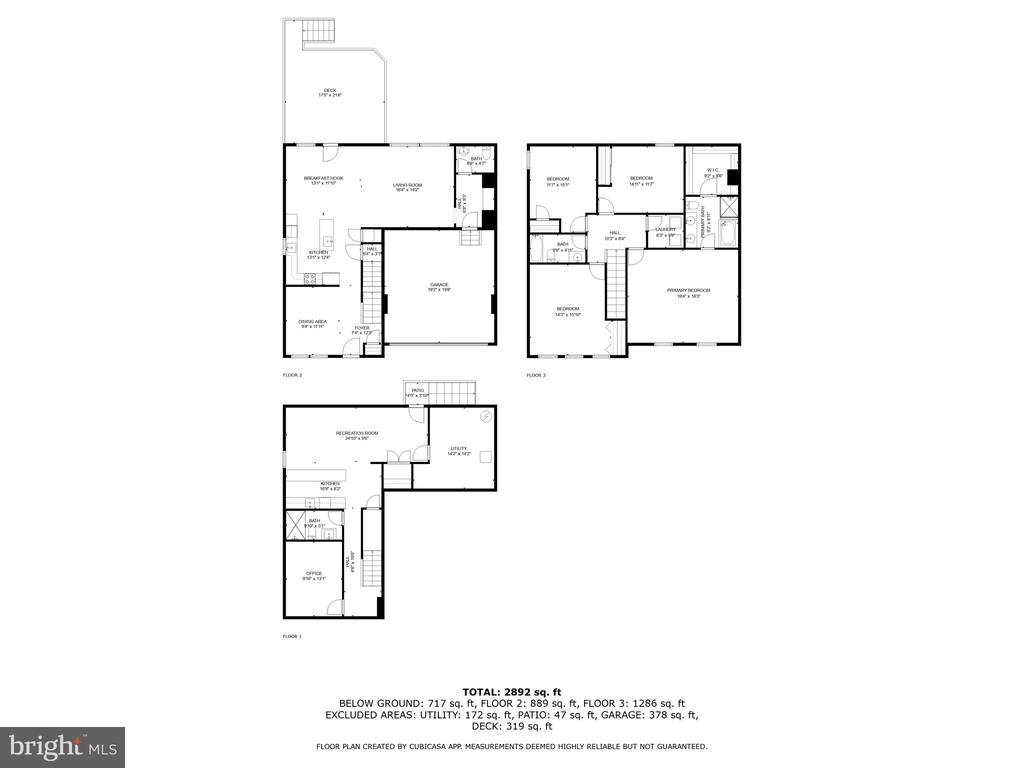
Just reduced! Welcome to a home built with comfort and practicality in mind, located in Stafford Lakes Village. Built in 2014, this Colonial includes 4 bedrooms and 3.5 baths spread across nearly 2,700 finished square feet, offering a layout that adjusts easily to daily life. The kitchen opens with a central island and double ovens, along with a spacious dining area that suits both casual meals and large gatherings. Light moves through each space thanks to well-positioned windows, creating a warm and open atmosphere. Downstairs, the finished basement with walk-out access adds flexibility--whether used for guests, entertainment, or focused work. Upstairs, the laundry area supports a streamlined routine. Outdoor features add to the experience, with a deck and front porch that connect the home to its 0.37-acre lot. A two-car garage and extra parking allow for simple transitions between work, school, and travel. Within the community, residents enjoy access to a seasonal pool with staffed lifeguards, courts for tennis and basketball, two playgrounds, walking paths, and wide-open green space. Trash service comes included with the dues. For those commuting, the Falmouth OmniRide commuter lot sits less than five miles away and links directly to Washington, DC. Virginia Railway Express stations at Brooke and Leeland Road are about ten miles away, providing convenient weekday rail service. This home delivers space, access, and an adaptable setting that supports a variety of routines.

4
beds

4
baths

2,899 Sq.Ft. LIVING AREA

0.37 Acres lot

Features & Amenities

Interior

  • total bedrooms4
  • Total bathrooms4
  • full bathrooms3
  • half bathroom1
  • Flooring Carpet, Hardwood
  • APPLIANCES Built-In Microwave, Dishwasher, Disposal, Icemaker, Microwave, Refrigerator, Oven - Double
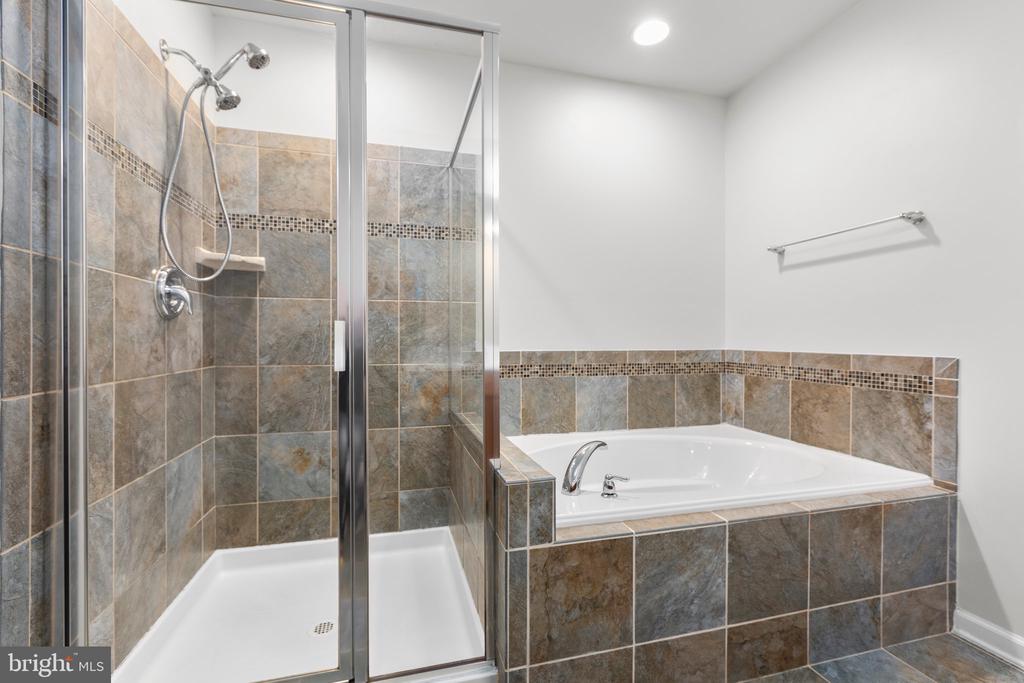
  • other interior Features Carpet, Ceiling Fan(s), Dining Area, Family Room Off Kitchen, Floor Plan - Open, Kitchen - Eat-In, Kitchen - Island, Kitchen - Table Space, Primary Bath(s), Bathroom - Stall Shower, Window Treatments

Area & Lot

  • Status Sold
  • Date Sold August 21, 2025
  • Living Area2,899 Sq.Ft.
  • Lot Area0.37 Acres
  • MLS® IDVAST2038700
  • TypeResidential
  • YEAR BUILT2014
  • NeighborhoodVirginia
  • Architecture StylesTraditional, Colonial
  • Elementary SchoolROCKY RUN
  • Middle SchoolGAYLE
  • High SchoolCOLONIAL FORGE

Exterior

  • STORIES3
  • Garage Space2.0
  • water SourcePublic
  • roofArchitectural Shingle
  • parkingAttached Garage, Driveway, Off Street, On Street
  • HEAT TYPECentral
  • AIR CONDITIONINGCentral A/C, Ceiling Fan(s)
  • sewerPublic Sewer
  • SubstructureActive Radon Mitigation, Concrete Perimeter
  • Disability FeaturesNone
  • HOA AmenitiesBasketball Courts, Pool - Outdoor, Tennis Courts, Tot Lots/Playground, Club House, Common Grounds, Community Center, Lake, Swimming Pool
  • security FeaturesSecurity System

Financial

  • Sales Price$590,000
  • Real Estate Tax $4,202/yr
  • HOA $240/3 mos
  • Zoning R1

Virginia

Explore

Work With Me

Whether you’re looking to buy, sell, rent, or invest in Washington, DC, Maryland, or Virginia, we have the agent for you to make your dreams a reality.

Follow Me on Instagram