2631 REDCOAT DR #205,FAIRFAX Unit: 205
SEE ALL PHOTOS
2631 REDCOAT DR #205,FAIRFAX Unit: 205
Sold

2631 REDCOAT DR #205,FAIRFAX Unit: 205

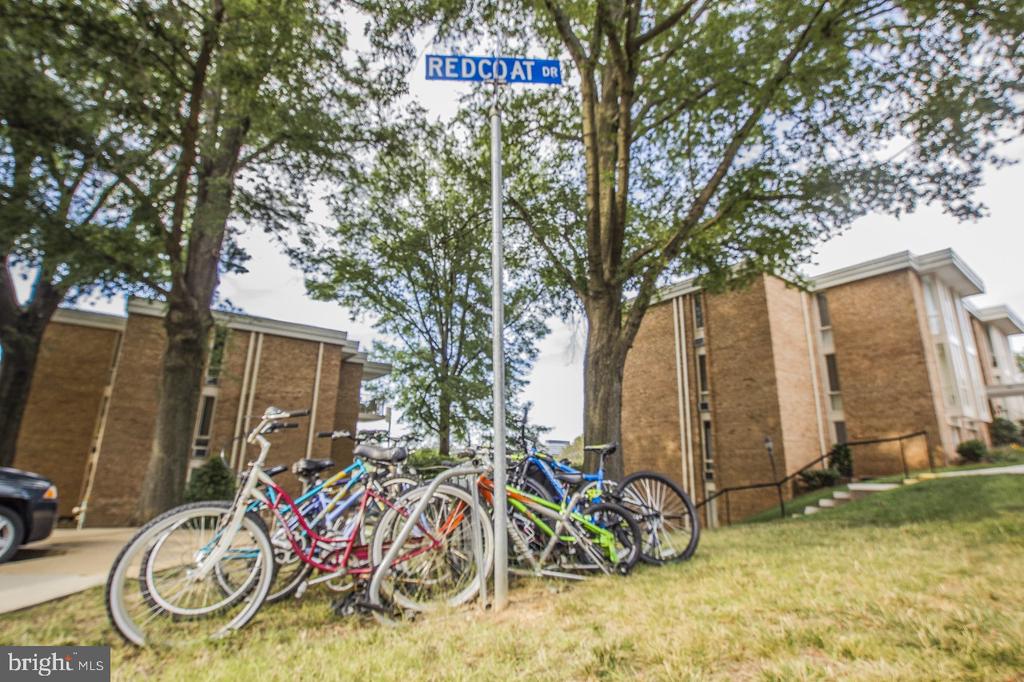
2631 REDCOAT DRIVE Unit: 205, ALEXANDRIA, VA 22303

$140,000
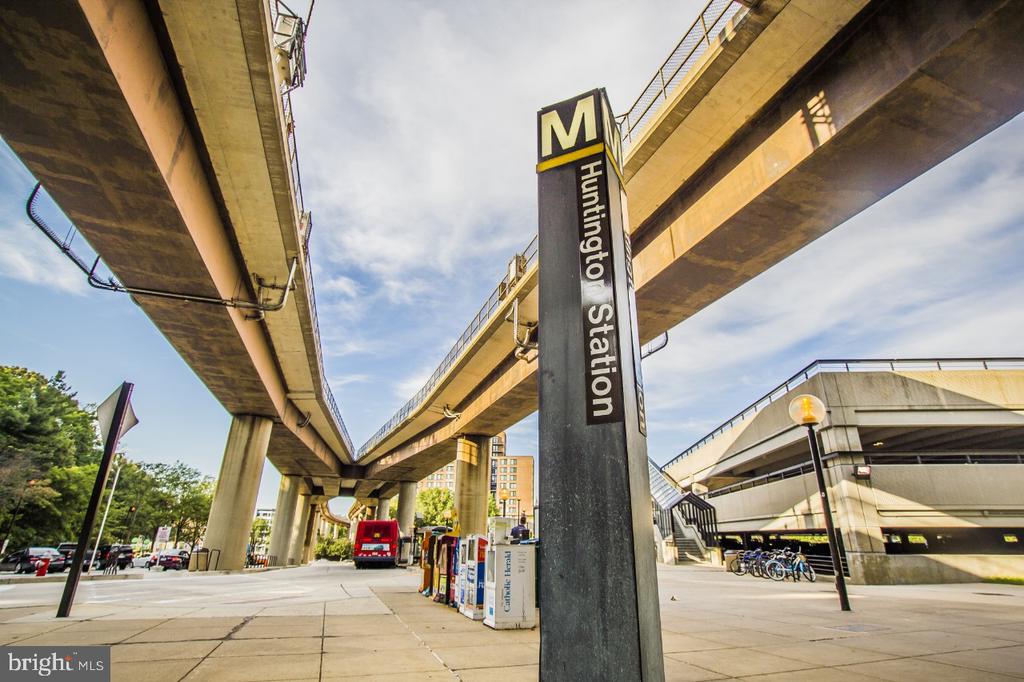
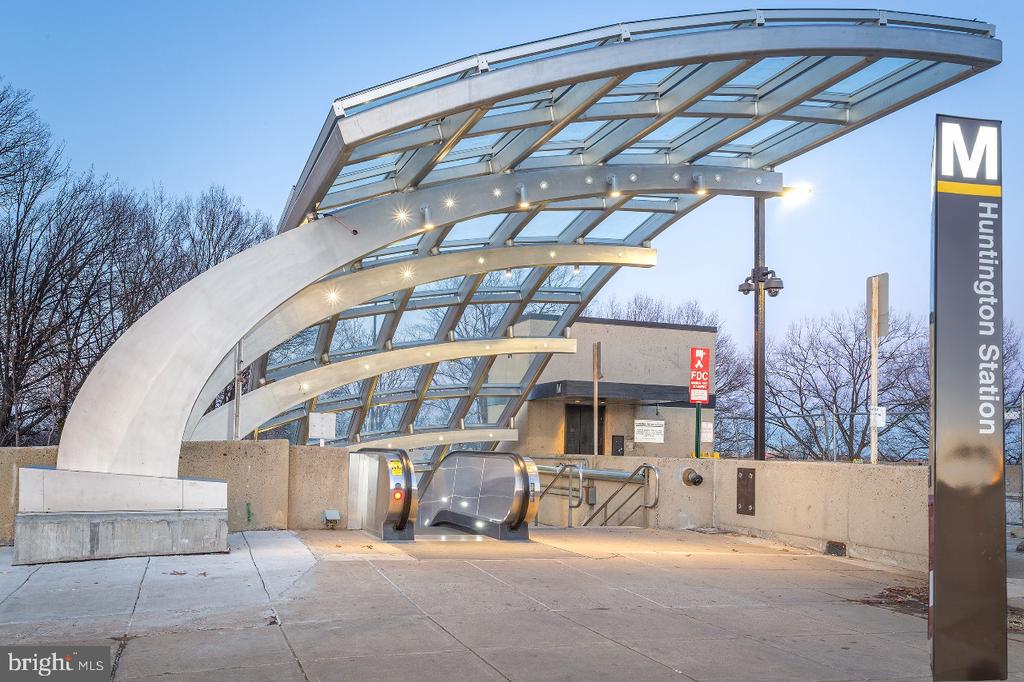
Welcome to 2631 Redcoat Dr #205 -- a beautifully refreshed, light-filled 1-bedroom condo in the sought-after Huntington Club community, just an 8-minute walk to the Huntington Metro Station (Yellow Line). With ALL utilities included in the condo fee and a full suite of amenities, this home is ideal for first-time buyers, investors, or anyone seeking low-maintenance living in a prime location.

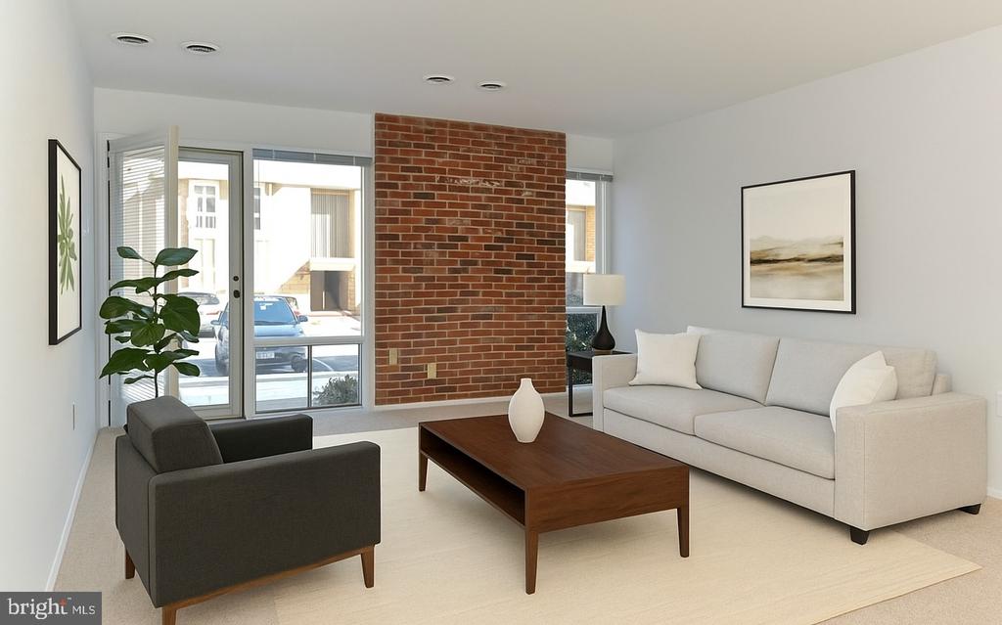
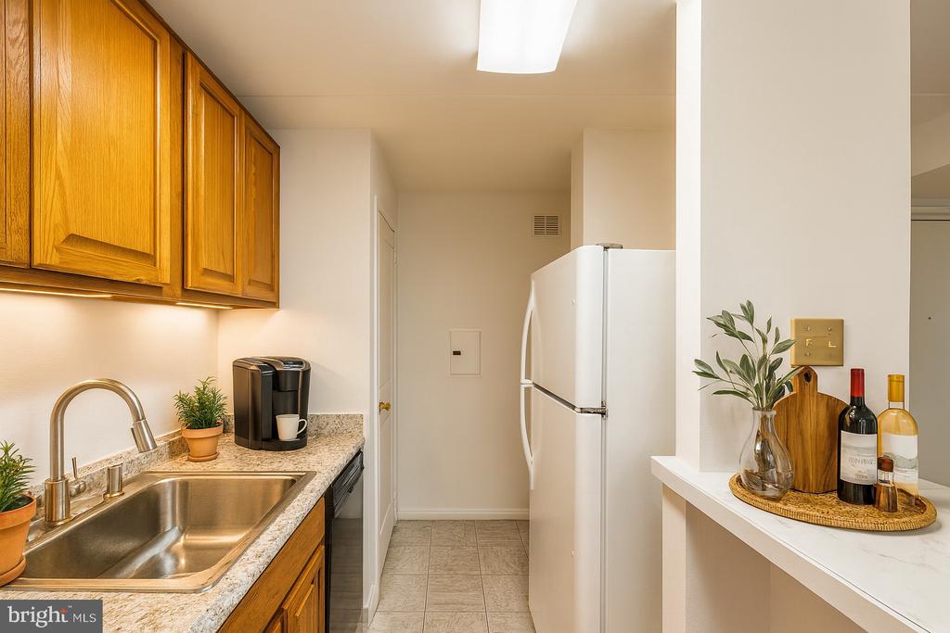
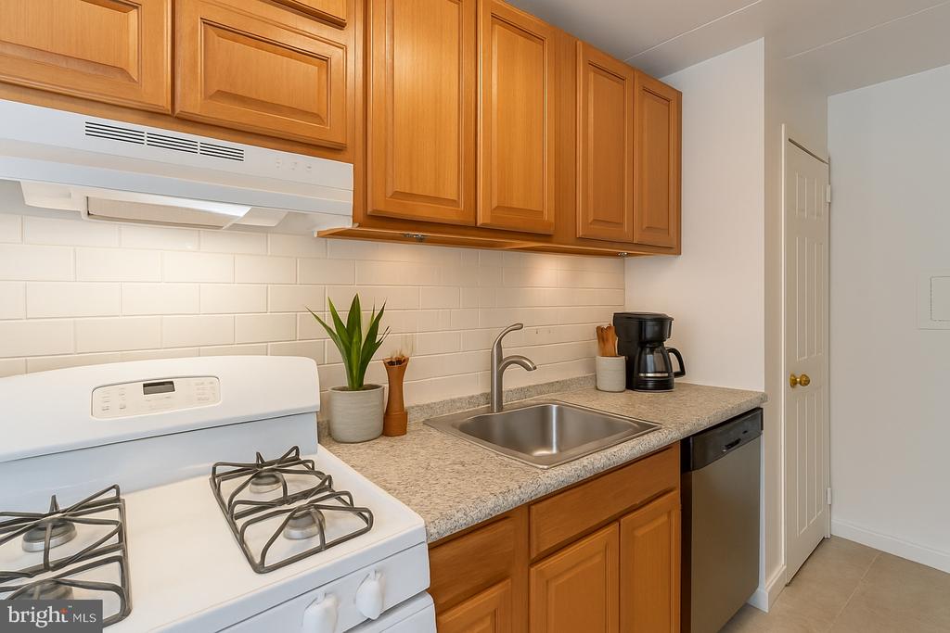
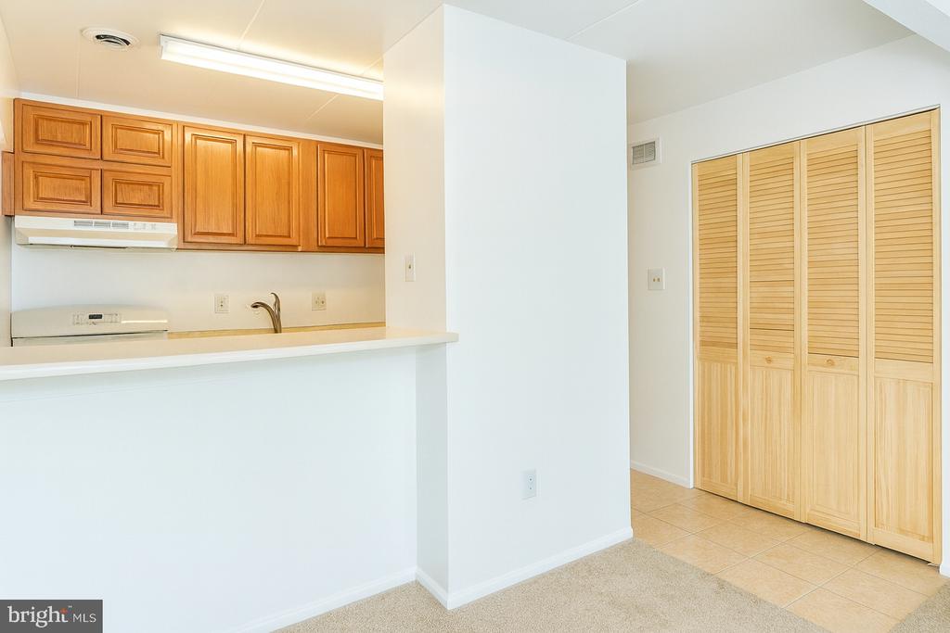
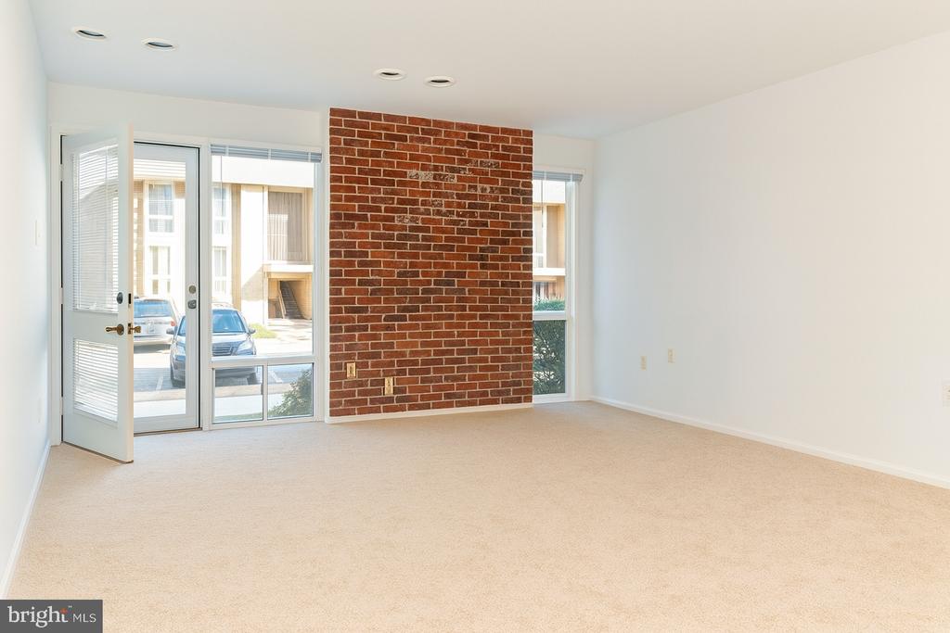
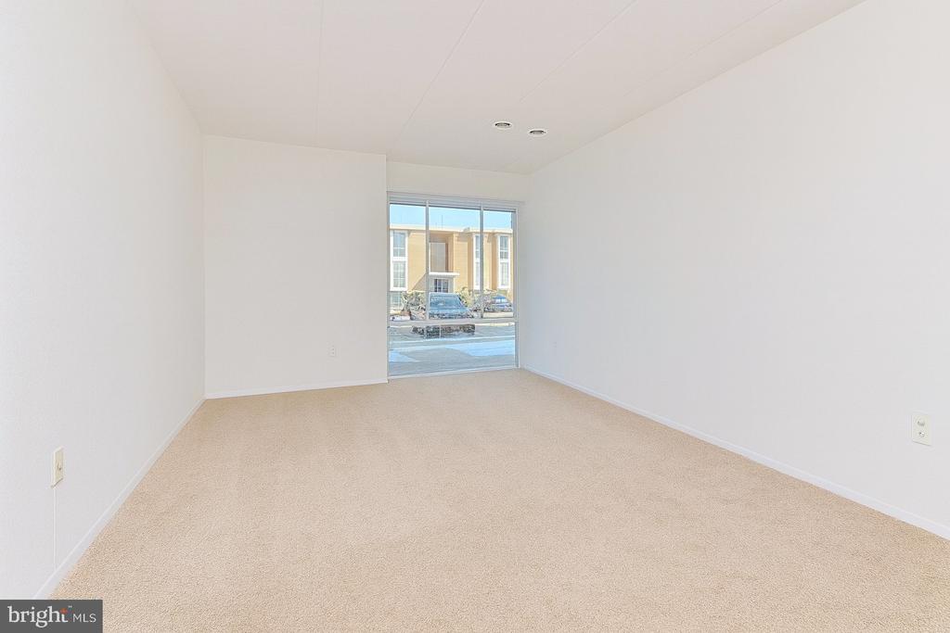
Step through your private patio entrance into an open-concept living and dining area featuring brand-new carpet, fresh paint, and floor-to-ceiling windows that flood the space with natural light. A charming brick accent wall adds character and warmth, while a breakfast bar transitions seamlessly into the galley kitchen -- perfect for casual meals or entertaining.

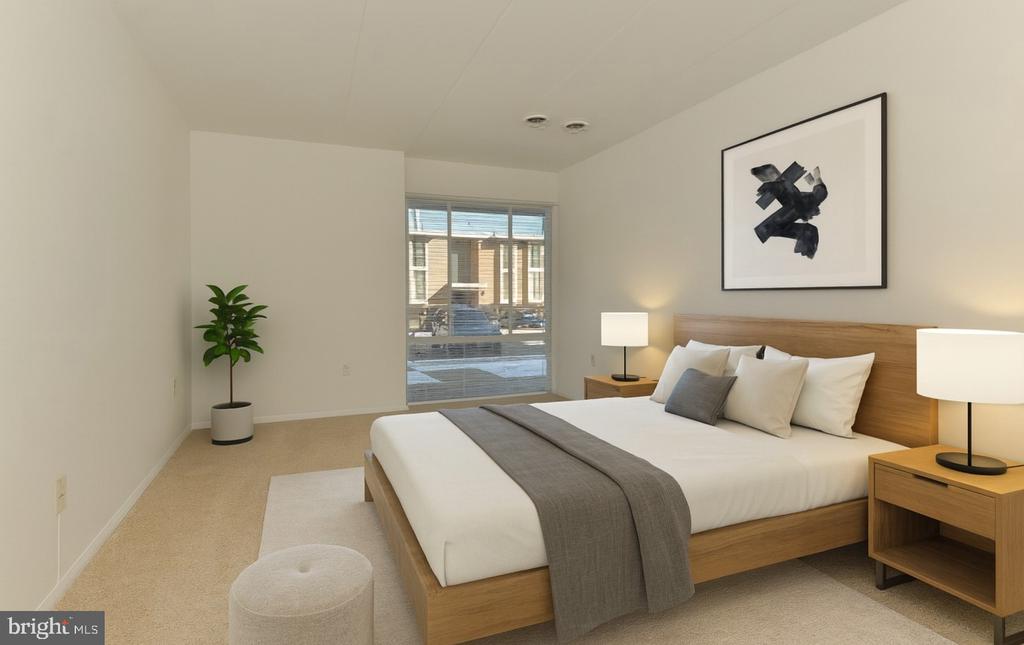
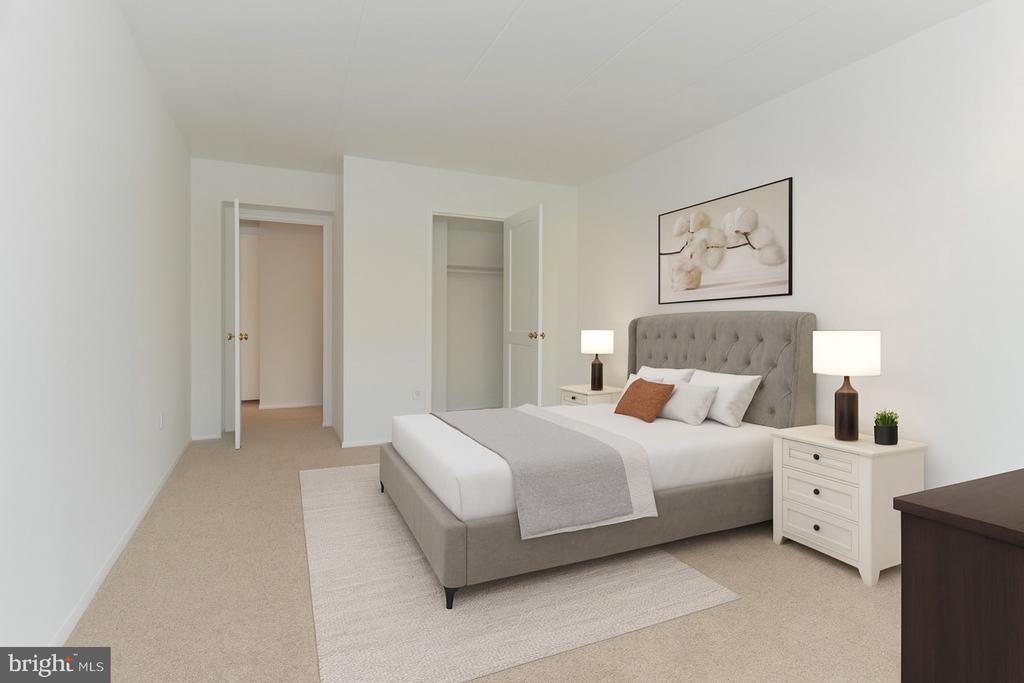
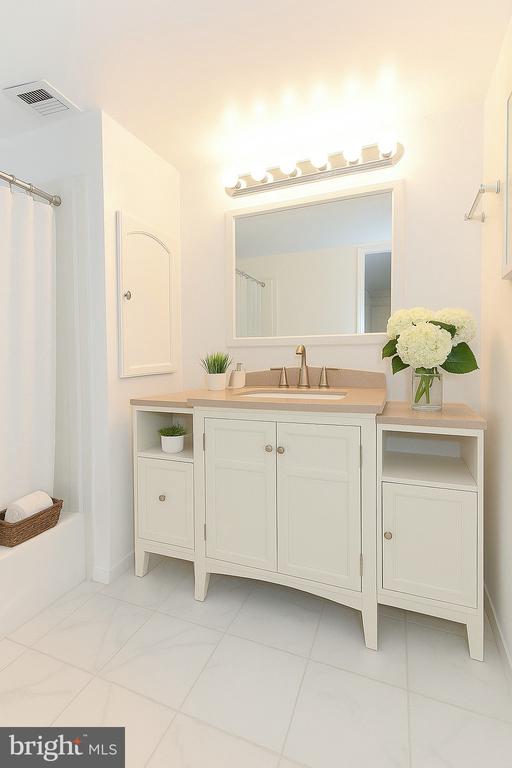
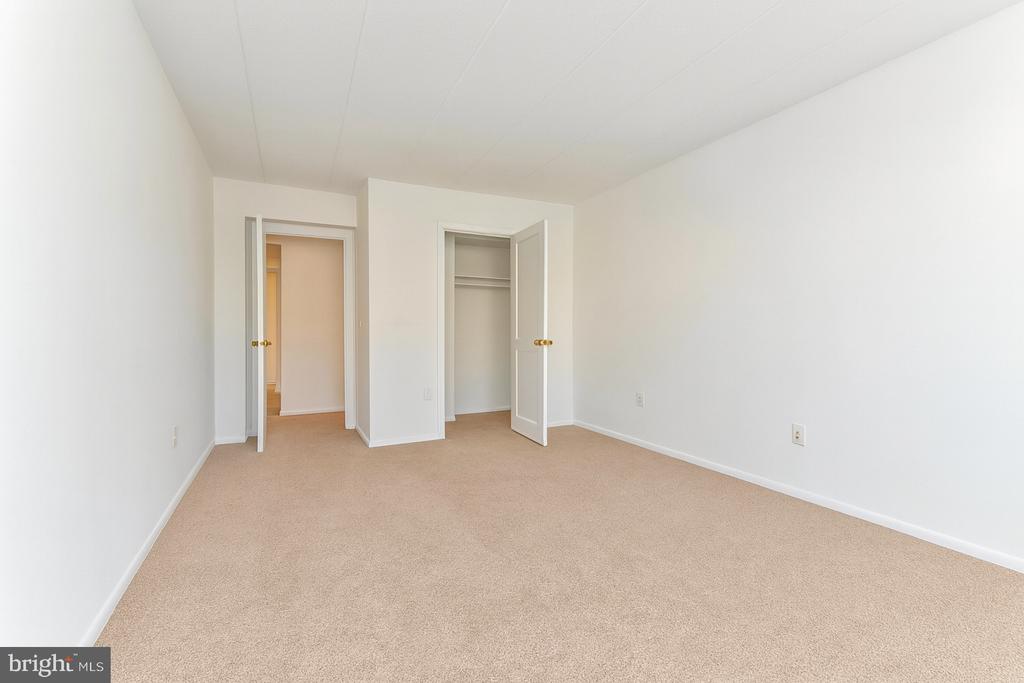
The spacious bedroom includes a walk-in closet, and the updated bath features tile flooring. This unit is ideally located on the entry-level, offering convenience and privacy with no stairs needed.

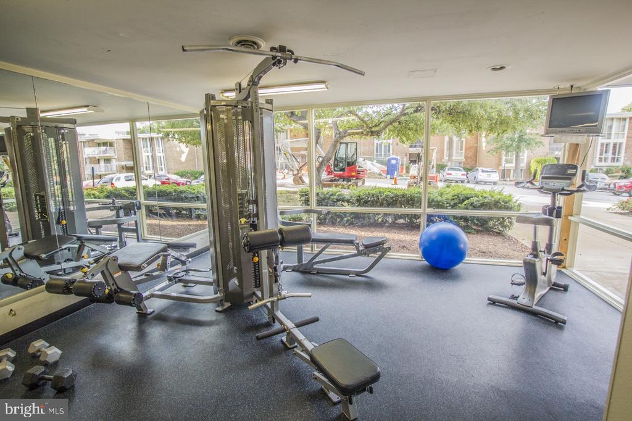
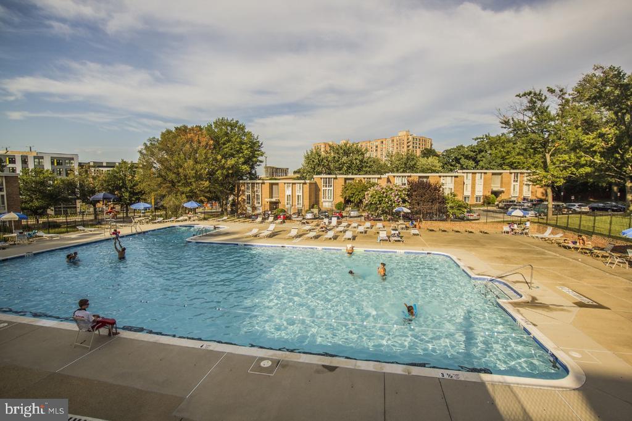
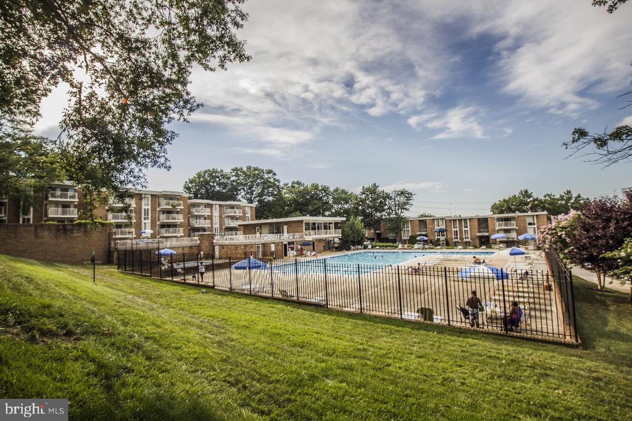
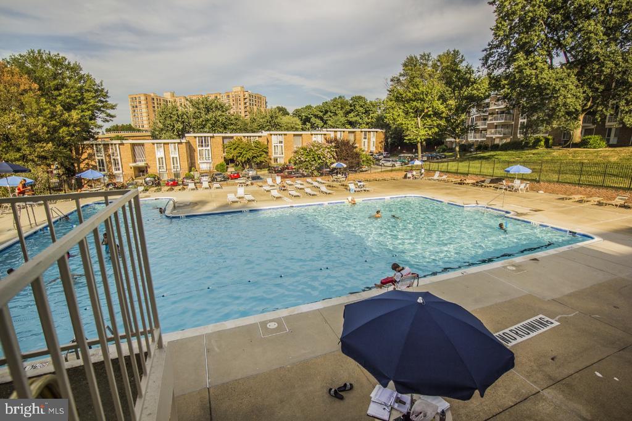
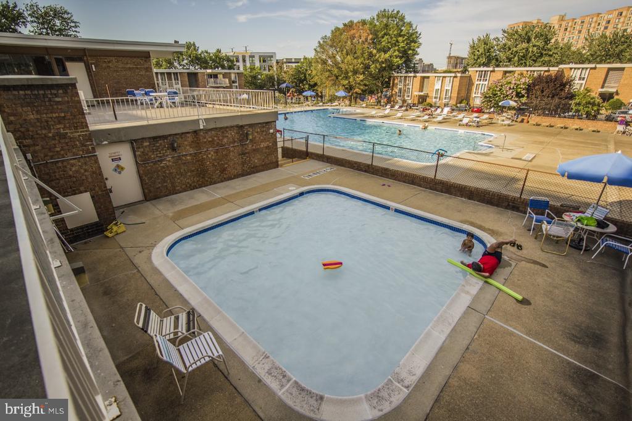
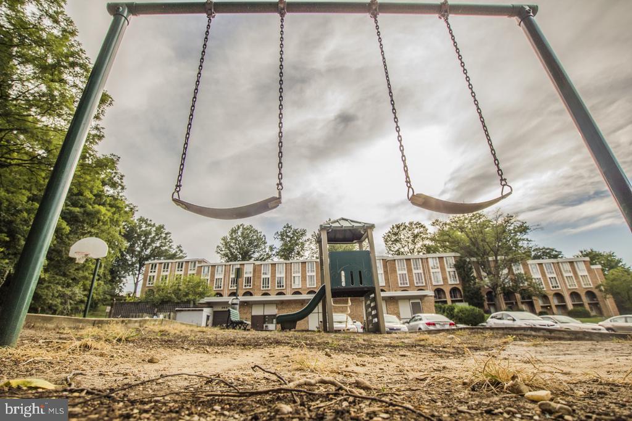
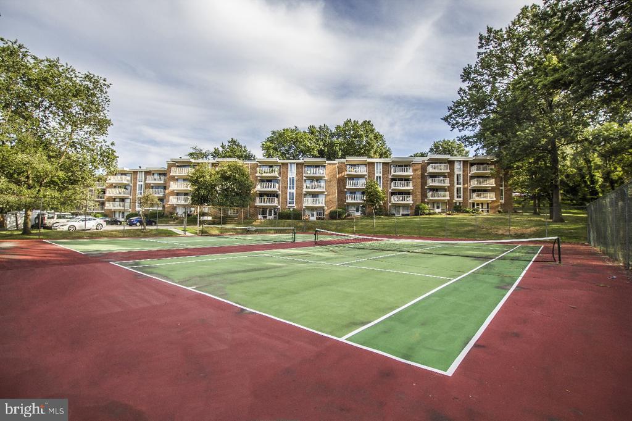
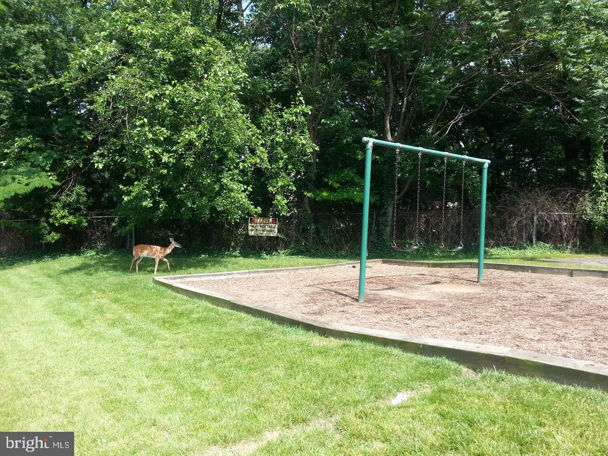
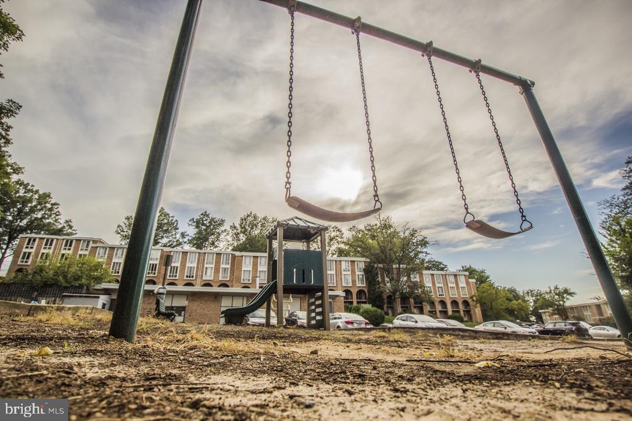
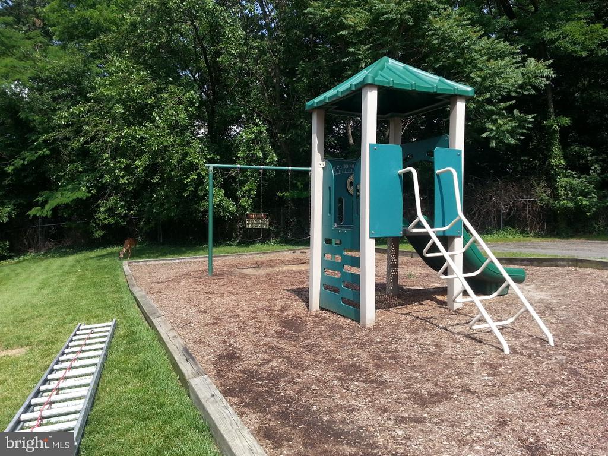
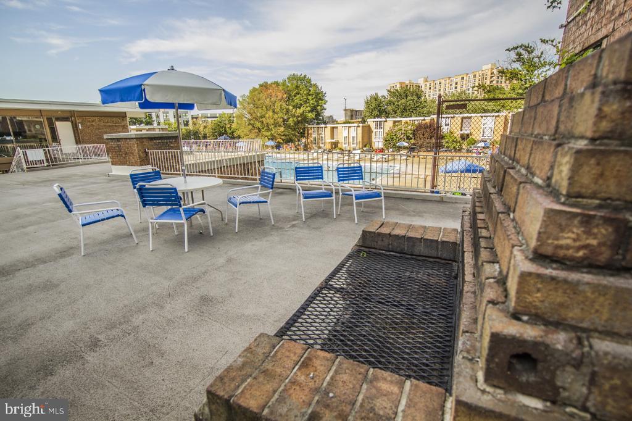
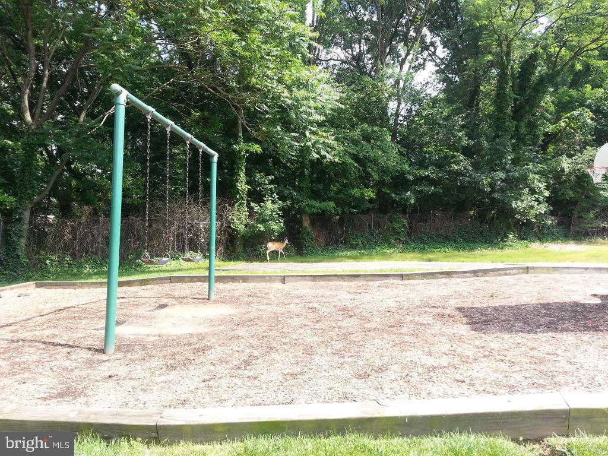
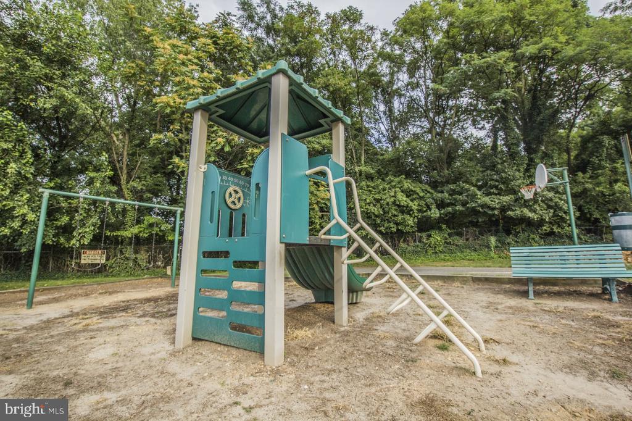
Community perks include a pool, tennis courts, fitness center, playground, and on-site management -- all surrounded by mature trees and well-maintained grounds. Just minutes to Old Town Alexandria, Amazon HQ2, I-495, and a wide range of dining and shopping options.

All utilities covered in condo fee
Walkable to Metro -- no car needed
Gas cooking, central A/C, assigned parking
Investor-friendly with strong rental potential

Don't miss this exceptional value and unbeatable location -- welcome home to Huntington Club!

1
bed

1
bath

757 Sq.Ft. LIVING AREA

Team International

Team International

Features & Amenities

Interior

  • total bedrooms1
  • Total bathroom1
  • full bathroom1
  • Flooring Carpet, Ceramic Tile
  • APPLIANCES Dishwasher, Disposal, Oven - Self Cleaning, Oven/Range - Gas, Refrigerator
  • other interior Features Combination Dining/Living, Entry Level Bedroom, Kitchen - Galley, Pantry, Window Treatments

Area & Lot

  • Status Sold
  • Date Sold October 28, 2025
  • Living Area757 Sq.Ft.
  • MLS® IDVAFX2269408
  • TypeResidential
  • YEAR BUILT1967
  • NeighborhoodVirginia
  • Architecture StylesTraditional
  • View DescriptionCity, Street
  • Elementary SchoolCAMERON
  • Middle SchoolTWAIN
  • High SchoolEDISON

Exterior

  • STORIES1
  • water SourcePublic
  • utilitiesWater Available, Sewer Available
  • roofBuilt-Up, Concrete, Flat
  • lot featuresLevel
  • parkingParking Lot
  • HEAT TYPEForced Air
  • AIR CONDITIONINGCentral A/C
  • sewerPublic Sewer
  • SubstructureSlab
  • Disability FeaturesNone
  • HOA AmenitiesTennis Courts, Pool - Outdoor, Basketball Courts, Exercise Room, Jog/Walk Path, Party Room, Tot Lots/Playground, Community Center

Financial

  • Sales Price$140,000
  • Real Estate Tax $2,421/yr
  • Zoning 350

Virginia

Explore

Work With Me

Whether you’re looking to buy, sell, rent, or invest in Washington, DC, Maryland, or Virginia, we have the agent for you to make your dreams a reality.

Follow Me on Instagram