262 LONGWOOD DRIVE
262 LONGWOOD DRIVE
262 LONGWOOD DRIVE
262 LONGWOOD DRIVE
262 LONGWOOD DRIVE
262 LONGWOOD DRIVE
262 LONGWOOD DRIVE
262 LONGWOOD DRIVE
262 LONGWOOD DRIVE
262 LONGWOOD DRIVE
262 LONGWOOD DRIVE
262 LONGWOOD DRIVE
262 LONGWOOD DRIVE
262 LONGWOOD DRIVE
262 LONGWOOD DRIVE
262 LONGWOOD DRIVE
262 LONGWOOD DRIVE
262 LONGWOOD DRIVE
262 LONGWOOD DRIVE
262 LONGWOOD DRIVE
262 LONGWOOD DRIVE
262 LONGWOOD DRIVE
262 LONGWOOD DRIVE
262 LONGWOOD DRIVE
262 LONGWOOD DRIVE
262 LONGWOOD DRIVE
262 LONGWOOD DRIVE
262 LONGWOOD DRIVE
262 LONGWOOD DRIVE
262 LONGWOOD DRIVE
262 LONGWOOD DRIVE
262 LONGWOOD DRIVE
262 LONGWOOD DRIVE
262 LONGWOOD DRIVE
262 LONGWOOD DRIVE
262 LONGWOOD DRIVE
262 LONGWOOD DRIVE
262 LONGWOOD DRIVE
262 LONGWOOD DRIVE
262 LONGWOOD DRIVE
262 LONGWOOD DRIVE
262 LONGWOOD DRIVE
262 LONGWOOD DRIVE
262 LONGWOOD DRIVE
262 LONGWOOD DRIVE
262 LONGWOOD DRIVE
262 LONGWOOD DRIVE
262 LONGWOOD DRIVE
262 LONGWOOD DRIVE
262 LONGWOOD DRIVE
262 LONGWOOD DRIVE
262 LONGWOOD DRIVE
262 LONGWOOD DRIVE
262 LONGWOOD DRIVE
262 LONGWOOD DRIVE
SEE ALL PHOTOS
262 LONGWOOD DRIVE
262 LONGWOOD DRIVE
262 LONGWOOD DRIVE
262 LONGWOOD DRIVE
262 LONGWOOD DRIVE
262 LONGWOOD DRIVE
262 LONGWOOD DRIVE
262 LONGWOOD DRIVE
262 LONGWOOD DRIVE
262 LONGWOOD DRIVE
262 LONGWOOD DRIVE
262 LONGWOOD DRIVE
262 LONGWOOD DRIVE
262 LONGWOOD DRIVE
262 LONGWOOD DRIVE
262 LONGWOOD DRIVE
262 LONGWOOD DRIVE
262 LONGWOOD DRIVE
262 LONGWOOD DRIVE
262 LONGWOOD DRIVE
262 LONGWOOD DRIVE
262 LONGWOOD DRIVE
262 LONGWOOD DRIVE
262 LONGWOOD DRIVE
262 LONGWOOD DRIVE
262 LONGWOOD DRIVE
262 LONGWOOD DRIVE
262 LONGWOOD DRIVE
262 LONGWOOD DRIVE
262 LONGWOOD DRIVE
262 LONGWOOD DRIVE
262 LONGWOOD DRIVE
262 LONGWOOD DRIVE
262 LONGWOOD DRIVE
262 LONGWOOD DRIVE
262 LONGWOOD DRIVE
262 LONGWOOD DRIVE
262 LONGWOOD DRIVE
262 LONGWOOD DRIVE
262 LONGWOOD DRIVE
262 LONGWOOD DRIVE
262 LONGWOOD DRIVE
262 LONGWOOD DRIVE
262 LONGWOOD DRIVE
262 LONGWOOD DRIVE
262 LONGWOOD DRIVE
262 LONGWOOD DRIVE
262 LONGWOOD DRIVE
262 LONGWOOD DRIVE
262 LONGWOOD DRIVE
262 LONGWOOD DRIVE
262 LONGWOOD DRIVE
262 LONGWOOD DRIVE
262 LONGWOOD DRIVE
262 LONGWOOD DRIVE
Sold

262 LONGWOOD DRIVE

262 LONGWOOD DRIVE, STAFFORD, VA 22556

$839,000
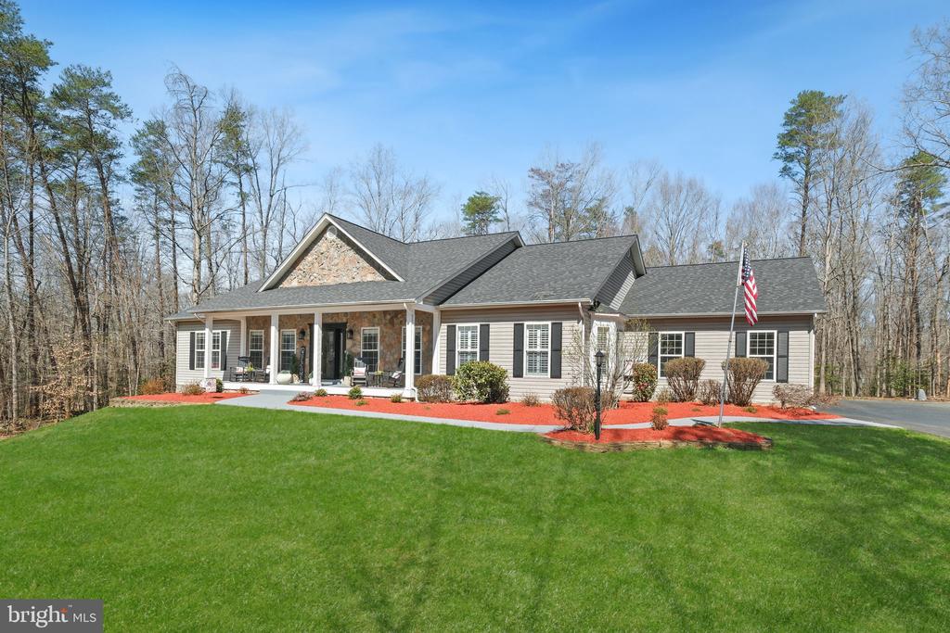
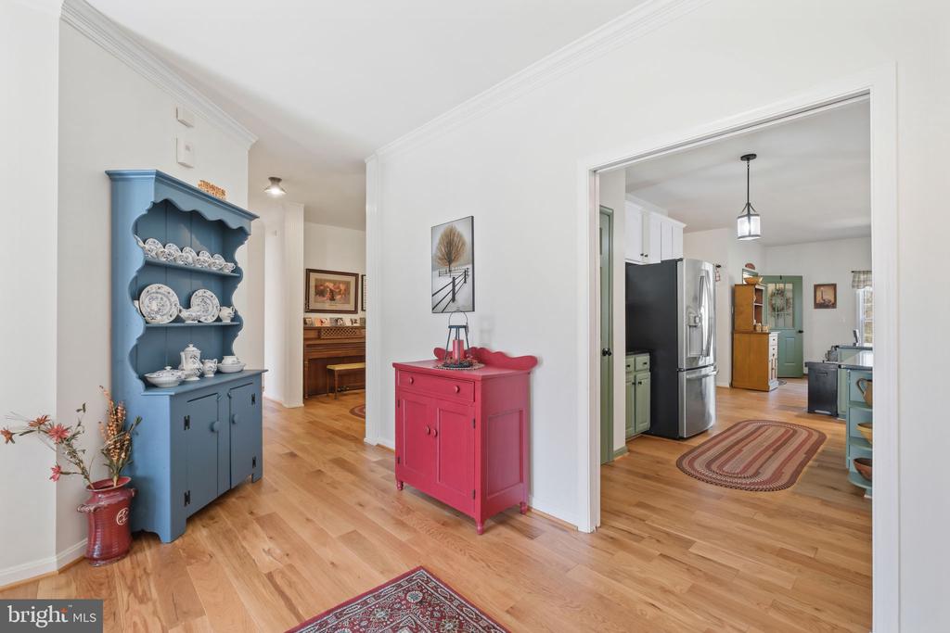
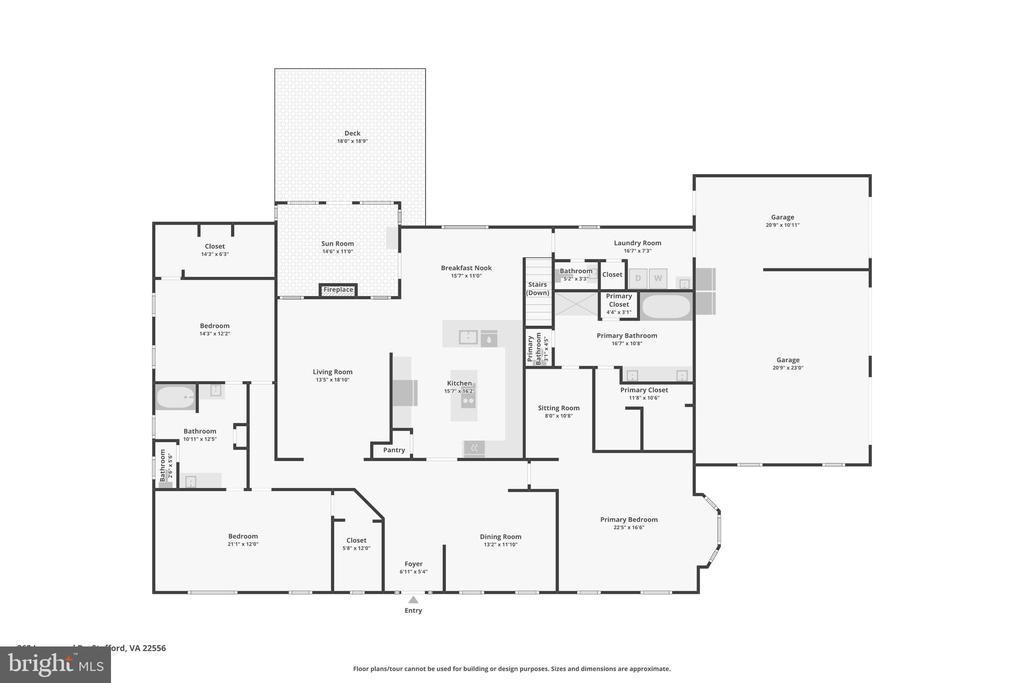
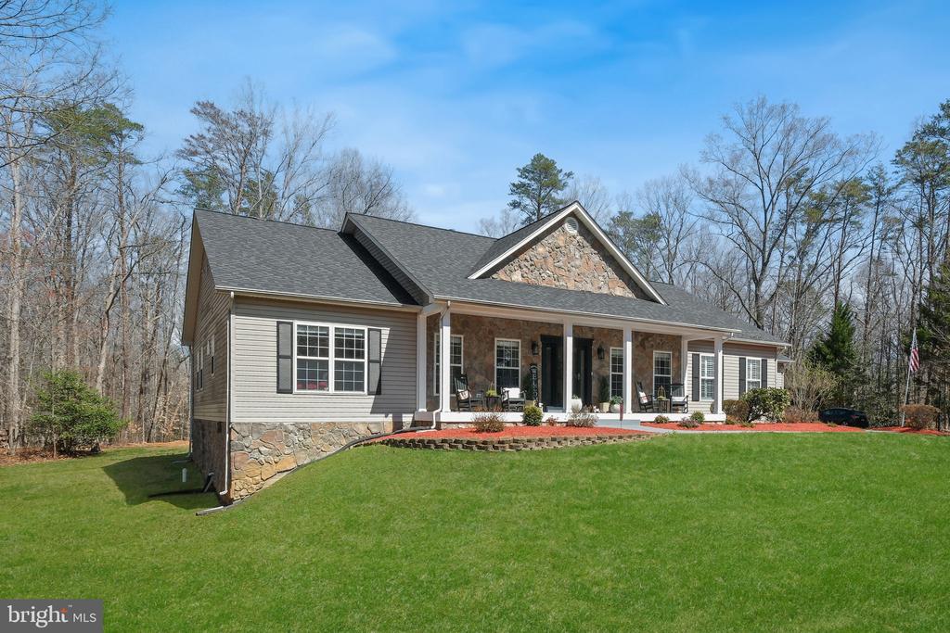
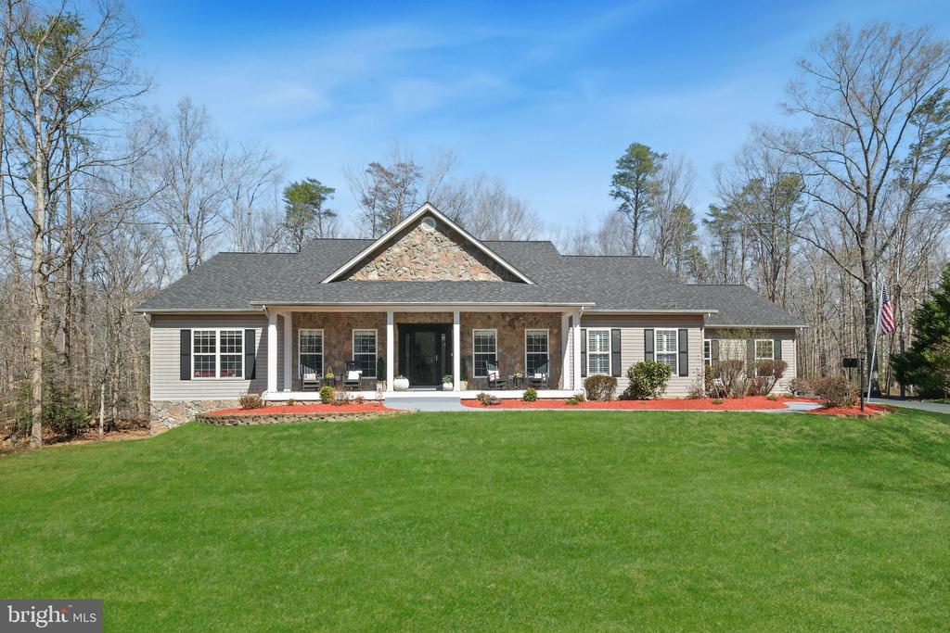
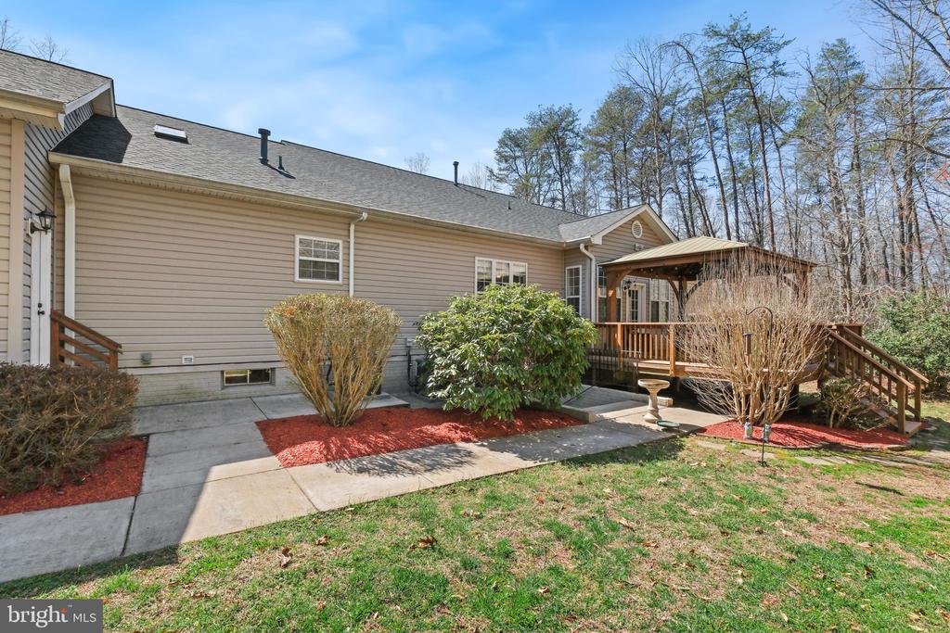
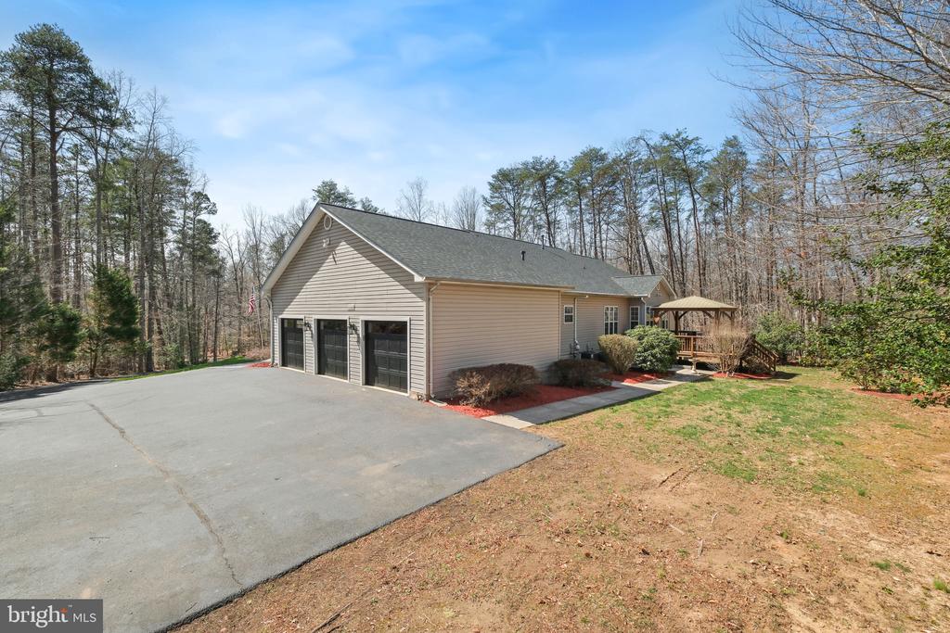
Discover 262 Longwood Drive --privately sited in a serene setting, this home's thoughtfully updated interior truly must be seen to be appreciated. Set on more than 3 acres, this impressive 5,682-square-foot rancher features 4 bedrooms, 3 full bathrooms, and a powder room.
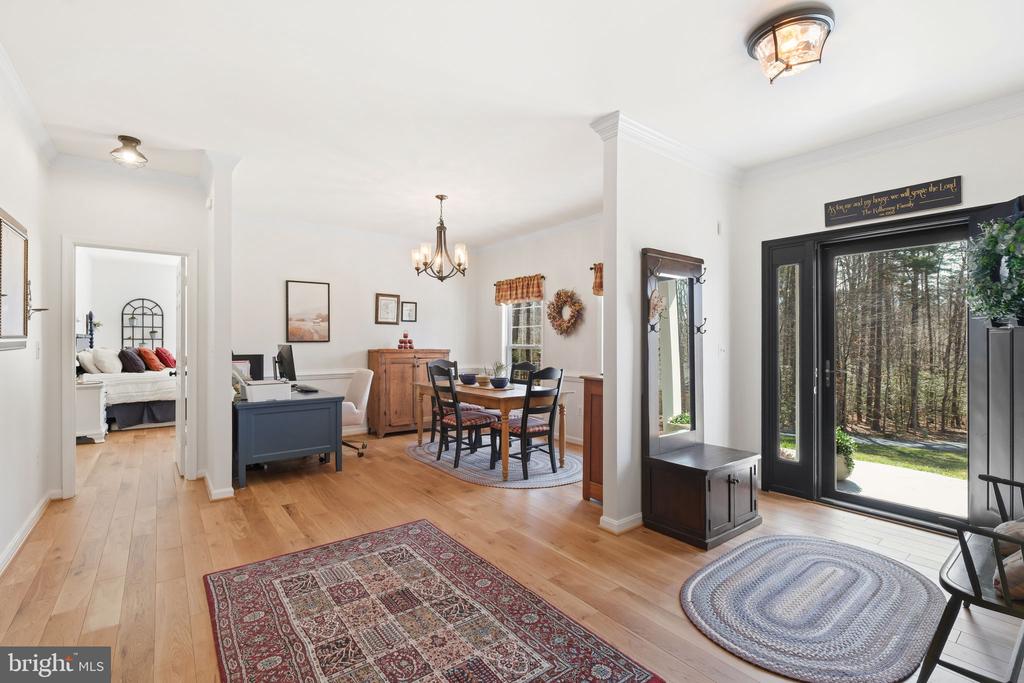
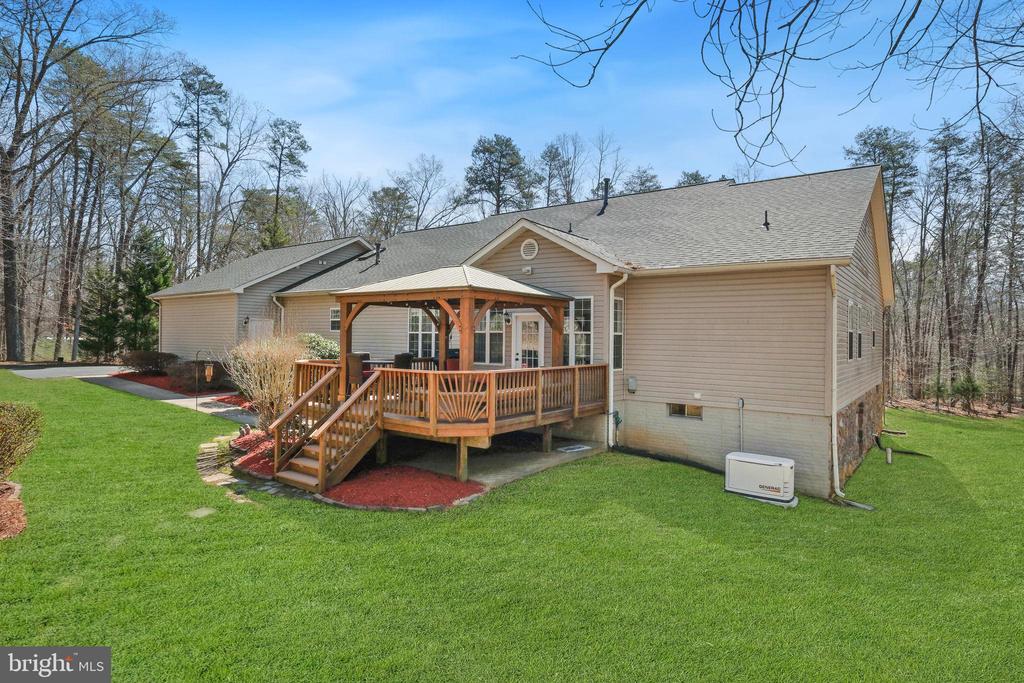
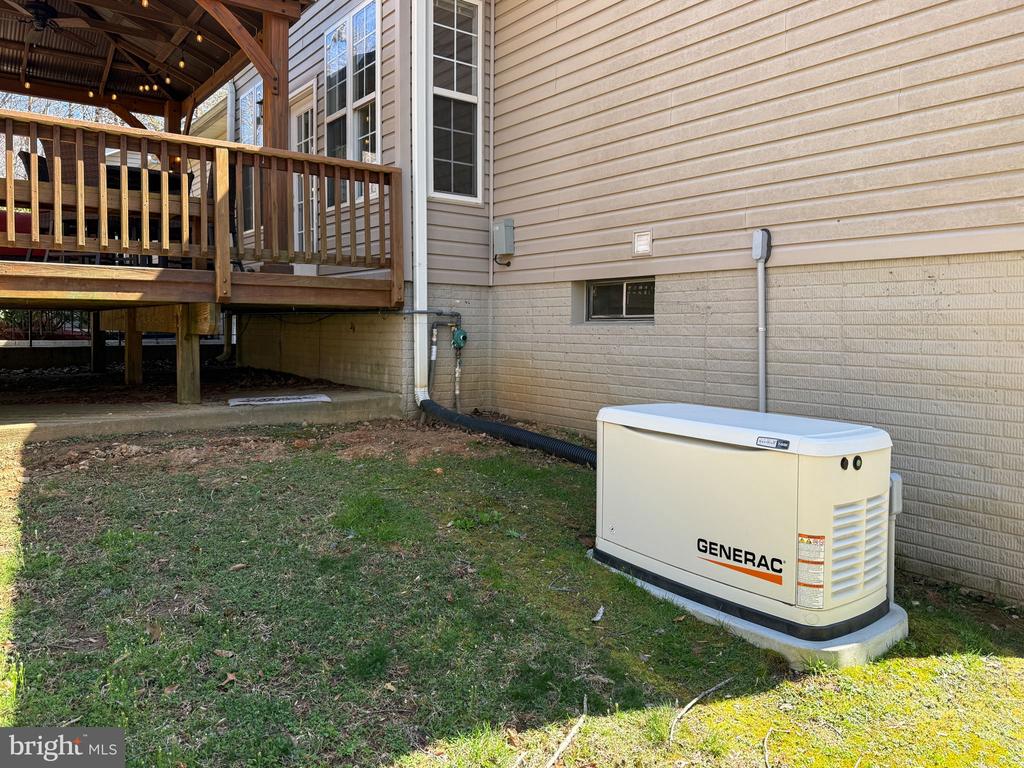
Meticulously maintained, the home has undergone numerous improvements, all within the last five years, including a NEW roof, NEW 1,000-gallon propane tank, NEW 24K Generac propane generator, 2 NEW HVAC heat pumps, 2 NEW furnaces, 2 NEW hot water heaters, 3-NEW 2" Haas steel garage doors for the 3-car garage, 3-NEW Chamberlain wall-mount garage door openers, NEW Floor Tech concrete garage floor, NEW wide-plank white oak hardwood floors on the main level, NEW exterior doors and walk-out slider, NEW light fixtures and ceiling fans, a KITCHEN RENOVATION with NEW appliances, and UPDATED BATHROOMS, and more!
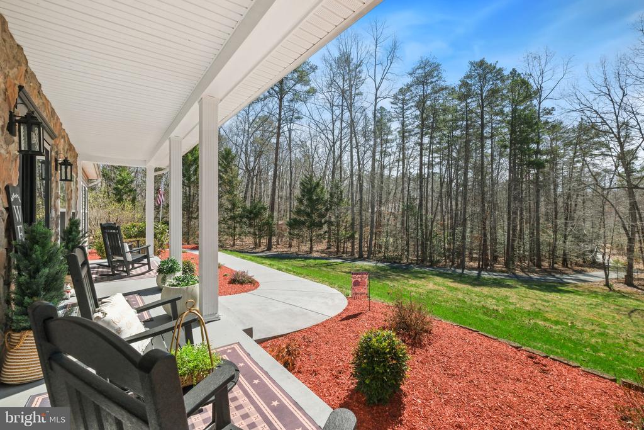
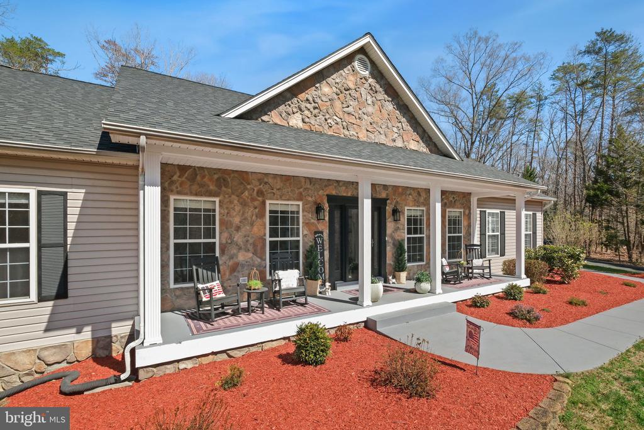
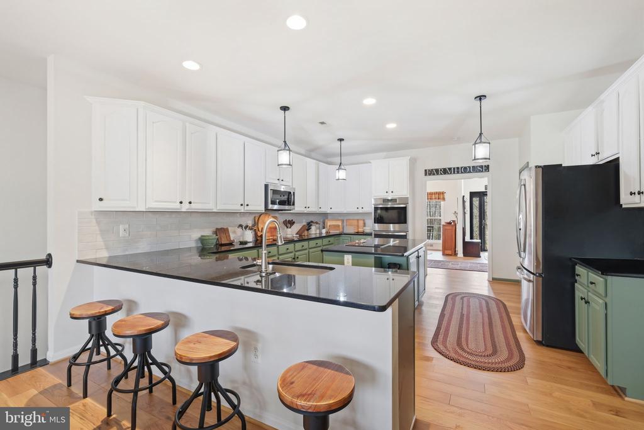
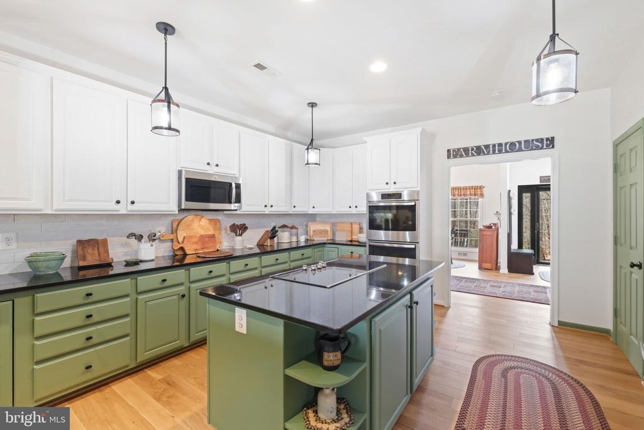
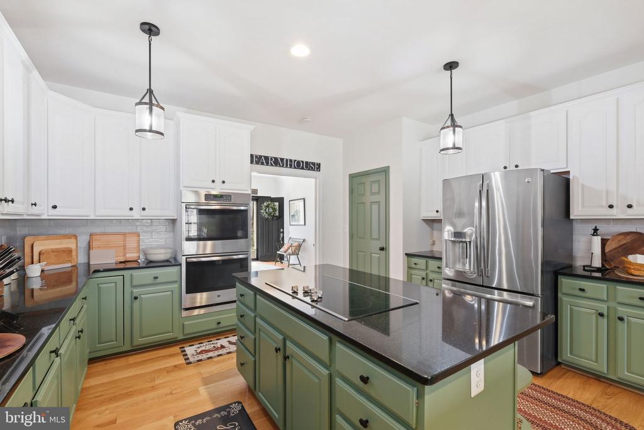
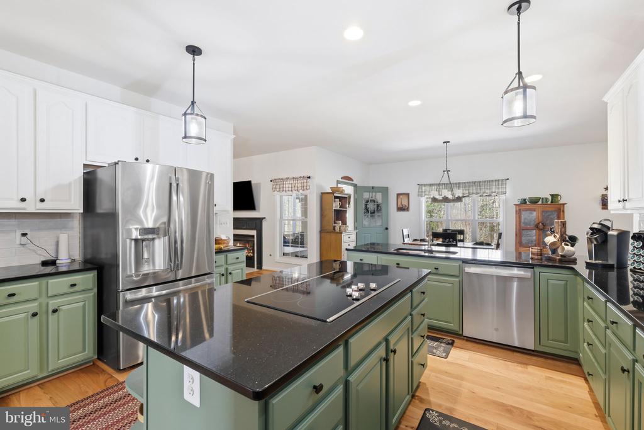
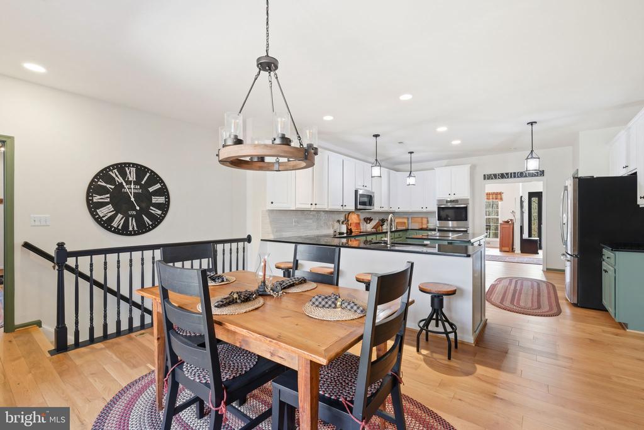
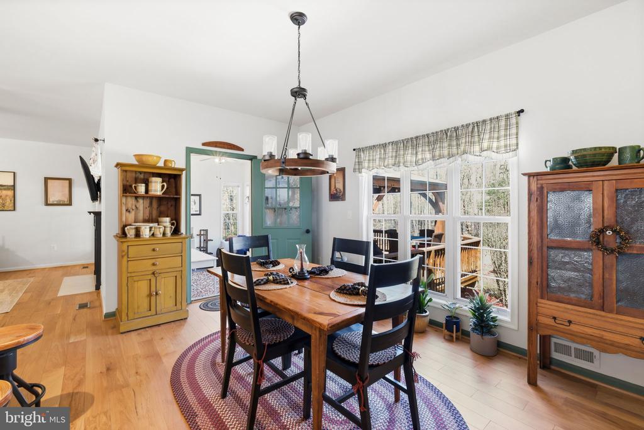
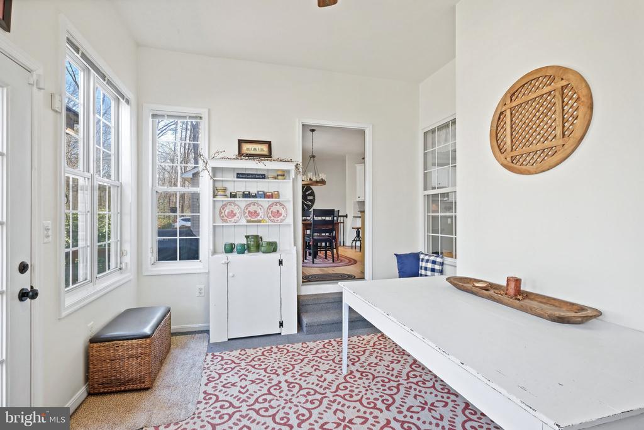
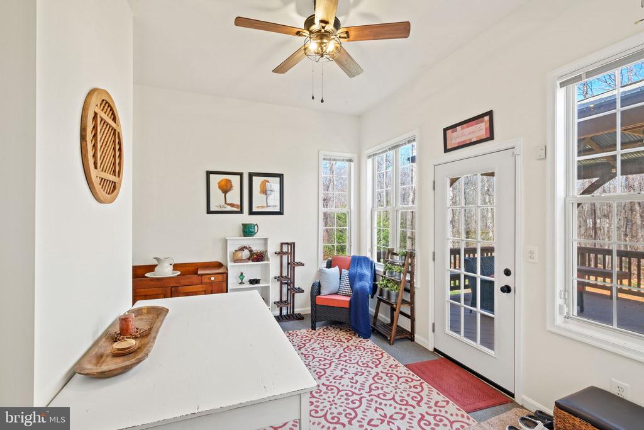
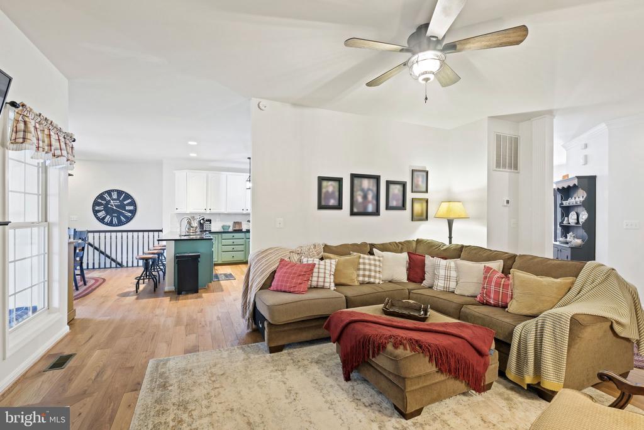
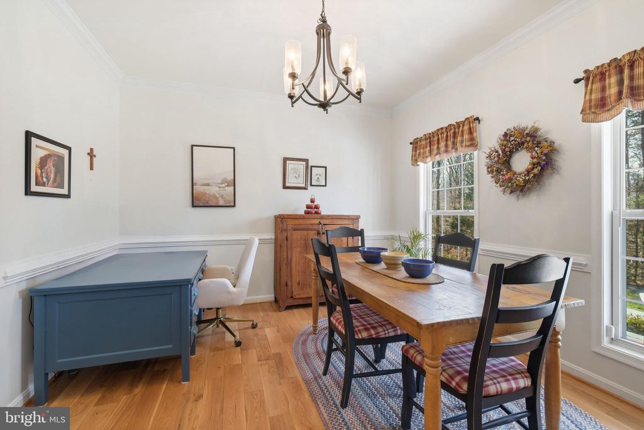
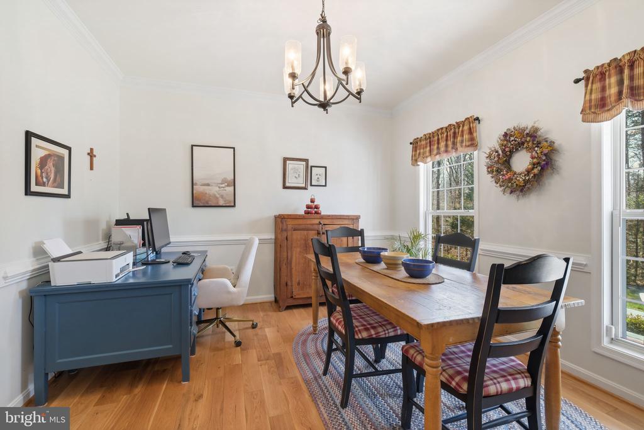
A front porch welcomes you into this bright, airy home, where contemporary finishes blend seamlessly with a farmhouse-inspired aesthetic. The gourmet eat-in kitchen sits at the heart of the home and was renovated in 2022 with granite countertops, subway tile backsplash, new GE stainless steel appliances including a refrigerator, double oven, microwave, and cooktop, a new sink, and updated hardware. It includes a breakfast area and opens to a sunroom on one end and the formal dining room on the other.
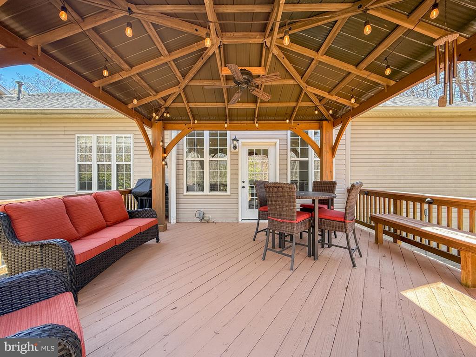
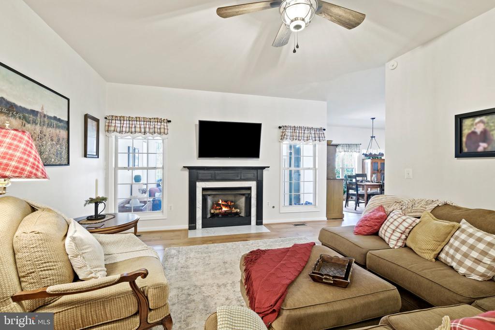
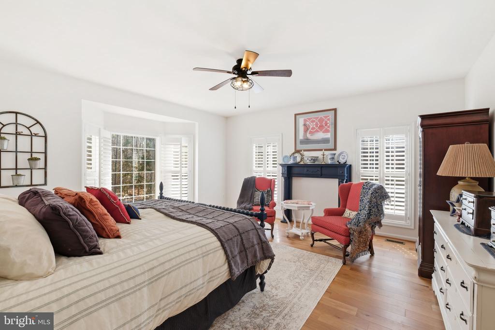
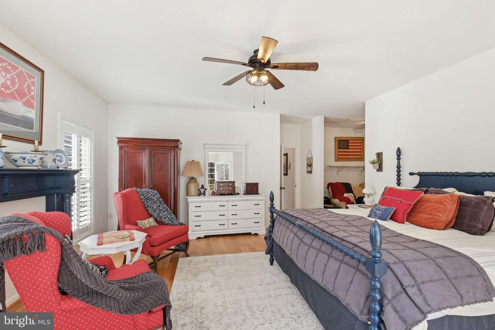
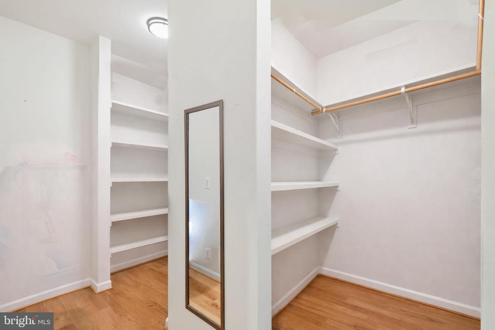
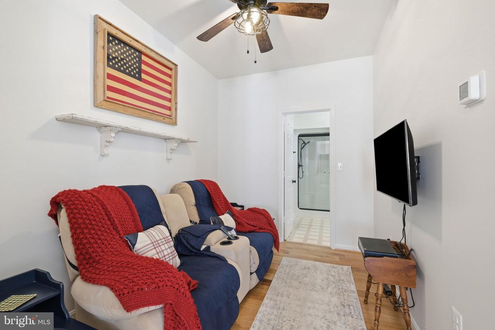
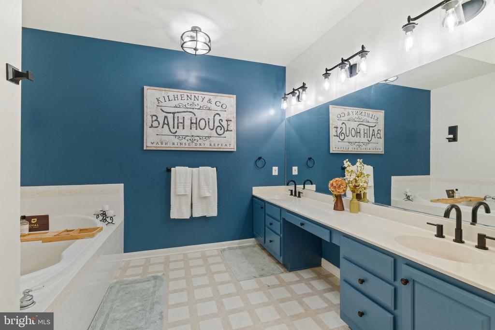
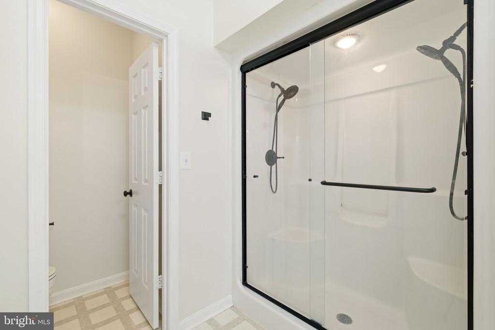
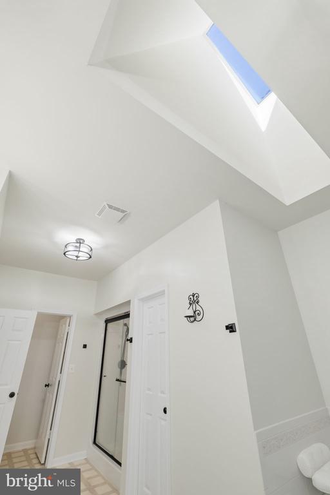
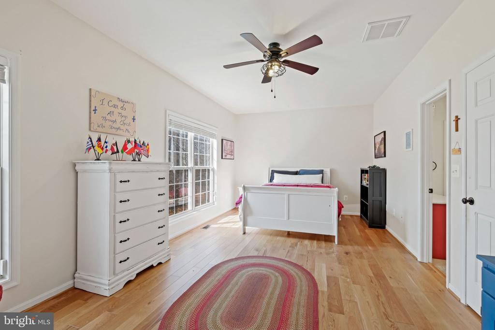
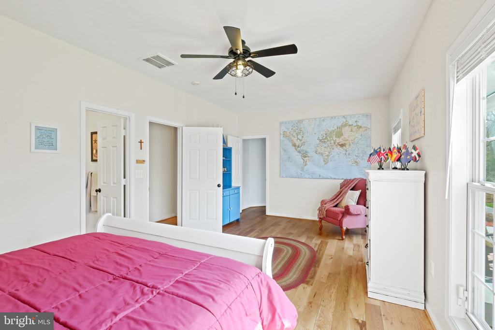
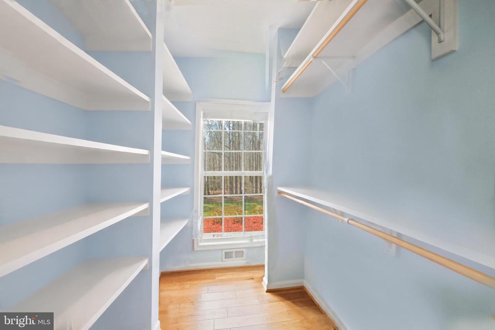
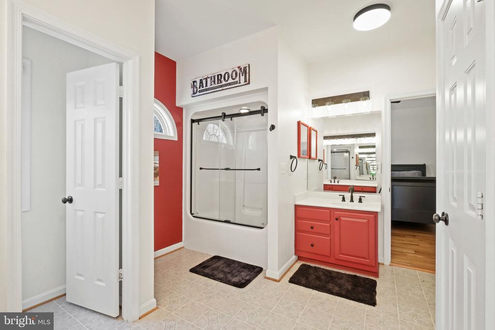
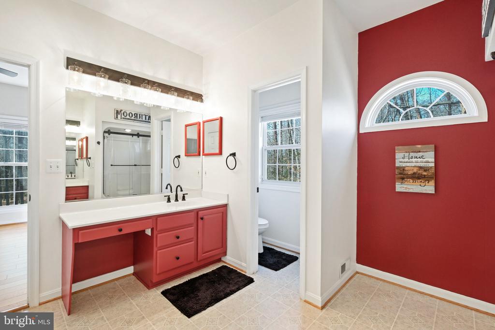
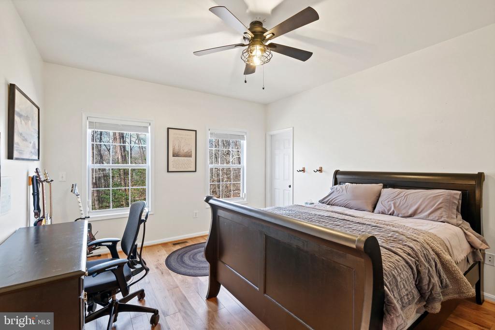
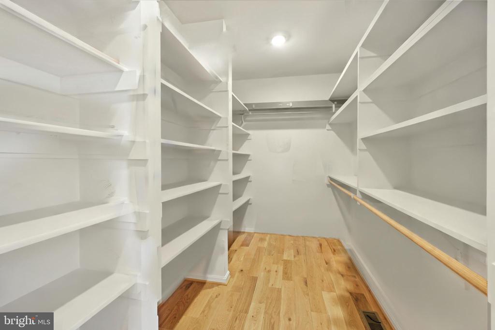
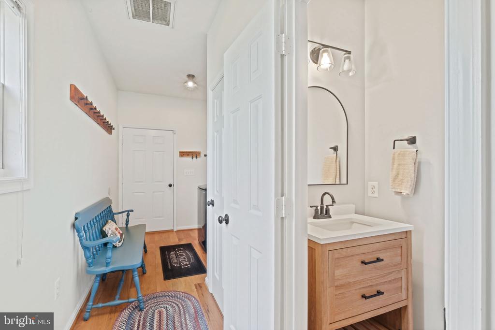
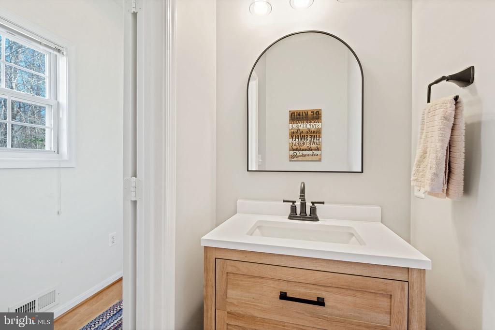
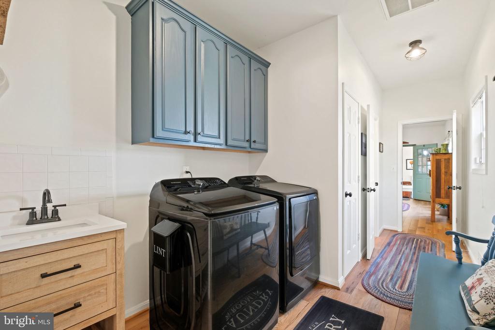
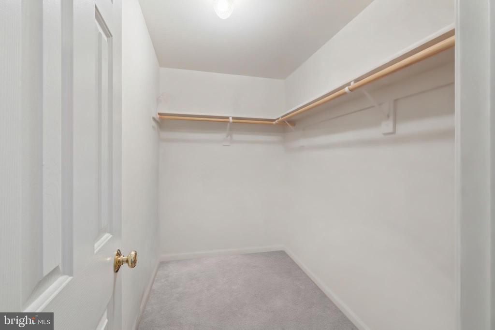
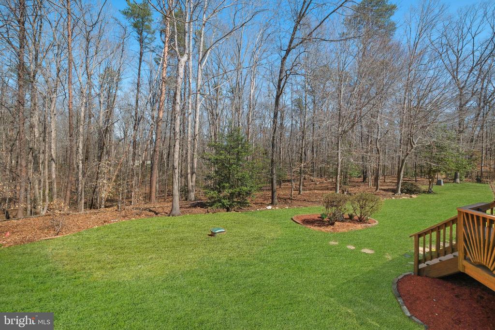
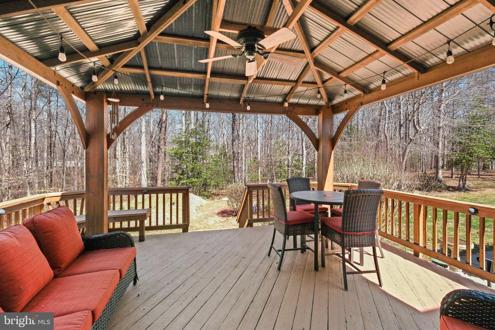
The living room features a gas fireplace and views into the sunroom. A covered deck off the sunroom leads to a generous, level backyard with abundant green space, bordered by woods and perfect for relaxing or entertaining. The spacious owner's suite includes a private sitting area and an oversized bathroom with a skylight, soaking tub, glass-enclosed shower, and dual vanity. Two additional bedrooms, a full bathroom, a powder room, numerous walk-in closets, and a mudroom complete the main level.
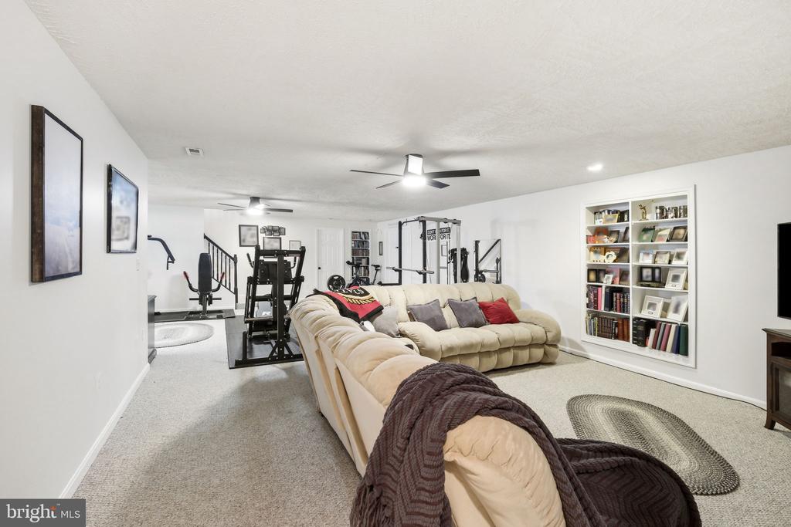
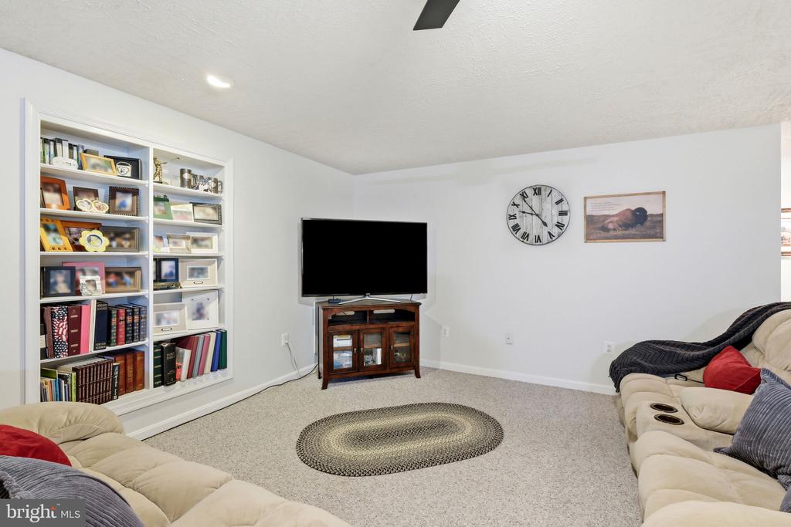
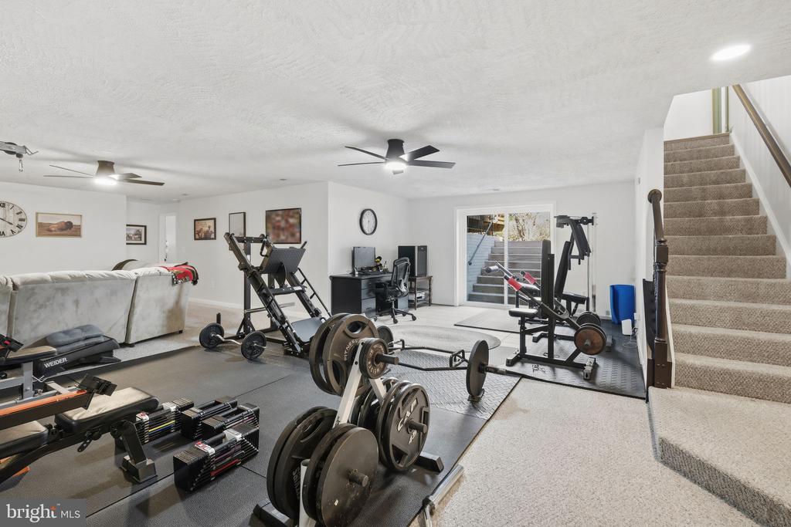
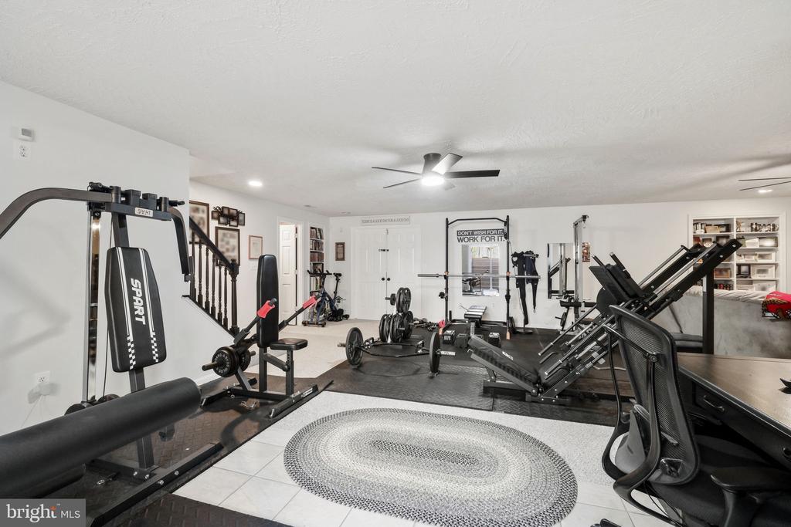
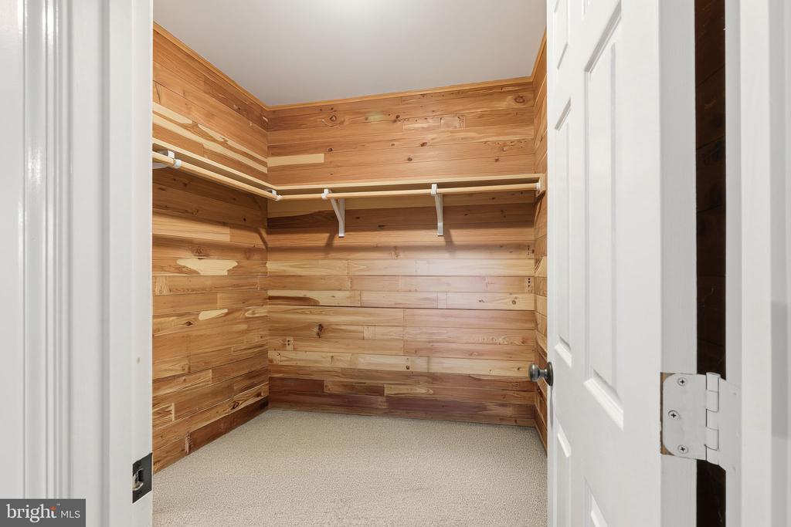
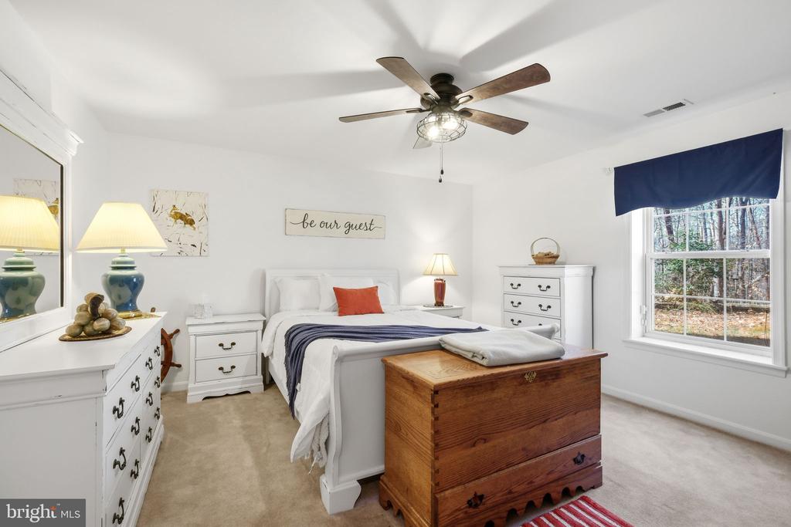
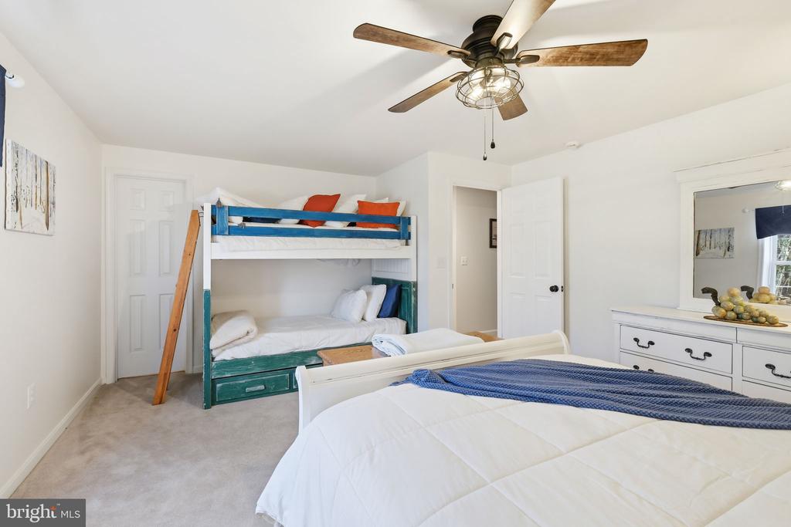
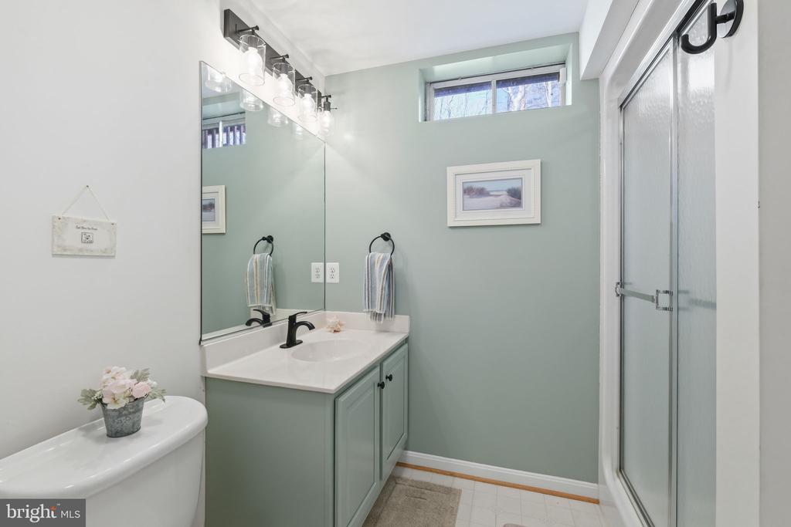
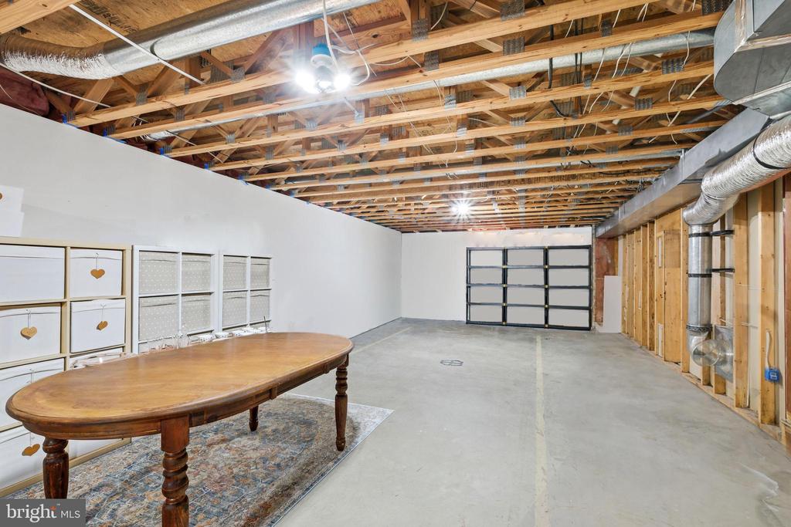
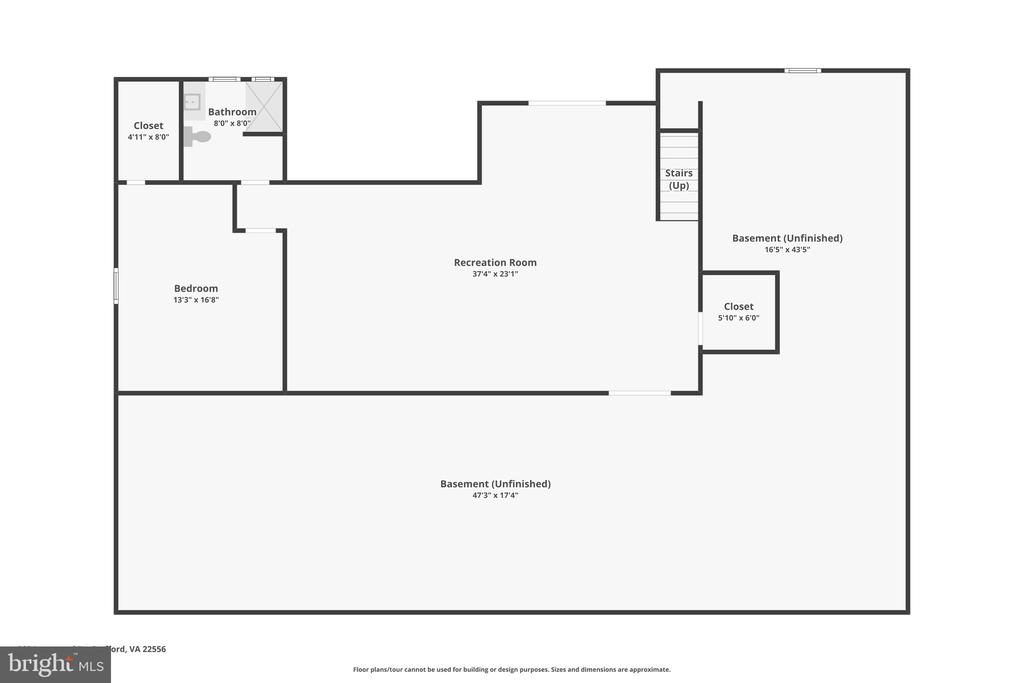
The walk-up lower level includes a large recreation room with recessed lighting and stairs leading to the yard. A fourth bedroom, a full bathroom, a cedar closet, and a large utility room with abundant storage complete the lower level.
Don't miss this extensively updated home, set on a serene 3-acre lot with easy access to I-95, Fredericksburg, the Potomac River, and more.

4
beds

4
baths

4,123 Sq.Ft. LIVING AREA

3.01 Acres lot
Kimberly Gerdon

Kimberly Gerdon

Features & Amenities

Interior

  • total bedrooms4
  • Total bathrooms4
  • full bathrooms3
  • half bathroom1
  • Flooring Wood, Ceramic Tile, Carpet, Other
  • Fireplace Gas/Propane
  • APPLIANCES Built-In Microwave, Cooktop, Dishwasher, Dryer, Disposal, Icemaker, Oven - Double, Refrigerator, Washer, Extra Refrigerator/Freezer
  • other interior Features Bathroom - Soaking Tub, Breakfast Area, Ceiling Fan(s), Chair Railings, Crown Moldings, Entry Level Bedroom, Family Room Off Kitchen, Formal/Separate Dining Room, Kitchen - Eat-In, Kitchen - Table Space, Kitchen - Island, Primary Bath(s), Walk-in Closet(s), Wood Floors

Area & Lot

  • Status Sold
  • Date Sold July 10, 2026
  • Living Area4,123 Sq.Ft.
  • Total Area4,123 Sq.Ft.
  • Lot Area3.01 Acres
  • MLS® IDVAST2047266
  • TypeResidential
  • YEAR BUILT1999
  • NeighborhoodVirginia
  • Architecture StylesRanch/Rambler
  • Elementary SchoolROCKHILL
  • Middle SchoolA.G. WRIGHT
  • High SchoolMOUNTAIN VIEW
  • School DistrictSTAFFORD COUNTY PUBLIC SCHOOLS

Exterior

  • STORIES2
  • Garage Space3.0
  • water SourcePublic
  • PoolNo Pool
  • roofShingle, Asphalt
  • parkingAttached Garage, Driveway
  • HEAT TYPEForced Air
  • AIR CONDITIONINGCentral A/C
  • sewerSeptic of BR
  • SubstructureOther
  • Disability FeaturesNone

Financial

  • Sales Price$839,000
  • Real Estate Tax $6,575/yr
  • HOA $66/yr
  • Zoning A2
View Virtual Tour

Virginia

Explore

Work With Me

Whether you’re looking to buy, sell, rent, or invest in Washington, DC, Maryland, or Virginia, we have the agent for you to make your dreams a reality.

Follow Me on Instagram