26 TELLURIDE WAY
26 TELLURIDE WAY
26 TELLURIDE WAY
26 TELLURIDE WAY
26 TELLURIDE WAY
26 TELLURIDE WAY
26 TELLURIDE WAY
26 TELLURIDE WAY
26 TELLURIDE WAY
26 TELLURIDE WAY
26 TELLURIDE WAY
26 TELLURIDE WAY
26 TELLURIDE WAY
26 TELLURIDE WAY
26 TELLURIDE WAY
26 TELLURIDE WAY
26 TELLURIDE WAY
26 TELLURIDE WAY
26 TELLURIDE WAY
26 TELLURIDE WAY
26 TELLURIDE WAY
26 TELLURIDE WAY
26 TELLURIDE WAY
26 TELLURIDE WAY
26 TELLURIDE WAY
26 TELLURIDE WAY
26 TELLURIDE WAY
26 TELLURIDE WAY
26 TELLURIDE WAY
26 TELLURIDE WAY
26 TELLURIDE WAY
26 TELLURIDE WAY
26 TELLURIDE WAY
26 TELLURIDE WAY
26 TELLURIDE WAY
26 TELLURIDE WAY
26 TELLURIDE WAY
26 TELLURIDE WAY
26 TELLURIDE WAY
SEE ALL PHOTOS
26 TELLURIDE WAY
26 TELLURIDE WAY
26 TELLURIDE WAY
26 TELLURIDE WAY
26 TELLURIDE WAY
26 TELLURIDE WAY
26 TELLURIDE WAY
26 TELLURIDE WAY
26 TELLURIDE WAY
26 TELLURIDE WAY
26 TELLURIDE WAY
26 TELLURIDE WAY
26 TELLURIDE WAY
26 TELLURIDE WAY
26 TELLURIDE WAY
26 TELLURIDE WAY
26 TELLURIDE WAY
26 TELLURIDE WAY
26 TELLURIDE WAY
26 TELLURIDE WAY
26 TELLURIDE WAY
26 TELLURIDE WAY
26 TELLURIDE WAY
26 TELLURIDE WAY
26 TELLURIDE WAY
26 TELLURIDE WAY
26 TELLURIDE WAY
26 TELLURIDE WAY
26 TELLURIDE WAY
26 TELLURIDE WAY
26 TELLURIDE WAY
26 TELLURIDE WAY
26 TELLURIDE WAY
26 TELLURIDE WAY
26 TELLURIDE WAY
26 TELLURIDE WAY
26 TELLURIDE WAY
26 TELLURIDE WAY
26 TELLURIDE WAY
Leased

26 TELLURIDE WAY

26 TELLURIDE WAY, CHARLES TOWN, WV 25414

$2,150/month
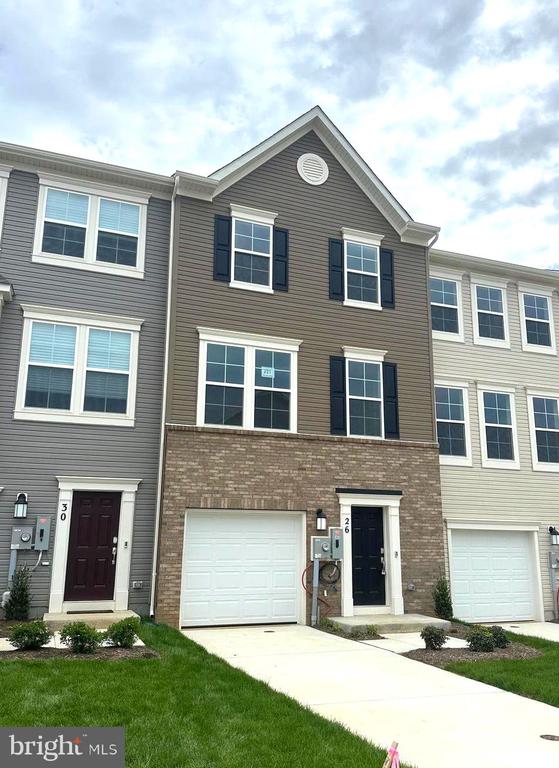
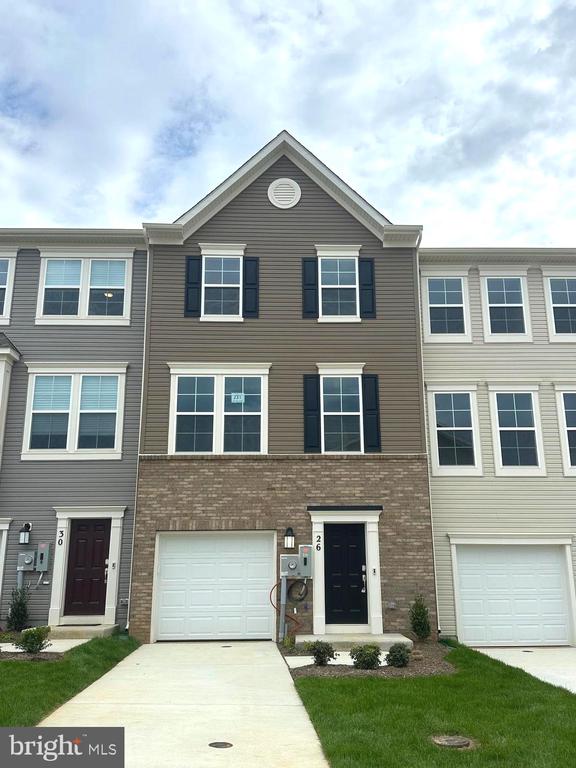
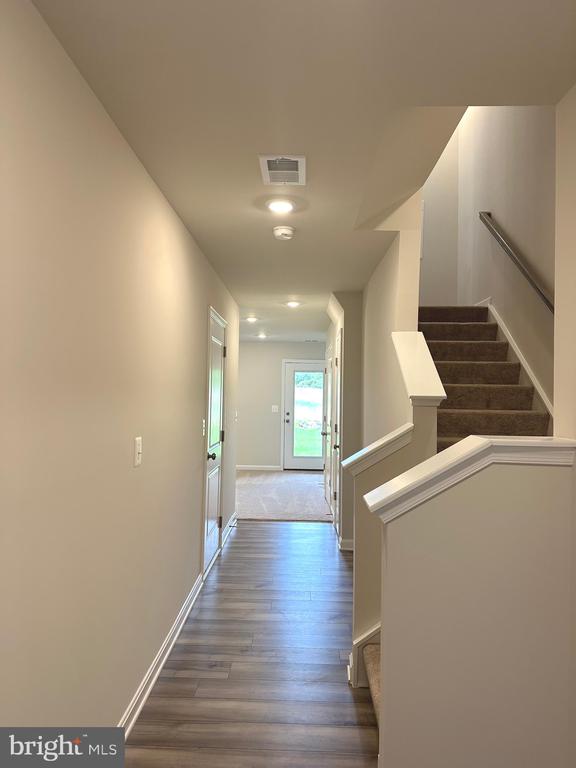
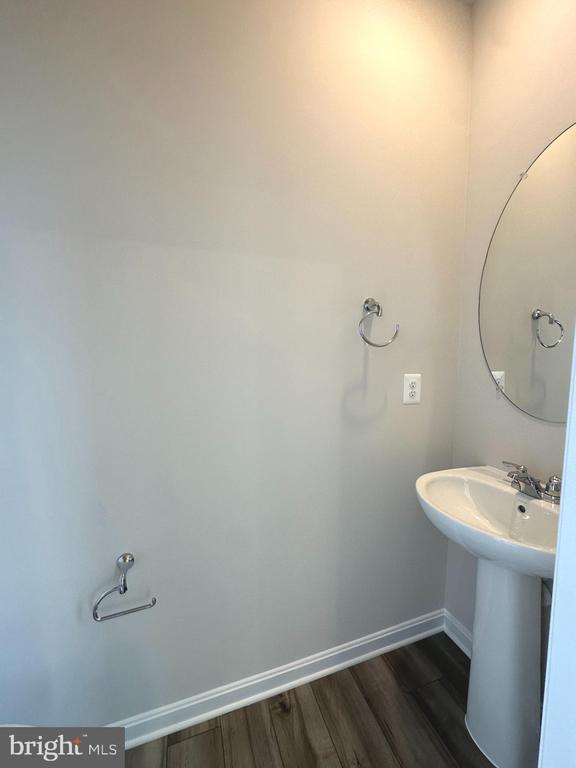
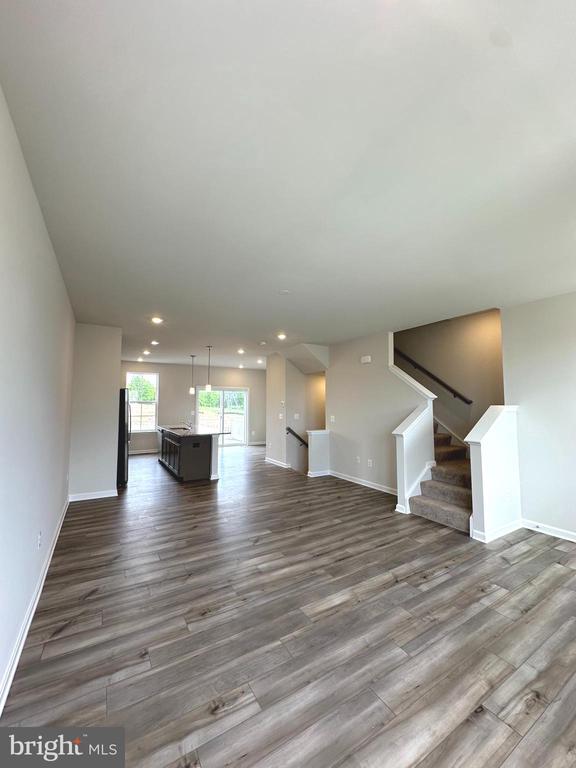
AVAILABLE 06/08/2026. Step into the Lancaster, a thoughtfully designed home offering both style and functionality. The entry level features a finished recreation room complete with a half bath--perfect for entertaining or creating your own flexible living space.

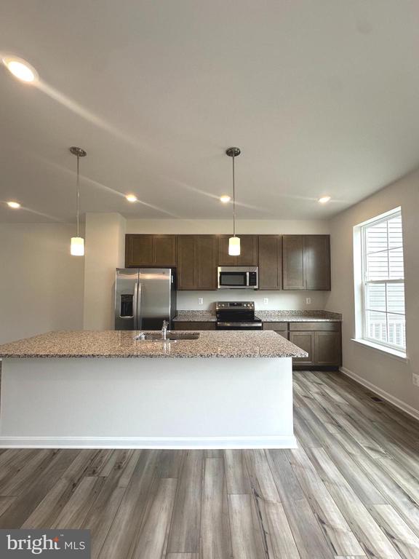
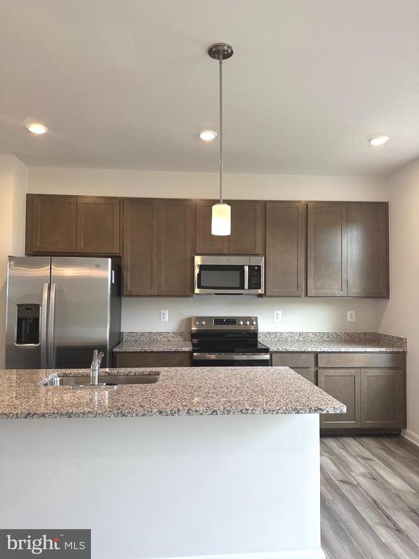
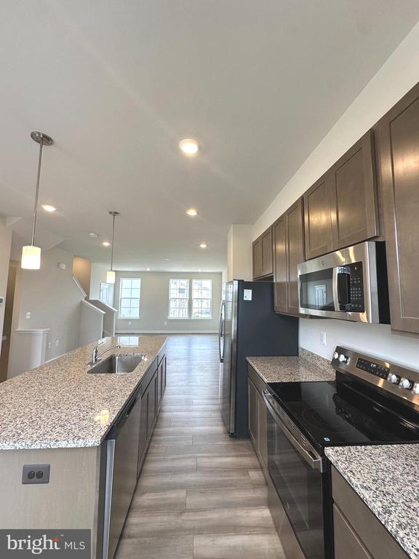
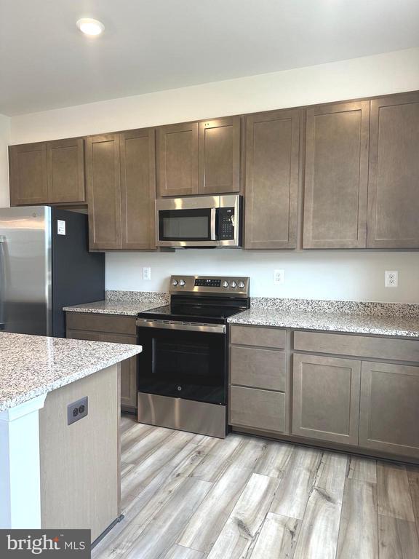
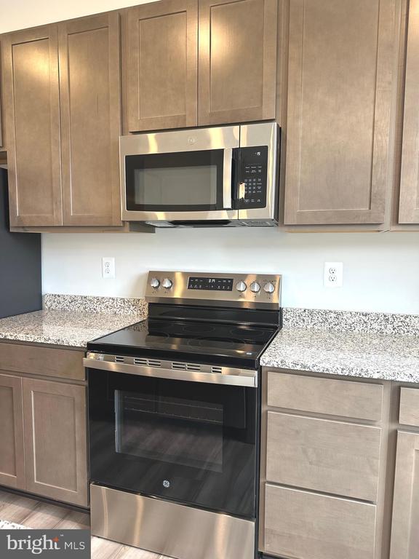
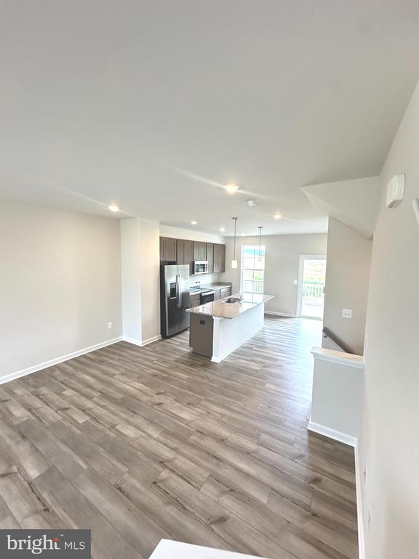
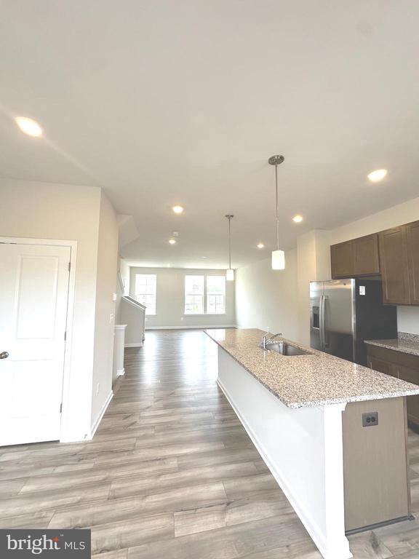
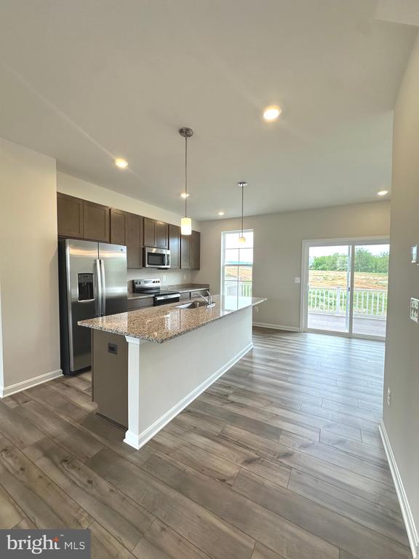
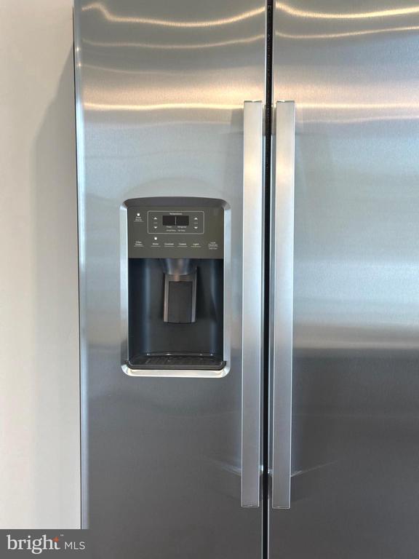
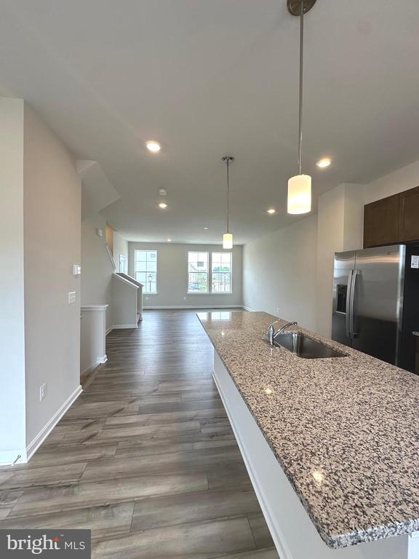
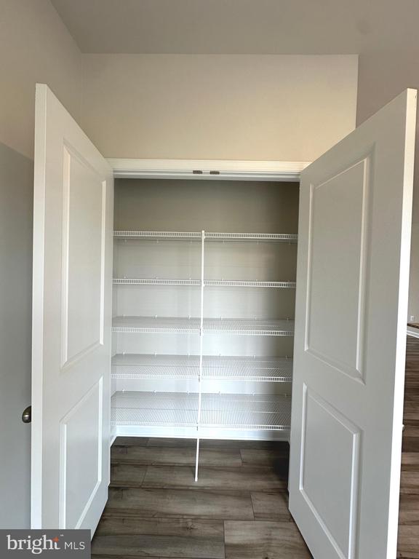
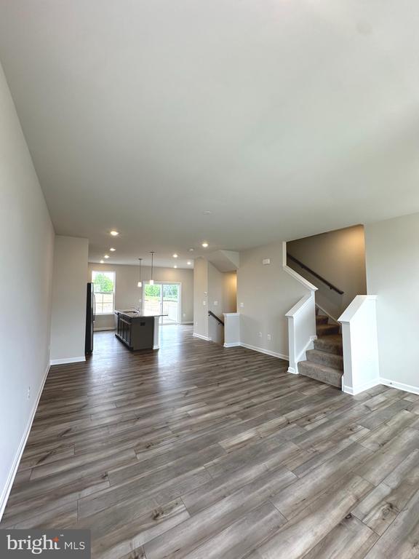
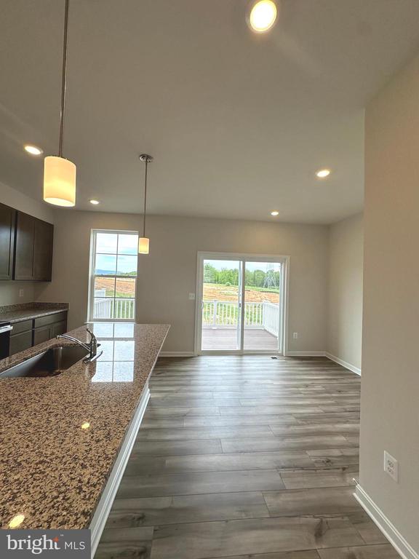
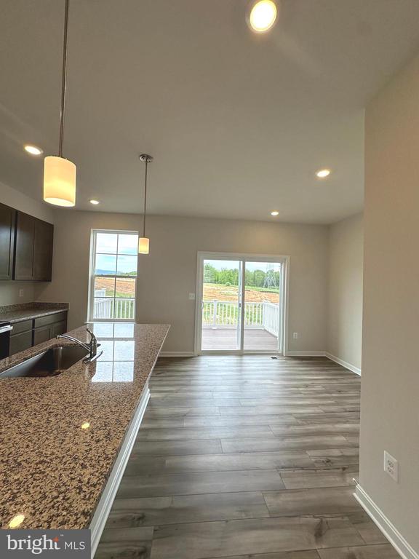
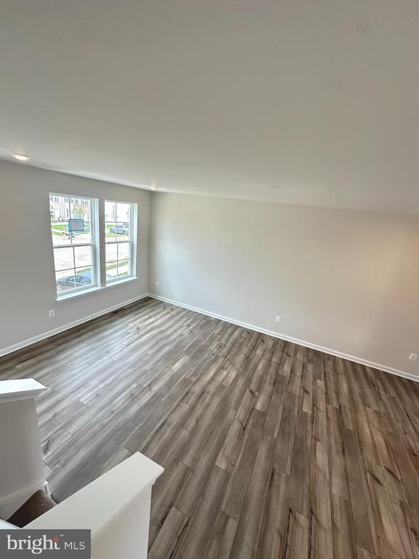
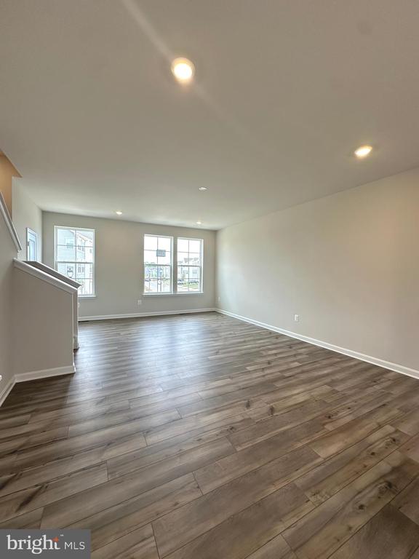
On the second floor, you'll find an open-concept layout with a spacious great room, dining area, and a stunning kitchen. The kitchen is equipped with GE stainless steel appliances with exterior ventilation, a pantry, elegant white ornamental granite countertops, and upgraded cabinetry. A conveniently located half bath adds to the home's practical design.

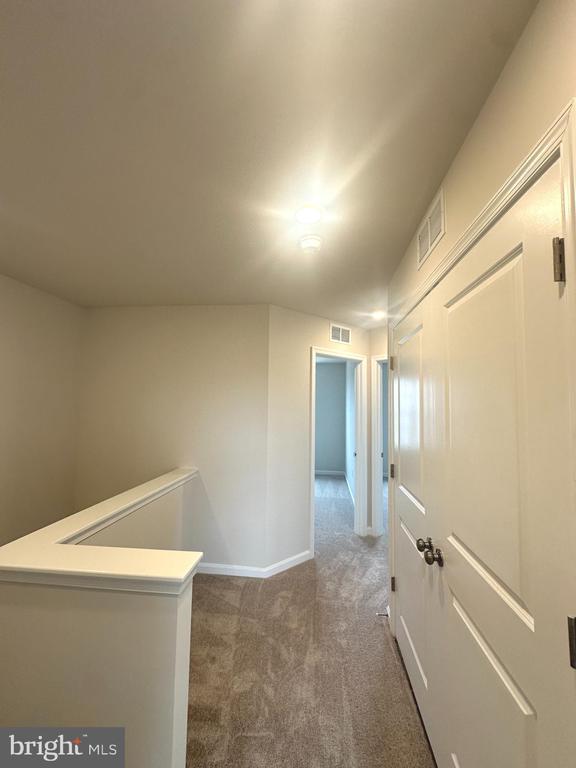
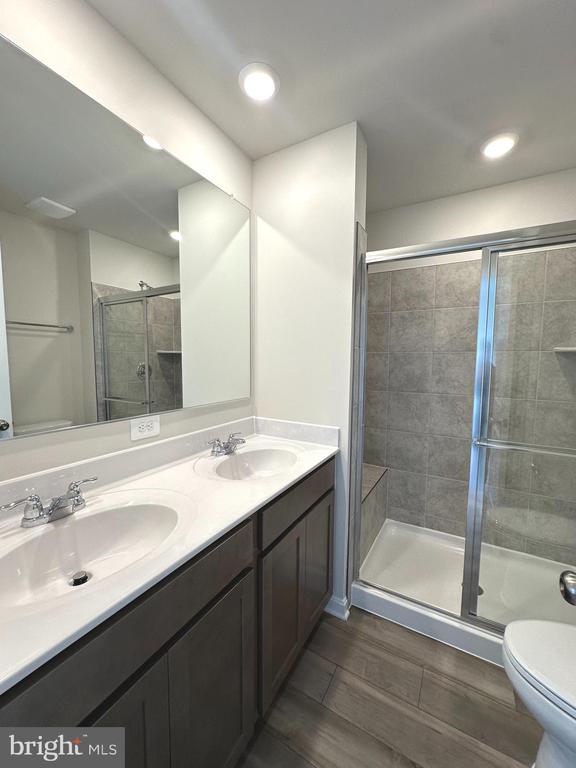
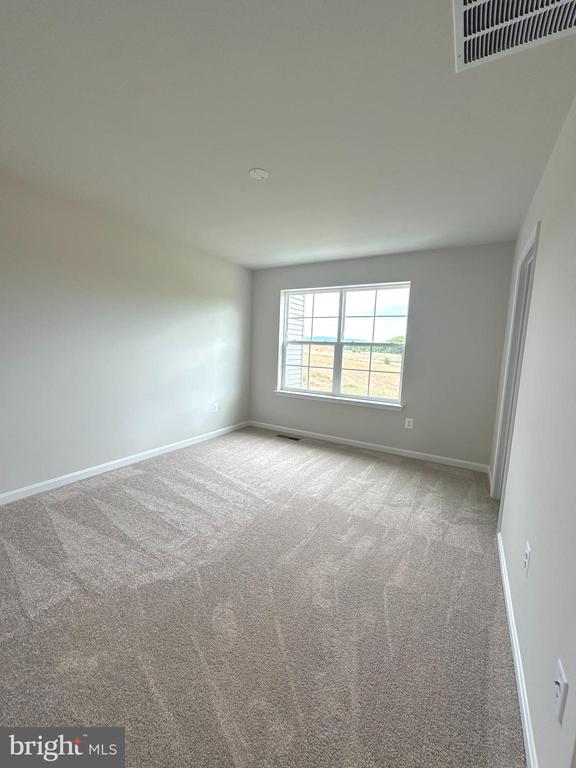
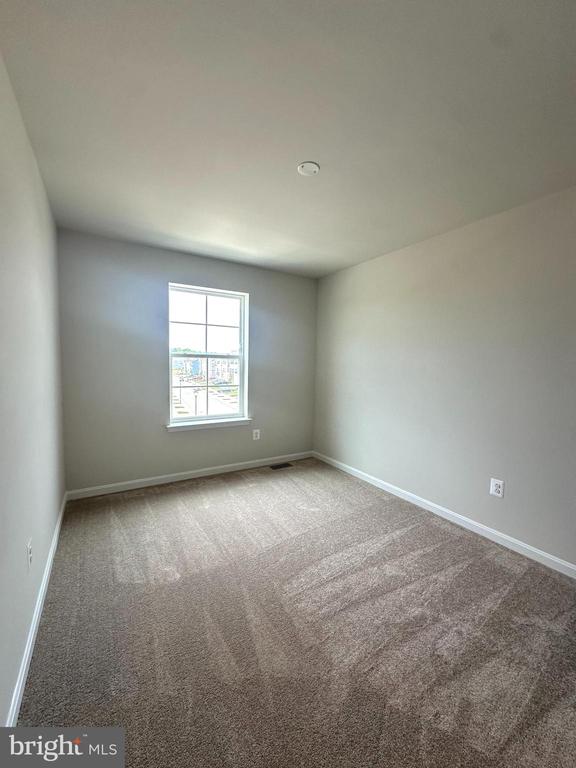
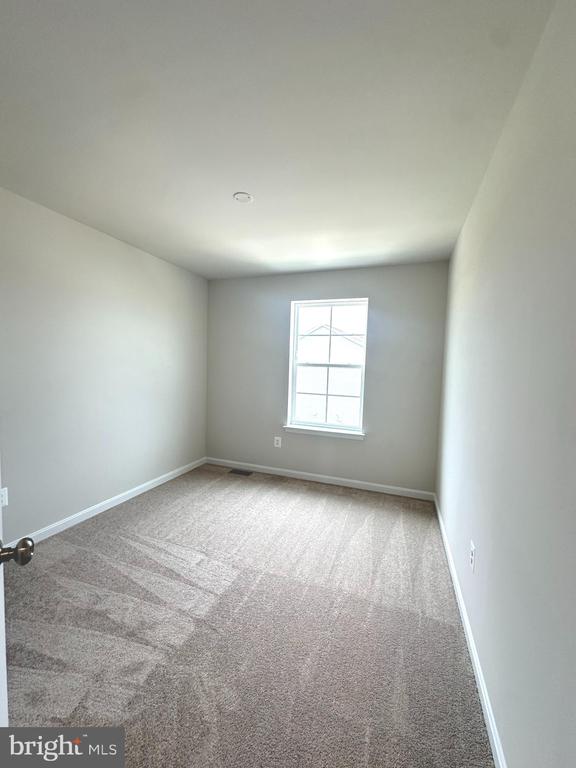
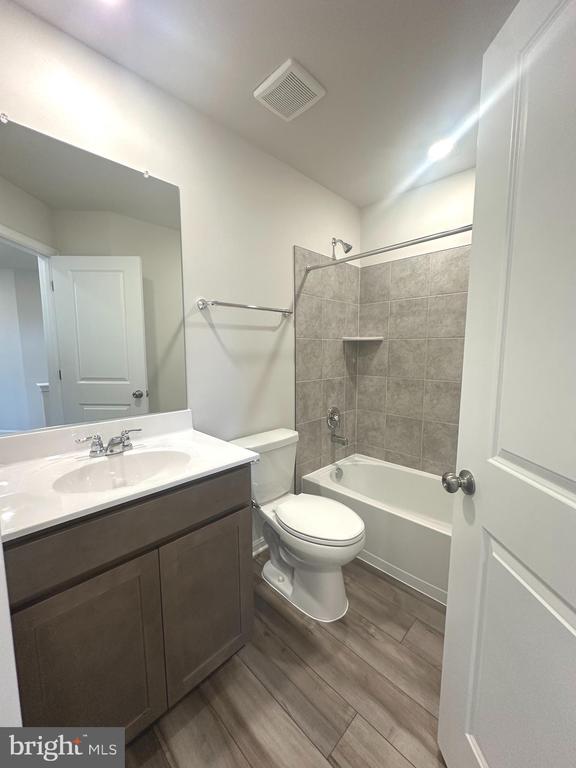
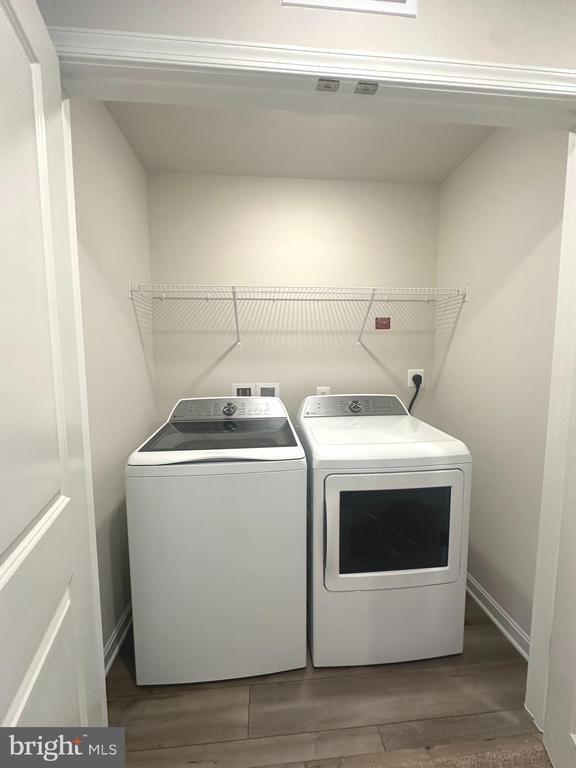
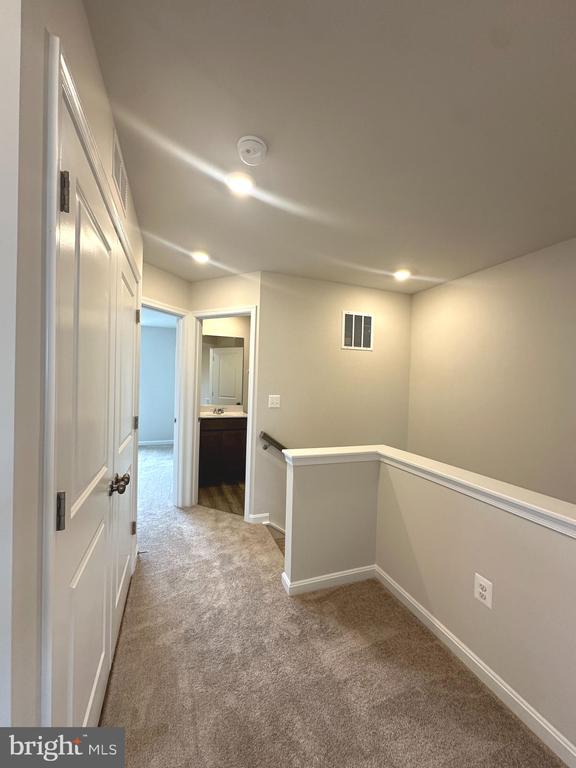
Upstairs, the third floor includes three bedrooms and two full baths. The primary suite boasts a 2-foot extension for added comfort and space, enhancing both the bedroom and ensuite bath. A GE washer and dryer are included and thoughtfully placed on the bedroom level for added ease.

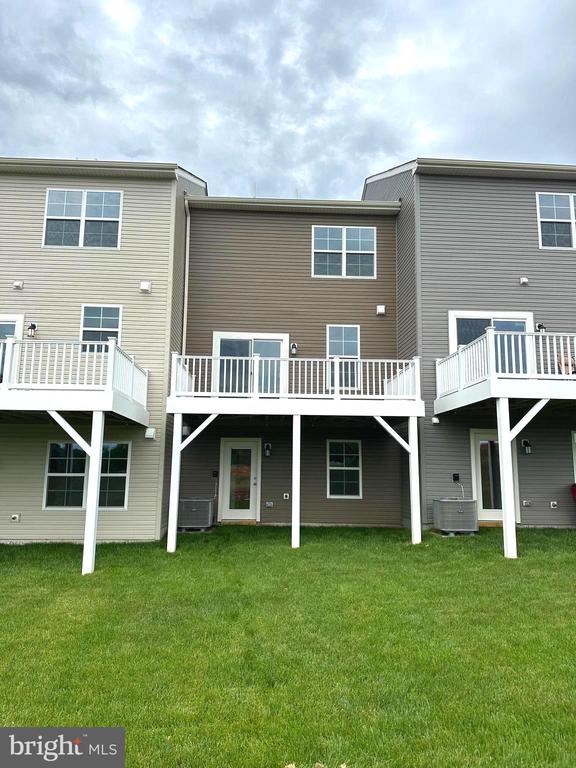
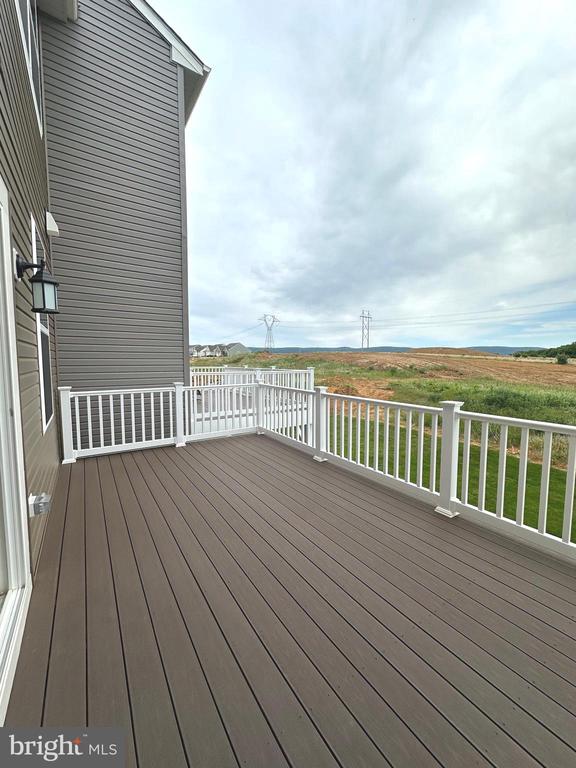
Enjoy the outdoors with a 10' x 18' deck--ideal for relaxing or entertaining.

Community Highlights:
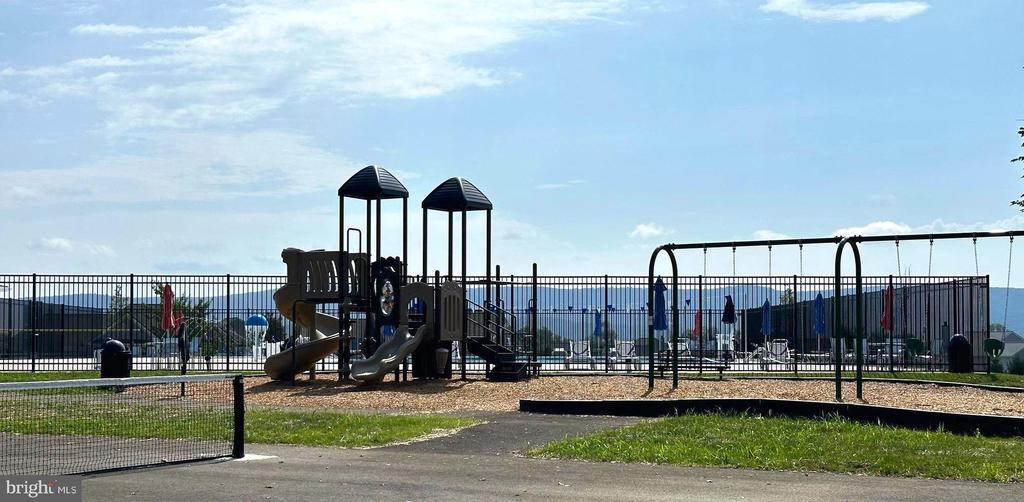
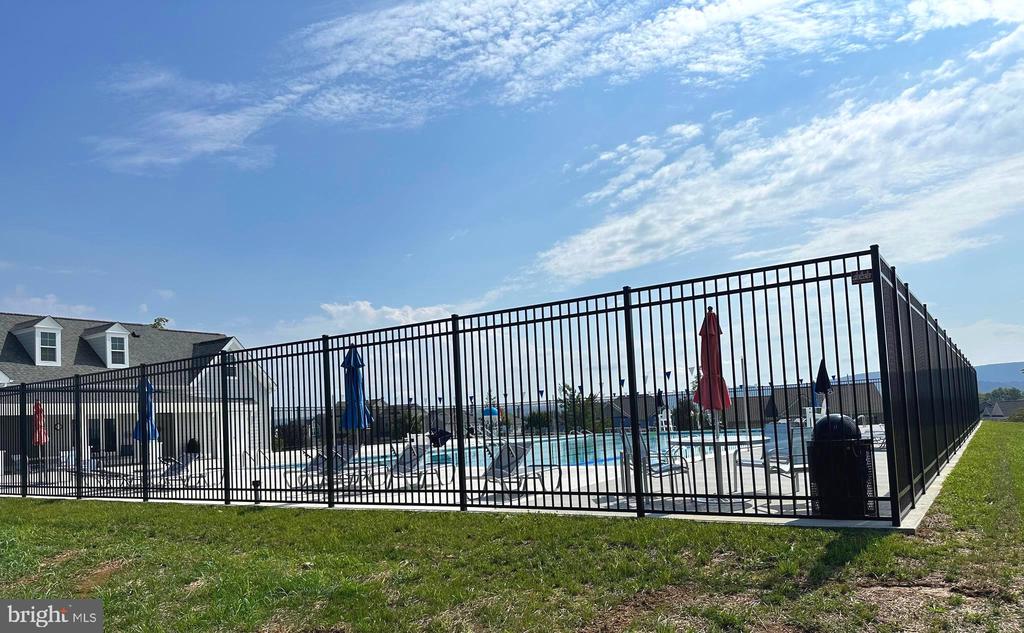
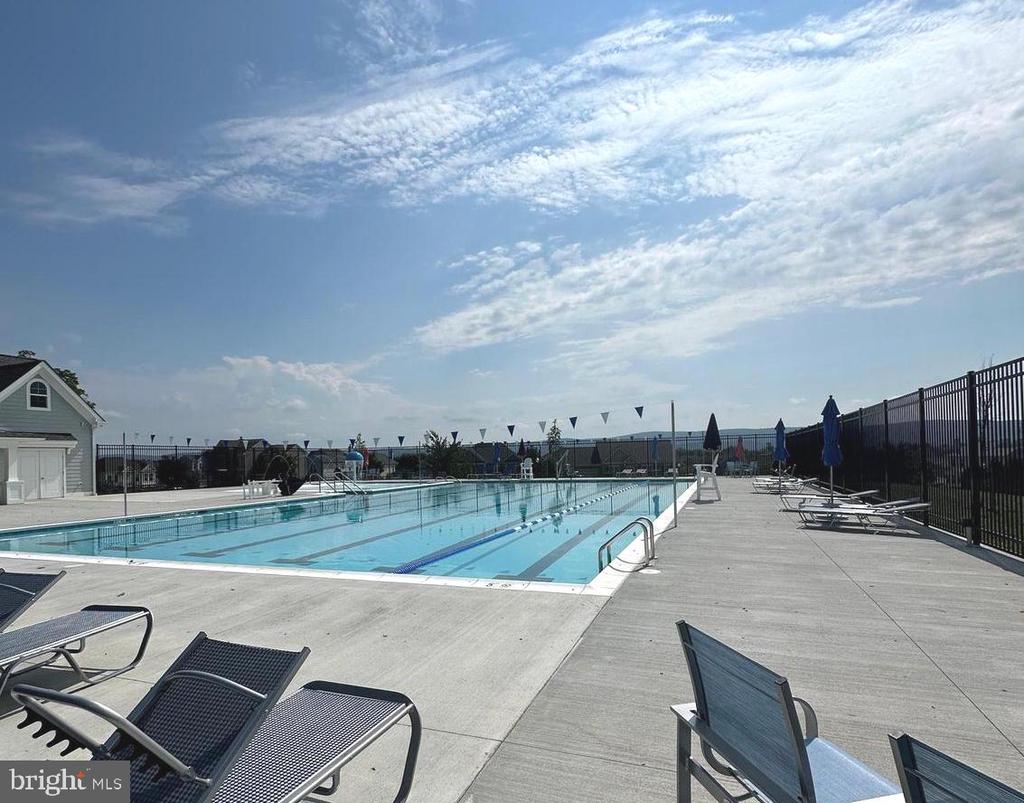
Amenities at Norborne Glebe include a swimming pool with bathhouse, green space, and a tot lot. The community's prime location provides quick access to shopping, dining, recreational opportunities, the scenic Shenandoah Valley, and rich local history. CALL FOR APPLICATION.

3
beds

4
baths

1,960 Sq.Ft. LIVING AREA

3,049.2 Sq.Ft. lot

Features & Amenities

Interior

  • total bedrooms3
  • Total bathrooms4
  • full bathrooms2
  • half bathrooms2
  • APPLIANCES Disposal, Dishwasher, Dryer - Electric, Washer, Stainless Steel Appliances, Stove, Refrigerator, Oven/Range - Electric, Microwave, Icemaker, Freezer
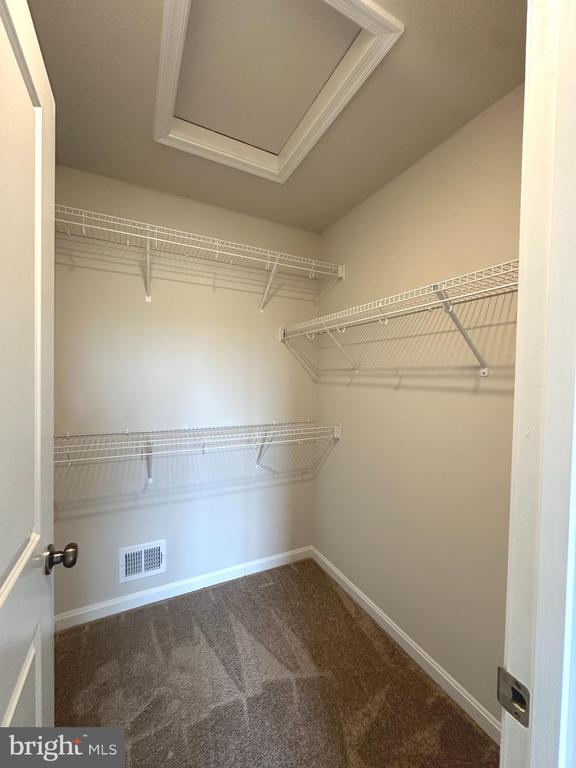
  • other interior Features Bathroom - Walk-In Shower, Bathroom - Tub Shower, Carpet, Combination Kitchen/Living, Dining Area, Floor Plan - Open, Kitchen - Island, Pantry, Recessed Lighting, Upgraded Countertops, Walk-in Closet(s), Window Treatments

Area & Lot

  • Status Leased
  • Date Leased June 14, 2026
  • Living Area1,960 Sq.Ft.
  • Lot Area3,049.2 Sq.Ft.
  • MLS® IDWVJF2023258
  • TypeResidential
  • YEAR BUILT2025
  • Architecture StylesContemporary

Exterior

  • STORIES3
  • Garage Space2.0
  • water SourceCommunity
  • parkingDriveway, Attached Garage, On Street
  • HEAT TYPECentral
  • AIR CONDITIONINGCentral A/C
  • sewerPublic Sewer
  • SubstructurePermanent
  • Disability FeaturesNone

Financial

  • Lease Price$2,150/mo
  • HOA $75/mo
  • Zoning RESIDENTIAL

Work With Me

Whether you’re looking to buy, sell, rent, or invest in Washington, DC, Maryland, or Virginia, we have the agent for you to make your dreams a reality.

Follow Me on Instagram