26 Saint Roberts Dr
26 Saint Roberts Dr
26 Saint Roberts Dr
26 Saint Roberts Dr
26 Saint Roberts Dr
26 Saint Roberts Dr
26 Saint Roberts Dr
26 Saint Roberts Dr
26 Saint Roberts Dr
26 Saint Roberts Dr
26 Saint Roberts Dr
26 Saint Roberts Dr
26 Saint Roberts Dr
26 Saint Roberts Dr
26 Saint Roberts Dr
26 Saint Roberts Dr
26 Saint Roberts Dr
26 Saint Roberts Dr
26 Saint Roberts Dr
26 Saint Roberts Dr
26 Saint Roberts Dr
26 Saint Roberts Dr
26 Saint Roberts Dr
26 Saint Roberts Dr
26 Saint Roberts Dr
26 Saint Roberts Dr
26 Saint Roberts Dr
26 Saint Roberts Dr
26 Saint Roberts Dr
26 Saint Roberts Dr
26 Saint Roberts Dr
26 Saint Roberts Dr
26 Saint Roberts Dr
26 Saint Roberts Dr
26 Saint Roberts Dr
26 Saint Roberts Dr
26 Saint Roberts Dr
26 Saint Roberts Dr
26 Saint Roberts Dr
26 Saint Roberts Dr
26 Saint Roberts Dr
26 Saint Roberts Dr
26 Saint Roberts Dr
26 Saint Roberts Dr
26 Saint Roberts Dr
26 Saint Roberts Dr
26 Saint Roberts Dr
26 Saint Roberts Dr
26 Saint Roberts Dr
26 Saint Roberts Dr
26 Saint Roberts Dr
SEE ALL PHOTOS
26 Saint Roberts Dr
26 Saint Roberts Dr
26 Saint Roberts Dr
26 Saint Roberts Dr
26 Saint Roberts Dr
26 Saint Roberts Dr
26 Saint Roberts Dr
26 Saint Roberts Dr
26 Saint Roberts Dr
26 Saint Roberts Dr
26 Saint Roberts Dr
26 Saint Roberts Dr
26 Saint Roberts Dr
26 Saint Roberts Dr
26 Saint Roberts Dr
26 Saint Roberts Dr
26 Saint Roberts Dr
26 Saint Roberts Dr
26 Saint Roberts Dr
26 Saint Roberts Dr
26 Saint Roberts Dr
26 Saint Roberts Dr
26 Saint Roberts Dr
26 Saint Roberts Dr
26 Saint Roberts Dr
26 Saint Roberts Dr
26 Saint Roberts Dr
26 Saint Roberts Dr
26 Saint Roberts Dr
26 Saint Roberts Dr
26 Saint Roberts Dr
26 Saint Roberts Dr
26 Saint Roberts Dr
26 Saint Roberts Dr
26 Saint Roberts Dr
26 Saint Roberts Dr
26 Saint Roberts Dr
26 Saint Roberts Dr
26 Saint Roberts Dr
26 Saint Roberts Dr
26 Saint Roberts Dr
26 Saint Roberts Dr
26 Saint Roberts Dr
26 Saint Roberts Dr
26 Saint Roberts Dr
26 Saint Roberts Dr
26 Saint Roberts Dr
26 Saint Roberts Dr
26 Saint Roberts Dr
26 Saint Roberts Dr
26 Saint Roberts Dr
Sold

26 Saint Roberts Dr

26 SAINT ROBERTS DRIVE, STAFFORD, VA 22556

$635,000
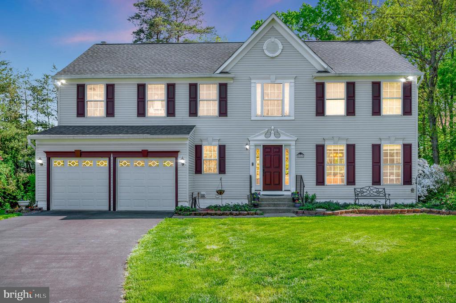
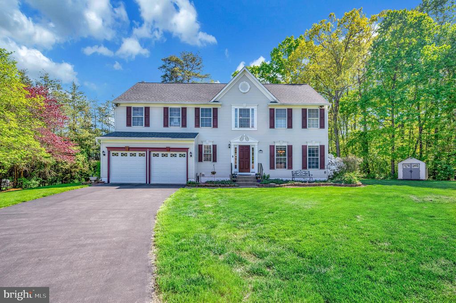
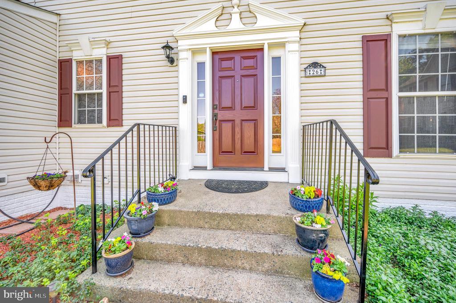
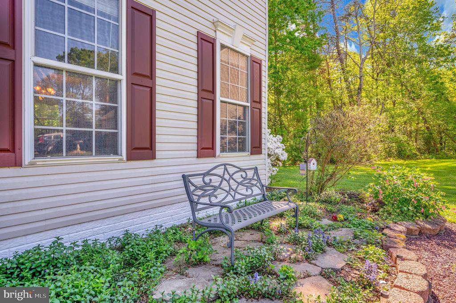
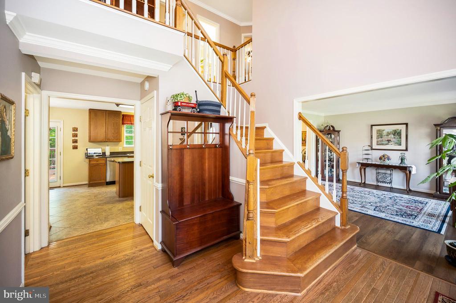
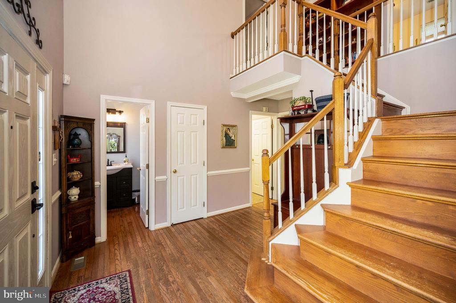
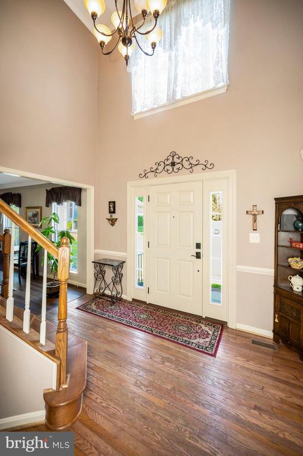
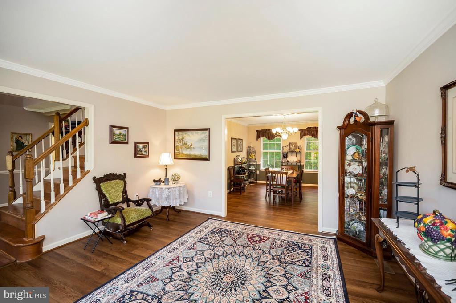
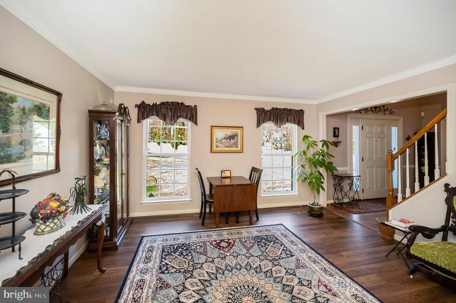
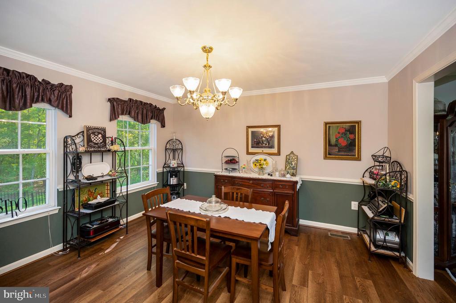
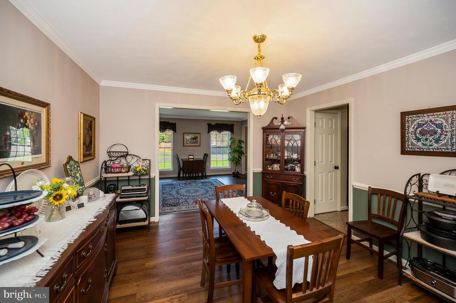
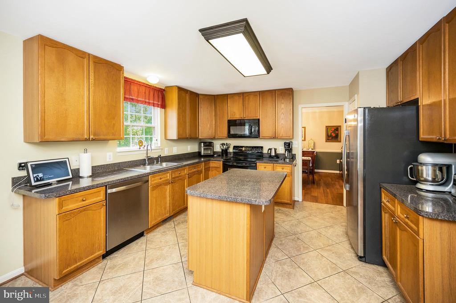
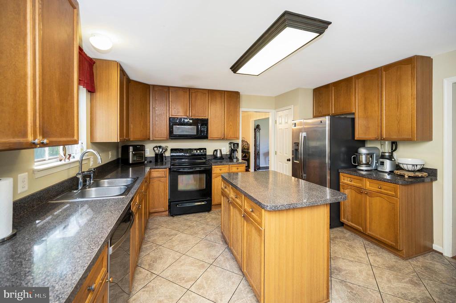
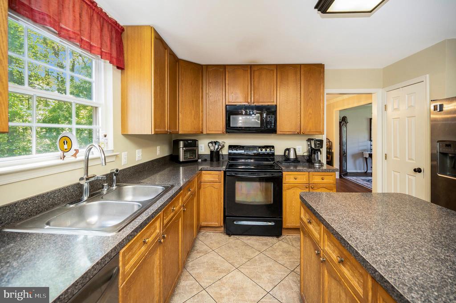
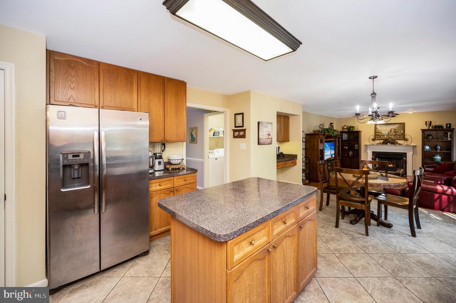
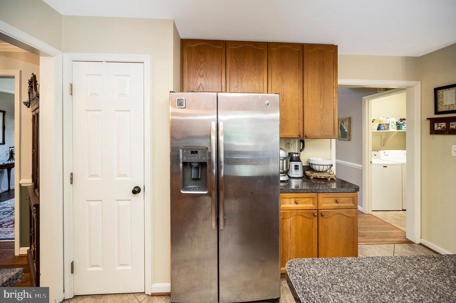
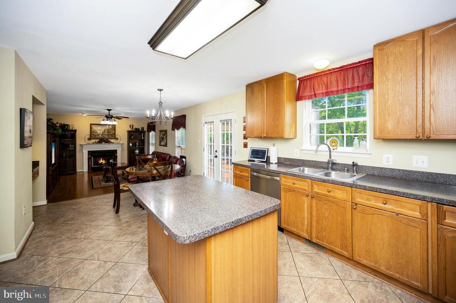
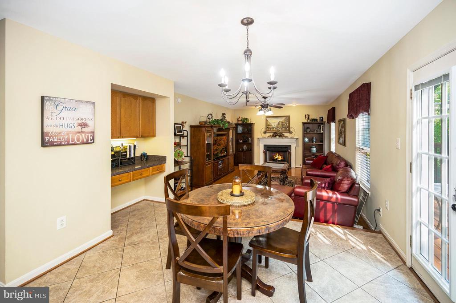
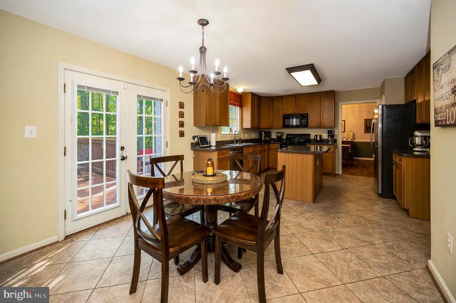
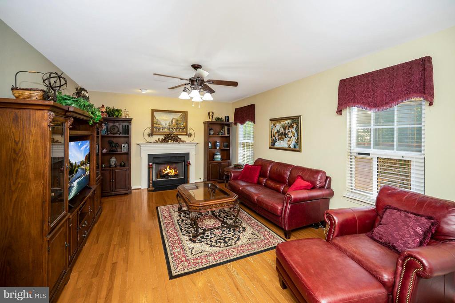
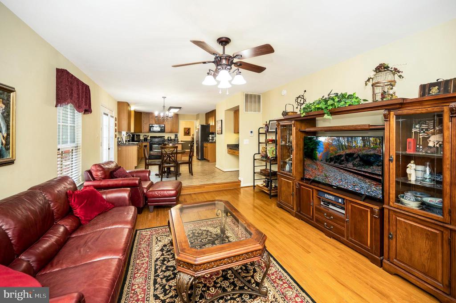
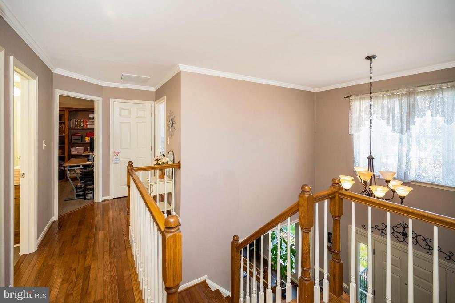
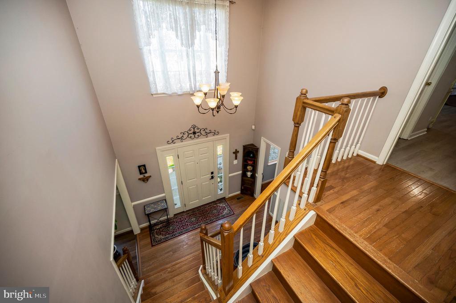
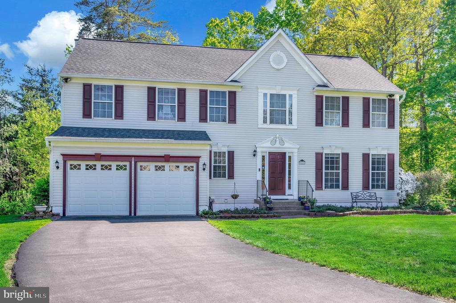
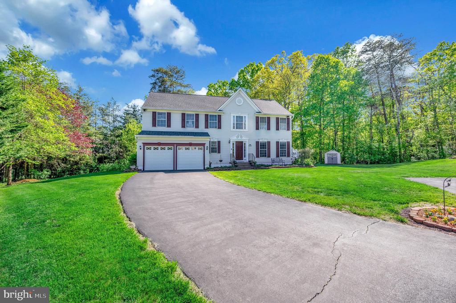
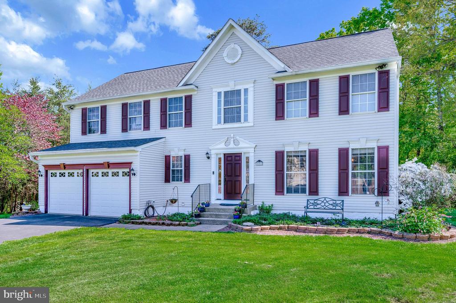
Welcome to this beautifully maintained 4-bedroom, 3.5-bath colonial nestled in a peaceful, tree-lined setting within a desirable planned sidewalk community. A two-story foyer welcomes you in, leading to elegant formal living and dining rooms--perfect for entertaining. The main level features a spacious kitchen with a center island and a step-down into the cozy family room with a gas fireplace.
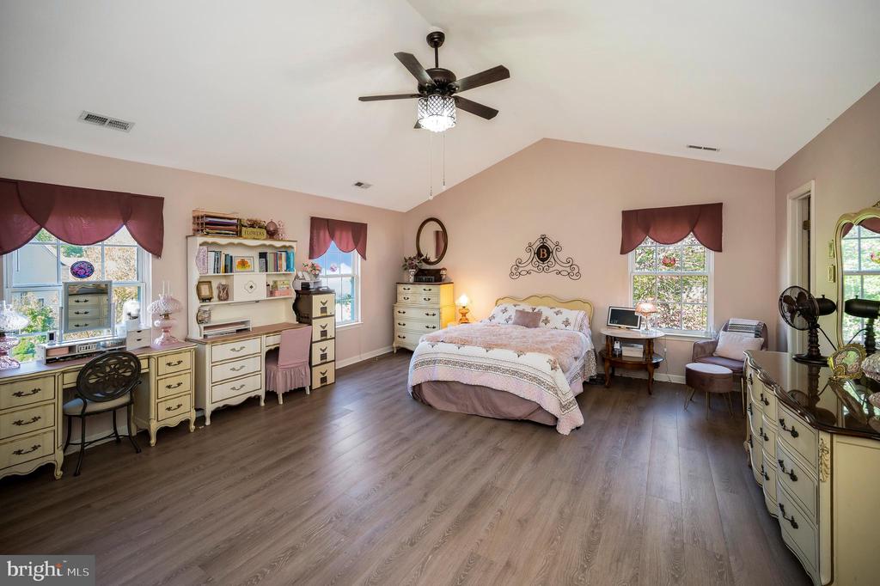
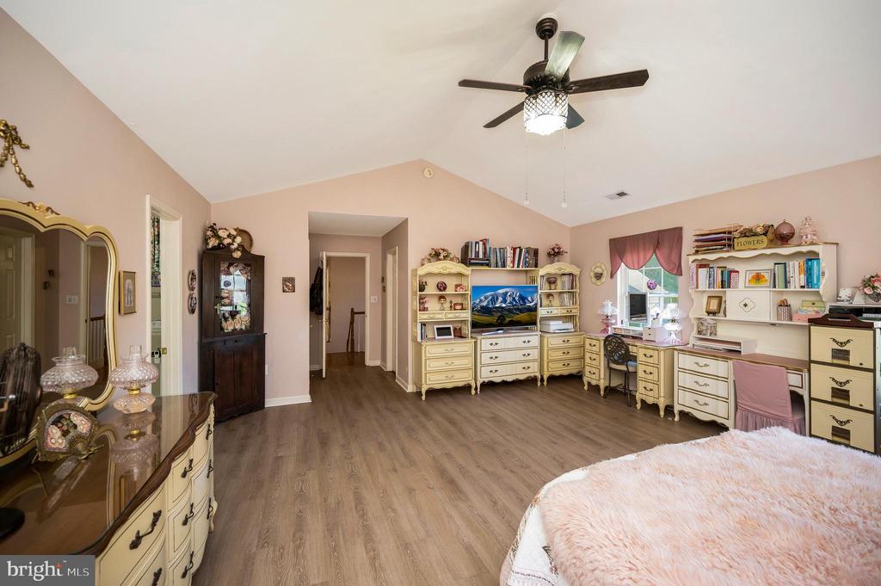
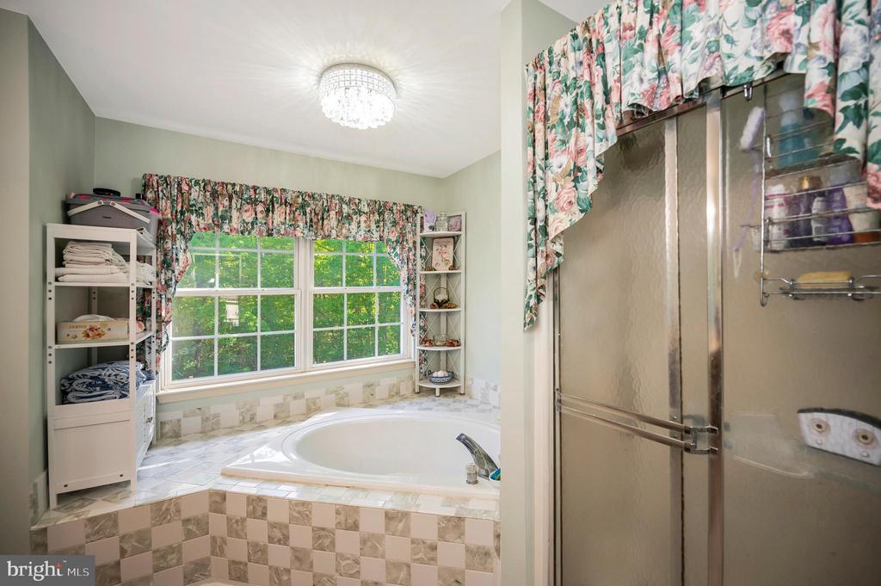
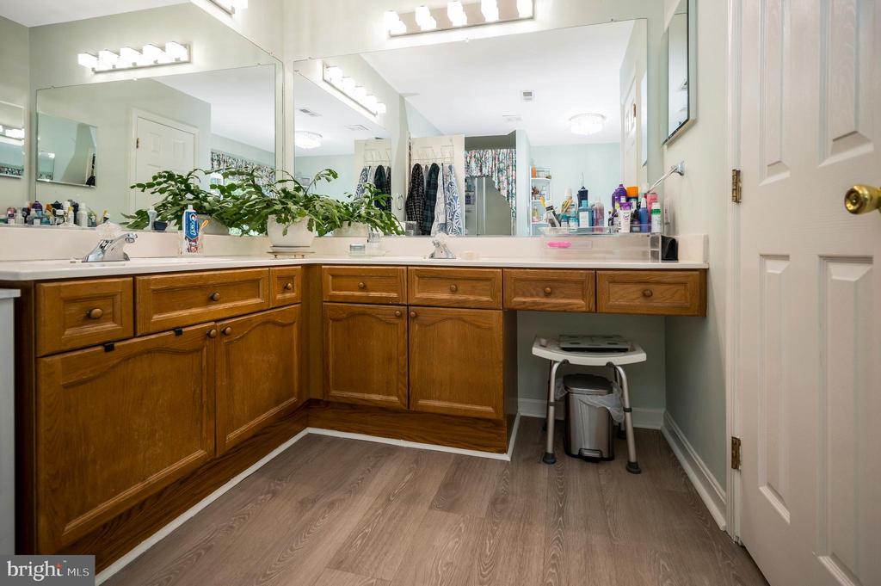
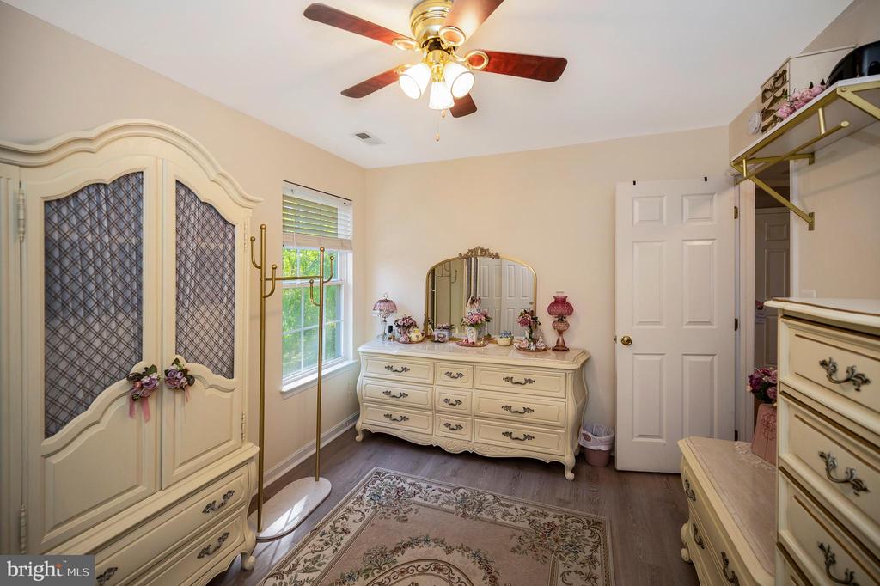
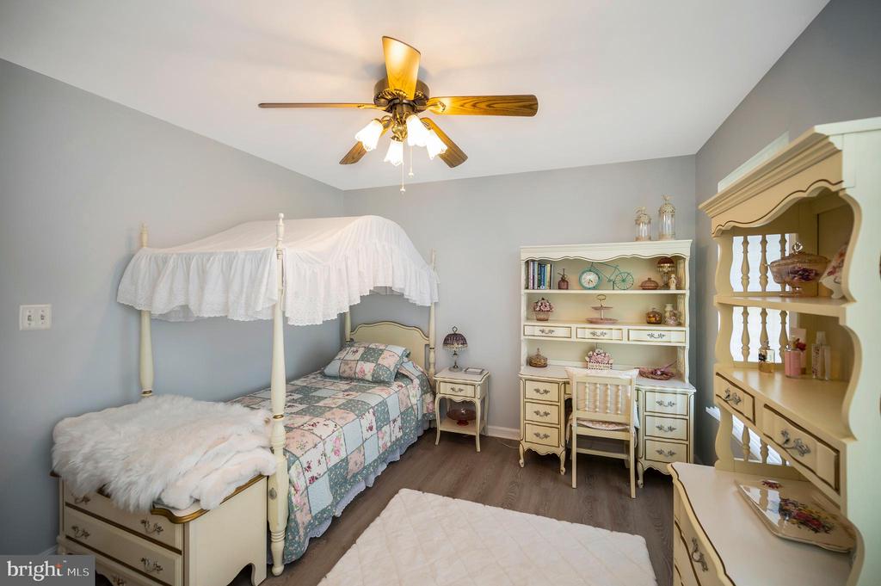
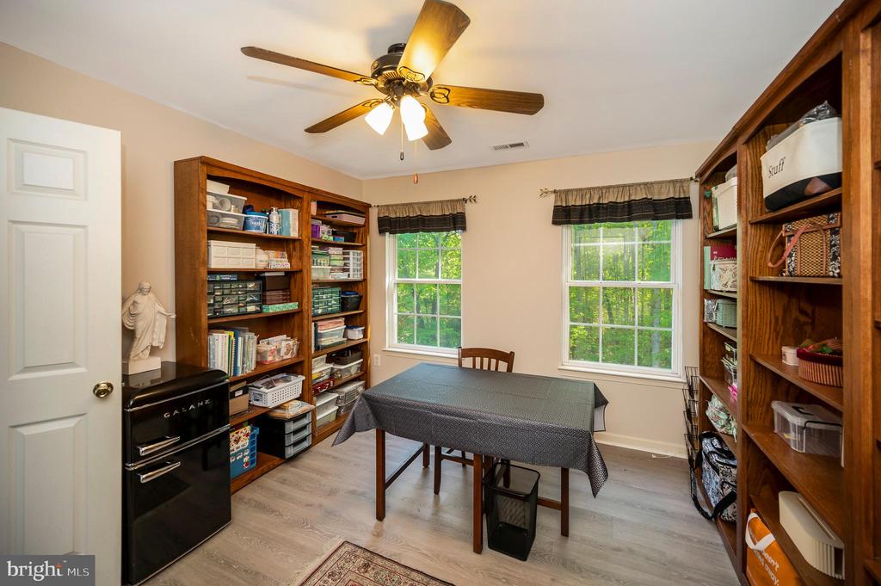
Upstairs, the oversized primary suite boasts cathedral ceilings, two generous walk-in closets, and a luxurious en suite bath with soaking tub, walk-in shower, and dual vanities. The additional bedrooms are spacious and include ceiling fans for added comfort.
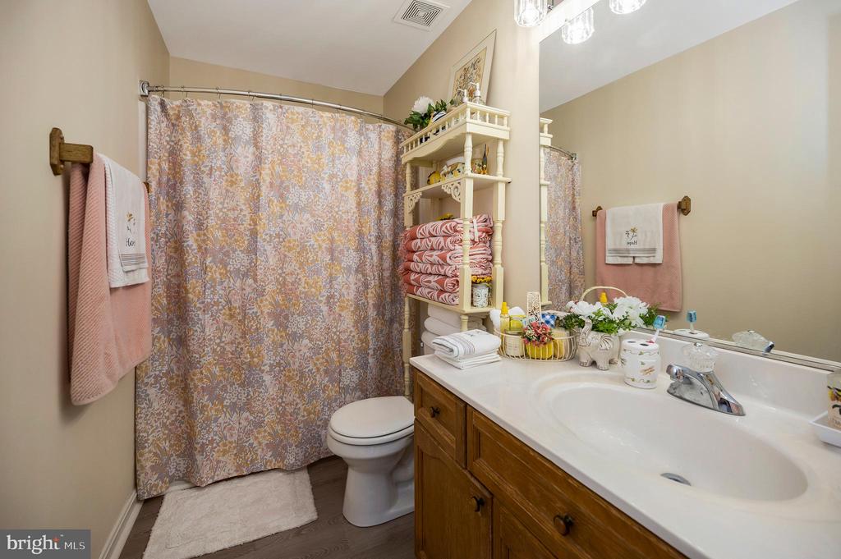
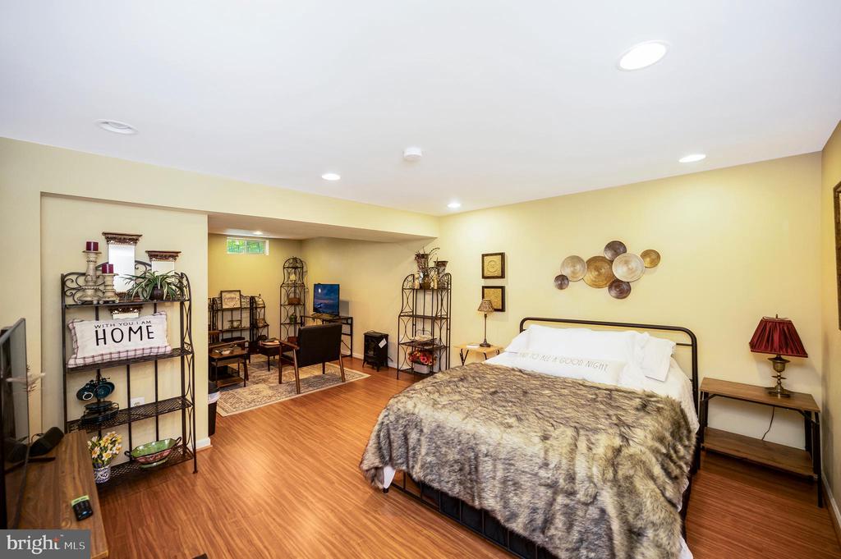
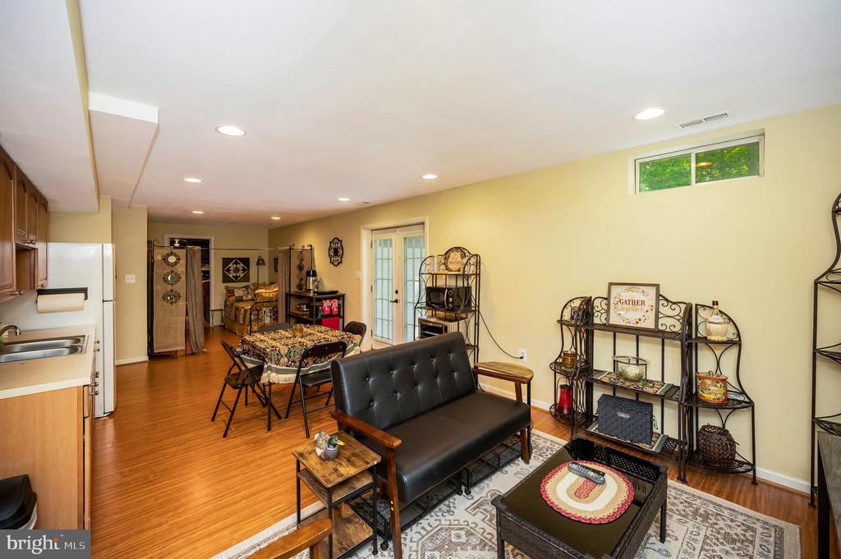
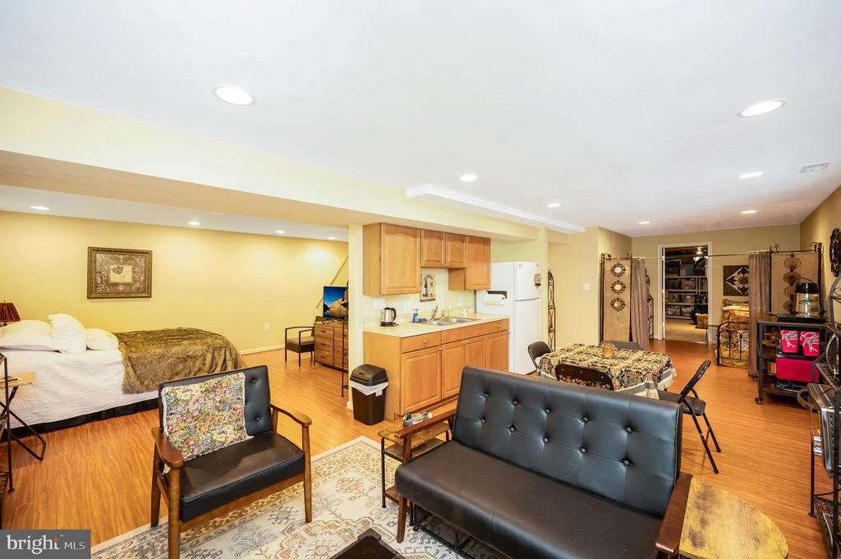
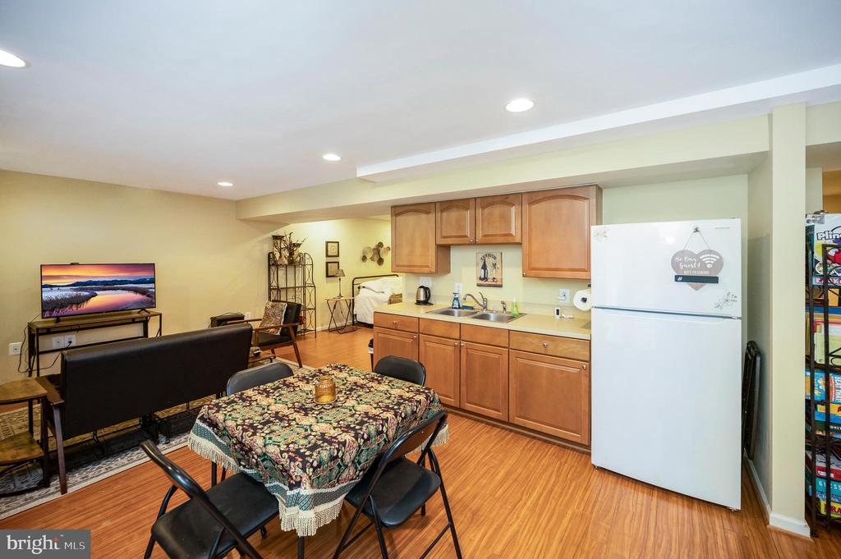
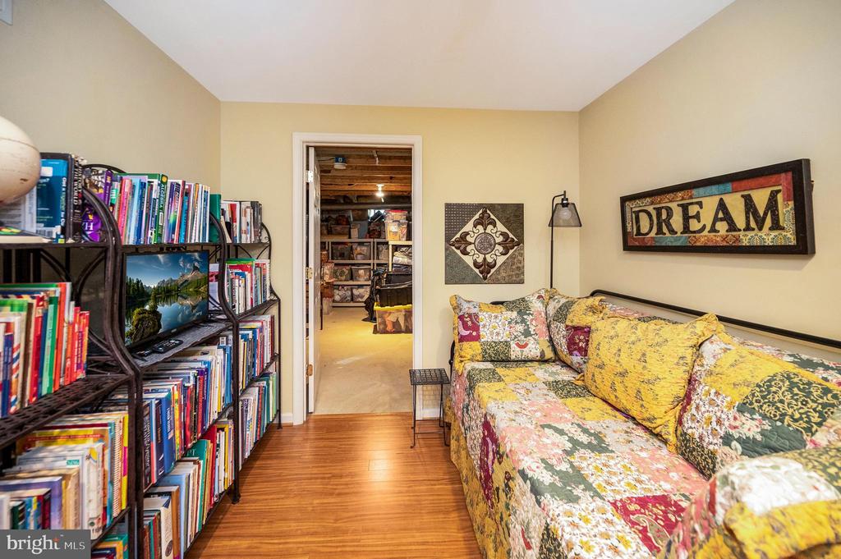
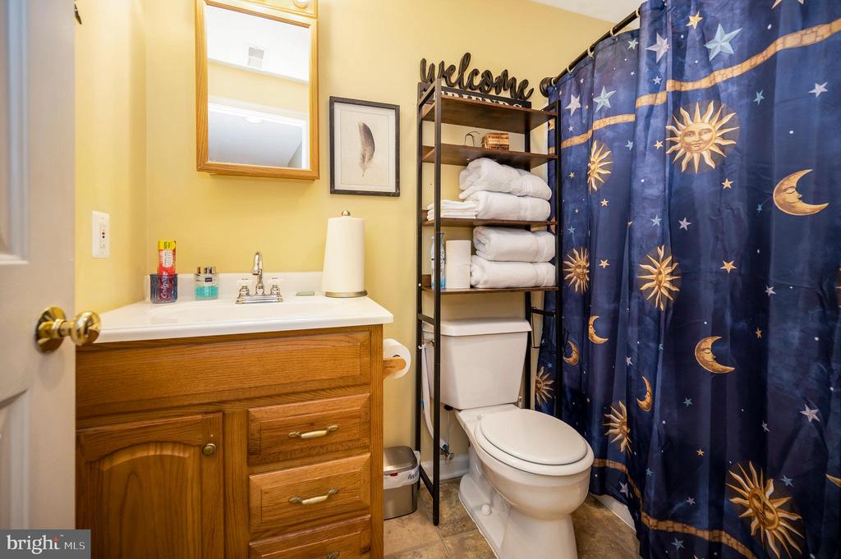
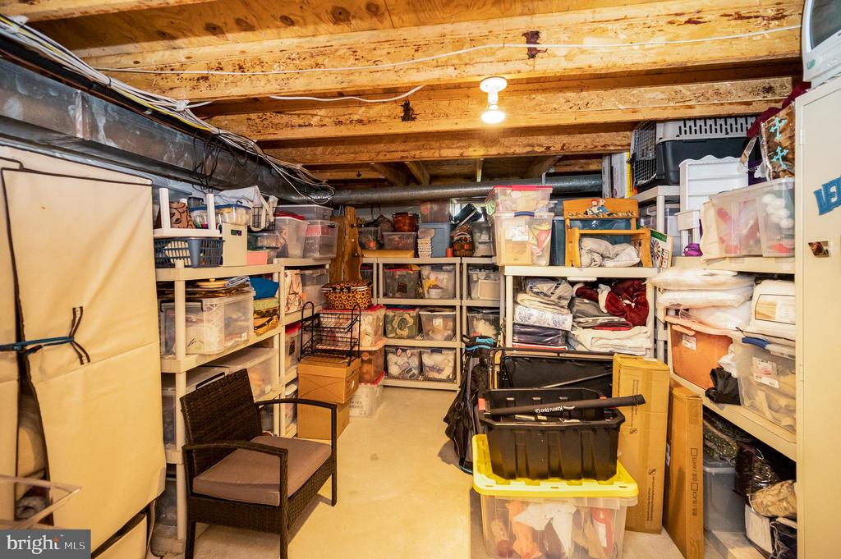
The fully finished lower level offers endless possibilities--ideal for an in-law suite or rental apartment. Enjoy a large recreation area, kitchenette, full bath, and ample storage, with a private walkout through a double area way.
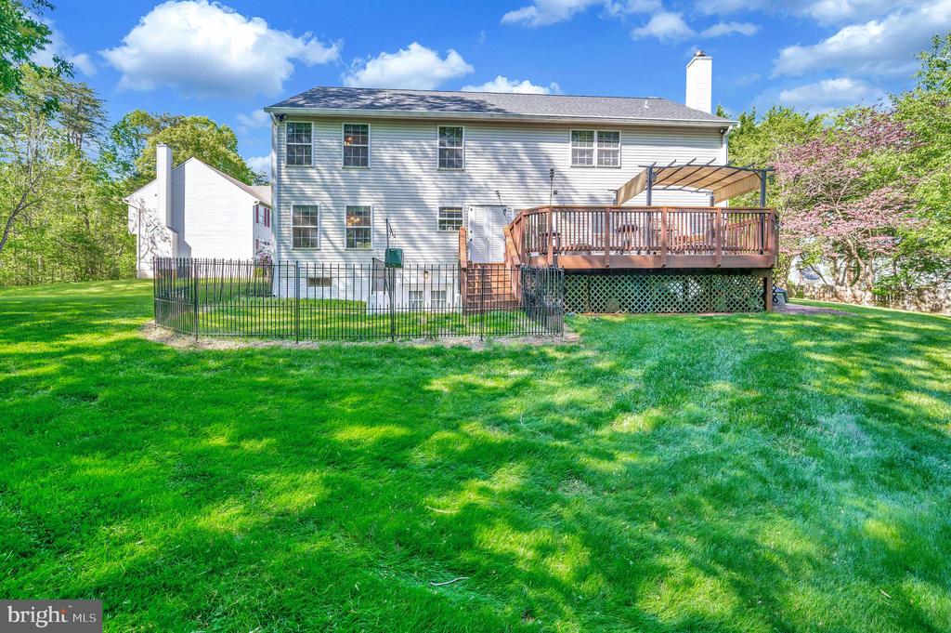
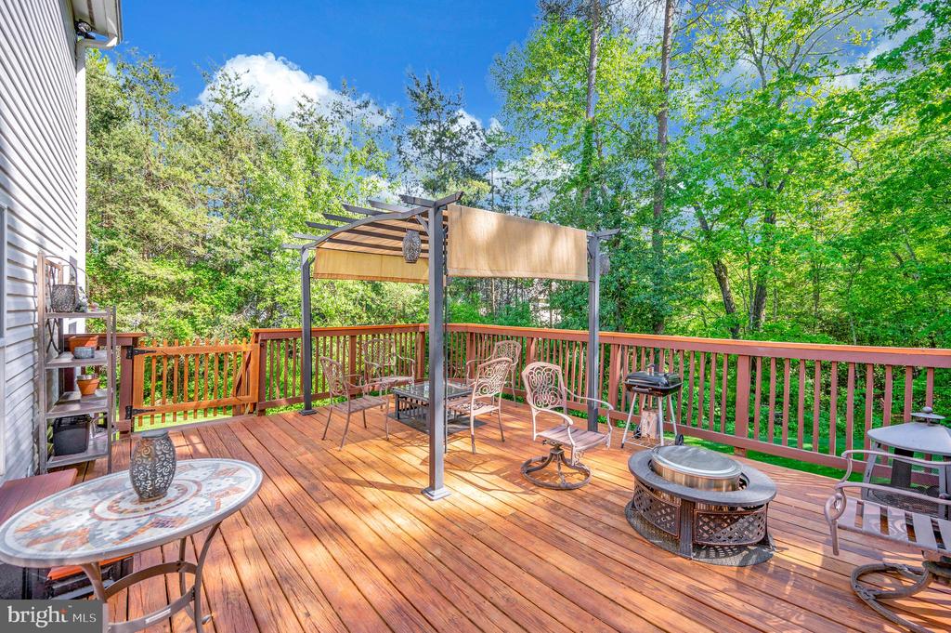
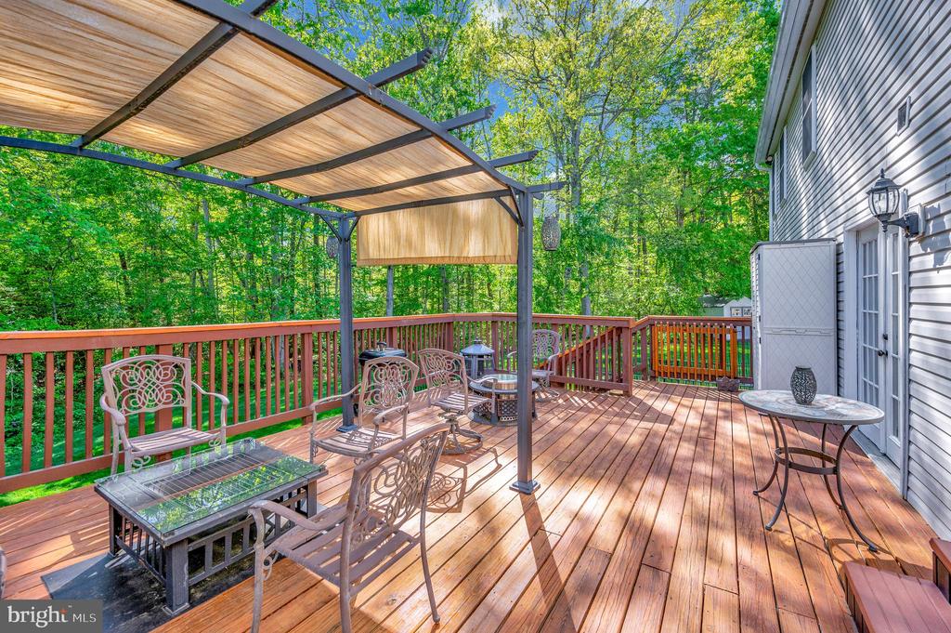
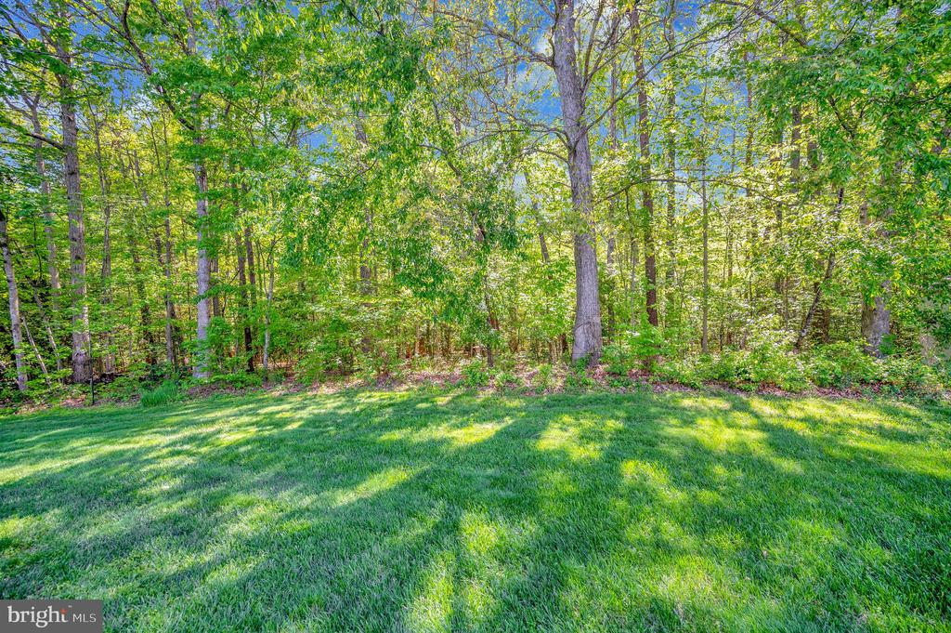
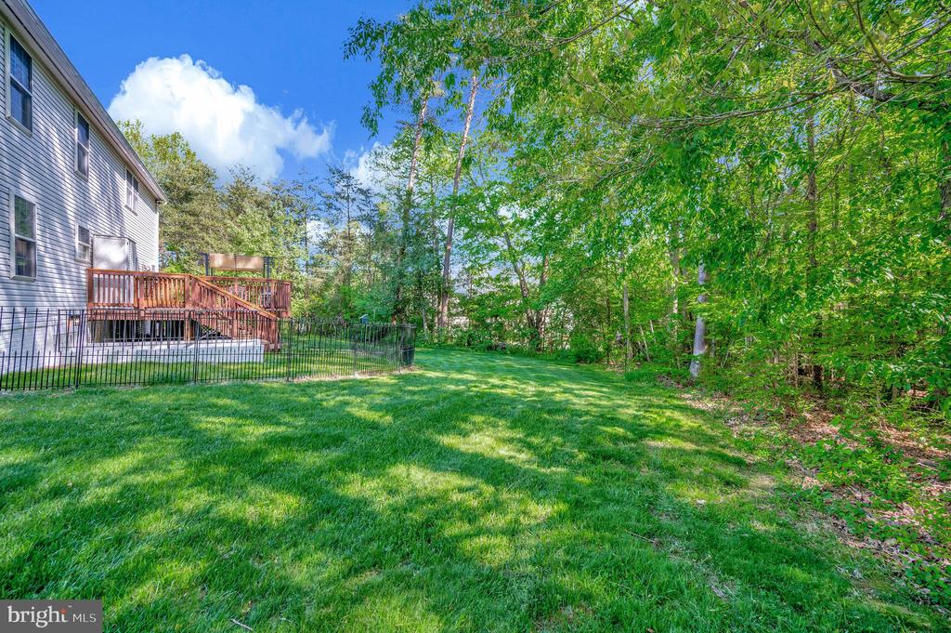
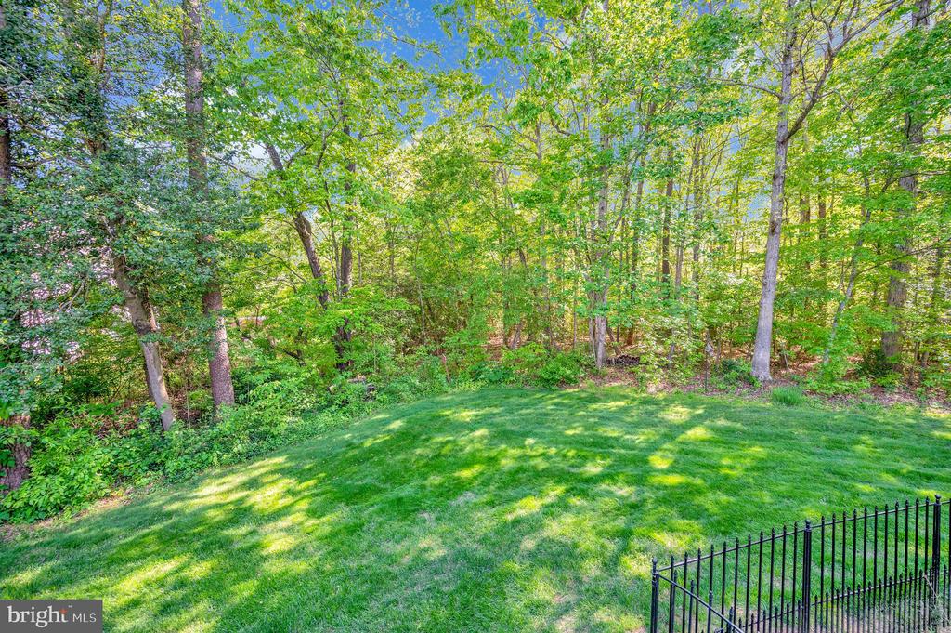
Step outside onto the recently stained back deck to take in the tranquil view of surrounding trees--an ideal space for relaxing or entertaining. This home is conveniently located near shopping, dining, and top-rated schools.
Don't miss this rare opportunity to own a spacious, private retreat in a prime location!

4
beds

3
baths

3,512 Sq.Ft. LIVING AREA

0.37 Acres lot

Lisa Nelson

Lisa Nelson

Features & Amenities

Interior

  • total bedrooms4
  • Total bathrooms3
  • full bathrooms3
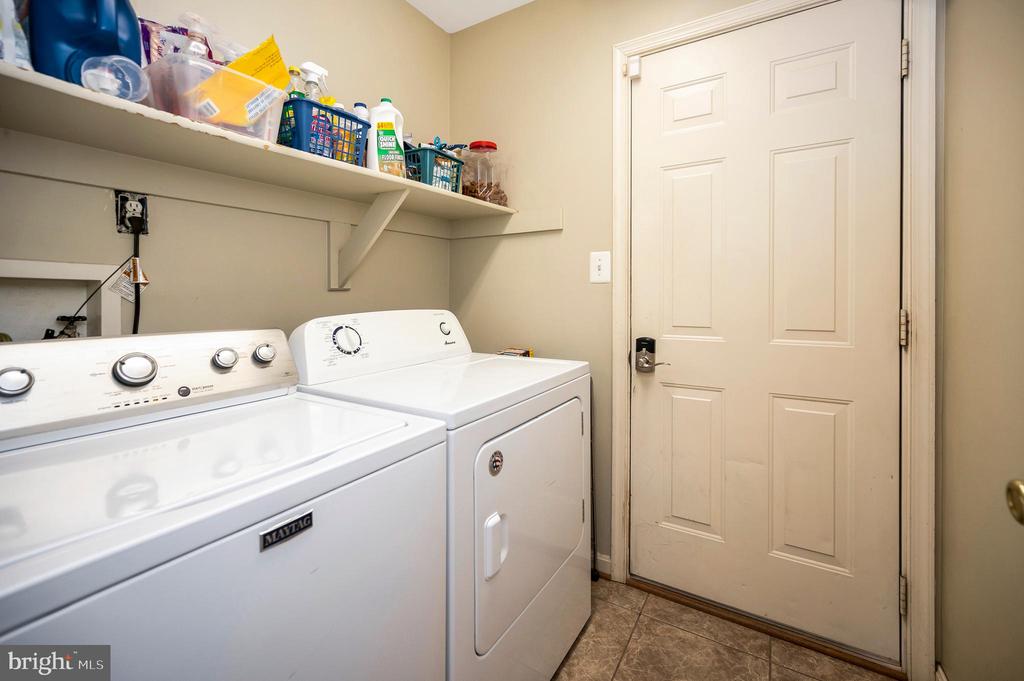
  • Laundry room Main Floor, Dryer In Unit, Washer In Unit
  • Flooring Ceramic Tile, Hardwood, Luxury Vinyl Plank
  • Fireplace Gas/Propane
  • APPLIANCES Built-In Microwave, Dishwasher, Disposal, Dryer, Exhaust Fan, Refrigerator, Stainless Steel Appliances, Stove, Washer
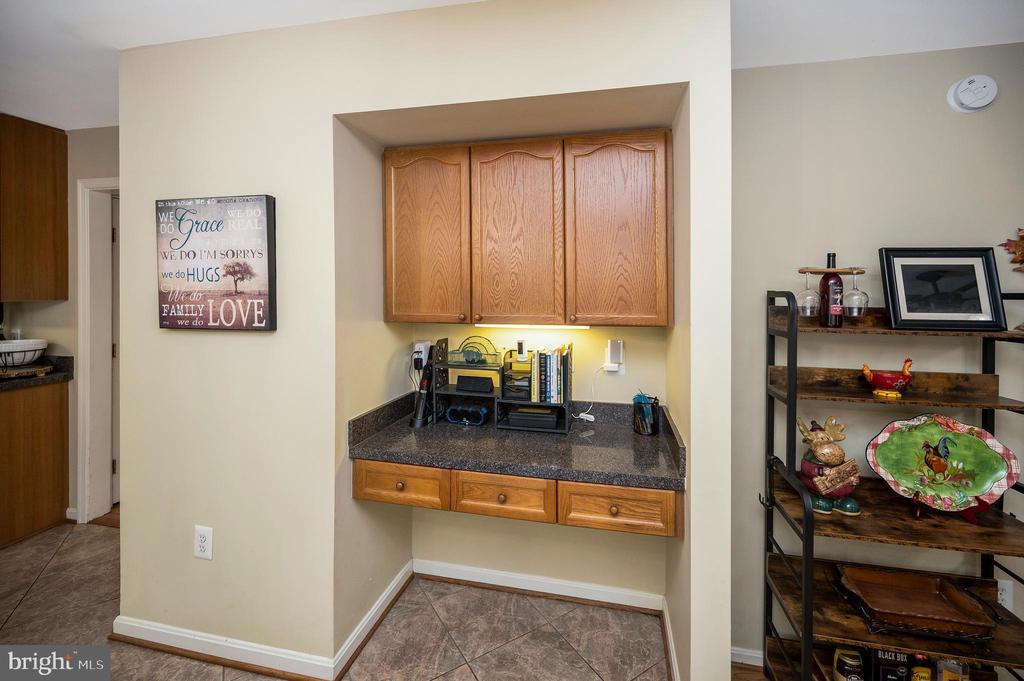
  • other interior Features Bathroom - Soaking Tub, Bathroom - Walk-In Shower, Breakfast Area, Ceiling Fan(s), Chair Railings, Crown Moldings, Dining Area, Family Room Off Kitchen, Floor Plan - Open, Formal/Separate Dining Room, Kitchen - Eat-In, Kitchen - Island, Pantry, Primary Bath(s), Recessed Lighting, Walk-in Closet(s), Wood Floors

Area & Lot

  • Status Sold
  • Date Sold July 18, 2025
  • Living Area3,512 Sq.Ft.
  • Total Area3,512 Sq.Ft.
  • Lot Area0.37 Acres
  • MLS® IDVAST2037756
  • TypeResidential
  • YEAR BUILT1998
  • NeighborhoodVirginia
  • Architecture StylesColonial
  • View DescriptionTrees/Woods
  • Elementary SchoolROCKHILL
  • Middle SchoolA. G. WRIGHT
  • High SchoolMOUNTAIN VIEW
  • School DistrictSTAFFORD COUNTY PUBLIC SCHOOLS

Exterior

  • STORIES3
  • Garage Space2.0
  • water SourcePublic
  • utilitiesCable TV Available, Under Ground
  • PoolNo Pool
  • lot featuresBacks to Trees, No Thru Street, Pipe Stem, Side Yard(s)
  • parkingAttached Garage
  • HEAT TYPEHeat Pump(s)
  • AIR CONDITIONINGCeiling Fan(s), Central A/C
  • sewerPublic Sewer
  • SubstructureOther
  • Disability FeaturesNone
  • HOA AmenitiesTot Lots/Playground

Financial

  • Sales Price$635,000
  • Real Estate Tax $4,576/yr
  • HOA $450/yr
  • Zoning R1
View Virtual Tour

Virginia

Explore

Work With Me

Whether you’re looking to buy, sell, rent, or invest in Washington, DC, Maryland, or Virginia, we have the agent for you to make your dreams a reality.

Follow Me on Instagram