26 NOEL DRIVE
26 NOEL DRIVE
26 NOEL DRIVE
26 NOEL DRIVE
26 NOEL DRIVE
26 NOEL DRIVE
SEE ALL PHOTOS
26 NOEL DRIVE
26 NOEL DRIVE
26 NOEL DRIVE
26 NOEL DRIVE
26 NOEL DRIVE
26 NOEL DRIVE
Coming Soon

26 NOEL DRIVE

26 NOEL DRIVE, FREDERICKSBURG, VA 22408

$699,999
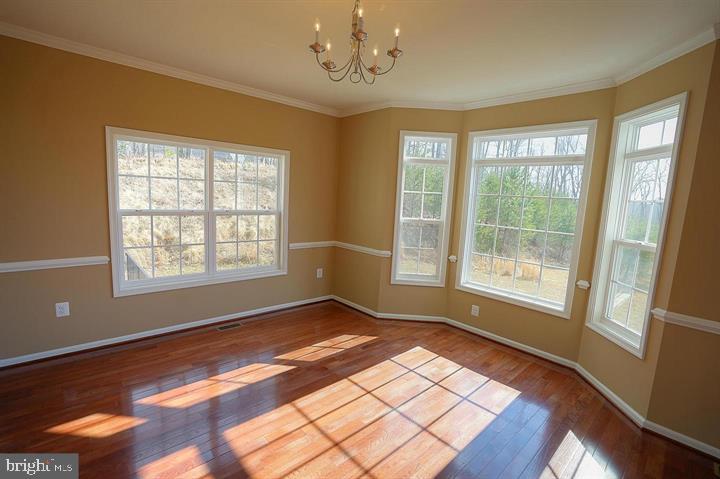
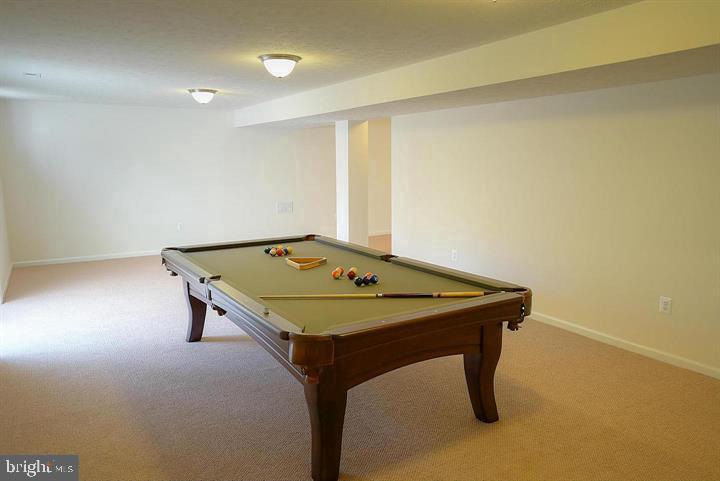
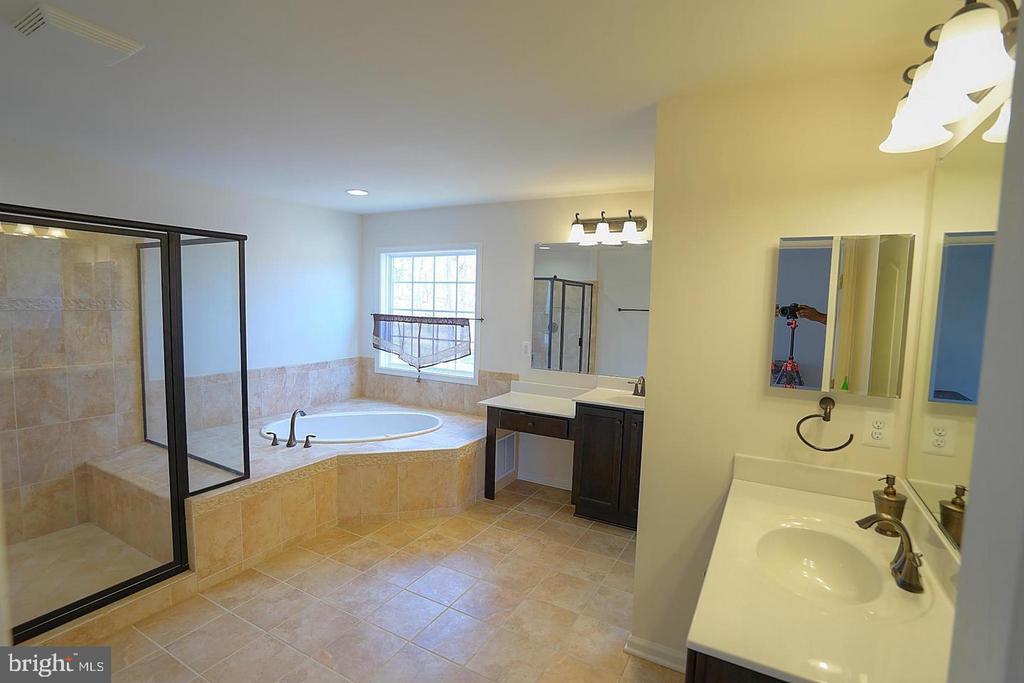
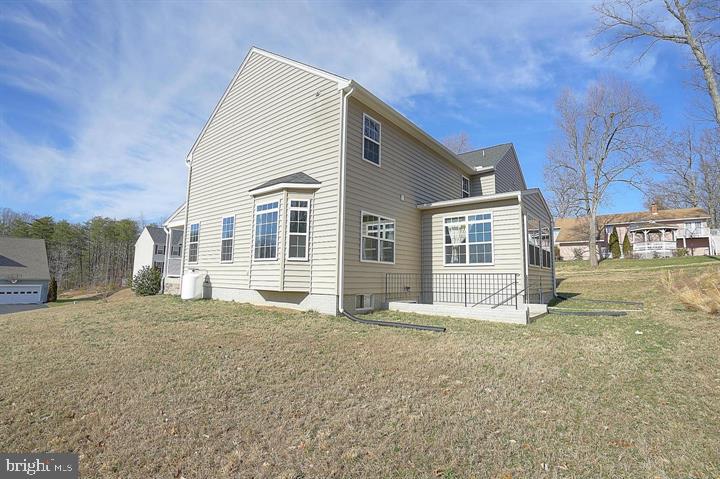
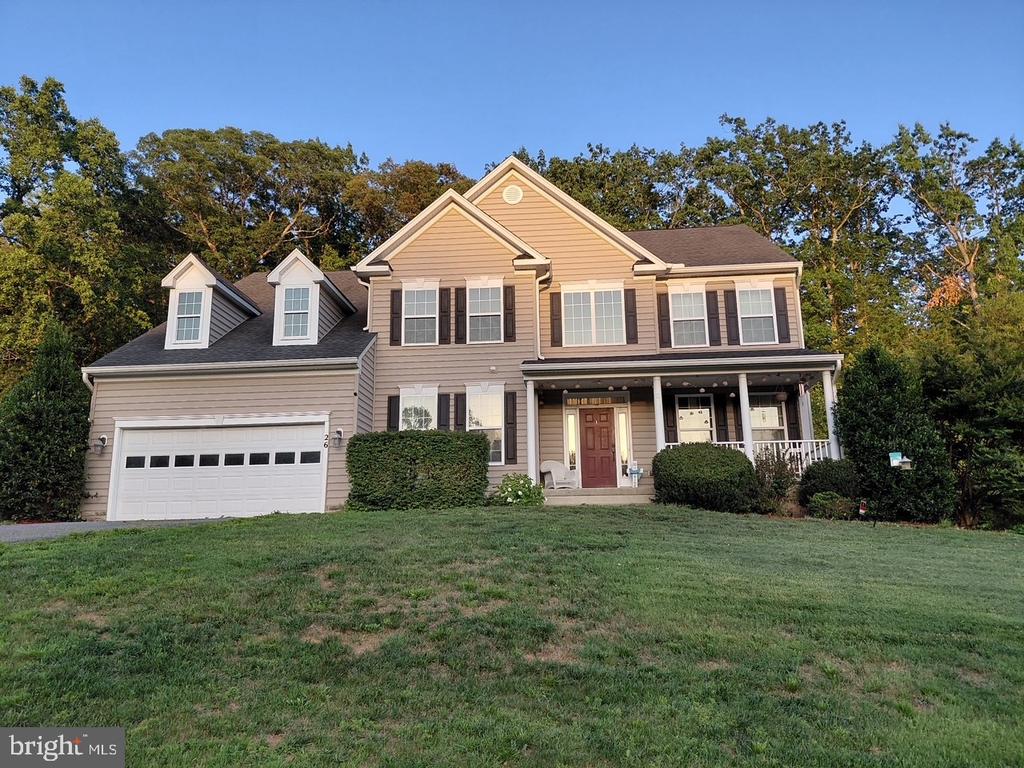
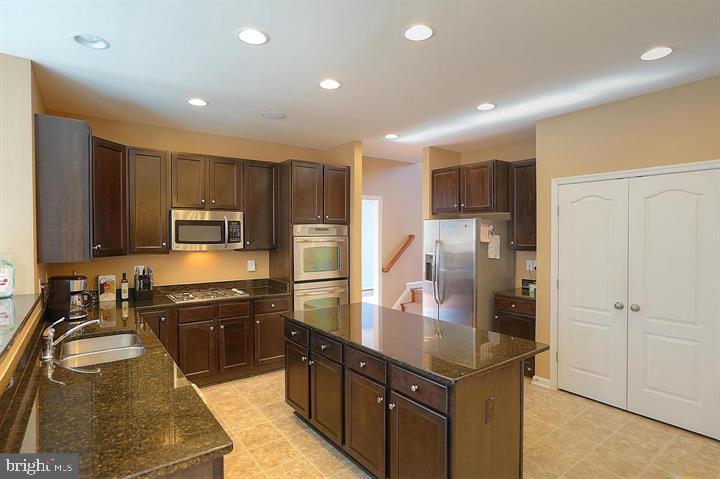
Beautifully maintained OVER 5,000 Sq Ft home backing to trees in a desirable location. This spacious home features 10-foot ceilings on the mail level, hardwood floors throughout much of the main level with elegant chair rail, crown molding, and a bay window in the dining room. The gourmet kitchen offers granite countertops, a center island, double wall ovens, a gas cooktop, and abundant workspace, opening to the oversized family room with gas logs fireplace, a bright sunroom overlooking the private backyard and a treed view. Upstairs, the impressive primary suite includes a sitting room with vaulted ceilings, two walk-in closets, and a luxurious bath with a soaking tub, separate shower, and private water closet. Three additional bedrooms, a full hall bath, and an upper-level laundry room complete the second floor. The partially finished walk-up basement adds a large recreation room, fifth bedroom (this room is wired for projector as well as hardwired internet for a media room use, if desired), and third full bath, offering flexible living space for guests, a home office, or recreation. Additional highlights include a two-car garage with an automatic opener, surround sound wiring on the main and upper levels (bring your receiver), and a peaceful setting on approximately one-half acre.
Located near 2 different VRE, I95, shopping & schools.
5
beds

4
baths

4,876 Sq.Ft. LIVING AREA

0.57 Acres lot

Tracey Farmer

Tracey Farmer

Features & Amenities

Interior

  • total bedrooms5
  • Total bathrooms4
  • full bathrooms3
  • half bathroom1
  • Laundry room Upper Floor, Hookup
  • APPLIANCES Exhaust Fan, Microwave, Oven - Double, Disposal, Cooktop, Dishwasher, Refrigerator, Icemaker, Oven - Wall
  • other interior Features Combination Kitchen/Living, Kitchen - Table Space, Upgraded Countertops, Floor Plan - Open, Wood Floors

Area & Lot

  • Status Coming Soon
  • Living Area4,876 Sq.Ft.
  • Total Area4,876 Sq.Ft.
  • Lot Area0.57 Acres
  • MLS® IDVASP2043244
  • TypeResidential
  • YEAR BUILT2013
  • NeighborhoodVirginia
  • Architecture StylesColonial
  • View DescriptionTrees/Woods
  • Elementary SchoolLEE HILL
  • Middle SchoolBATTLEFIELD
  • High SchoolMASSAPONAX
  • School DistrictSPOTSYLVANIA COUNTY PUBLIC SCHOOLS

Exterior

  • STORIES3
  • Garage Space2.0
  • water SourcePublic
  • PoolNo Pool
  • parkingDriveway, Attached Garage
  • HEAT TYPECentral, Heat Pump(s)
  • AIR CONDITIONINGCeiling Fan(s), Central A/C
  • sewerPublic Sewer
  • SubstructureConcrete Perimeter
  • Disability FeaturesNone

Financial

  • Sales Price$699,999
  • Real Estate Tax $5,048/yr
  • HOA $436/yr
  • Zoning R1

Mortgage Calculator

Estimate your monthly mortgage payment, including the principal and interest, property taxes, and HOA. Adjust the values to generate a more accurate rate.

All estimates are provided for informational purposes only. Actual amounts may vary.
$0,000 Your Payment 20 15 65
$0,000 Your Payment

Virginia

Explore

Work With Me

Whether you’re looking to buy, sell, rent, or invest in Washington, DC, Maryland, or Virginia, we have the agent for you to make your dreams a reality.

Follow Me on Instagram