2564 NEABSCO COMMON PLACE
SEE ALL PHOTOS
2564 NEABSCO COMMON PLACE
Leased

2564 NEABSCO COMMON PLACE

2564 NEABSCO COMMON PLACE, WOODBRIDGE, VA 22191

$2,750/month
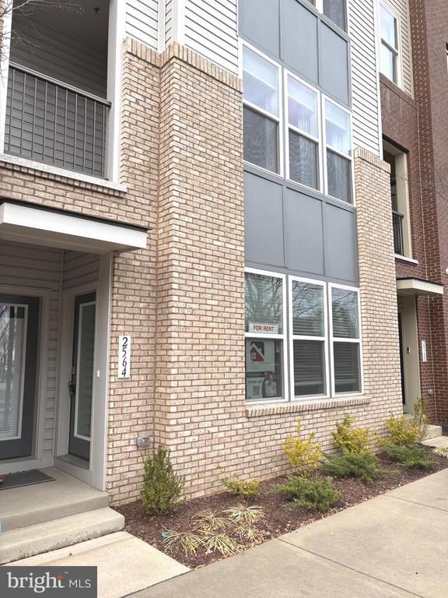
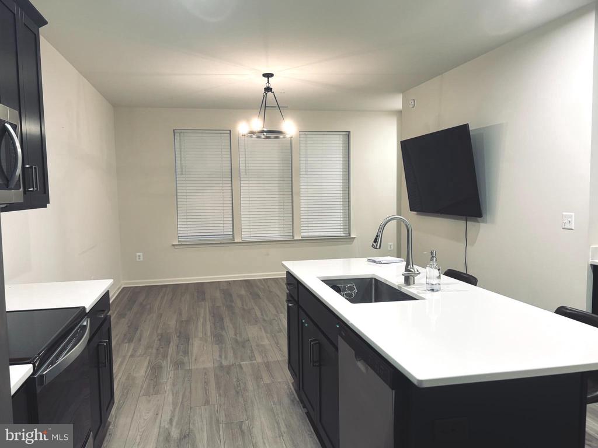
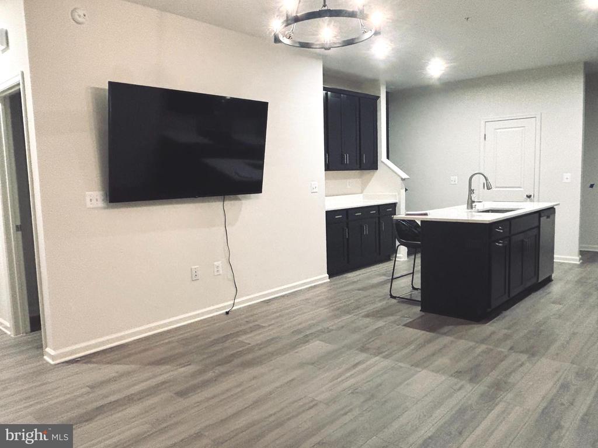
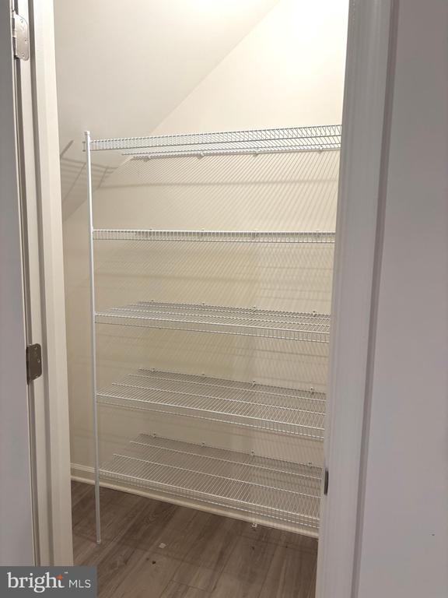
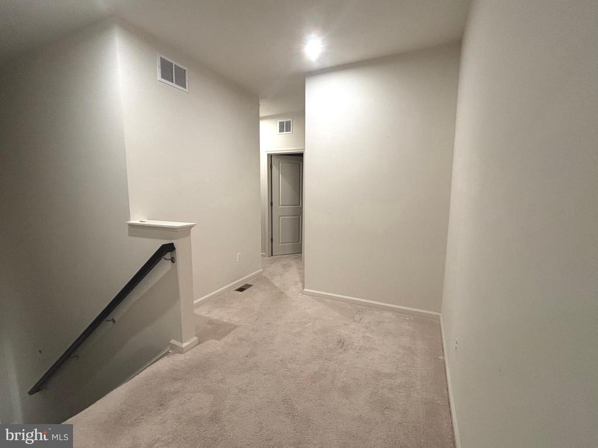
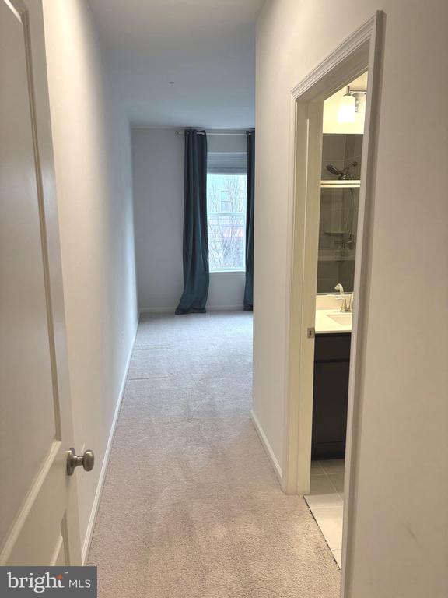
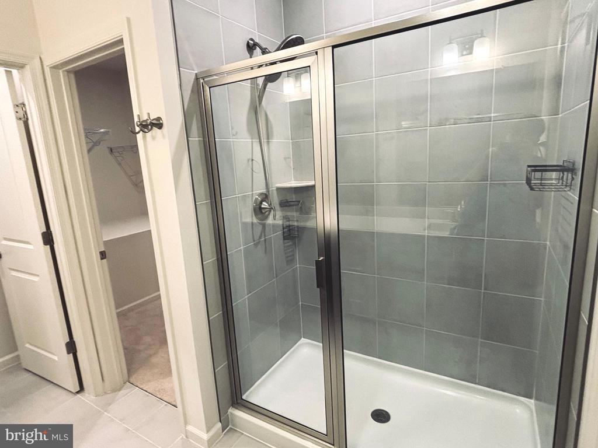
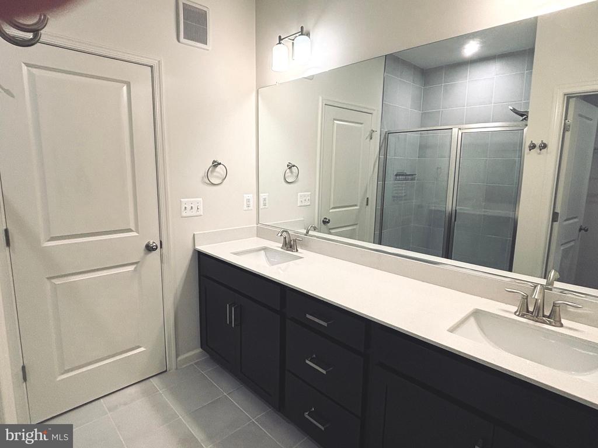
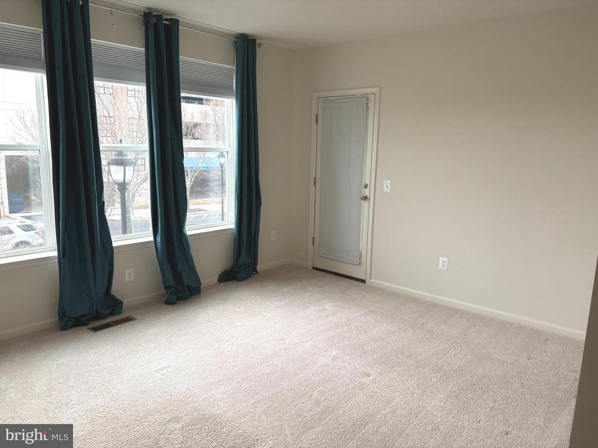
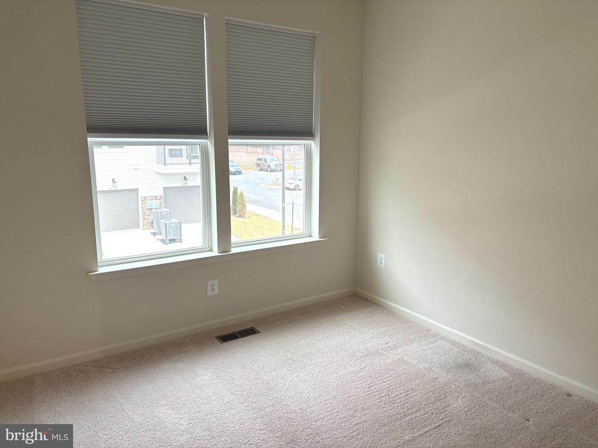
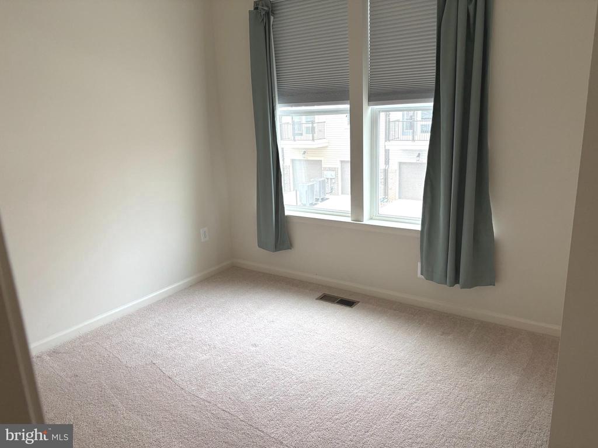
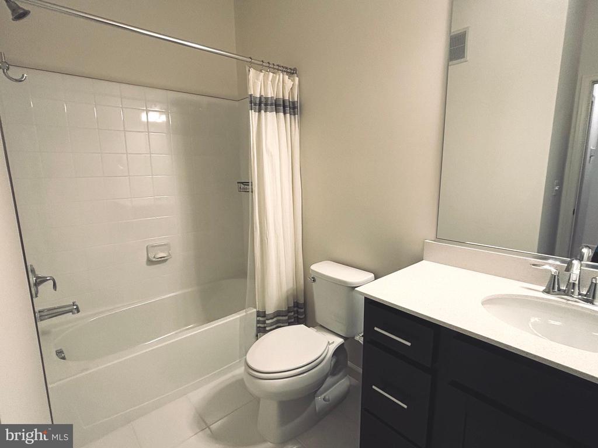
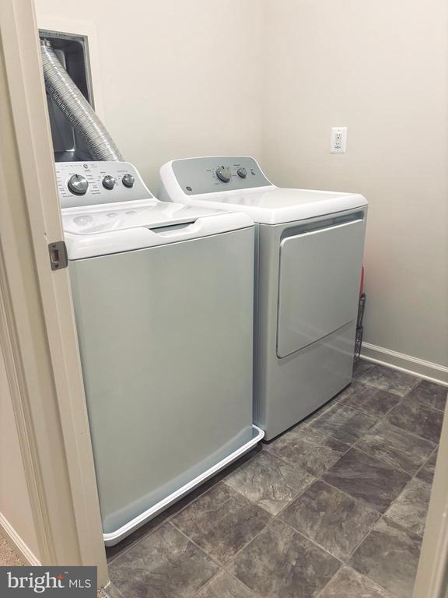
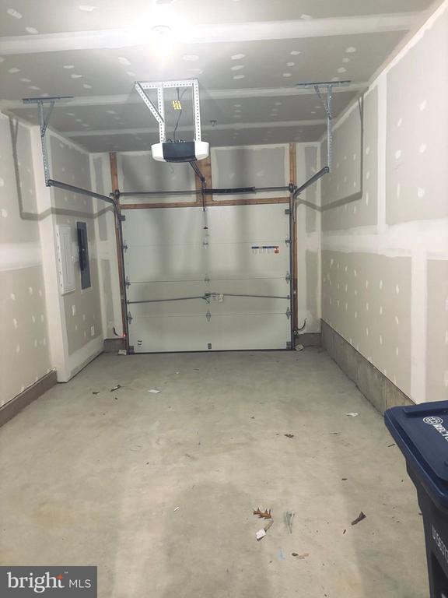
Come see this beautiful BRAND-NEW home! Ready for immediate occupancy! Pets welcome w/ deposit. Open concept, complete with bar stools at the kitchen island and a large flat-screen TV mounted on the wall. Attached garage on the rear of the house has parking for one car inside the garage and one in the driveway. Additional parking is available on the street out front. This home boasts a large kitchen island, lots of cabinets for storage, a separate coffee/tea/bar space, and a large pantry. The upstairs has 3 bedrooms, 2 full baths, and a laundry room. The primary bedroom is spacious and bright. Room-darkening shades and curtains convey in the bedrooms for those daytime sleepers. Use the RentSpree application link to apply. All household members (regardless of age) need to be listed as "occupants" on the application. Those members 18+ years of age will need to apply separately and will be listed as financially responsible on the Lease, if approved. Call w/ questions!

3
beds

3
baths

1,493 Sq.Ft. LIVING AREA

Features & Amenities

Interior

  • total bedrooms3
  • Total bathrooms3
  • full bathrooms2
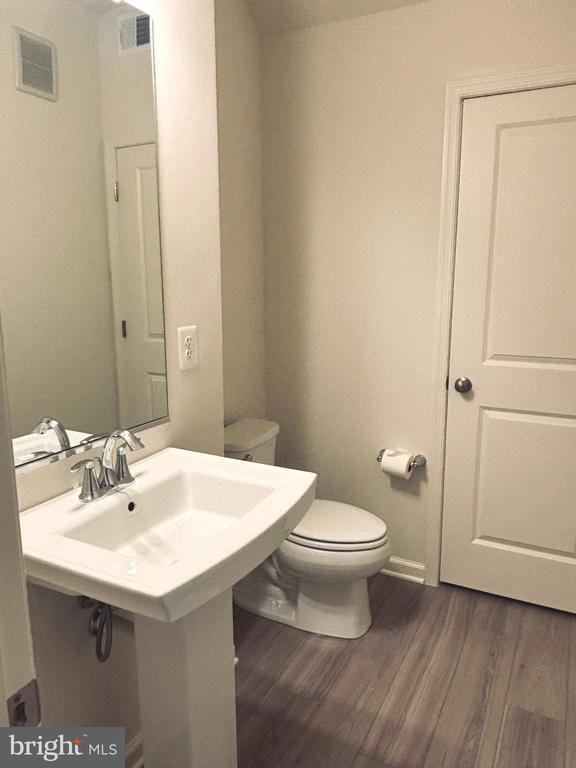
  • half bathroom1
  • Laundry room Dryer In Unit, Washer In Unit, Upper Floor
  • Flooring Carpet, Ceramic Tile, Luxury Vinyl Plank
  • APPLIANCES Built-In Microwave, Dishwasher, Disposal, Dryer - Electric, Dryer - Front Loading, Icemaker, Oven/Range - Electric, Refrigerator, Washer, Water Heater
  • other interior Features Bathroom - Tub Shower, Bathroom - Walk-In Shower, Butlers Pantry, Carpet, Family Room Off Kitchen, Floor Plan - Open, Kitchen - Island, Pantry, Primary Bath(s), Recessed Lighting, Sprinkler System, Walk-in Closet(s), Window Treatments, Wood Floors

Area & Lot

  • Status Leased
  • Date Leased February 14, 2026
  • Living Area1,493 Sq.Ft.
  • Total Area1,493 Sq.Ft.
  • MLS® IDVAPW2109986
  • TypeResidential
  • YEAR BUILT2024
  • NeighborhoodVirginia
  • Architecture StylesBi-level, Contemporary
  • Elementary SchoolFITZGERALD
  • Middle SchoolPOTOMAC
  • High SchoolFREEDOM
  • School DistrictPRINCE WILLIAM COUNTY PUBLIC SCHOOLS

Exterior

  • STORIES2
  • Garage Space1.0
  • water SourcePublic
  • utilitiesUnder Ground
  • PoolNo Pool
  • parkingAttached Garage, Driveway, On Street
  • HEAT TYPEForced Air
  • AIR CONDITIONINGCentral A/C
  • sewerPublic Sewer
  • SubstructureSlab
  • Disability FeaturesNone
  • HOA AmenitiesNone
  • security FeaturesSprinkler System - Indoor, Smoke Detector
  • other exterior FeaturesSidewalks, Street Lights

Financial

  • Lease Price$2,750/mo
  • Zoning PMR

Virginia

Explore

Work With Me

Whether you’re looking to buy, sell, rent, or invest in Washington, DC, Maryland, or Virginia, we have the agent for you to make your dreams a reality.

Follow Me on Instagram