25488 Crossfield Dr
25488 Crossfield Dr
25488 Crossfield Dr
25488 Crossfield Dr
25488 Crossfield Dr
25488 Crossfield Dr
25488 Crossfield Dr
25488 Crossfield Dr
25488 Crossfield Dr
25488 Crossfield Dr
25488 Crossfield Dr
25488 Crossfield Dr
25488 Crossfield Dr
25488 Crossfield Dr
25488 Crossfield Dr
25488 Crossfield Dr
25488 Crossfield Dr
25488 Crossfield Dr
25488 Crossfield Dr
25488 Crossfield Dr
25488 Crossfield Dr
25488 Crossfield Dr
25488 Crossfield Dr
25488 Crossfield Dr
25488 Crossfield Dr
25488 Crossfield Dr
25488 Crossfield Dr
25488 Crossfield Dr
25488 Crossfield Dr
25488 Crossfield Dr
25488 Crossfield Dr
25488 Crossfield Dr
25488 Crossfield Dr
25488 Crossfield Dr
SEE ALL PHOTOS
25488 Crossfield Dr
25488 Crossfield Dr
25488 Crossfield Dr
25488 Crossfield Dr
25488 Crossfield Dr
25488 Crossfield Dr
25488 Crossfield Dr
25488 Crossfield Dr
25488 Crossfield Dr
25488 Crossfield Dr
25488 Crossfield Dr
25488 Crossfield Dr
25488 Crossfield Dr
25488 Crossfield Dr
25488 Crossfield Dr
25488 Crossfield Dr
25488 Crossfield Dr
25488 Crossfield Dr
25488 Crossfield Dr
25488 Crossfield Dr
25488 Crossfield Dr
25488 Crossfield Dr
25488 Crossfield Dr
25488 Crossfield Dr
25488 Crossfield Dr
25488 Crossfield Dr
25488 Crossfield Dr
25488 Crossfield Dr
25488 Crossfield Dr
25488 Crossfield Dr
25488 Crossfield Dr
25488 Crossfield Dr
25488 Crossfield Dr
25488 Crossfield Dr
Sold

25488 Crossfield Dr

25488 CROSSFIELD DRIVE, CHANTILLY, VA 20152

$760,000
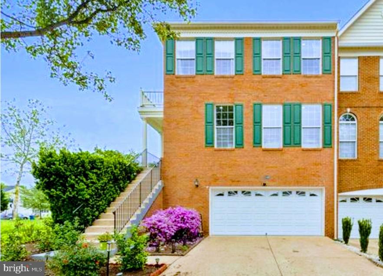
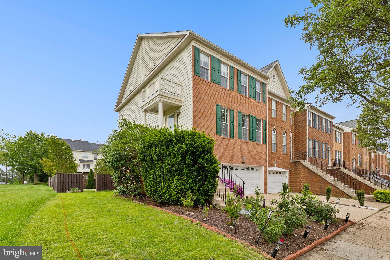
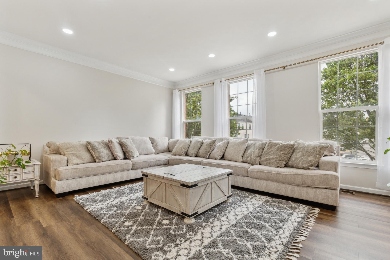
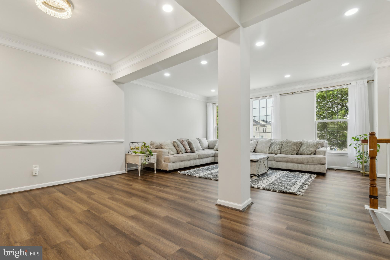
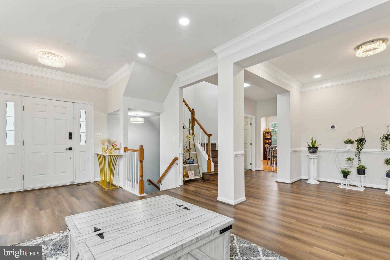
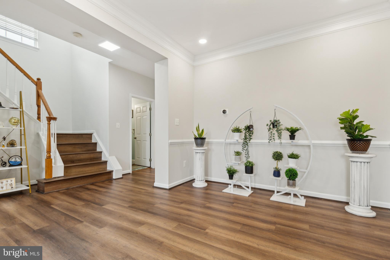
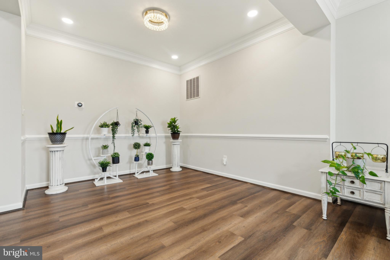
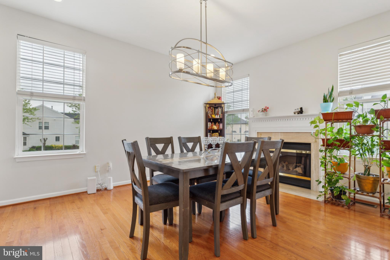
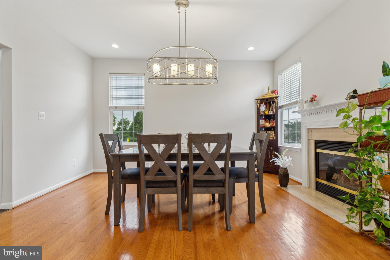
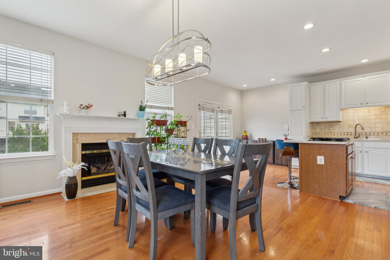
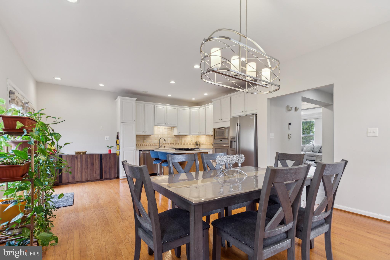
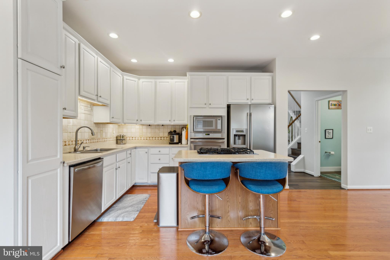
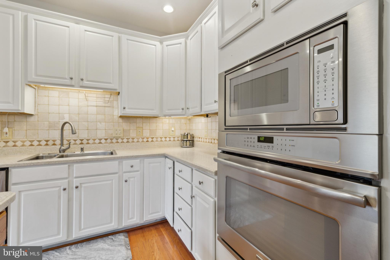
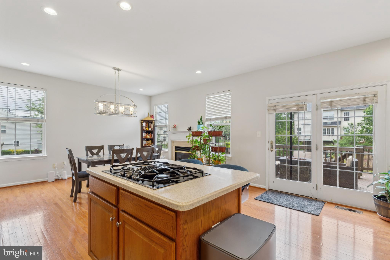
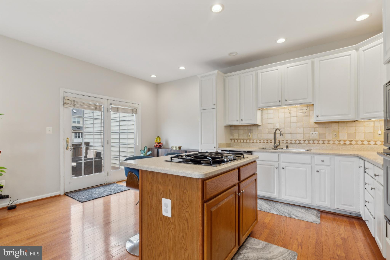
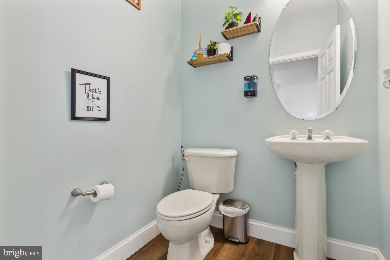
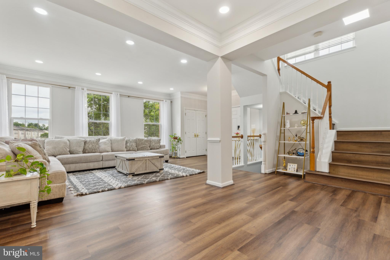
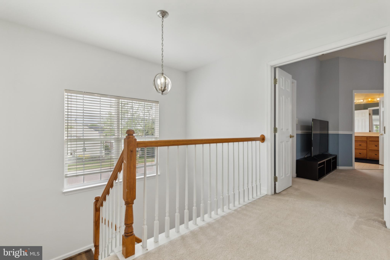
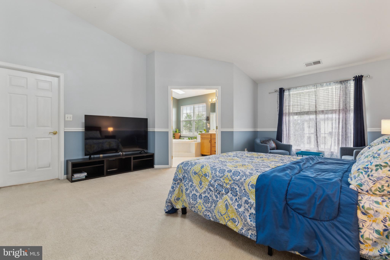
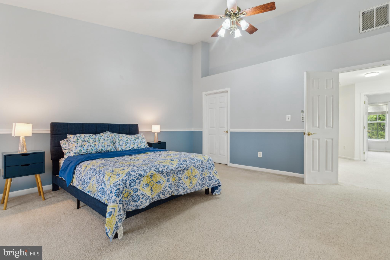
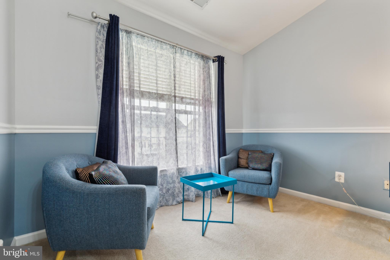
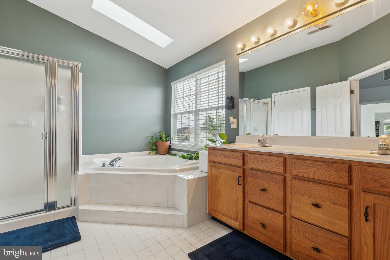
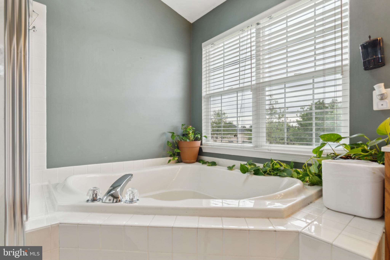
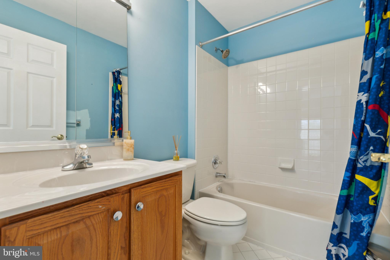
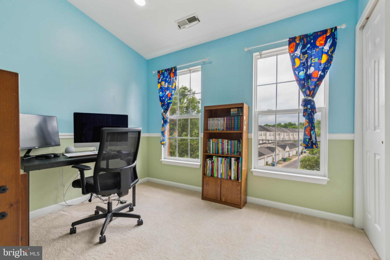
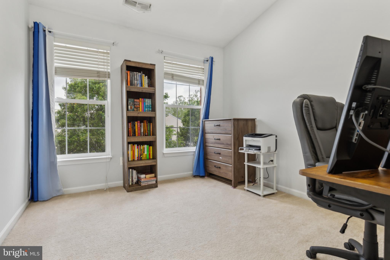
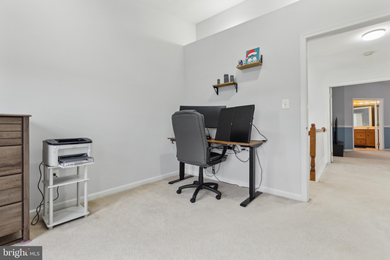
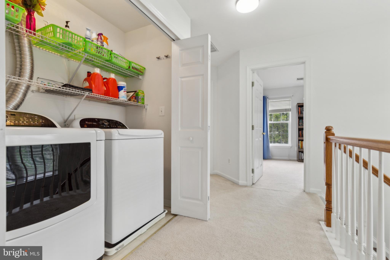
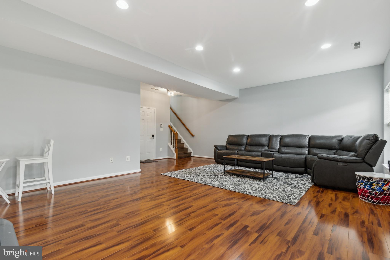
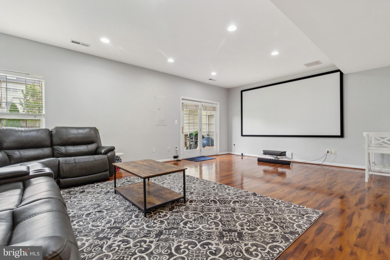
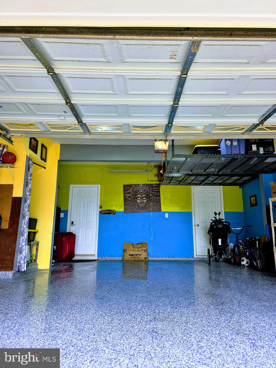
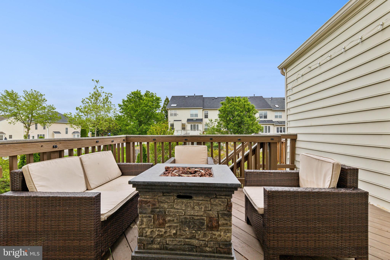
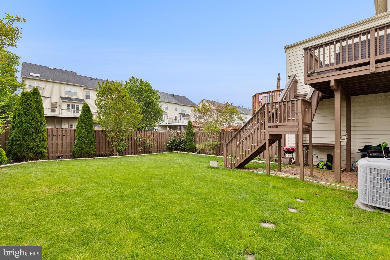
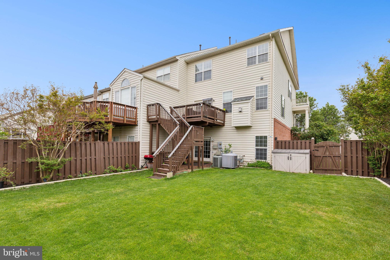
Presenting South Riding at its very best! This spacious end-unit townhome is the one you've been waiting for. The main level boasts a formal living room with new luxury vinyl flooring, a formal dining area, and a gourmet kitchen with a breakfast bar, table space, and a convenient powder room. Step outside to your private deck, which leads to one of the largest townhome yards in South Riding--perfect for outdoor entertaining and relaxation. Upstairs, you'll find a generous primary suite featuring a spa-like bath with a soaking tub, separate shower, and two walk-in closets. Two additional bedrooms, a full bath, and a laundry area complete the upper level. The finished lower level offers expansive recreation space and a wet bar--ideal for gatherings or movie nights. Spacious 2-car garage with lots of room for storage. Recent Updates Include- 2025: Professionally painted, 2024: Professional landscaping, new luxury vinyl plank flooring in living and dining rooms, deck and fence stained, epoxy added to garage floor, 2022: New roof
Bonus Features: SimpliSafe security system with two outdoor cameras, Wi-Fi-enabled recessed lighting on the main level and in the basement. This is set within the highly desirable South Riding community, offering exceptional amenities with a low HOA fee. Enjoy access to four pools, a splash park, tennis and pickleball courts, over 10 playgrounds, trails, sports fields, a recreation center, and more! Unbeatable location with easy access to Routes 50, 28, 29, Dulles Toll Road, and I-66, plus convenient shopping and dining nearby. Elementary school .1 mile and .2 miles to one of the community pools. Welcome home!

3
beds

3
baths

2,677 Sq.Ft. LIVING AREA

5,227 Sq.Ft. lot

Julie Chesser

Julie Chesser

Features & Amenities

Interior

  • total bedrooms3
  • Total bathrooms3
  • full bathrooms2
  • half bathroom1
  • APPLIANCES Built-In Microwave, Cooktop, Dishwasher, Dryer, Oven/Range - Gas, Oven - Wall, Refrigerator, Washer, Water Heater
  • other interior Features Bathroom - Soaking Tub, Bathroom - Stall Shower, Ceiling Fan(s), Dining Area, Floor Plan - Open, Kitchen - Gourmet, Walk-in Closet(s), Wet/Dry Bar

Area & Lot

  • Status Sold
  • Date Sold July 18, 2025
  • Living Area2,677 Sq.Ft.
  • Lot Area5,227 Sq.Ft.
  • MLS® IDVALO2096086
  • TypeResidential
  • YEAR BUILT2001
  • NeighborhoodVirginia
  • Architecture StylesColonial
  • Elementary SchoolHUTCHISON FARM
  • Middle SchoolJ. MICHAEL LUNSFORD
  • High SchoolFREEDOM

Exterior

  • STORIES3
  • Garage Space2.0
  • water SourcePublic
  • roofShingle
  • parkingAttached Garage
  • HEAT TYPEForced Air, Zoned
  • AIR CONDITIONINGCentral A/C, Ceiling Fan(s), Zoned
  • sewerPublic Sewer
  • SubstructureConcrete Perimeter
  • Disability FeaturesNone
  • HOA AmenitiesBasketball Courts, Common Grounds, Community Center, Jog/Walk Path, Pool - Outdoor, Tennis Courts, Recreational Center, Tot Lots/Playground, Bike Trail, Exercise Room
  • security FeaturesMonitored
  • other exterior FeaturesSidewalks

Financial

  • Sales Price$760,000
  • Real Estate Tax $5,574/yr
  • HOA $110/mo
  • Zoning PDH4
View Virtual Tour

Virginia

Explore

Work With Me

Whether you’re looking to buy, sell, rent, or invest in Washington, DC, Maryland, or Virginia, we have the agent for you to make your dreams a reality.

Follow Me on Instagram