
25284 GRAY POPLAR TERRACE
SEE ALL PHOTOS
25284 GRAY POPLAR TERRACE
Sold

25284 GRAY POPLAR TERRACE

25284 GRAY POPLAR TERRACE, ALDIE, VA 20105

$495,320
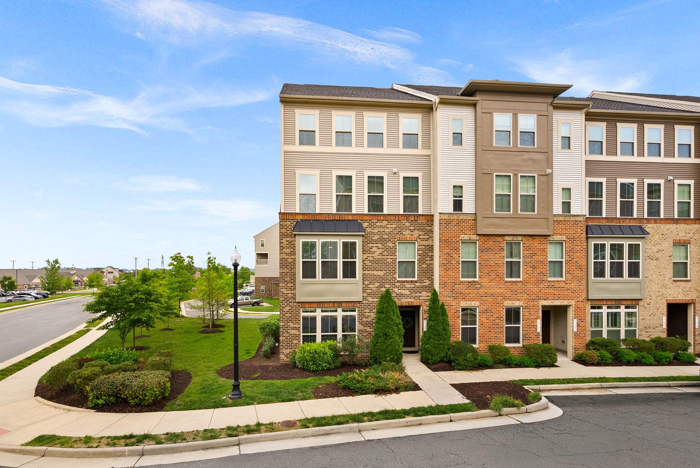
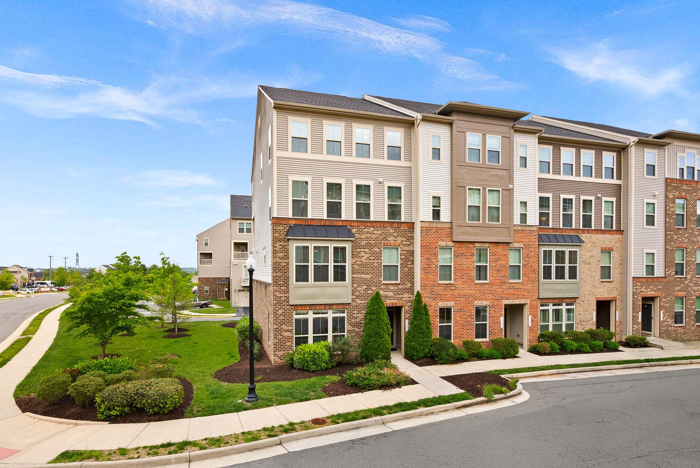
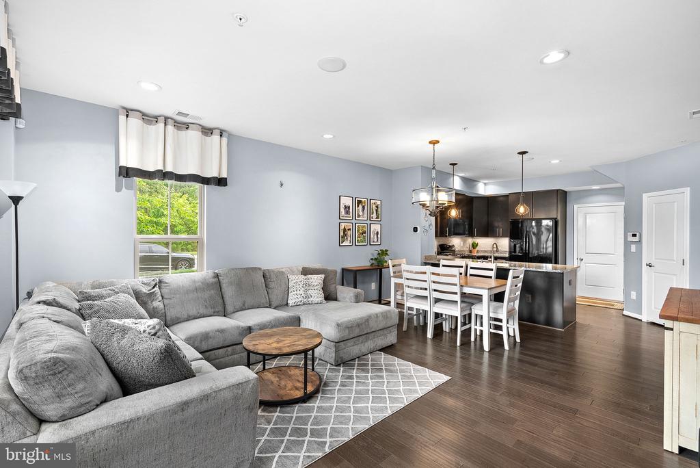
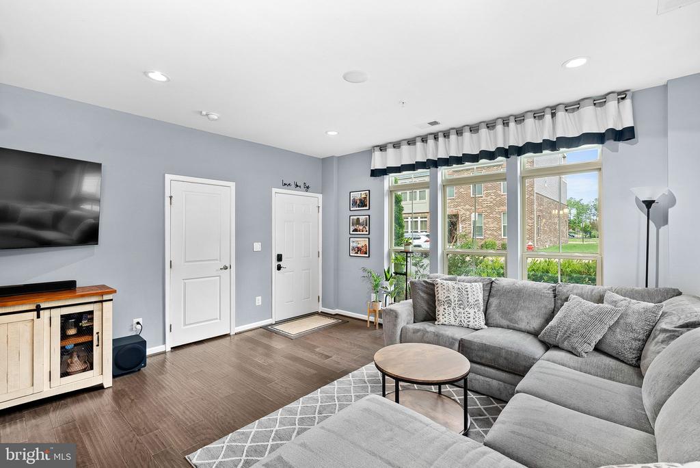
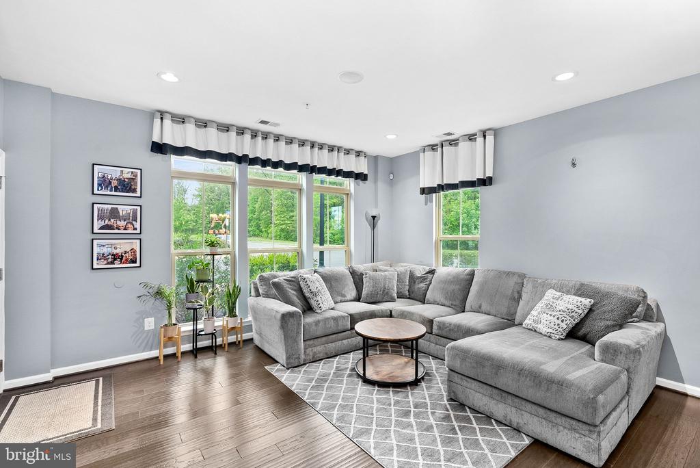
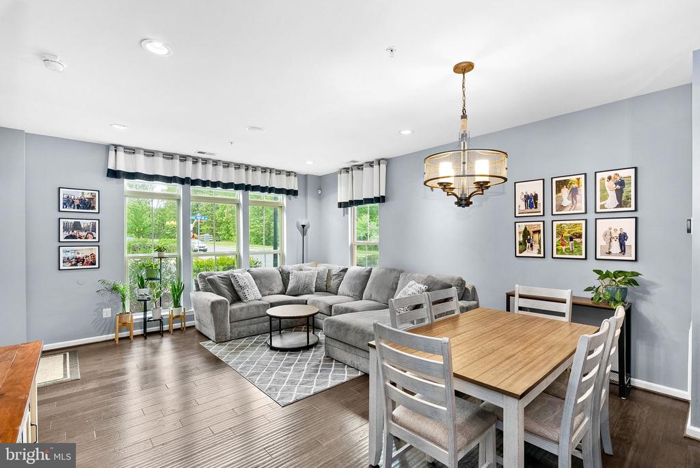
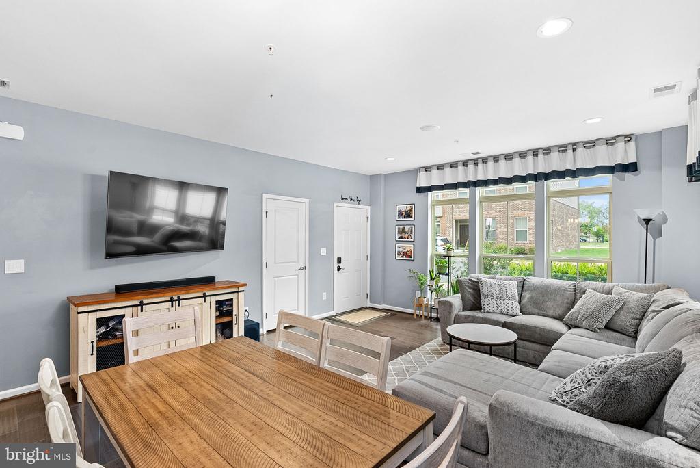
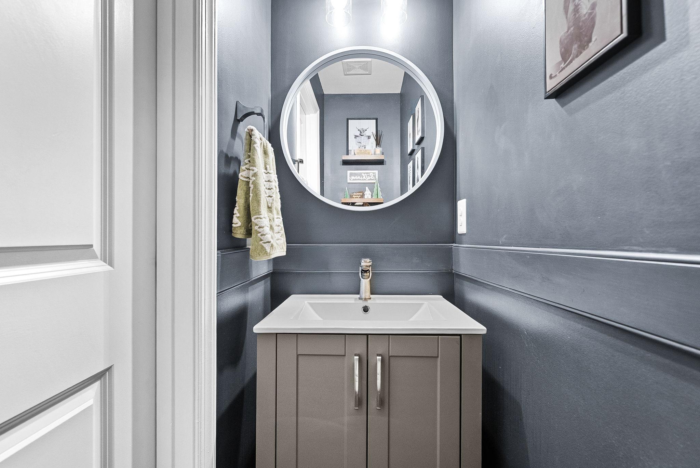
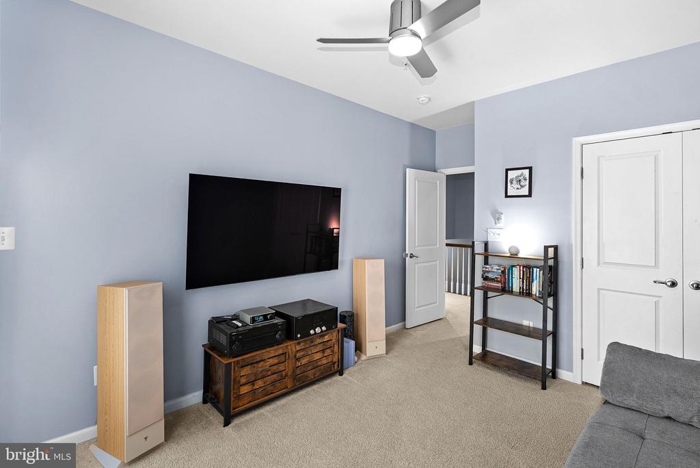
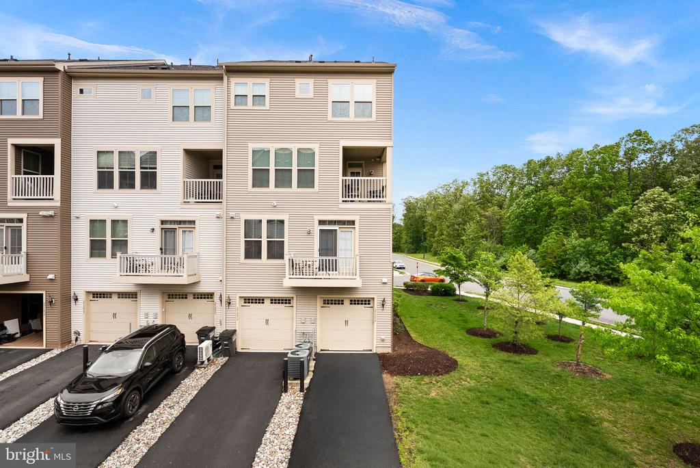
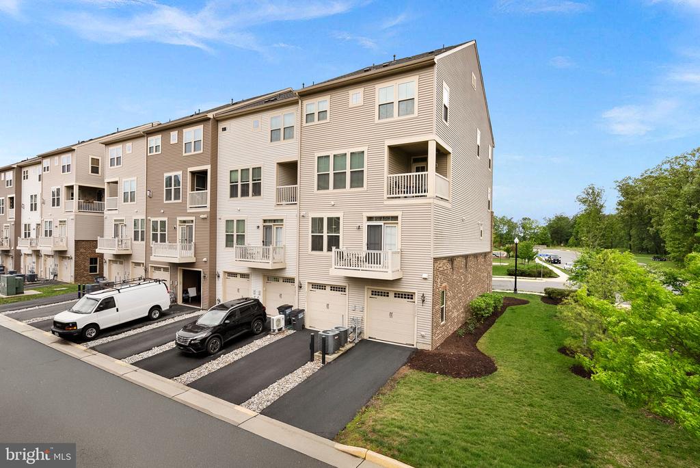
Welcome home to this stunning end-unit townhome condo! This former model home still looks like one, with the interior professionally designed to showcase all the bells and whistles. At 1,610 sq ft across two levels, this 3 bed | 2.5 bath home offers thoughtful design, high-end finishes, and the kind of upgrades buyers actually want. Condo fees include water, sewer, trash, and the master insurance policy, significantly reducing your monthly expenses!
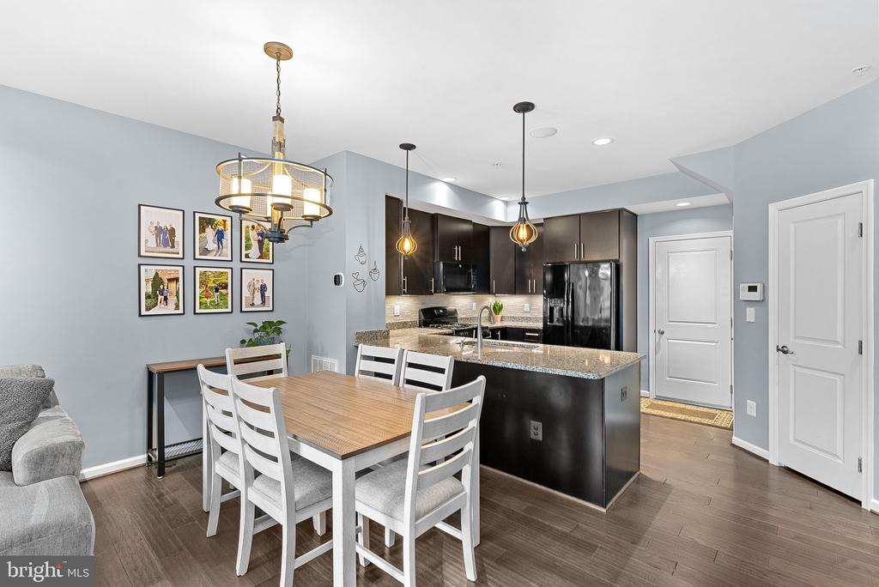
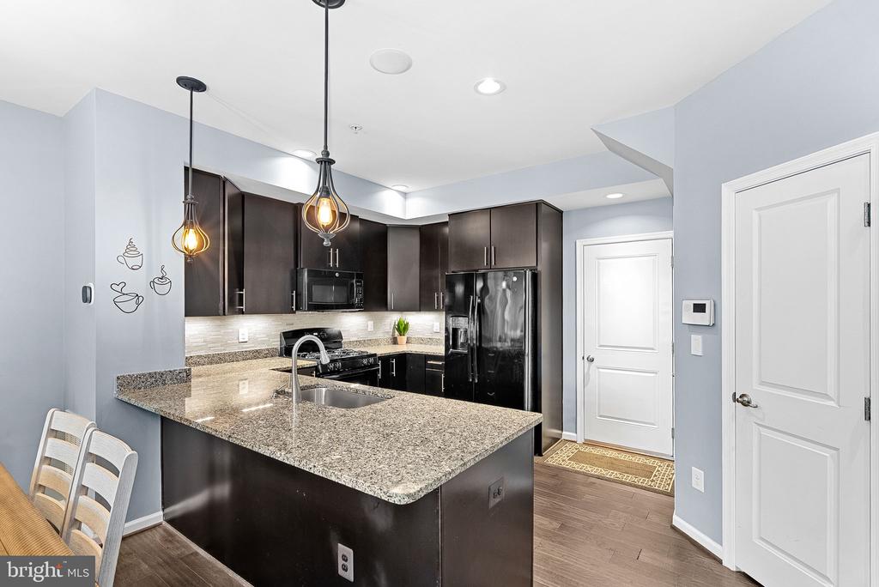
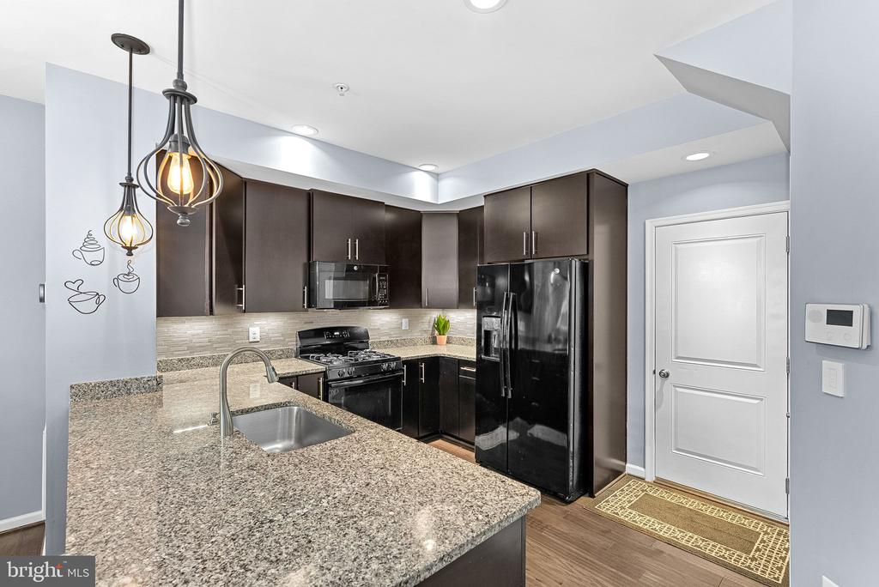
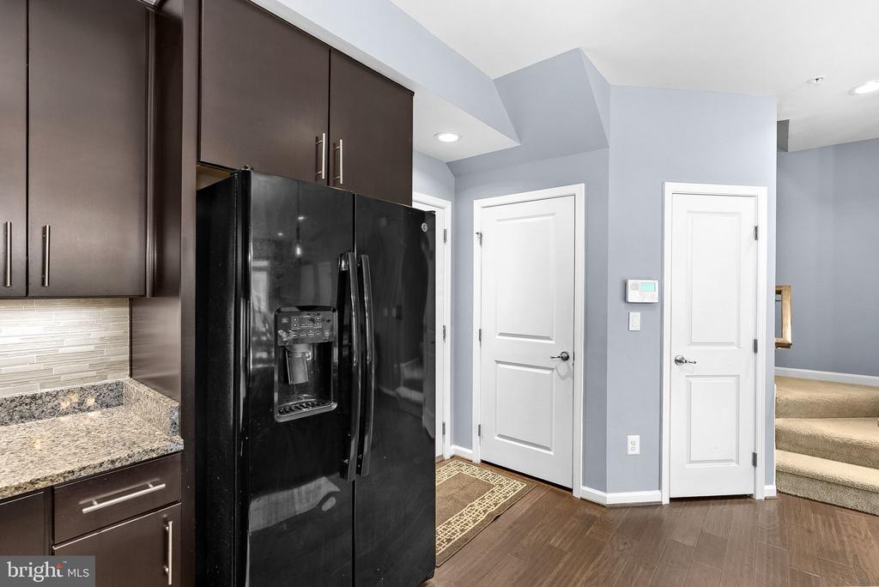
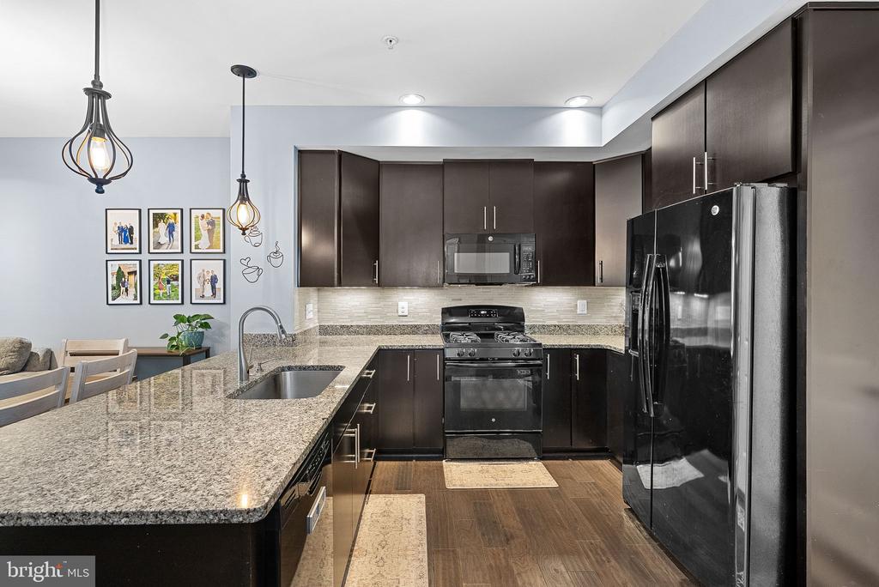
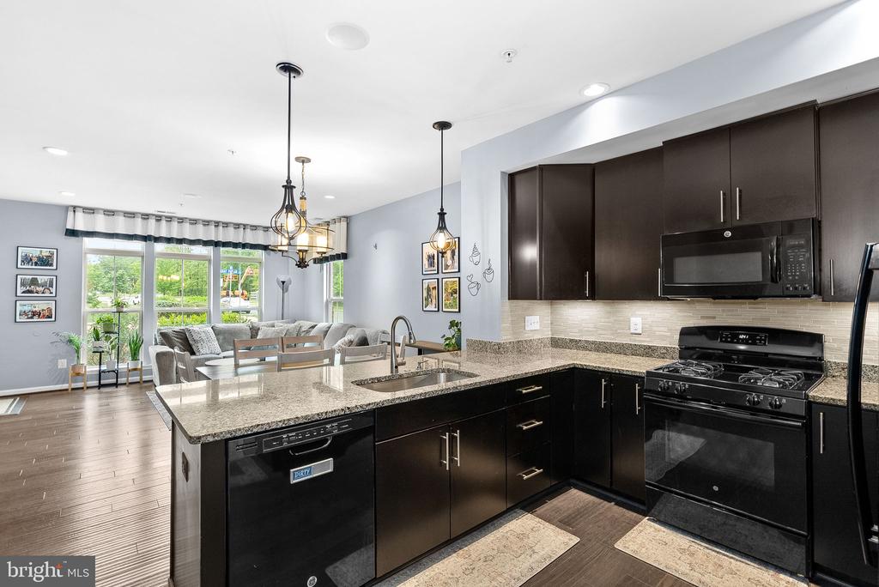
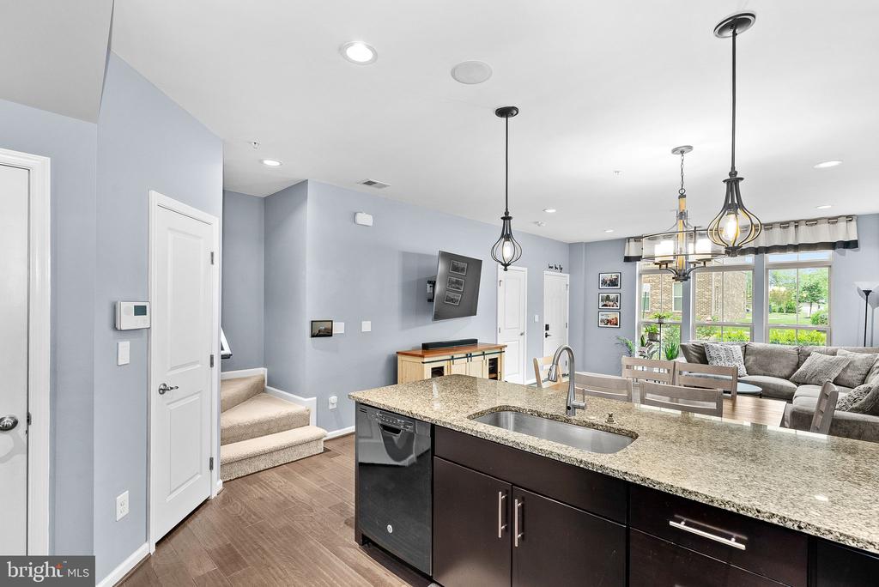
The main level features gleaming floors throughout the open-concept living, dining, and kitchen layout. The gourmet kitchen shines with granite countertops, upgraded backsplash, and upgraded sleek black appliances for a sophisticated look. A half bath and direct access to the one-car garage with epoxy floors and built-in storage racks round out the first floor.
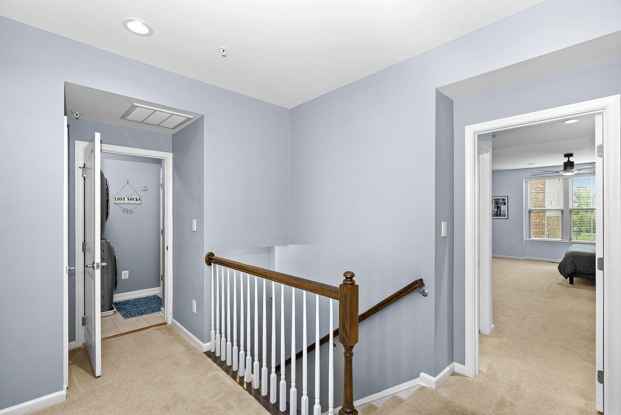
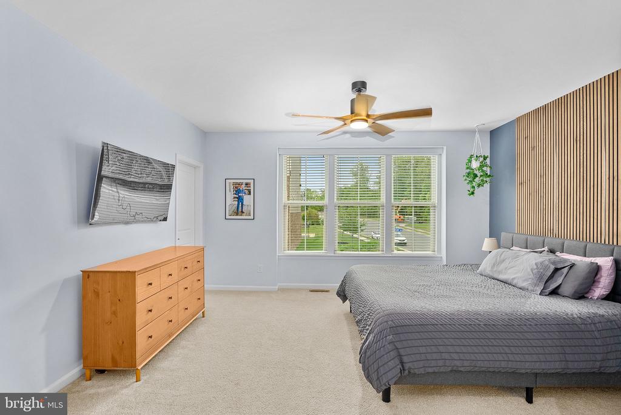
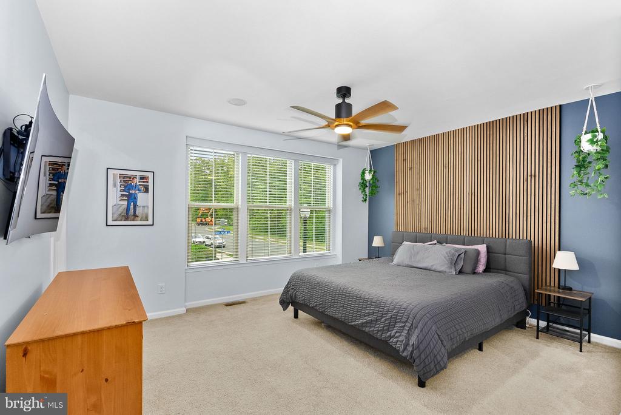
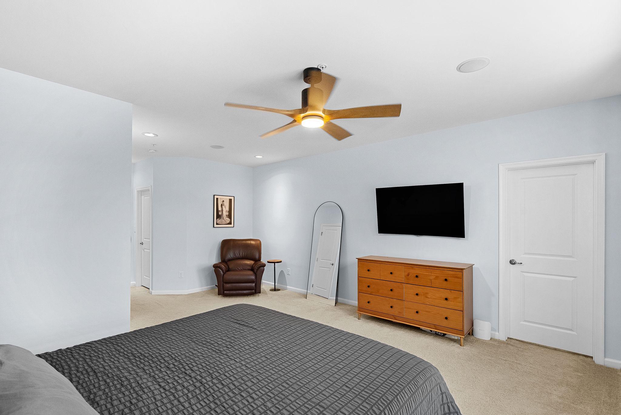
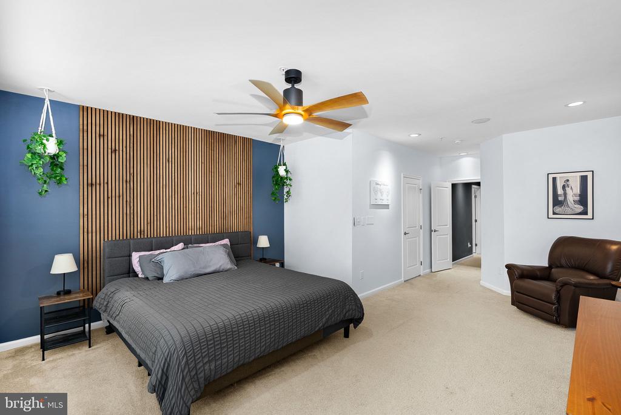
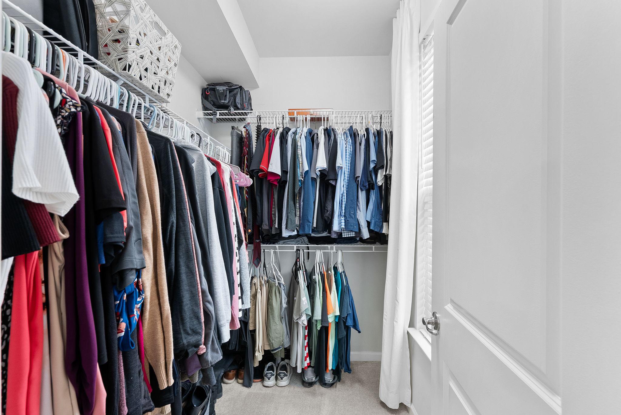
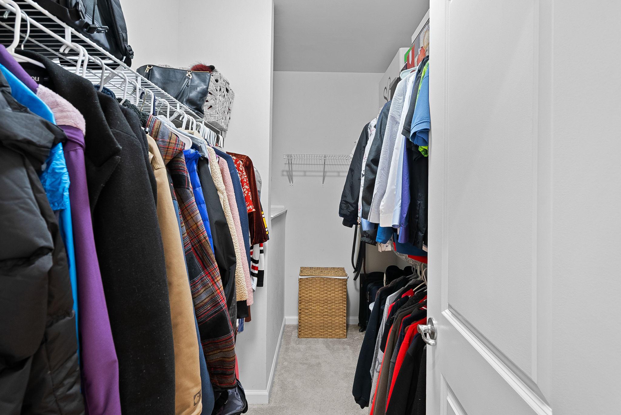
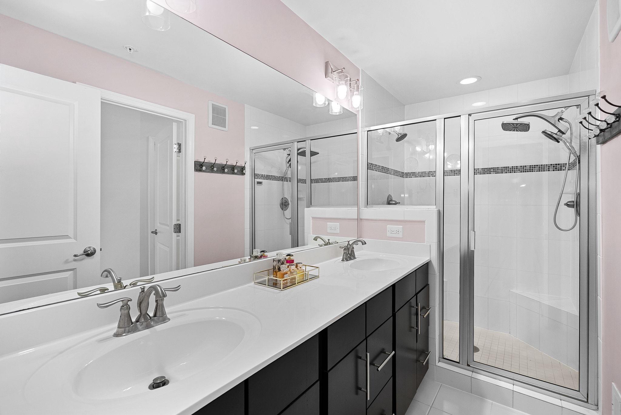
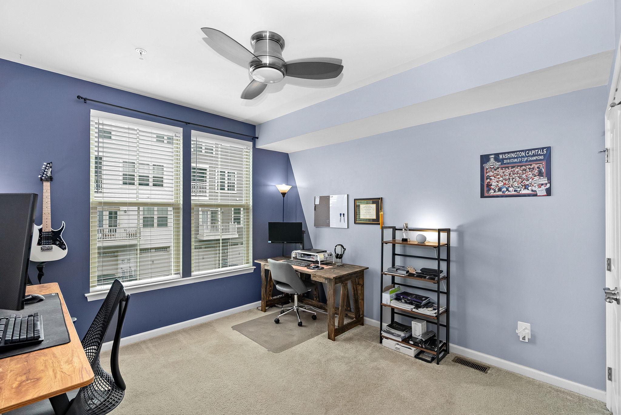
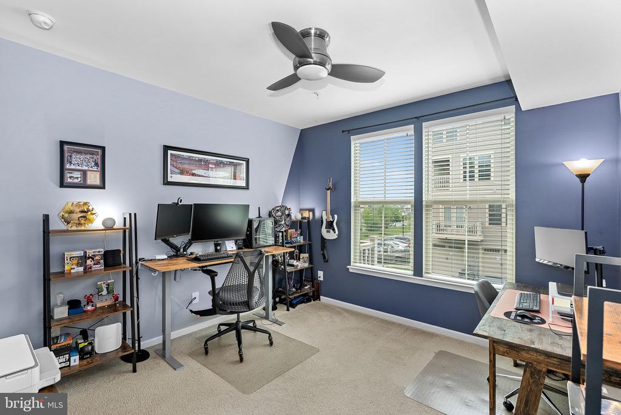
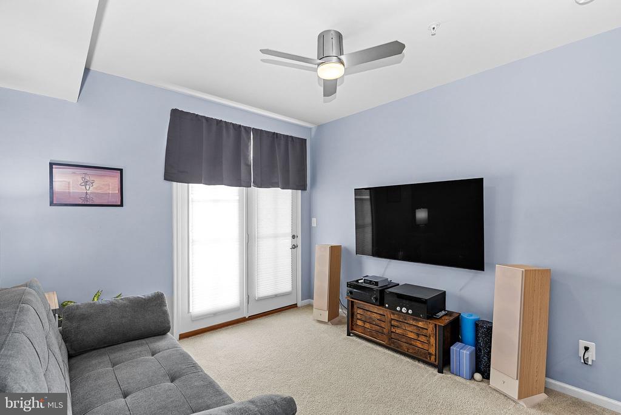
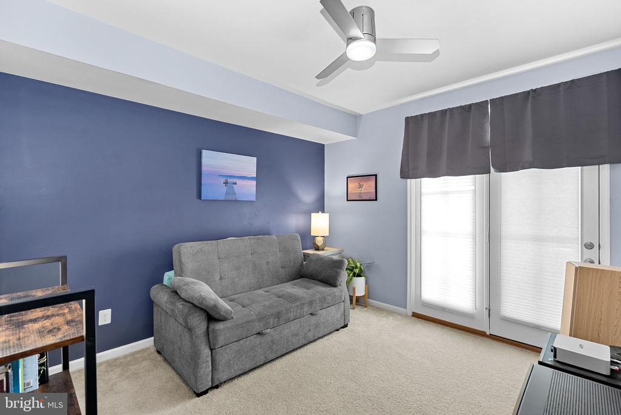
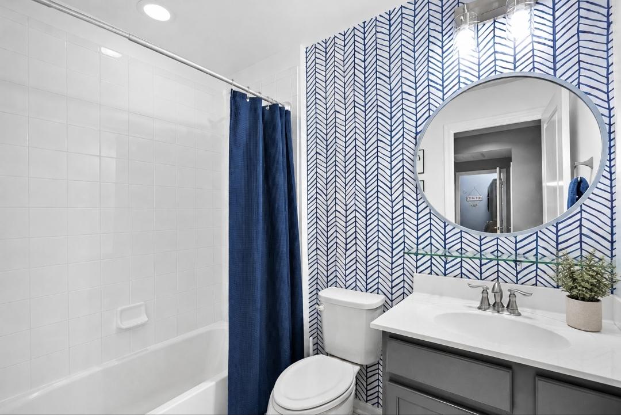
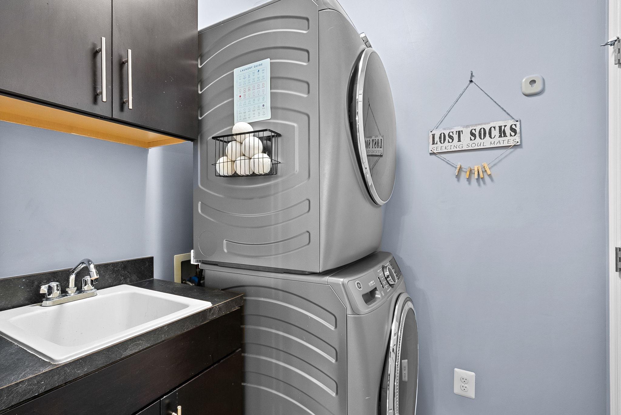
Upstairs, the oversized primary suite (25'9" x 15"4') offers a spa-style bath with a private water closet, oversized shower with dual shower heads and shower seats. The two generous walk-in closets provide more than enough space for even the largest of wardrobes. Two sizeable additional bedrooms feature custom closet systems, one with private balcony access. An additional full bath with custom wallpaper, upper-level laundry includes a laundry sink, washer & dryer, additional cabinetry, and a spacious linen closet.

Setting this home apart from the neighbors is a whole-home lighting control system with designer fixtures, automated window treatments in the living room and primary suite, a built-in speaker system throughout, a Tesla EV charger in the garage and excess visitor parking! It's truly move-in ready!
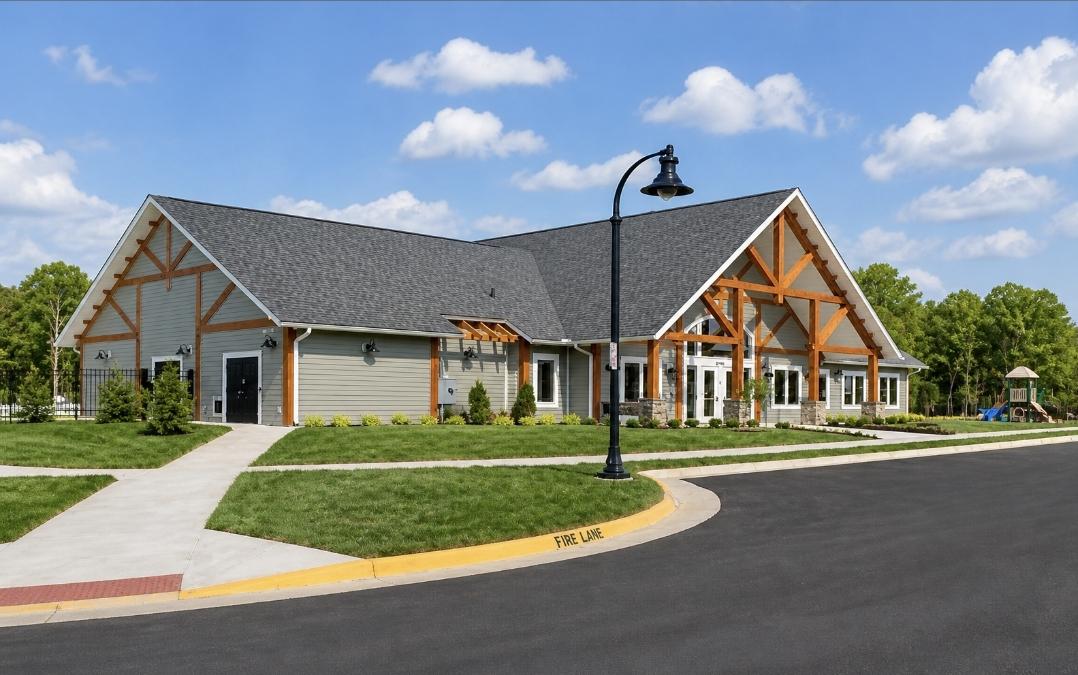
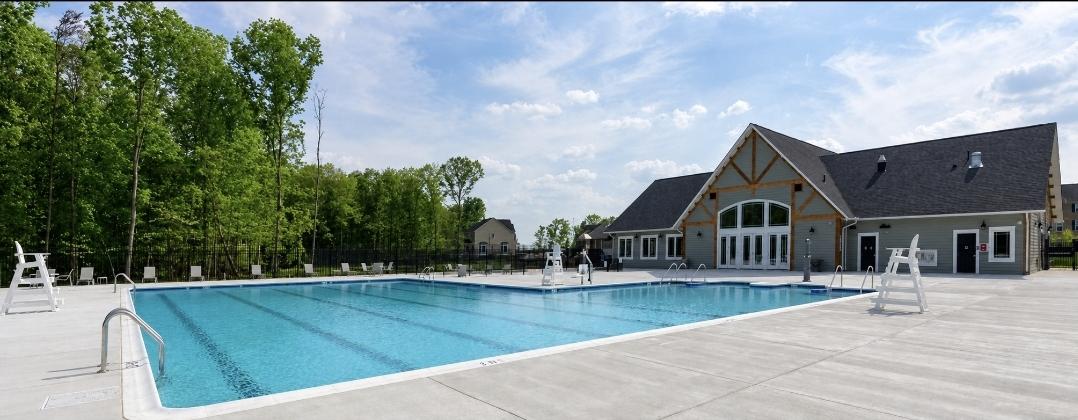
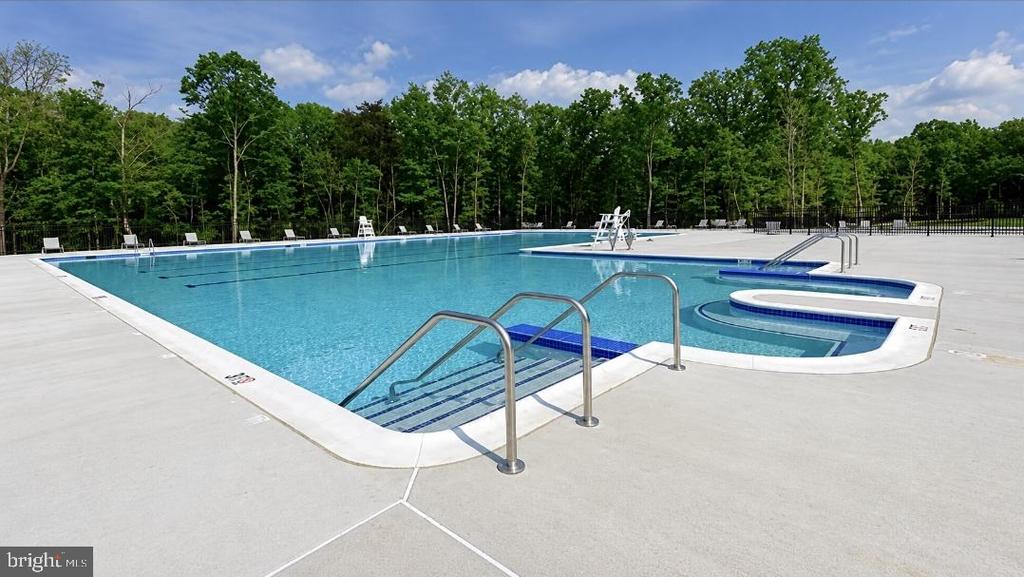
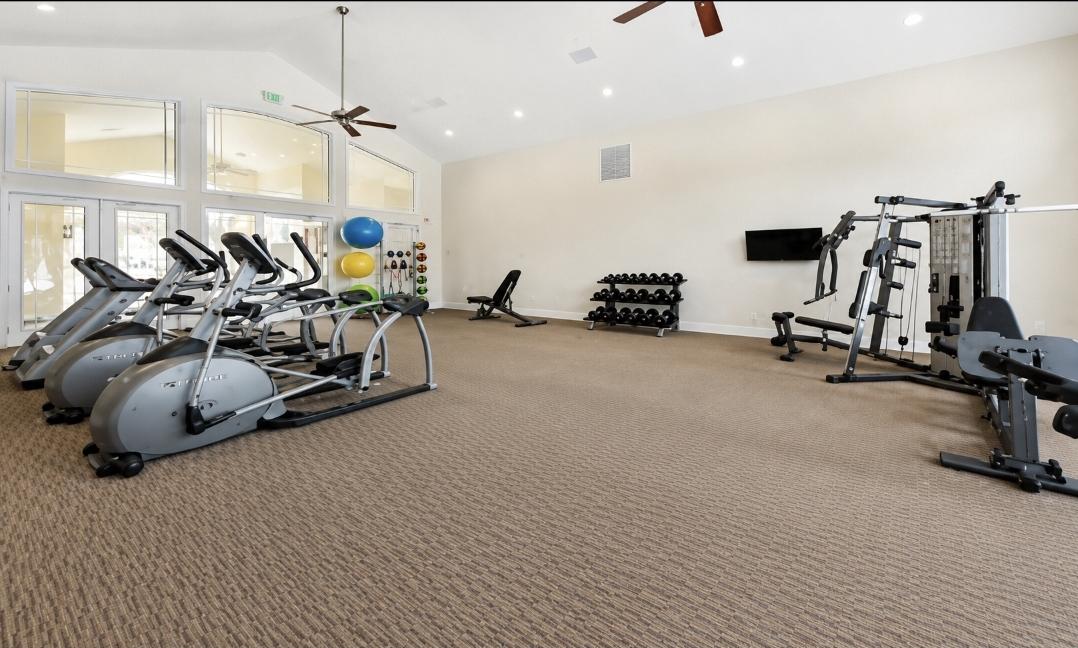
Community amenities include a pool, clubhouse, gym, and tennis courts. Minutes to Rt. 50, Rt. 29, I-66, Rt. 15, and Dulles Airport, the location can't be beat! This one checks all the boxes!

3
beds

3
baths

1,610 Sq.Ft. LIVING AREA

Kevin LaRue

Kevin LaRue

Features & Amenities

Interior

  • total bedrooms3
  • Total bathrooms3
  • full bathrooms2
  • half bathroom1
  • Flooring Carpet, Hardwood
  • APPLIANCES Disposal, Dryer - Front Loading, Microwave, Oven/Range - Gas, Refrigerator, Stainless Steel Appliances, Washer - Front Loading, Water Heater
  • other interior Features Bathroom - Stall Shower, Family Room Off Kitchen, Kitchen - Eat-In, Pantry, Primary Bath(s), Recessed Lighting, Sound System, Sprinkler System, Upgraded Countertops, Walk-in Closet(s), Wood Floors, Built-Ins

Area & Lot

  • Status Sold
  • Date Sold June 16, 2026
  • Living Area1,610 Sq.Ft.
  • MLS® IDVALO2124746
  • TypeResidential
  • YEAR BUILT2015
  • NeighborhoodVirginia
  • Architecture StylesOther
  • Elementary SchoolPINEBROOK
  • Middle SchoolMERCER
  • High SchoolJOHN CHAMPE

Exterior

  • STORIES2
  • Garage Space1.0
  • water SourcePublic
  • utilitiesCable TV Available, Electric Available, Natural Gas Available, Phone Available, Under Ground, Water Available
  • roofAsphalt, Fiberglass, Shingle
  • parkingAttached Garage, Driveway, On Street
  • HEAT TYPE90 Forced Air, Central, Programmable Thermostat
  • AIR CONDITIONINGCeiling Fan(s), Programmable Thermostat, Central A/C
  • sewerPublic Sewer
  • SubstructureConcrete Perimeter, Slab
  • Disability FeaturesNone
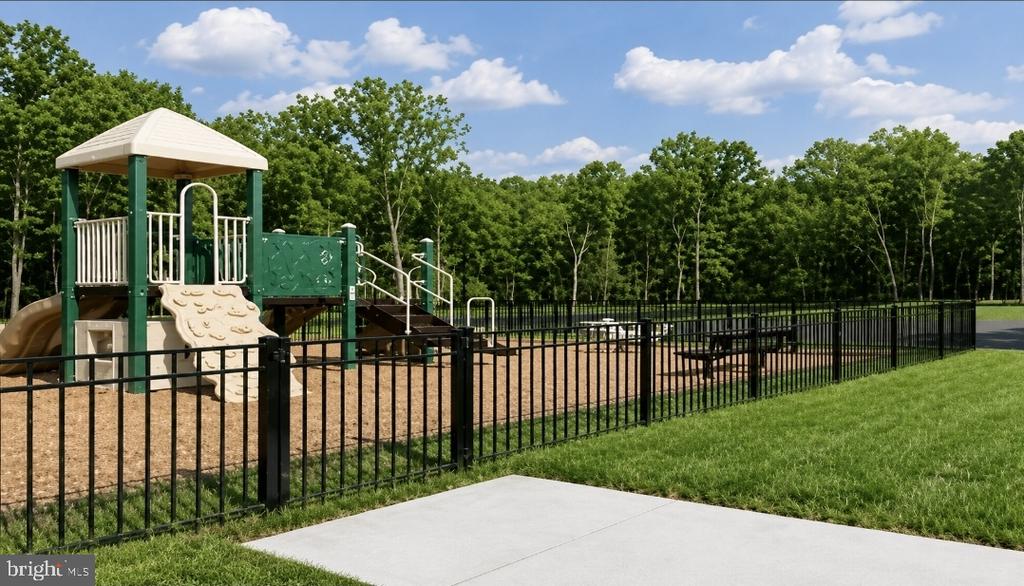
  • HOA AmenitiesClub House, Pool - Outdoor, Tennis - Indoor, Tot Lots/Playground
  • security FeaturesSecurity System, Smoke Detector, Carbon Monoxide Detectors
  • other exterior FeaturesExterior Lighting, Sidewalks, Street Lights, Other, Gutter System

Financial

  • Sales Price$495,320
  • Real Estate Tax $3,769/yr
  • HOA $99/mo
  • Zoning PDH3

Virginia

Explore

Work With Me

Whether you’re looking to buy, sell, rent, or invest in Washington, DC, Maryland, or Virginia, we have the agent for you to make your dreams a reality.

Follow Me on Instagram