252 ELIA COURT SE
252 ELIA COURT SE
252 ELIA COURT SE
252 ELIA COURT SE
252 ELIA COURT SE
252 ELIA COURT SE
252 ELIA COURT SE
252 ELIA COURT SE
252 ELIA COURT SE
252 ELIA COURT SE
252 ELIA COURT SE
252 ELIA COURT SE
252 ELIA COURT SE
252 ELIA COURT SE
252 ELIA COURT SE
252 ELIA COURT SE
252 ELIA COURT SE
252 ELIA COURT SE
252 ELIA COURT SE
252 ELIA COURT SE
252 ELIA COURT SE
252 ELIA COURT SE
252 ELIA COURT SE
252 ELIA COURT SE
252 ELIA COURT SE
252 ELIA COURT SE
252 ELIA COURT SE
252 ELIA COURT SE
252 ELIA COURT SE
252 ELIA COURT SE
252 ELIA COURT SE
252 ELIA COURT SE
252 ELIA COURT SE
252 ELIA COURT SE
252 ELIA COURT SE
252 ELIA COURT SE
252 ELIA COURT SE
252 ELIA COURT SE
252 ELIA COURT SE
252 ELIA COURT SE
252 ELIA COURT SE
252 ELIA COURT SE
252 ELIA COURT SE
252 ELIA COURT SE
252 ELIA COURT SE
252 ELIA COURT SE
252 ELIA COURT SE
252 ELIA COURT SE
252 ELIA COURT SE
252 ELIA COURT SE
252 ELIA COURT SE
252 ELIA COURT SE
252 ELIA COURT SE
252 ELIA COURT SE
252 ELIA COURT SE
252 ELIA COURT SE
252 ELIA COURT SE
252 ELIA COURT SE
SEE ALL PHOTOS
252 ELIA COURT SE
252 ELIA COURT SE
252 ELIA COURT SE
252 ELIA COURT SE
252 ELIA COURT SE
252 ELIA COURT SE
252 ELIA COURT SE
252 ELIA COURT SE
252 ELIA COURT SE
252 ELIA COURT SE
252 ELIA COURT SE
252 ELIA COURT SE
252 ELIA COURT SE
252 ELIA COURT SE
252 ELIA COURT SE
252 ELIA COURT SE
252 ELIA COURT SE
252 ELIA COURT SE
252 ELIA COURT SE
252 ELIA COURT SE
252 ELIA COURT SE
252 ELIA COURT SE
252 ELIA COURT SE
252 ELIA COURT SE
252 ELIA COURT SE
252 ELIA COURT SE
252 ELIA COURT SE
252 ELIA COURT SE
252 ELIA COURT SE
252 ELIA COURT SE
252 ELIA COURT SE
252 ELIA COURT SE
252 ELIA COURT SE
252 ELIA COURT SE
252 ELIA COURT SE
252 ELIA COURT SE
252 ELIA COURT SE
252 ELIA COURT SE
252 ELIA COURT SE
252 ELIA COURT SE
252 ELIA COURT SE
252 ELIA COURT SE
252 ELIA COURT SE
252 ELIA COURT SE
252 ELIA COURT SE
252 ELIA COURT SE
252 ELIA COURT SE
252 ELIA COURT SE
252 ELIA COURT SE
252 ELIA COURT SE
252 ELIA COURT SE
252 ELIA COURT SE
252 ELIA COURT SE
252 ELIA COURT SE
252 ELIA COURT SE
252 ELIA COURT SE
252 ELIA COURT SE
252 ELIA COURT SE
Sold

252 ELIA COURT SE

252 ELIA COURT SE, LEESBURG, VA 20175

$915,000
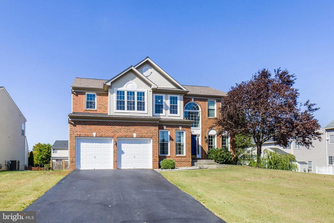
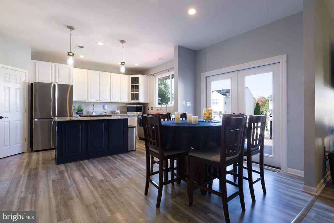
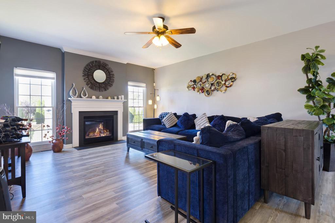
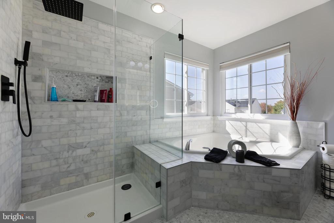
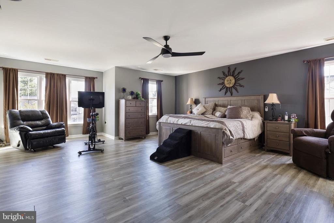
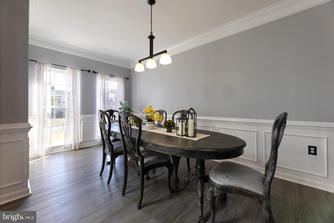
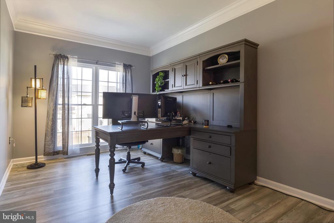
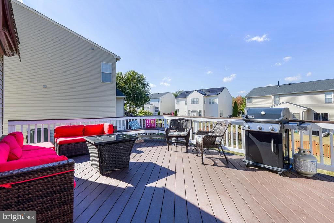
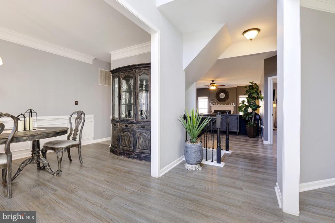
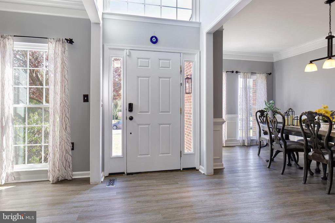
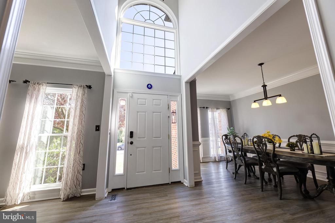
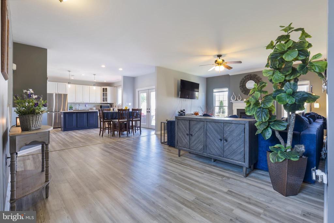
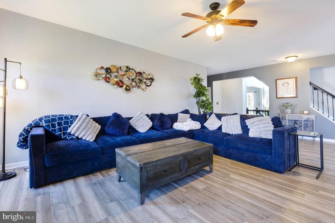
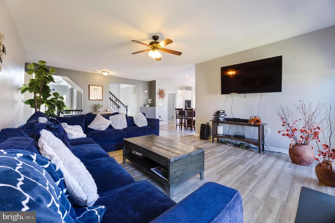
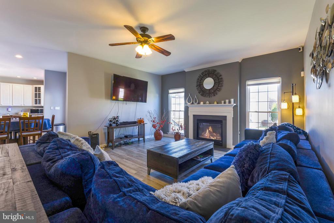
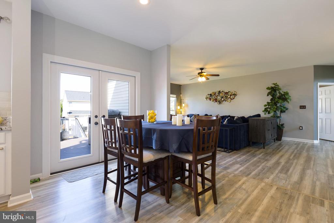
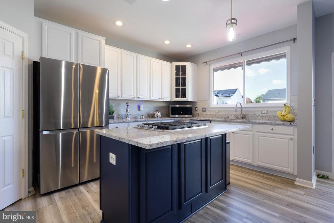
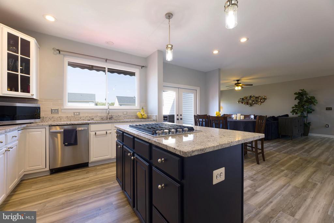
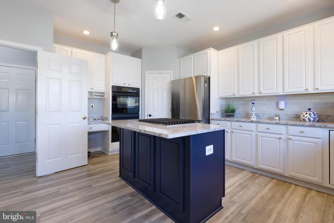
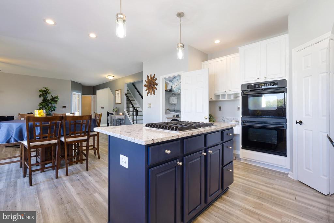
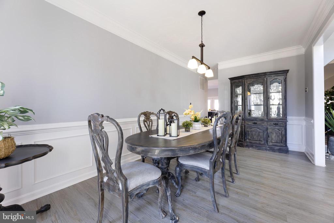
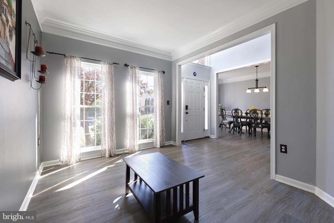
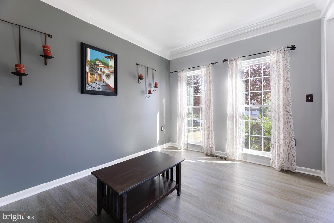
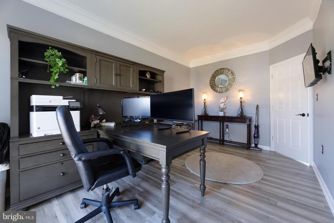
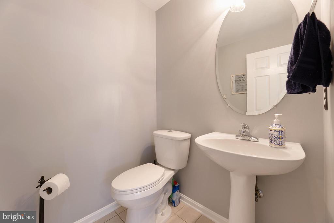
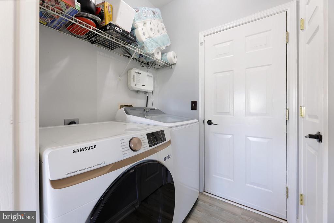
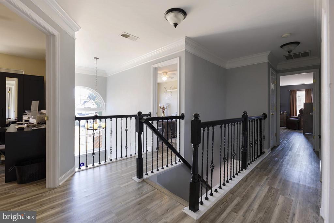
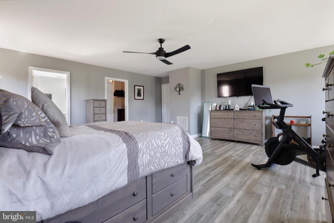
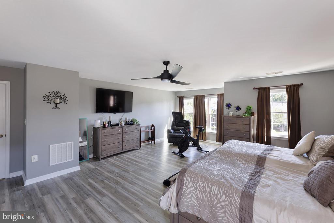
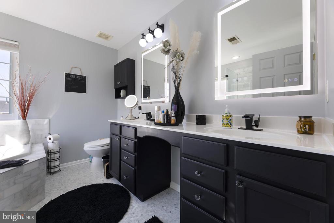
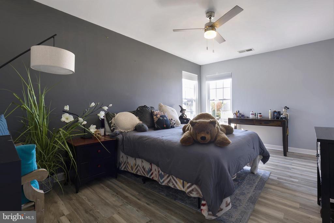
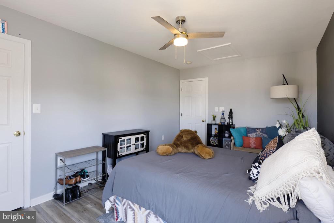
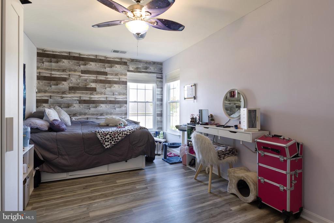
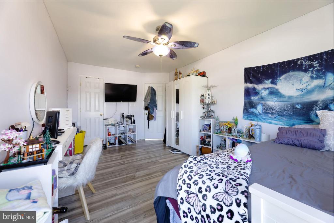
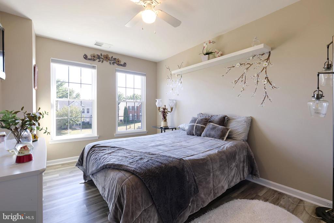
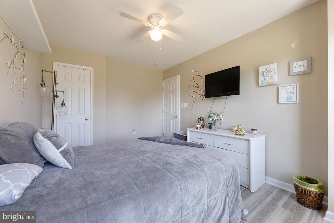
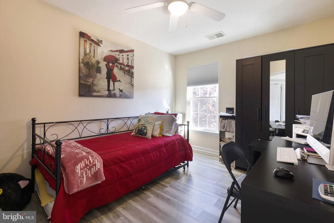
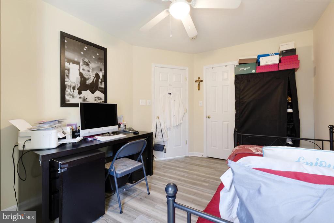
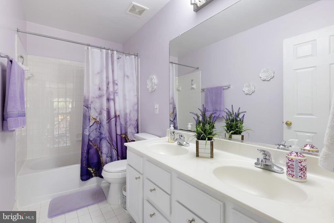
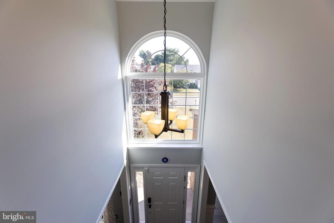
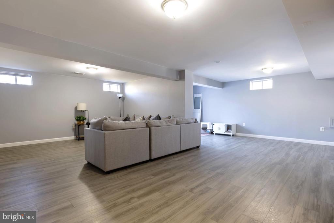
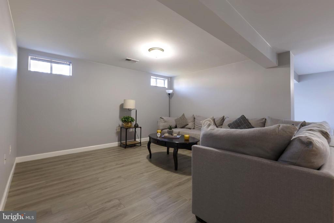
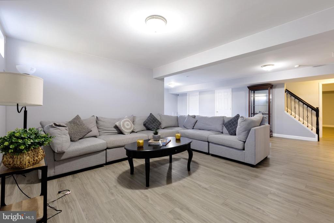
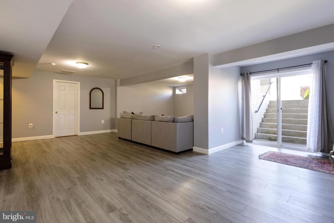
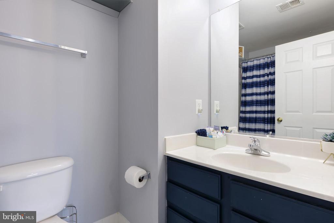
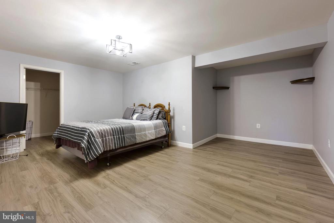
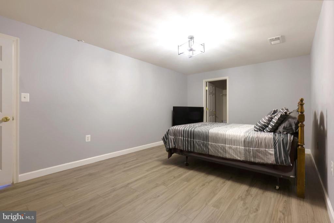
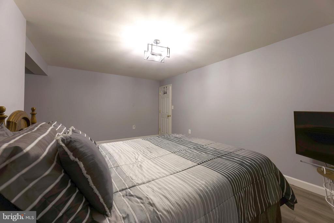
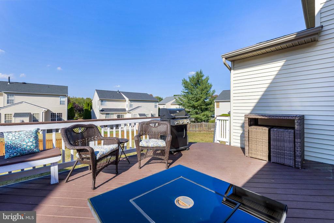
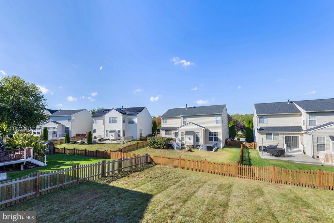
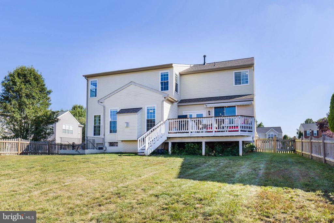
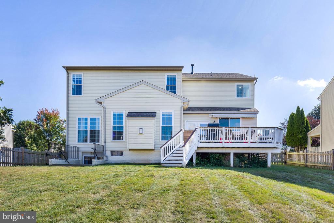
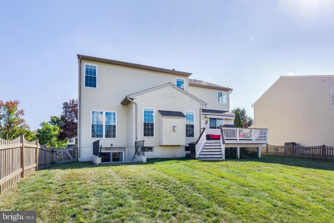
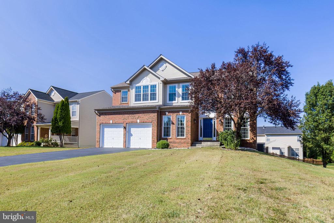
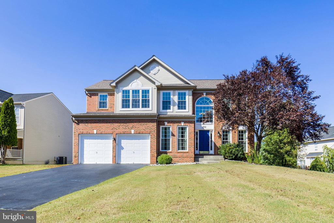
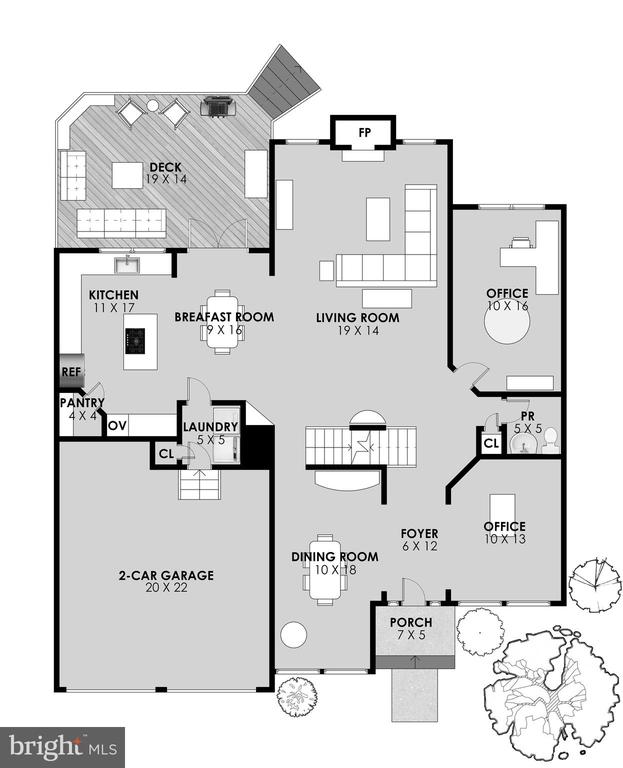
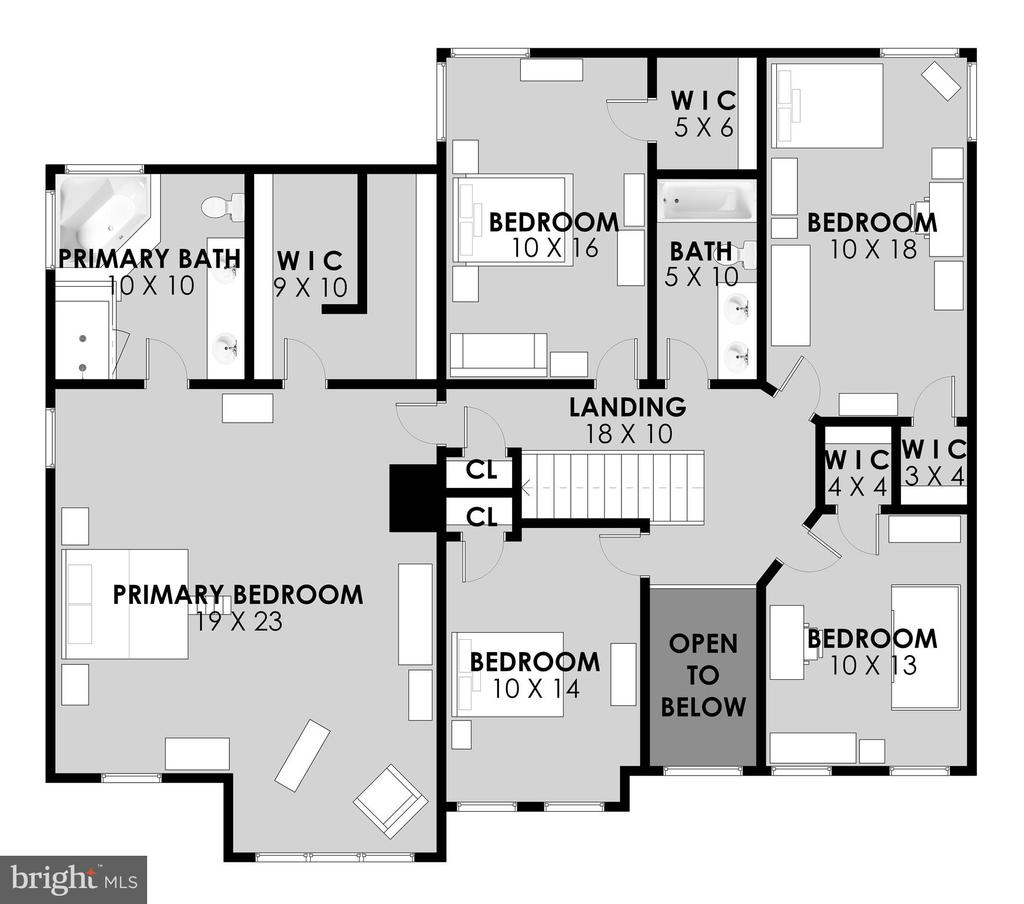
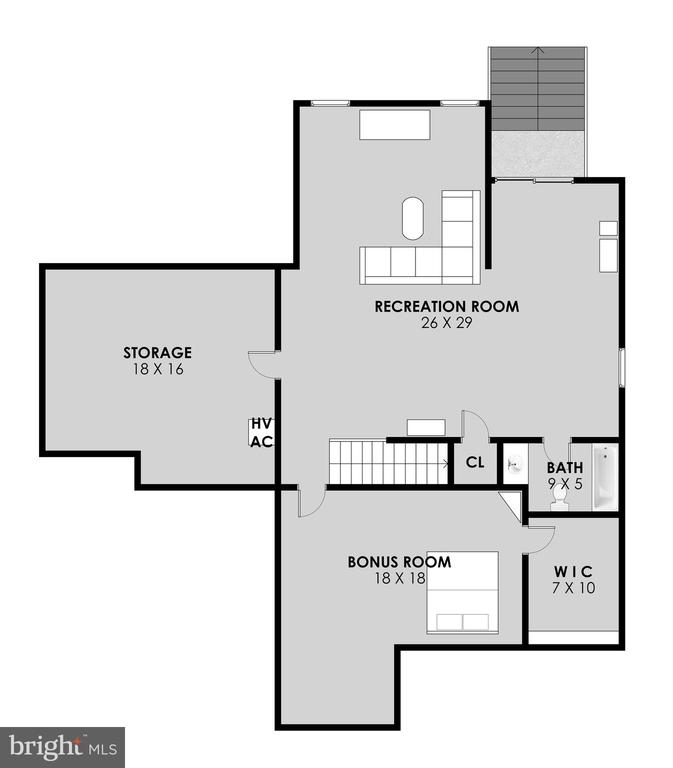
NO OPEN HOUSES ON 10/4 OR 10/5 -- UNDER CONTRACT!!! This spacious light-filled Leesburg single family home features 5-bedroom,s 3.5-baths offers comfort, style, and convenience. Featuring a 2-car garage, long driveway, and a fully fenced backyard with deck and awning, it's perfect for everyday living and entertaining. Inside, the updated kitchen boasts white cabinets, granite countertops, a stylish backsplash, stainless steel appliances, gas cooktop, and recessed lighting. Luxury vinyl plank flooring runs throughout the home, complemented by wrought iron spindles. The main level includes formal dining and living rooms, an office, laundry, a bright breakfast area, and a family room with a gas fireplace. The primary suite impresses with an updated bath featuring a soaking tub, walk-in shower, and dual vanity. Secondary bedrooms are generously sized, and the lower level provides a finished recreation room, bonus room, storage, full bath, and a walk-up to the backyard.
Recent updates include HVAC (2024) and windows (2024). Conveniently located minutes from Downtown Leesburg, shops, restaurants, wineries, breweries, and major commuter routes (7, 15, 9, and the Dulles Greenway). Zoned for Evergreen Mill ES / J.L. Simpson MS / Loudoun County HS.

5
beds

4
baths

4,308 Sq.Ft. LIVING AREA

0.27 Acres lot

Features & Amenities

Interior

  • total bedrooms5
  • Total bathrooms4
  • full bathrooms3
  • half bathroom1
  • Laundry room Main Floor
  • Flooring Carpet, Luxury Vinyl Plank
  • Fireplace Mantel(s), Gas/Propane
  • APPLIANCES Cooktop, Dishwasher, Disposal, Dryer, Oven - Wall, Refrigerator, Stainless Steel Appliances, Washer, Water Heater
  • other interior Features Bathroom - Soaking Tub, Bathroom - Walk-In Shower, Breakfast Area, Ceiling Fan(s), Crown Moldings, Dining Area, Family Room Off Kitchen, Floor Plan - Open, Formal/Separate Dining Room, Kitchen - Island, Pantry, Primary Bath(s), Recessed Lighting, Upgraded Countertops, Walk-in Closet(s), Window Treatments, Wood Floors, Wainscotting

Area & Lot

  • Status Sold
  • Date Sold November 3, 2025
  • Living Area4,308 Sq.Ft.
  • Total Area4,308 Sq.Ft.
  • Lot Area0.27 Acres
  • MLS® IDVALO2107760
  • TypeResidential
  • YEAR BUILT2005
  • Architecture StylesColonial
  • Elementary SchoolEVERGREEN MILL
  • Middle SchoolJ. L. SIMPSON
  • High SchoolLOUDOUN COUNTY
  • School DistrictLOUDOUN COUNTY PUBLIC SCHOOLS

Exterior

  • STORIES3
  • Garage Space2.0
  • water SourcePublic
  • utilitiesCable TV Available
  • PoolYes - Community
  • lot featuresFront Yard, Landscaping, Rear Yard, Side Yard(s)
  • parkingAttached Garage, Driveway
  • HEAT TYPE90 Forced Air
  • AIR CONDITIONINGCeiling Fan(s), Central A/C
  • sewerPublic Sewer
  • SubstructureOther
  • Disability FeaturesNone
  • HOA AmenitiesCommon Grounds, Pool - Outdoor
  • other exterior FeaturesAwning(s)

Financial

  • Sales Price$915,000
  • Real Estate Tax $8,606/yr
  • HOA $84/mo
  • Zoning LB:PRC

Work With Me

Whether you’re looking to buy, sell, rent, or invest in Washington, DC, Maryland, or Virginia, we have the agent for you to make your dreams a reality.

Follow Me on Instagram