25119 Sweetspire Sq
25119 Sweetspire Sq
25119 Sweetspire Sq
25119 Sweetspire Sq
25119 Sweetspire Sq
25119 Sweetspire Sq
25119 Sweetspire Sq
25119 Sweetspire Sq
25119 Sweetspire Sq
25119 Sweetspire Sq
25119 Sweetspire Sq
25119 Sweetspire Sq
25119 Sweetspire Sq
25119 Sweetspire Sq
25119 Sweetspire Sq
25119 Sweetspire Sq
25119 Sweetspire Sq
25119 Sweetspire Sq
25119 Sweetspire Sq
25119 Sweetspire Sq
25119 Sweetspire Sq
25119 Sweetspire Sq
25119 Sweetspire Sq
25119 Sweetspire Sq
25119 Sweetspire Sq
25119 Sweetspire Sq
25119 Sweetspire Sq
25119 Sweetspire Sq
25119 Sweetspire Sq
25119 Sweetspire Sq
25119 Sweetspire Sq
25119 Sweetspire Sq
25119 Sweetspire Sq
25119 Sweetspire Sq
25119 Sweetspire Sq
25119 Sweetspire Sq
25119 Sweetspire Sq
25119 Sweetspire Sq
25119 Sweetspire Sq
25119 Sweetspire Sq
25119 Sweetspire Sq
25119 Sweetspire Sq
25119 Sweetspire Sq
25119 Sweetspire Sq
25119 Sweetspire Sq
25119 Sweetspire Sq
25119 Sweetspire Sq
25119 Sweetspire Sq
25119 Sweetspire Sq
25119 Sweetspire Sq
25119 Sweetspire Sq
25119 Sweetspire Sq
25119 Sweetspire Sq
25119 Sweetspire Sq
25119 Sweetspire Sq
25119 Sweetspire Sq
25119 Sweetspire Sq
25119 Sweetspire Sq
25119 Sweetspire Sq
25119 Sweetspire Sq
25119 Sweetspire Sq
25119 Sweetspire Sq
25119 Sweetspire Sq
SEE ALL PHOTOS
25119 Sweetspire Sq
25119 Sweetspire Sq
25119 Sweetspire Sq
25119 Sweetspire Sq
25119 Sweetspire Sq
25119 Sweetspire Sq
25119 Sweetspire Sq
25119 Sweetspire Sq
25119 Sweetspire Sq
25119 Sweetspire Sq
25119 Sweetspire Sq
25119 Sweetspire Sq
25119 Sweetspire Sq
25119 Sweetspire Sq
25119 Sweetspire Sq
25119 Sweetspire Sq
25119 Sweetspire Sq
25119 Sweetspire Sq
25119 Sweetspire Sq
25119 Sweetspire Sq
25119 Sweetspire Sq
25119 Sweetspire Sq
25119 Sweetspire Sq
25119 Sweetspire Sq
25119 Sweetspire Sq
25119 Sweetspire Sq
25119 Sweetspire Sq
25119 Sweetspire Sq
25119 Sweetspire Sq
25119 Sweetspire Sq
25119 Sweetspire Sq
25119 Sweetspire Sq
25119 Sweetspire Sq
25119 Sweetspire Sq
25119 Sweetspire Sq
25119 Sweetspire Sq
25119 Sweetspire Sq
25119 Sweetspire Sq
25119 Sweetspire Sq
25119 Sweetspire Sq
25119 Sweetspire Sq
25119 Sweetspire Sq
25119 Sweetspire Sq
25119 Sweetspire Sq
25119 Sweetspire Sq
25119 Sweetspire Sq
25119 Sweetspire Sq
25119 Sweetspire Sq
25119 Sweetspire Sq
25119 Sweetspire Sq
25119 Sweetspire Sq
25119 Sweetspire Sq
25119 Sweetspire Sq
25119 Sweetspire Sq
25119 Sweetspire Sq
25119 Sweetspire Sq
25119 Sweetspire Sq
25119 Sweetspire Sq
25119 Sweetspire Sq
25119 Sweetspire Sq
25119 Sweetspire Sq
25119 Sweetspire Sq
25119 Sweetspire Sq
Sold

25119 Sweetspire Sq

25119 SWEETSPIRE SQUARE, ALDIE, VA 20105

$821,500
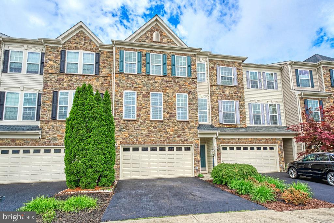
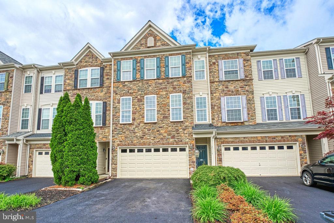
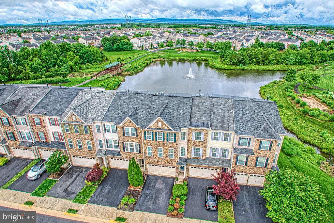
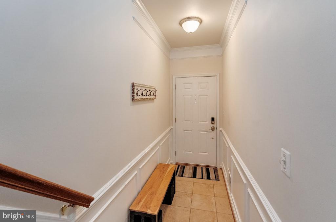
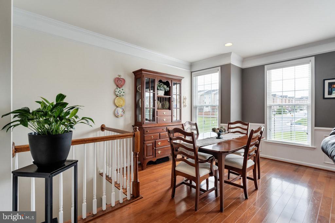
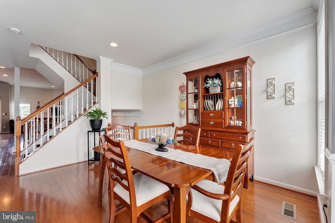
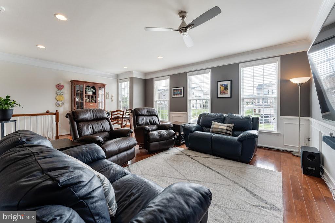
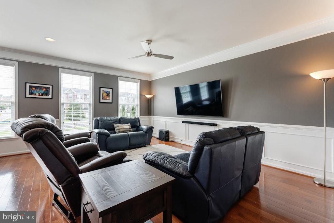
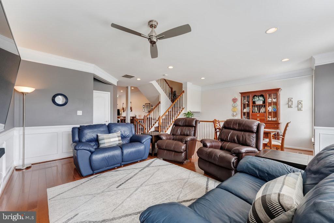
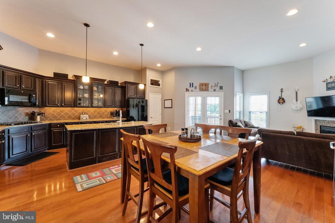
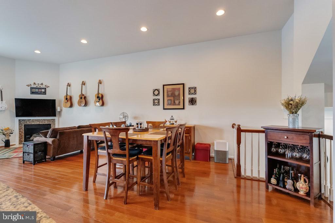
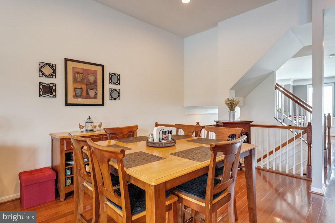
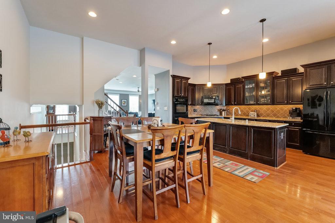
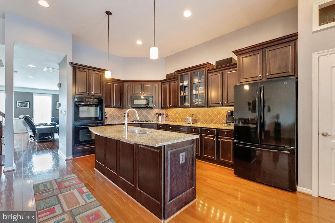
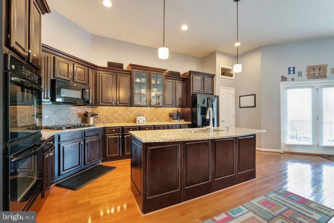
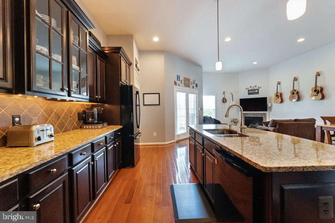
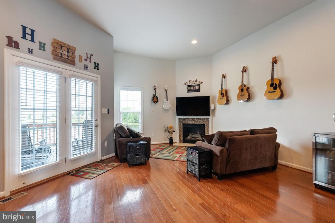
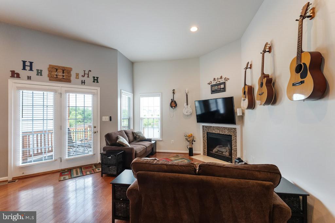
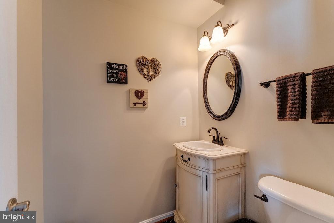
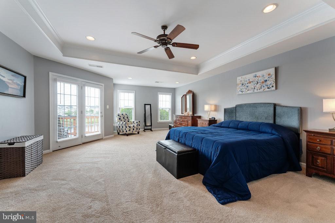
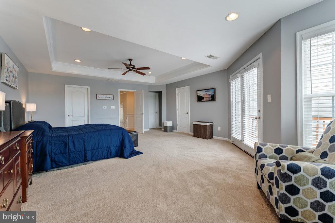
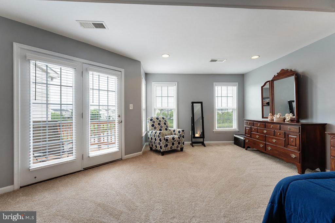
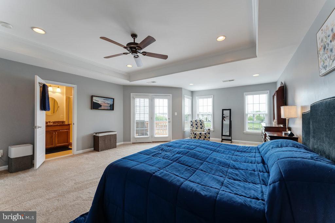
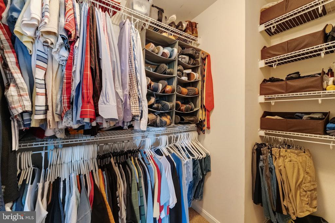
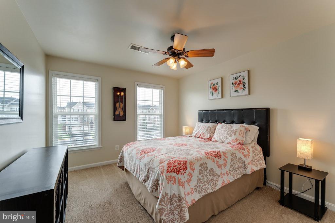
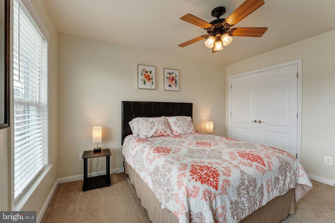
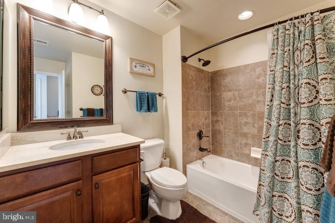
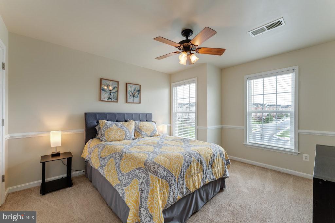
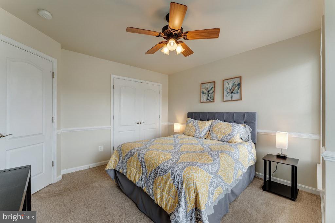
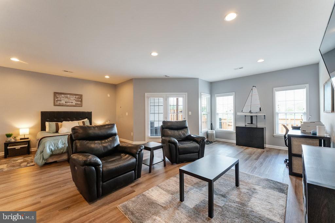
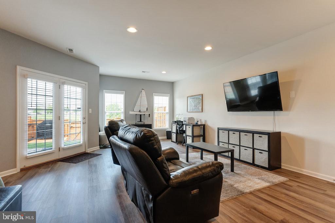
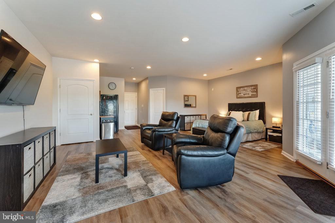
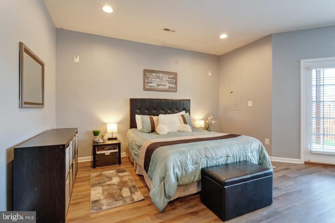
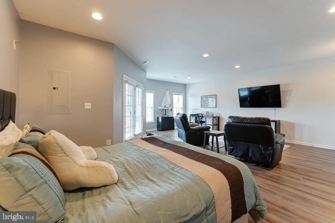
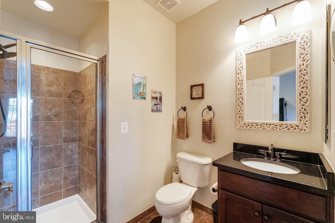
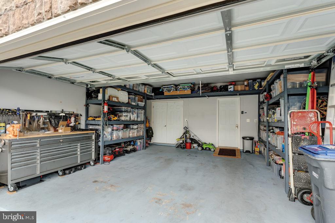
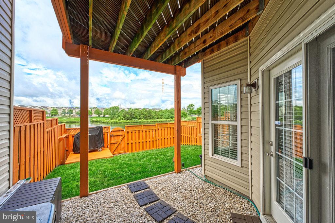
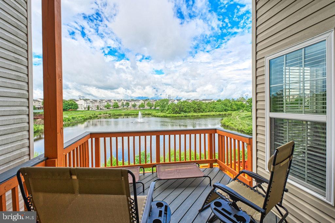
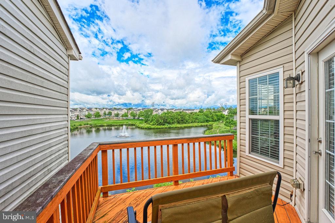
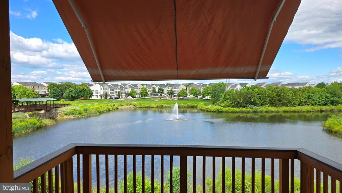
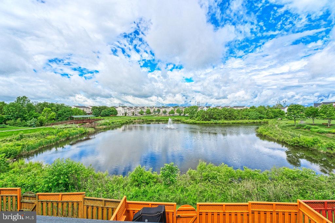
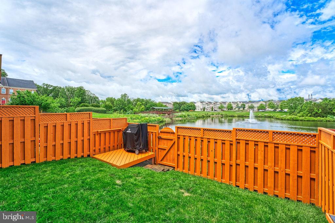
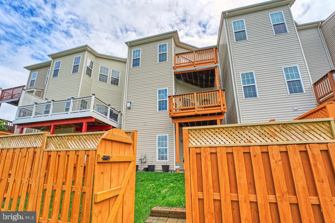
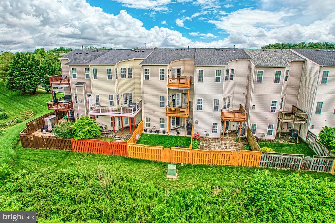
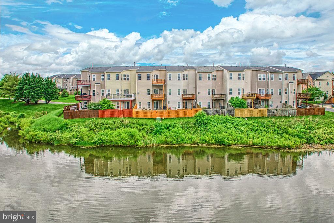
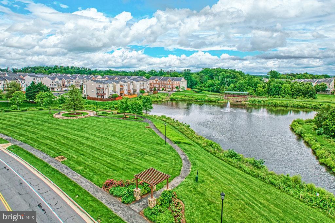
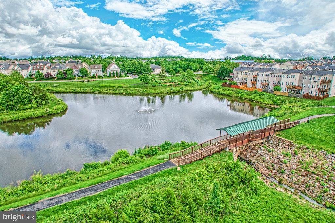
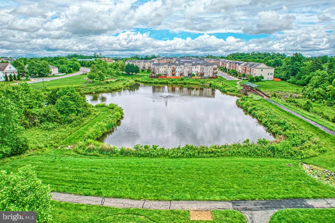
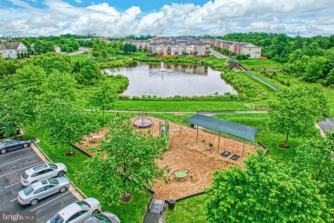
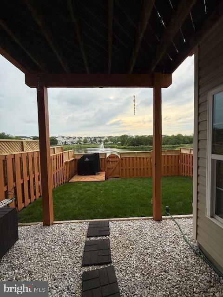
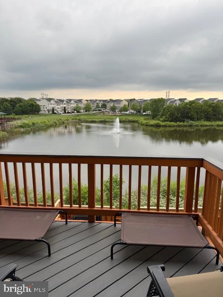
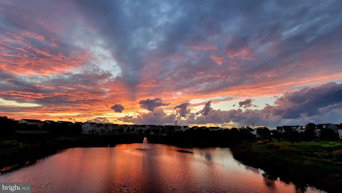
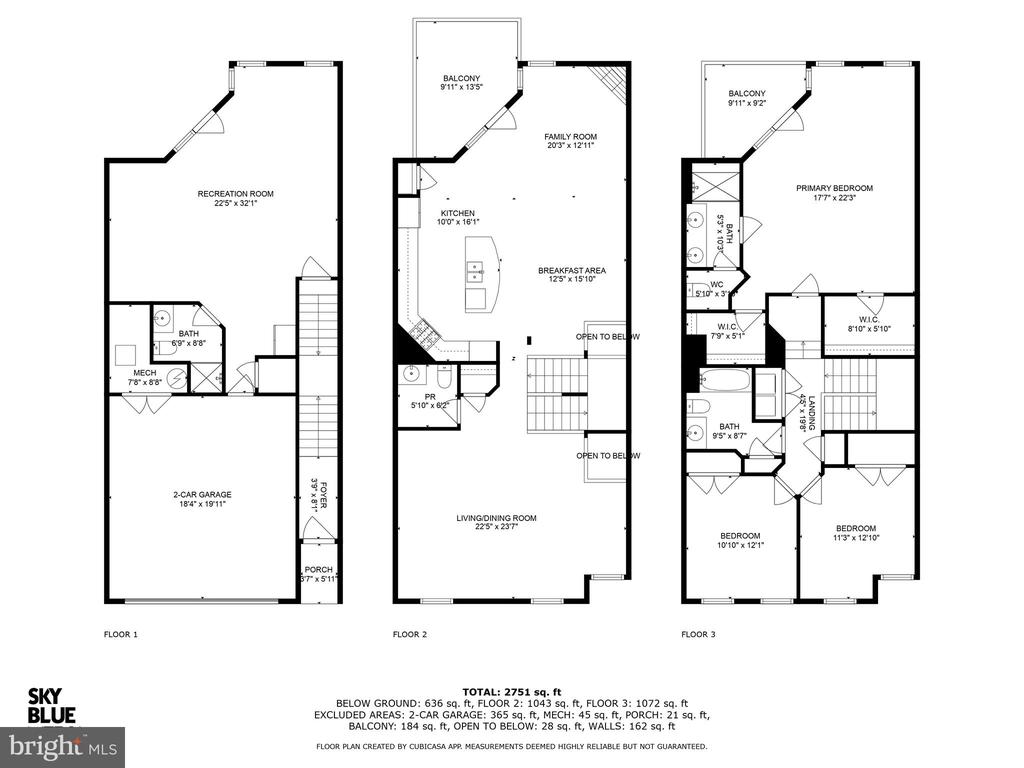
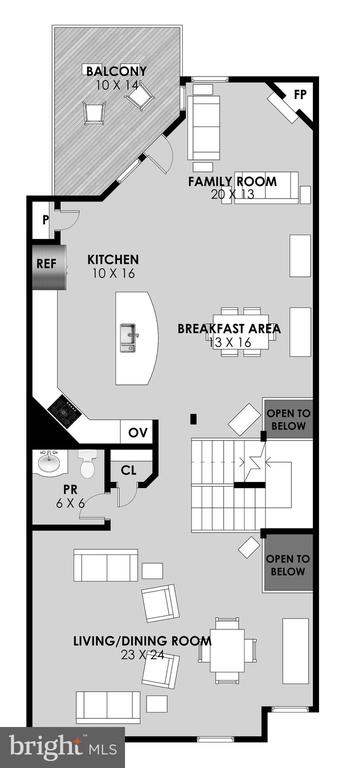
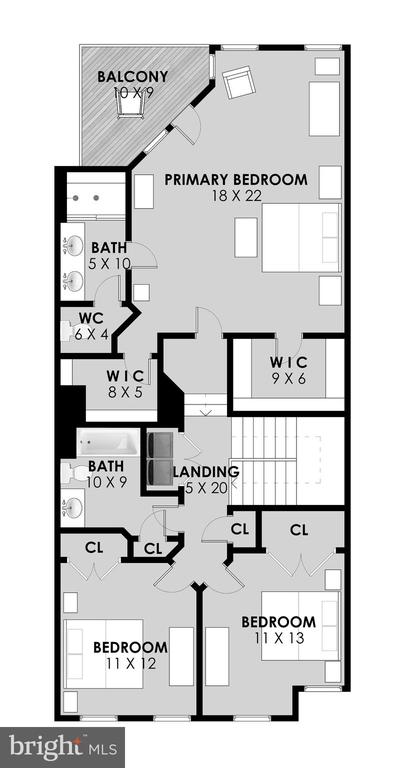
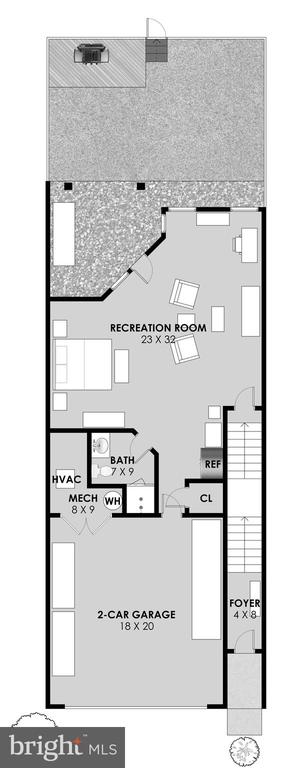
Discover the charm of this beautifully designed townhouse in the desirable Stone Ridge community. You're not likely to find another home that offers the amazing views over the pond and the most spectacular sunsets! With 3 spacious bedrooms and 3.5 baths, this home offers a perfect blend of comfort and style. The gourmet kitchen, featuring upgraded countertops and a large island, is ideal for culinary enthusiasts, while the inviting dining area and breakfast nook create warm spaces for gatherings. Enjoy cozy evenings sitting and relaxing in the spacious family room. Step outside to a lovely deck overlooking serene pond views, perfect for relaxation or entertaining. The fully finished basement provides additional living space with convenient garage access. This home is surrounded by lush common areas, with community amenities including a pool, tennis courts, and walking trails, ensuring endless outdoor enjoyment. With off-street parking and a two-car garage, convenience is at your fingertips. Experience the perfect blend of modern living and community charm in this delightful home. This home is not likely to last long. Come see it today!

3
beds

4
baths

3,159 Sq.Ft. LIVING AREA

2,614 Sq.Ft. lot

Frank Mayolo

Frank Mayolo

Features & Amenities

Interior

  • total bedrooms3
  • Total bathrooms4
  • full bathrooms3
  • half bathroom1
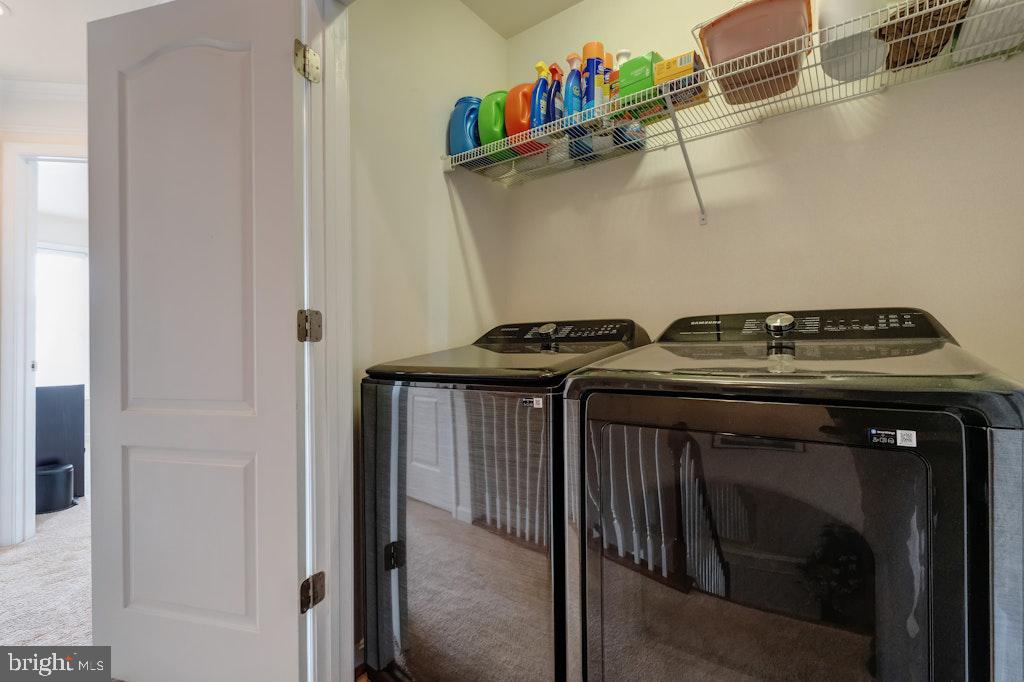
  • Laundry room Upper Floor
  • Fireplace Mantel(s), Fireplace - Glass Doors
  • APPLIANCES Cooktop, Dishwasher, Disposal, Exhaust Fan, Icemaker, Oven - Double, Oven - Wall, Refrigerator, Water Heater, Washer, Dryer, Built-In Microwave
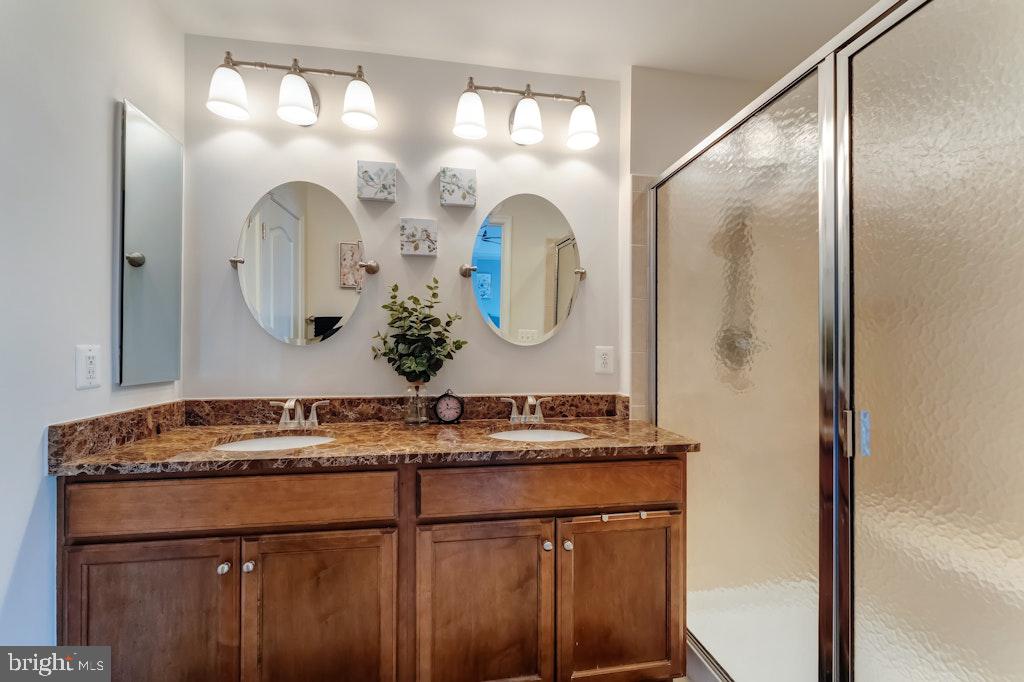
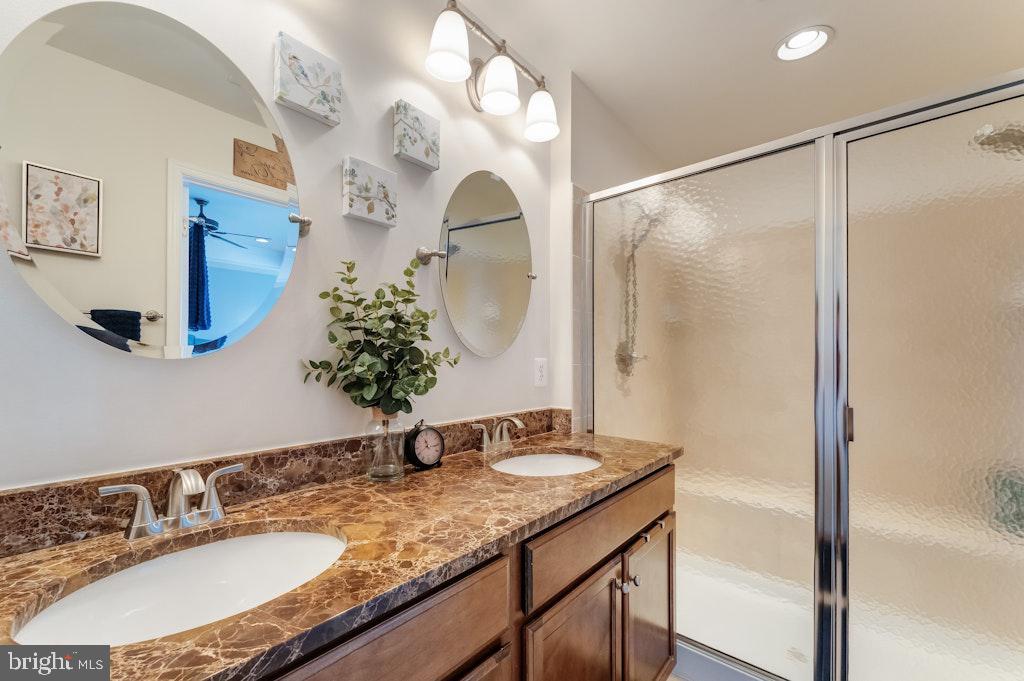
  • other interior Features Kitchen - Gourmet, Breakfast Area, Kitchen - Island, Kitchen - Table Space, Dining Area, Kitchen - Eat-In, Primary Bath(s), Chair Railings, Upgraded Countertops, Window Treatments, Wood Floors, Recessed Lighting

Area & Lot

  • Status Sold
  • Date Sold July 3, 2025
  • Living Area3,159 Sq.Ft.
  • Total Area3,159 Sq.Ft.
  • Lot Area2,614 Sq.Ft.
  • MLS® IDVALO2096686
  • TypeResidential
  • YEAR BUILT2008
  • NeighborhoodVirginia
  • Architecture StylesTraditional
  • View DescriptionWater, Panoramic, Pond
  • Elementary SchoolARCOLA
  • Middle SchoolMERCER
  • High SchoolJOHN CHAMPE
  • School DistrictLOUDOUN COUNTY PUBLIC SCHOOLS

Exterior

  • STORIES3
  • Garage Space2.0
  • water SourcePublic
  • utilitiesCable TV Available
  • PoolYes - Community
  • roofAsphalt
  • lot featuresBacks - Open Common Area
  • parkingOff Street, Attached Garage, Driveway, Parking Lot
  • HEAT TYPEForced Air
  • AIR CONDITIONINGCeiling Fan(s), Central A/C
  • sewerPublic Sewer
  • SubstructureSlab
  • Disability FeaturesNone
  • HOA AmenitiesBasketball Courts, Bike Trail, Club House, Common Grounds, Jog/Walk Path, Lake, Pool - Outdoor, Swimming Pool, Tennis Courts, Tot Lots/Playground
  • other exterior FeaturesBump-outs, Sidewalks, Street Lights

Financial

  • Sales Price$821,500
  • Real Estate Tax $6,003/yr
  • HOA $115/mo
  • Zoning PDH4
View Virtual Tour

Virginia

Explore

Work With Me

Whether you’re looking to buy, sell, rent, or invest in Washington, DC, Maryland, or Virginia, we have the agent for you to make your dreams a reality.

Follow Me on Instagram