24995 Riding Center Dr
SEE ALL PHOTOS
24995 Riding Center Dr
Sold

24995 Riding Center Dr

24995 RIDING CENTER DRIVE, CHANTILLY, VA 20152

$580,000
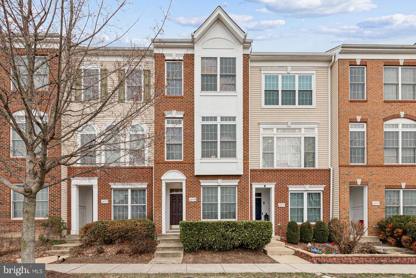
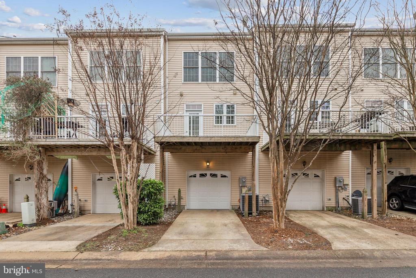
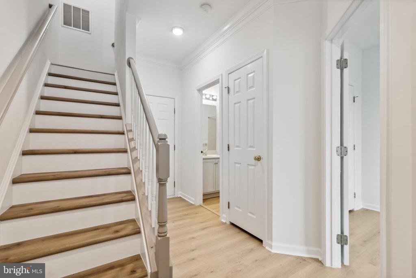
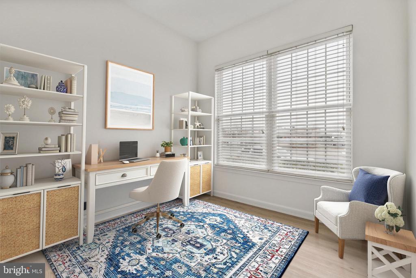
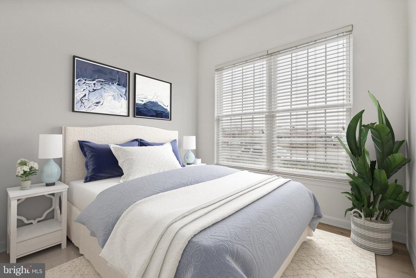
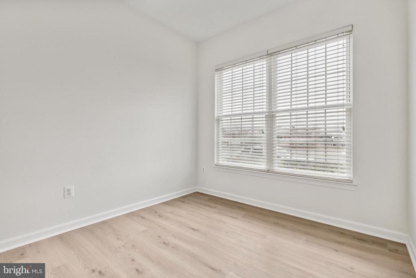
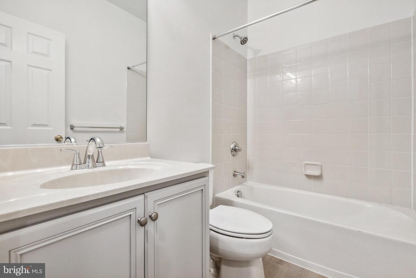
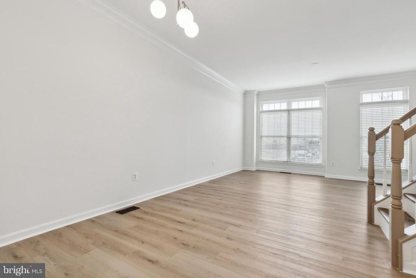
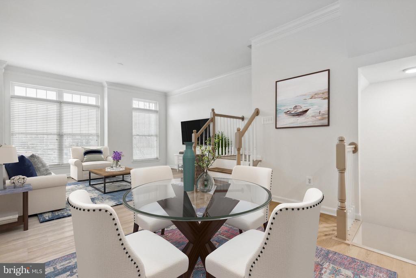
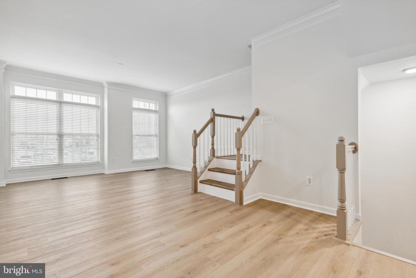
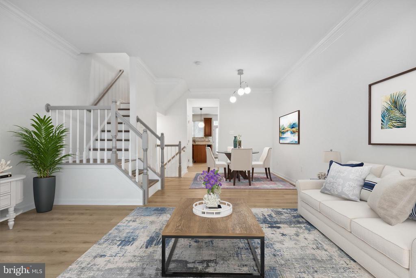
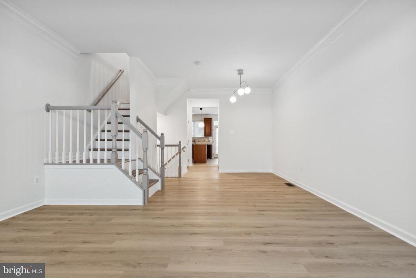
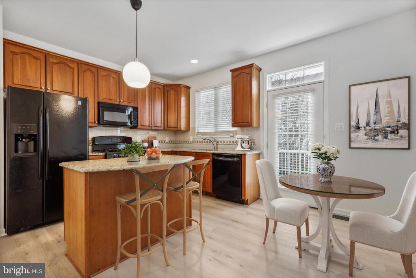
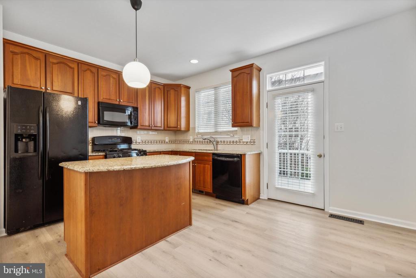
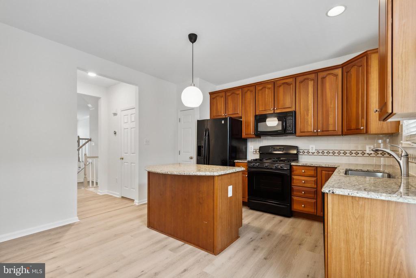
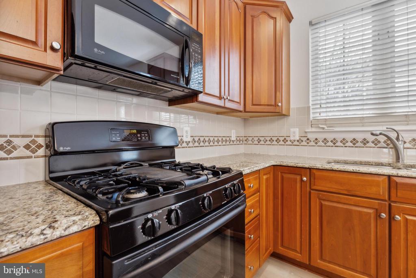
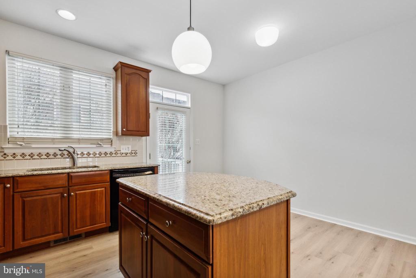
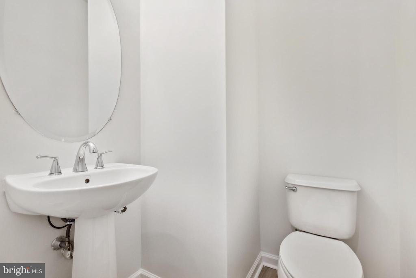
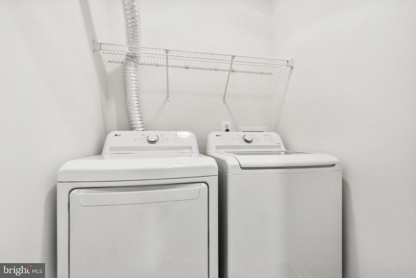
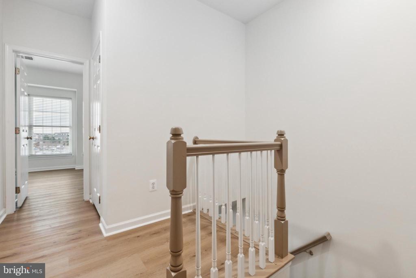
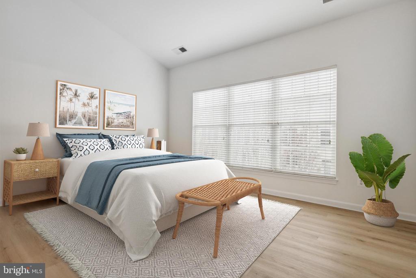
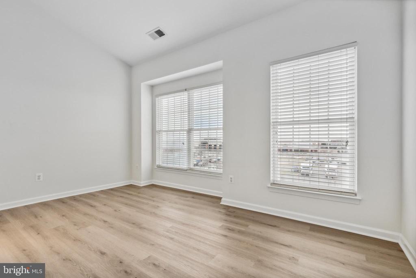
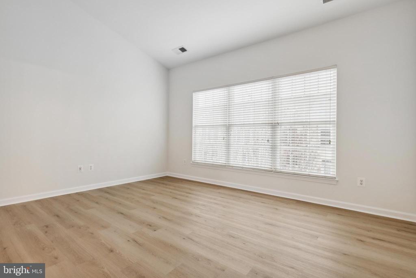
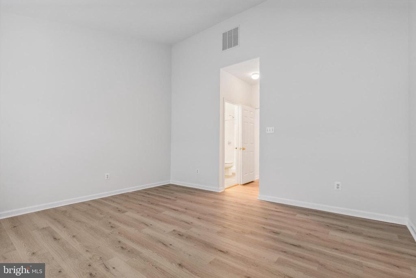
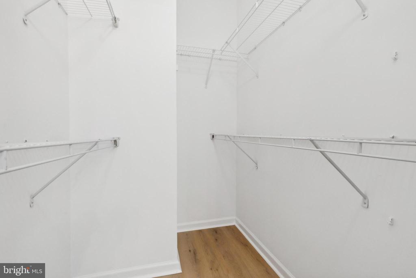
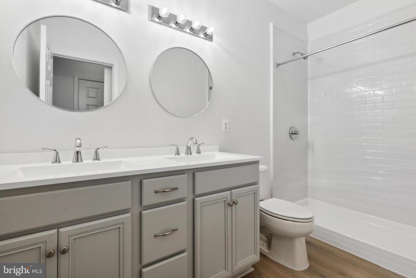
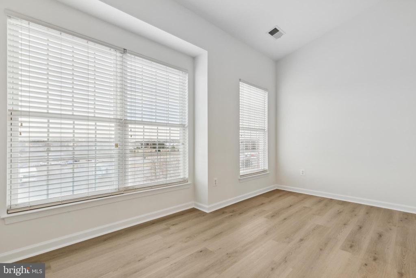
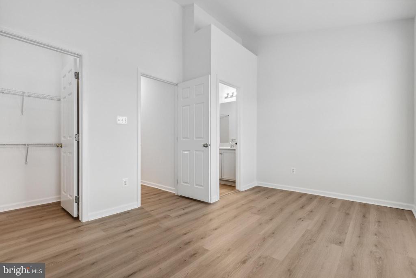
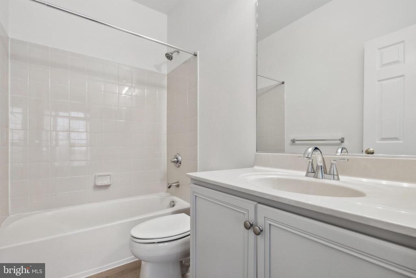
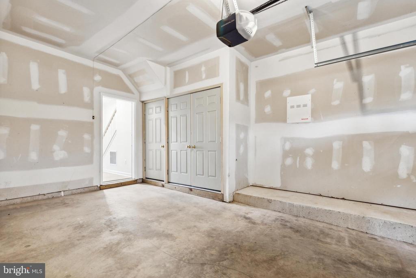
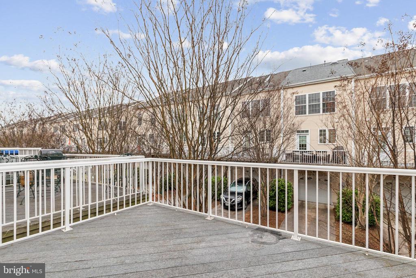
Welcome to sought after South Riding! This 3 level townhome is beautifully renovated & freshly painted in 2024 with 3 bedrooms, 3.5 bathrooms and 1 car garage. Updates throughout! The main level of the home offers an open floor plan including a living room, kitchen, half bathroom and dining area. The kitchen has updated granite counters, ceramic tile backsplash, 5 burner gas range, built in microwave, side by side refrigerator and pantry. Enjoy entertaining on the deck right off the kitchen! Separate laundry room is on the main level with recently replaced washer and dryer. The upper level has a primary bedroom with vaulted ceiling, walk-in closet and primary bathroom. The primary bathroom has been renovated and has a freshly painted (2024) dual vanity, new counters (2024) & lighting as well as a walk-in shower. There is a 2nd bedroom on the upper level and 2nd full bathroom offering new lighting/faucet & freshly painted cabinets (2024). The lower level has third bedroom with third full bathroom. Other recent updates include HVAC with digital thermostat, garage door opener, luxury vinyl plank flooring, lighting, faucets, garbage disposal. Ample parking with garage, driveway pad and street parking in front of home. Oversized garage with additional storage area. Home is located close to schools and across the street from the Dulles South Recreation and Community Center. Enjoy all of the amenities South Riding has to offer including swimming pools, bike/walk trails, dog park, soccer fields, baseball fields, tennis courts, golf course membership available, and more. Easy access to shopping, restaurants, major commuter routes and the Dulles International Airport. Home is being sold as a part of a 1031 exchange.

3
beds

4
baths

1,666 Sq.Ft. LIVING AREA

1,307 Sq.Ft. lot

Sandra Brill

Sandra Brill

Emily Miller

Emily Miller

Features & Amenities

Interior

  • total bedrooms3
  • Total bathrooms4
  • full bathrooms3
  • half bathroom1
  • Flooring Ceramic Tile, Luxury Vinyl Plank
  • APPLIANCES Built-In Microwave, Dishwasher, Disposal, Refrigerator, Icemaker, Stove, Washer, Dryer
  • other interior Features Breakfast Area, Dining Area, Floor Plan - Open, Kitchen - Island, Pantry, Primary Bath(s), Recessed Lighting, Bathroom - Stall Shower, Upgraded Countertops, Walk-in Closet(s), Kitchen - Eat-In, Kitchen - Table Space, Bathroom - Tub Shower

Area & Lot

  • Status Sold
  • Date Sold September 29, 2025
  • Living Area1,666 Sq.Ft.
  • Lot Area1,307 Sq.Ft.
  • MLS® IDVALO2099558
  • TypeResidential
  • YEAR BUILT2006
  • NeighborhoodVirginia
  • Architecture StylesColonial
  • Elementary SchoolLIBERTY
  • Middle SchoolJ. MICHAEL LUNSFORD
  • High SchoolFREEDOM

Exterior

  • STORIES3
  • Garage Space1.0
  • water SourcePublic
  • parkingAttached Garage, Driveway, On Street
  • HEAT TYPECentral
  • AIR CONDITIONINGCentral A/C, Programmable Thermostat
  • sewerPublic Sewer
  • SubstructureSlab
  • Disability FeaturesNone
  • HOA AmenitiesBasketball Courts, Baseball Field, Club House, Common Grounds, Community Center, Dog Park, Golf Course Membership Available, Jog/Walk Path, Pool - Outdoor, Recreational Center, Soccer Field, Swimming Pool, Tot Lots/Playground, Tennis Courts, Bike Trail
  • security FeaturesSmoke Detector
  • other exterior FeaturesSidewalks

Financial

  • Sales Price$580,000
  • Real Estate Tax $4,422/yr
  • HOA $109/mo
  • Zoning PDH4

Virginia

Explore

Work With Me

Whether you’re looking to buy, sell, rent, or invest in Washington, DC, Maryland, or Virginia, we have the agent for you to make your dreams a reality.

Follow Me on Instagram