2473 Freetown Dr
2473 Freetown Dr
2473 Freetown Dr
2473 Freetown Dr
2473 Freetown Dr
2473 Freetown Dr
2473 Freetown Dr
2473 Freetown Dr
2473 Freetown Dr
2473 Freetown Dr
2473 Freetown Dr
2473 Freetown Dr
2473 Freetown Dr
2473 Freetown Dr
2473 Freetown Dr
2473 Freetown Dr
2473 Freetown Dr
2473 Freetown Dr
2473 Freetown Dr
2473 Freetown Dr
2473 Freetown Dr
2473 Freetown Dr
2473 Freetown Dr
2473 Freetown Dr
2473 Freetown Dr
2473 Freetown Dr
2473 Freetown Dr
2473 Freetown Dr
2473 Freetown Dr
2473 Freetown Dr
2473 Freetown Dr
2473 Freetown Dr
2473 Freetown Dr
2473 Freetown Dr
2473 Freetown Dr
2473 Freetown Dr
2473 Freetown Dr
2473 Freetown Dr
2473 Freetown Dr
2473 Freetown Dr
2473 Freetown Dr
2473 Freetown Dr
2473 Freetown Dr
2473 Freetown Dr
2473 Freetown Dr
2473 Freetown Dr
2473 Freetown Dr
2473 Freetown Dr
2473 Freetown Dr
2473 Freetown Dr
2473 Freetown Dr
SEE ALL PHOTOS
2473 Freetown Dr
2473 Freetown Dr
2473 Freetown Dr
2473 Freetown Dr
2473 Freetown Dr
2473 Freetown Dr
2473 Freetown Dr
2473 Freetown Dr
2473 Freetown Dr
2473 Freetown Dr
2473 Freetown Dr
2473 Freetown Dr
2473 Freetown Dr
2473 Freetown Dr
2473 Freetown Dr
2473 Freetown Dr
2473 Freetown Dr
2473 Freetown Dr
2473 Freetown Dr
2473 Freetown Dr
2473 Freetown Dr
2473 Freetown Dr
2473 Freetown Dr
2473 Freetown Dr
2473 Freetown Dr
2473 Freetown Dr
2473 Freetown Dr
2473 Freetown Dr
2473 Freetown Dr
2473 Freetown Dr
2473 Freetown Dr
2473 Freetown Dr
2473 Freetown Dr
2473 Freetown Dr
2473 Freetown Dr
2473 Freetown Dr
2473 Freetown Dr
2473 Freetown Dr
2473 Freetown Dr
2473 Freetown Dr
2473 Freetown Dr
2473 Freetown Dr
2473 Freetown Dr
2473 Freetown Dr
2473 Freetown Dr
2473 Freetown Dr
2473 Freetown Dr
2473 Freetown Dr
2473 Freetown Dr
2473 Freetown Dr
2473 Freetown Dr
Sold

2473 Freetown Dr

2473 FREETOWN DRIVE, RESTON, VA 20191

$880,000
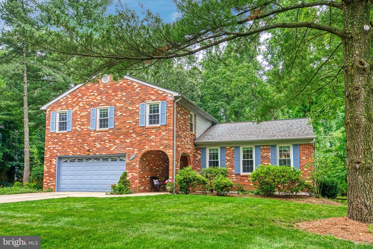
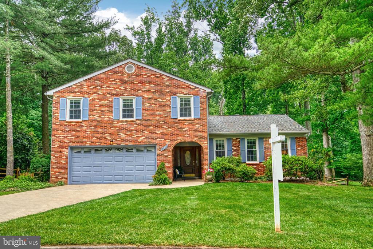
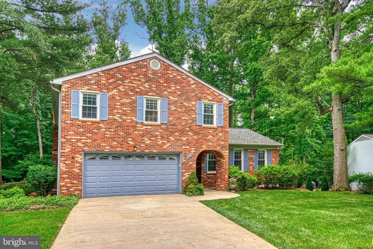
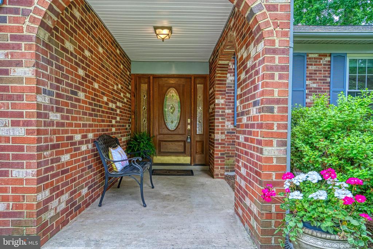
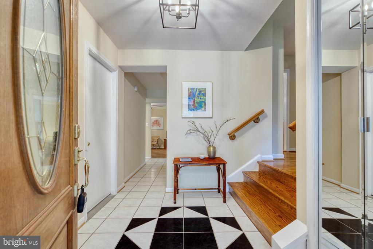
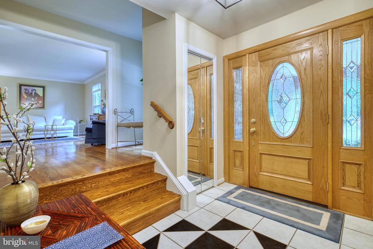
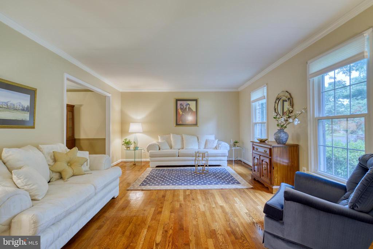
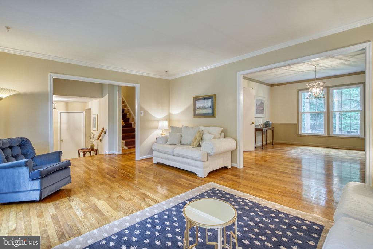
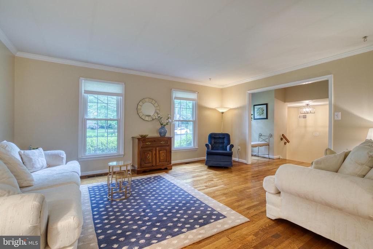
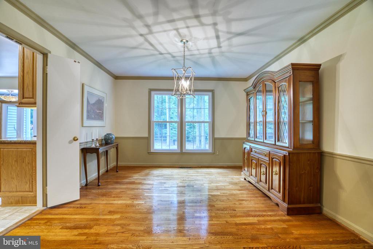
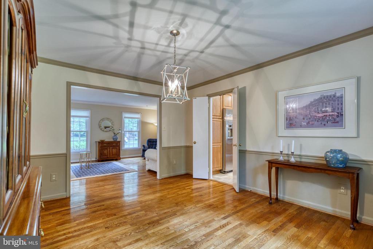
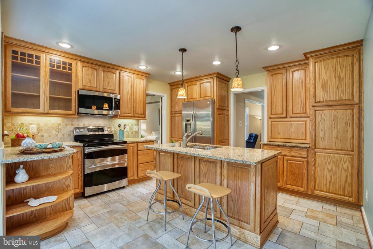
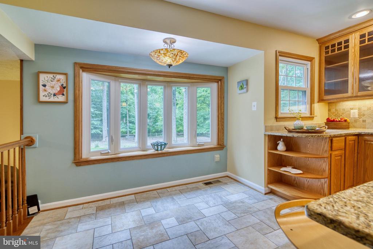
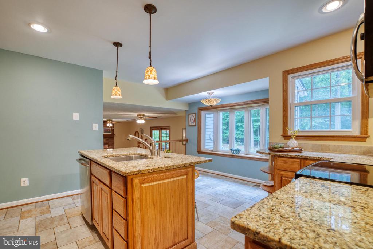
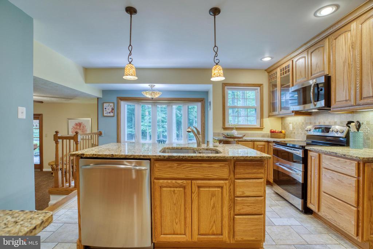
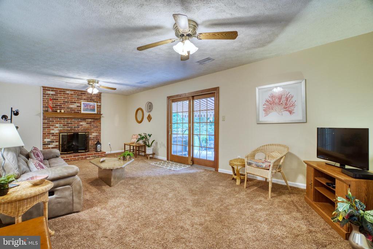
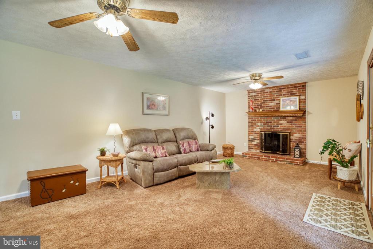
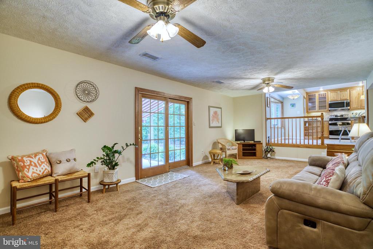
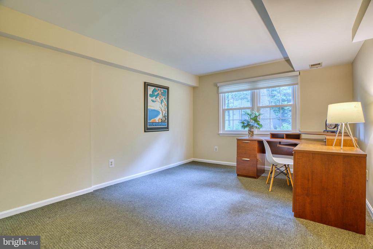
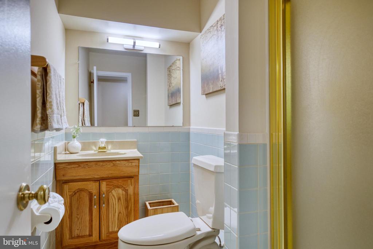
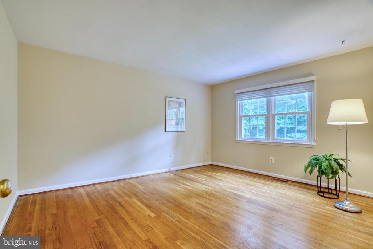
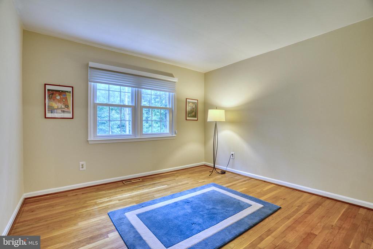
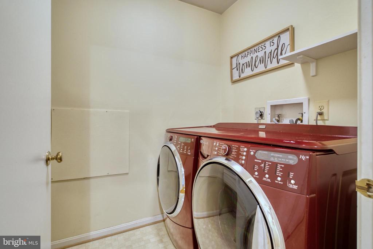
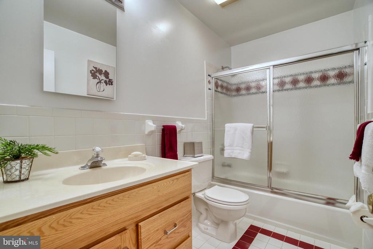
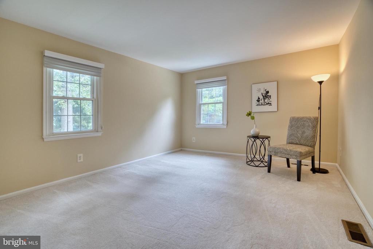
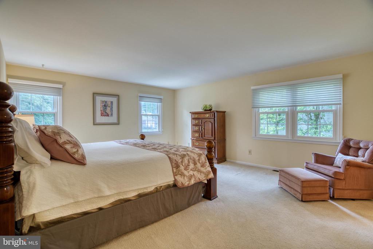
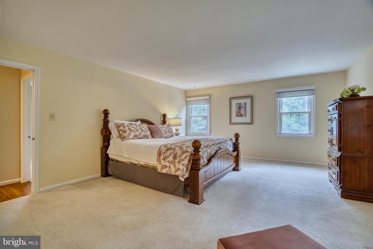
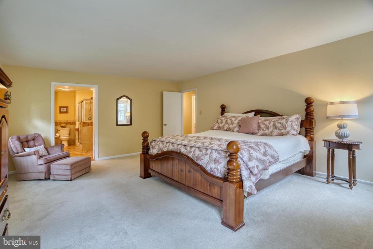
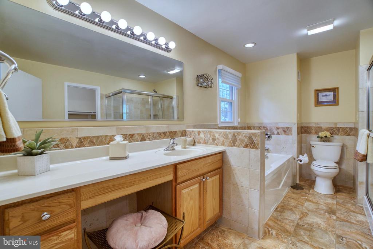
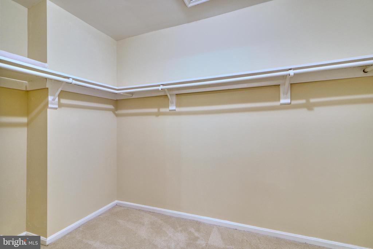
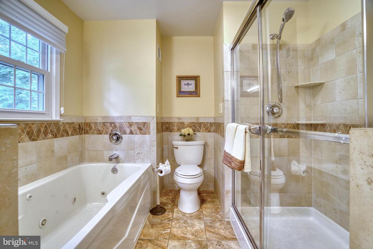
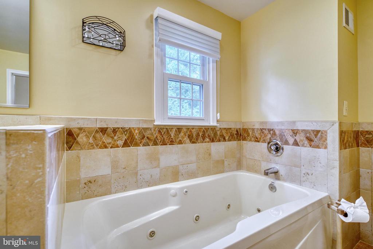
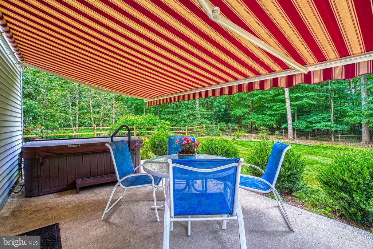
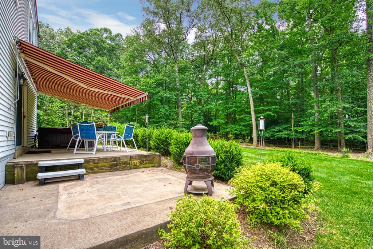
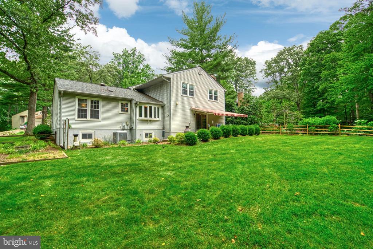
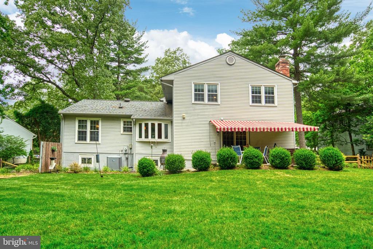
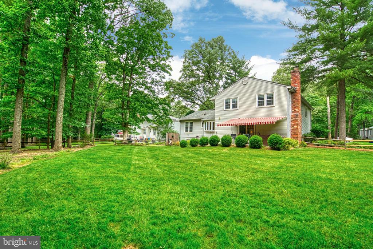
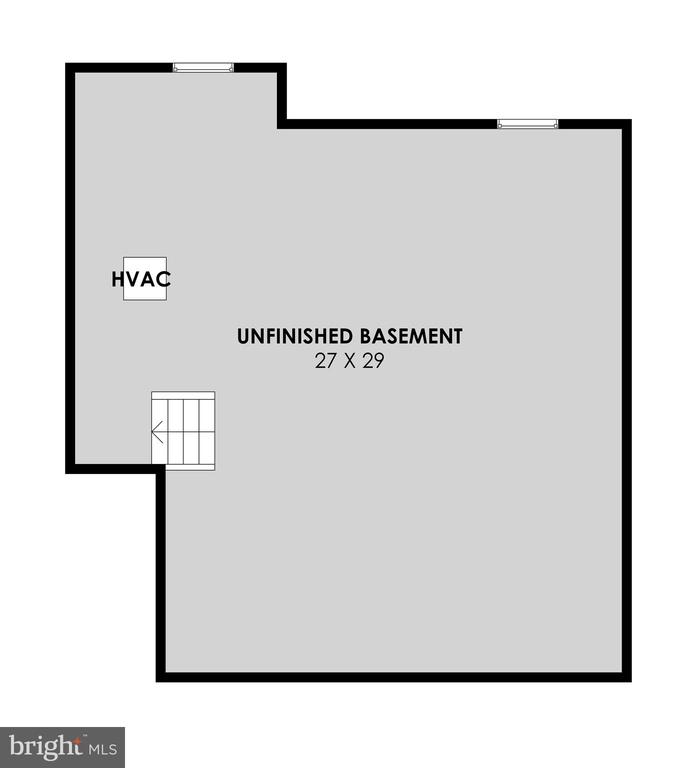
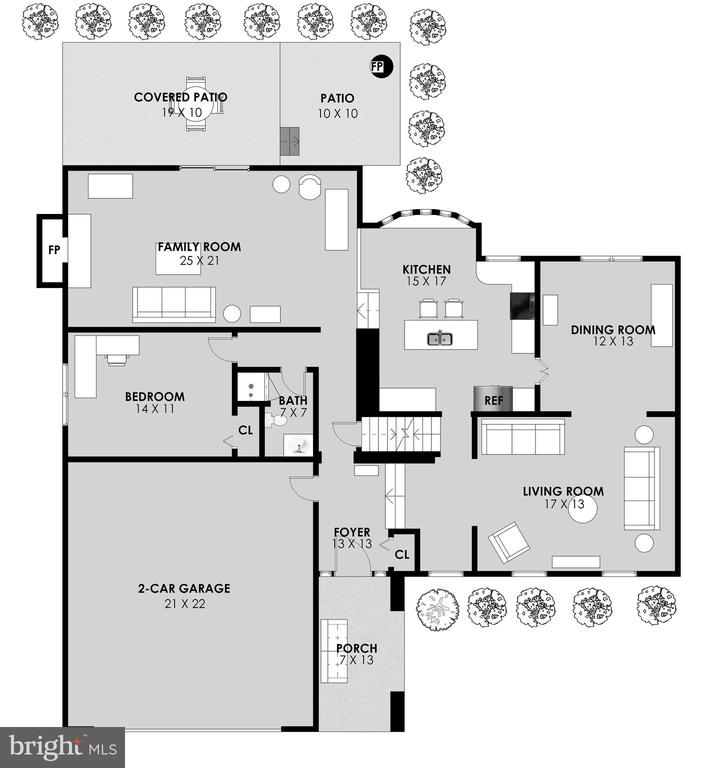
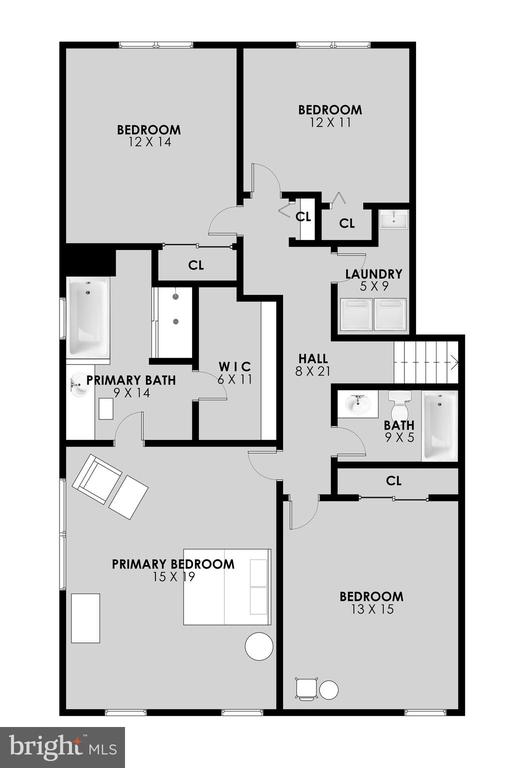
This spacious almost 2800 sq ft split has been well loved and maintained and has many desired features : 5 bedrooms, 4 levels, 3 full baths, 2 car oversized garage, 1 beautiful fenced back yard on almost 1/2 acre! The large foyer invites you to gracious living and a main level bedroom and full bath. There are four additional bedrooms and 2 full baths and laundry room on the upper level. The primary bedroom is large with walk in closet and the updated bath has a separate shower and soaking tub .There are hardwood floors on the upper level and Living and Dining rooms. The updated kitchen has a center island, abundant cabinets, SS appliances and a large bow window in the breakfast area which overlooks the wooded and fenced level back yard. Enjoy the privacy and serenity on the patio or in the hot tub! The Family room has a fireplace, ceiling fans and SGD to large patio complete with awning and hot tub. The partial basement is unfinished with plenty of room for storage and a workbench. Water Heater replaced in 2020. Roof replaced in 2017. Wonderful neighborhood close to everything Reston has to offer!

5
beds

3
baths

2,790 Sq.Ft. LIVING AREA

0.4 Acres lot

Lilyan Dickerson

Lilyan Dickerson

Features & Amenities

Interior

  • total bedrooms5
  • Total bathrooms3
  • full bathrooms3
  • Laundry room Upper Floor
  • Flooring Carpet, Solid Hardwood, Concrete, Ceramic Tile
  • Fireplace Brick, Fireplace - Glass Doors, Mantel(s)
  • APPLIANCES Built-In Microwave, Dishwasher, Disposal, Dryer - Electric, Exhaust Fan, Extra Refrigerator/Freezer, Icemaker, Microwave, Oven - Double, Oven - Self Cleaning, Oven/Range - Electric, Range Hood, Refrigerator, Stainless Steel Appliances, Washer, Stove, Water Heater
  • other interior Features Breakfast Area, Ceiling Fan(s), Chair Railings, Entry Level Bedroom, Family Room Off Kitchen, Floor Plan - Traditional, Formal/Separate Dining Room, Kitchen - Eat-In, Primary Bath(s), Recessed Lighting, Bathroom - Soaking Tub, Bathroom - Stall Shower, Bathroom - Tub Shower, Upgraded Countertops, Walk-in Closet(s), Whirl Pool/Hot Tub, Carpet, Kitchen - Island, Kitchen - Table Space, Wood Floors

Area & Lot

  • Status Sold
  • Date Sold July 24, 2024
  • Living Area2,790 Sq.Ft.
  • Total Area2,790 Sq.Ft.
  • Lot Area0.4 Acres
  • MLS® IDVAFX2182616
  • TypeResidential
  • YEAR BUILT1978
  • NeighborhoodVirginia
  • Architecture StylesSplit Level
  • View DescriptionTrees/Woods
  • Elementary SchoolDOGWOOD
  • Middle SchoolHUGHES
  • High SchoolSOUTH LAKES
  • School DistrictFAIRFAX COUNTY PUBLIC SCHOOLS

Exterior

  • STORIES4
  • Garage Space2.0
  • water SourcePublic
  • PoolYes - Community
  • roofArchitectural Shingle
  • lot featuresBacks to Trees, Landscaping, Partly Wooded, Rear Yard
  • parkingAttached Garage, Driveway
  • HEAT TYPECentral, Heat Pump - Electric Back Up, Forced Air
  • AIR CONDITIONINGCeiling Fan(s), Central A/C, Dehumidifier, Heat Pump(s), Attic Fan
  • sewerPublic Sewer
  • SubstructureBlock
  • Disability Features2 Access Exits
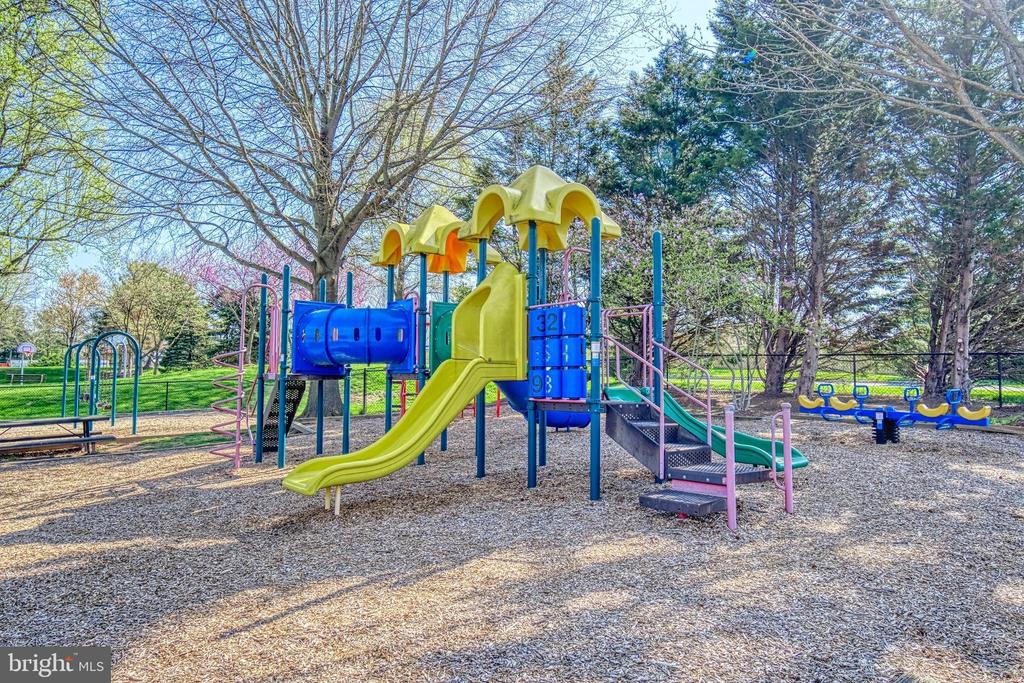
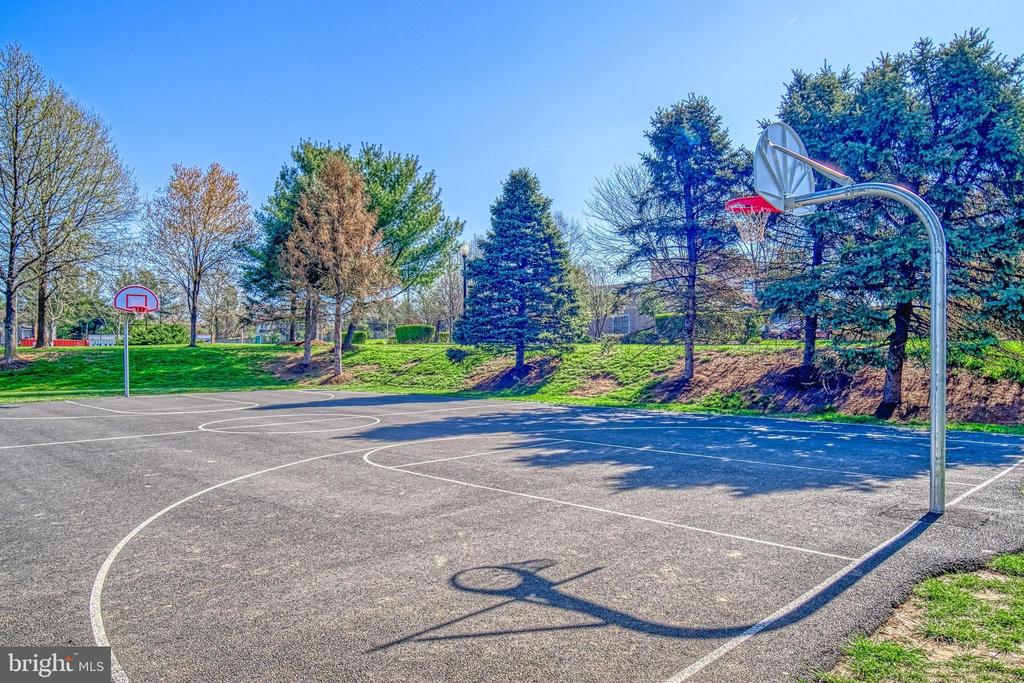
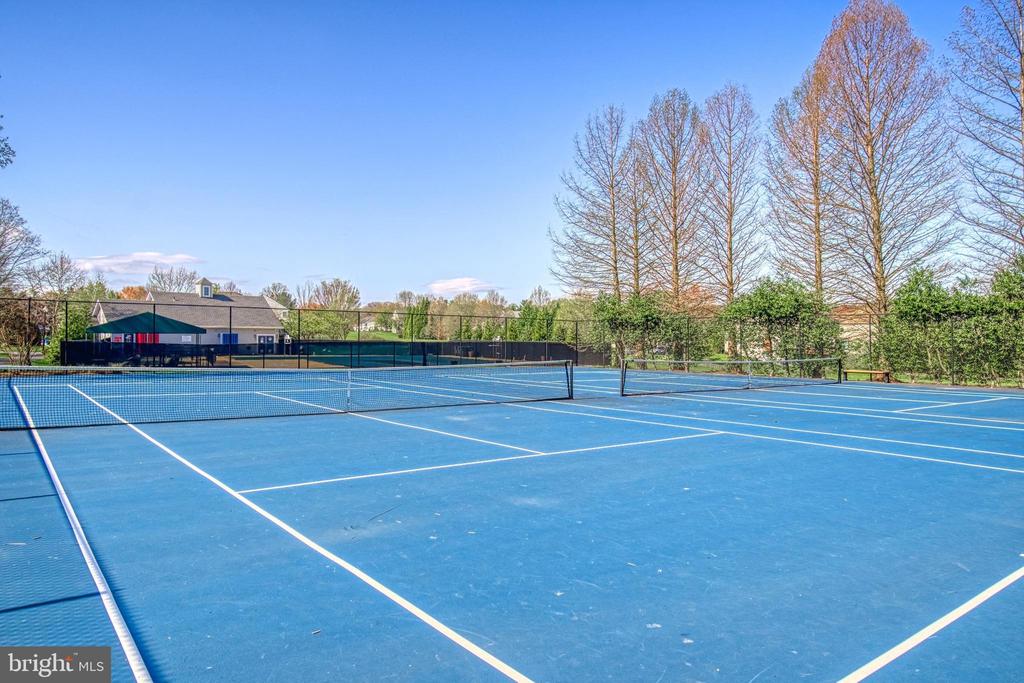
  • HOA AmenitiesCommon Grounds, Community Center, Jog/Walk Path, Lake, Pool - Outdoor, Tennis Courts, Tot Lots/Playground
  • other exterior FeaturesAwning(s), Gutter System, Hot Tub

Financial

  • Sales Price$880,000
  • Real Estate Tax $9,673/yr
  • HOA $817/yr
  • Zoning 370

Virginia

Explore

Work With Me

Whether you’re looking to buy, sell, rent, or invest in Washington, DC, Maryland, or Virginia, we have the agent for you to make your dreams a reality.

Follow Me on Instagram