24570 SPRIGGS COURT
24570 SPRIGGS COURT
24570 SPRIGGS COURT
24570 SPRIGGS COURT
24570 SPRIGGS COURT
24570 SPRIGGS COURT
24570 SPRIGGS COURT
24570 SPRIGGS COURT
24570 SPRIGGS COURT
24570 SPRIGGS COURT
24570 SPRIGGS COURT
24570 SPRIGGS COURT
24570 SPRIGGS COURT
24570 SPRIGGS COURT
24570 SPRIGGS COURT
24570 SPRIGGS COURT
24570 SPRIGGS COURT
24570 SPRIGGS COURT
24570 SPRIGGS COURT
24570 SPRIGGS COURT
24570 SPRIGGS COURT
24570 SPRIGGS COURT
24570 SPRIGGS COURT
24570 SPRIGGS COURT
24570 SPRIGGS COURT
24570 SPRIGGS COURT
24570 SPRIGGS COURT
24570 SPRIGGS COURT
24570 SPRIGGS COURT
24570 SPRIGGS COURT
24570 SPRIGGS COURT
24570 SPRIGGS COURT
24570 SPRIGGS COURT
24570 SPRIGGS COURT
24570 SPRIGGS COURT
24570 SPRIGGS COURT
24570 SPRIGGS COURT
24570 SPRIGGS COURT
24570 SPRIGGS COURT
24570 SPRIGGS COURT
24570 SPRIGGS COURT
24570 SPRIGGS COURT
24570 SPRIGGS COURT
24570 SPRIGGS COURT
24570 SPRIGGS COURT
24570 SPRIGGS COURT
24570 SPRIGGS COURT
24570 SPRIGGS COURT
24570 SPRIGGS COURT
24570 SPRIGGS COURT
24570 SPRIGGS COURT
24570 SPRIGGS COURT
24570 SPRIGGS COURT
24570 SPRIGGS COURT
24570 SPRIGGS COURT
24570 SPRIGGS COURT
24570 SPRIGGS COURT
24570 SPRIGGS COURT
24570 SPRIGGS COURT
24570 SPRIGGS COURT
24570 SPRIGGS COURT
24570 SPRIGGS COURT
24570 SPRIGGS COURT
24570 SPRIGGS COURT
24570 SPRIGGS COURT
24570 SPRIGGS COURT
24570 SPRIGGS COURT
24570 SPRIGGS COURT
SEE ALL PHOTOS
24570 SPRIGGS COURT
24570 SPRIGGS COURT
24570 SPRIGGS COURT
24570 SPRIGGS COURT
24570 SPRIGGS COURT
24570 SPRIGGS COURT
24570 SPRIGGS COURT
24570 SPRIGGS COURT
24570 SPRIGGS COURT
24570 SPRIGGS COURT
24570 SPRIGGS COURT
24570 SPRIGGS COURT
24570 SPRIGGS COURT
24570 SPRIGGS COURT
24570 SPRIGGS COURT
24570 SPRIGGS COURT
24570 SPRIGGS COURT
24570 SPRIGGS COURT
24570 SPRIGGS COURT
24570 SPRIGGS COURT
24570 SPRIGGS COURT
24570 SPRIGGS COURT
24570 SPRIGGS COURT
24570 SPRIGGS COURT
24570 SPRIGGS COURT
24570 SPRIGGS COURT
24570 SPRIGGS COURT
24570 SPRIGGS COURT
24570 SPRIGGS COURT
24570 SPRIGGS COURT
24570 SPRIGGS COURT
24570 SPRIGGS COURT
24570 SPRIGGS COURT
24570 SPRIGGS COURT
24570 SPRIGGS COURT
24570 SPRIGGS COURT
24570 SPRIGGS COURT
24570 SPRIGGS COURT
24570 SPRIGGS COURT
24570 SPRIGGS COURT
24570 SPRIGGS COURT
24570 SPRIGGS COURT
24570 SPRIGGS COURT
24570 SPRIGGS COURT
24570 SPRIGGS COURT
24570 SPRIGGS COURT
24570 SPRIGGS COURT
24570 SPRIGGS COURT
24570 SPRIGGS COURT
24570 SPRIGGS COURT
24570 SPRIGGS COURT
24570 SPRIGGS COURT
24570 SPRIGGS COURT
24570 SPRIGGS COURT
24570 SPRIGGS COURT
24570 SPRIGGS COURT
24570 SPRIGGS COURT
24570 SPRIGGS COURT
24570 SPRIGGS COURT
24570 SPRIGGS COURT
24570 SPRIGGS COURT
24570 SPRIGGS COURT
24570 SPRIGGS COURT
24570 SPRIGGS COURT
24570 SPRIGGS COURT
24570 SPRIGGS COURT
24570 SPRIGGS COURT
24570 SPRIGGS COURT
Sold

24570 SPRIGGS COURT

24570 SPRIGGS COURT, HOLLYWOOD, MD 20636

$665,900
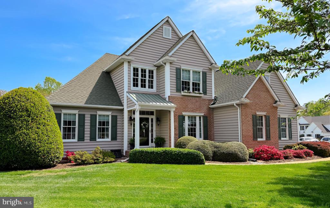
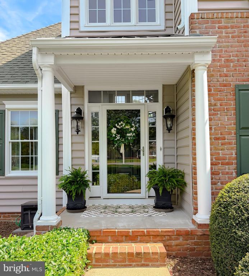
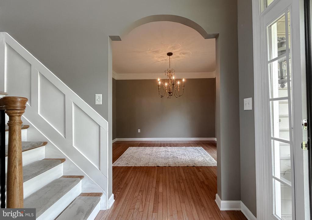
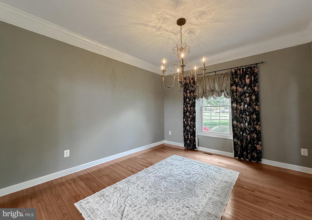
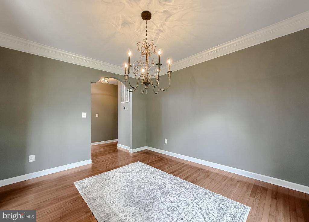
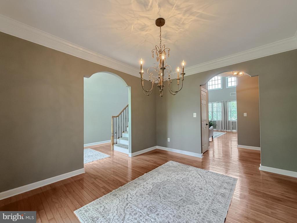
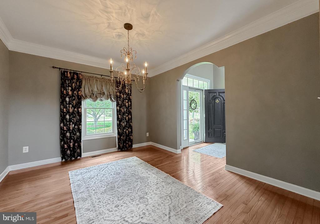
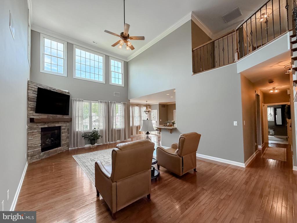
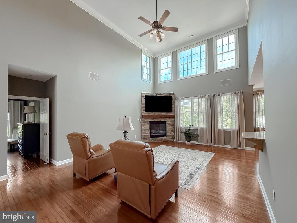
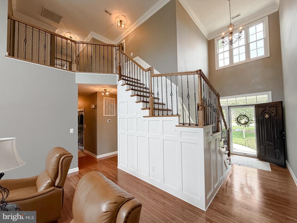
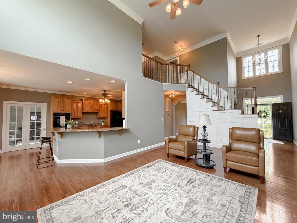
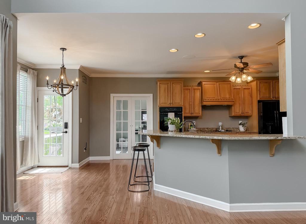
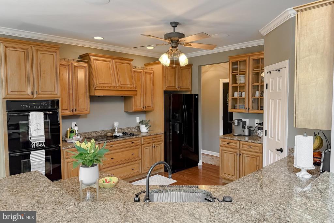
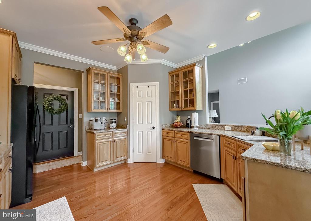
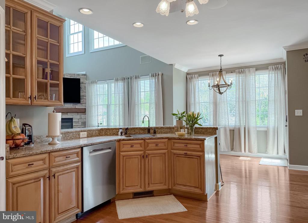
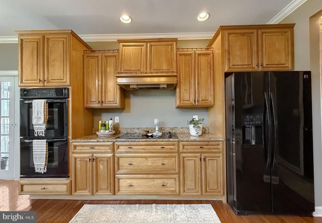
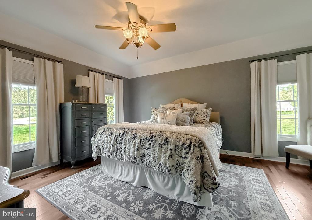
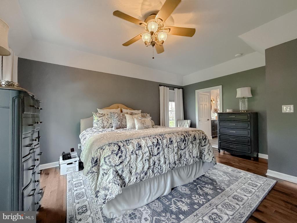
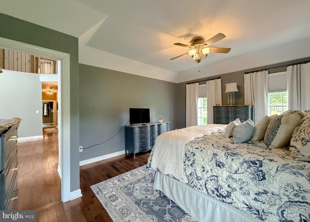
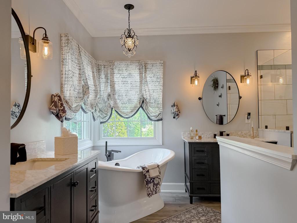
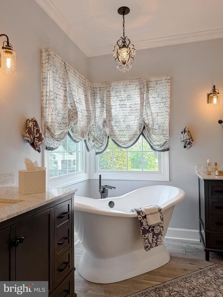
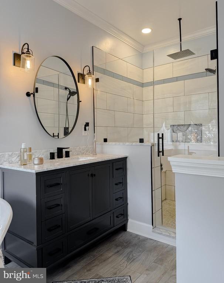
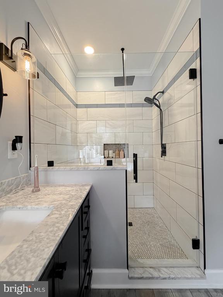
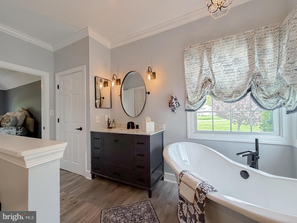
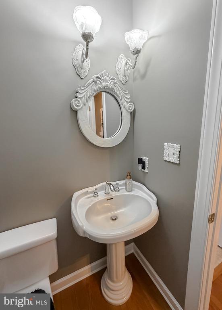
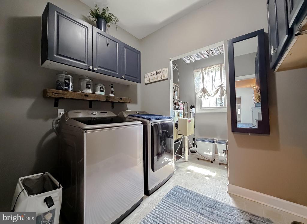
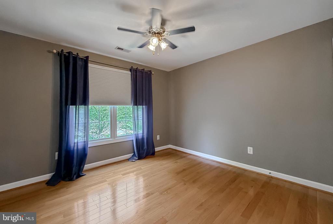
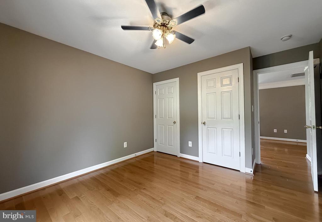
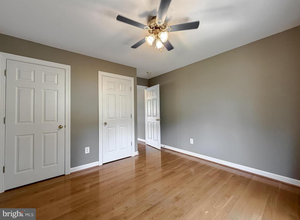
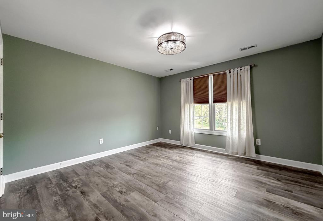
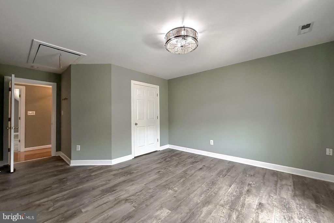
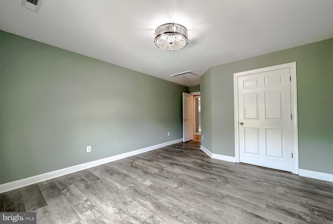
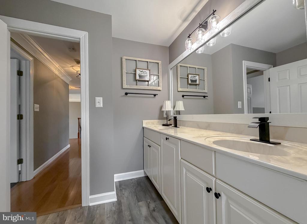
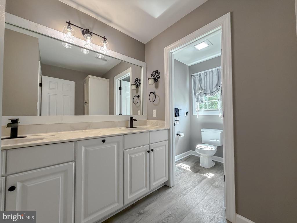
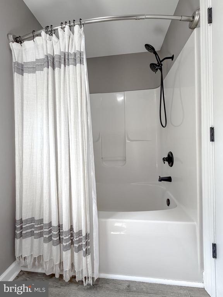
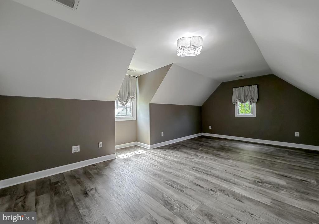
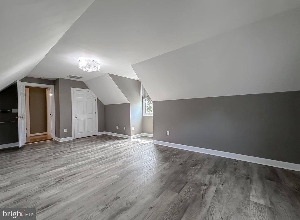
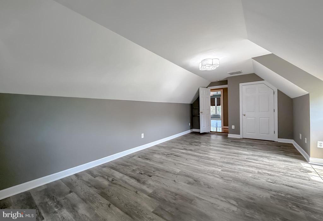
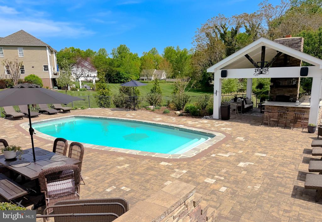
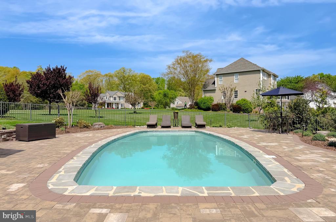
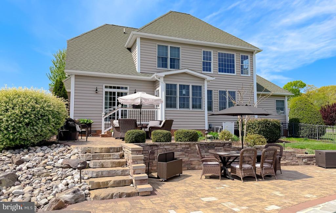
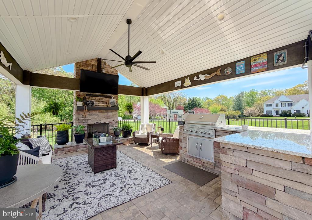
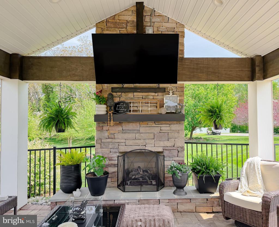
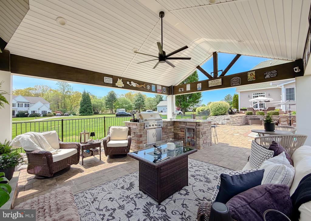
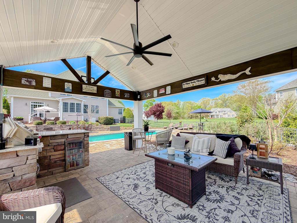
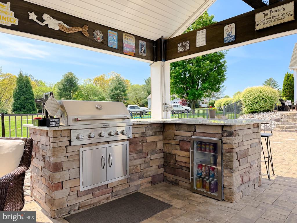
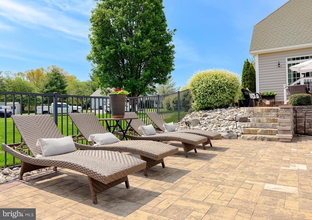
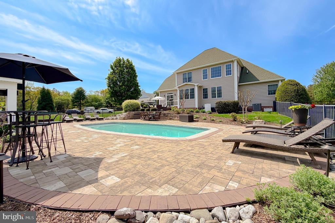
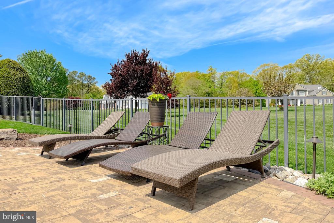
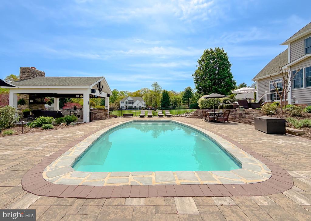
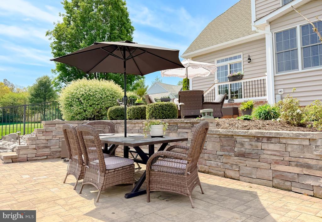
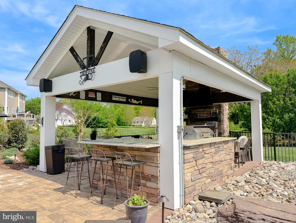
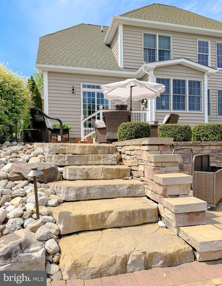
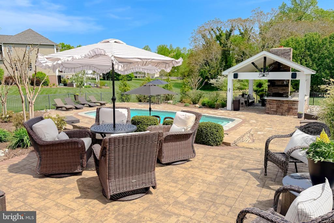
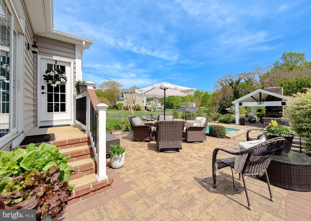
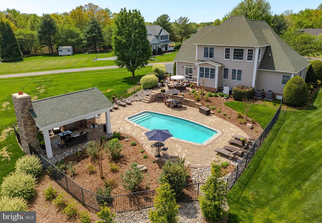
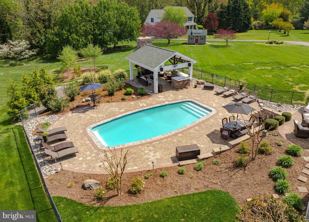
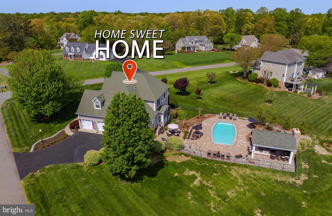
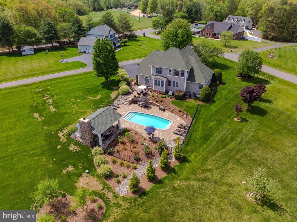
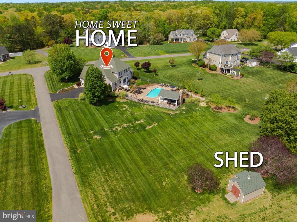
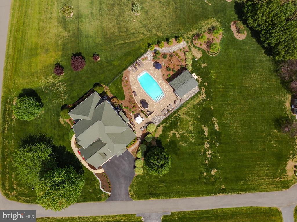
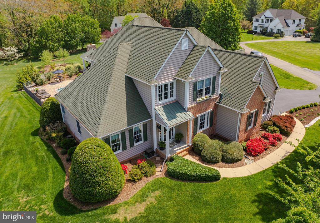
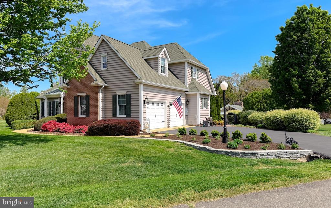
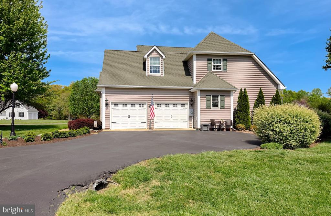
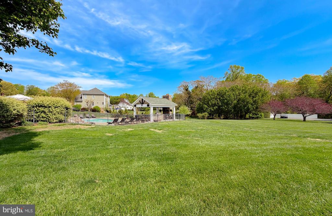
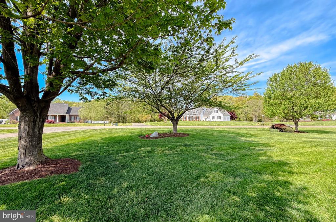
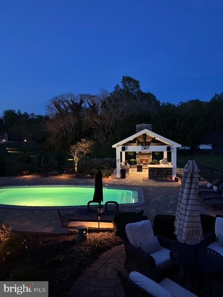
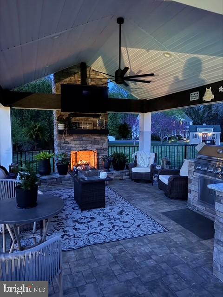
Back on Market. Buyer financing fell through. Stunning custom built colonial on a 1.27 acre corner lot. This home is a dream come true. As you enter the foyer the hardwood floors lead you throughout the main level of the home. The gourmet kitchen includes upgraded cabinets, granite counters, upgraded appliances, cook top and wall ovens. The breakfast area has views of the back yard and access to the study/den/office off the kitchen and also includes access to the back yard. The main level primary bedroom features hardwood floors, walk in closet and a tray ceiling. The primary bathroom has been fully remodeled to include tile floors, free standing soaking tub, shower with rain head water feature and dual vanities. Main level laundry and utility room for easy access and convenience. The open concept two story family room with site lines to the kitchen and breakfast area is perfect for entertaining and hosting gatherings. The family room has a gas stone fireplace and lots of natural light. The formal dining room is spacious and includes hardwood floors with access to the kitchen and foyer. As you reach the top level of the home, there are 3 additional bedrooms and a hall full bathroom with dual vanities and a separate tub area. But the best is yet to come....the back yard is your own private oasis. Step outside to the two tiered patio with professional landscaping and exterior lighting. The in ground salt pool water is open and ready for the swim season. Get your bathing suit ready and move right in. The outdoor pavilion won't disappoint. The stone fireplace, built in barbeque/kitchen and bar create the perfect outdoor setting that will make you feel like you are on vacation every day. Additional features include Xfinity fiber optic cable, fencing around pool and patio areas, additional attic storage, large outdoor shed and a 2 car side load garage. Easy access to Route 235 for those commuting both North and South. Close to schools, shopping and other area amenities. Make your appointment today so you don't miss out!

4
beds

3
baths

2,748 Sq.Ft. LIVING AREA

1.27 Acres lot

Kelly Padgett

Kelly Padgett

Features & Amenities

Interior

  • total bedrooms4
  • Total bathrooms3
  • full bathrooms2
  • half bathroom1
  • APPLIANCES Cooktop, Dishwasher, Dryer - Electric, Exhaust Fan, Icemaker, Refrigerator, Washer, Oven - Wall
  • other interior Features Breakfast Area, Ceiling Fan(s), Family Room Off Kitchen, Floor Plan - Open, Formal/Separate Dining Room, Kitchen - Gourmet, Kitchen - Table Space, Pantry, Recessed Lighting, Sound System, Upgraded Countertops, Walk-in Closet(s), Wainscotting, Wood Floors

Area & Lot

  • Status Sold
  • Date Sold June 25, 2026
  • Living Area2,748 Sq.Ft.
  • Lot Area1.27 Acres
  • MLS® IDMDSM2030554
  • TypeResidential
  • YEAR BUILT2002
  • NeighborhoodMaryland
  • Architecture StylesColonial

Exterior

  • STORIES2
  • Garage Space2.0
  • water SourceWell
  • PoolFenced, In Ground, Saltwater
  • parkingAttached Garage, Driveway
  • HEAT TYPEHeat Pump(s)
  • AIR CONDITIONINGOther
  • sewerSeptic Exists
  • SubstructureCrawl Space
  • Disability FeaturesNone

Financial

  • Sales Price$665,900
  • Real Estate Tax $4,534/yr
  • HOA $650/yr
  • Zoning RPD

Maryland

Explore

Work With Me

Whether you’re looking to buy, sell, rent, or invest in Washington, DC, Maryland, or Virginia, we have the agent for you to make your dreams a reality.

Follow Me on Instagram