2455 DURHAM PLACE
2455 DURHAM PLACE
2455 DURHAM PLACE
2455 DURHAM PLACE
2455 DURHAM PLACE
2455 DURHAM PLACE
2455 DURHAM PLACE
2455 DURHAM PLACE
2455 DURHAM PLACE
2455 DURHAM PLACE
2455 DURHAM PLACE
2455 DURHAM PLACE
2455 DURHAM PLACE
2455 DURHAM PLACE
2455 DURHAM PLACE
2455 DURHAM PLACE
2455 DURHAM PLACE
2455 DURHAM PLACE
2455 DURHAM PLACE
2455 DURHAM PLACE
2455 DURHAM PLACE
2455 DURHAM PLACE
2455 DURHAM PLACE
2455 DURHAM PLACE
2455 DURHAM PLACE
2455 DURHAM PLACE
2455 DURHAM PLACE
2455 DURHAM PLACE
2455 DURHAM PLACE
2455 DURHAM PLACE
2455 DURHAM PLACE
2455 DURHAM PLACE
2455 DURHAM PLACE
2455 DURHAM PLACE
2455 DURHAM PLACE
2455 DURHAM PLACE
2455 DURHAM PLACE
2455 DURHAM PLACE
2455 DURHAM PLACE
2455 DURHAM PLACE
2455 DURHAM PLACE
2455 DURHAM PLACE
2455 DURHAM PLACE
2455 DURHAM PLACE
2455 DURHAM PLACE
2455 DURHAM PLACE
2455 DURHAM PLACE
2455 DURHAM PLACE
2455 DURHAM PLACE
2455 DURHAM PLACE
2455 DURHAM PLACE
SEE ALL PHOTOS
2455 DURHAM PLACE
2455 DURHAM PLACE
2455 DURHAM PLACE
2455 DURHAM PLACE
2455 DURHAM PLACE
2455 DURHAM PLACE
2455 DURHAM PLACE
2455 DURHAM PLACE
2455 DURHAM PLACE
2455 DURHAM PLACE
2455 DURHAM PLACE
2455 DURHAM PLACE
2455 DURHAM PLACE
2455 DURHAM PLACE
2455 DURHAM PLACE
2455 DURHAM PLACE
2455 DURHAM PLACE
2455 DURHAM PLACE
2455 DURHAM PLACE
2455 DURHAM PLACE
2455 DURHAM PLACE
2455 DURHAM PLACE
2455 DURHAM PLACE
2455 DURHAM PLACE
2455 DURHAM PLACE
2455 DURHAM PLACE
2455 DURHAM PLACE
2455 DURHAM PLACE
2455 DURHAM PLACE
2455 DURHAM PLACE
2455 DURHAM PLACE
2455 DURHAM PLACE
2455 DURHAM PLACE
2455 DURHAM PLACE
2455 DURHAM PLACE
2455 DURHAM PLACE
2455 DURHAM PLACE
2455 DURHAM PLACE
2455 DURHAM PLACE
2455 DURHAM PLACE
2455 DURHAM PLACE
2455 DURHAM PLACE
2455 DURHAM PLACE
2455 DURHAM PLACE
2455 DURHAM PLACE
2455 DURHAM PLACE
2455 DURHAM PLACE
2455 DURHAM PLACE
2455 DURHAM PLACE
2455 DURHAM PLACE
2455 DURHAM PLACE
Sold

2455 DURHAM PLACE

2455 DURHAM PLACE, JEFFERSONTON, VA 22724

$725,000
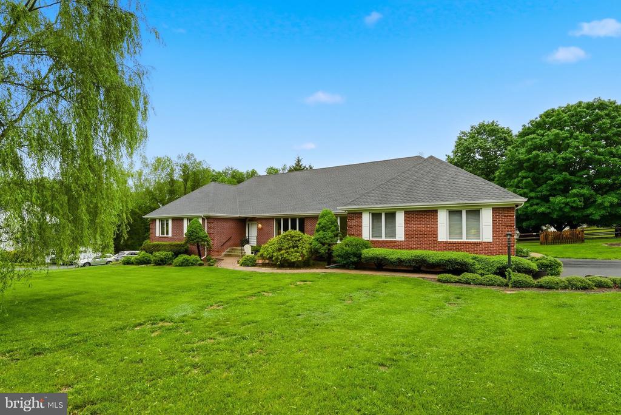
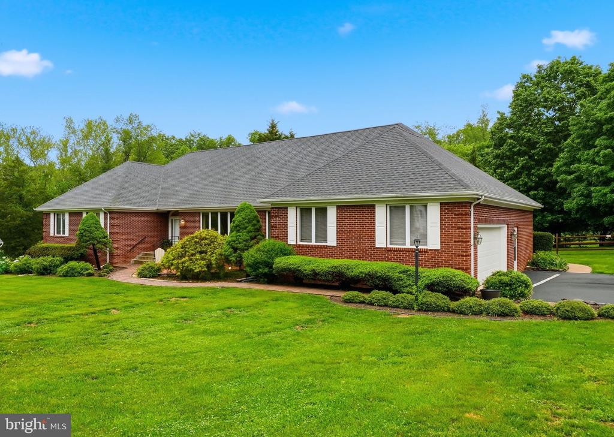
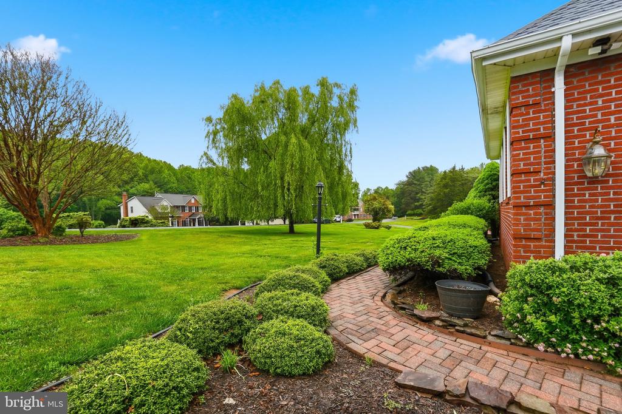
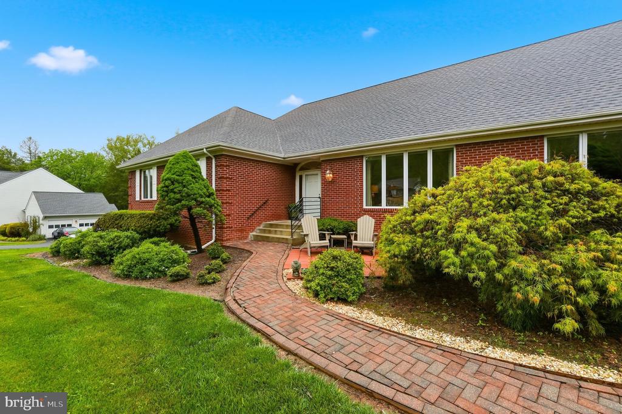
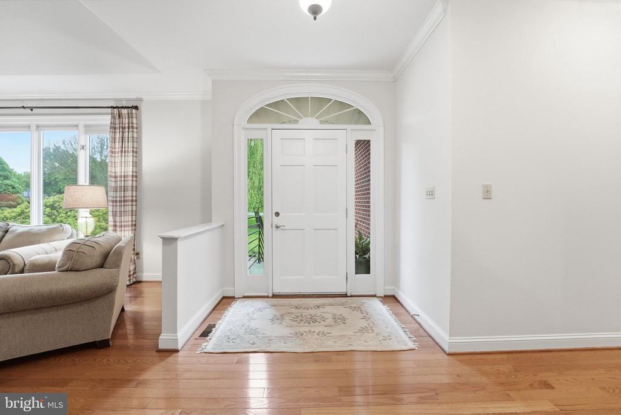
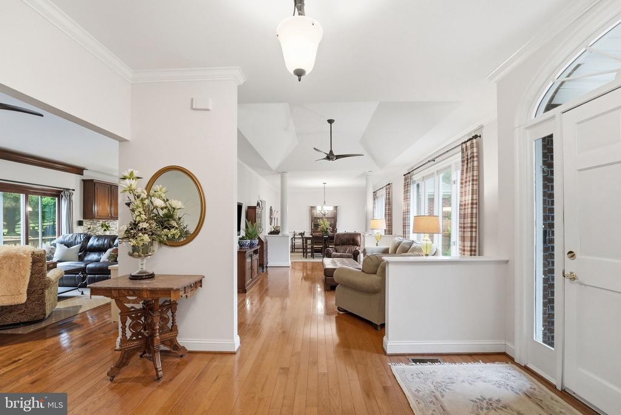
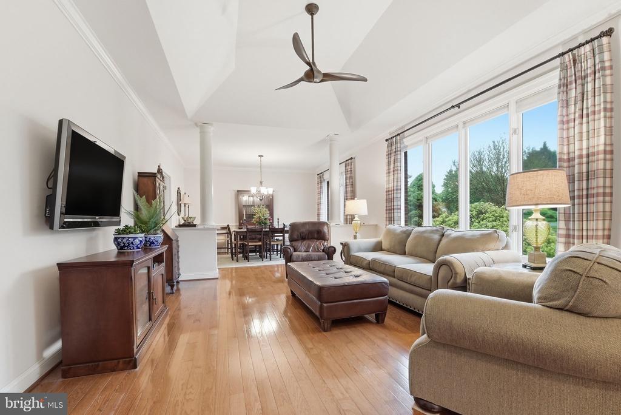
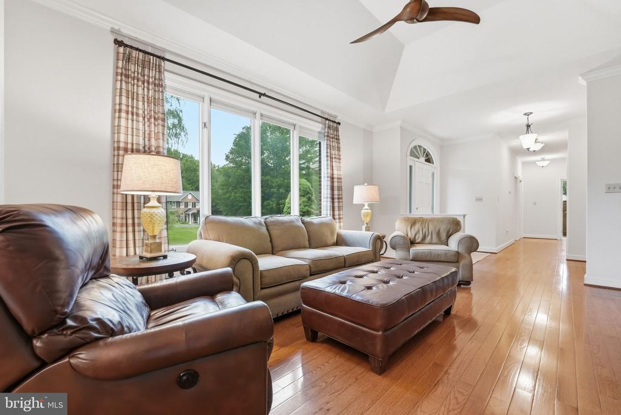
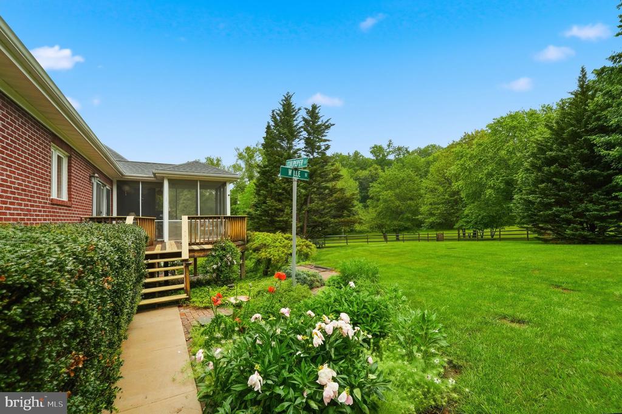
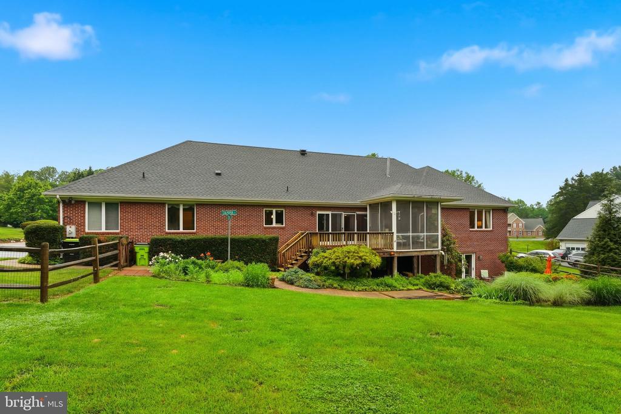
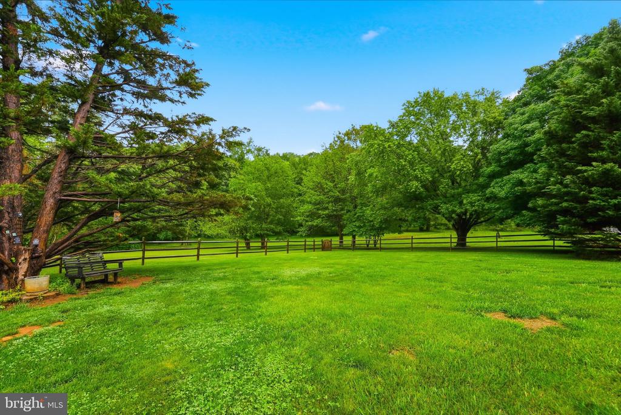
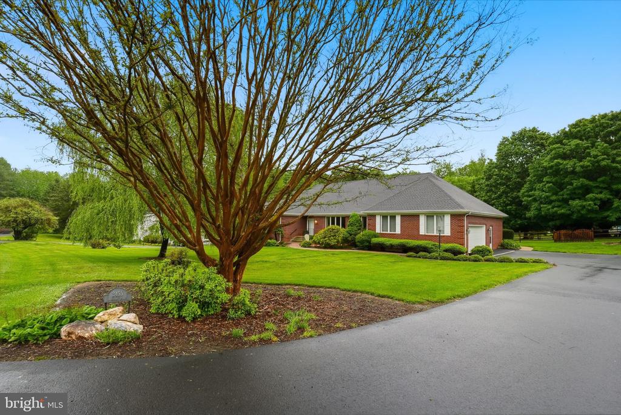
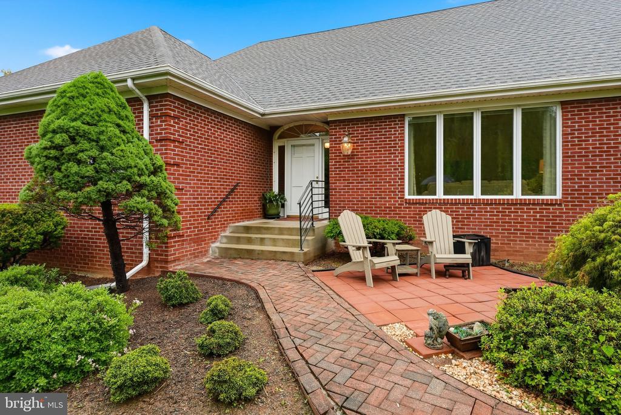
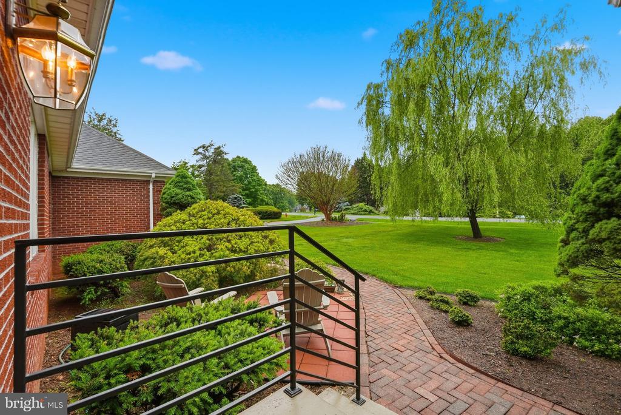
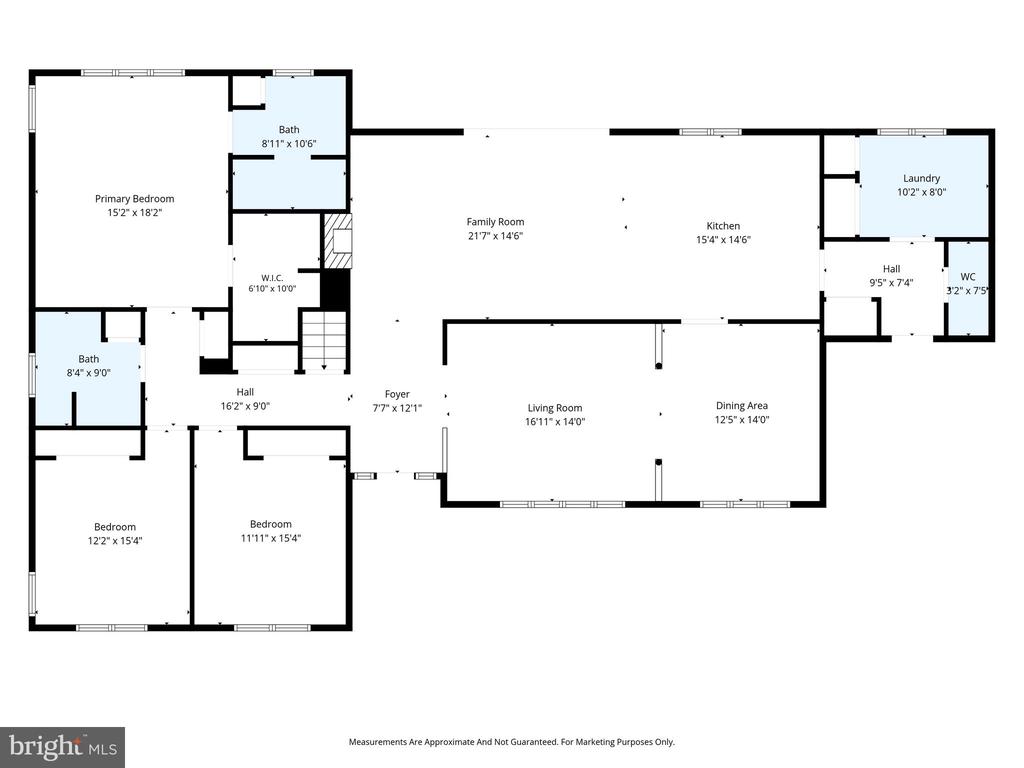
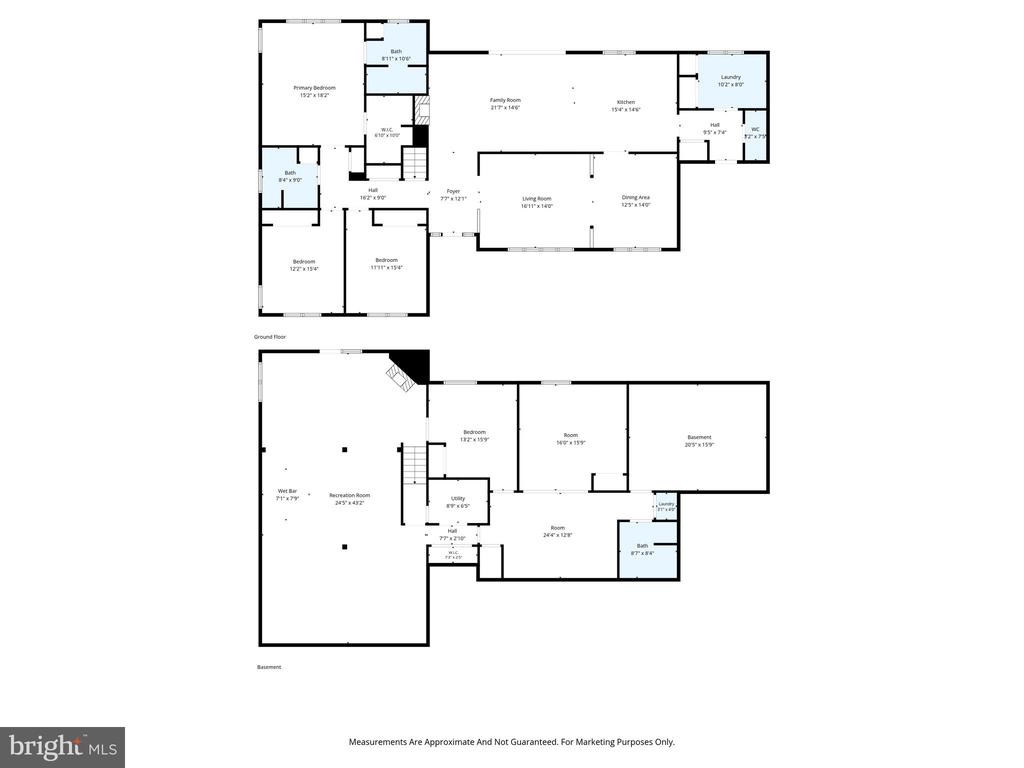
OPEN HOUSE CANCELED !Custom All-Brick Rambler in South Wales Nestled on a scenic 1+ acre lot, this exceptional custom all-brick rambler offers 5,000+ finished sq ft of thoughtfully designed living space with quality craftsmanship throughout. Featuring 5 BR, 3.5 BA, and an open floor plan with wide hallways/doors for handicap accessibility, this home perfectly blends elegance and functionality.
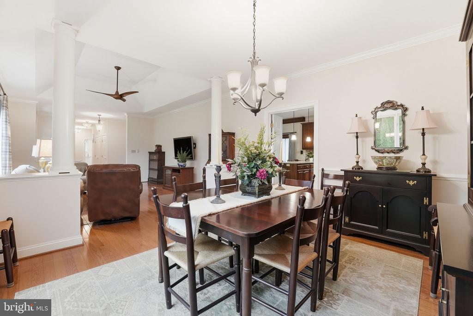
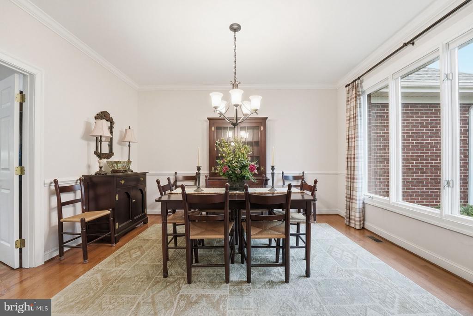
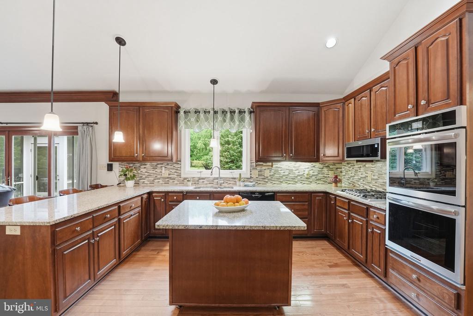
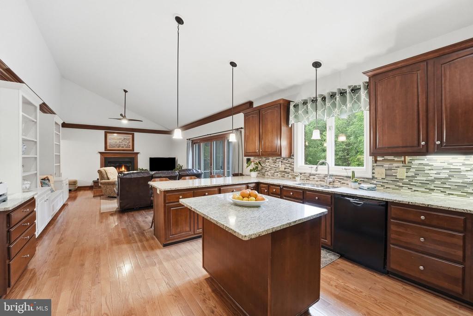
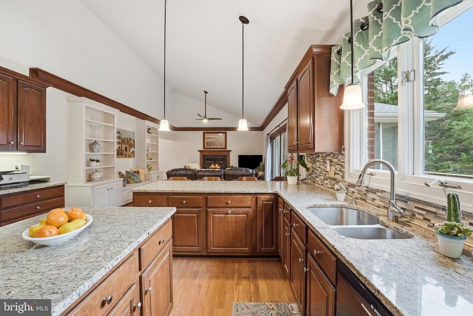
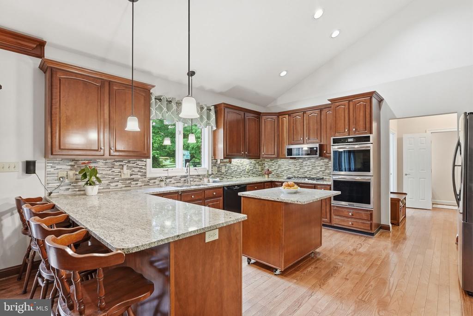
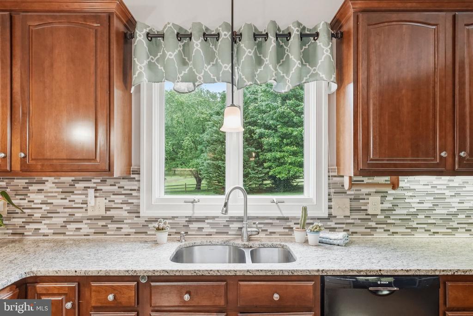
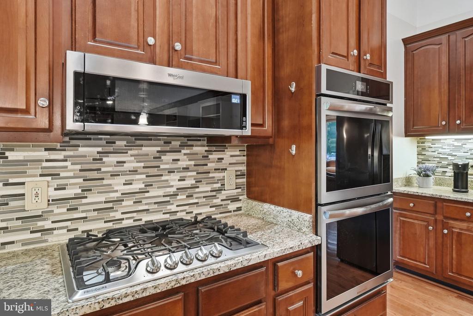
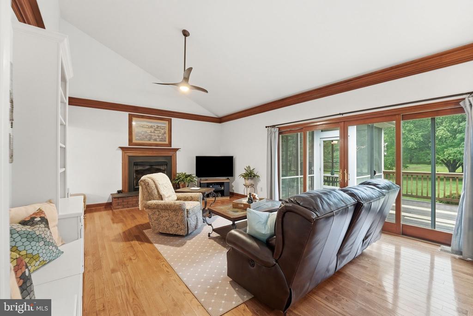
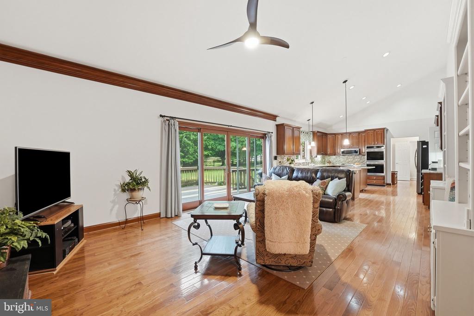
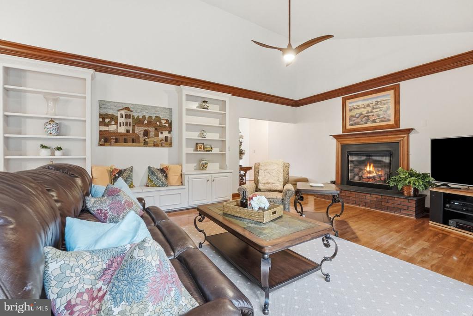
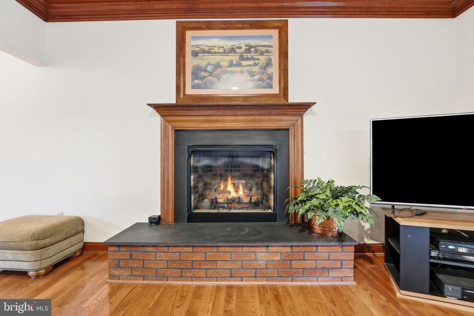
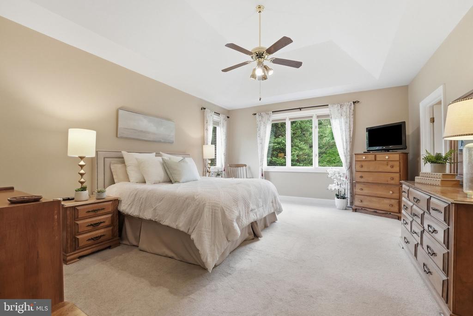
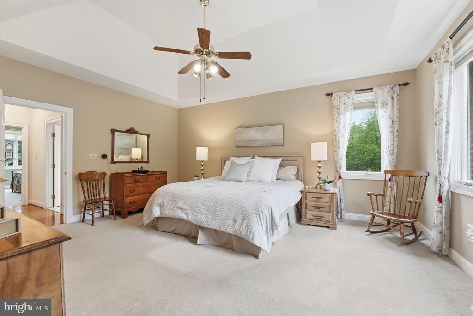
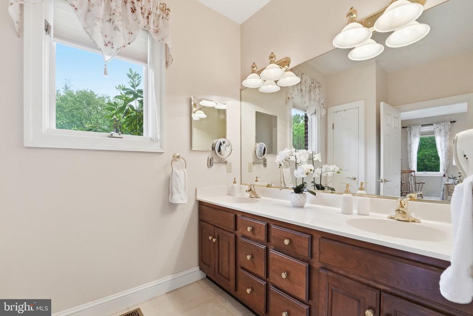
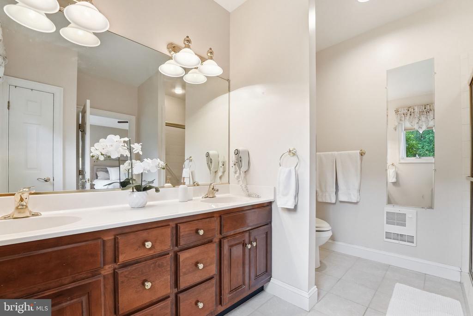
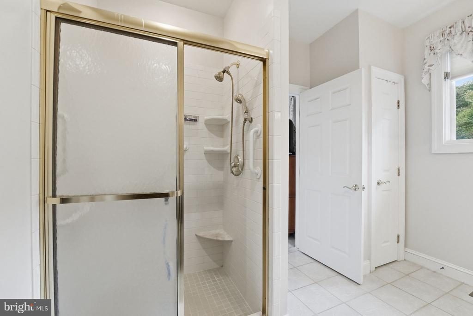
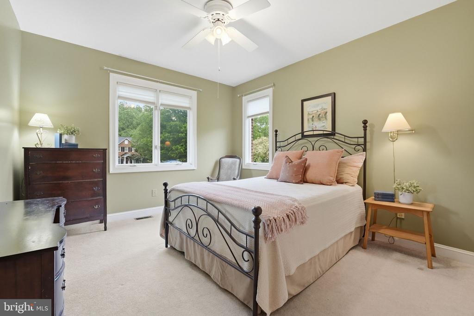
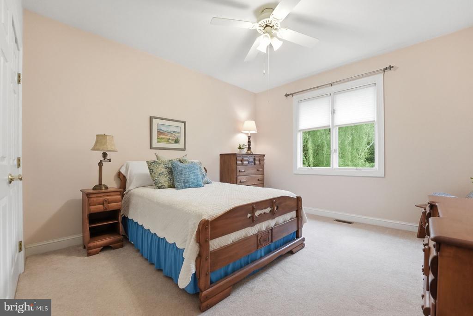
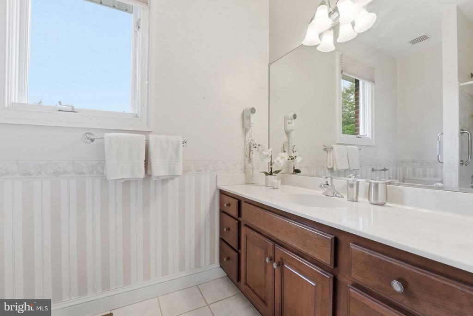
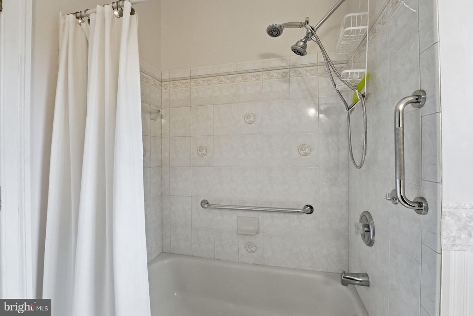
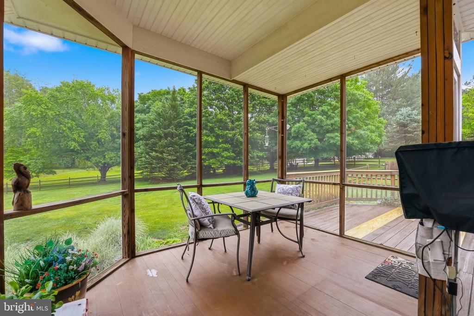
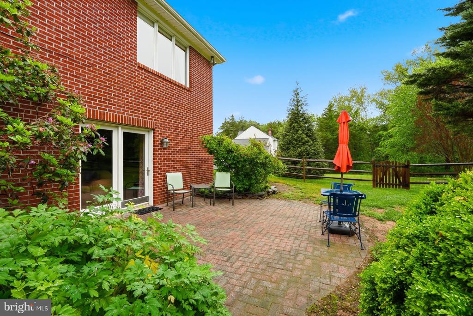
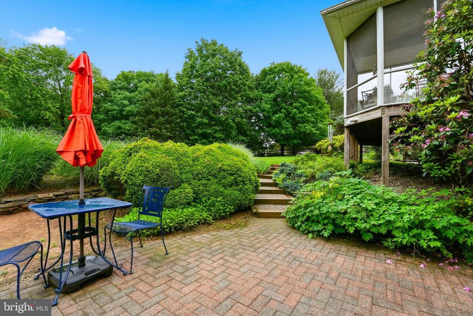
The main level boasts 10-ft ceilings, hardwood floors, formal living and dining rooms, and a sun-drenched family room with a vaulted ceiling, gas fireplace, and custom built-ins. Step out to a deck and screened porch overlooking a private, fenced backyard. The gourmet kitchen features a center island, gas cooktop, double ovens, and premium cabinetry. The spacious owner's suite offers a tray ceiling, luxury en-suite bath, and walk-in closets, complemented by two additional main-level bedrooms and full bathroom.
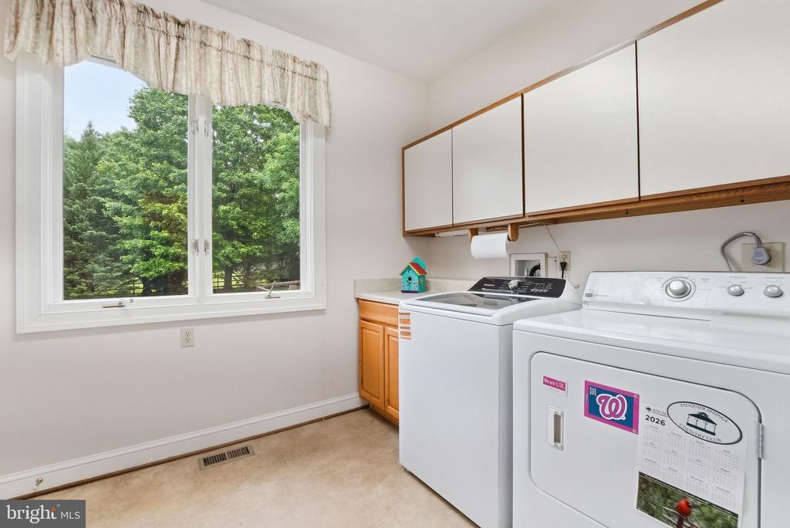
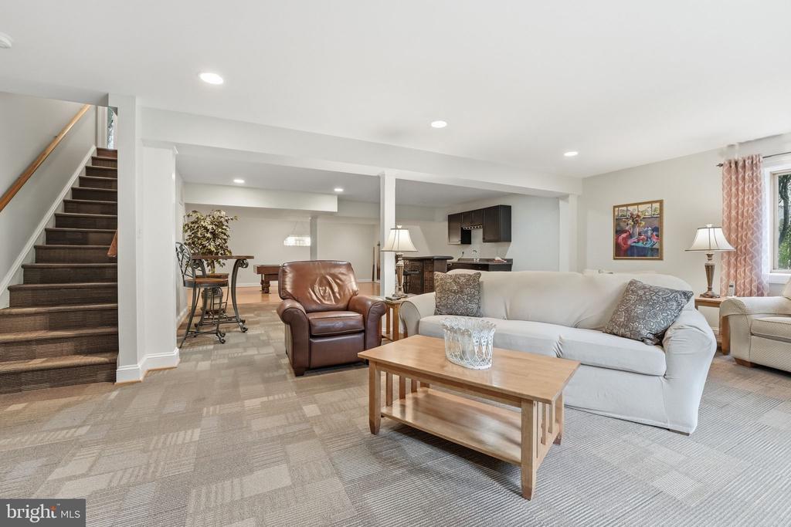
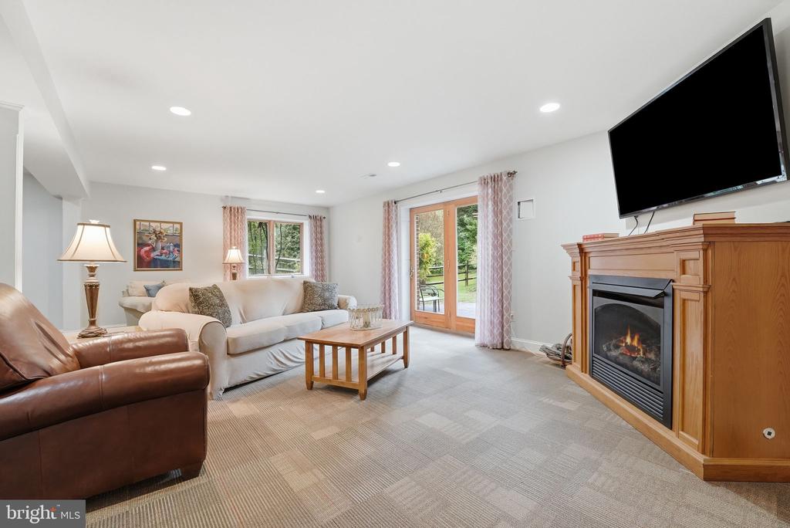
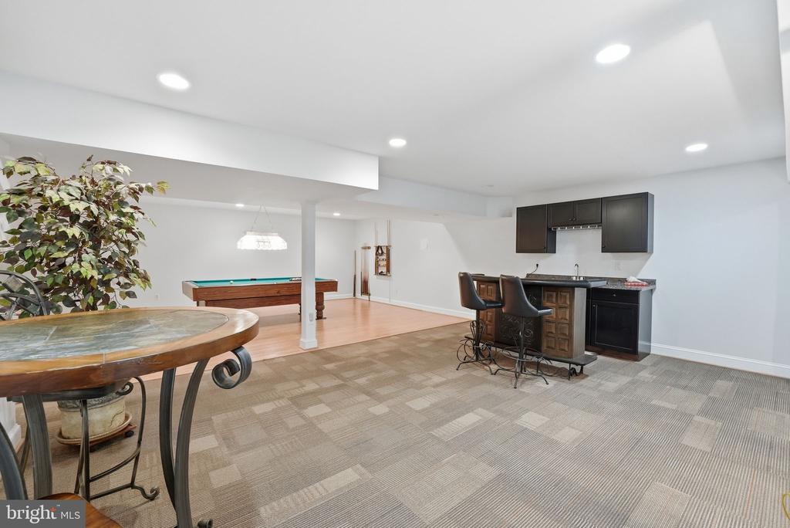
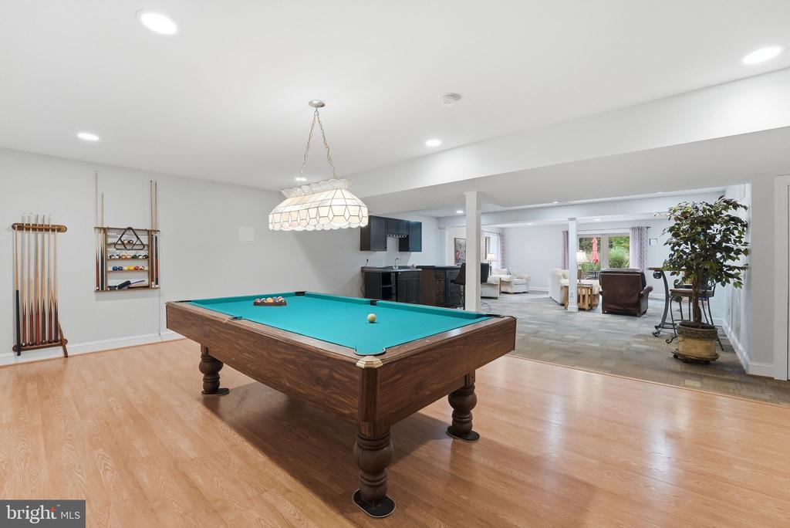
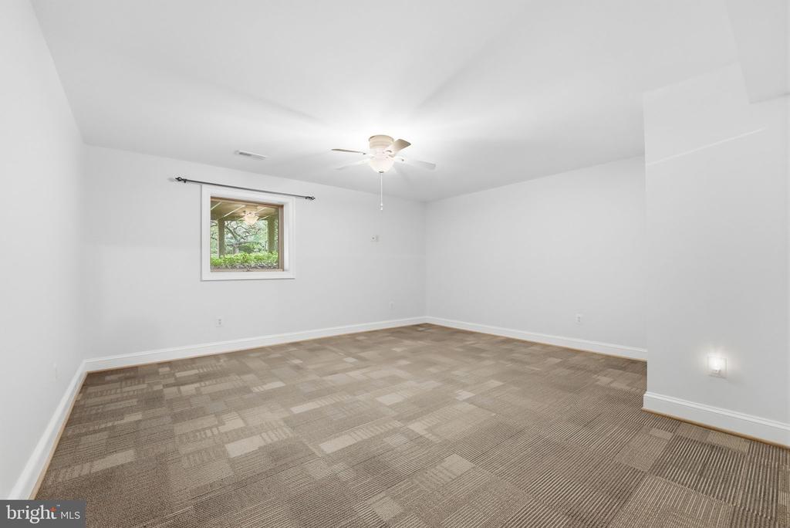
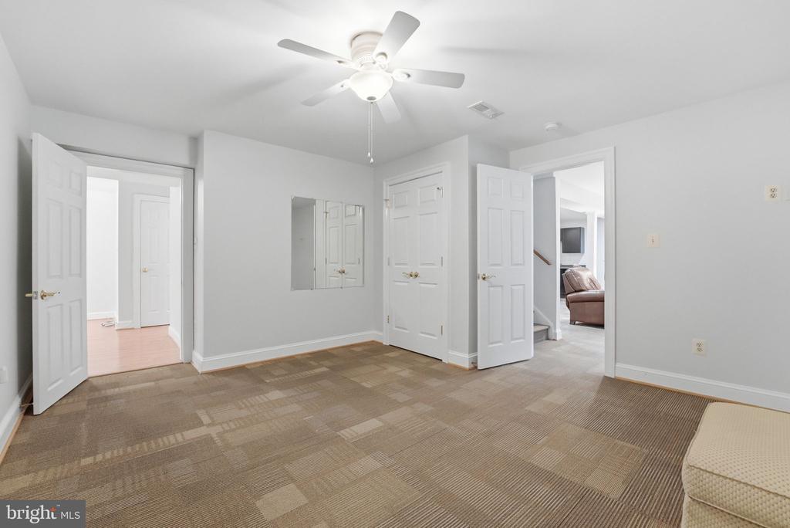
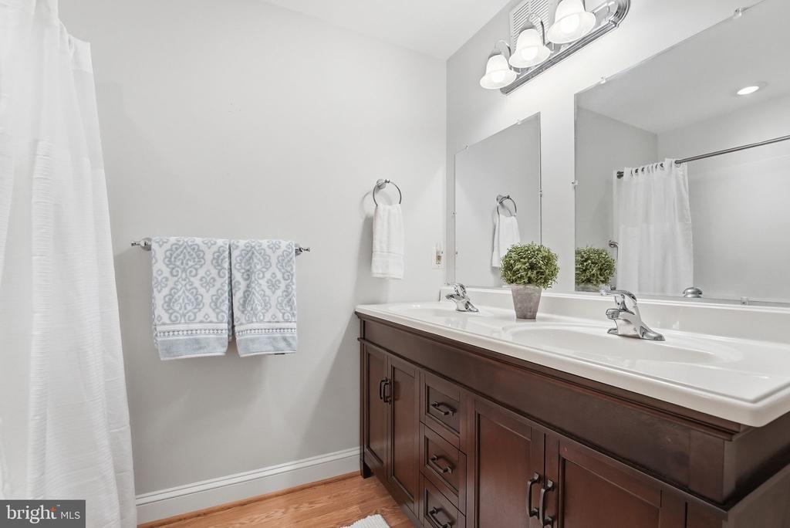
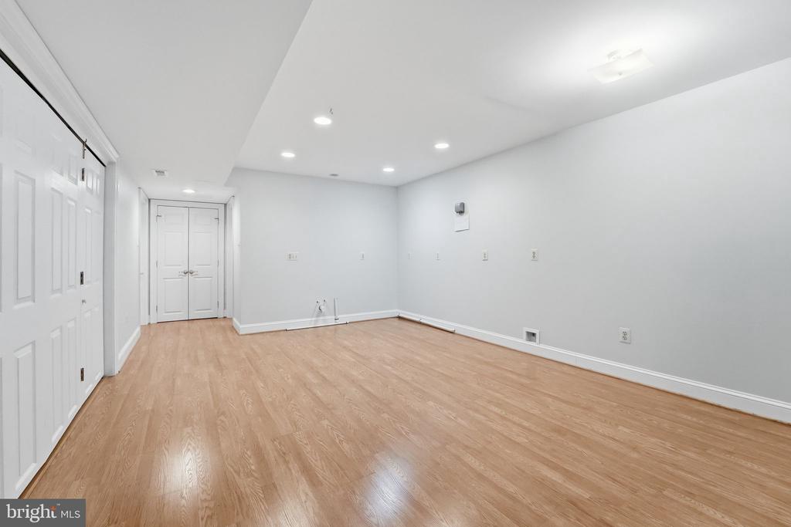
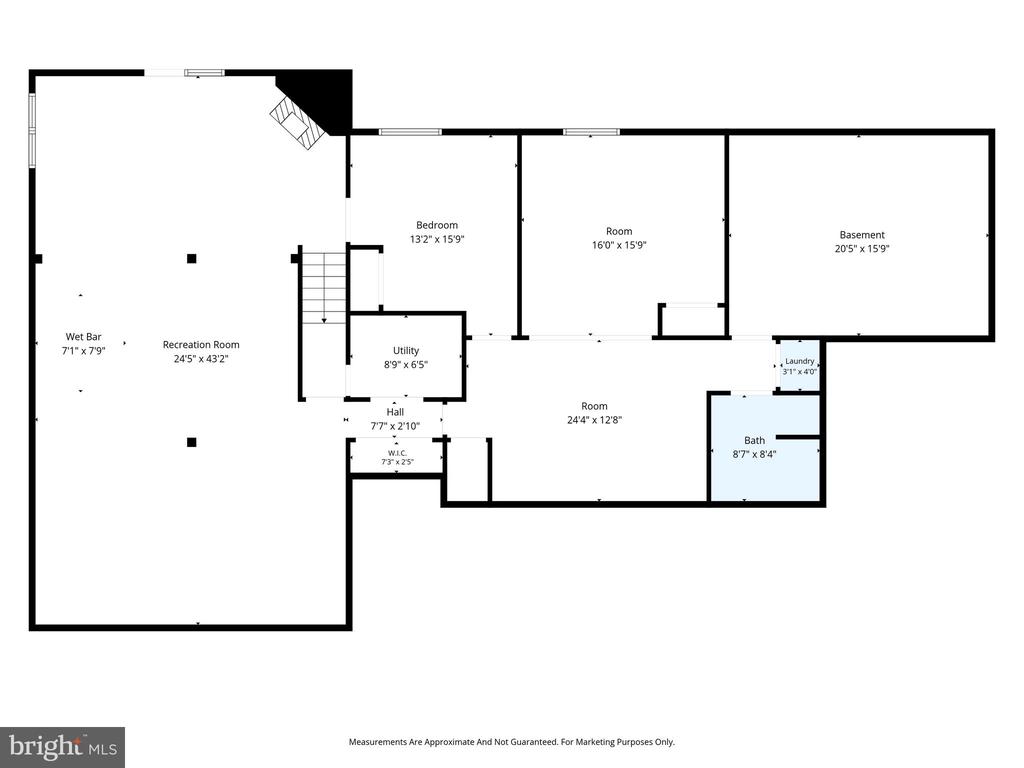
The finished walk-out lower level provides incredible flexibility for multi-generational living or guests, featuring 2 bedrooms, a full bath, a large rec room with a wet bar, a pool table area, a second laundry hookup, and a flex room plumbed for a future kitchen. Complete with an oversized 2-car garage/workshop and lush landscaping, this beautifully maintained home is a rare find in a highly sought-after neighborhood!

5
beds

4
baths

5,048 Sq.Ft. LIVING AREA

1.05 Acres lot

Mary Ann Dubell

Mary Ann Dubell

Features & Amenities

Interior

  • total bedrooms5
  • Total bathrooms4
  • full bathrooms3
  • half bathroom1
  • Flooring Ceramic Tile, Hardwood, Carpet
  • Fireplace Mantel(s), Gas/Propane
  • APPLIANCES Cooktop, Dishwasher, Disposal, Dryer, Exhaust Fan, Icemaker, Microwave, Refrigerator, Washer
  • other interior Features Family Room Off Kitchen, Breakfast Area, Kitchen - Island, Dining Area, Built-Ins, Chair Railings, Crown Moldings, Window Treatments, Primary Bath(s), Wood Floors, Recessed Lighting, Floor Plan - Open, Attic/House Fan, Carpet, Ceiling Fan(s), Entry Level Bedroom, Pantry, Walk-in Closet(s), Upgraded Countertops

Area & Lot

  • Status Sold
  • Date Sold June 16, 2026
  • Living Area5,048 Sq.Ft.
  • Lot Area1.05 Acres
  • MLS® IDVACU2013698
  • TypeResidential
  • YEAR BUILT1995
  • NeighborhoodVirginia
  • Architecture StylesRanch/Rambler
  • View DescriptionGarden/Lawn, Trees/Woods
  • Elementary SchoolEMERALD HILL
  • Middle SchoolCULPEPER
  • High SchoolCULPEPER

Exterior

  • STORIES2
  • Garage Space2.0
  • water SourcePublic
  • roofArchitectural Shingle
  • lot featuresLandscaping, Backs - Open Common Area, Front Yard, Rear Yard
  • parkingAttached Garage
  • HEAT TYPEForced Air
  • AIR CONDITIONINGCeiling Fan(s), Central A/C
  • sewerPublic Sewer
  • SubstructureConcrete Perimeter
  • Disability Features36 wide Halls, 32 wide Doors
  • HOA AmenitiesBasketball Courts, Jog/Walk Path, Dog Park
  • other exterior FeaturesExtensive Hardscape, Exterior Lighting

Financial

  • Sales Price$725,000
  • Real Estate Tax $2,702/yr
  • HOA $180/3 mos
  • Zoning R1

Virginia

Explore

Work With Me

Whether you’re looking to buy, sell, rent, or invest in Washington, DC, Maryland, or Virginia, we have the agent for you to make your dreams a reality.

Follow Me on Instagram