2441 N MCKINLEY STREET
SEE ALL PHOTOS
2441 N MCKINLEY STREET
Leased

2441 N MCKINLEY STREET

2441 N MCKINLEY STREET, ARLINGTON, VA 22207

$4,550/month
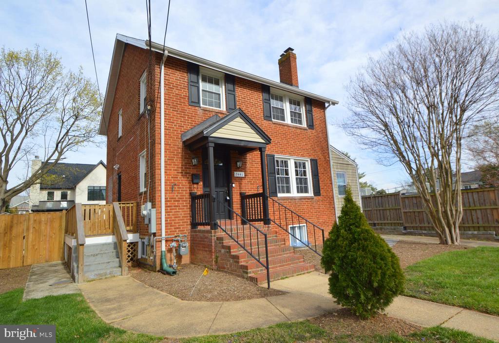
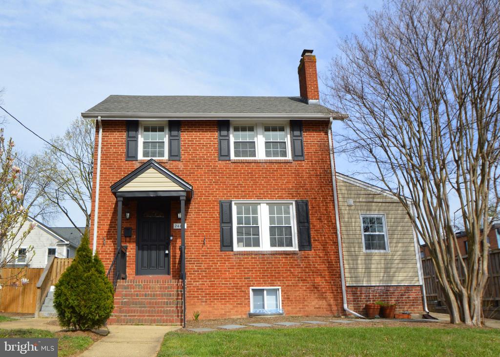
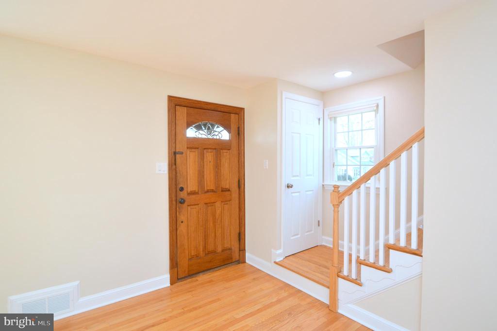
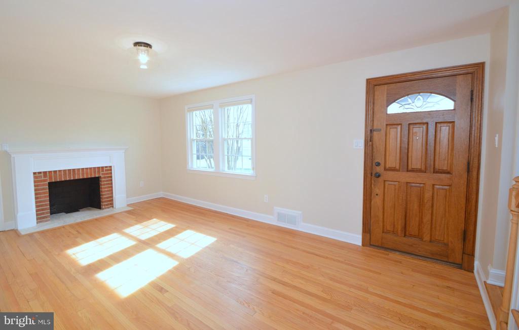
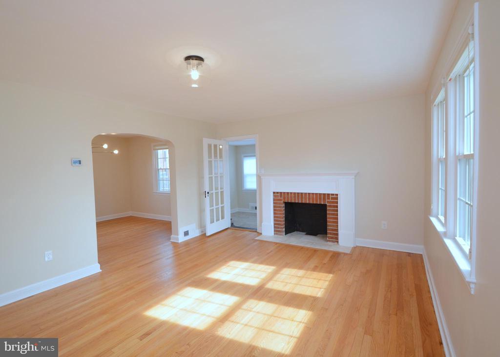
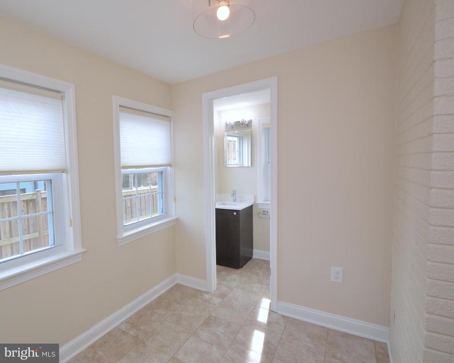
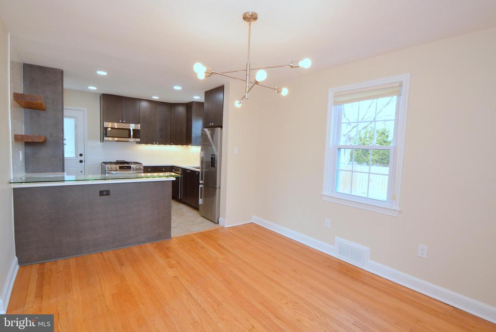
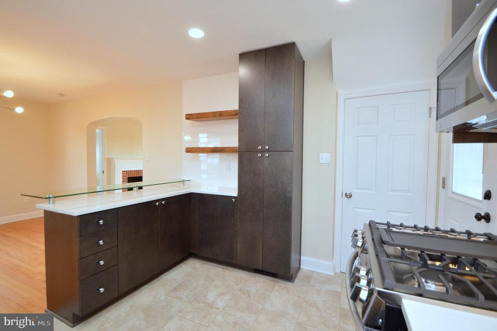
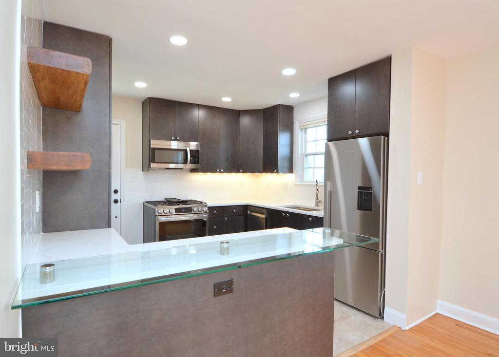
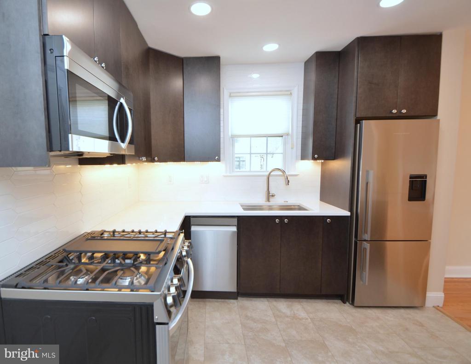
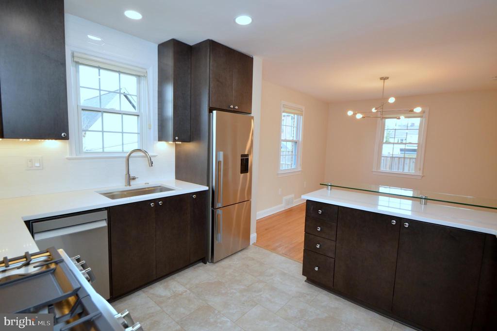
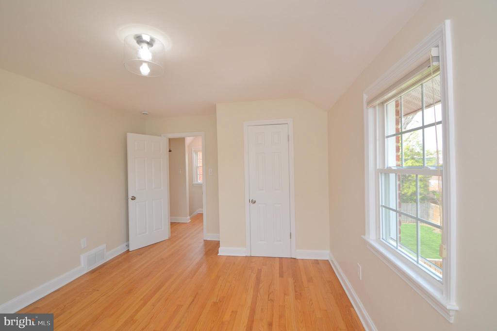
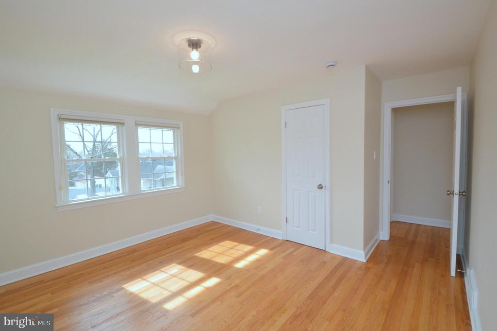
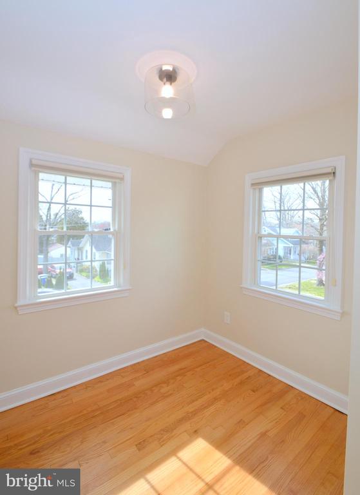
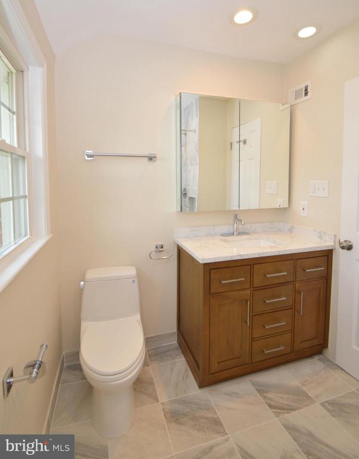
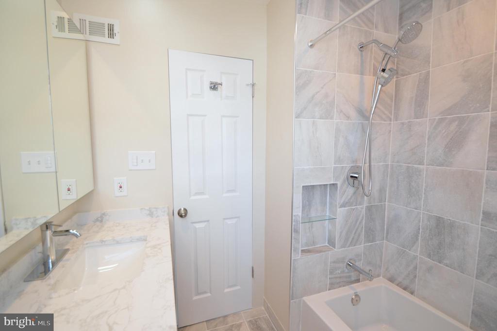
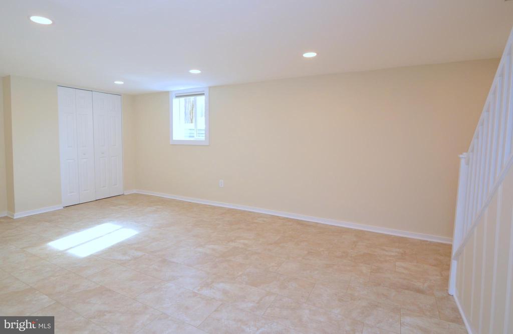
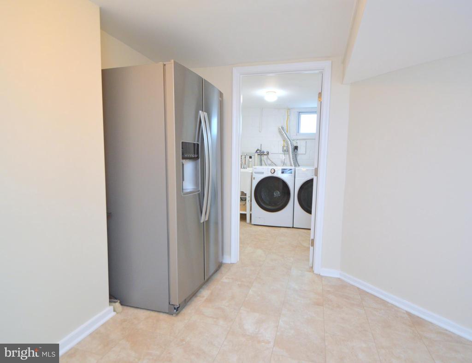
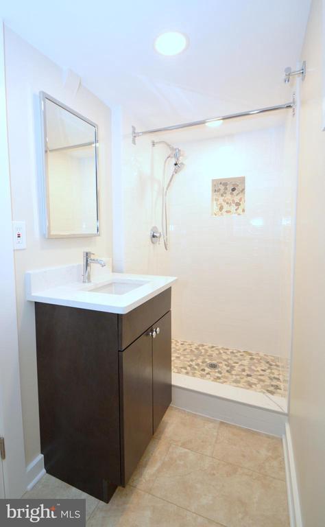
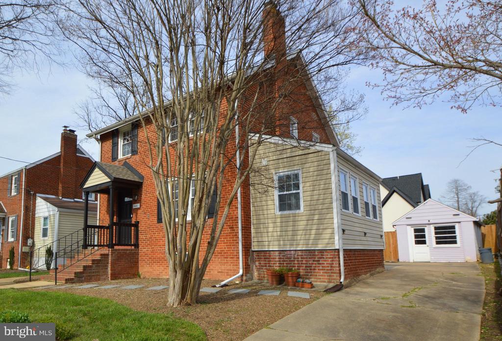
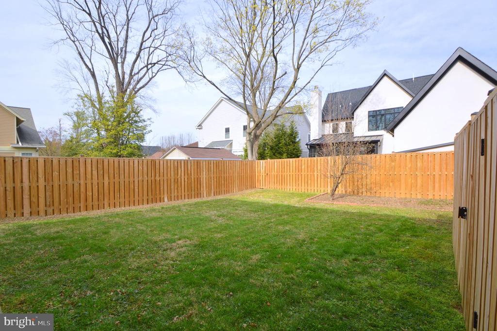
This fully renovated classic Arlington Colonial is just over a mile from the East Falls Church metro station on the Orange and Silver lines. The main level has a spacious living room and separate dining room, as well as a bonus room/office with a half bath. The top-of-the-line finishes in the kitchen include stainless-steel appliances, gas stove, under-cabinet lighting, sink water filter, and a breakfast bar. The main level has direct access to the fully-fenced back yard. Upstairs, there are three bedrooms and a fully renovated bathroom. The lower-level Rec Room has a high ceiling and recessed lights. There is a full bath in the basement as well as an extra refrigerator. Storage includes a floored attic accessed by pull-down stairs on the upper level; a storage area in the basement, and an exterior shed. Bi-weekly lawn service is included in the rent. Pets accepted on a case-by-case basis.

3
beds

3
baths

2,056 Sq.Ft. LIVING AREA

5,007 Sq.Ft. lot

Shelly Porter

Shelly Porter

Features & Amenities

Interior

  • total bedrooms3
  • Total bathrooms3
  • full bathrooms2
  • half bathroom1
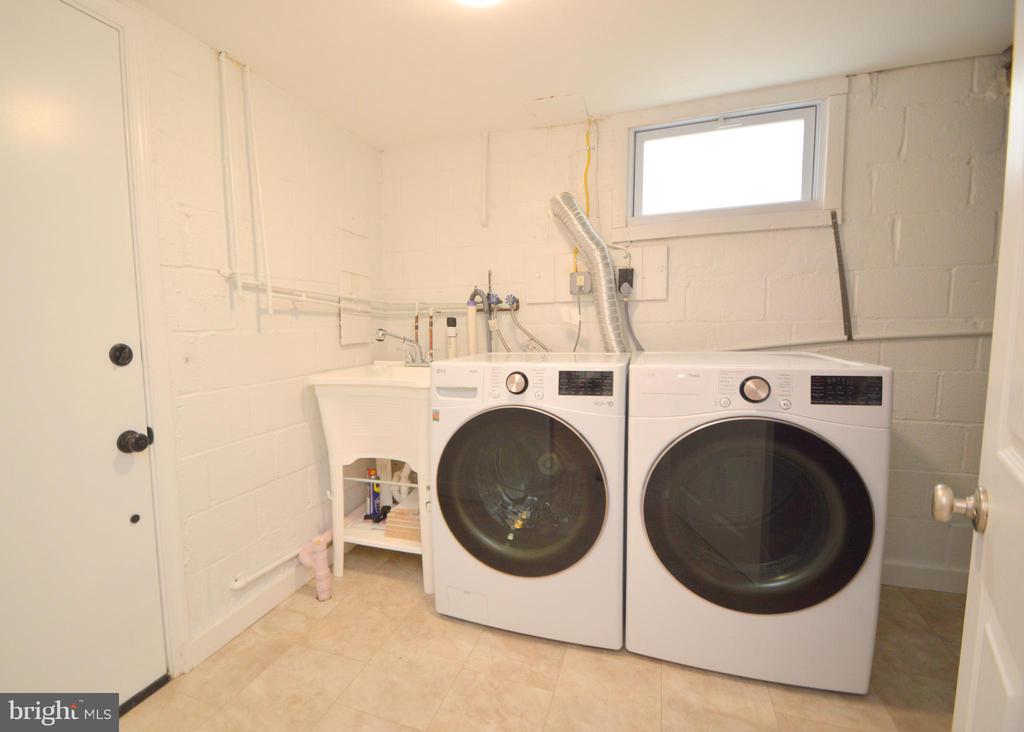
  • Laundry room Basement, Dryer In Unit, Has Laundry, Lower Floor, Washer In Unit
  • Flooring Hardwood
  • Fireplace Non-Functioning, Mantel(s), Brick
  • APPLIANCES Disposal, Dryer, Washer, Built-In Microwave, Dishwasher, Dryer - Front Loading, Dryer - Electric, Exhaust Fan, Extra Refrigerator/Freezer, Icemaker, Oven/Range - Gas, Refrigerator, Stainless Steel Appliances, Washer - Front Loading, Water Heater
  • other interior Features Attic, Carpet, Formal/Separate Dining Room, Recessed Lighting, Upgraded Countertops, Bathroom - Tub Shower, Window Treatments, Wood Floors, Other, Bathroom - Stall Shower, Pantry, Floor Plan - Traditional

Area & Lot

  • Status Leased
  • Date Leased July 2, 2026
  • Living Area2,056 Sq.Ft.
  • Total Area2,056 Sq.Ft.
  • Lot Area5,007 Sq.Ft.
  • MLS® IDVAAR2075056
  • TypeResidential
  • YEAR BUILT1948
  • NeighborhoodVirginia
  • Architecture StylesColonial
  • View DescriptionGarden/Lawn
  • Elementary SchoolNOTTINGHAM
  • Middle SchoolWILLIAMSBURG
  • High SchoolYORKTOWN
  • School DistrictARLINGTON COUNTY PUBLIC SCHOOLS

Exterior

  • STORIES3
  • water SourcePublic
  • PoolNo Pool
  • roofAsphalt
  • lot featuresFront Yard, Level, Rear Yard, Side Yard(s)
  • parkingDriveway
  • HEAT TYPEForced Air
  • AIR CONDITIONINGCentral A/C
  • sewerPublic Sewer
  • SubstructureBlock
  • Disability FeaturesNone
  • security FeaturesCarbon Monoxide Detectors, Smoke Detector

Financial

  • Lease Price$4,550/mo
  • Zoning R-6

Virginia

Explore

Work With Me

Whether you’re looking to buy, sell, rent, or invest in Washington, DC, Maryland, or Virginia, we have the agent for you to make your dreams a reality.

Follow Me on Instagram