2418 AUDEN DRIVE
2418 AUDEN DRIVE
2418 AUDEN DRIVE
2418 AUDEN DRIVE
2418 AUDEN DRIVE
2418 AUDEN DRIVE
2418 AUDEN DRIVE
2418 AUDEN DRIVE
2418 AUDEN DRIVE
2418 AUDEN DRIVE
2418 AUDEN DRIVE
2418 AUDEN DRIVE
2418 AUDEN DRIVE
2418 AUDEN DRIVE
2418 AUDEN DRIVE
2418 AUDEN DRIVE
2418 AUDEN DRIVE
2418 AUDEN DRIVE
2418 AUDEN DRIVE
2418 AUDEN DRIVE
2418 AUDEN DRIVE
2418 AUDEN DRIVE
2418 AUDEN DRIVE
2418 AUDEN DRIVE
2418 AUDEN DRIVE
2418 AUDEN DRIVE
2418 AUDEN DRIVE
2418 AUDEN DRIVE
2418 AUDEN DRIVE
2418 AUDEN DRIVE
2418 AUDEN DRIVE
2418 AUDEN DRIVE
2418 AUDEN DRIVE
2418 AUDEN DRIVE
2418 AUDEN DRIVE
2418 AUDEN DRIVE
2418 AUDEN DRIVE
2418 AUDEN DRIVE
2418 AUDEN DRIVE
2418 AUDEN DRIVE
2418 AUDEN DRIVE
2418 AUDEN DRIVE
SEE ALL PHOTOS
2418 AUDEN DRIVE
2418 AUDEN DRIVE
2418 AUDEN DRIVE
2418 AUDEN DRIVE
2418 AUDEN DRIVE
2418 AUDEN DRIVE
2418 AUDEN DRIVE
2418 AUDEN DRIVE
2418 AUDEN DRIVE
2418 AUDEN DRIVE
2418 AUDEN DRIVE
2418 AUDEN DRIVE
2418 AUDEN DRIVE
2418 AUDEN DRIVE
2418 AUDEN DRIVE
2418 AUDEN DRIVE
2418 AUDEN DRIVE
2418 AUDEN DRIVE
2418 AUDEN DRIVE
2418 AUDEN DRIVE
2418 AUDEN DRIVE
2418 AUDEN DRIVE
2418 AUDEN DRIVE
2418 AUDEN DRIVE
2418 AUDEN DRIVE
2418 AUDEN DRIVE
2418 AUDEN DRIVE
2418 AUDEN DRIVE
2418 AUDEN DRIVE
2418 AUDEN DRIVE
2418 AUDEN DRIVE
2418 AUDEN DRIVE
2418 AUDEN DRIVE
2418 AUDEN DRIVE
2418 AUDEN DRIVE
2418 AUDEN DRIVE
2418 AUDEN DRIVE
2418 AUDEN DRIVE
2418 AUDEN DRIVE
2418 AUDEN DRIVE
2418 AUDEN DRIVE
2418 AUDEN DRIVE
Leased

2418 AUDEN DRIVE

2418 AUDEN DRIVE, SILVER SPRING, MD 20906

$3,500/month
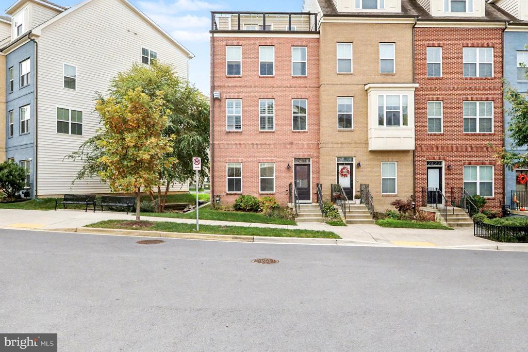
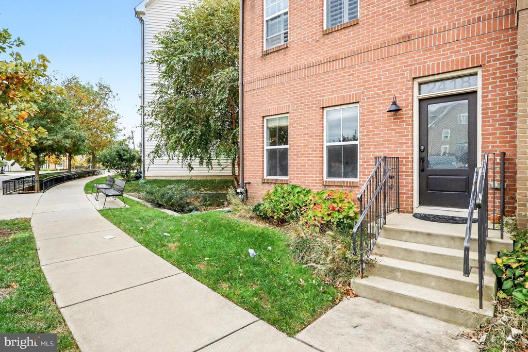
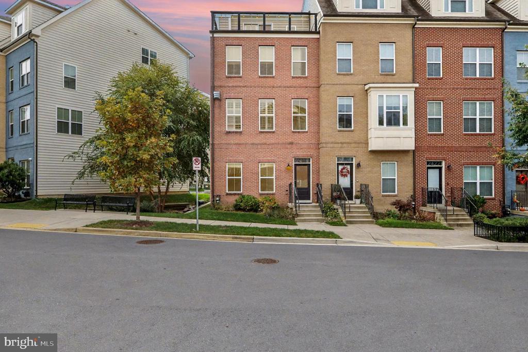
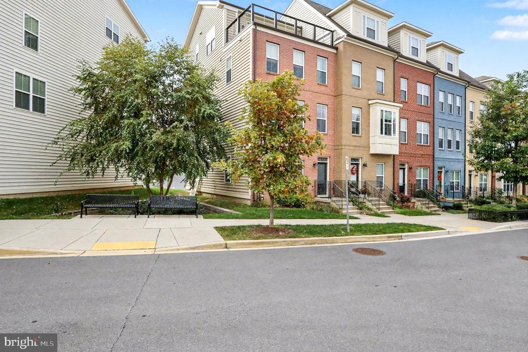
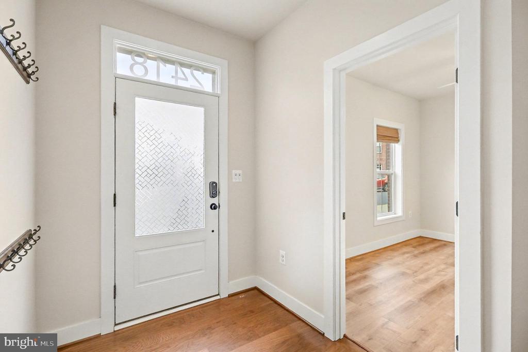
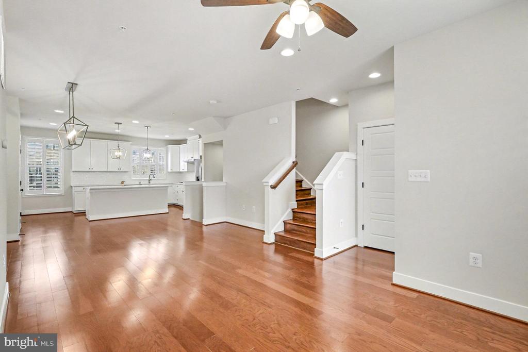
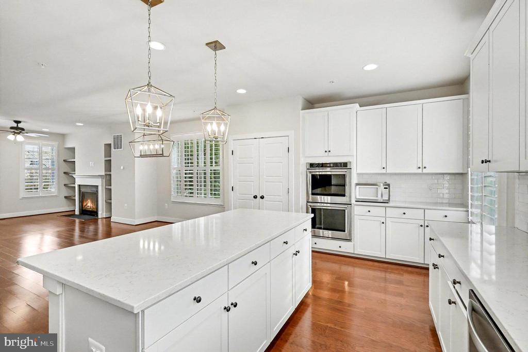
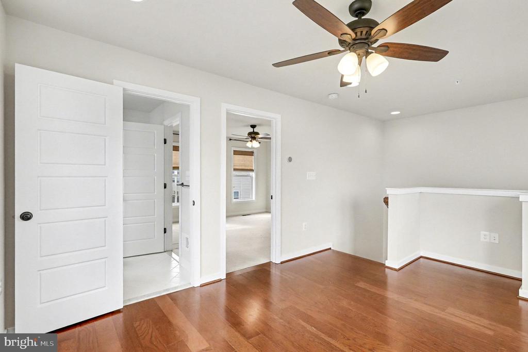
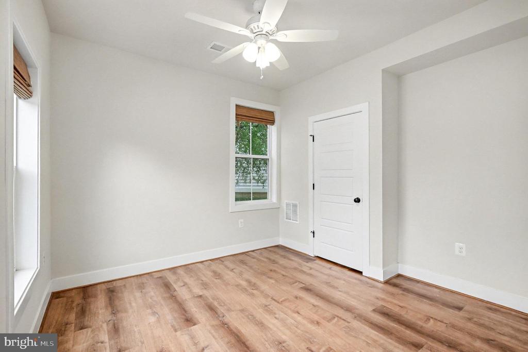
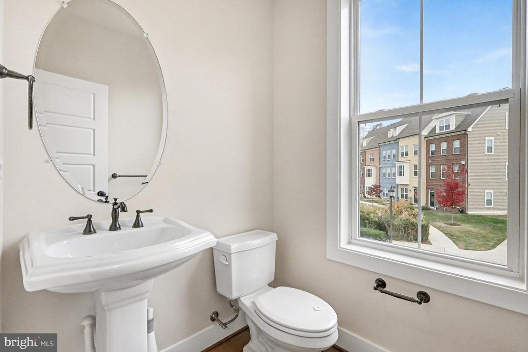
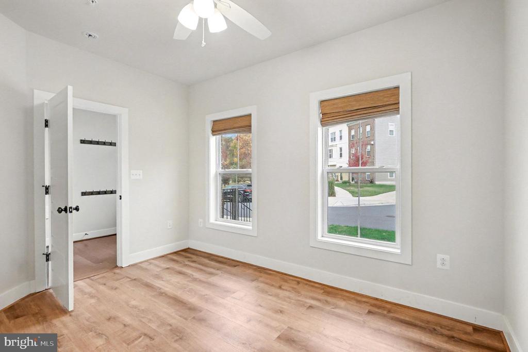
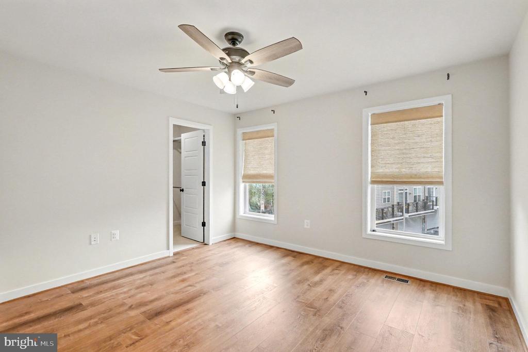
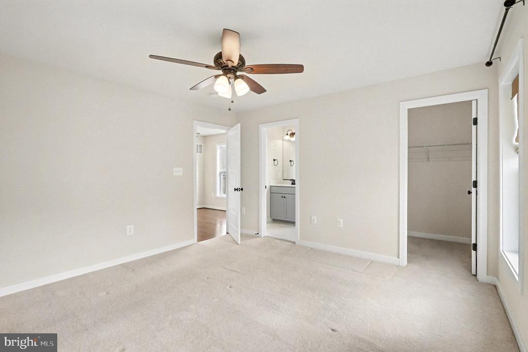
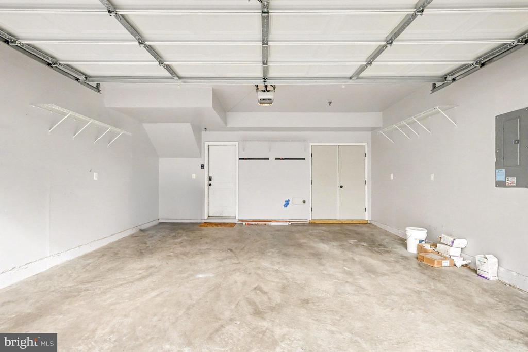
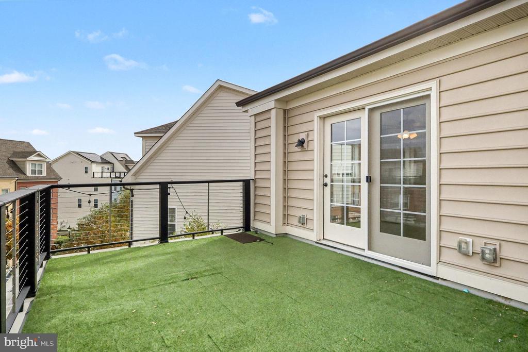
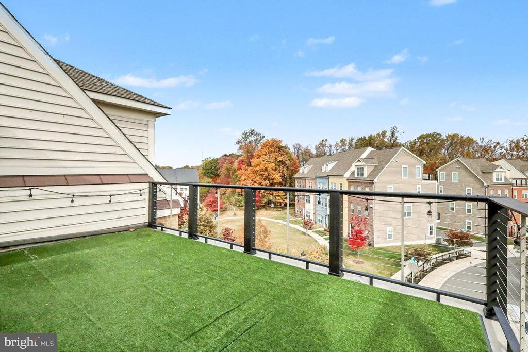
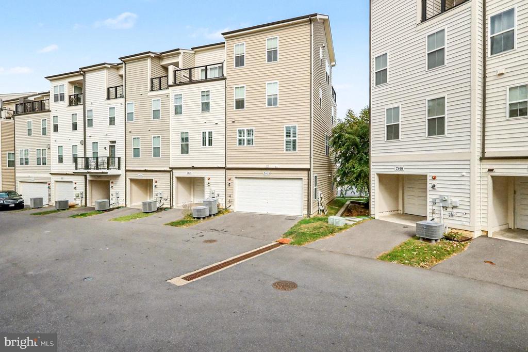
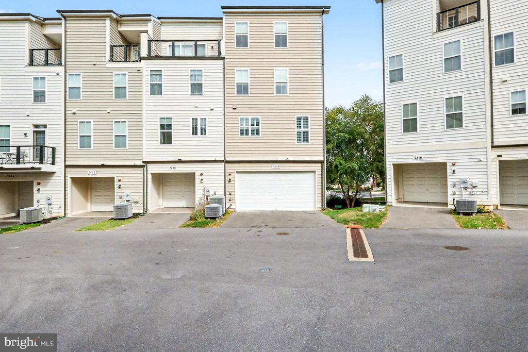
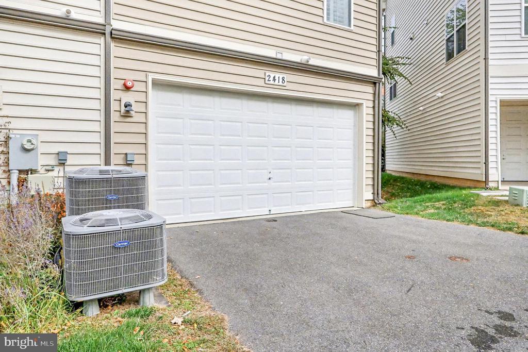
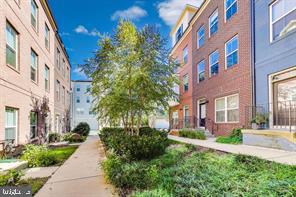
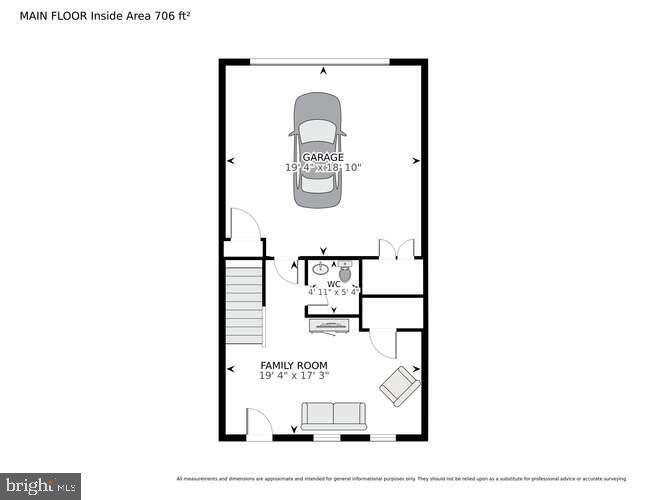
Just a short walk from the Glenmont Metro Station, this over 2300 sq. ft. elegant 2018-built rare end of unit townhome offers tons of space and luxury. With 3 large bedrooms, 3 full baths, and 2 half baths spread across four levels, it blends ultra contemporary furnishing with everyday comfort. A spacious rooftop deck accessible through the loft on the top floor provides an oasis of calm, while the open floor plan creates a bright and inviting atmosphere. The home boasts beautiful laminate hardwood flooring throughout and an oversized two-car garage with two additional driveway parking spots. On the bottom floor, you'll find a versatile den/office area with direct access to the two-car garage. This is ideal for a WFH space, playspace, home gym or office.

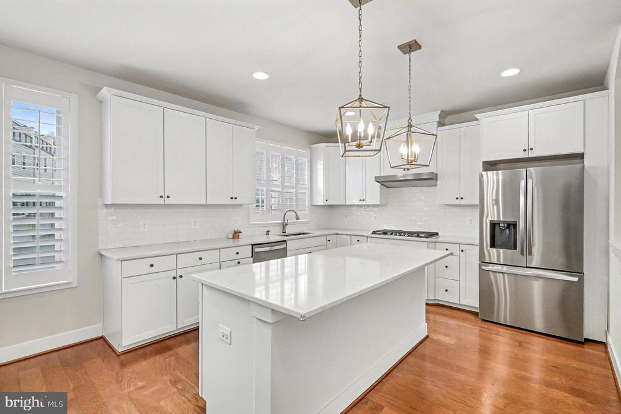
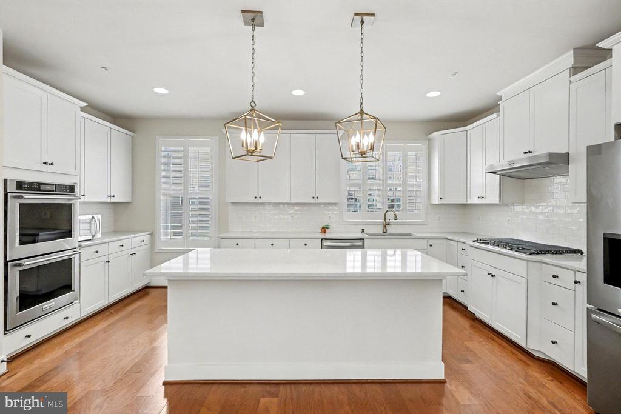
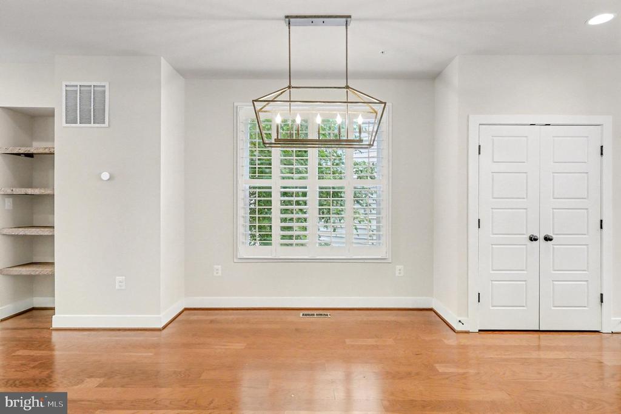
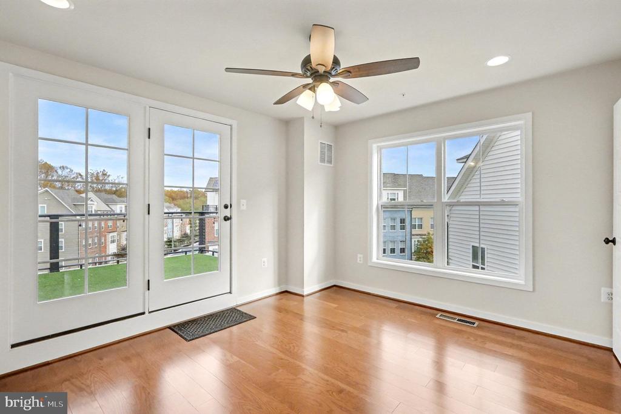
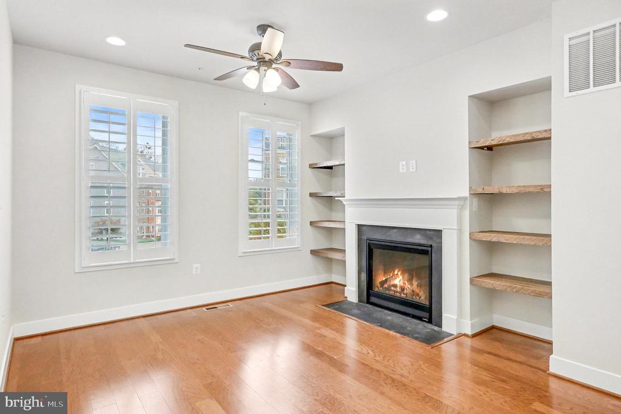
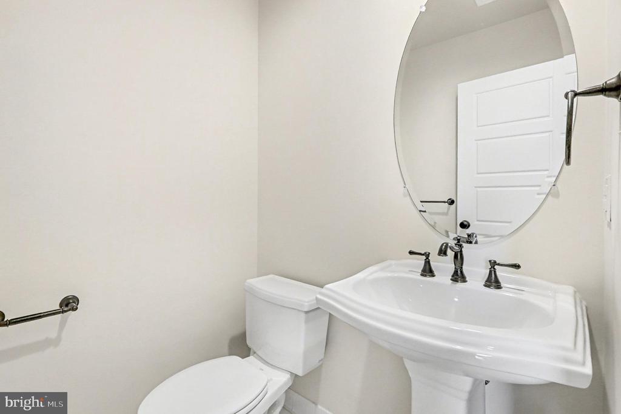
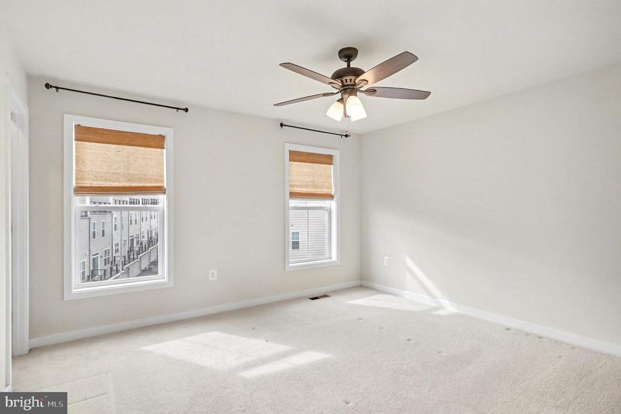
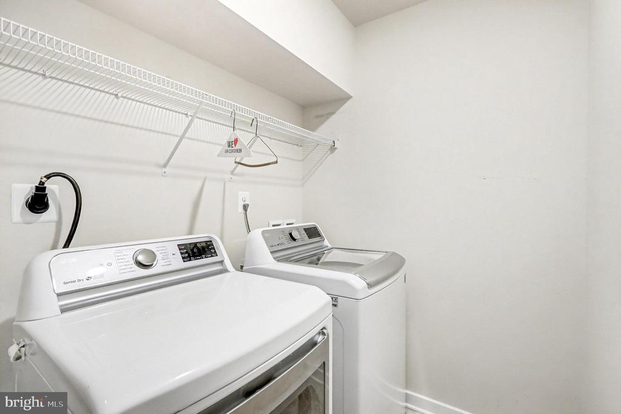
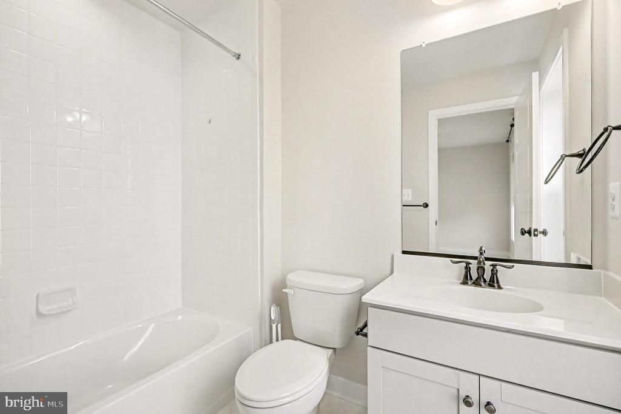
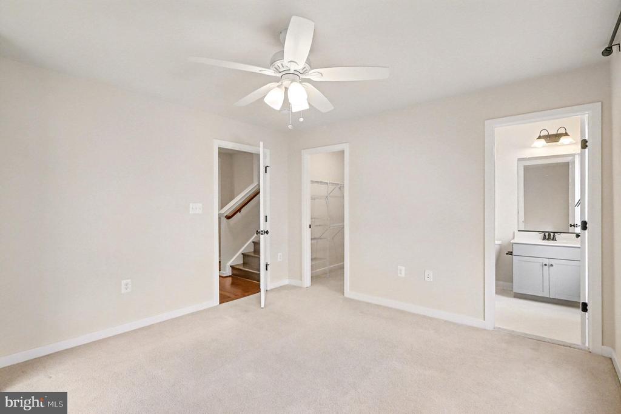
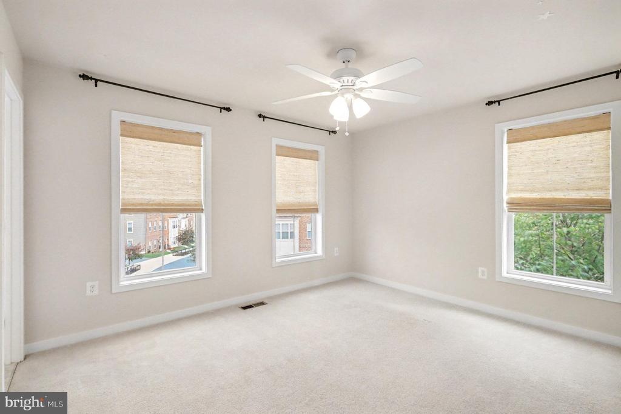
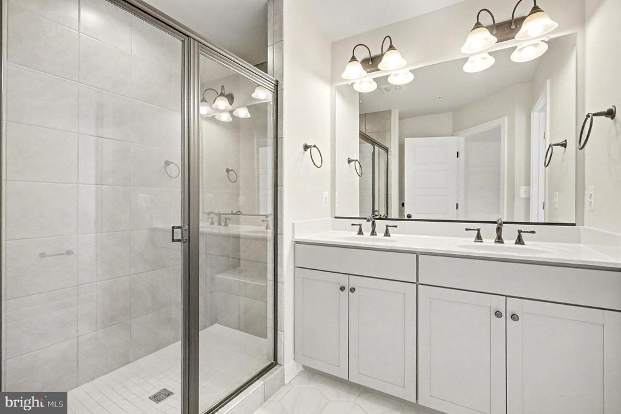
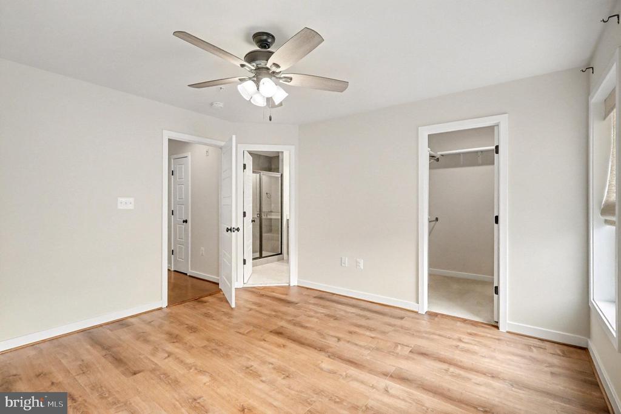
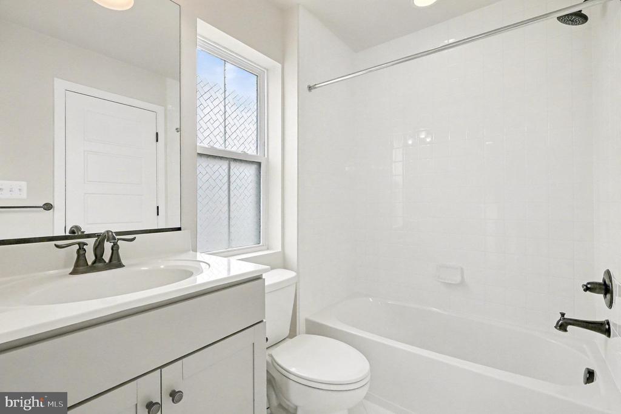
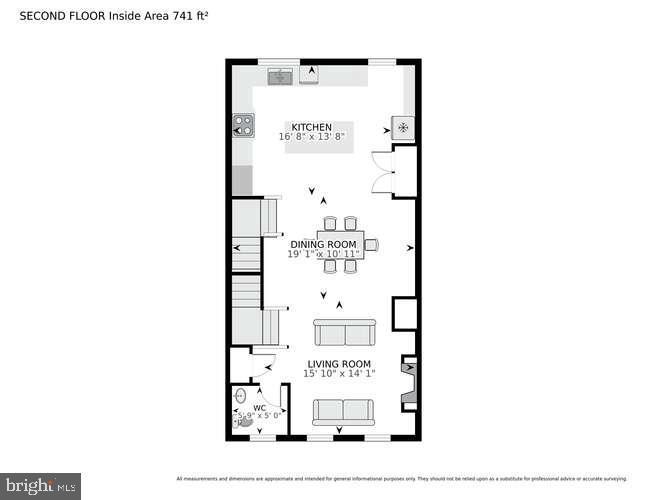
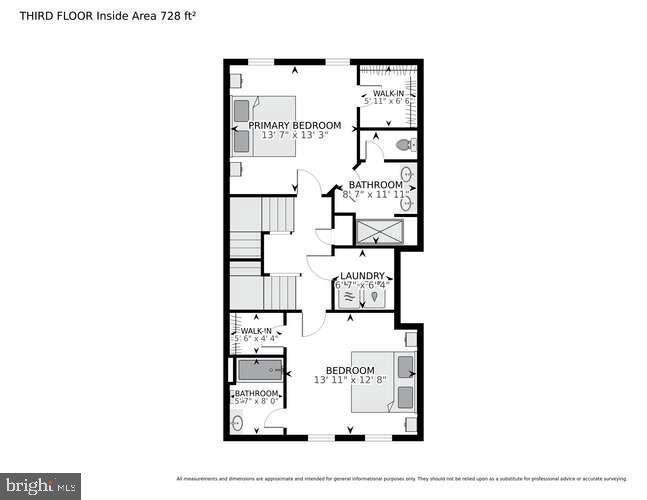
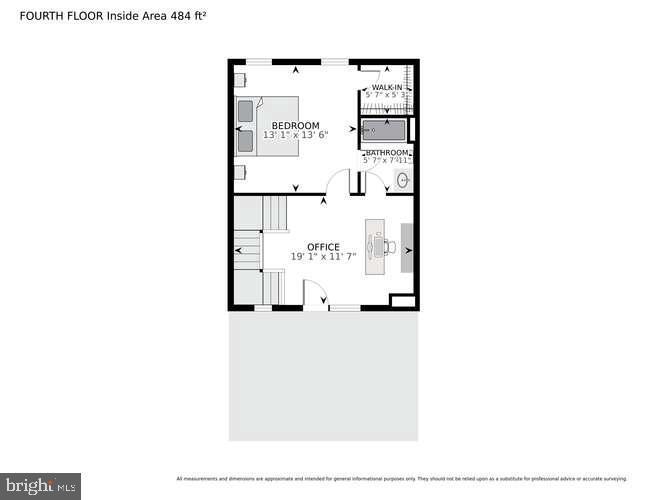
Moving up a floor, the main living level features a sundrenched living room with a cozy fireplace, a large dining room and a chef's kitchen w/Whirlpool ss appliances designed for both beauty and function. The kitchen includes 42-inch cabinetry, custom backsplash and an expansive quartz island--perfect for casual meals or entertaining guests. Half bathroom in kitchen. Brand new paint throughout the house and carpets were just steamed and shampooed. On the 3rd floor, two additional en-suite bedrooms offer both privacy and comfort, with the bedrooms conveniently located across from the laundry room and linen closet. Two full bathrooms on the 3rd floor accessible through the two bedrooms. On the top floor, a cozy loft family room w/large bedroom opens onto the spectacular rooftop deck, where you can soak in panoramic views year-round--whether it's a sunny summer afternoon or a quiet winter evening, completed with a contemporary full bathroom.

Situated in Montgomery County; easy access to major routes and just steps from the Glenmont Metro this townhome is a commuter's paradise with close access to the ICC-200, I-95, Georgia and Connecticut Avenues; the townhome offers the perfect balance of tranquility and convenience. The prime DC metro area location gives you access to shopping, dining and entertainment options. The home also conveys two visitor parking passes for the community in addition to the two-car garage and driveway parking. Original owner - meticulously cared for. The home is 7 years young - 2-year leases preferred. MCPS - make this beautifully maintained townhome yours!

3
beds

5
baths

1,900 Sq.Ft. LIVING AREA

1,401 Sq.Ft. lot

Features & Amenities

Interior

  • total bedrooms3
  • Total bathrooms5
  • full bathrooms3
  • half bathrooms2
  • Flooring Carpet, Hardwood
  • APPLIANCES Built-In Range, Cooktop, Dishwasher, Disposal, Dryer, Exhaust Fan, Freezer, Microwave, Oven - Wall, Refrigerator, Washer, Water Heater
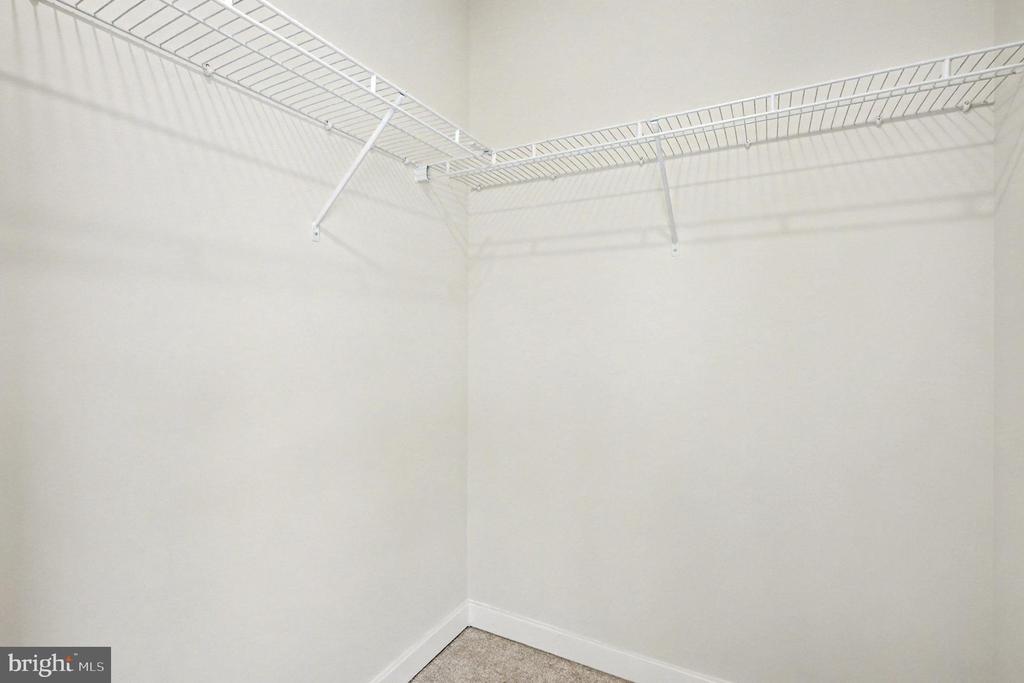
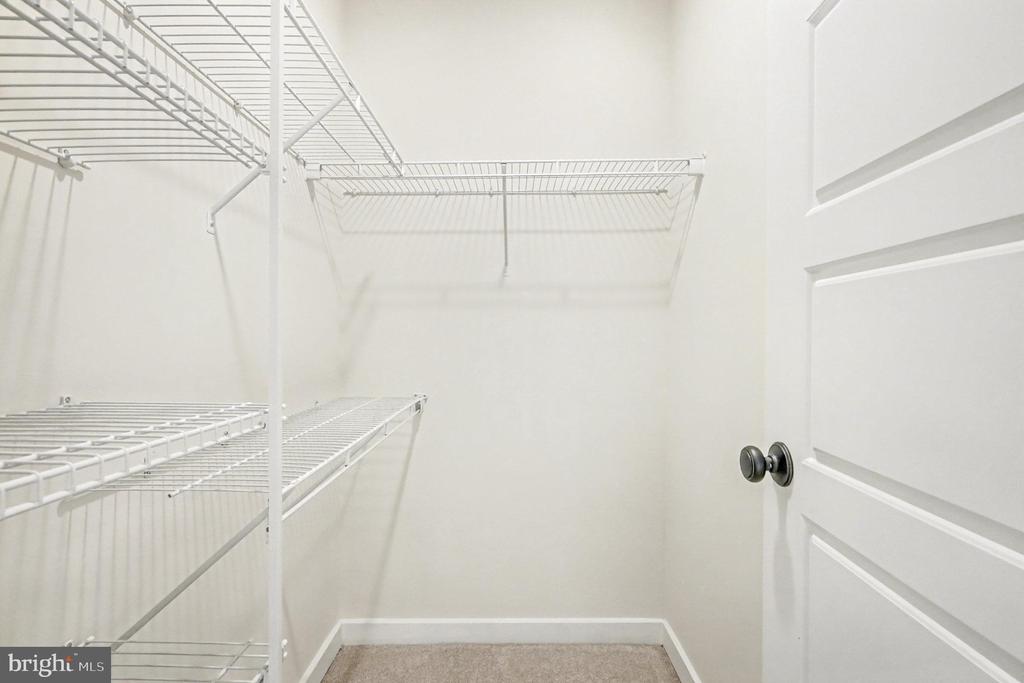
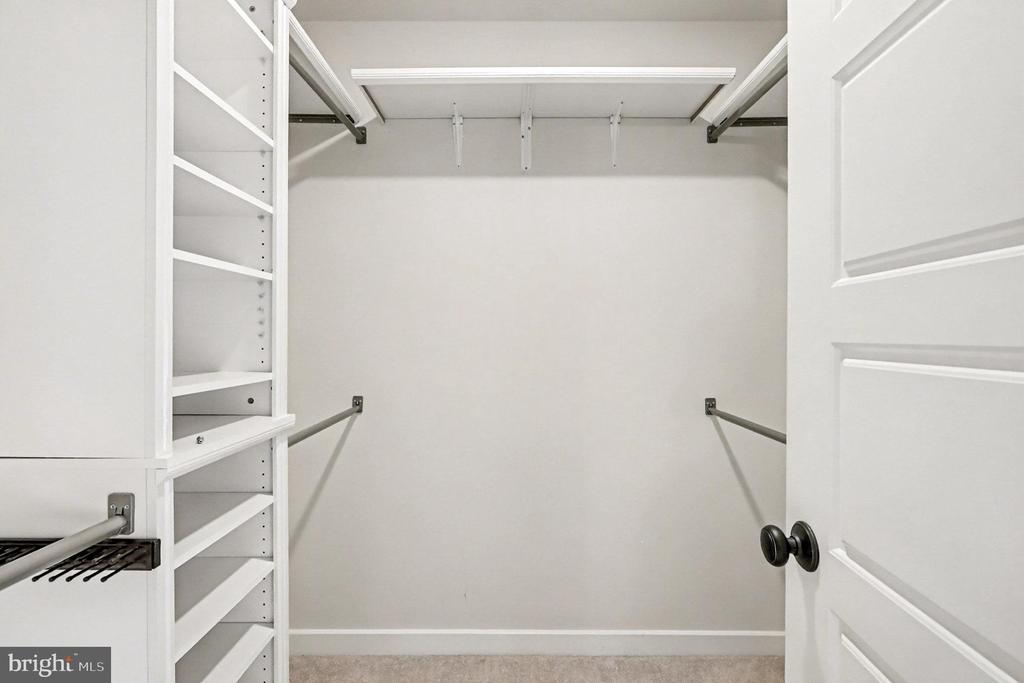
  • other interior Features Bathroom - Walk-In Shower, Breakfast Area, Built-Ins, Butlers Pantry, Carpet, Ceiling Fan(s), Combination Kitchen/Dining, Combination Dining/Living, Combination Kitchen/Living, Dining Area, Floor Plan - Open, Kitchen - Island, Kitchen - Gourmet, Pantry, Wood Floors, Walk-in Closet(s), Primary Bath(s)

Area & Lot

  • Status Leased
  • Date Leased December 1, 2025
  • Living Area1,900 Sq.Ft.
  • Lot Area1,401 Sq.Ft.
  • MLS® IDMDMC2206236
  • TypeResidential
  • YEAR BUILT2018
  • NeighborhoodMaryland
  • Architecture StylesBi-level, Colonial, Contemporary, Loft, Loft with Bedrooms, Traditional
  • Elementary SchoolGLENALLAN
  • Middle SchoolODESSA SHANNON
  • High SchoolJOHN F. KENNEDY

Exterior

  • STORIES4
  • Garage Space2.0
  • water SourcePublic
  • parkingAttached Garage, Driveway, On Street
  • HEAT TYPECentral
  • AIR CONDITIONINGCentral A/C
  • sewerOn Site Septic
  • SubstructurePermanent
  • Disability FeaturesNone
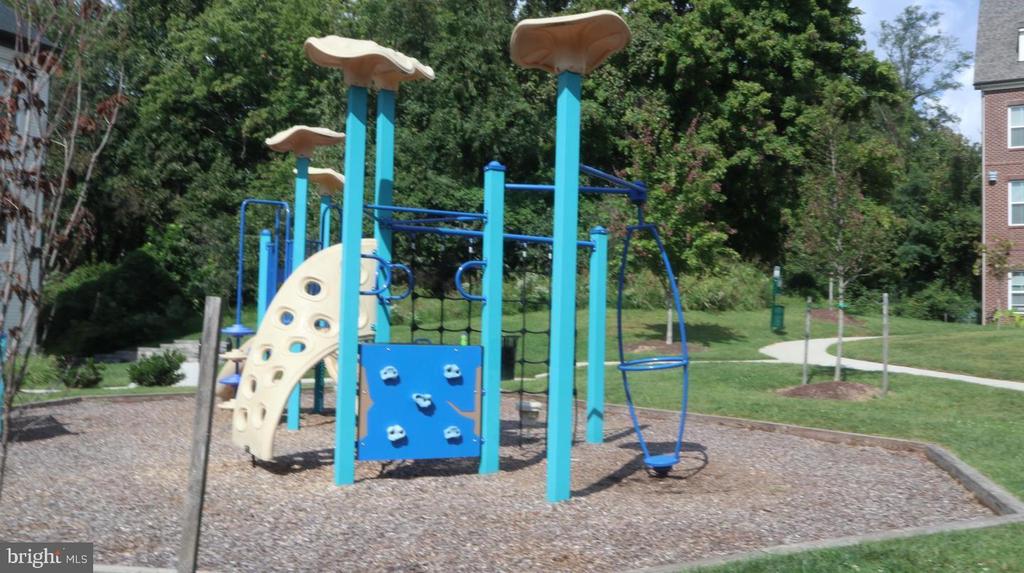
  • HOA AmenitiesCommon Grounds, Dog Park, Picnic Area, Tot Lots/Playground
  • other exterior FeaturesPlay Equipment, Roof Deck, Sidewalks

Financial

  • Lease Price$3,500/mo
  • Zoning CR2.0

Maryland

Explore

Work With Me

Whether you’re looking to buy, sell, rent, or invest in Washington, DC, Maryland, or Virginia, we have the agent for you to make your dreams a reality.

Follow Me on Instagram