23695 CYPRESS GLEN SQUARE
SEE ALL PHOTOS
23695 CYPRESS GLEN SQUARE
Sold

23695 CYPRESS GLEN SQUARE

23695 CYPRESS GLEN SQUARE, ASHBURN, VA 20148

$875,000
*OPEN HOUSE SCHEDULED FOR SUNDAY JUNE 14 HAS BEEN CANCELLED.*


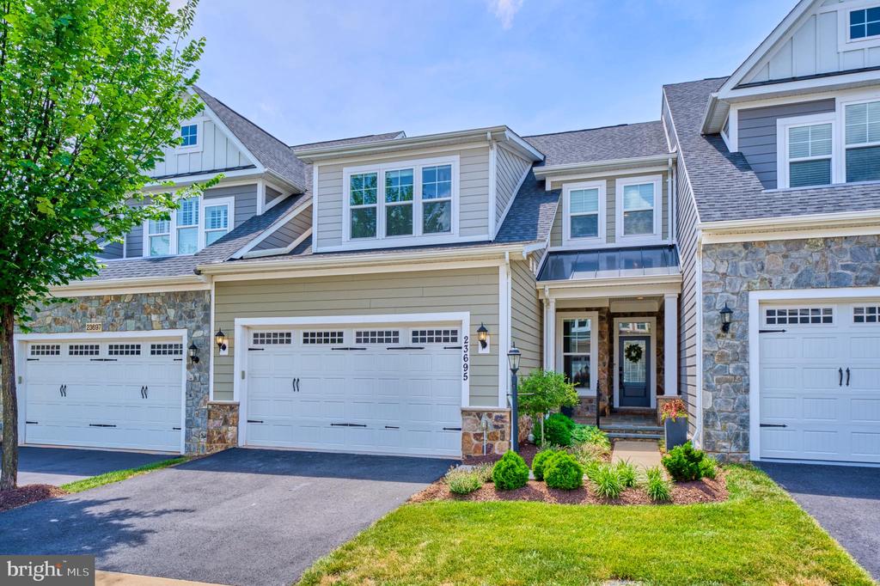
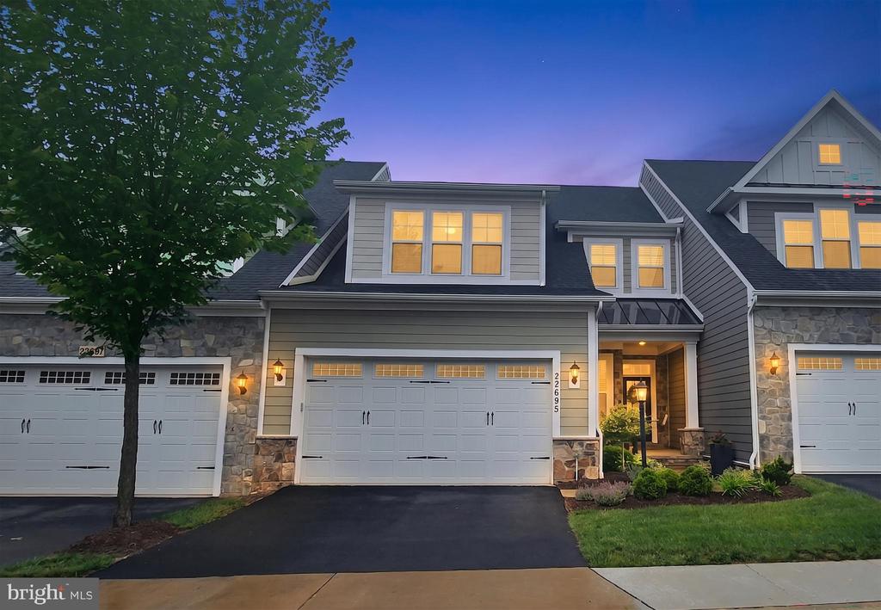
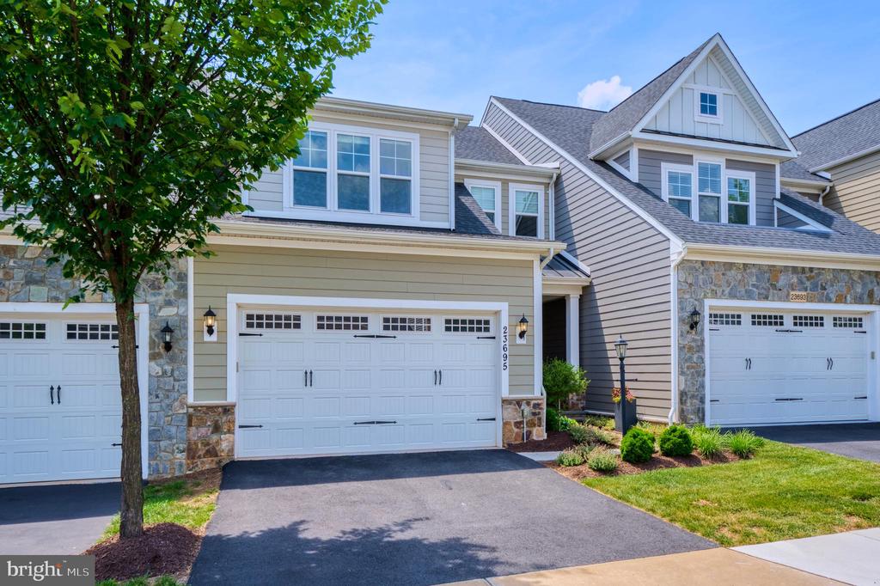
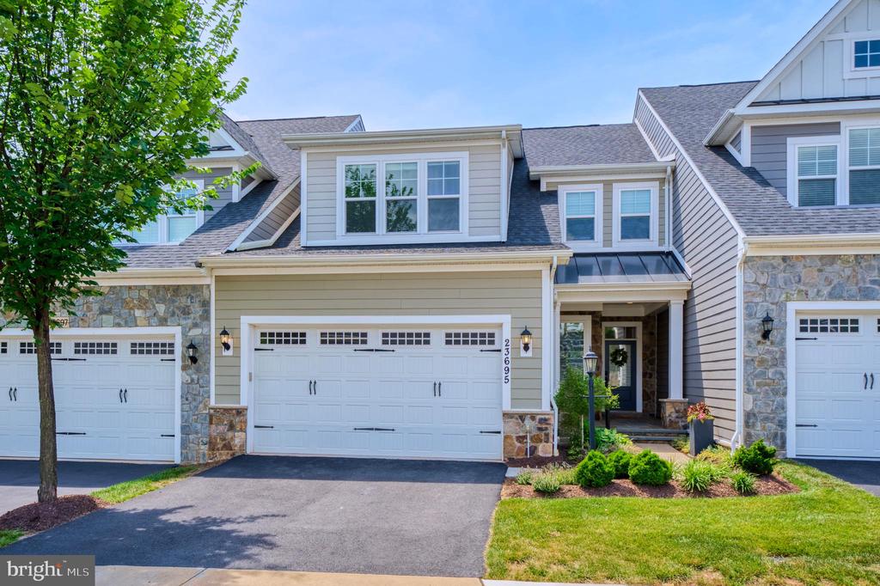
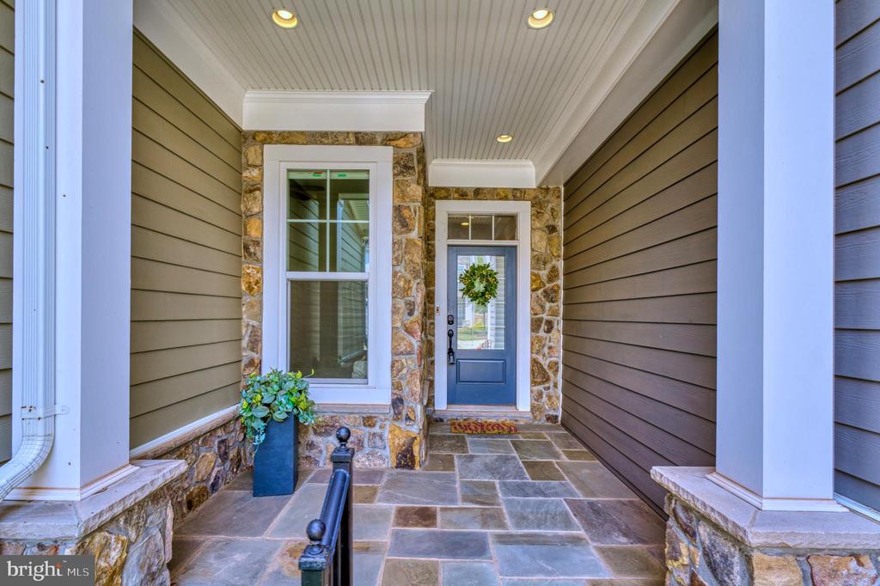
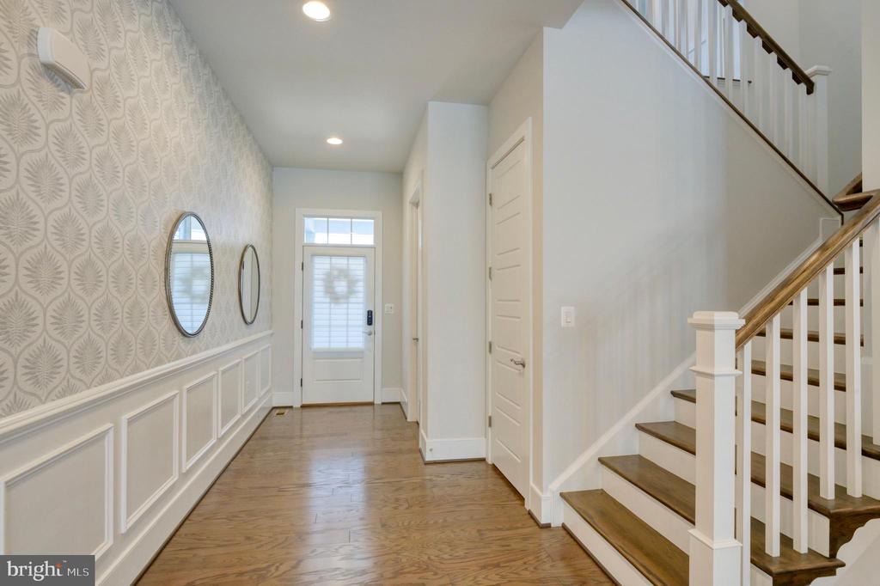
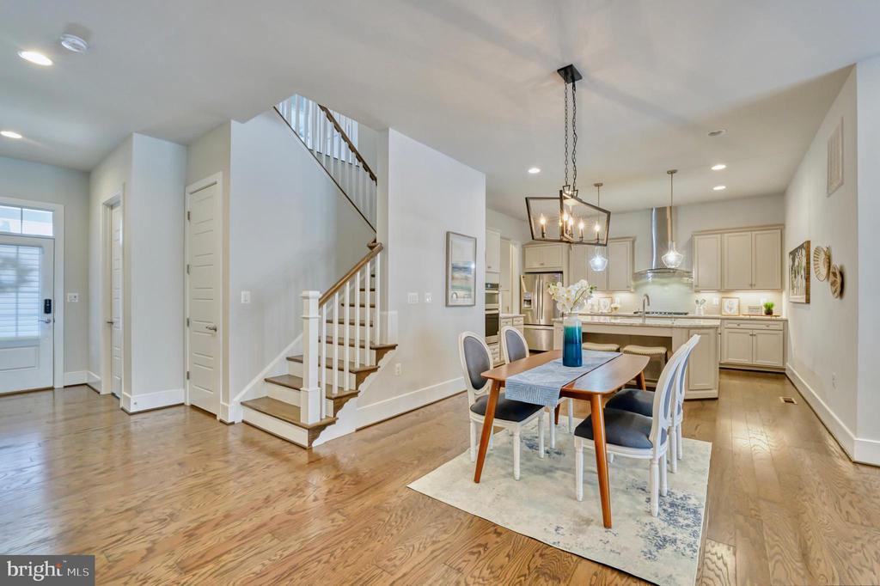
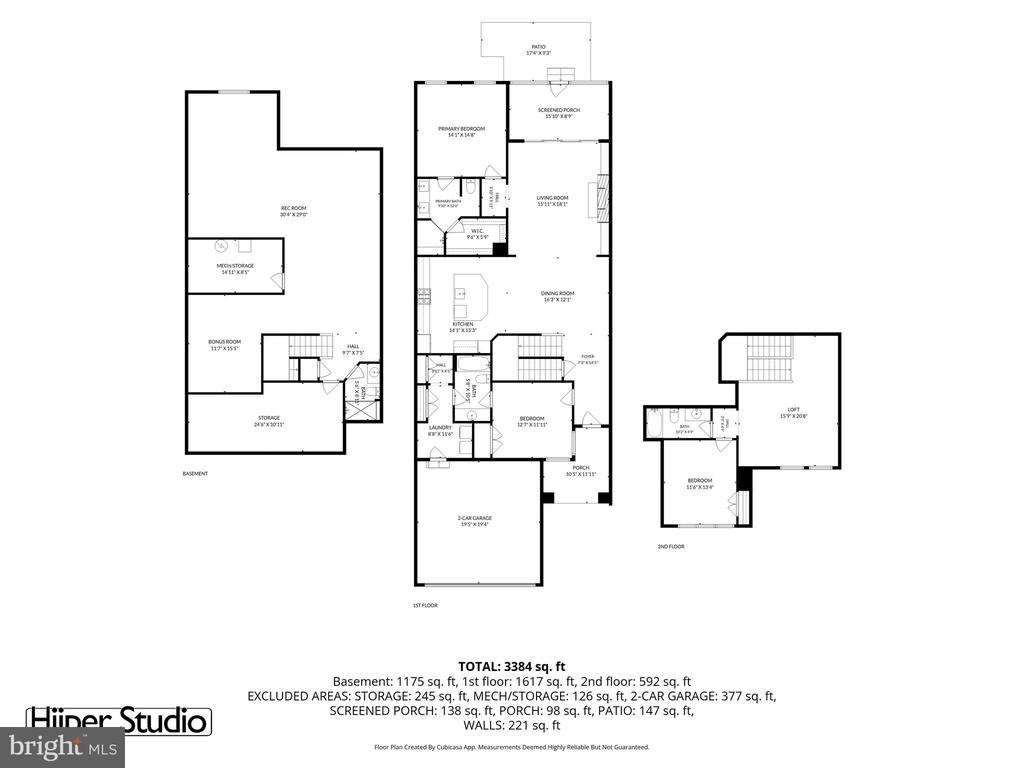
Welcome to this beautifully maintained Fairwinds model by Winchester Homes, built in 2019 and ideally located in the sought-after 55+ community of Birchwood at Brambleton. Offering approximately 3,637 square feet of finished living space, this home blends thoughtful design, comfort, and low-maintenance living.


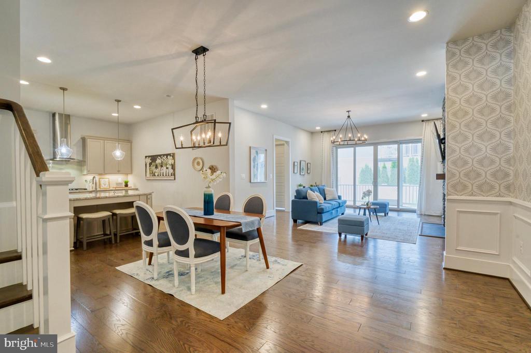
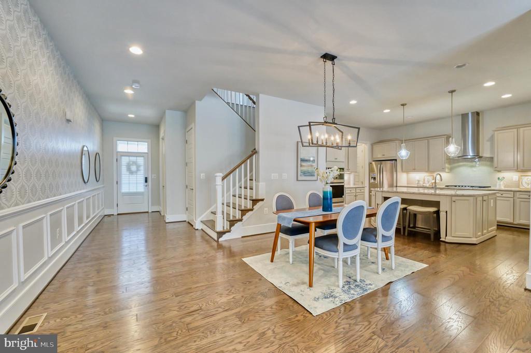
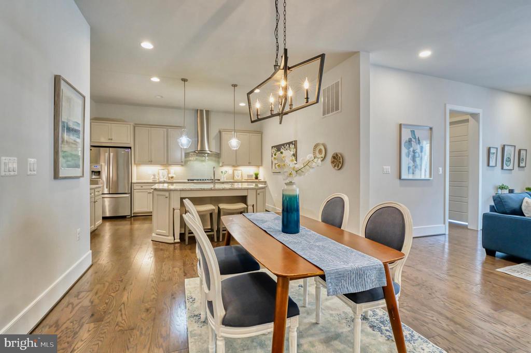
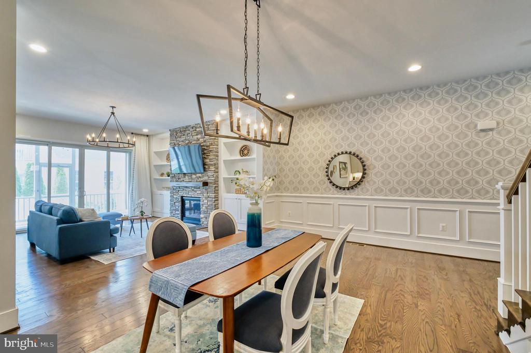
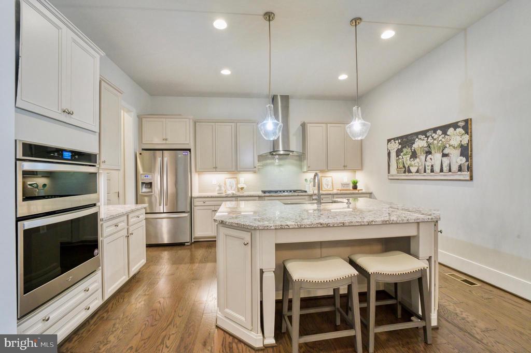
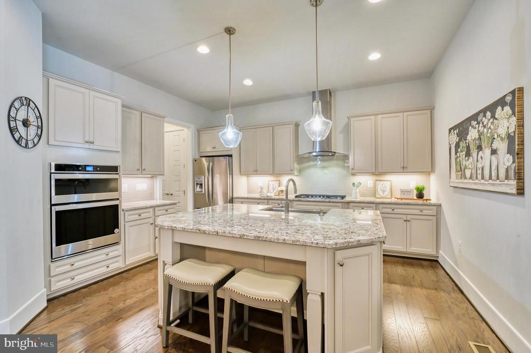
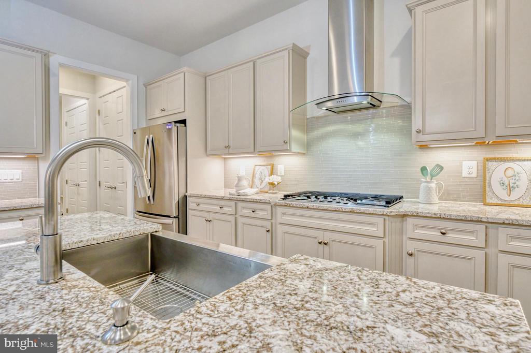
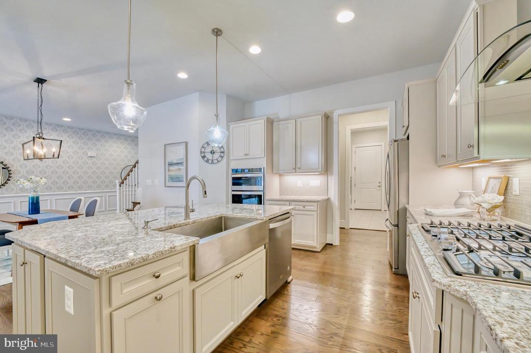
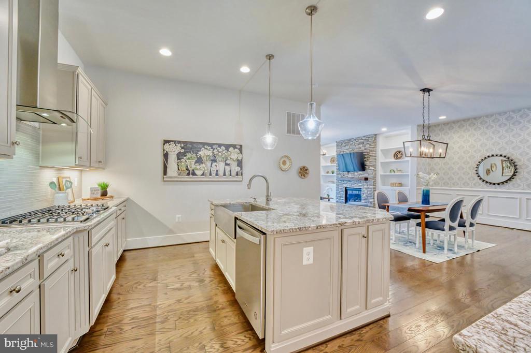
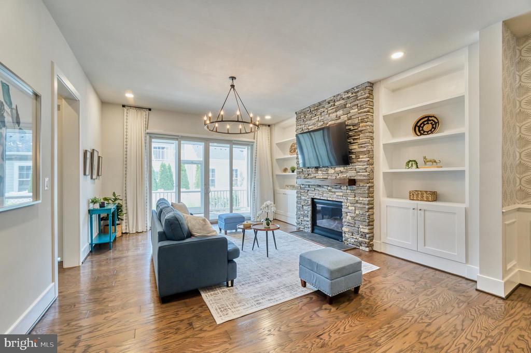
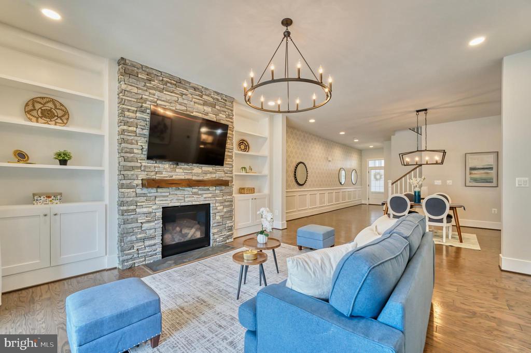
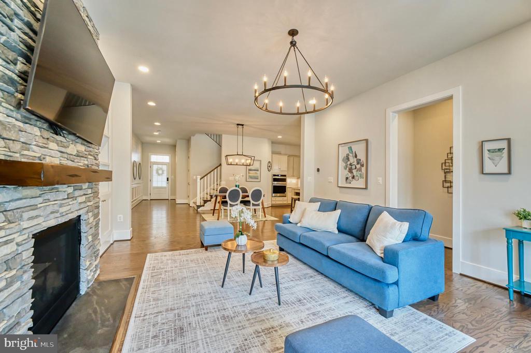
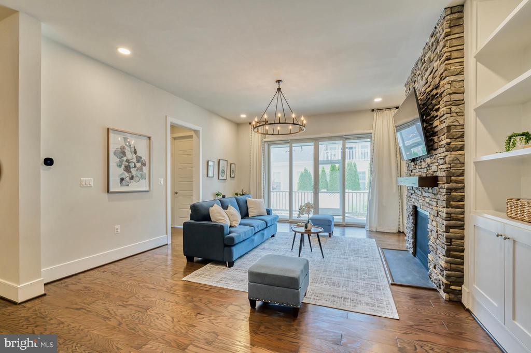
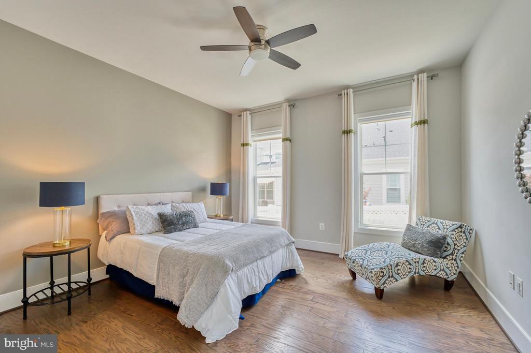
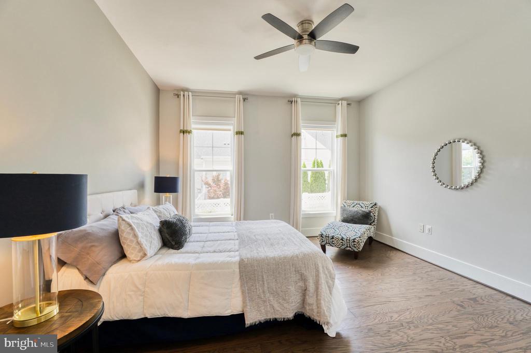
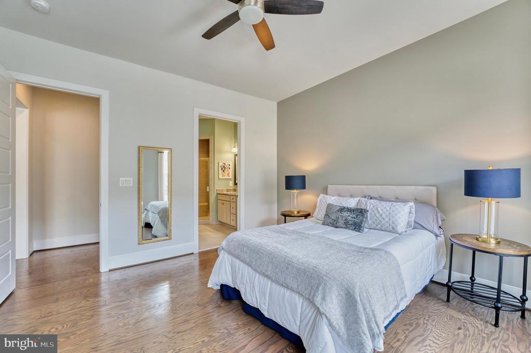
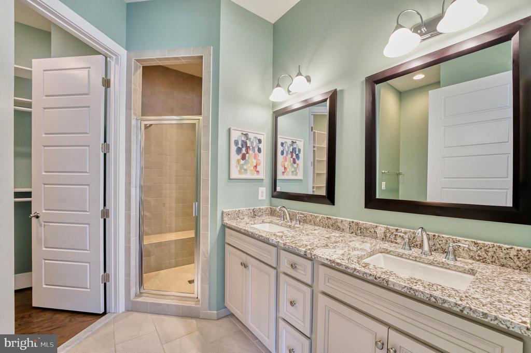
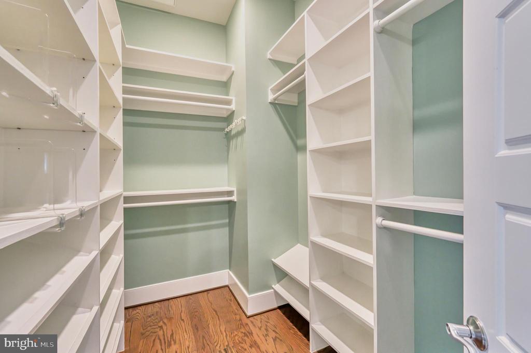
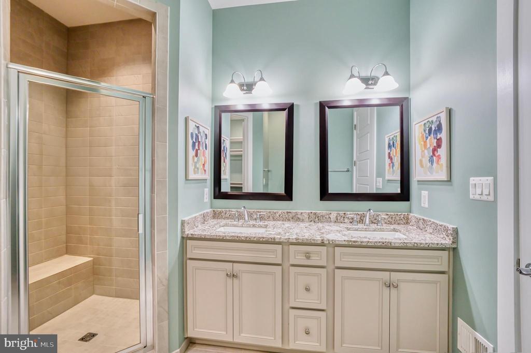
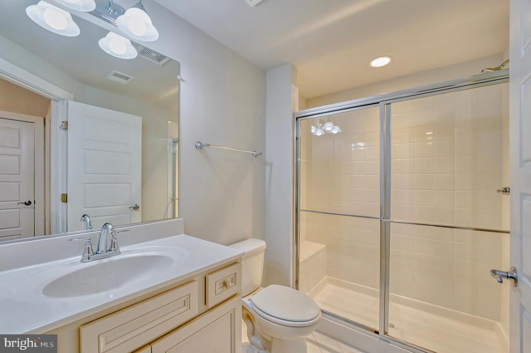
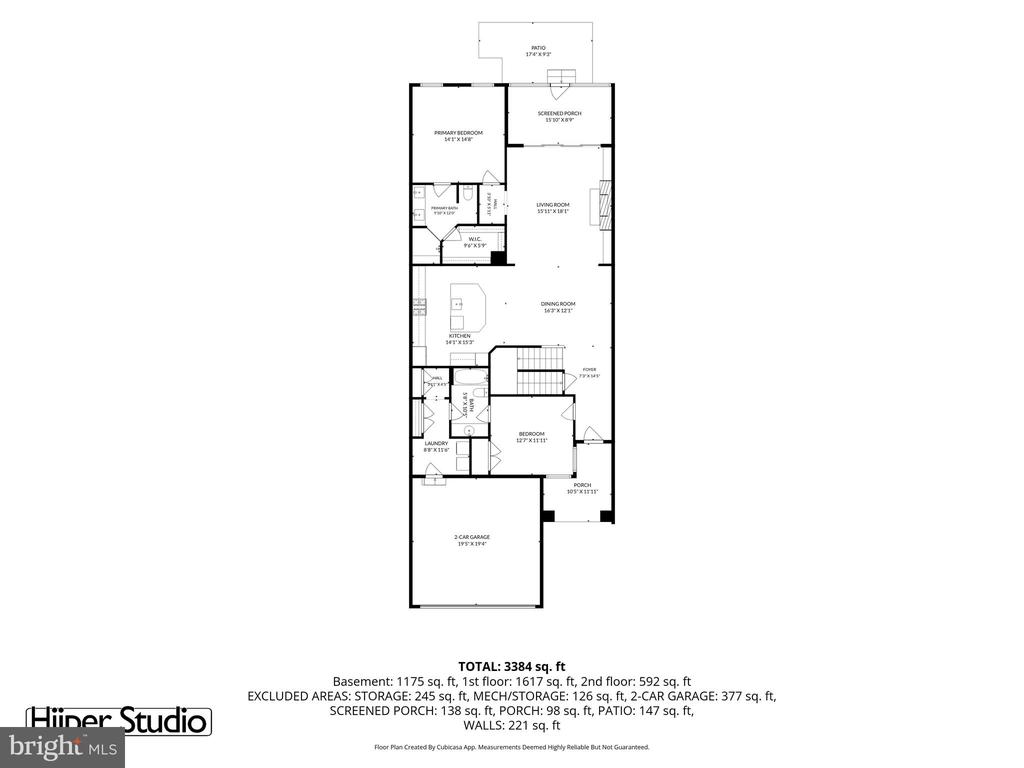
The main level features two bedrooms and two full baths, including a spacious owner's suite with custom walk-in closet and private bath. The gourmet kitchen is designed for both everyday living and entertaining, featuring stainless steel appliances, granite countertops, backsplash, soft-close cabinetry, spacious pantry, and abundant storage. The inviting living room showcases a gas fireplace with custom built-ins, creating a warm and elegant gathering space.


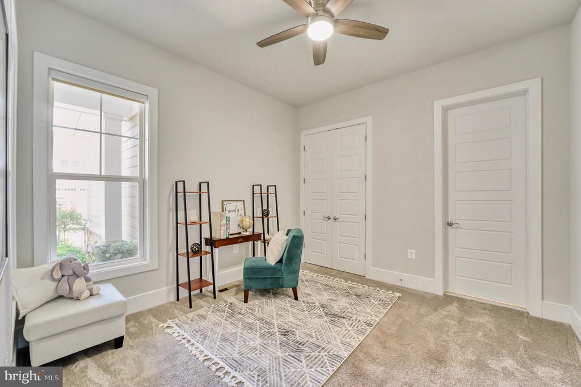
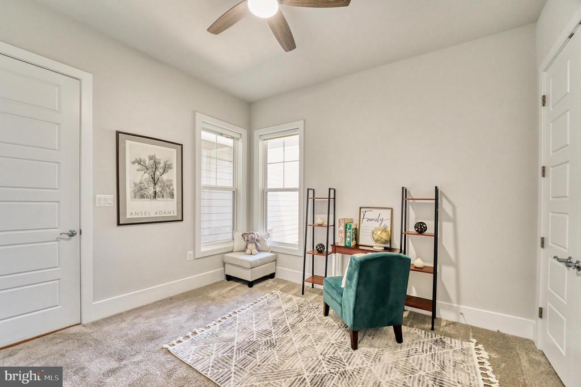
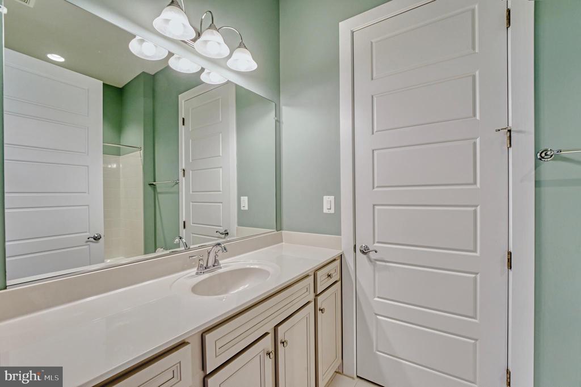
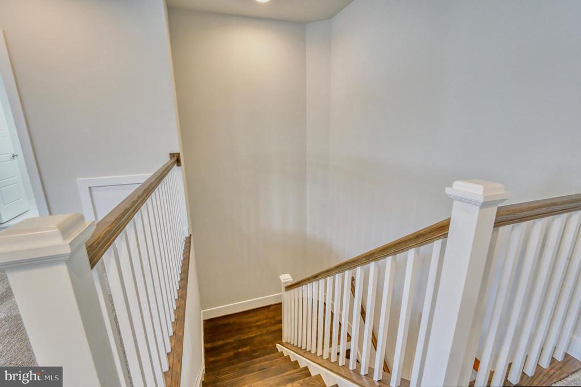
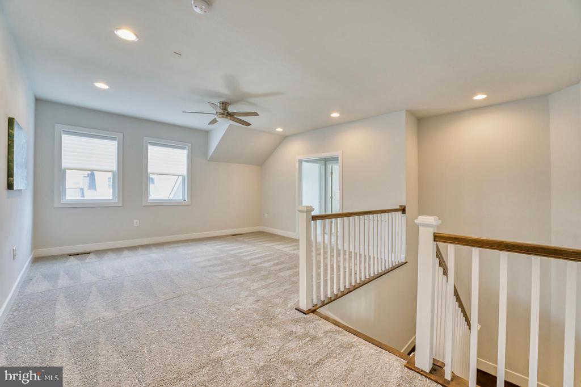
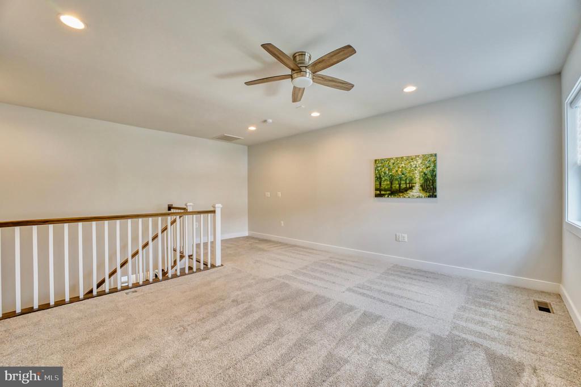
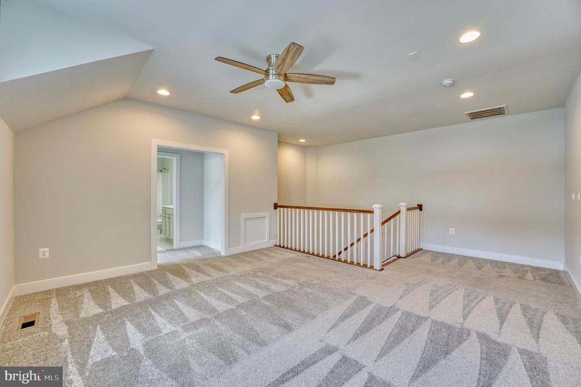
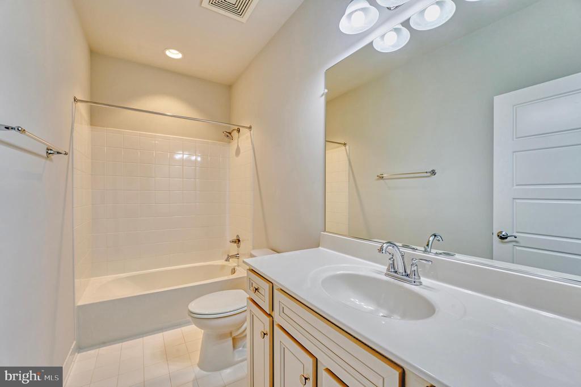
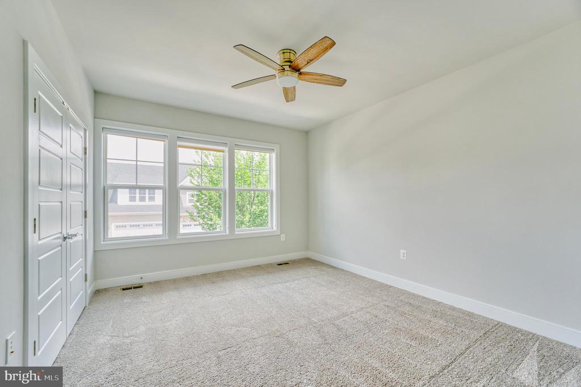
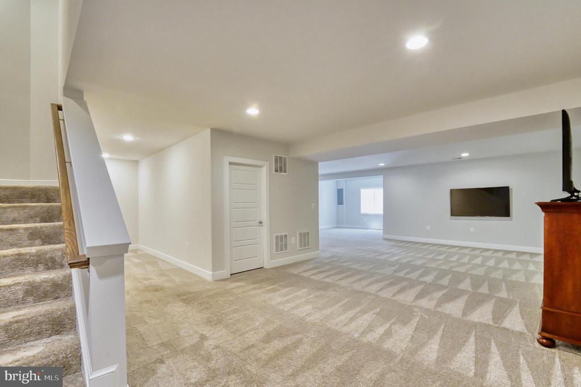
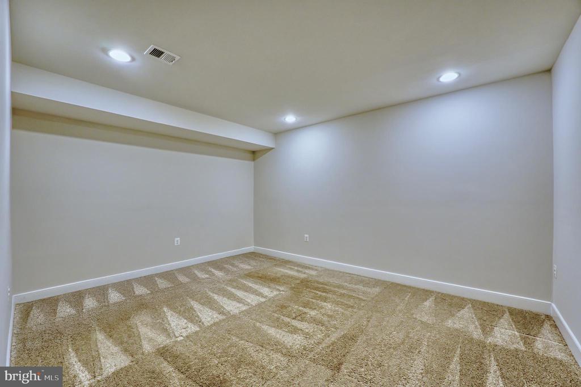
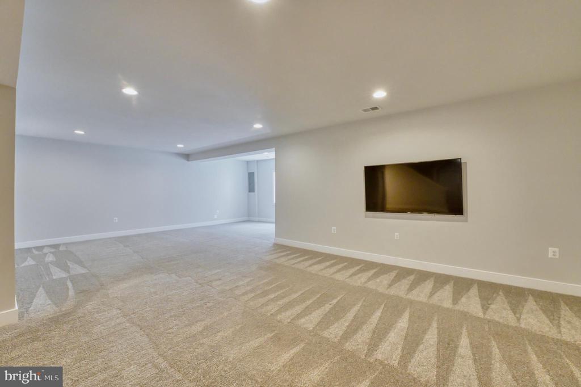
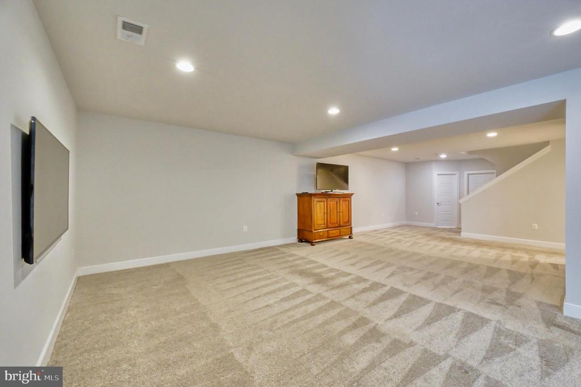
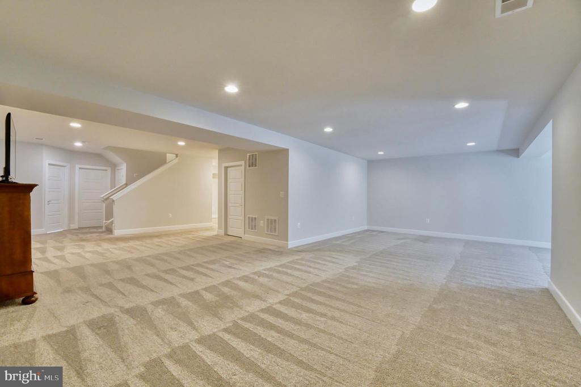
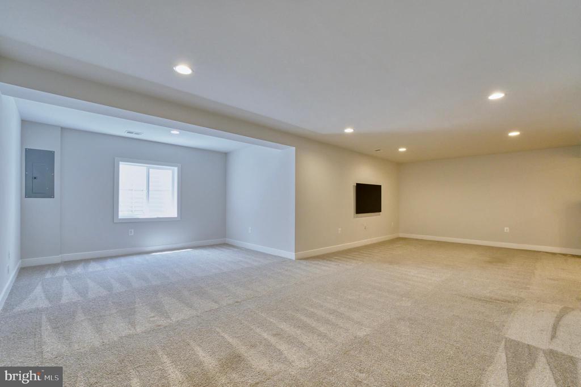
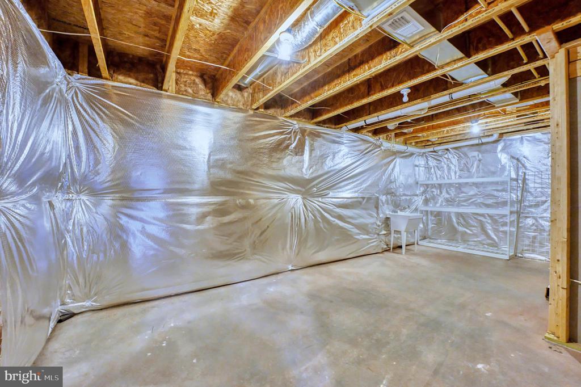
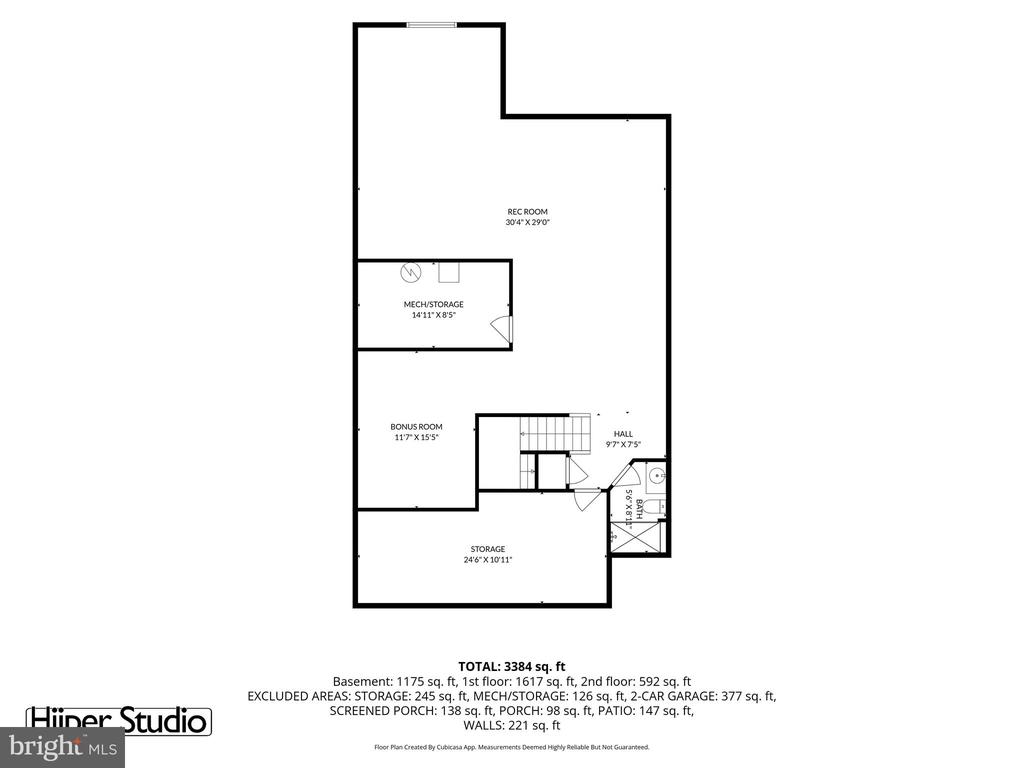
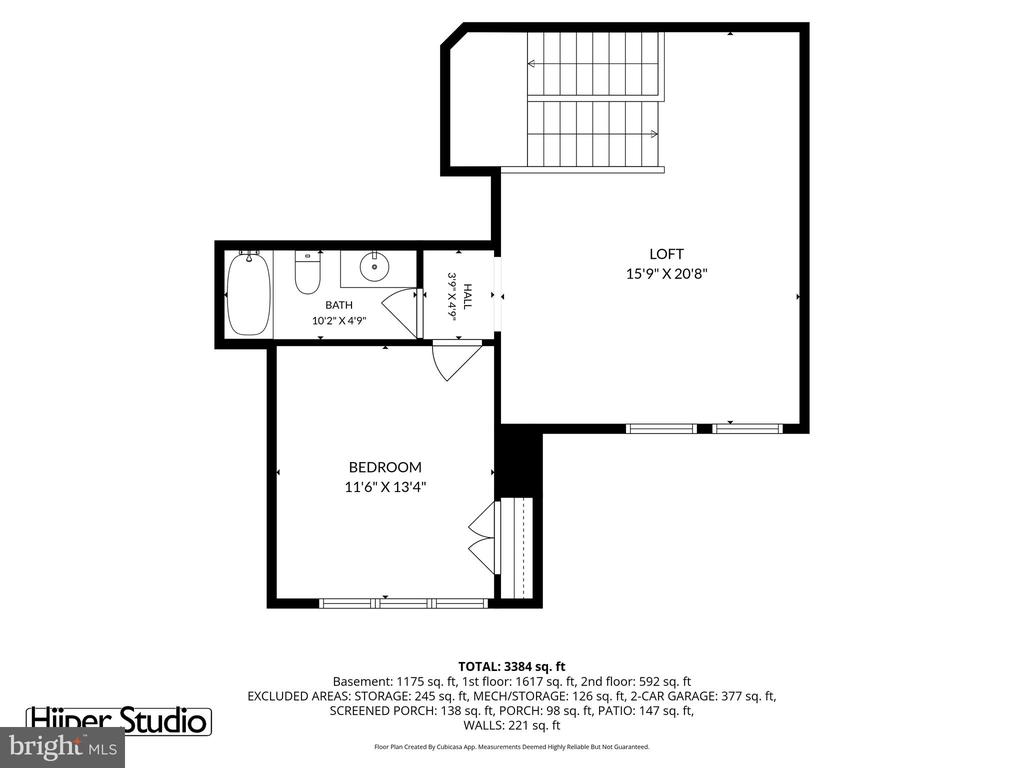
The upper level offers a versatile loft/flex area, an additional bedroom, and full bath; perfect for guests, hobbies, or a private retreat. The fully finished lower level includes a very spacious rec room, full bath, and excellent storage space.


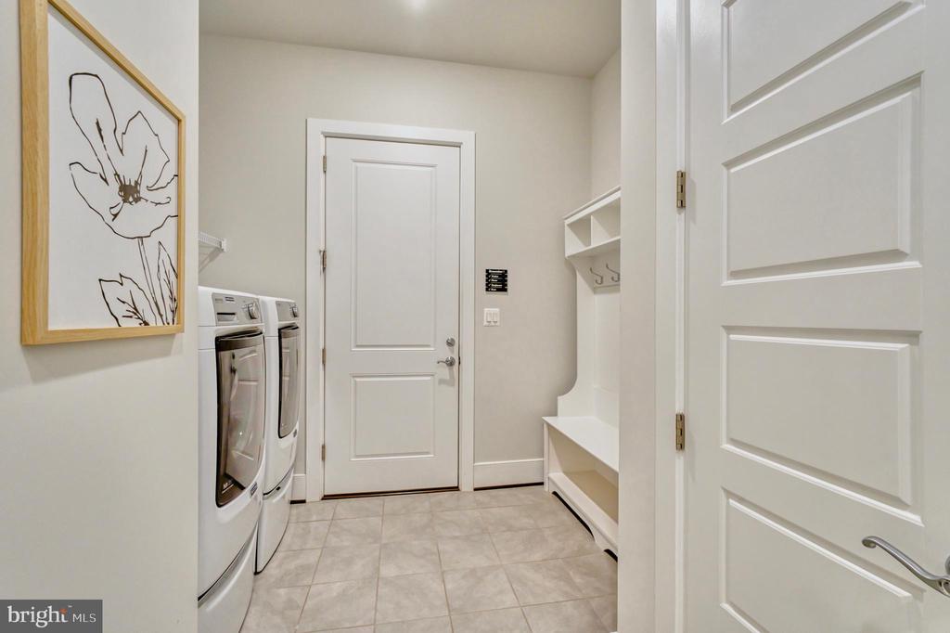
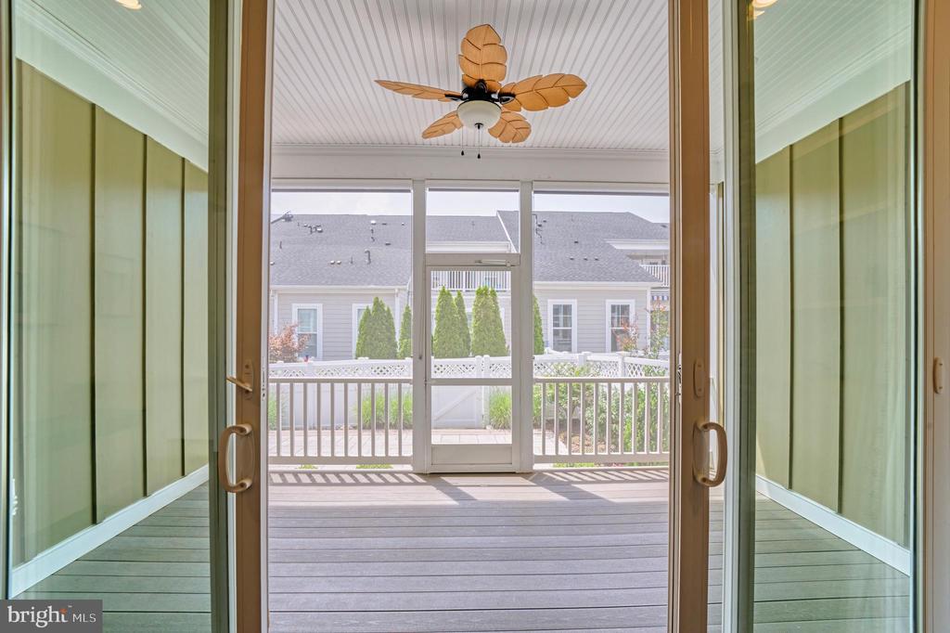
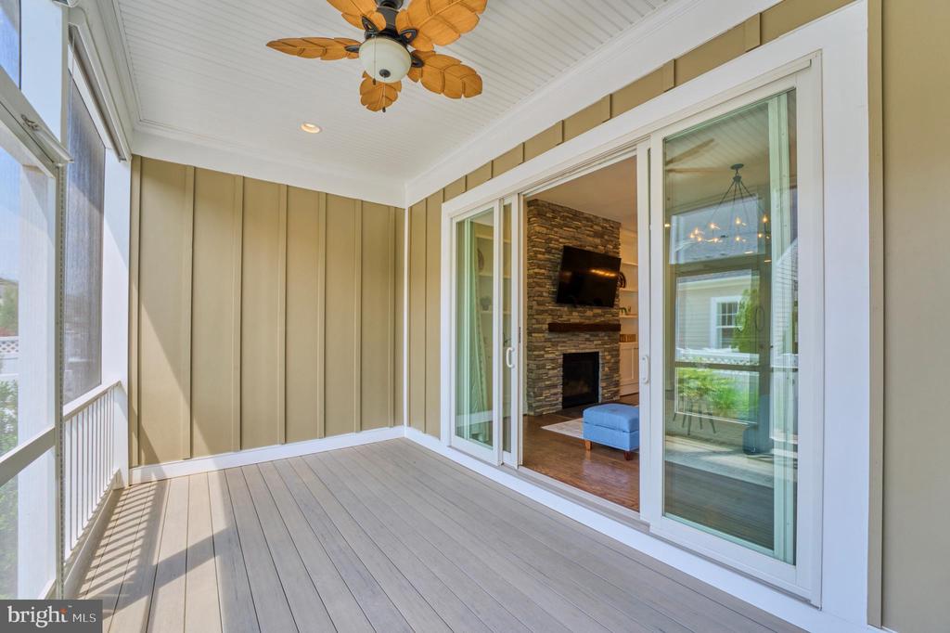
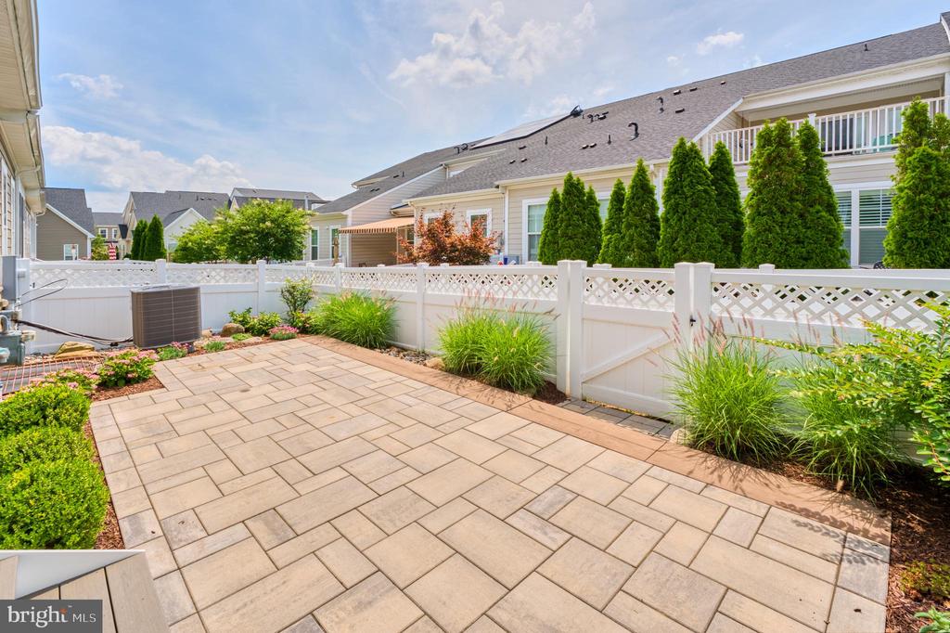
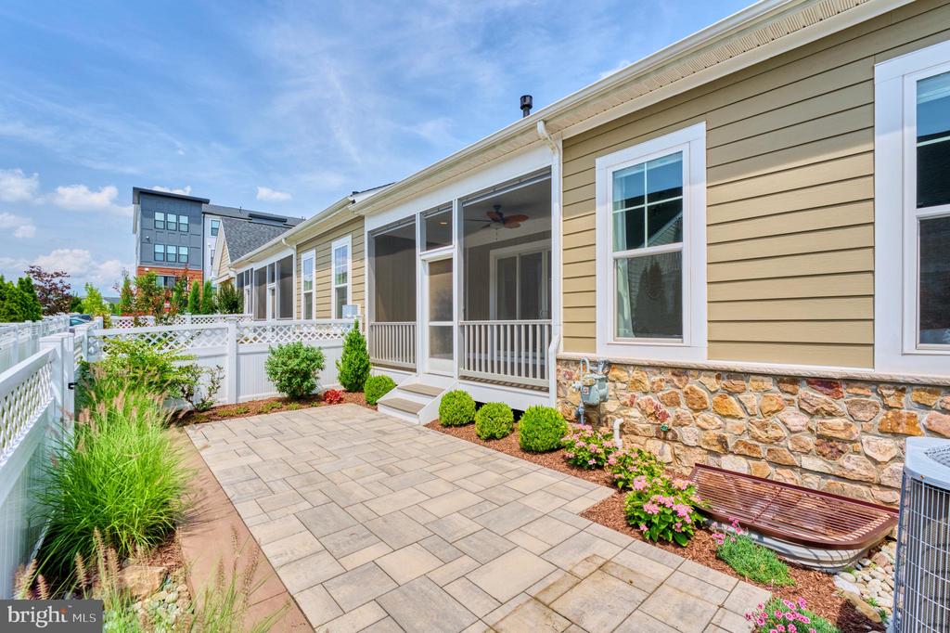
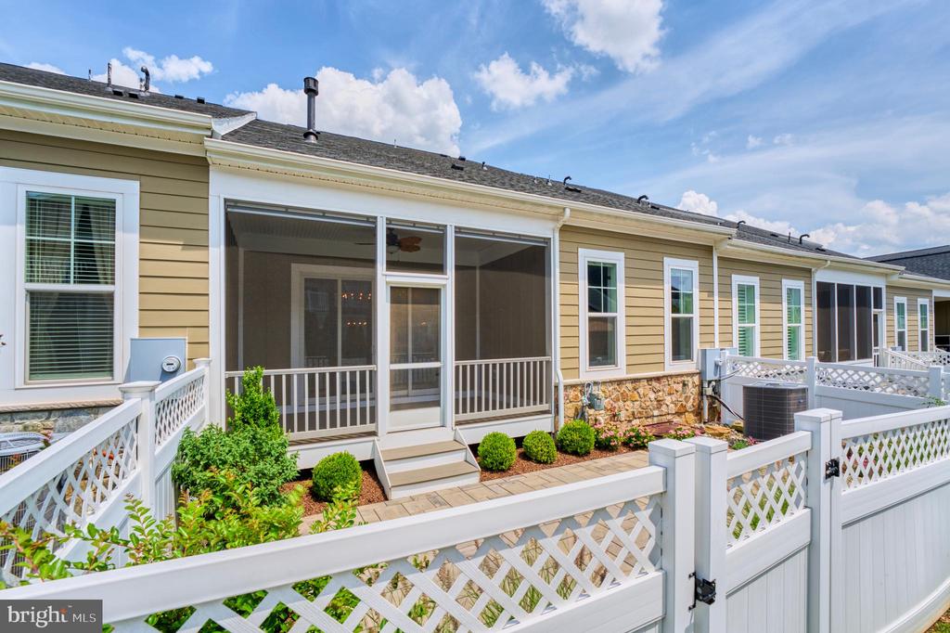
Outdoor living is equally enjoyable with a screened-in back patio, fully fenced backyard, and beautifully landscaped setting. Additional highlights include a mud room, two-car garage, and impeccable condition throughout. Truly move-in ready and prepared for its next chapter.


Birchwood at Brambleton residents enjoy resort-style amenities including indoor and outdoor pools, fitness center, golf simulator, pickleball and bocce courts, demonstration kitchen, walking trails, art studio, clubhouse, social events, lawn maintenance, and Verizon Fios internet and cable included in the HOA fee.

3
beds

4
baths

3,637 Sq.Ft. LIVING AREA

3,920 Sq.Ft. lot

AnaMaria Galindo

AnaMaria Galindo

Features & Amenities

Interior

  • total bedrooms3
  • Total bathrooms4
  • full bathrooms4
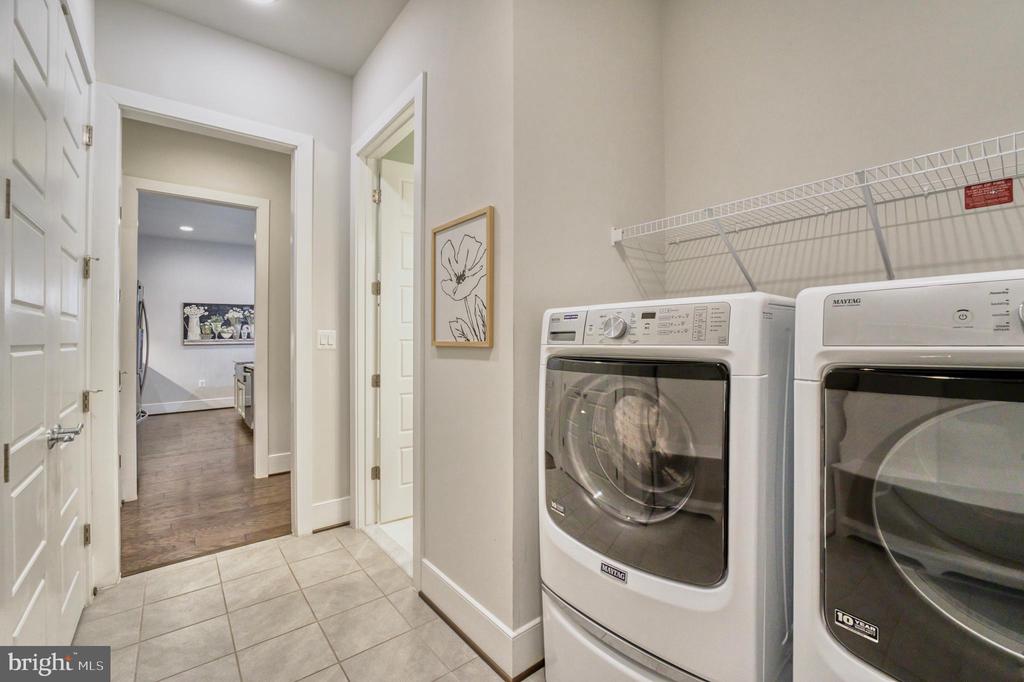
  • Laundry room Has Laundry, Main Floor, Dryer In Unit, Washer In Unit
  • Flooring Ceramic Tile, Carpet, Engineered Wood
  • Fireplace Gas/Propane, Mantel(s), Stone
  • APPLIANCES Built-In Microwave, Cooktop, Dishwasher, Disposal, Dryer, Humidifier, Refrigerator, Range Hood, Stainless Steel Appliances, Washer, Water Heater, Oven - Wall, Oven - Self Cleaning, Oven - Single
  • other interior Features Bathroom - Tub Shower, Bathroom - Walk-In Shower, Ceiling Fan(s), Carpet, Combination Dining/Living, Dining Area, Entry Level Bedroom, Family Room Off Kitchen, Floor Plan - Open, Kitchen - Gourmet, Kitchen - Eat-In, Pantry, Primary Bath(s), Recessed Lighting, Walk-in Closet(s)

Area & Lot

  • Status Sold
  • Date Sold June 26, 2026
  • Living Area3,637 Sq.Ft.
  • Total Area3,637 Sq.Ft.
  • Lot Area3,920 Sq.Ft.
  • MLS® IDVALO2126446
  • TypeResidential
  • YEAR BUILT2019
  • NeighborhoodVirginia
  • Architecture StylesColonial
  • School DistrictLOUDOUN COUNTY PUBLIC SCHOOLS

Exterior

  • STORIES3
  • Garage Space2.0
  • water SourcePublic
  • PoolYes - Community
  • roofAsphalt, Fiberglass, Shingle
  • parkingAttached Garage, Driveway
  • HEAT TYPEForced Air
  • AIR CONDITIONINGCentral A/C, Ceiling Fan(s)
  • sewerPublic Sewer
  • SubstructureSlab, Concrete Perimeter
  • Disability FeaturesNone
  • HOA AmenitiesArt Studio, Billiard Room, Club House, Common Grounds, Exercise Room, Fitness Center, Hot tub, Jog/Walk Path, Lake, Meeting Room, Pickleball Courts, Pool - Indoor, Pool - Outdoor, Retirement Community, Swimming Pool, Tot Lots/Playground, Bike Trail, Game Room
  • security FeaturesSmoke Detector

Financial

  • Sales Price$875,000
  • Real Estate Tax $6,330/yr
  • HOA $306/mo
  • Zoning PDAAAR
View Virtual Tour

Virginia

Explore

Work With Me

Whether you’re looking to buy, sell, rent, or invest in Washington, DC, Maryland, or Virginia, we have the agent for you to make your dreams a reality.

Follow Me on Instagram