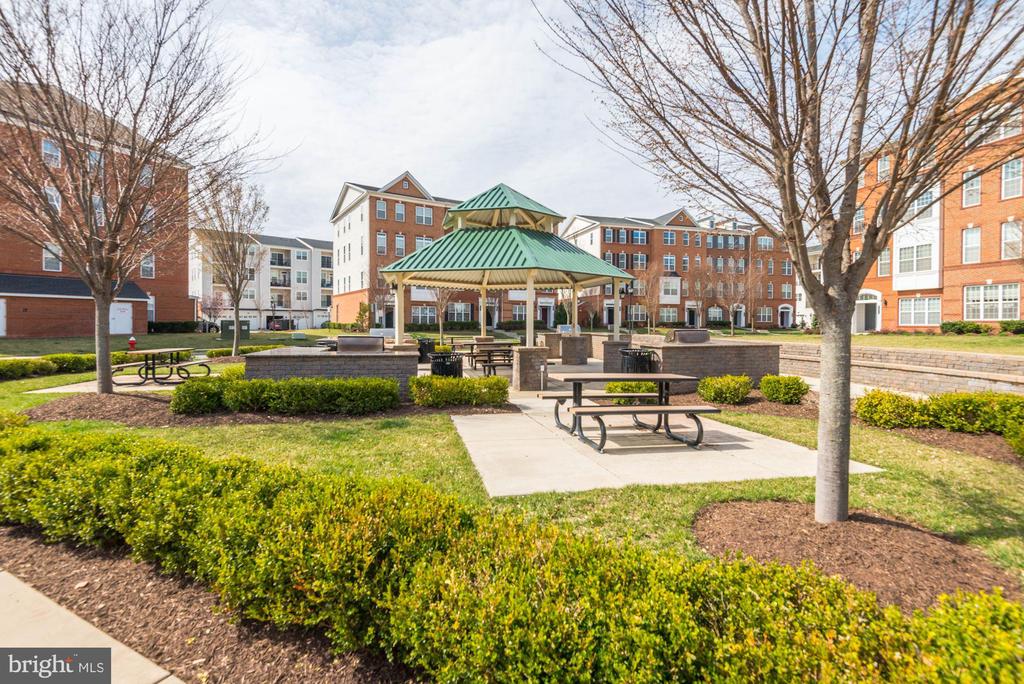
23540 BELVOIR WOODS TERRACE
SEE ALL PHOTOS
23540 BELVOIR WOODS TERRACE
Leased

23540 BELVOIR WOODS TERRACE

23540 BELVOIR WOODS TERRACE, ASHBURN, VA 20148

$3,200/month
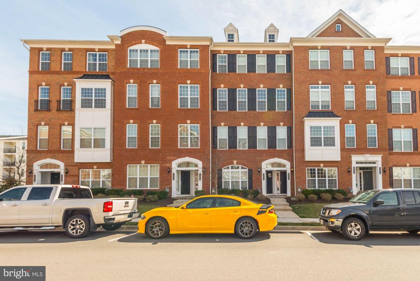
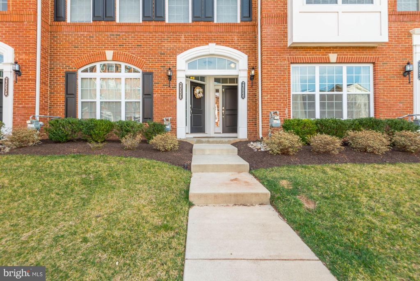
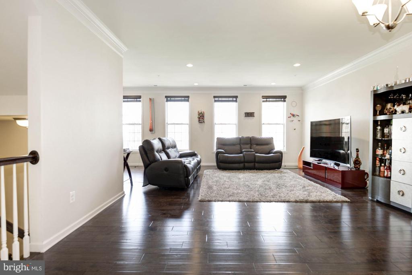
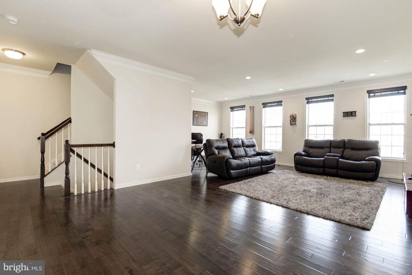
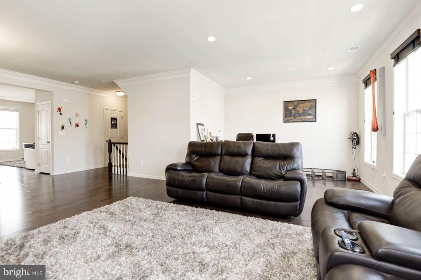
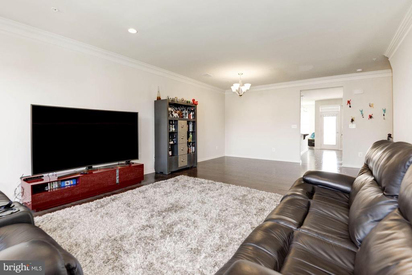
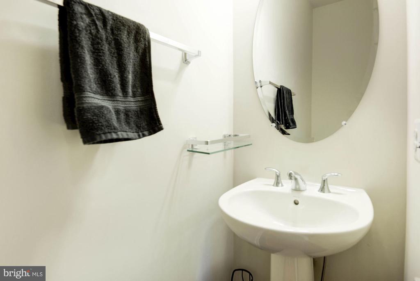
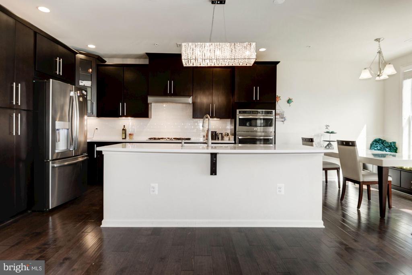
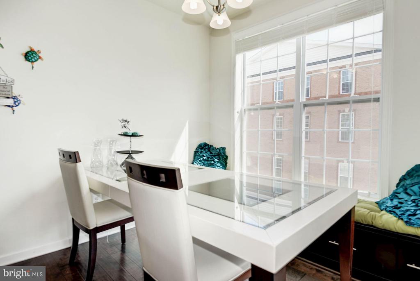
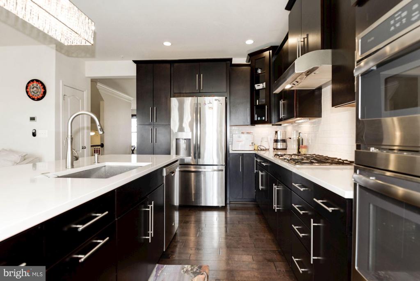
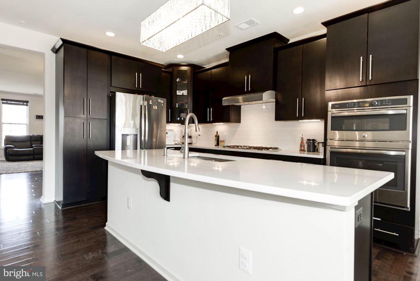
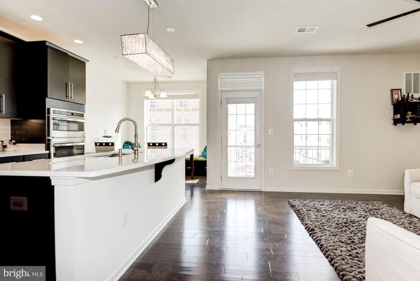
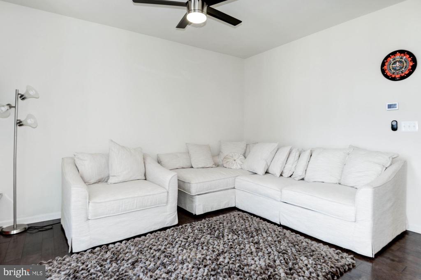
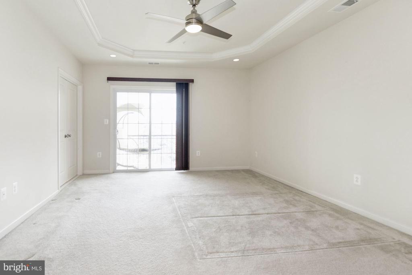
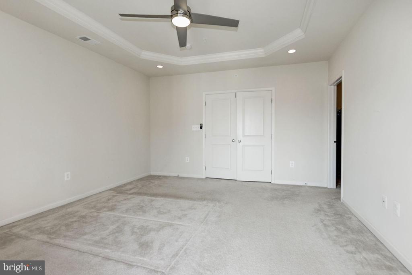
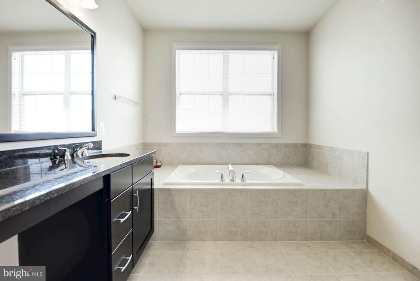
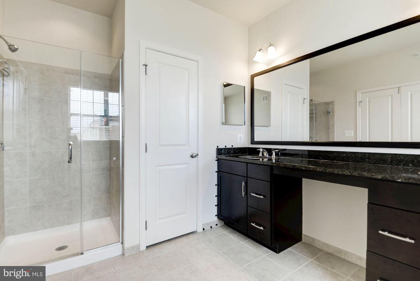
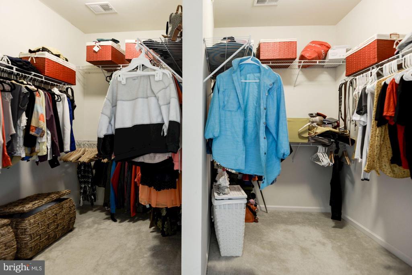
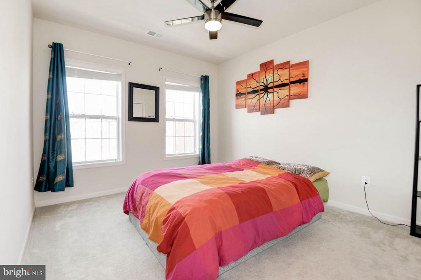
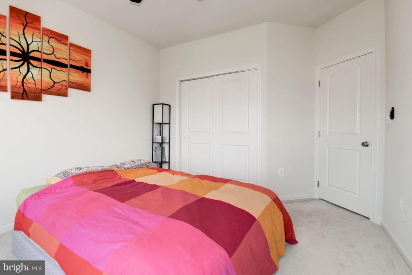
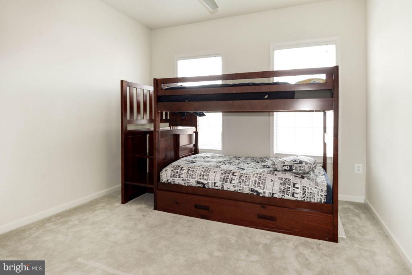
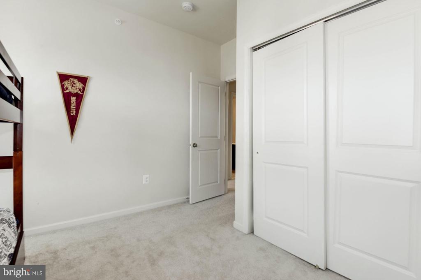
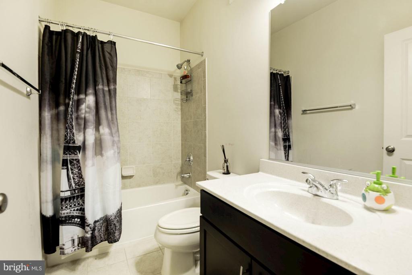
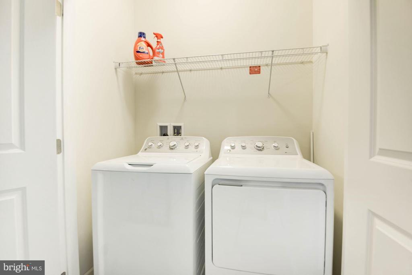
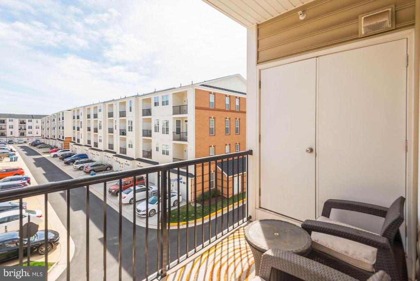
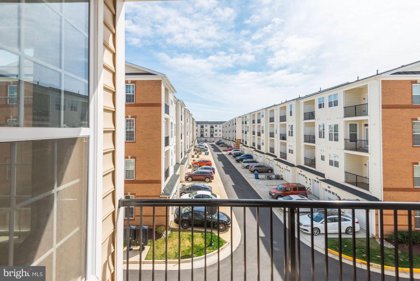
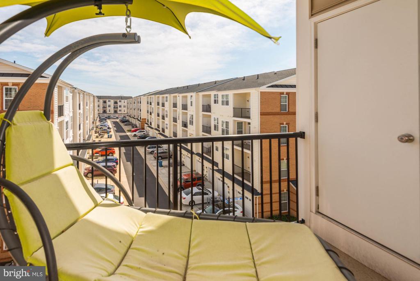
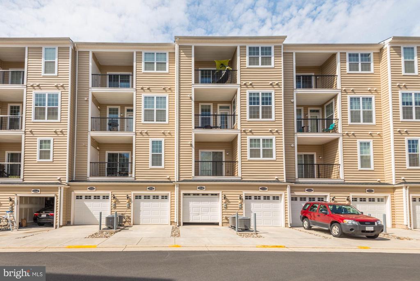
Toll Brothers-built 3-bedroom, 2.5-bath, townhome-style condo located in the highly sought-after Loudoun Valley Estates II community. This move-in-ready home features hardwood floors throughout the main level and an open-concept layout with an upgraded kitchen offering granite countertops, upgraded cabinets, and stainless-steel appliances. A walkout balcony from the main level provides great outdoor space for relaxing or entertaining. The spacious primary bedroom includes large his-and-hers walk-in closets and an upgraded en-suite bath with a soaking tub and separate standing shower. The washer and dryer are conveniently located on the bedroom level. Additional features include a one-car garage and modern finishes throughout. Zoned for Rosa Lee Carter Elementary, Stone Hill Middle School, and Rock Ridge High School, with Stone Hill Middle School within walking distance. Pets are allowed on a case-by-case basis. Available from February 01, 2026.

3
beds

4
baths

2,452 Sq.Ft. LIVING AREA

Eb Bernazard

Eb Bernazard

Features & Amenities

Interior

  • total bedrooms3
  • Total bathrooms4
  • full bathrooms2
  • half bathrooms2

Area & Lot

  • Status Leased
  • Date Leased May 29, 2026
  • Living Area2,452 Sq.Ft.
  • MLS® IDVALO2113844
  • TypeResidential
  • YEAR BUILT2016
  • NeighborhoodVirginia
  • Architecture StylesOther

Exterior

  • STORIES3
  • Garage Space1.0
  • water SourcePublic
  • parkingAttached Garage
  • HEAT TYPEForced Air
  • AIR CONDITIONINGCentral A/C
  • sewerPublic Sewer
  • SubstructureSlab
  • Disability FeaturesNone

Financial

  • Lease Price$3,200/mo
  • Zoning RESIDENTIAL

Virginia

Explore

Work With Me

Whether you’re looking to buy, sell, rent, or invest in Washington, DC, Maryland, or Virginia, we have the agent for you to make your dreams a reality.

Follow Me on Instagram