2347 N QUANTICO STREET N
SEE ALL PHOTOS
2347 N QUANTICO STREET N
Sold

2347 N QUANTICO STREET N

2347 N QUANTICO STREET N, ARLINGTON, VA 22205

$1,465,000
**Offer Deadline: Tuesday, October 14th, 5PM**
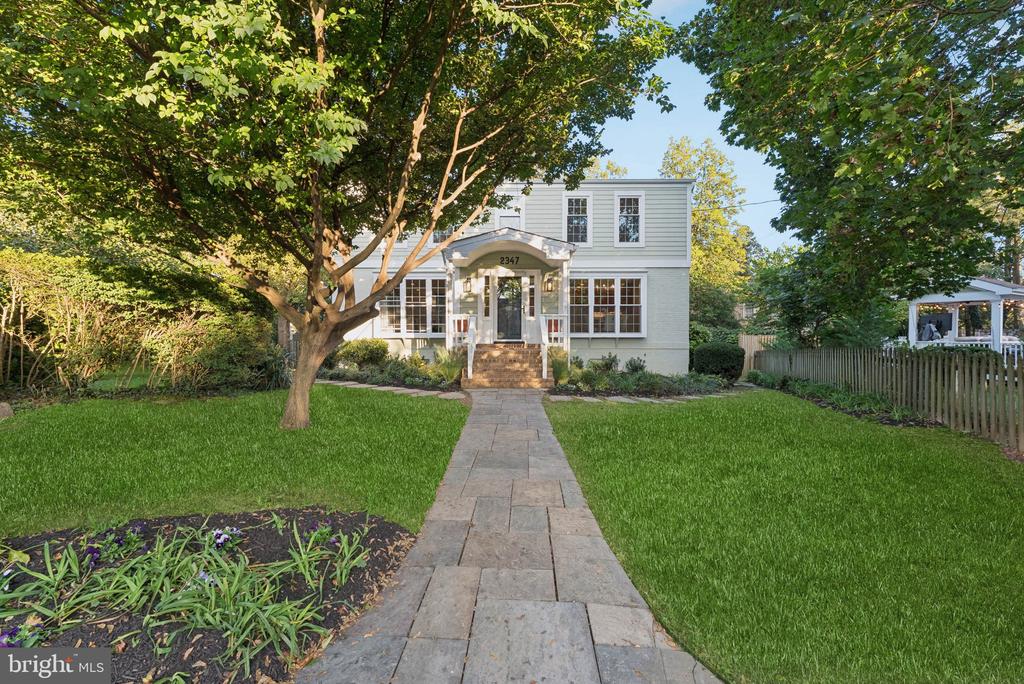
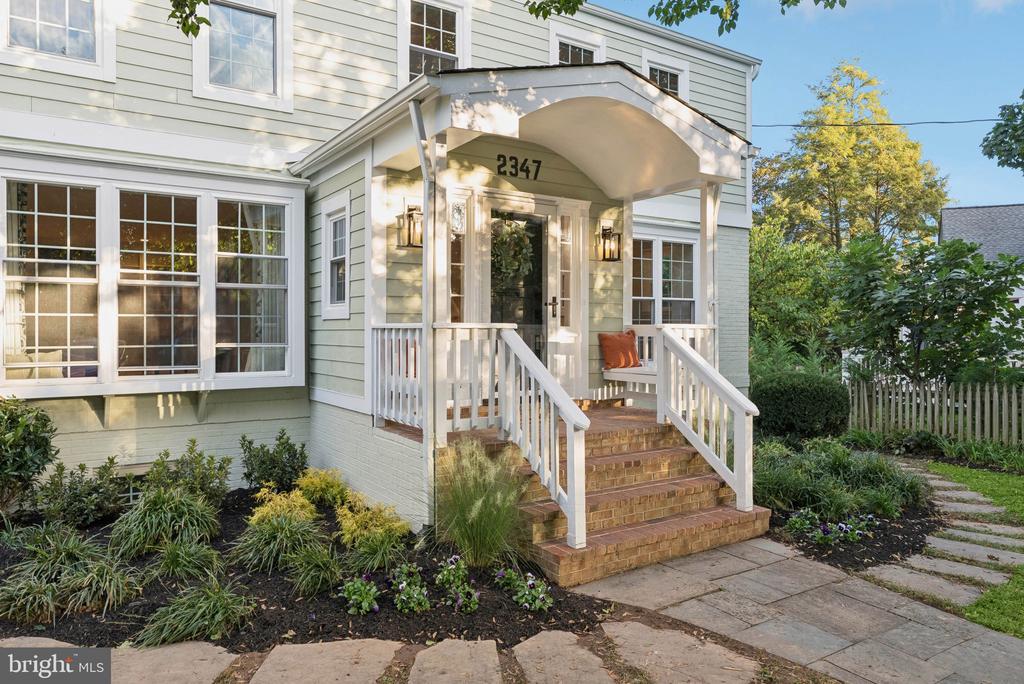
Welcome to Berkshire Oakwood! This beautifully updated detached single-family home combines timeless charm with modern upgrades in one of Arlington's most desirable neighborhoods. Tucked quietly away on a newly paved, private, cul-de-sac, and steps from the metro.

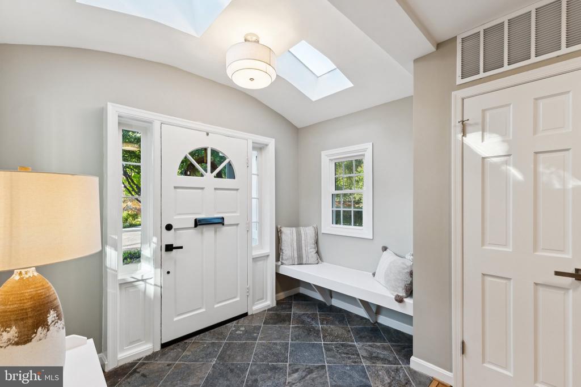
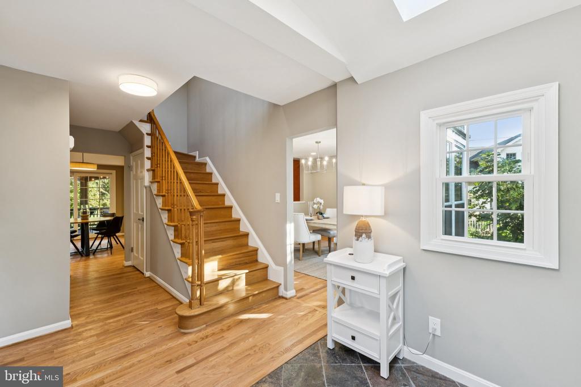
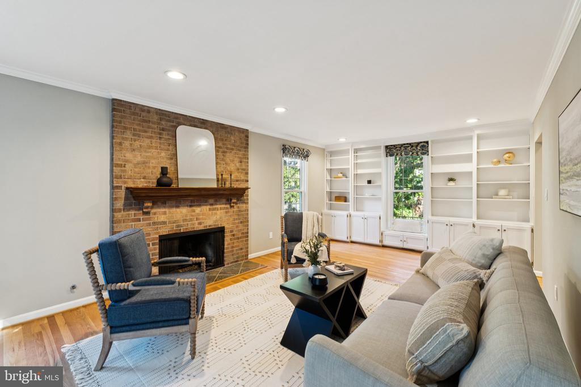
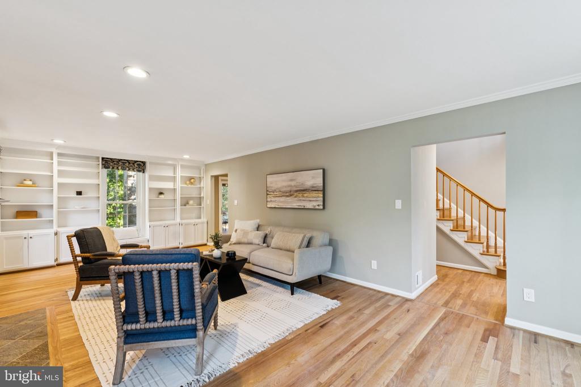
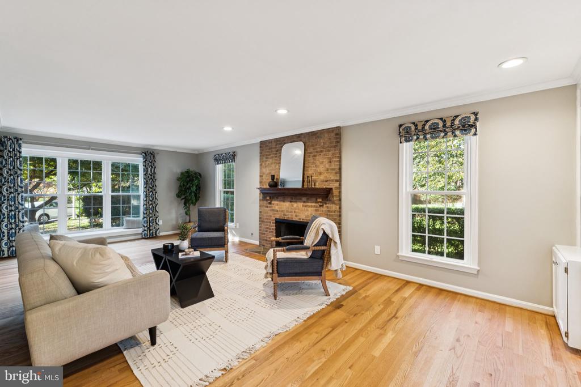
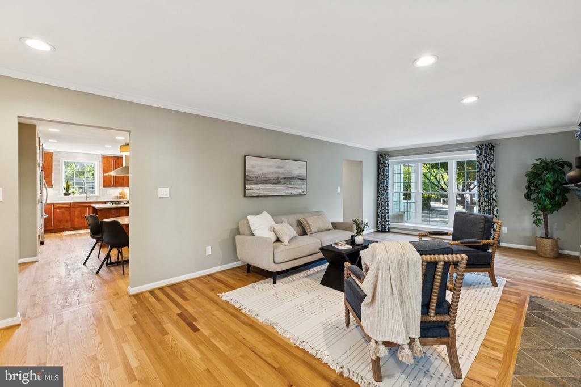
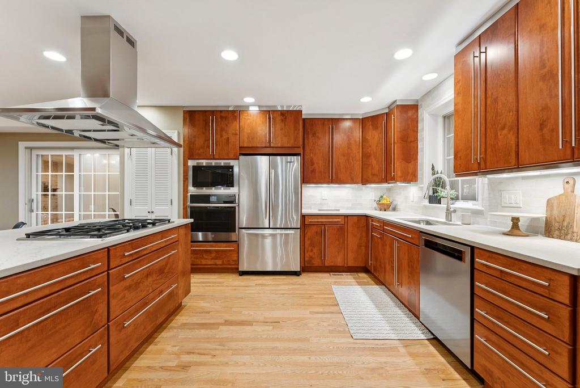
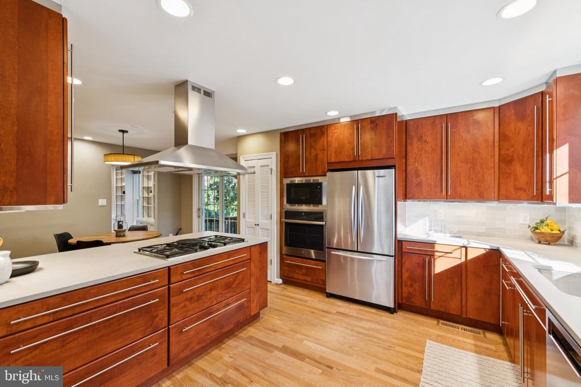
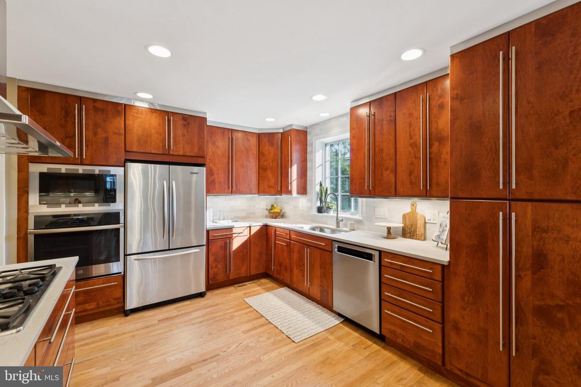
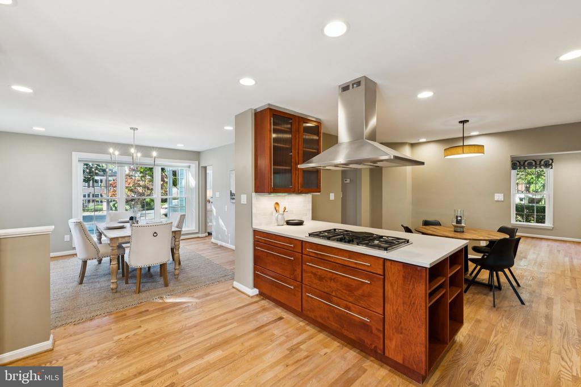
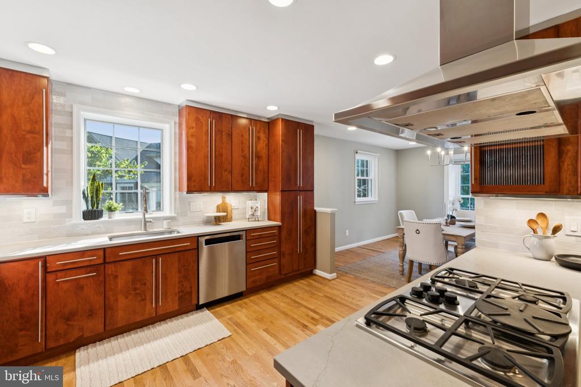
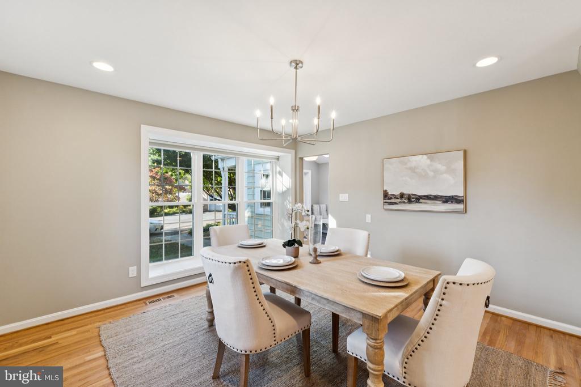
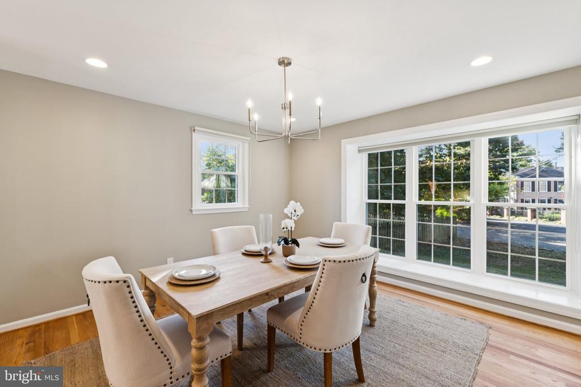
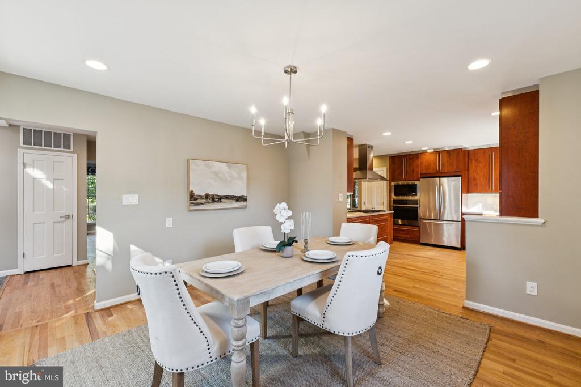
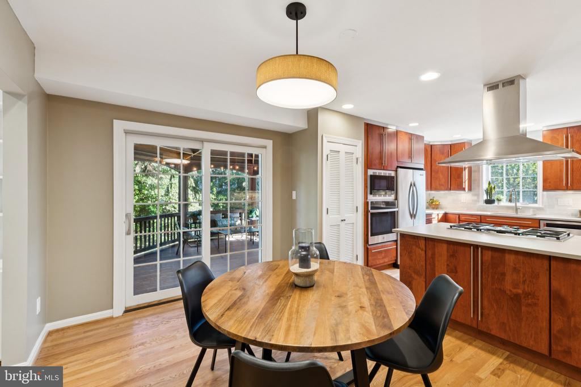
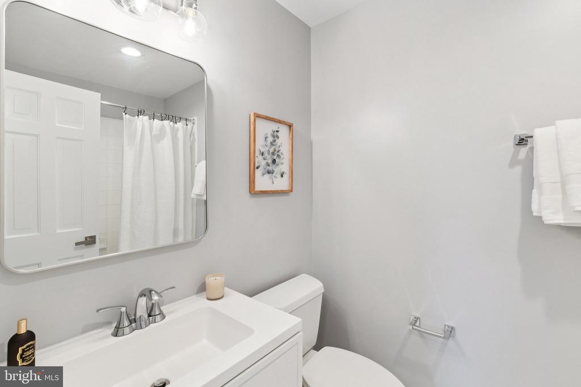
The main level greets you with a sunlit entryway, freshly re-finished hardwood flooring, and a layout to die for. The half bathroom opens into an expansive gourmet kitchen, complete with brand-new custom leathered quartz countertops, a gas range, generous table space, and direct access to the formal dining room. Just beyond, the oversized living room spans the entire width of the home and features custom built-ins and a cozy gas fireplace--perfect for gatherings. A convenient half bath completes the main floor.

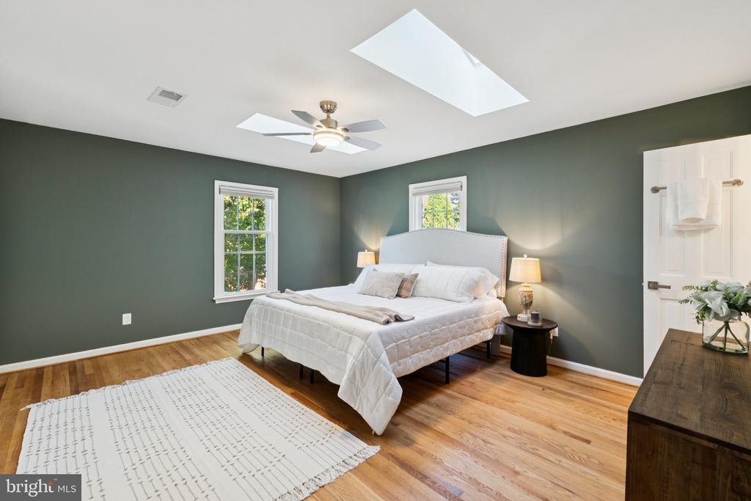
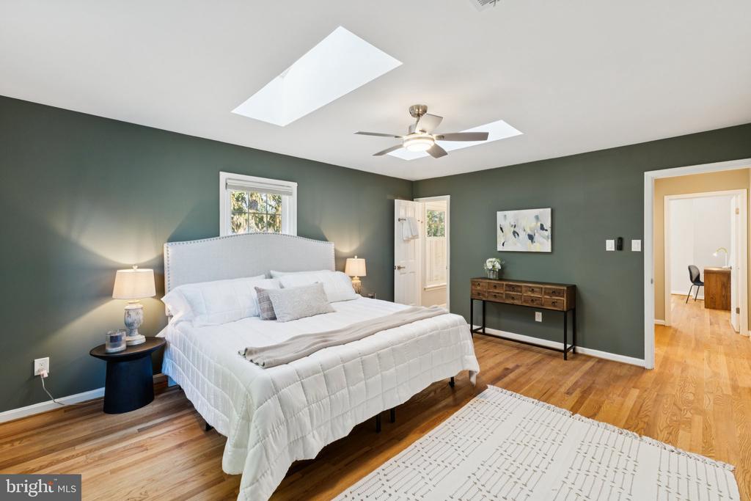
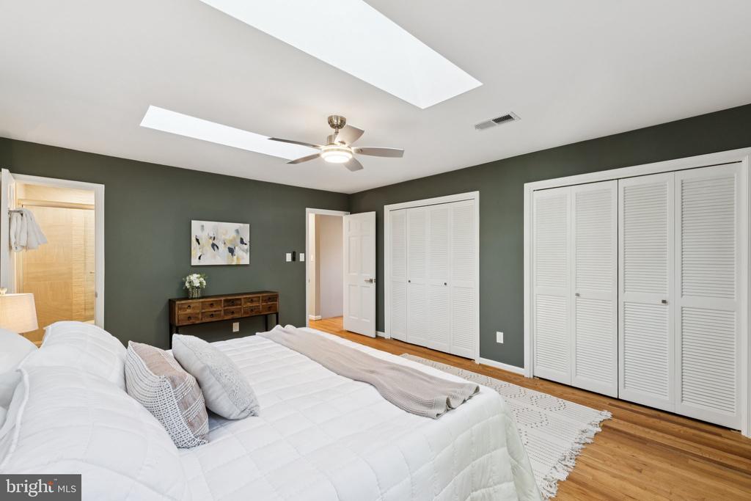
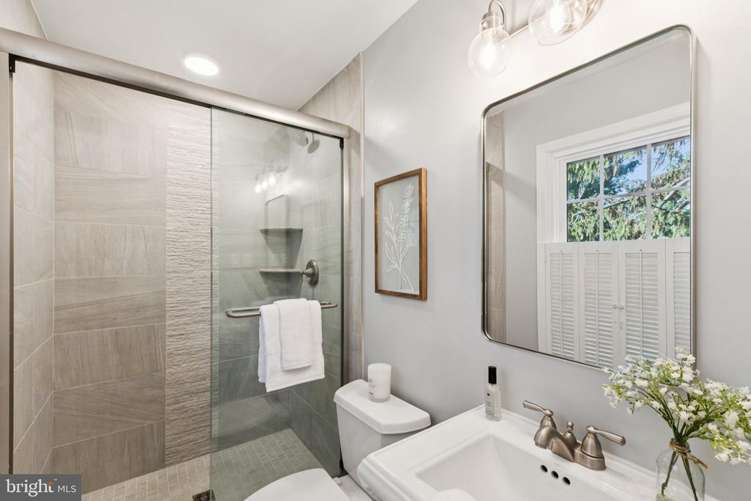
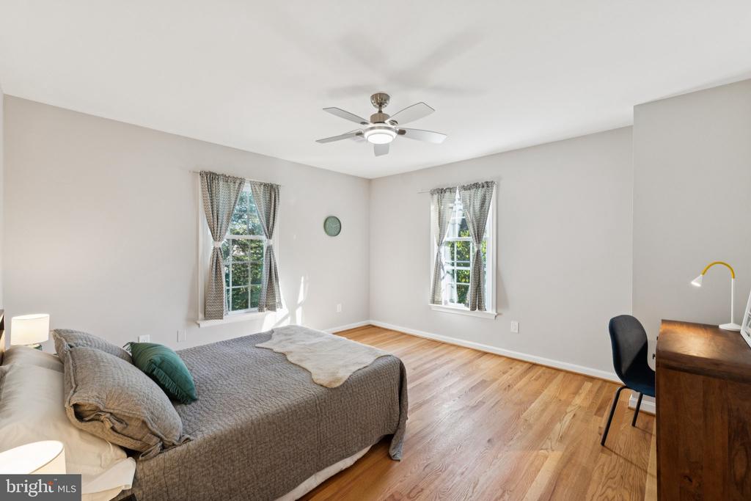
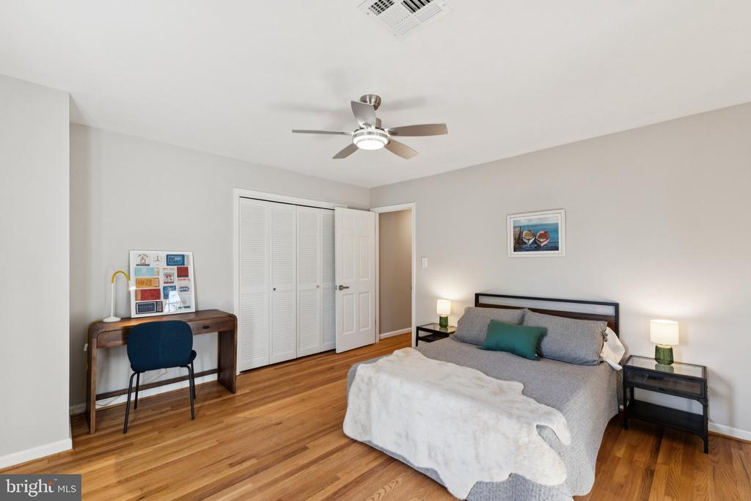
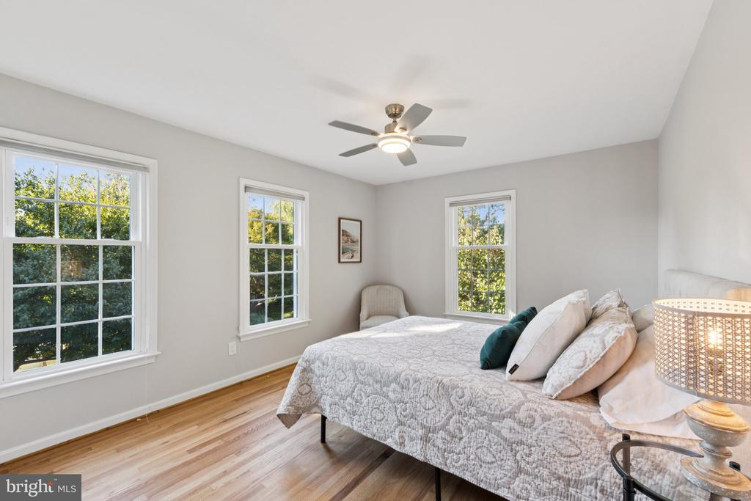
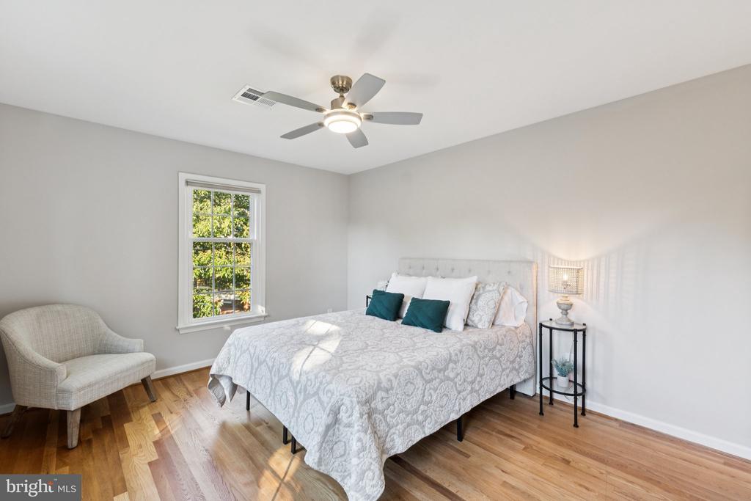
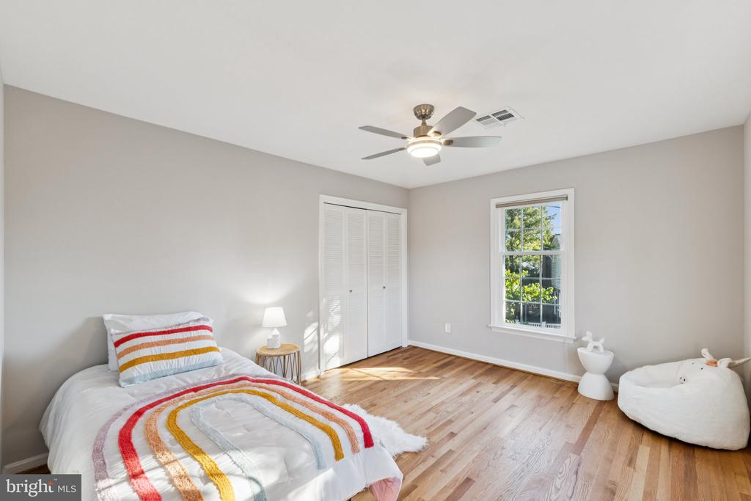
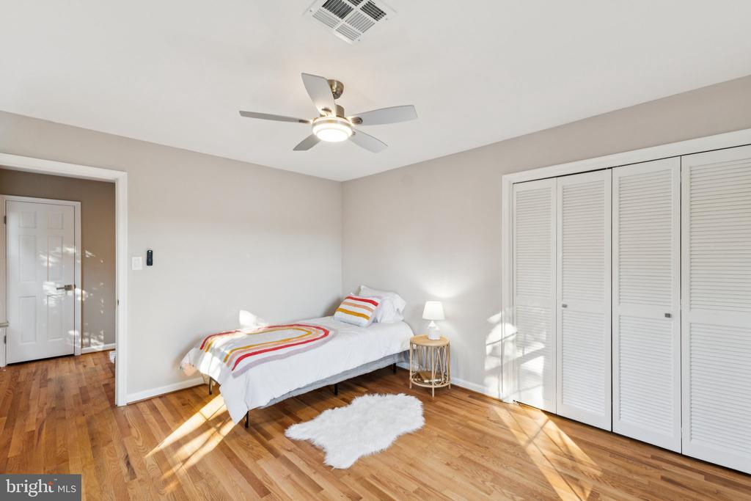
Upstairs, you'll find four spacious bedrooms and two full baths. The primary suite offers multiple closets and a renovated en-suite bathroom, while the additional bedrooms share a newly updated hall bath. Beautifully refinished hardwood floors flow throughout the first two levels, enhancing the home's natural warmth.

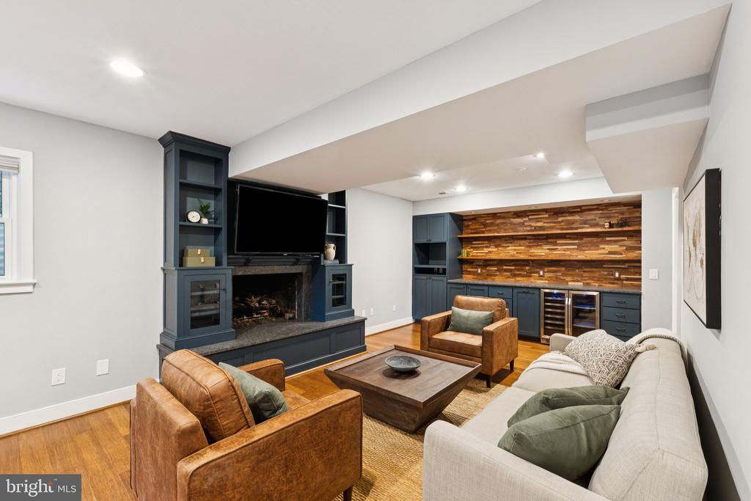
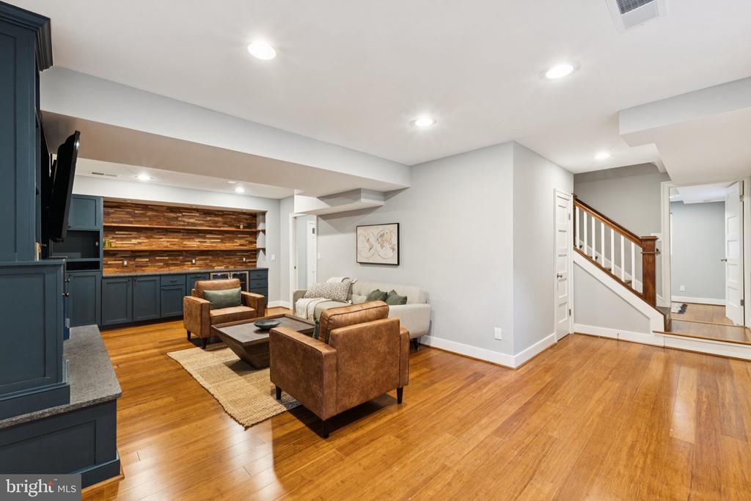
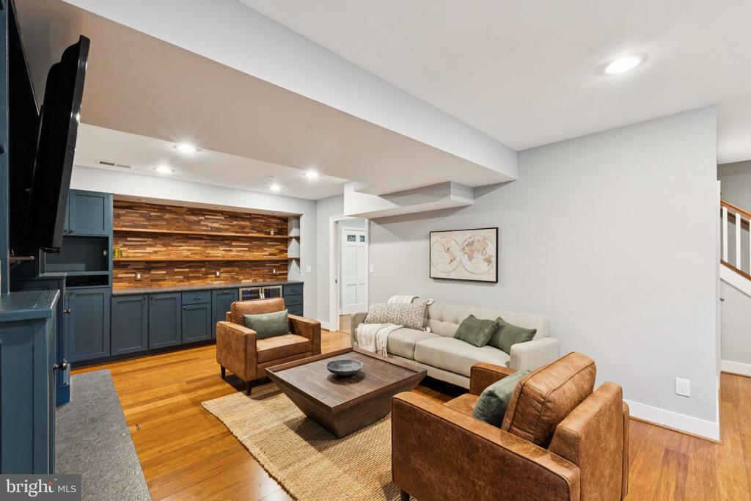
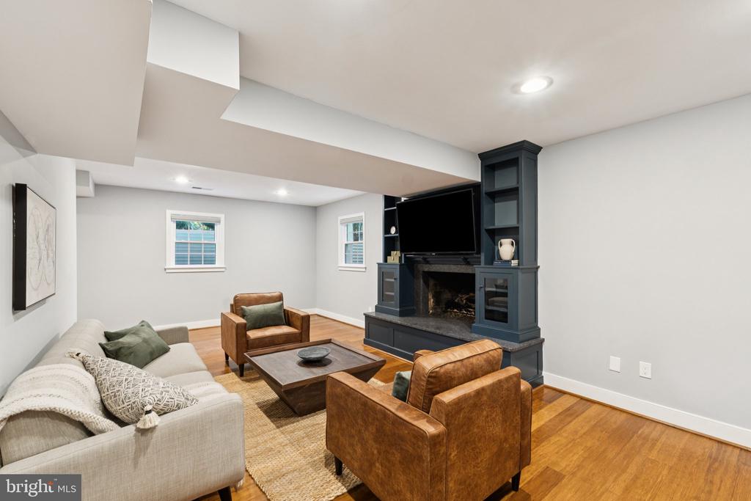
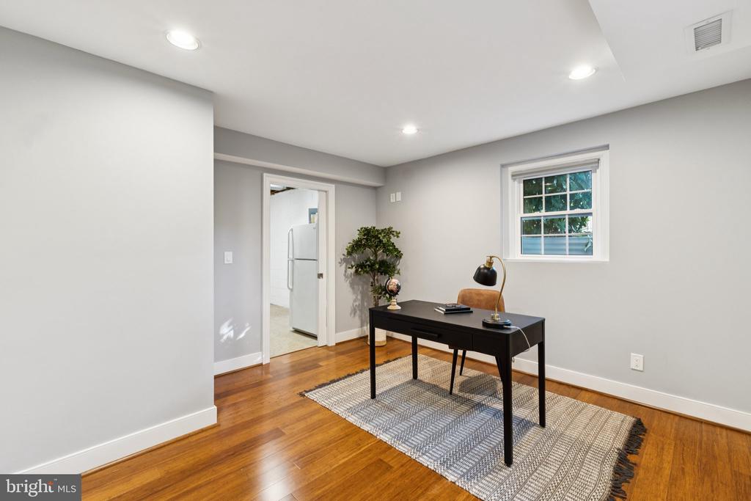
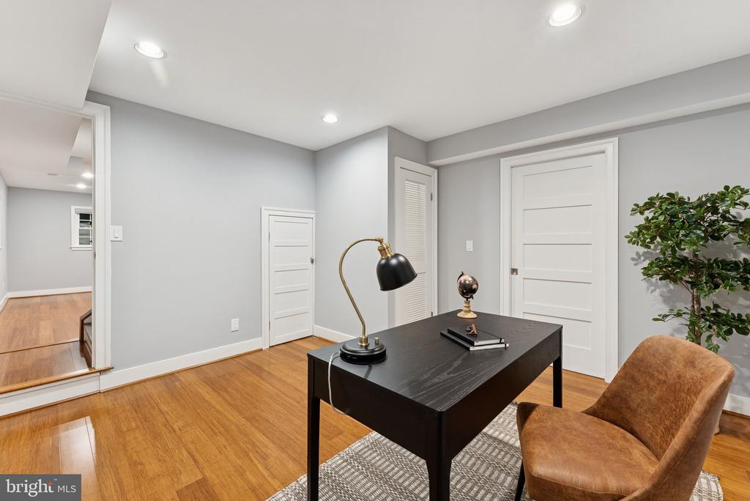
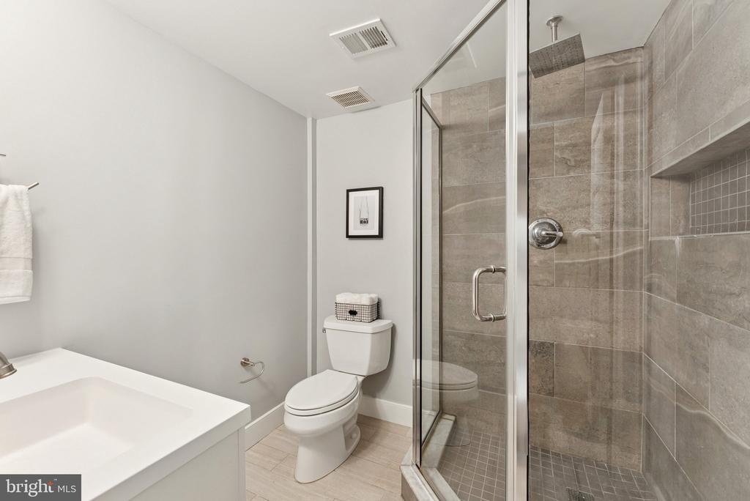
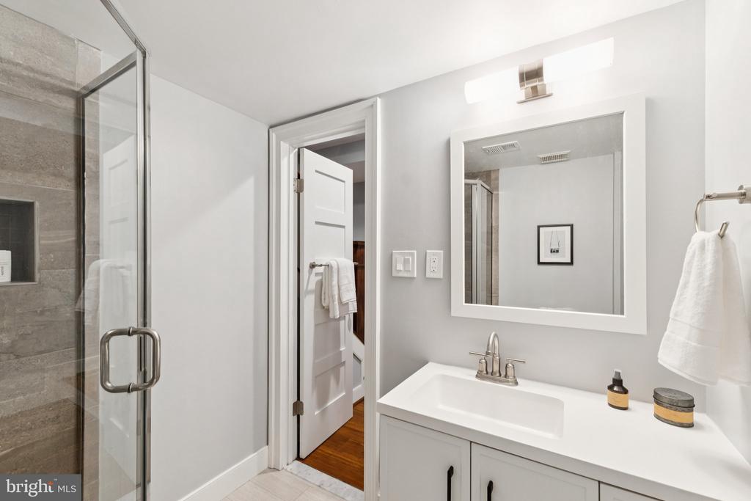
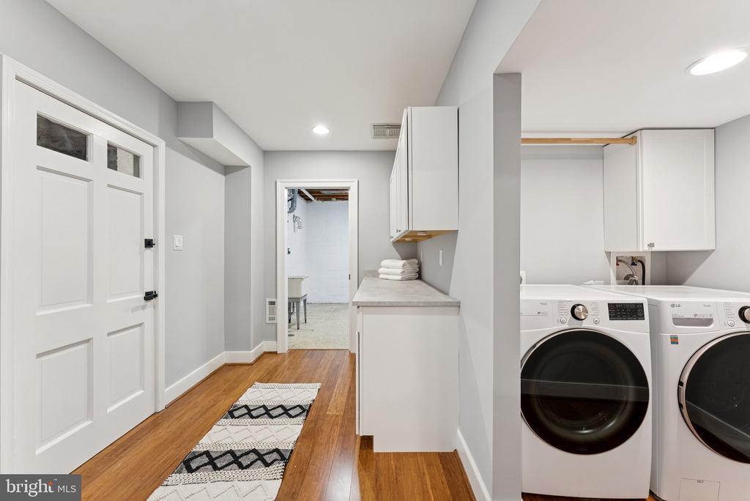
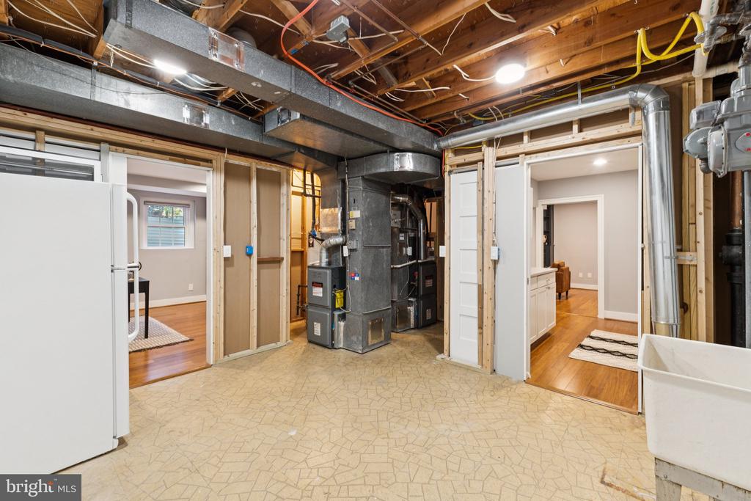
The fully finished lower level, renovated in 2019, provides exceptional versatility with a large entertainment space, more custom built-ins with a beverage fridge, a full bath, and a flexible bonus room ideal for a home office, gym, or guest suite.

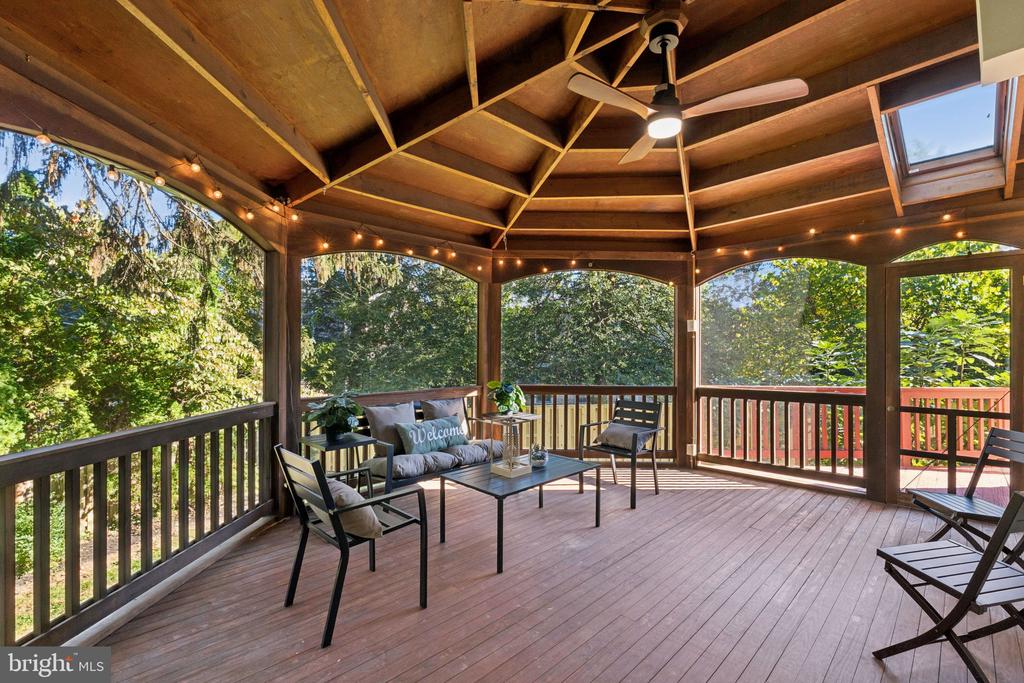
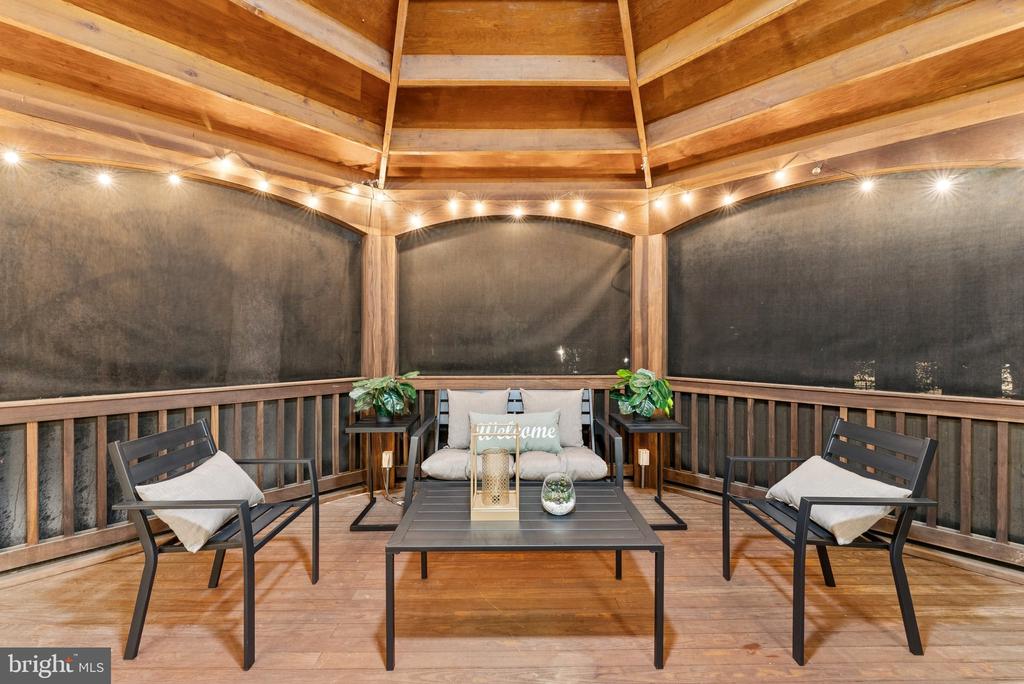
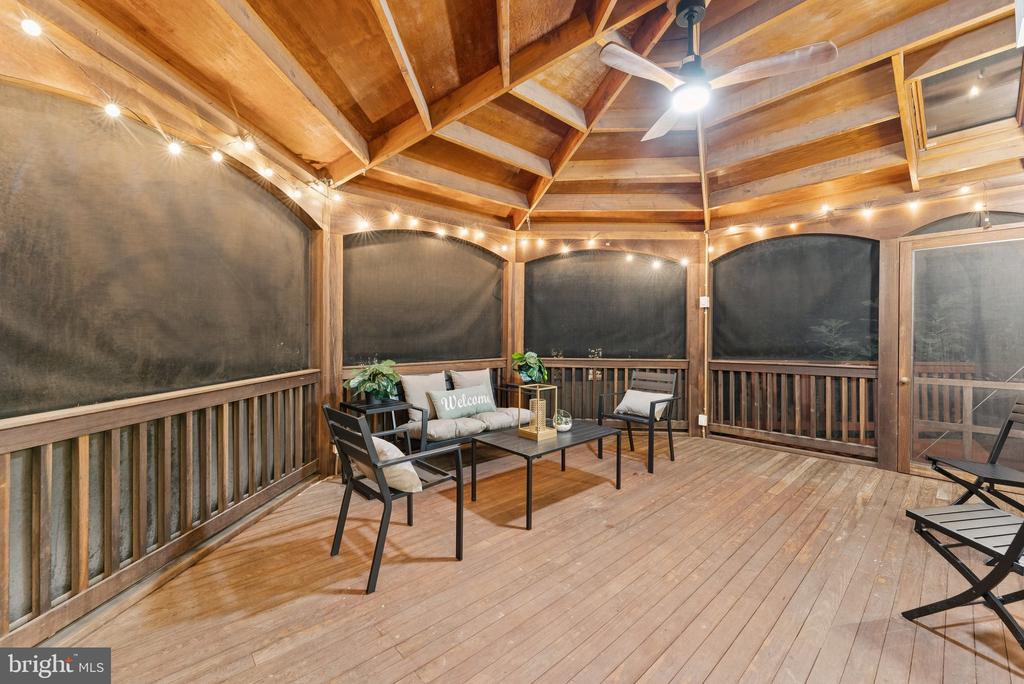
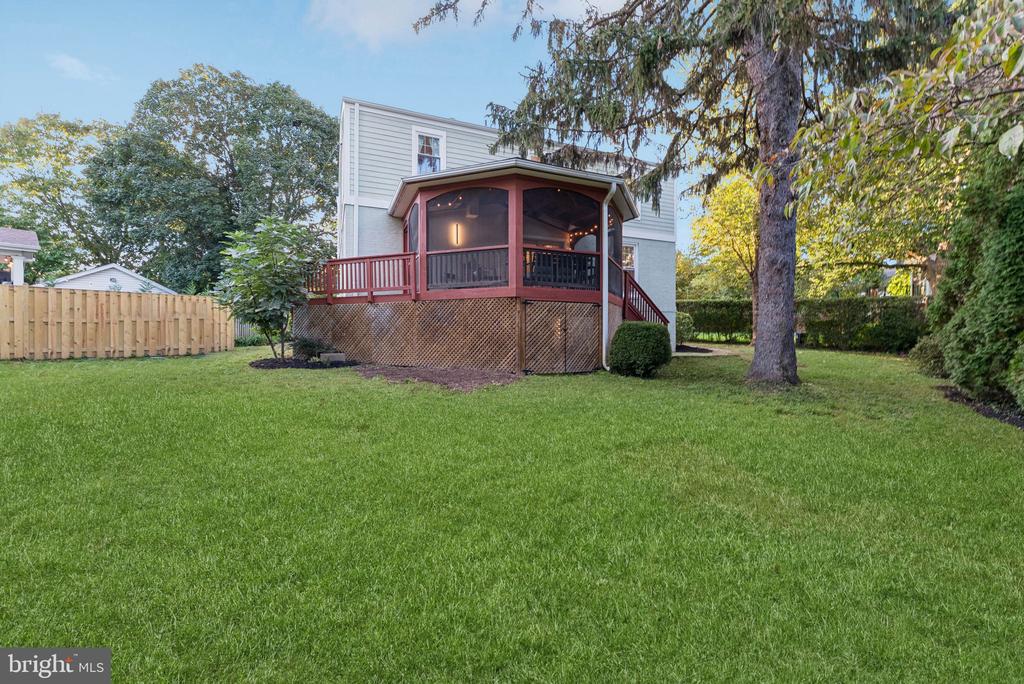
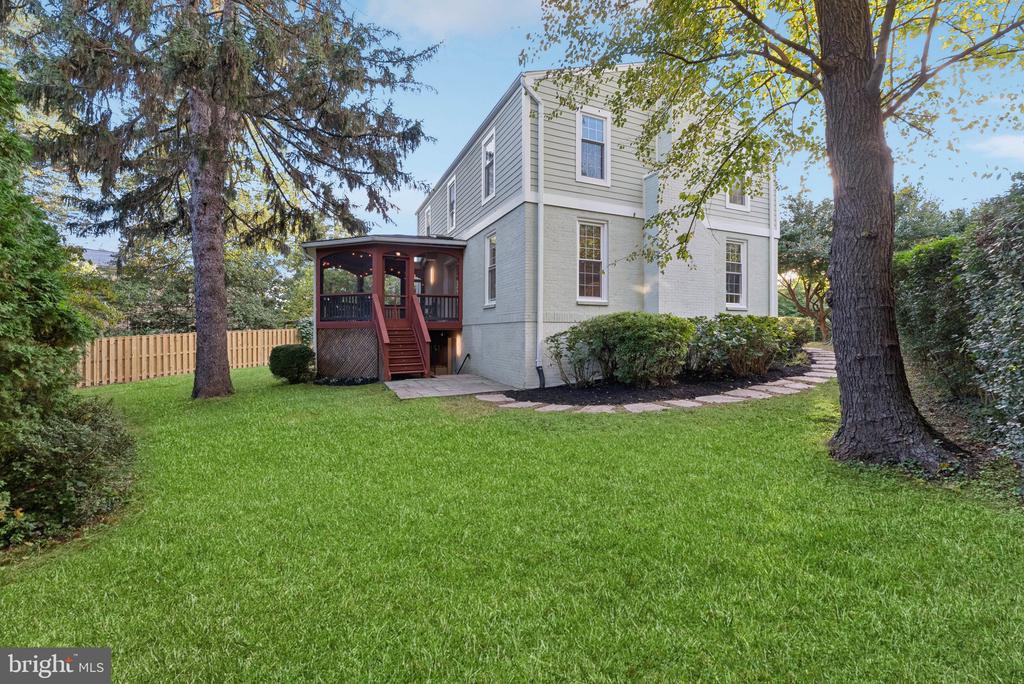
Outdoor living is just as impressive, with a massive screened-in porch featuring vaulted ceilings that overlooks the freshly landscaped backyard.

All of this is set in a prime location--just over a 10-minute walk to the East Falls Church Metro and minutes from I-66, making commuting and access to Arlington, Tysons, and D.C. effortless.

5
beds

4
baths

3,276 Sq.Ft. LIVING AREA

10,483 Sq.Ft. lot

Sam Medvene

Sam Medvene

Features & Amenities

Interior

  • total bedrooms5
  • Total bathrooms4
  • full bathrooms3
  • half bathroom1
  • Flooring Hardwood, Ceramic Tile, Engineered Wood
  • Fireplace Gas/Propane
  • other interior Features Bathroom - Walk-In Shower, Built-Ins, Breakfast Area, Ceiling Fan(s), Combination Kitchen/Dining, Dining Area, Formal/Separate Dining Room, Kitchen - Gourmet, Kitchen - Table Space, Pantry, Primary Bath(s), Upgraded Countertops, Wood Floors

Area & Lot

  • Status Sold
  • Date Sold October 31, 2025
  • Living Area3,276 Sq.Ft.
  • Lot Area10,483 Sq.Ft.
  • MLS® IDVAAR2064528
  • TypeResidential
  • YEAR BUILT1969
  • NeighborhoodVirginia
  • Architecture StylesColonial
  • High SchoolYORKTOWN

Exterior

  • STORIES3
  • water SourcePublic
  • lot featuresCul-de-sac
  • parkingDriveway, Off Street
  • HEAT TYPEForced Air
  • AIR CONDITIONINGCentral A/C
  • sewerPublic Sewer
  • SubstructureSlab
  • Disability FeaturesOther

Financial

  • Sales Price$1,465,000
  • Real Estate Tax $11,783/yr
  • Zoning R-6
View Virtual Tour

Virginia

Explore

Work With Me

Whether you’re looking to buy, sell, rent, or invest in Washington, DC, Maryland, or Virginia, we have the agent for you to make your dreams a reality.

Follow Me on Instagram