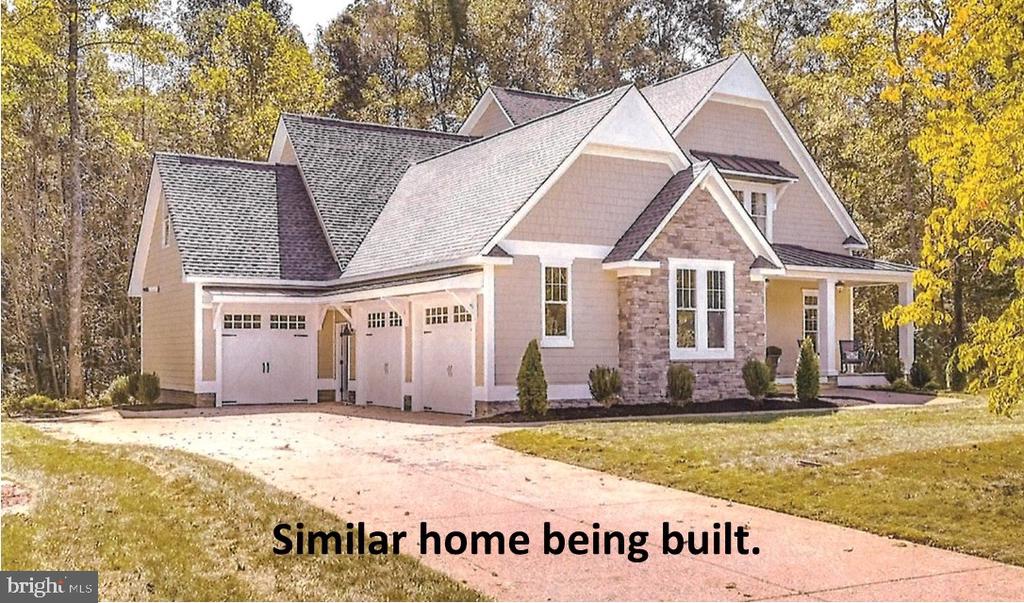
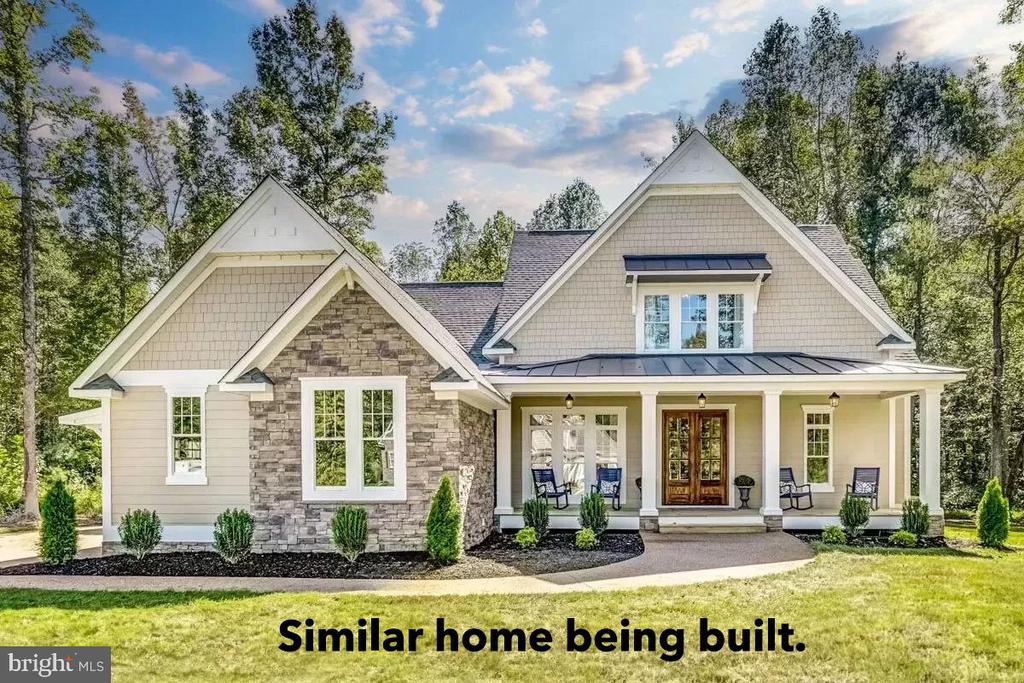
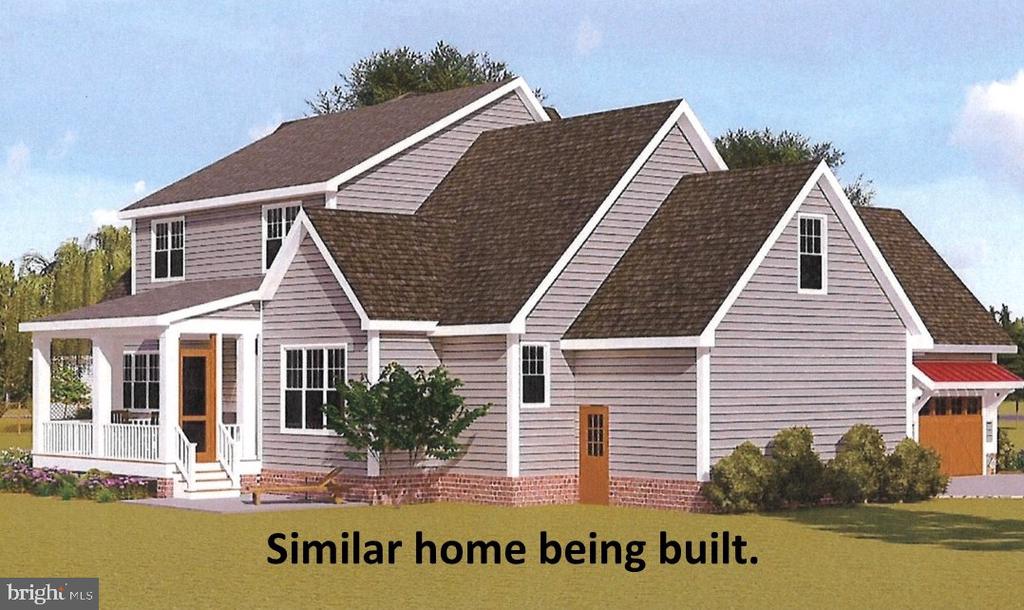
Custom-built Craftsman home with thoughtful design and quality craftsmanship. The main-level master suite complements the open floor plan featuring 10' ceilings on the main level, 9' upstairs, and 8' in the finished basement. The gourmet kitchen boasts quartz countertops, a custom butler's pantry, and upgraded appliances. The great room opens to a 21'x14' covered porch with a double-sided stone fireplace, perfect for entertaining. Additional highlights include tiled bathrooms, luxury vinyl plank flooring on the main level, a spacious 33'x8' front porch, a 3-car garage, dual-zone HVAC, and 350-amp electric service & more.