23274 WILLOW CREEK LANE
SEE ALL PHOTOS
23274 WILLOW CREEK LANE
Sold

23274 WILLOW CREEK LANE

23274 WILLOW CREEK LANE, CALIFORNIA, MD 20619

$520,000
OFFER DEADLINE MONDAY April 14 at 12:00 PM.
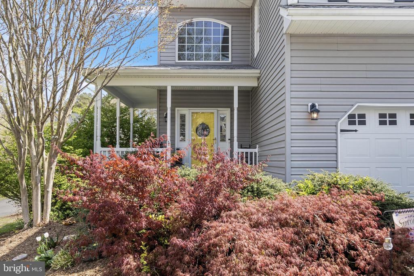
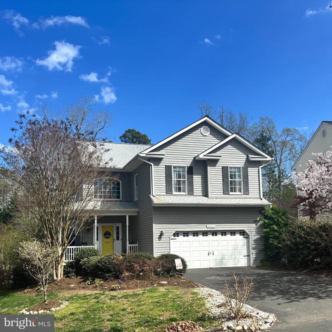
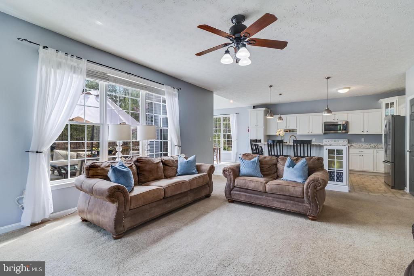
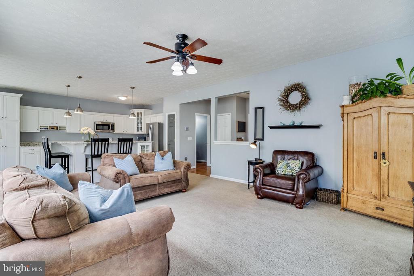
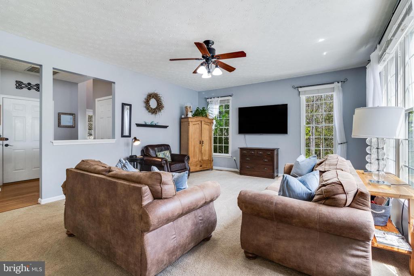
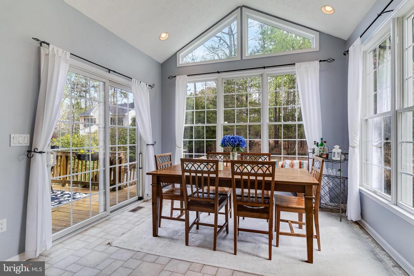
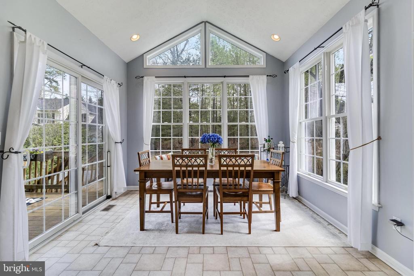
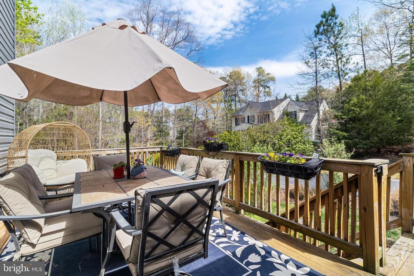
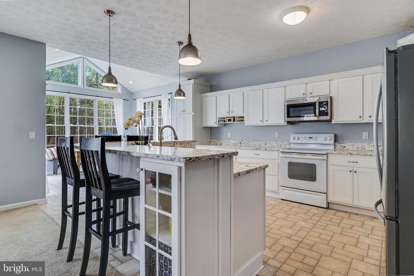
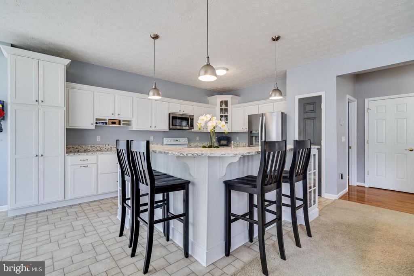
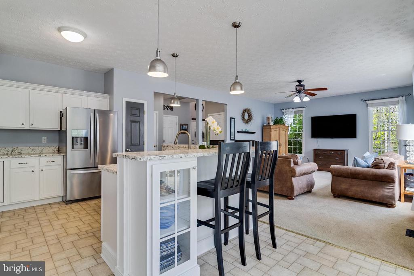
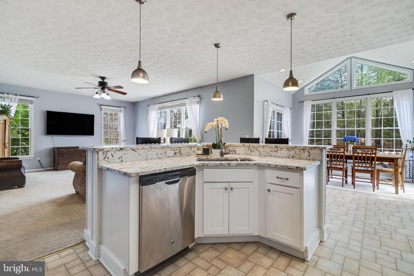
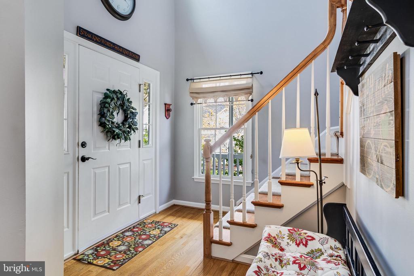
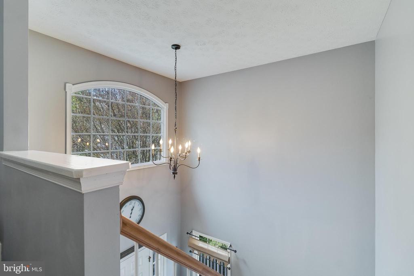
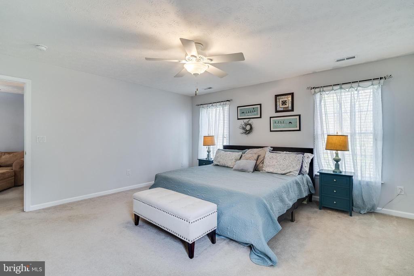
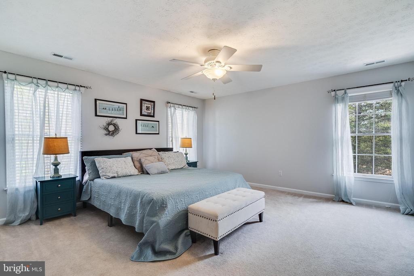
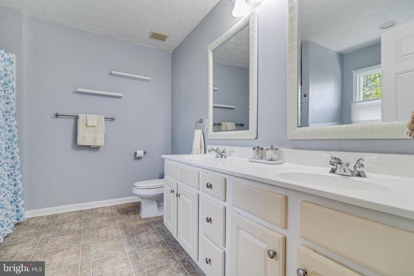
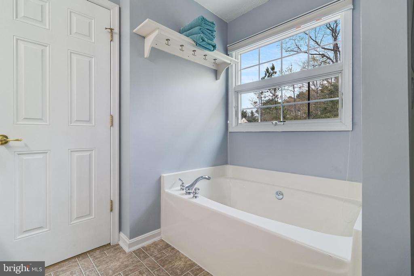
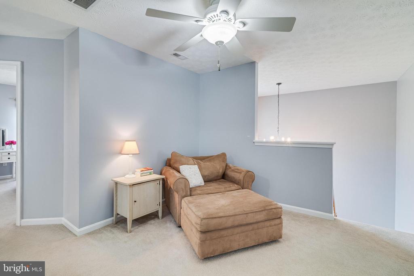
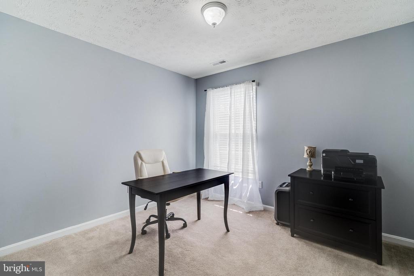
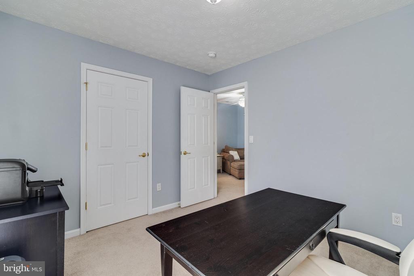
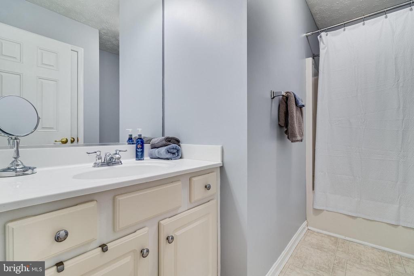
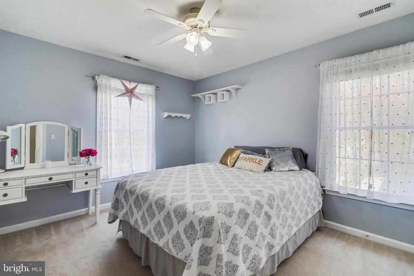
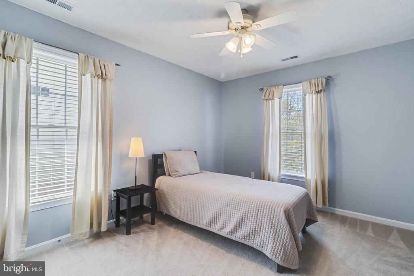
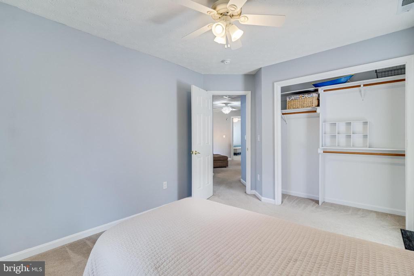
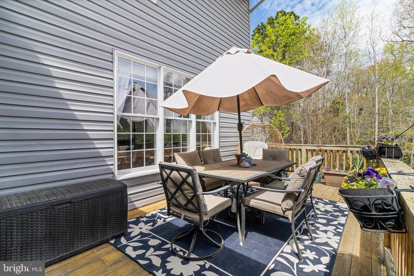
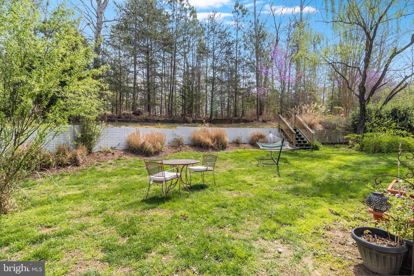
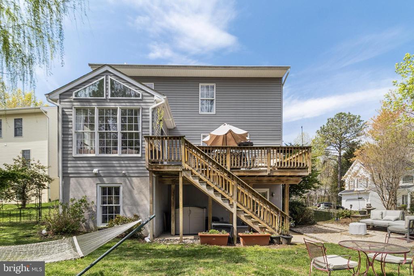
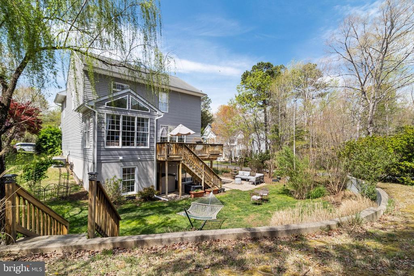
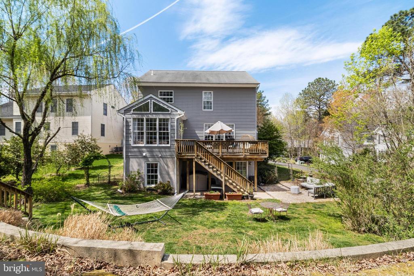
This prime location colonial is placed in the heart of Wildewood in Willow Creek. The end of street location offers privacy and pure enjoyment. Enter through the main level with easy access to the upper level and fully-finished basement. The main level offers a tall-ceiling entry with a spacious living room, beautiful kitchen, and dining space with ample natural light and vaulted ceilings. Walk out to the private back deck for your outdoor oasis with gorgeous landscaping and a lovely rounded rear yard-line. Upstairs you will find four full bedrooms, a luxurious primary bath, and a spacious loft area that opens the upper level beyond your typical hallway.

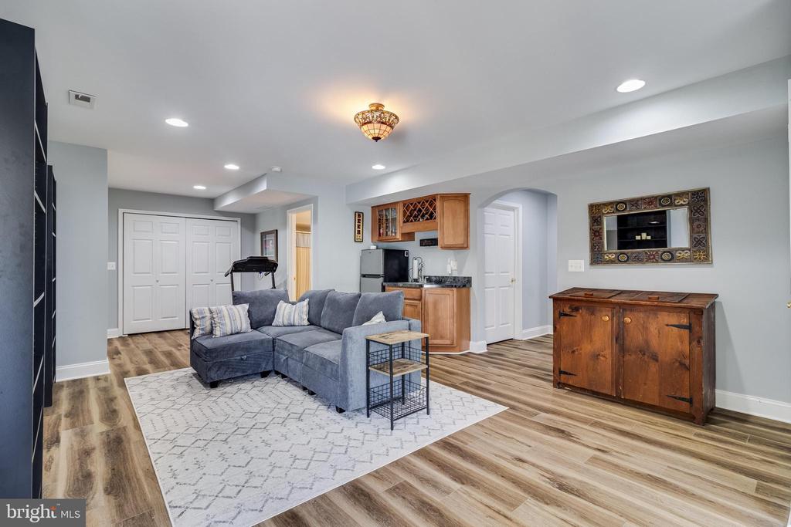
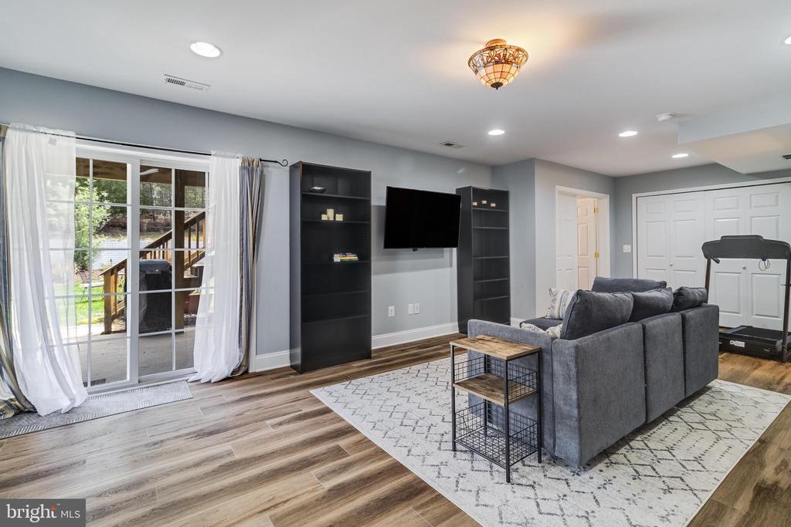
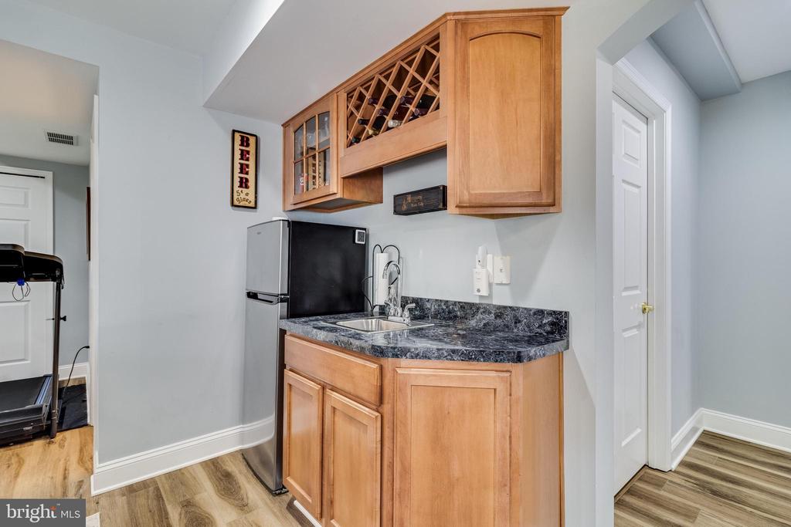
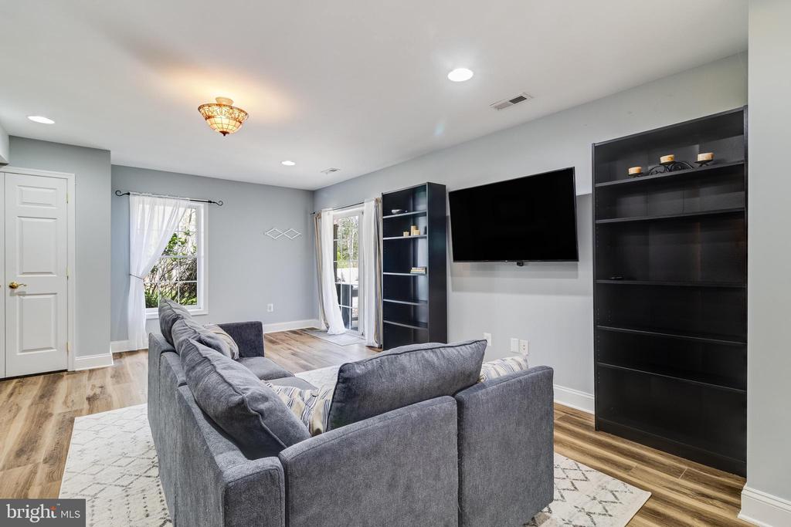
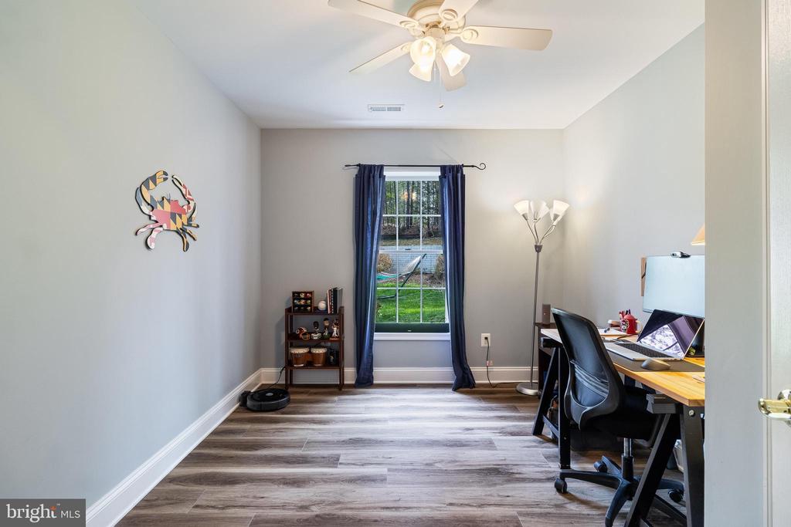
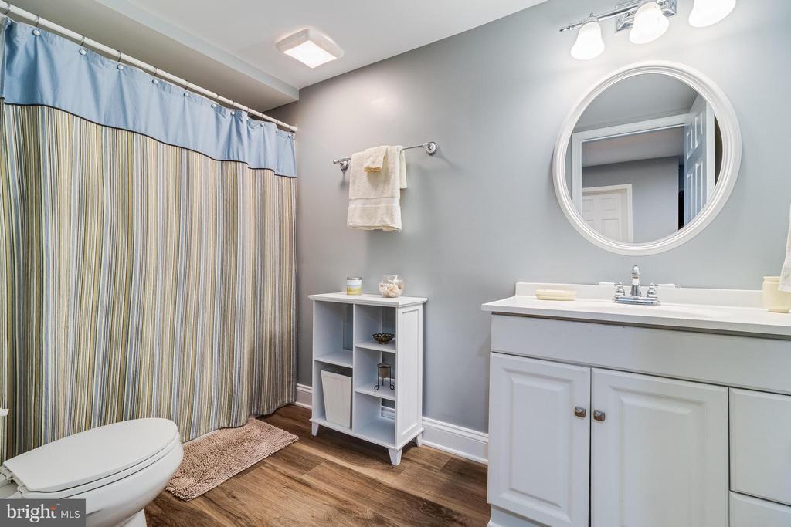
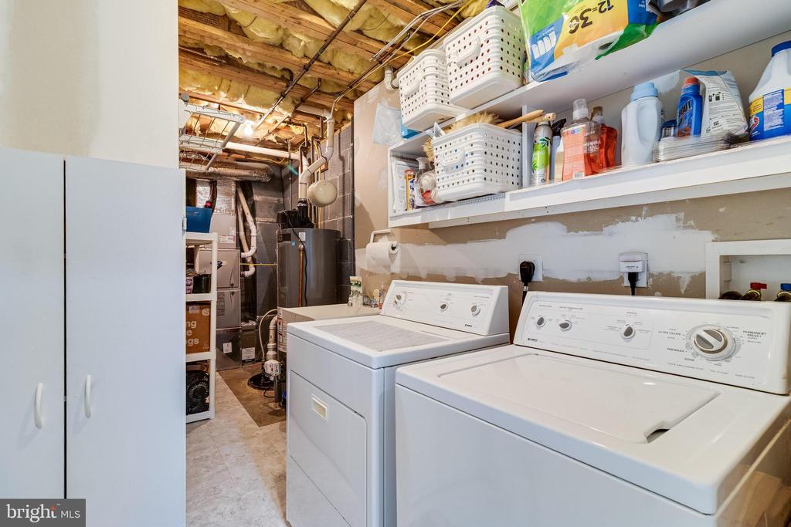
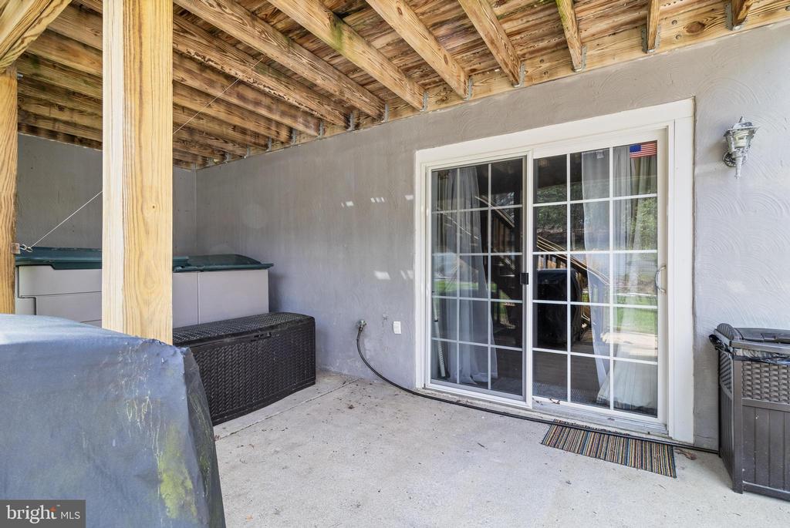
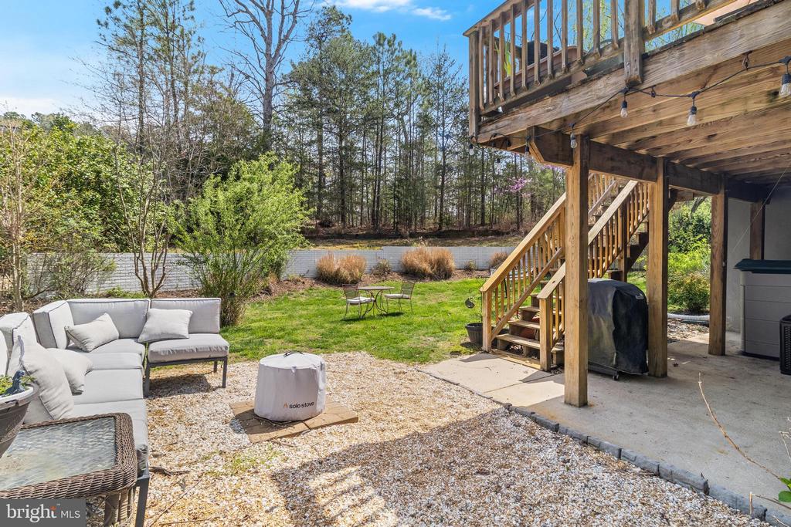
The fully finished basement with waterproof flooring has ample storage options, the laundry room, a bedroom, and a full bath. The large family room featuring a quaint wet-bar and extra fridge/freezer takes you directly outside to enjoy the lower patio and private garden fire pit area.

Ready for worry-free living? Some updates and perks include, 2017 HVAC, many updated kitchen appliances, quartz kitchen countertops, a reconfigured spacious pantry with pull-out shelves, deep kitchen drawers, 2024 WiFi-enabled garage door opener with remotes, and new garage door springs. Main level gas fireplace hookup and upper level washer and dryer hookups are installed and ready. Elective Wildewood Community Association recreational membership including pool membership, tennis, and lodge access is available for $430/year.

5
beds

4
baths

3,065 Sq.Ft. LIVING AREA

0.33 Acres lot

Carol Kalmus-Choporis

Carol Kalmus-Choporis

Features & Amenities

Interior

  • total bedrooms5
  • Total bathrooms4
  • full bathrooms3
  • half bathroom1
  • Laundry room Basement, Dryer In Unit, Hookup, Washer In Unit, Has Laundry, Lower Floor
  • APPLIANCES Built-In Microwave, Dishwasher, Disposal, Dryer, Exhaust Fan, Extra Refrigerator/Freezer, Icemaker, Oven/Range - Electric, Refrigerator, Stainless Steel Appliances, Washer, Water Heater
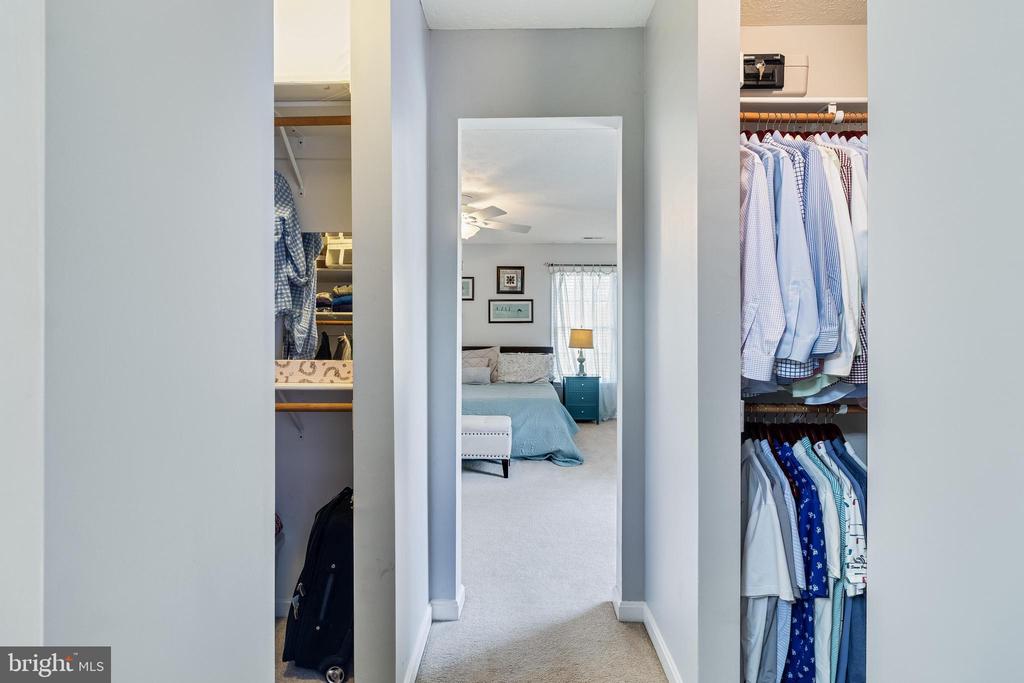
  • other interior Features Attic, Bathroom - Tub Shower, Bathroom - Walk-In Shower, Breakfast Area, Carpet, Ceiling Fan(s), Combination Kitchen/Living, Dining Area, Floor Plan - Open, Kitchen - Eat-In, Pantry, Recessed Lighting, Upgraded Countertops, Walk-in Closet(s), Window Treatments, Wine Storage, Wet/Dry Bar

Area & Lot

  • Status Sold
  • Date Sold May 14, 2025
  • Living Area3,065 Sq.Ft.
  • Total Area3,065 Sq.Ft.
  • Lot Area0.33 Acres
  • MLS® IDMDSM2023402
  • TypeResidential
  • YEAR BUILT2004
  • NeighborhoodMaryland
  • Architecture StylesColonial
  • View DescriptionGarden/Lawn
  • School DistrictST. MARY'S COUNTY PUBLIC SCHOOLS

Exterior

  • STORIES3
  • Garage Space2.0
  • water SourcePublic
  • PoolYes - Community
  • lot featuresBacks to Trees, Cul-de-sac, Front Yard, Landscaping, No Thru Street, Open, Partly Wooded, Private, Rear Yard, Trees/Wooded
  • parkingAttached Garage
  • HEAT TYPEHeat Pump - Gas Back Up
  • AIR CONDITIONINGCeiling Fan(s), Central A/C
  • sewerPublic Sewer
  • SubstructureSlab
  • Disability FeaturesOther
  • other exterior FeaturesExtensive Hardscape, Exterior Lighting, Gutter System, Play Area, Other

Financial

  • Sales Price$520,000
  • Real Estate Tax $3,599/yr
  • HOA $611/yr
  • Zoning PDR

Maryland

Explore

Work With Me

Whether you’re looking to buy, sell, rent, or invest in Washington, DC, Maryland, or Virginia, we have the agent for you to make your dreams a reality.

Follow Me on Instagram