23056 SULLIVANS COVE SQUARE
SEE ALL PHOTOS
23056 SULLIVANS COVE SQUARE
Sold

23056 SULLIVANS COVE SQUARE

23056 SULLIVANS COVE SQUARE, BRAMBLETON, VA 20148

$895,000
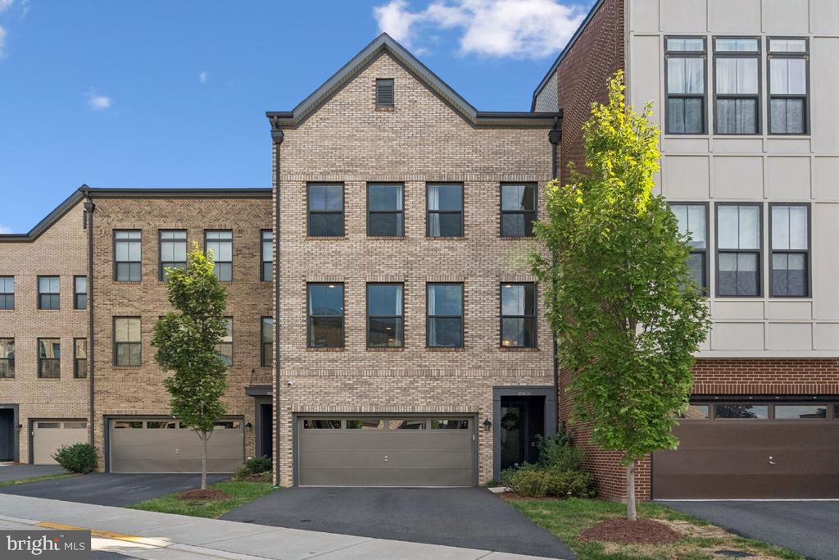
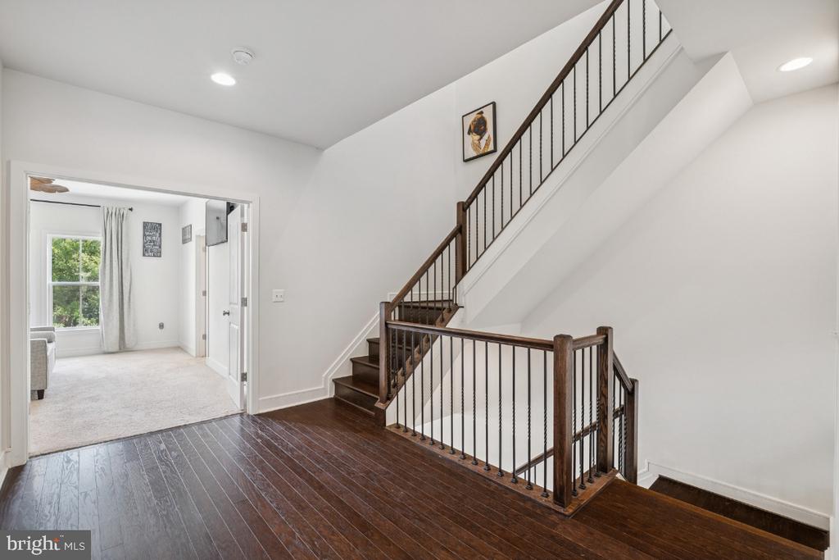
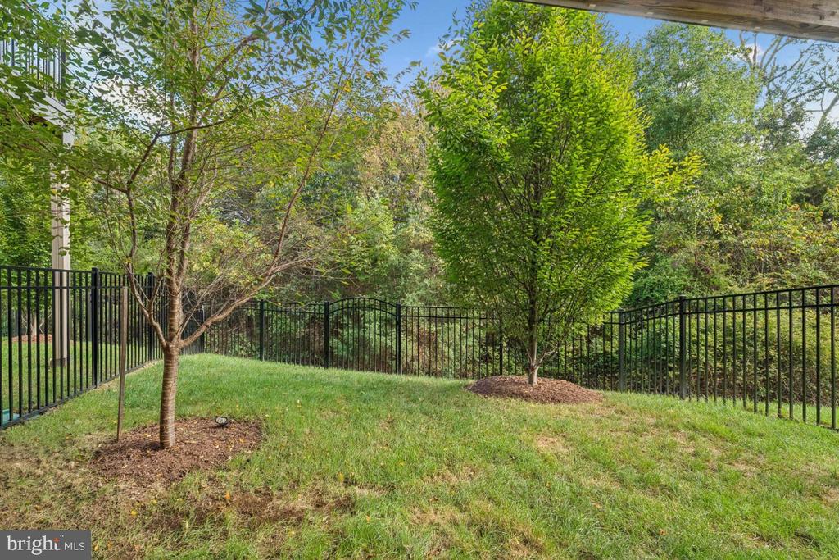
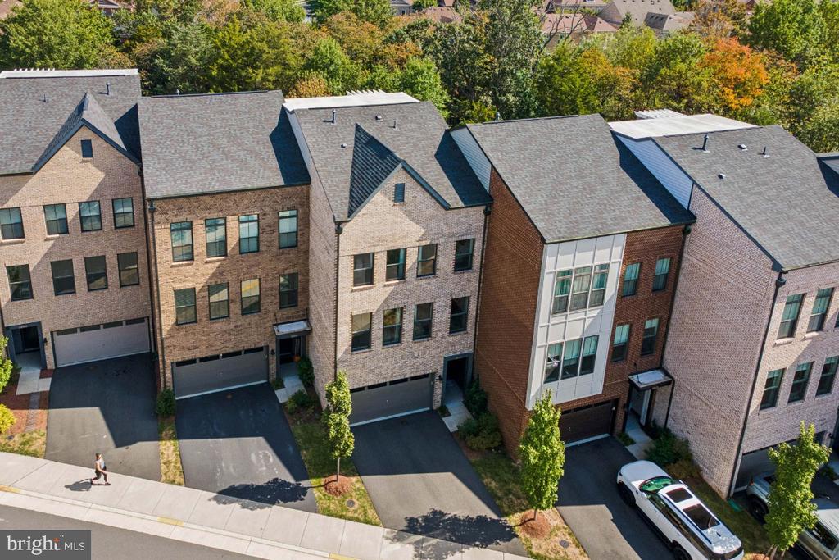
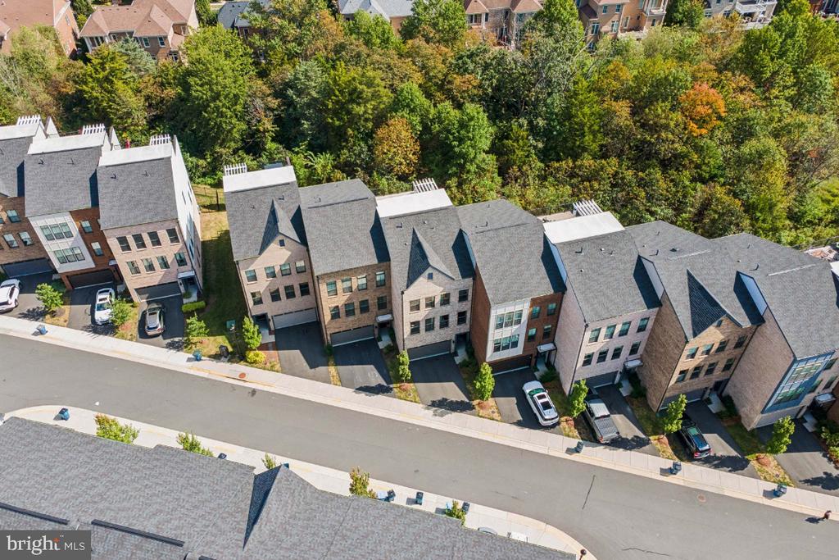
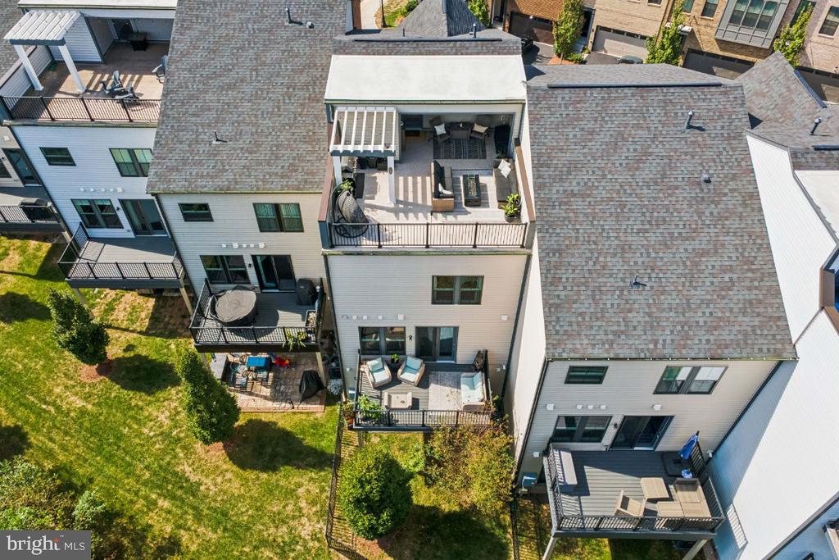
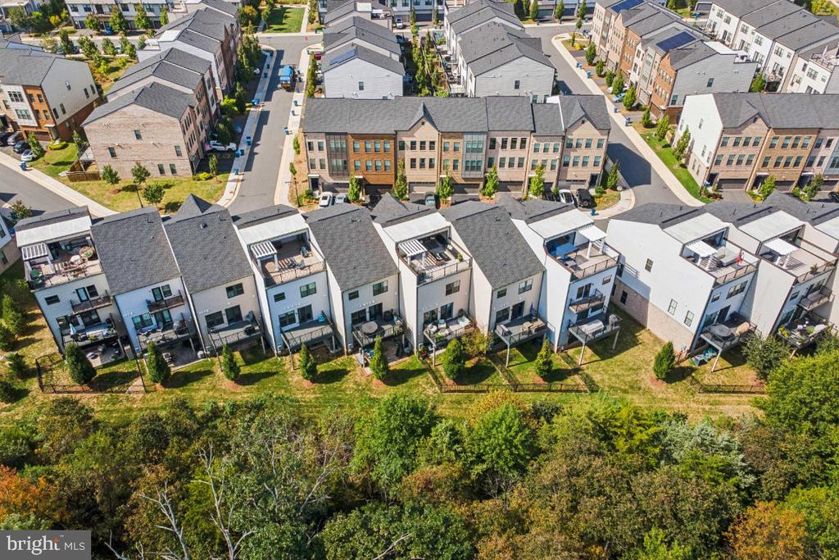
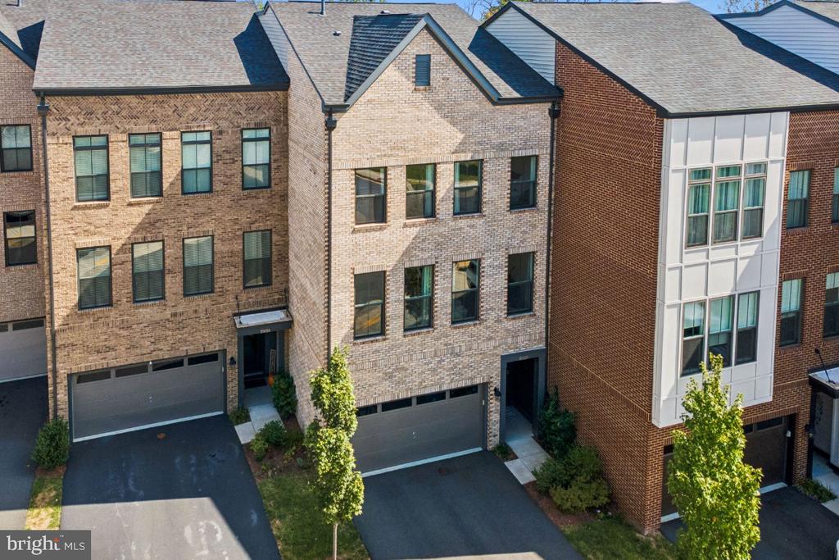
Welcome home to this stunning Van Metre Parker II model in the highly sought-after community of Brambleton. With over 3,200 finished square feet, this rare townhouse offers four expansive levels of living space, thoughtfully designed and perfectly positioned to back onto serene wetlands for unmatched backyard privacy.

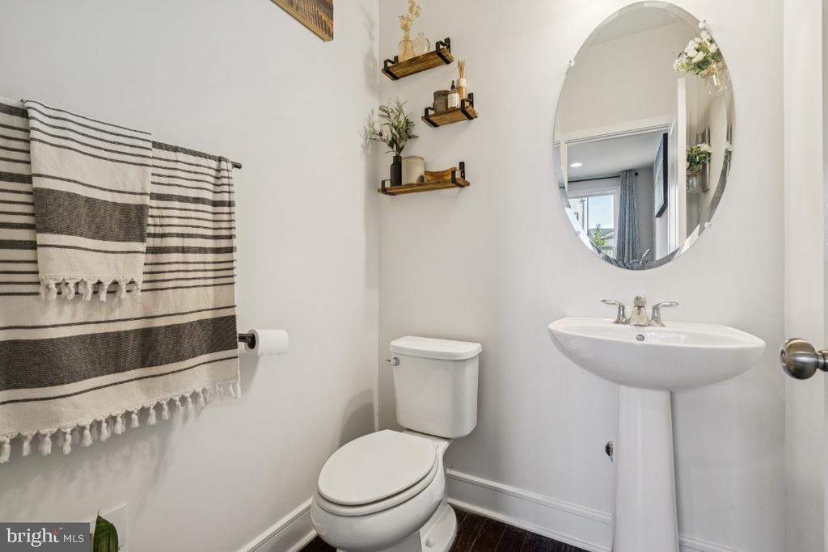
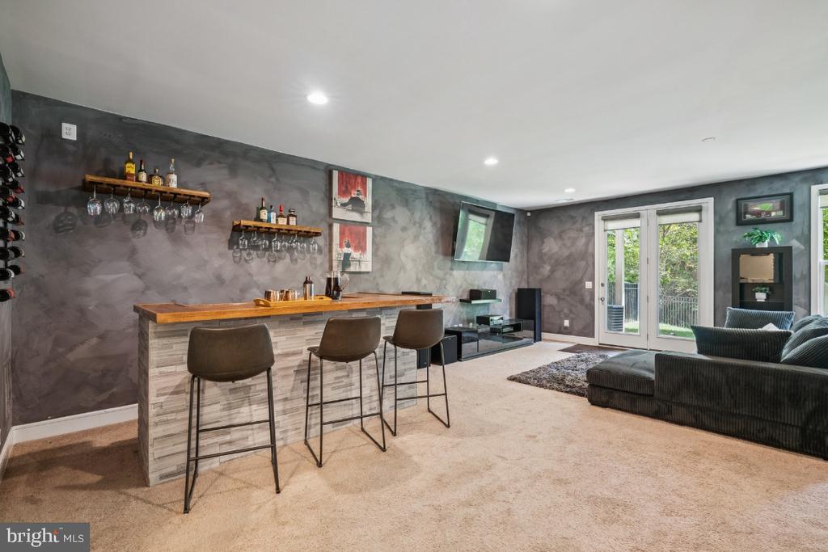
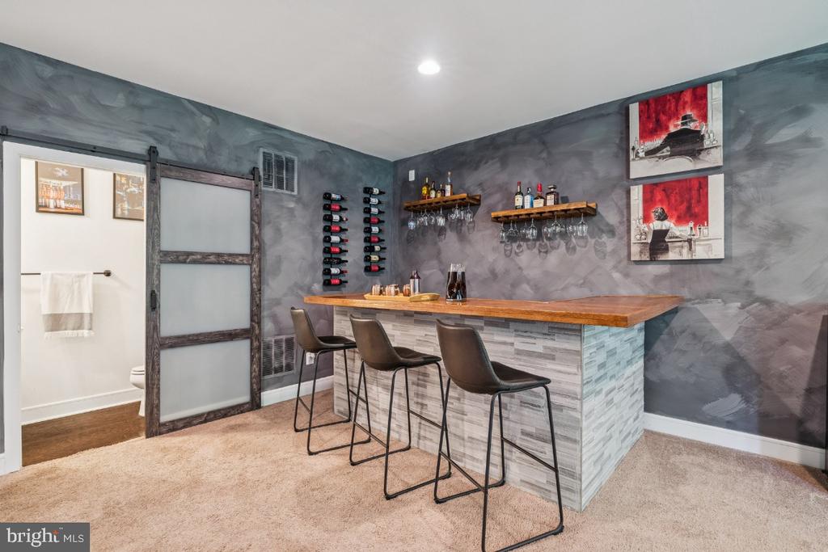
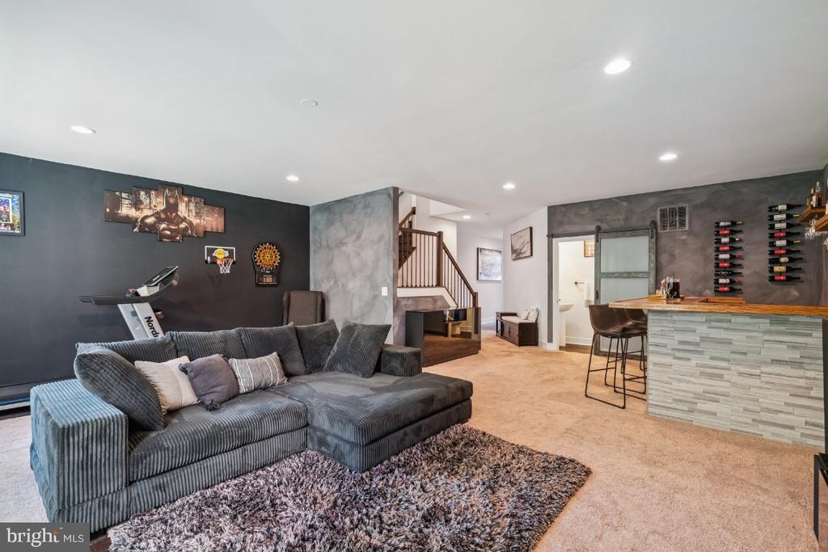
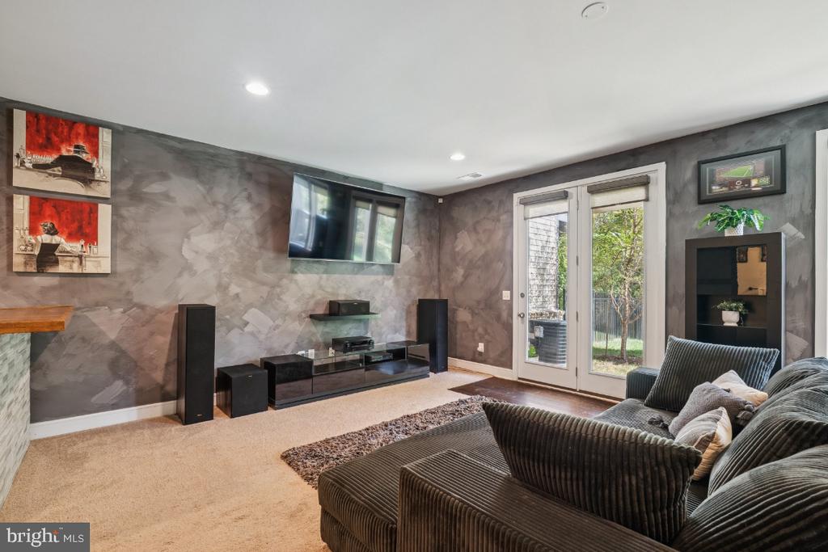
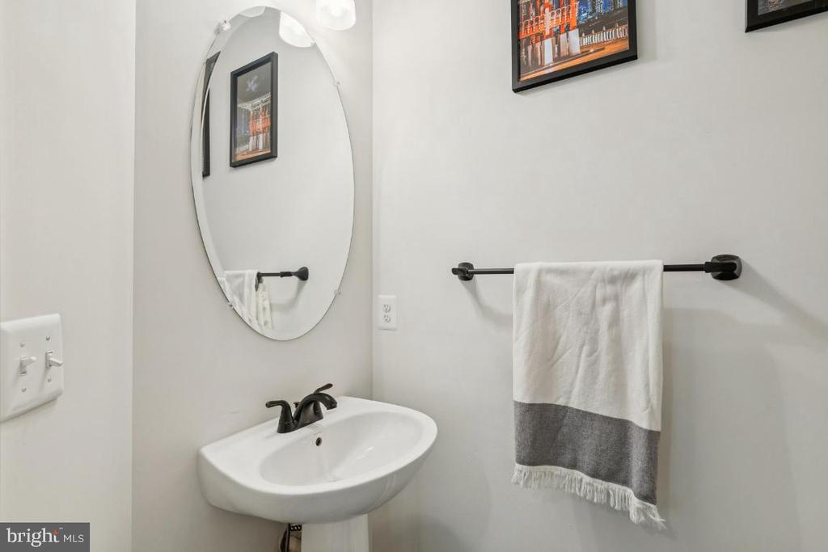
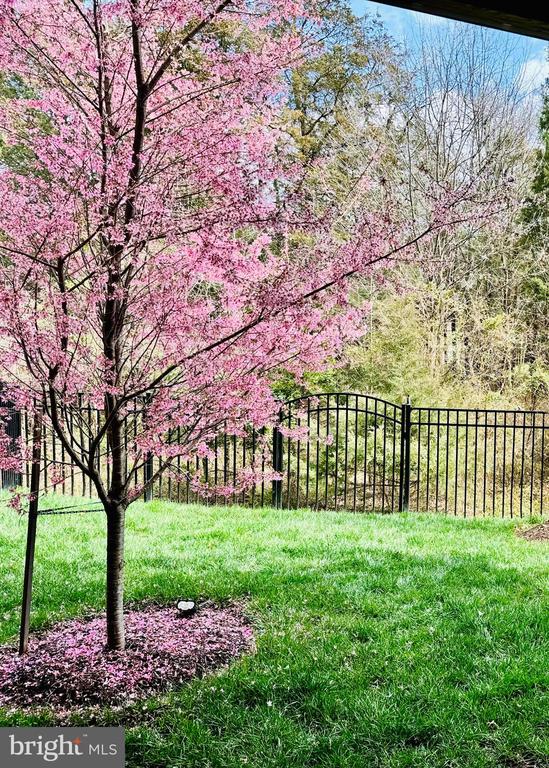
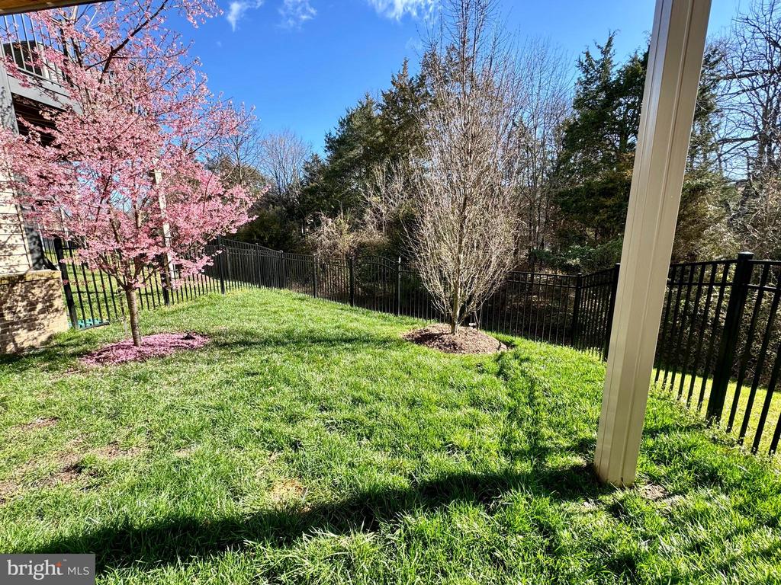
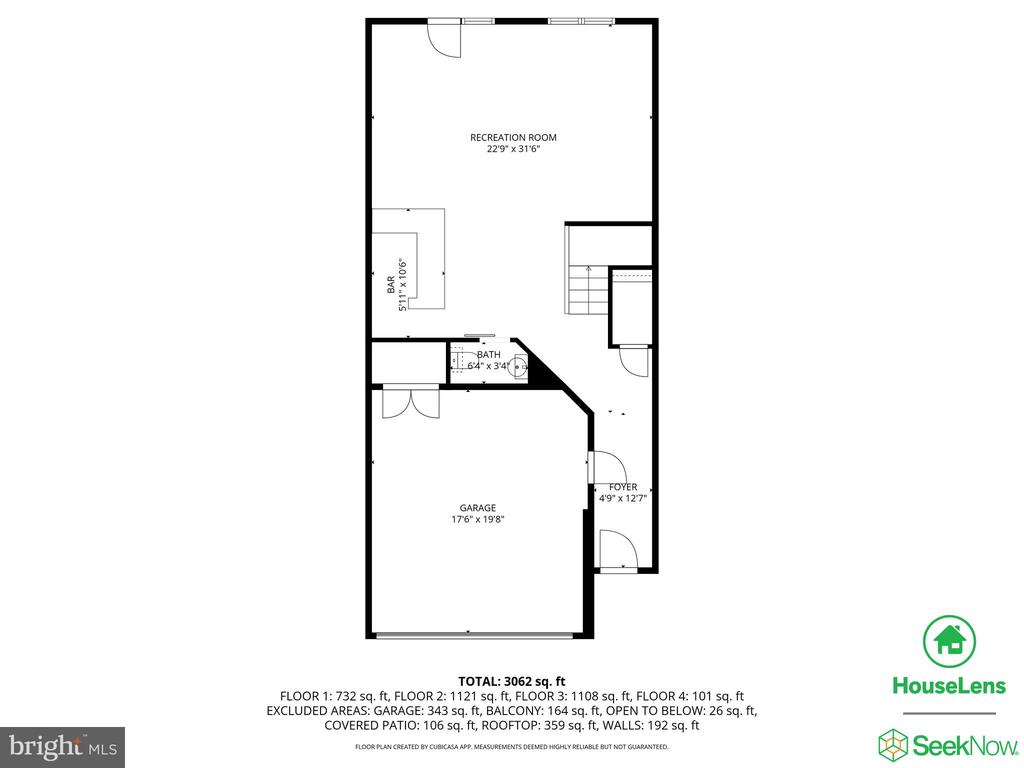
The entry level welcomes you with a spacious recreation room, a stylish bar, and a convenient half bath--ideal for casual entertaining. Step outside and discover one of the home's most unique features: a private, fully fenced backyard that feels like your own oasis, a rarity in townhome living.

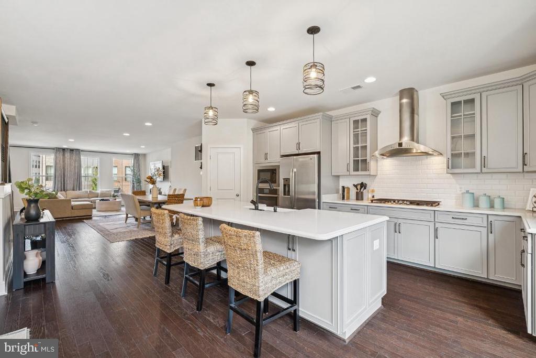
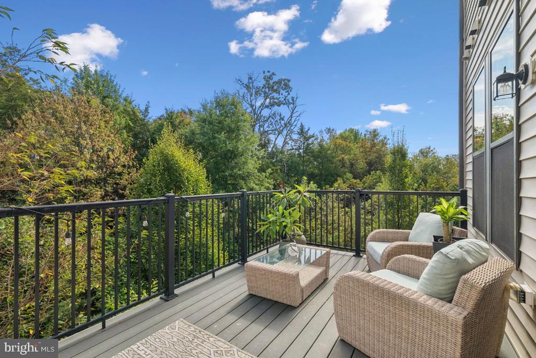
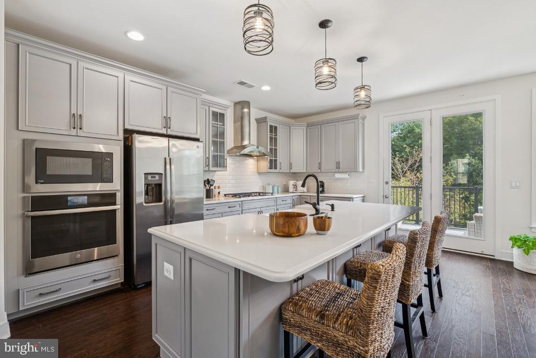
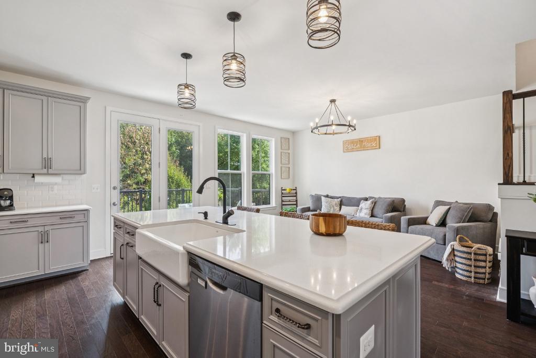
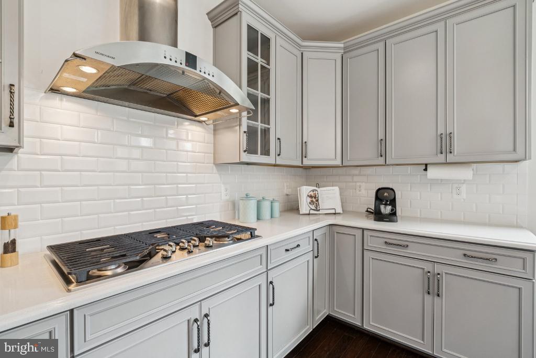
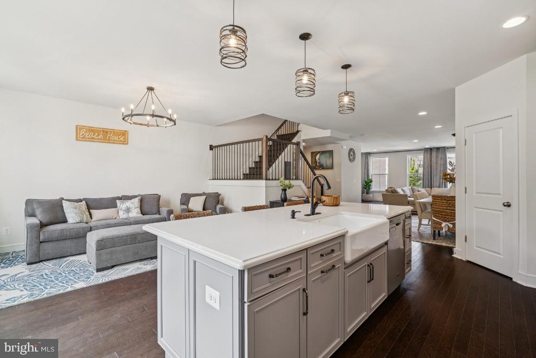
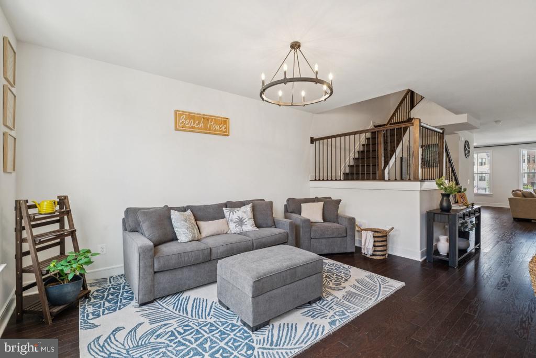
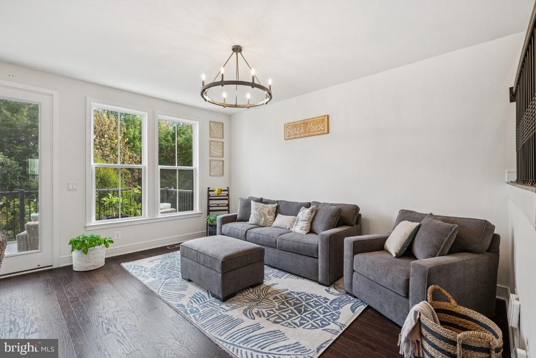
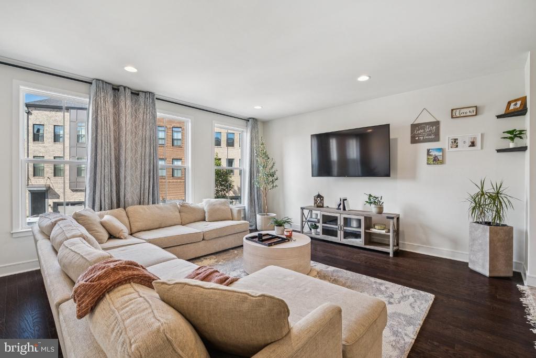
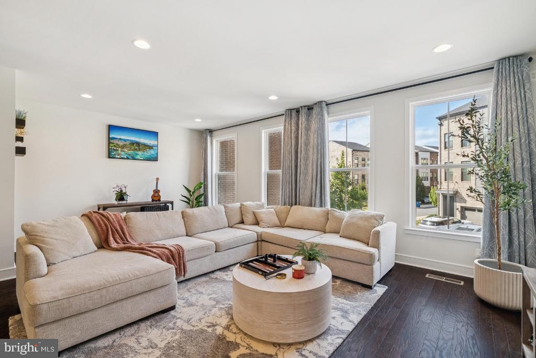
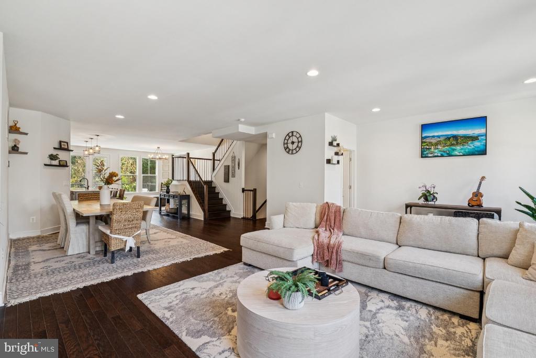
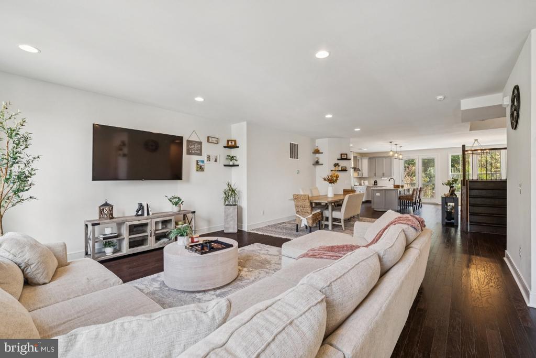
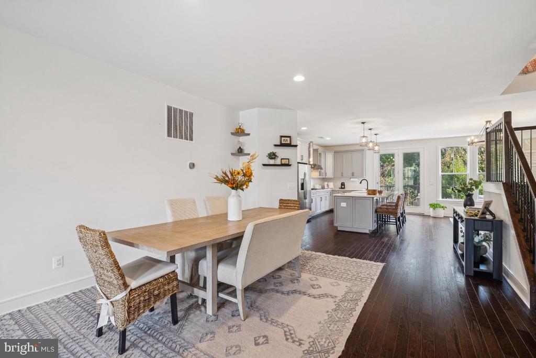
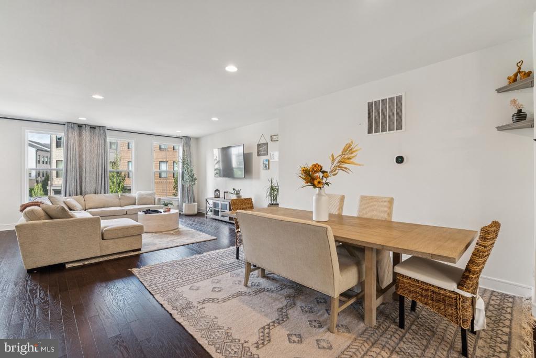
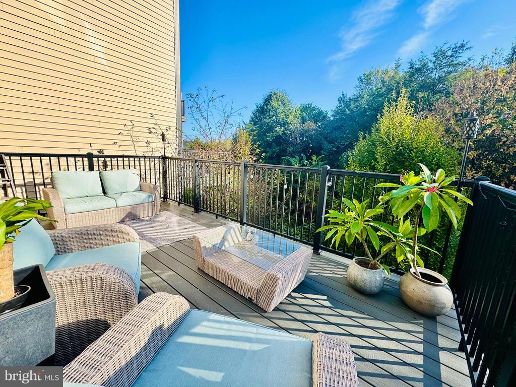
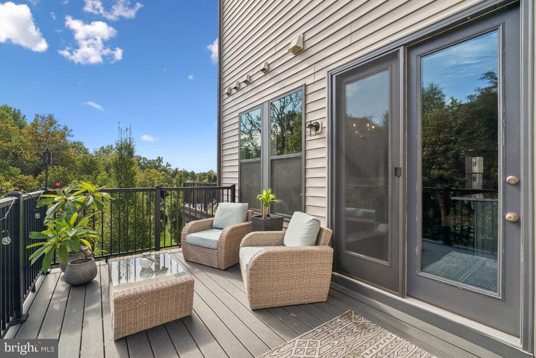
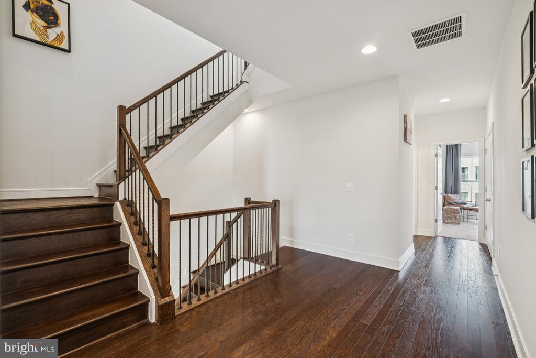
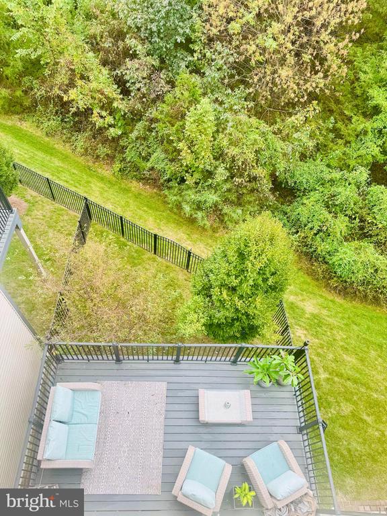
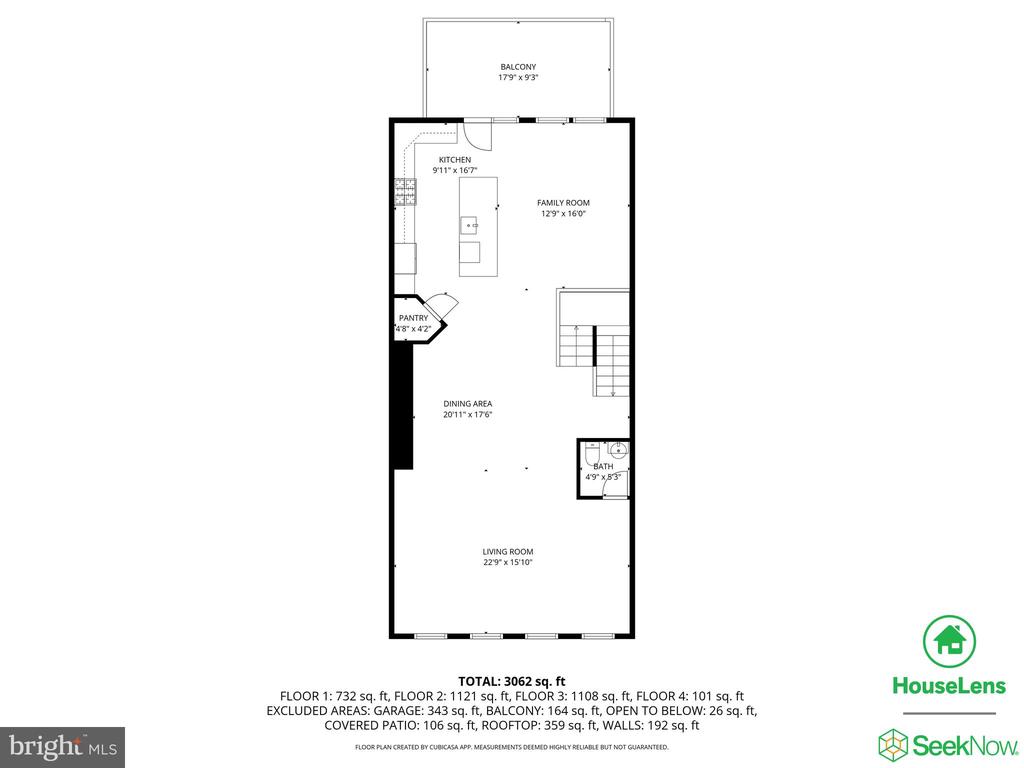
Upstairs, the heart of the home awaits with a gourmet chef's kitchen boasting upgraded 42" cabinetry, soft-close cabinets, quartz countertops, a farmhouse sink with touchless faucet, stainless steel appliances, and a huge center island with seating. The kitchen flows into a bright family room and opens to a low-maintenance composite deck overlooking the lush yard and trees. A formal living room, formal dining room, and a second half bath complete this level, offering plenty of room for hosting and everyday living.

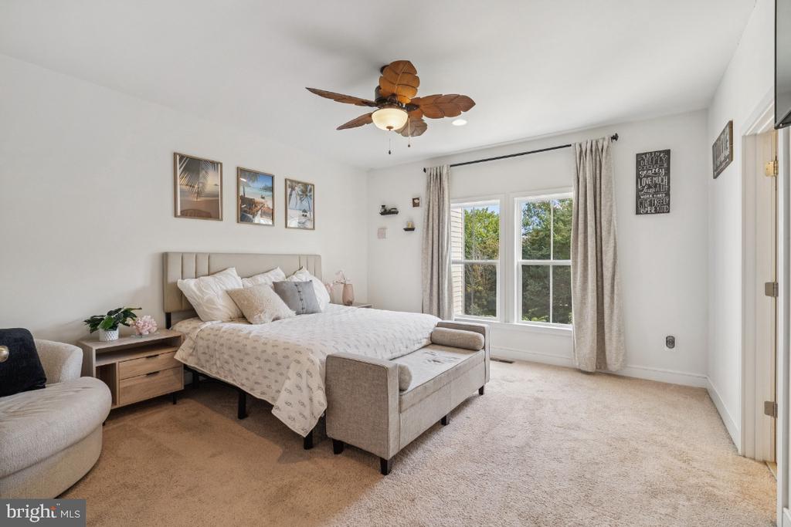
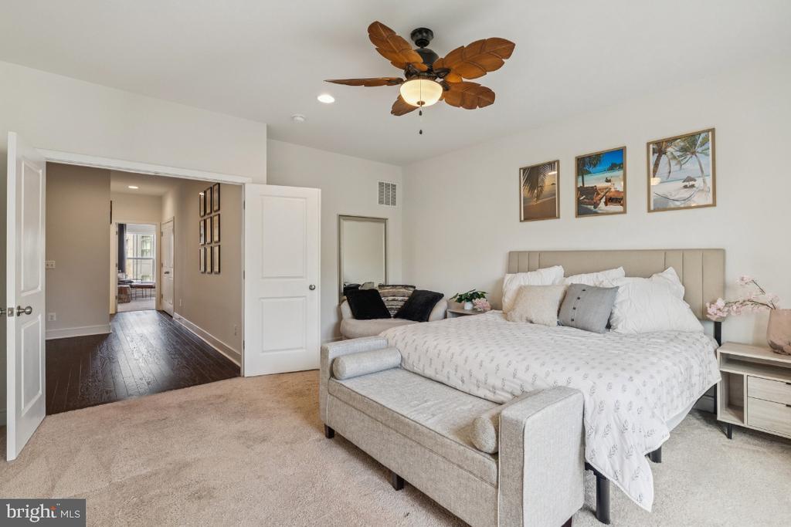
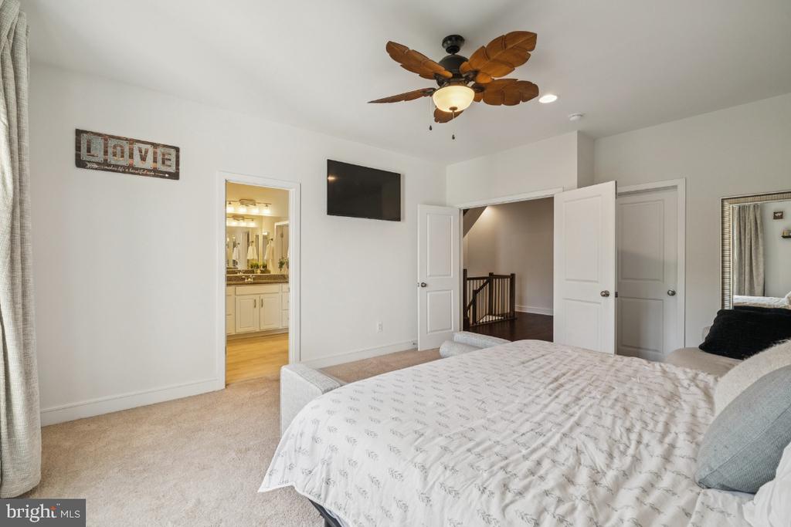
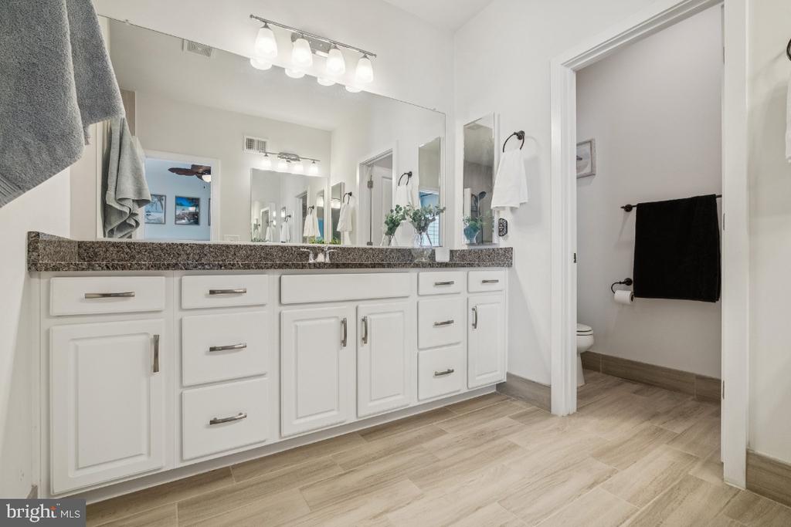
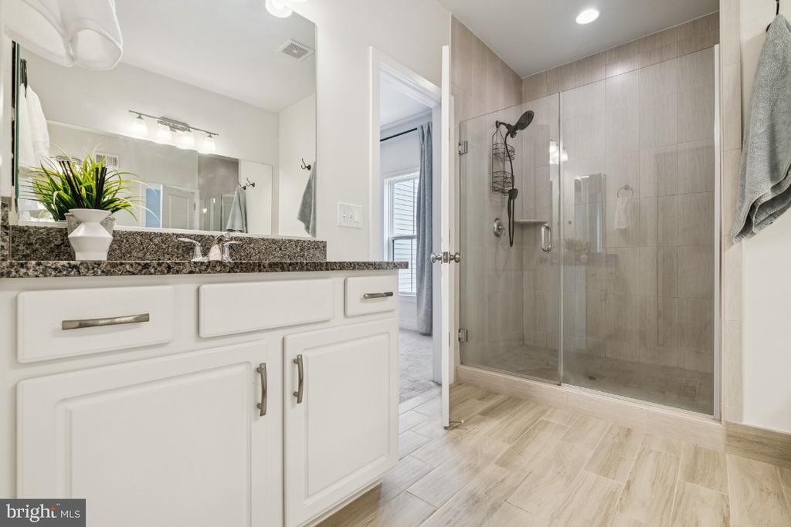
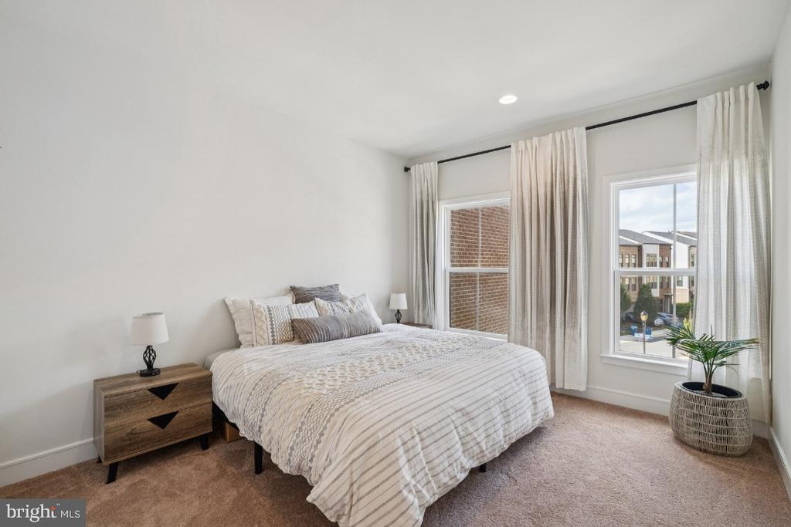
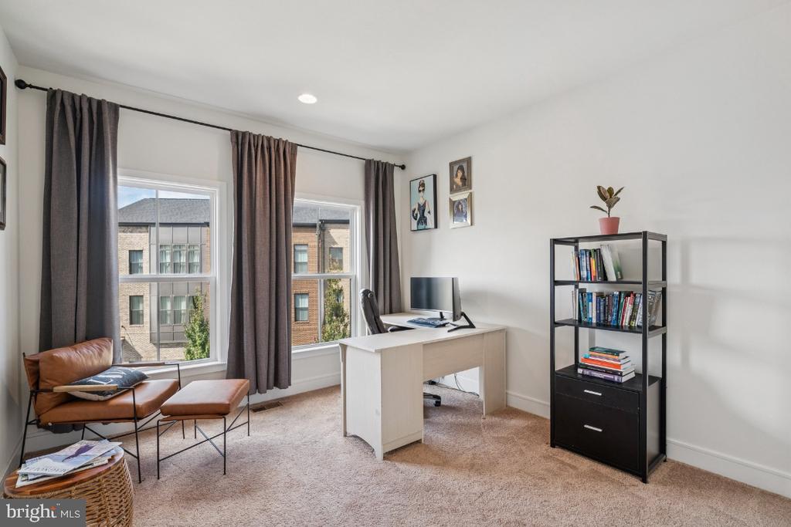
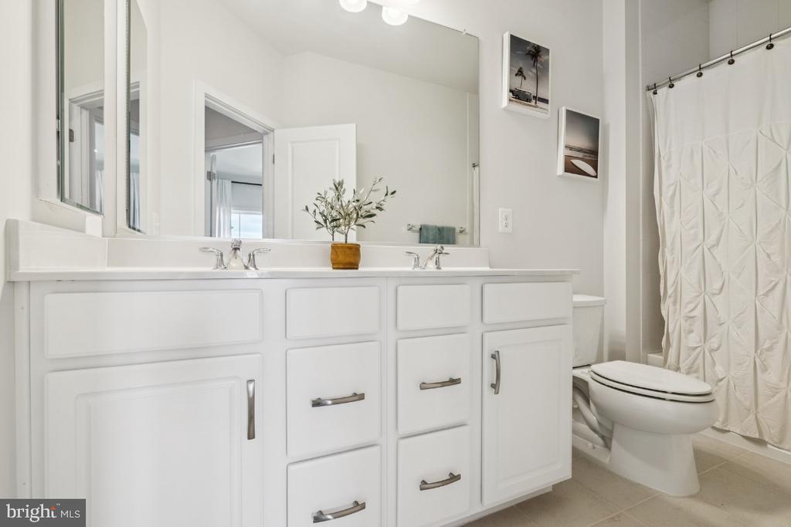
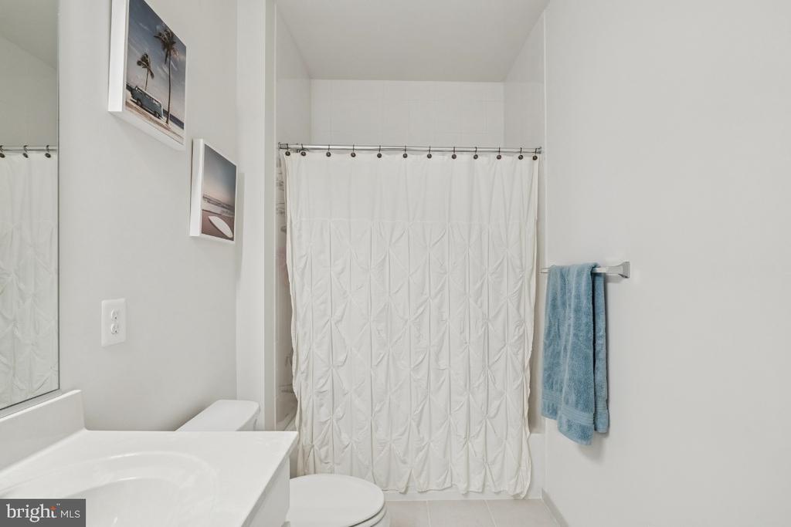
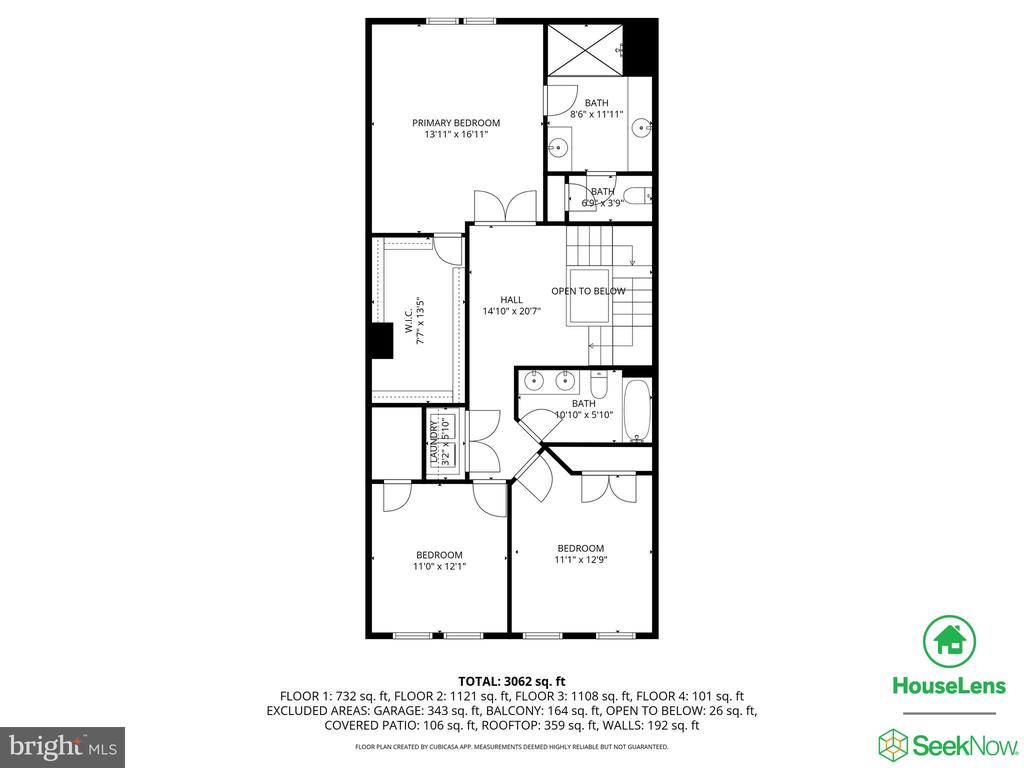
Retreat upstairs to the spacious primary suite with a walk-in closet and a spa inspired bathroom featuring dual vanities, granite counters, custom tile, and an oversized walk-in shower. Two additional bedrooms, a full bathroom, and laundry room complete the bedroom level.

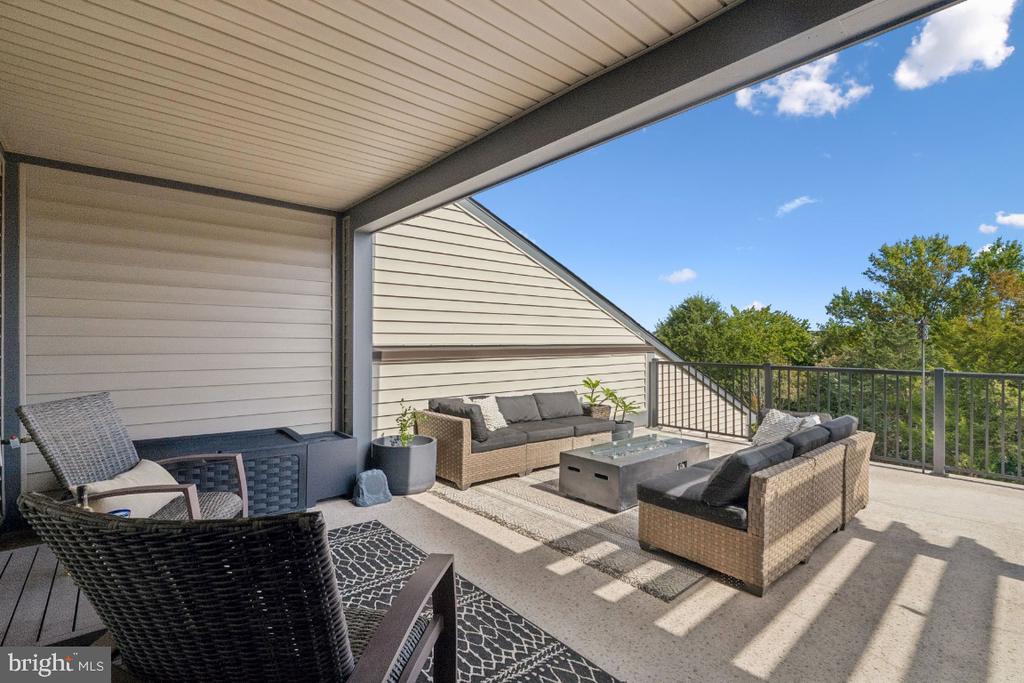
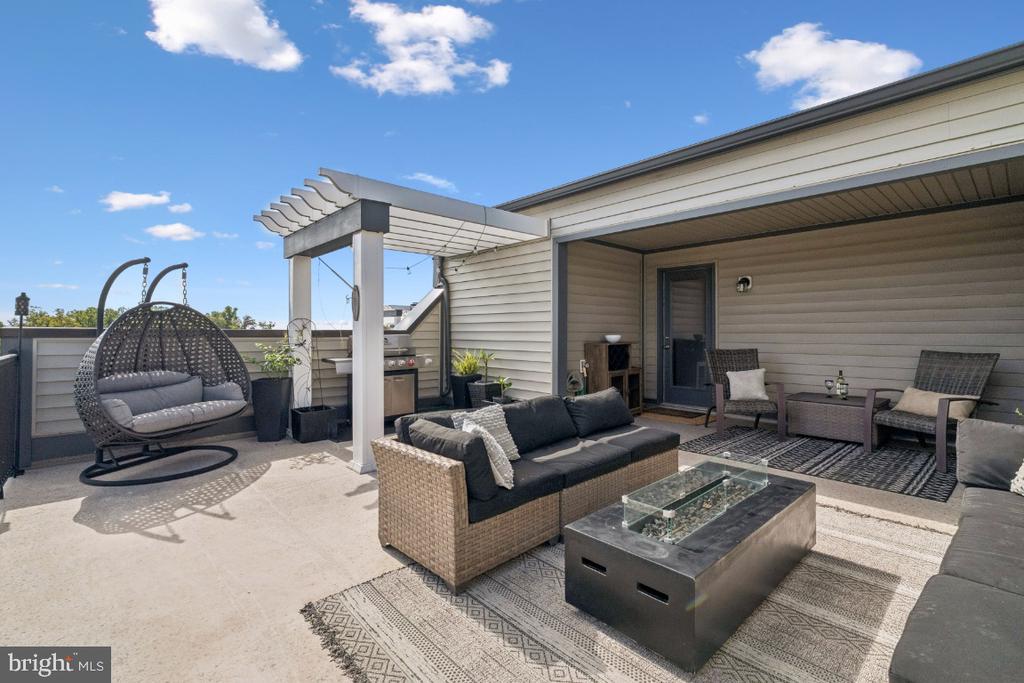
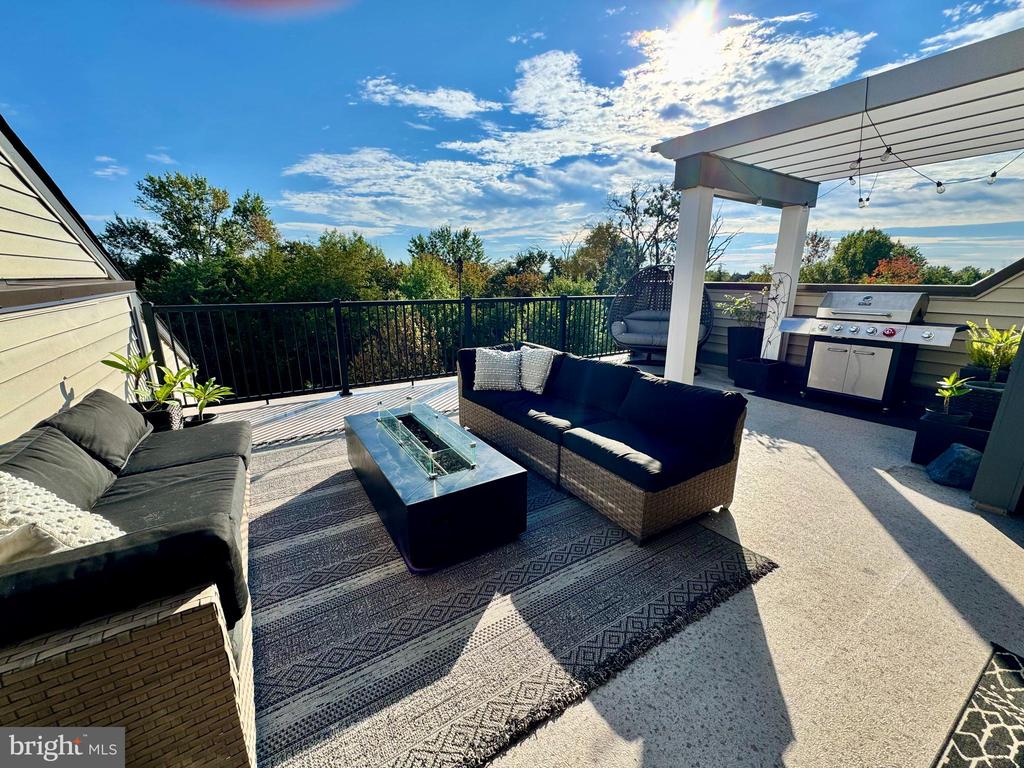
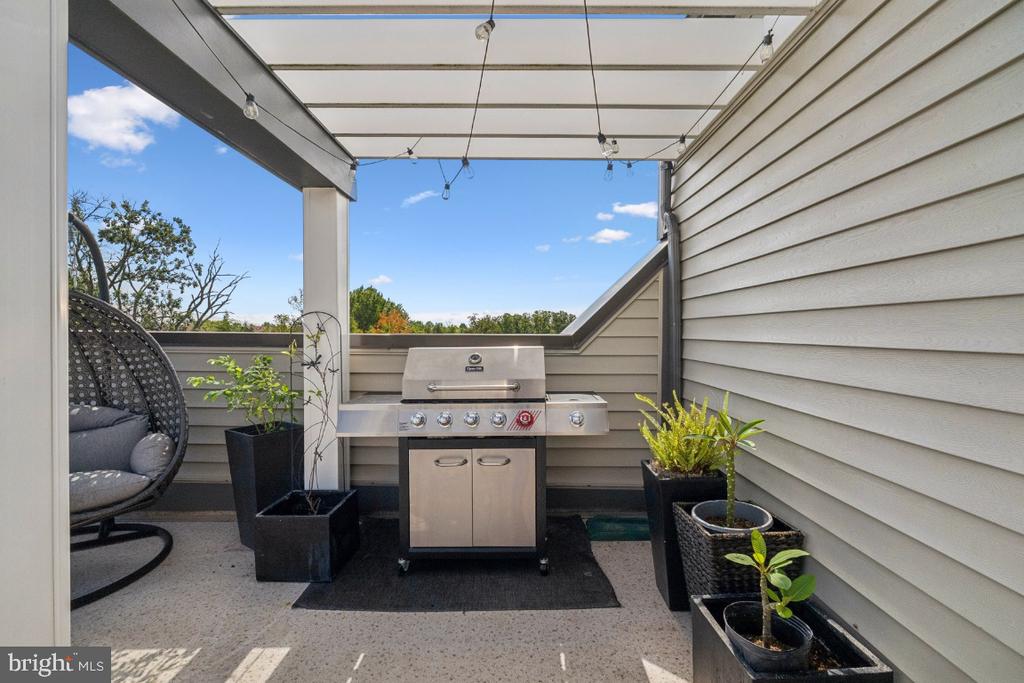
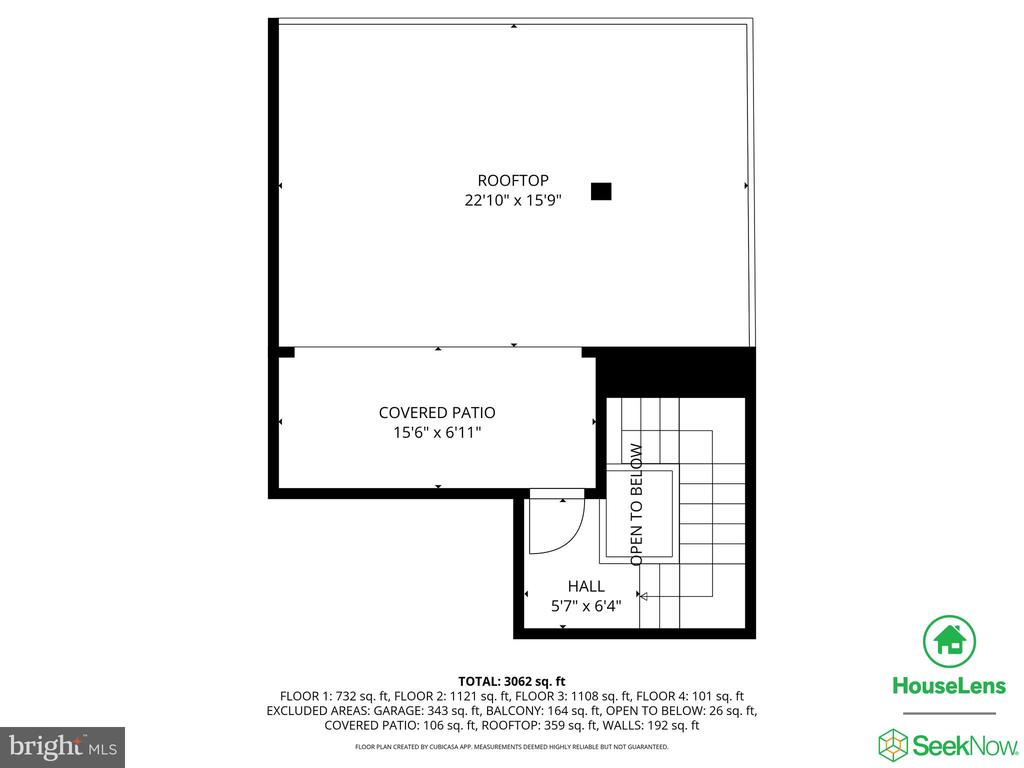
The crown jewel of this home is the expansive rooftop terrace, offering breathtaking views and a sophisticated private escape perfect for grilling, entertaining, or simply unwinding under the stars.

Additional highlights include wide-plank hardwood floors on the main level, tall ceilings, an epoxy-sealed garage, and more. This home truly combines luxury, privacy, and functionality in one of Brambleton's premier locations.

Walking distance to Brambleton Town Center, shopping, dining, library and schools. Enjoy all of the wonderful Brambleton amenities and so much more! This includes 20 miles of trails, parks, tot lots, sport courts and a library. Brambleton has 5 pools offering lap swimming, a place to relax with friends and rentals for private parties. The HOA dues include Fios high speed cable, internet, and lawn mowing! Don't wait, schedule your showing today, and be sure to check out the virtual tour to fully experience everything this home has to offer!

3
beds

4
baths

3,232 Sq.Ft. LIVING AREA

2,614 Sq.Ft. lot

Kevin LaRue

Kevin LaRue

Features & Amenities

Interior

  • total bedrooms3
  • Total bathrooms4
  • full bathrooms2
  • half bathrooms2
  • APPLIANCES Built-In Microwave, Cooktop, Dishwasher, Disposal, Dryer, Exhaust Fan, Icemaker, Oven - Wall, Oven - Single, Range Hood, Refrigerator, Stainless Steel Appliances, Washer, Water Heater
  • other interior Features Bar, Bathroom - Walk-In Shower, Breakfast Area, Carpet, Ceiling Fan(s), Dining Area, Family Room Off Kitchen, Floor Plan - Open, Kitchen - Gourmet, Kitchen - Island, Kitchen - Table Space, Pantry, Recessed Lighting, Upgraded Countertops, Wet/Dry Bar, Window Treatments, Wood Floors

Area & Lot

  • Status Sold
  • Date Sold November 7, 2025
  • Living Area3,232 Sq.Ft.
  • Lot Area2,614 Sq.Ft.
  • MLS® IDVALO2107926
  • TypeResidential
  • YEAR BUILT2020
  • NeighborhoodVirginia
  • Architecture StylesOther
  • View DescriptionTrees/Woods
  • Elementary SchoolMADISON'S TRUST
  • Middle SchoolCALL SCHOOL BOARD
  • High SchoolINDEPENDENCE

Exterior

  • STORIES4
  • Garage Space2.0
  • water SourcePublic
  • parkingAttached Garage
  • HEAT TYPEForced Air
  • AIR CONDITIONINGCentral A/C, Ceiling Fan(s)
  • sewerPublic Sewer
  • SubstructureConcrete Perimeter
  • Disability FeaturesNone
  • HOA AmenitiesBaseball Field, Basketball Courts, Bike Trail, Cable, Club House, Common Grounds, Dog Park, Jog/Walk Path, Lake, Library, Meeting Room, Party Room, Picnic Area, Pool - Outdoor, Soccer Field, Swimming Pool, Tennis Courts, Tot Lots/Playground, Volleyball Courts
  • other exterior FeaturesRoof Deck

Financial

  • Sales Price$895,000
  • Real Estate Tax $6,838/yr
  • HOA $233/mo
  • Zoning PDH4
View Virtual Tour

Virginia

Explore

Work With Me

Whether you’re looking to buy, sell, rent, or invest in Washington, DC, Maryland, or Virginia, we have the agent for you to make your dreams a reality.

Follow Me on Instagram