22948 FANSHAW SQUARE
SEE ALL PHOTOS
22948 FANSHAW SQUARE
Leased

22948 FANSHAW SQUARE

22948 FANSHAW SQUARE, BRAMBLETON, VA 20148

$3,700/month
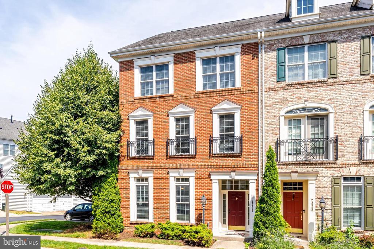
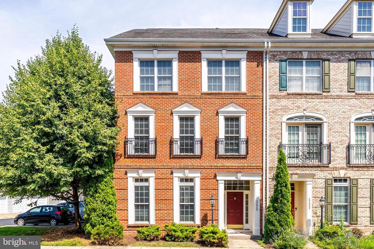
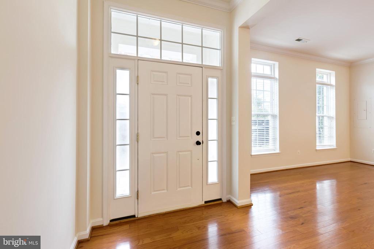
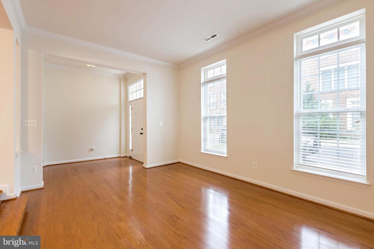
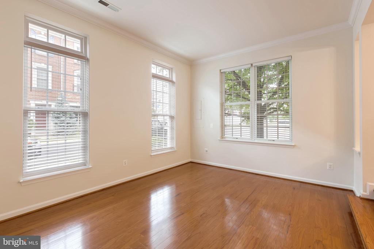
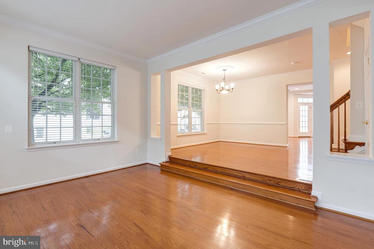
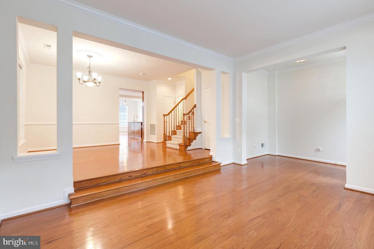
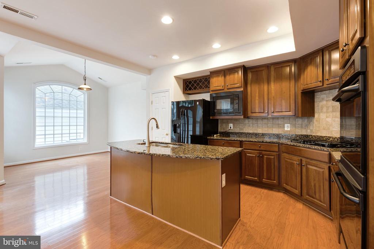
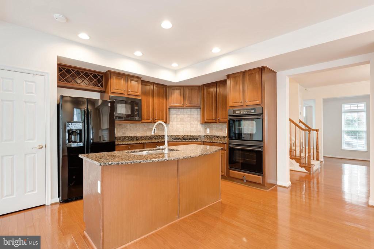
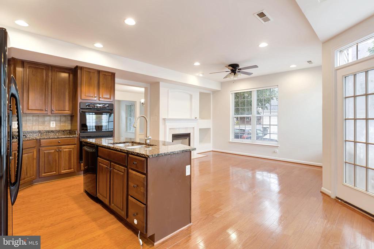
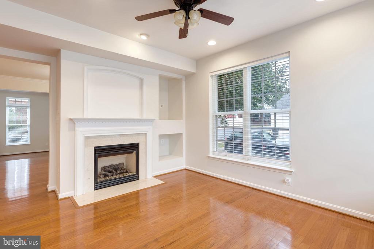
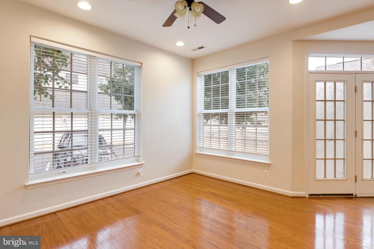
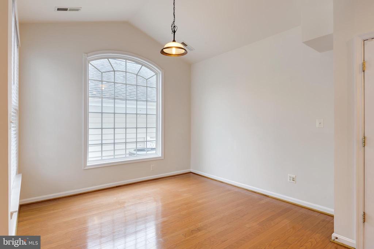
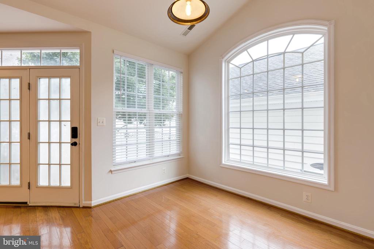
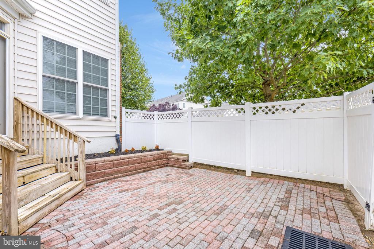
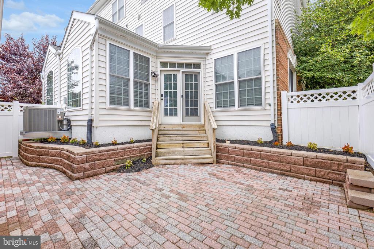
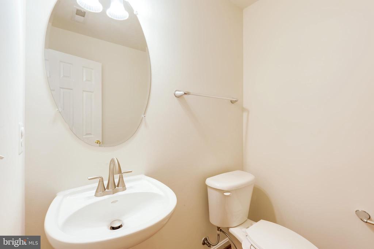
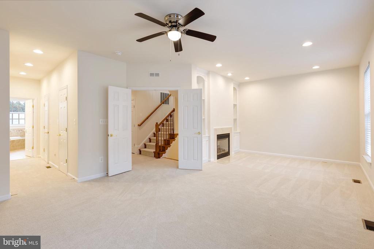
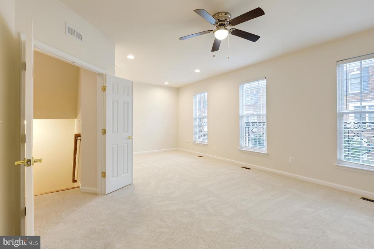
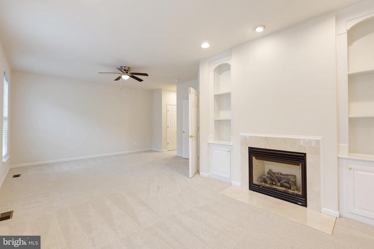
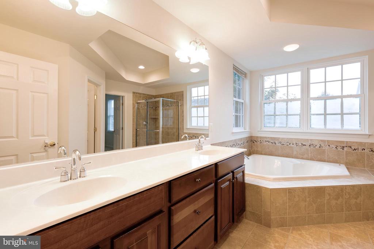
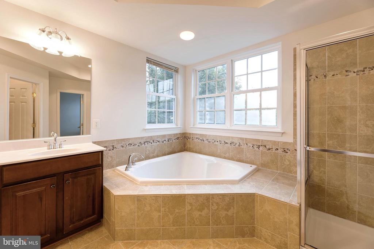
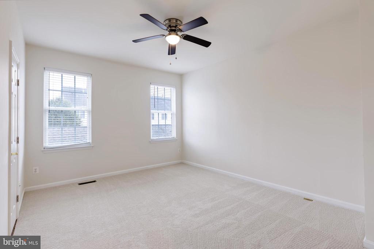
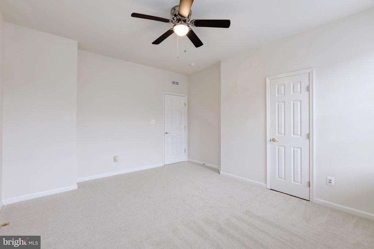
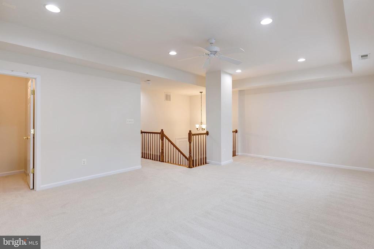
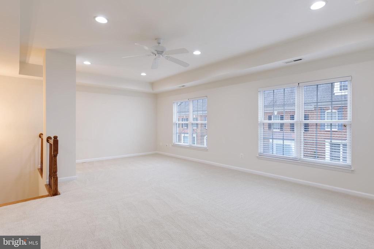
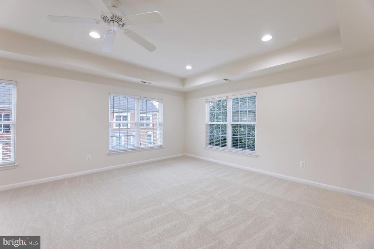
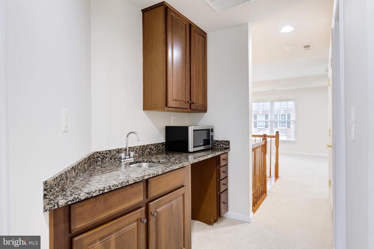
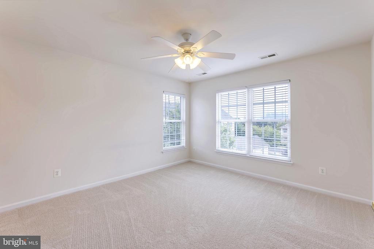
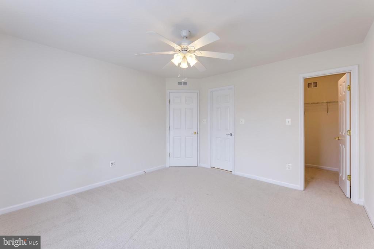
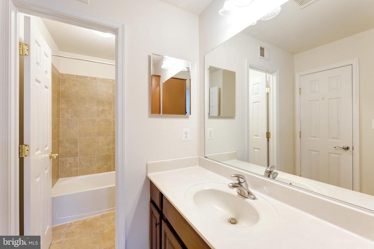
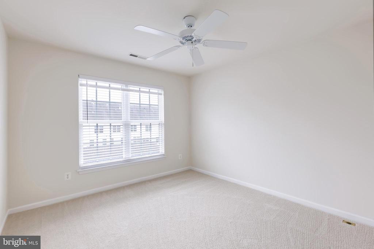
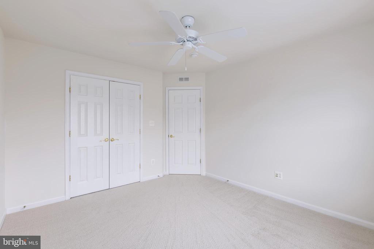
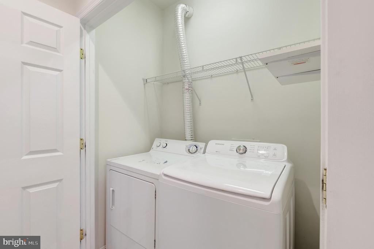
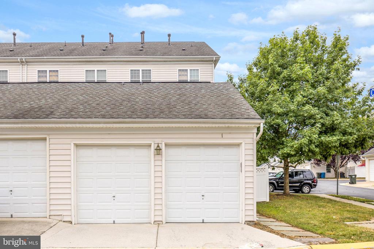
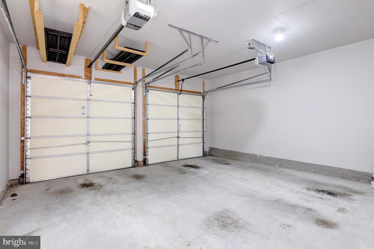
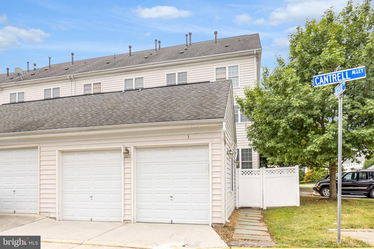
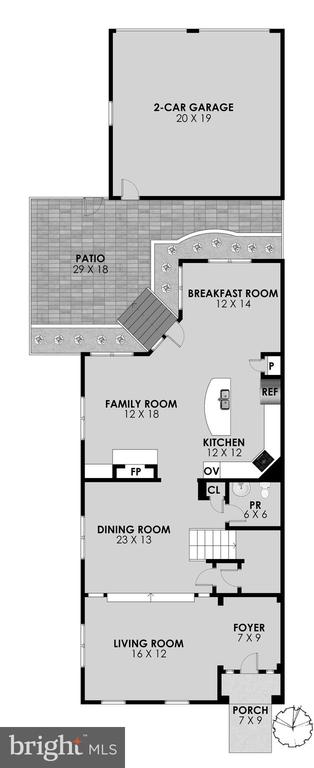
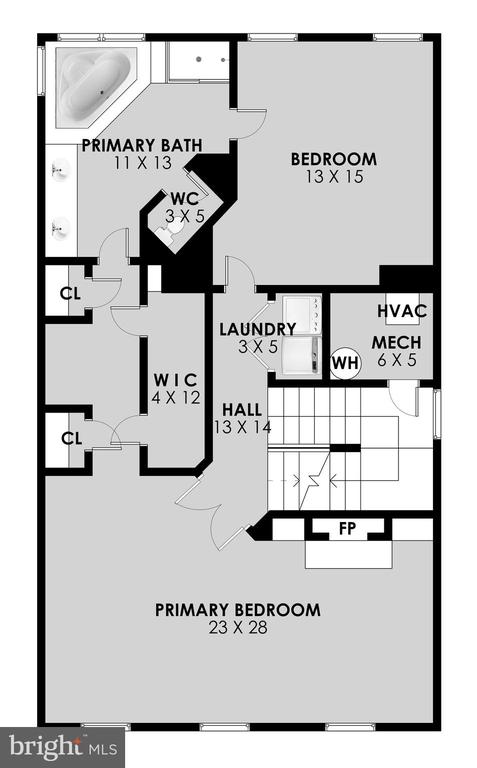
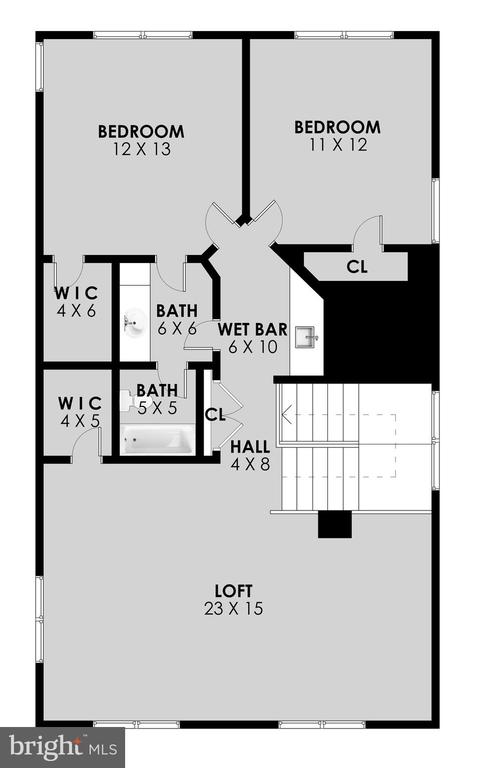
For Rent - Available Immediately! Take advantage of a special offer--sign a two-year lease and receive $100 off per month. This light-filled end-unit townhouse in Brambleton with new paint and fresh carpet offers three levels of living space. The open main level has a gorgeous living room, formal dining room, and a family room with a gas fireplace that flows directly into the gourmet kitchen. The kitchen has granite counters, double wall ovens and a cooktop, lots of cabinetry, a large island, and plenty of space for a kitchen table. It leads to a lovely "European-style patio" giving you plenty of room to have a grill and spend time outside. The second level features a luxurious primary suite with its own fireplace and built-ins, a BIG walk-in closet PLUS two additional closets, a spa-style bath, a second bedroom (also perfect for a home office), and a convenient laundry room. The third level has an amazing open loft with a wet bar, two additional bedrooms, and a second full bath. Additional features include a two-car garage, guest parking, and access to the award winning Brambleton community amenities including five outdoor pools, trails, tot lots, basketball, tennis courts, a recreation center, and more. Zoned for Legacy ES, Brambleton MS, and Independence HS, this home is also within walking distance of Brambleton Town Center, Legacy Park, close to major commuter routes, and just three miles from the Ashburn Metro stop. Rent includes high speed internet and cable TV. Make this your home!

4
beds

3
baths

3,136 Sq.Ft. LIVING AREA

6,970 Sq.Ft. lot

Kelly Ettrich

Kelly Ettrich

Features & Amenities

Interior

  • total bedrooms4
  • Total bathrooms3
  • full bathrooms2
  • half bathroom1
  • Flooring Hardwood, Carpet
  • Fireplace Gas/Propane
  • APPLIANCES Built-In Microwave, Built-In Range, Cooktop, Cooktop - Down Draft, Dishwasher, Disposal, Washer, Dryer, Exhaust Fan, Oven - Double, Oven - Self Cleaning, Oven - Wall, Refrigerator, Water Heater
  • other interior Features Attic, Breakfast Area, Ceiling Fan(s), Combination Kitchen/Dining, Combination Kitchen/Living, Crown Moldings, Dining Area, Family Room Off Kitchen, Floor Plan - Traditional, Formal/Separate Dining Room, Kitchen - Island, Primary Bath(s), Recessed Lighting, Bathroom - Stall Shower, Walk-in Closet(s), Window Treatments, Wood Floors, Wet/Dry Bar

Area & Lot

  • Status Leased
  • Date Leased August 26, 2025
  • Living Area3,136 Sq.Ft.
  • Lot Area6,970 Sq.Ft.
  • MLS® IDVALO2105256
  • TypeResidential
  • YEAR BUILT2006
  • Architecture StylesColonial
  • Elementary SchoolLEGACY
  • Middle SchoolBRAMBLETON
  • High SchoolINDEPENDENCE

Exterior

  • STORIES3
  • Garage Space2.0
  • water SourcePublic
  • roofArchitectural Shingle
  • parkingDetached Garage
  • HEAT TYPEForced Air
  • AIR CONDITIONINGCentral A/C, Ceiling Fan(s)
  • sewerPublic Sewer
  • SubstructureSlab
  • Disability FeaturesNone
  • HOA AmenitiesBasketball Courts, Bike Trail, Club House, Common Grounds, Community Center, Golf Course Membership Available, Jog/Walk Path, Library, Meeting Room, Picnic Area, Pool - Outdoor, Swimming Pool, Tot Lots/Playground, Volleyball Courts, Dog Park, Tennis Courts

Financial

  • Lease Price$3,700/mo
  • HOA $213/mo
  • Zoning PDH4

Work With Me

Whether you’re looking to buy, sell, rent, or invest in Washington, DC, Maryland, or Virginia, we have the agent for you to make your dreams a reality.

Follow Me on Instagram