227 Brafferton Blvd
227 Brafferton Blvd
227 Brafferton Blvd
227 Brafferton Blvd
227 Brafferton Blvd
227 Brafferton Blvd
227 Brafferton Blvd
227 Brafferton Blvd
227 Brafferton Blvd
227 Brafferton Blvd
227 Brafferton Blvd
227 Brafferton Blvd
227 Brafferton Blvd
227 Brafferton Blvd
227 Brafferton Blvd
227 Brafferton Blvd
227 Brafferton Blvd
227 Brafferton Blvd
227 Brafferton Blvd
227 Brafferton Blvd
227 Brafferton Blvd
227 Brafferton Blvd
227 Brafferton Blvd
227 Brafferton Blvd
227 Brafferton Blvd
227 Brafferton Blvd
227 Brafferton Blvd
227 Brafferton Blvd
227 Brafferton Blvd
227 Brafferton Blvd
227 Brafferton Blvd
227 Brafferton Blvd
227 Brafferton Blvd
227 Brafferton Blvd
227 Brafferton Blvd
227 Brafferton Blvd
227 Brafferton Blvd
227 Brafferton Blvd
227 Brafferton Blvd
227 Brafferton Blvd
227 Brafferton Blvd
227 Brafferton Blvd
227 Brafferton Blvd
227 Brafferton Blvd
227 Brafferton Blvd
227 Brafferton Blvd
227 Brafferton Blvd
227 Brafferton Blvd
227 Brafferton Blvd
227 Brafferton Blvd
227 Brafferton Blvd
227 Brafferton Blvd
227 Brafferton Blvd
227 Brafferton Blvd
227 Brafferton Blvd
SEE ALL PHOTOS
227 Brafferton Blvd
227 Brafferton Blvd
227 Brafferton Blvd
227 Brafferton Blvd
227 Brafferton Blvd
227 Brafferton Blvd
227 Brafferton Blvd
227 Brafferton Blvd
227 Brafferton Blvd
227 Brafferton Blvd
227 Brafferton Blvd
227 Brafferton Blvd
227 Brafferton Blvd
227 Brafferton Blvd
227 Brafferton Blvd
227 Brafferton Blvd
227 Brafferton Blvd
227 Brafferton Blvd
227 Brafferton Blvd
227 Brafferton Blvd
227 Brafferton Blvd
227 Brafferton Blvd
227 Brafferton Blvd
227 Brafferton Blvd
227 Brafferton Blvd
227 Brafferton Blvd
227 Brafferton Blvd
227 Brafferton Blvd
227 Brafferton Blvd
227 Brafferton Blvd
227 Brafferton Blvd
227 Brafferton Blvd
227 Brafferton Blvd
227 Brafferton Blvd
227 Brafferton Blvd
227 Brafferton Blvd
227 Brafferton Blvd
227 Brafferton Blvd
227 Brafferton Blvd
227 Brafferton Blvd
227 Brafferton Blvd
227 Brafferton Blvd
227 Brafferton Blvd
227 Brafferton Blvd
227 Brafferton Blvd
227 Brafferton Blvd
227 Brafferton Blvd
227 Brafferton Blvd
227 Brafferton Blvd
227 Brafferton Blvd
227 Brafferton Blvd
227 Brafferton Blvd
227 Brafferton Blvd
227 Brafferton Blvd
227 Brafferton Blvd
Sold

227 Brafferton Blvd

227 BRAFFERTON BOULEVARD, STAFFORD, VA 22554

$899,000
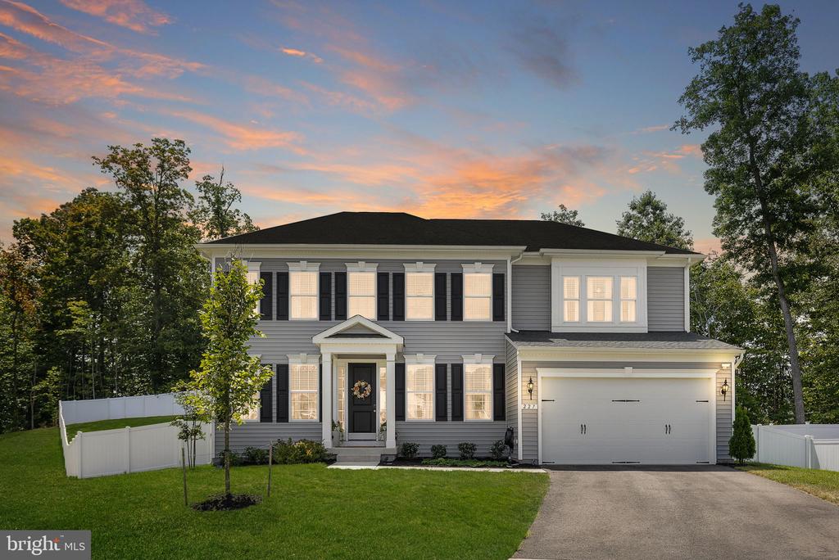
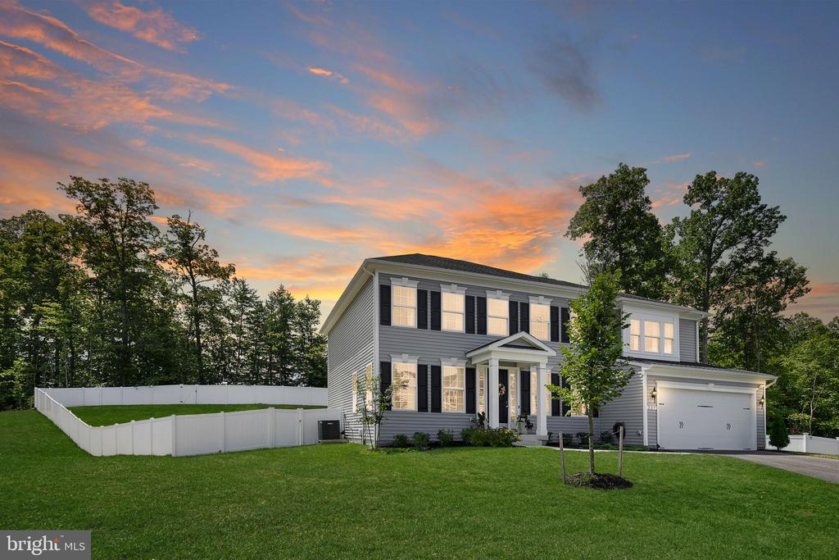
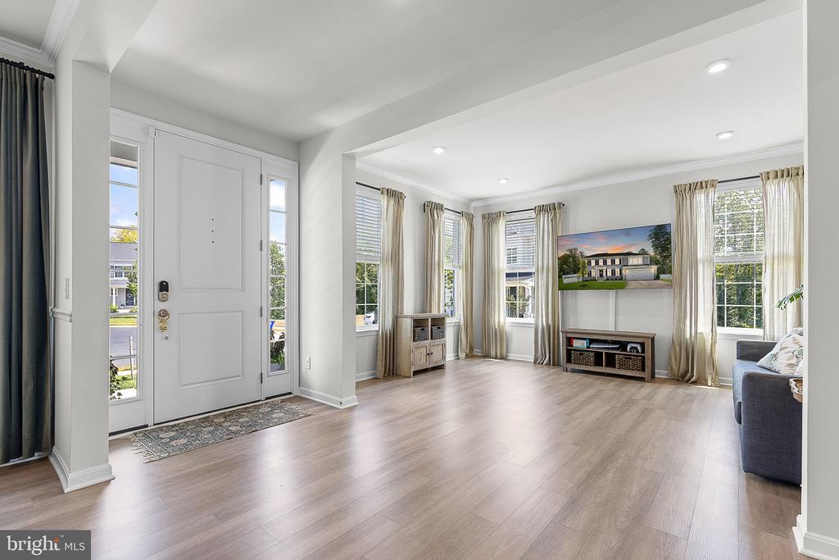
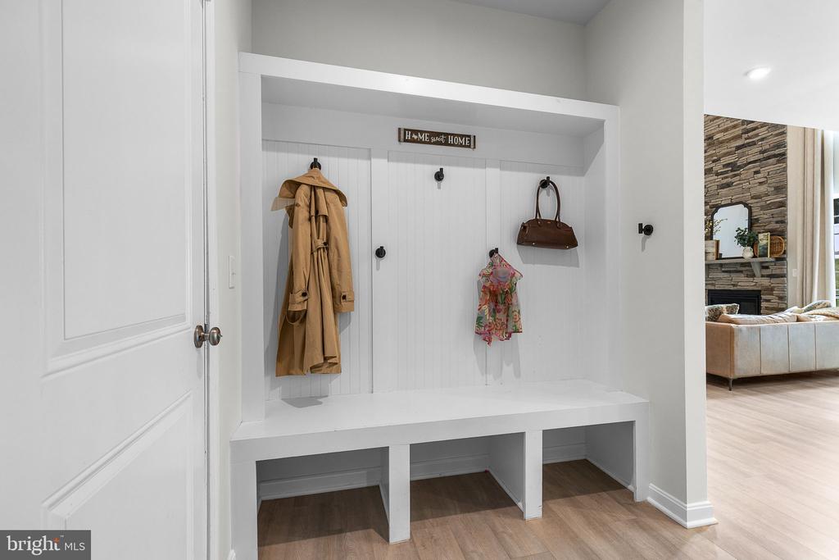
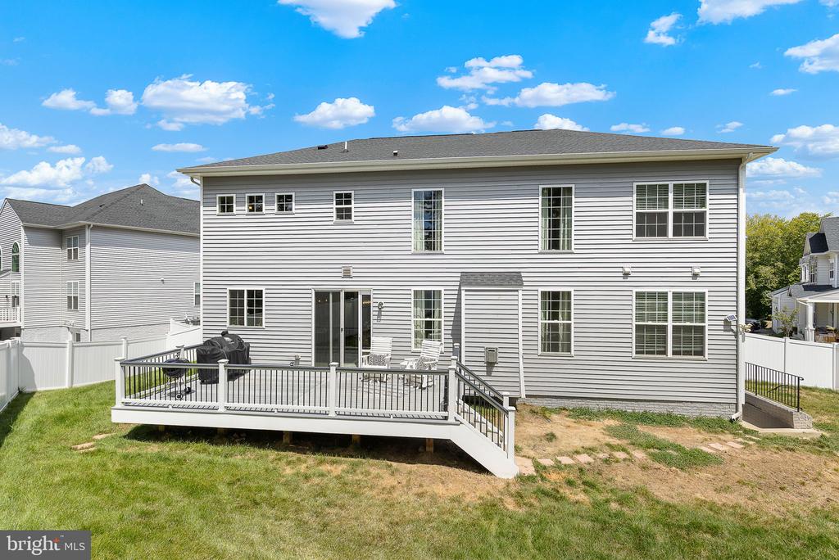
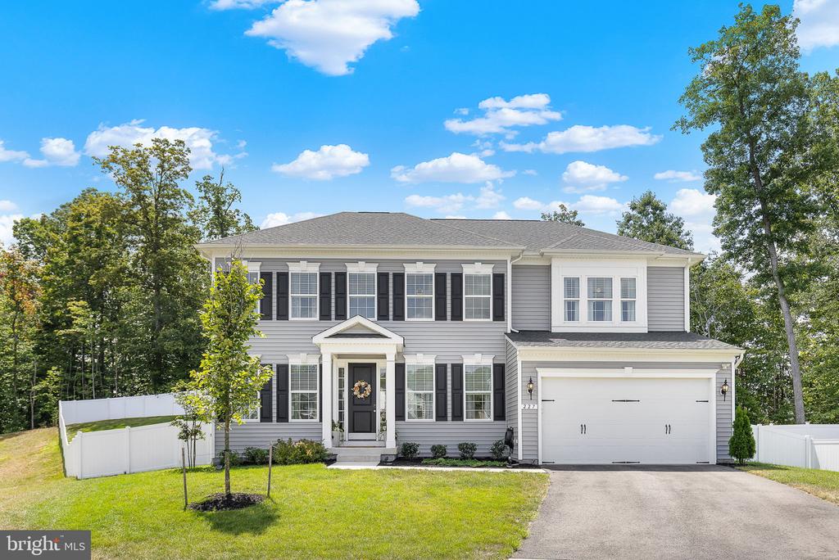
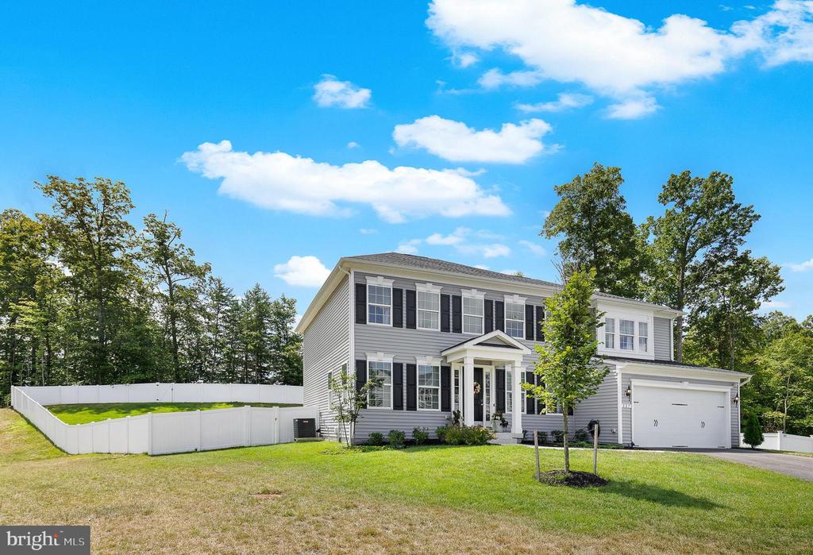
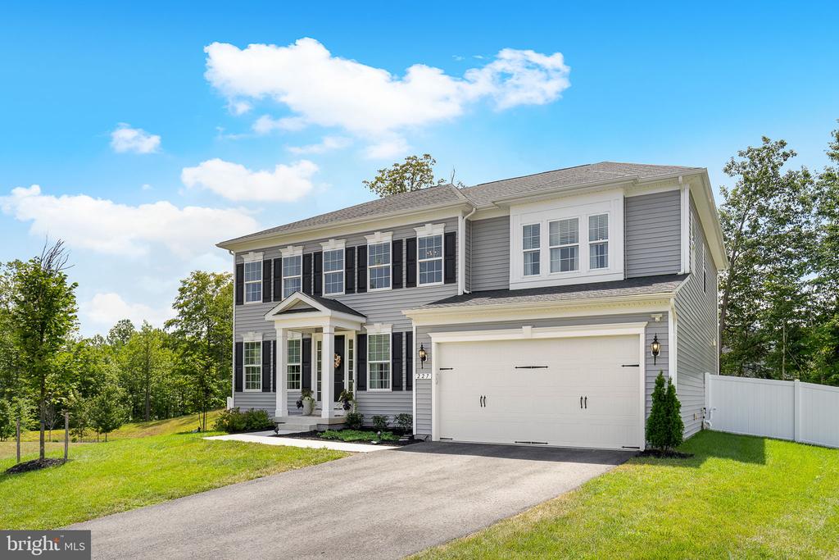
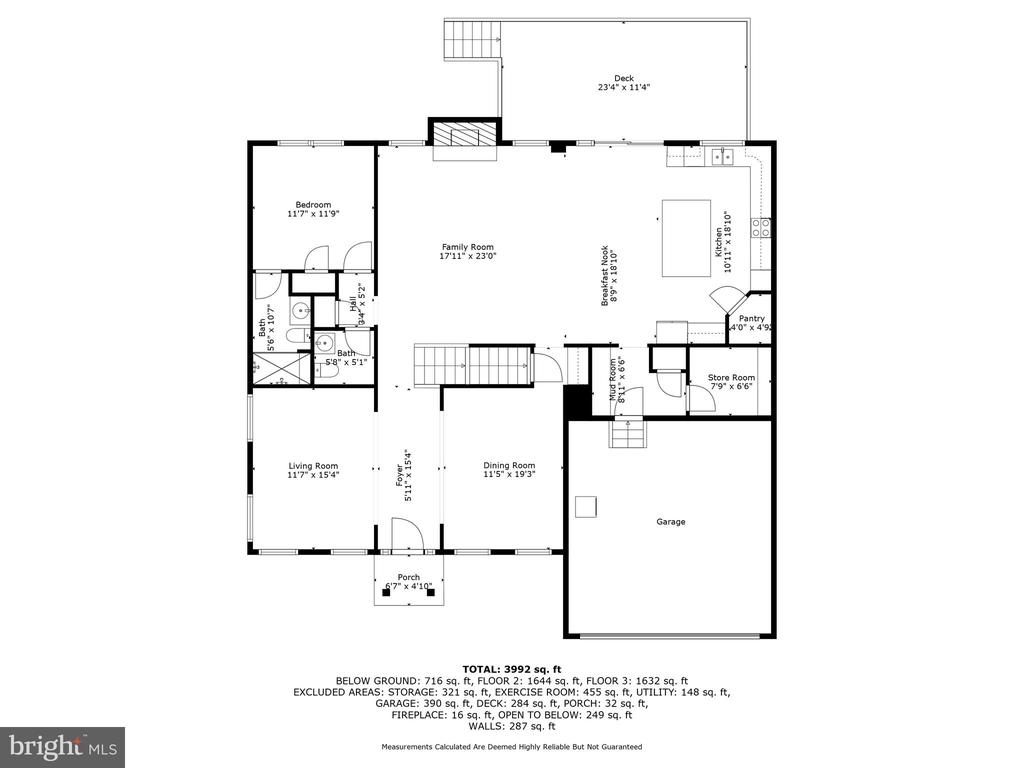
Completed in 2022 and impeccably curated, this 5-bedroom, 3.5-bath Hampton Run residence blends timeless architecture with today's most sought-after upgrades. From the moment you arrive, the stately two-story facade, crisp white trim, and welcoming front porch create a commanding presence.
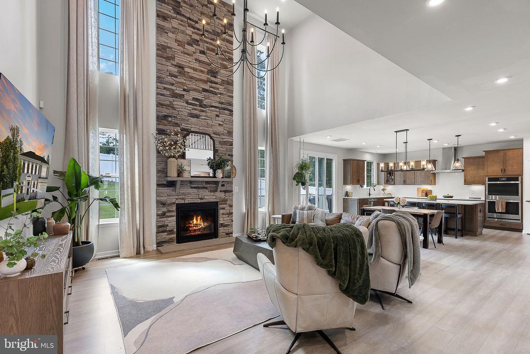
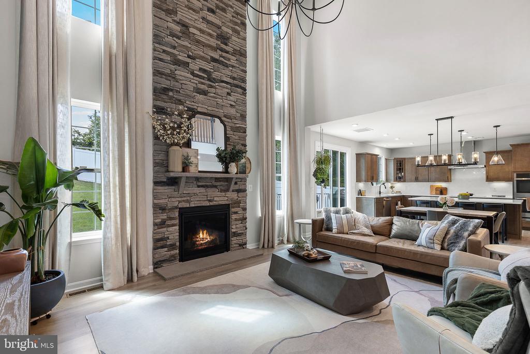
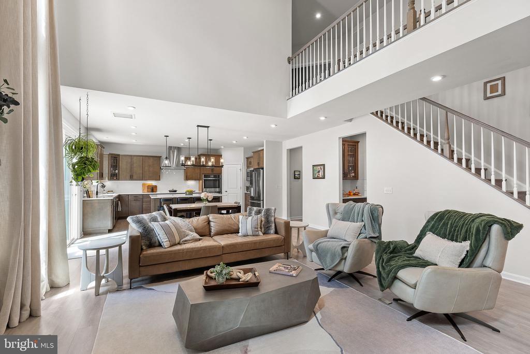
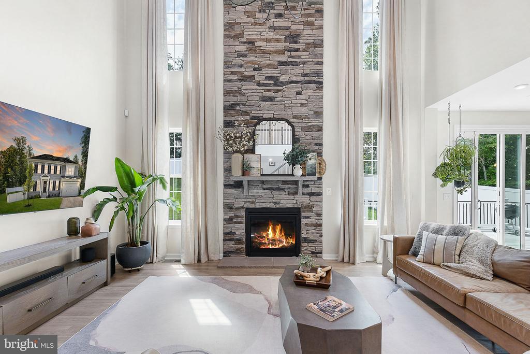
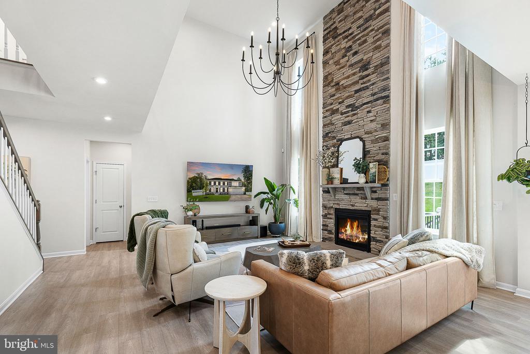
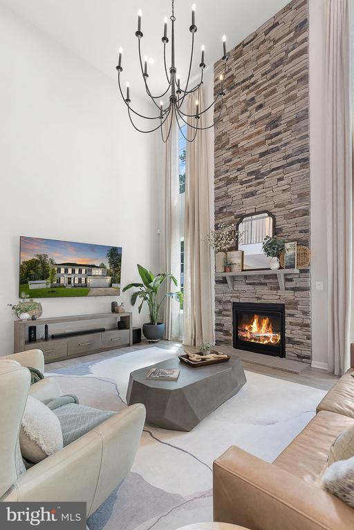
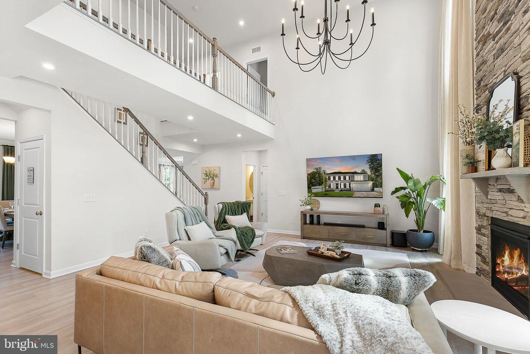
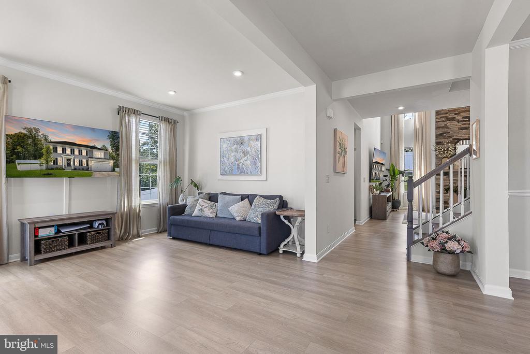
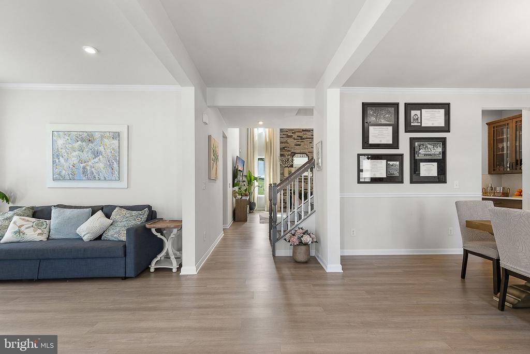
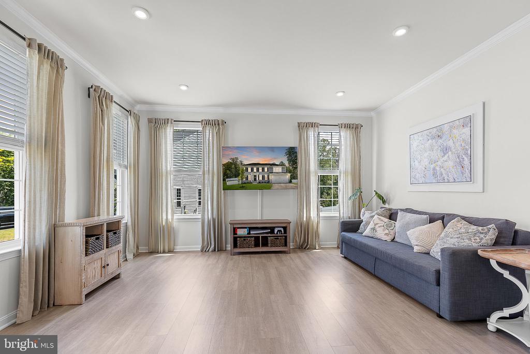
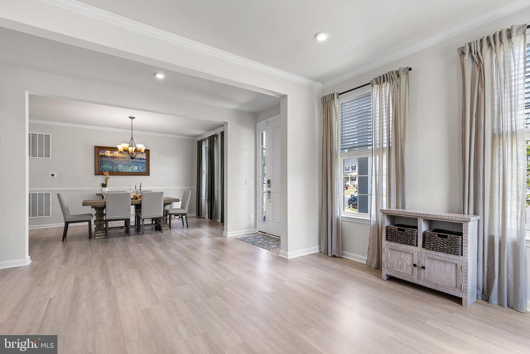
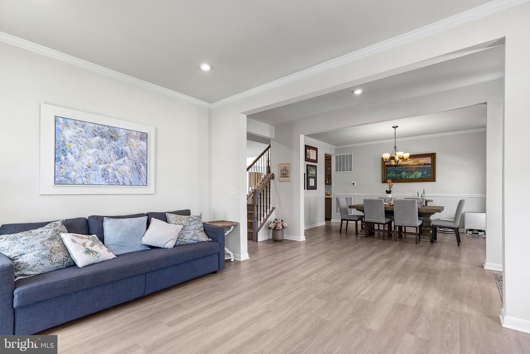
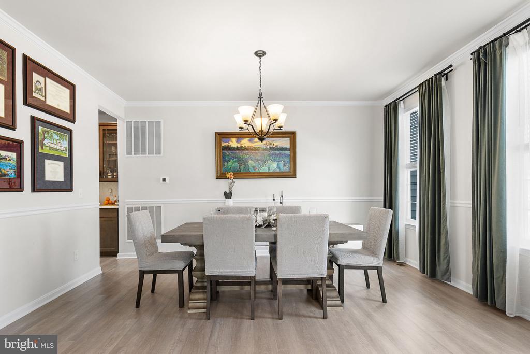
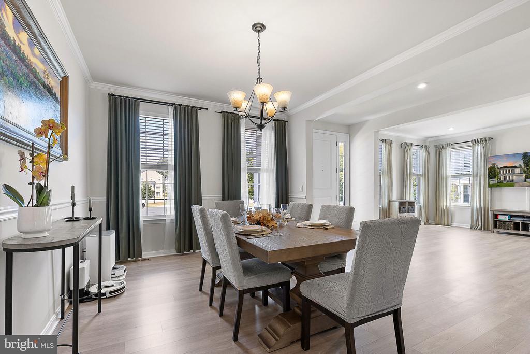
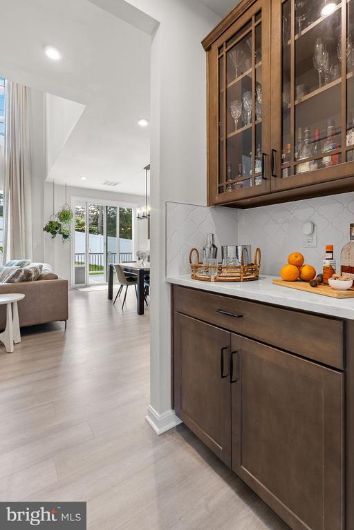
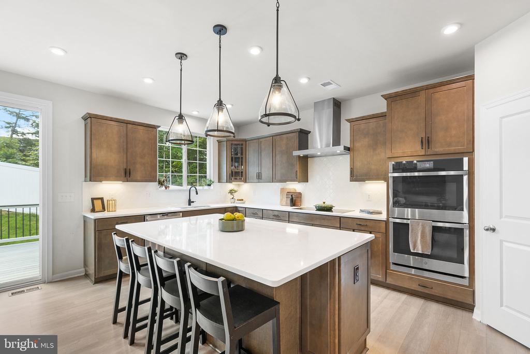
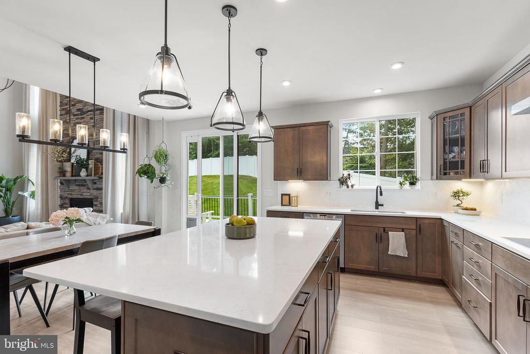
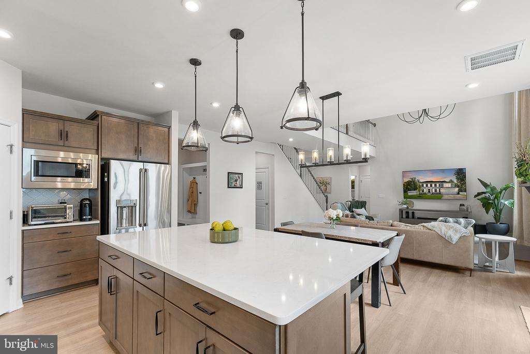
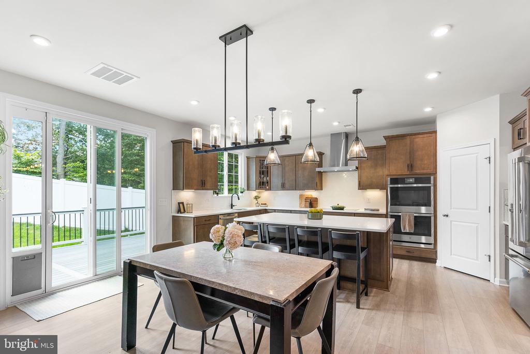
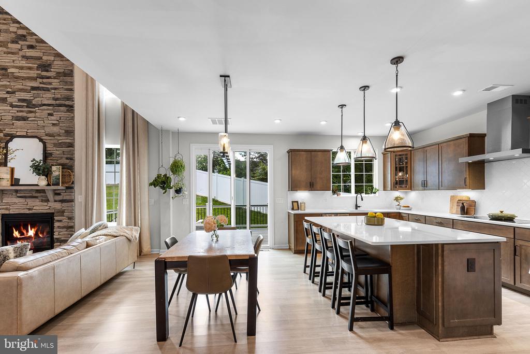
Inside, soaring ceilings frame a breathtaking two-story stone fireplace accented by a statement chandelier -- the home's undeniable centerpiece. The open-concept design flows into a chef's kitchen appointed with upgraded cabinetry, GE Profile appliances, and generous prep space, ideal for both intimate dinners and grand entertaining.

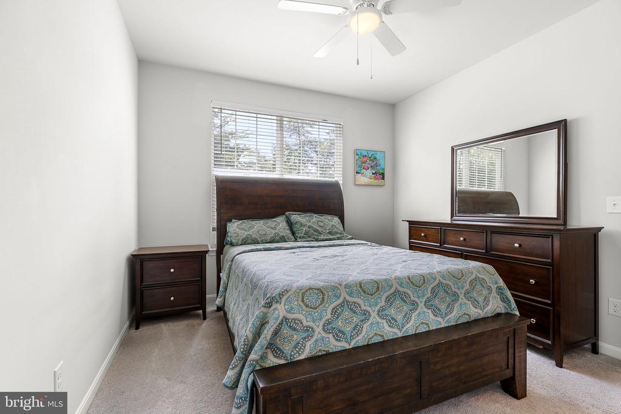
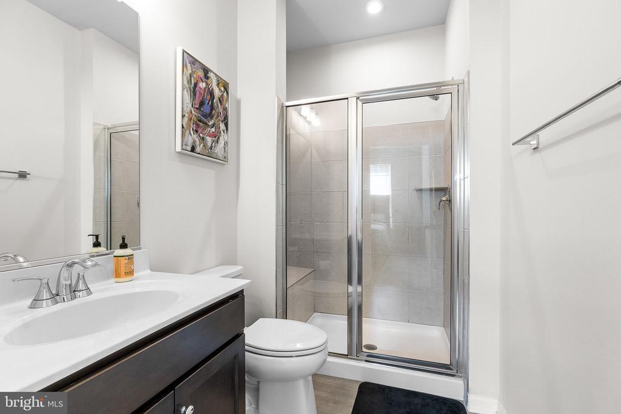
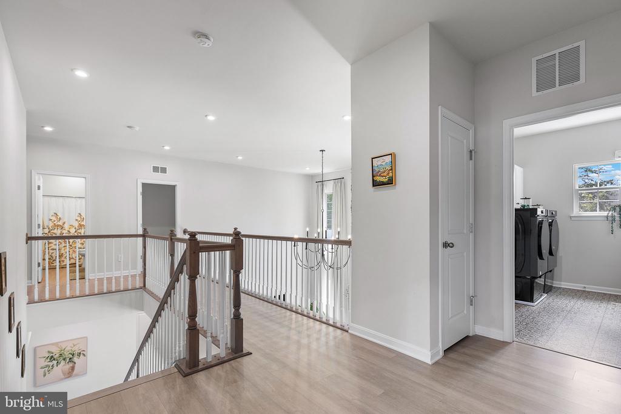
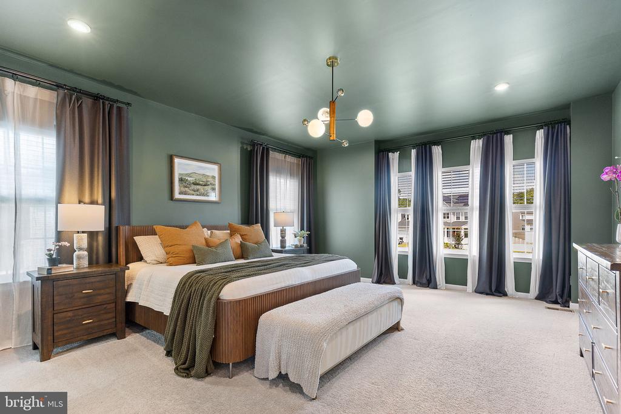
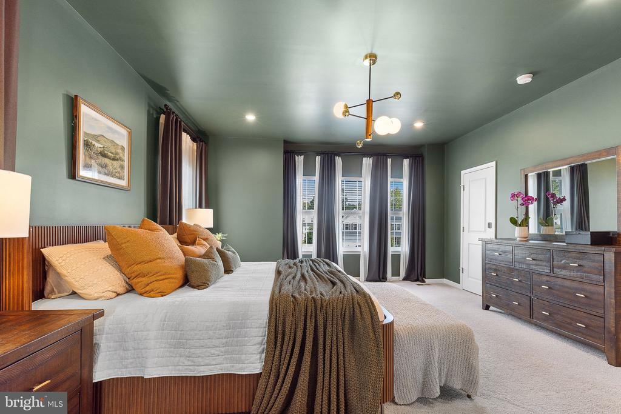
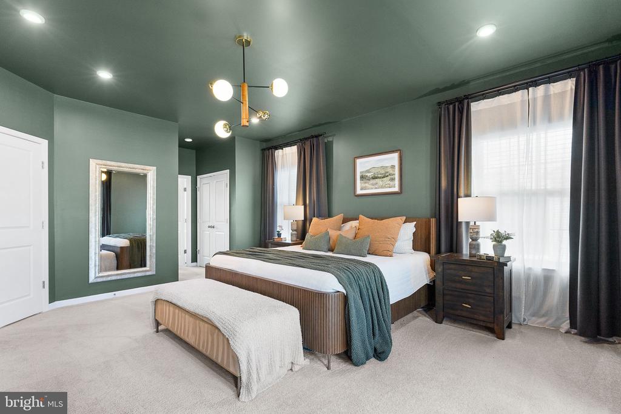
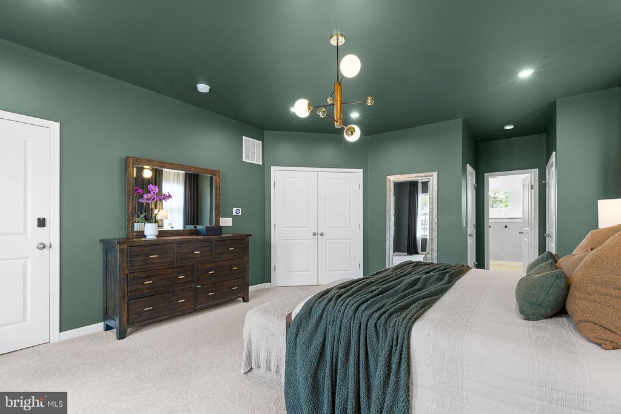
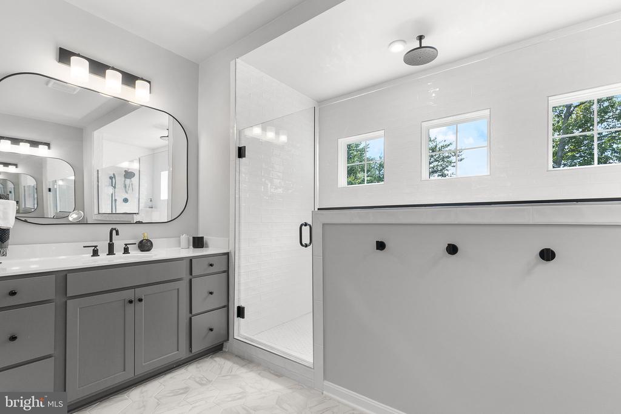
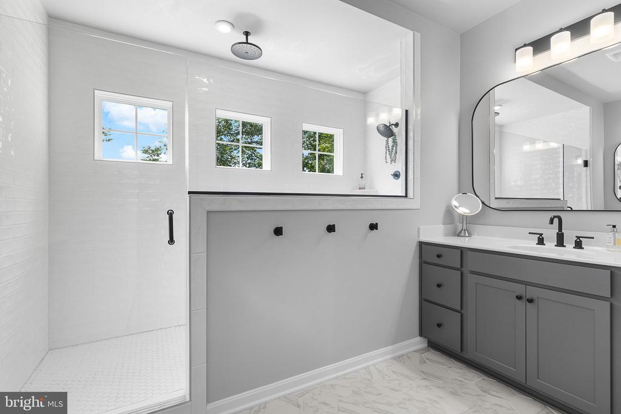
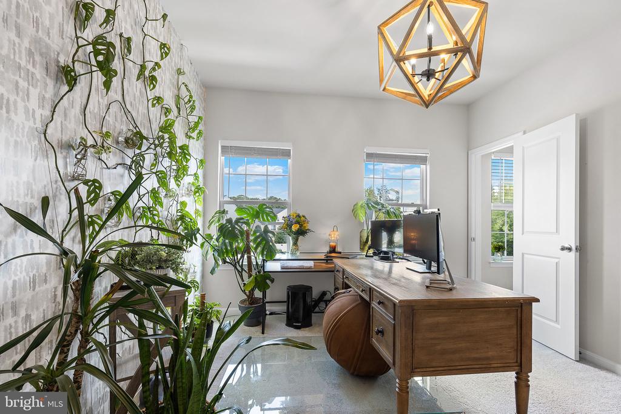
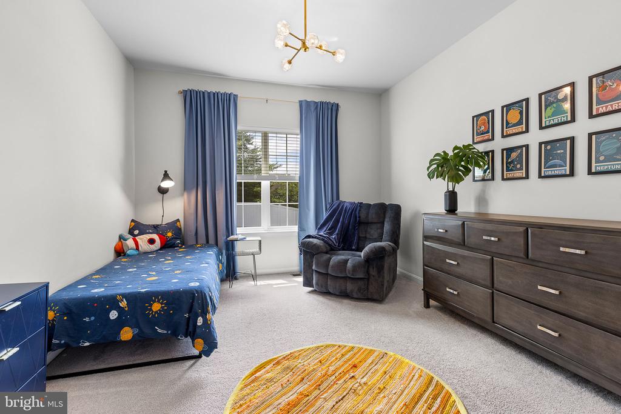
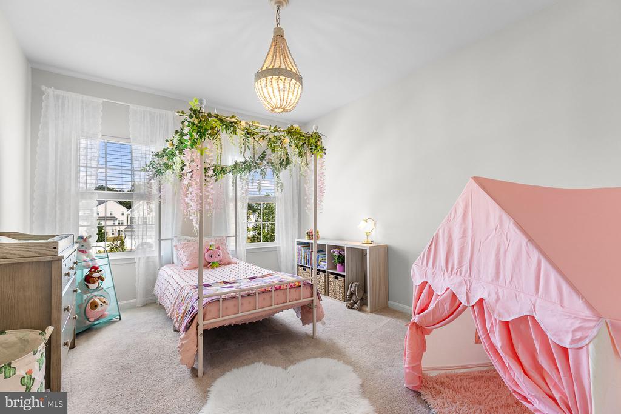
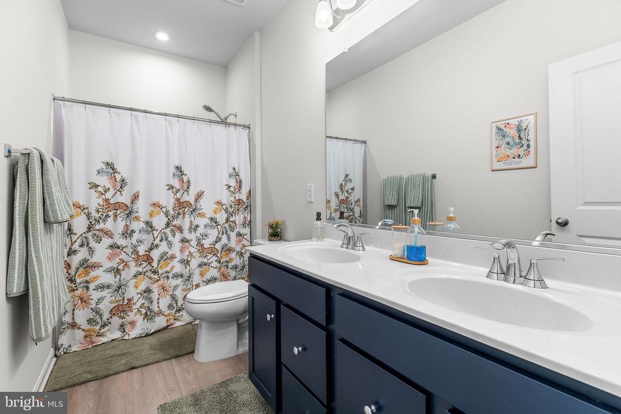
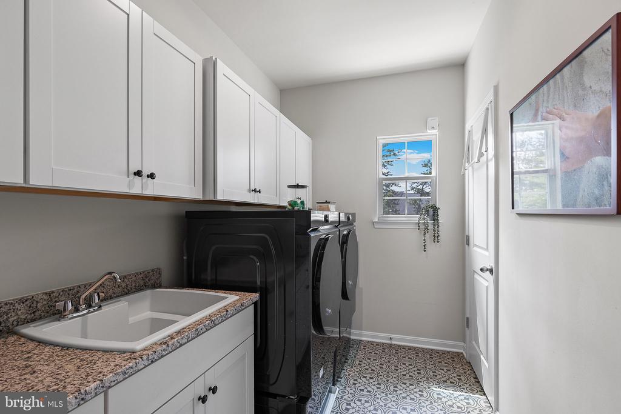
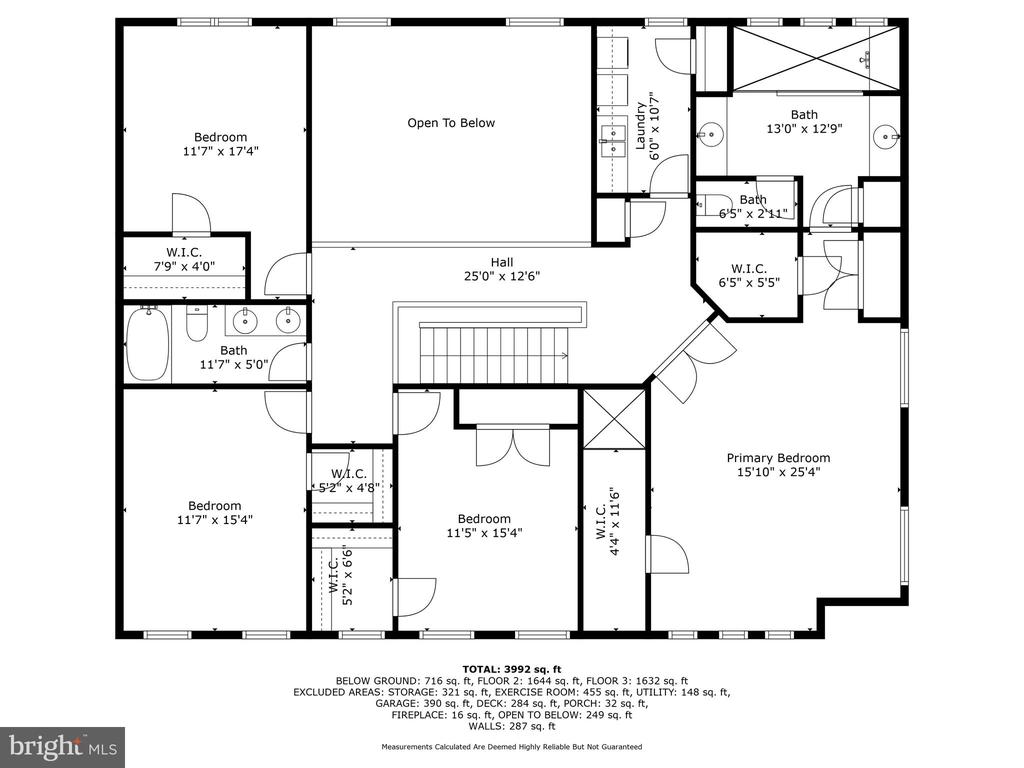
Upstairs, the spacious primary suite offers multiple closets and a spa-inspired bath featuring a frameless glass rain head shower and expansive dual vanities. Additional bedrooms are generously sized and beautifully finished, while a convenient second-floor laundry makes daily living effortless.
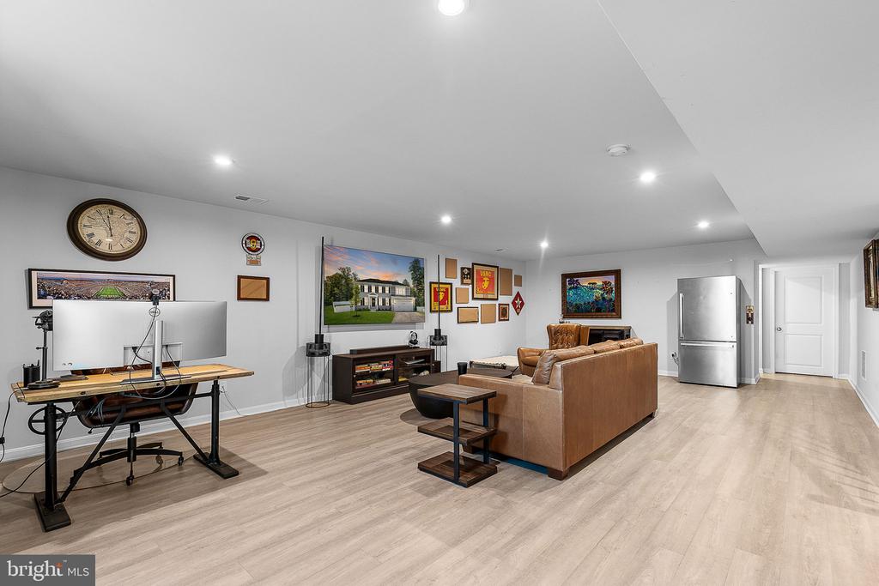
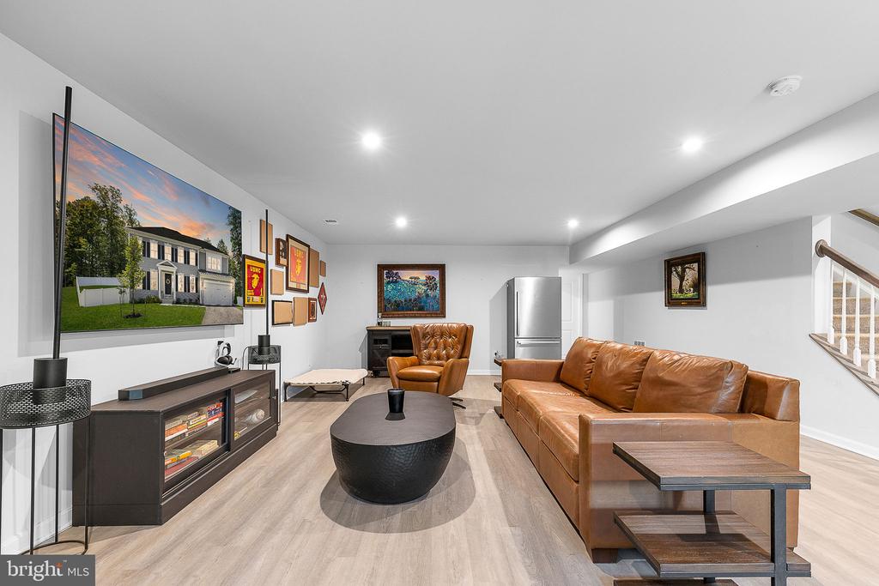
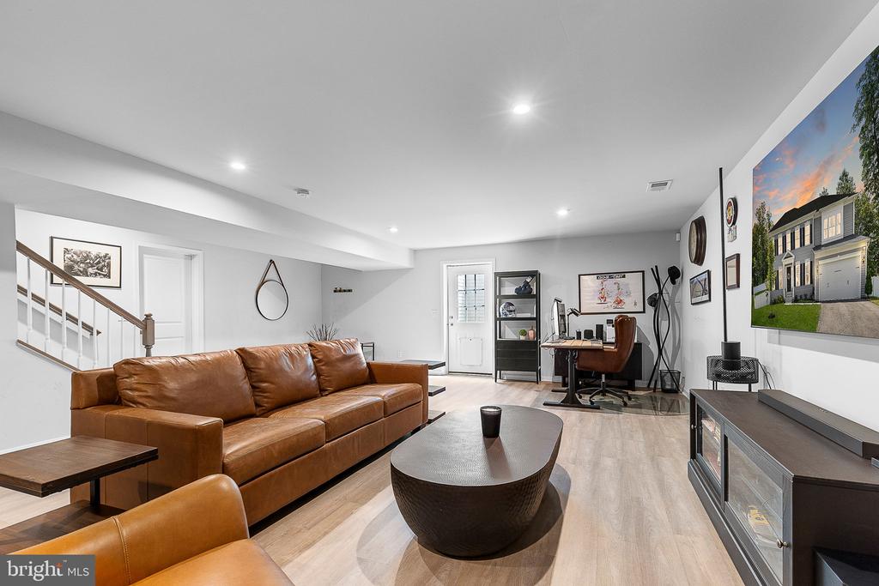
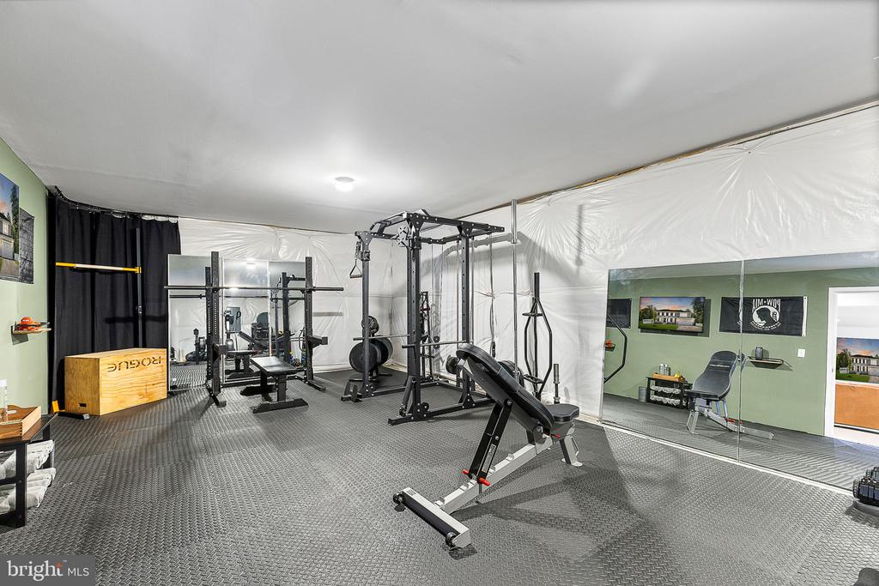
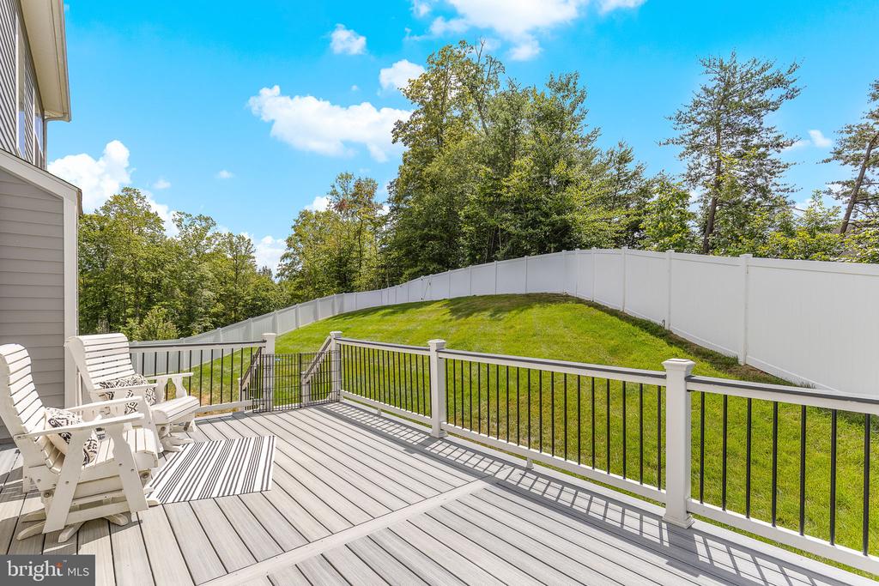
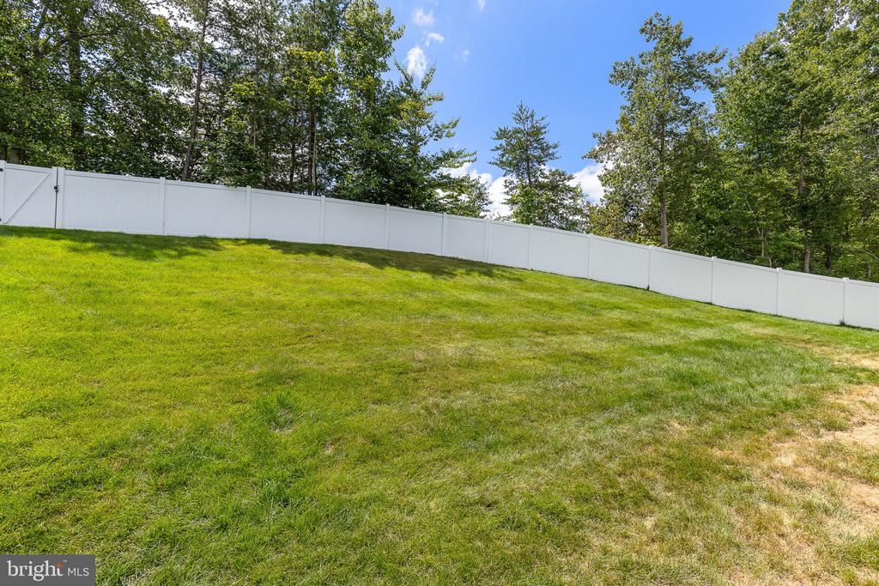
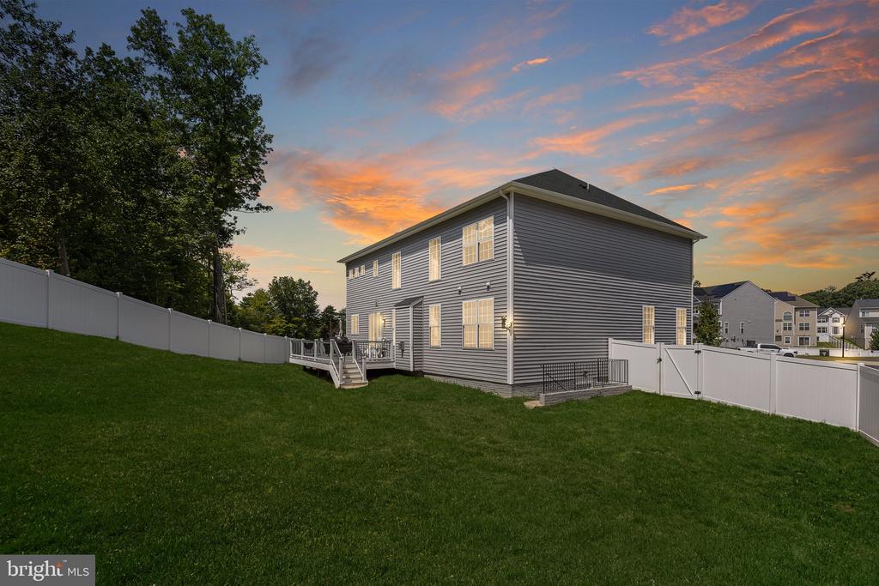
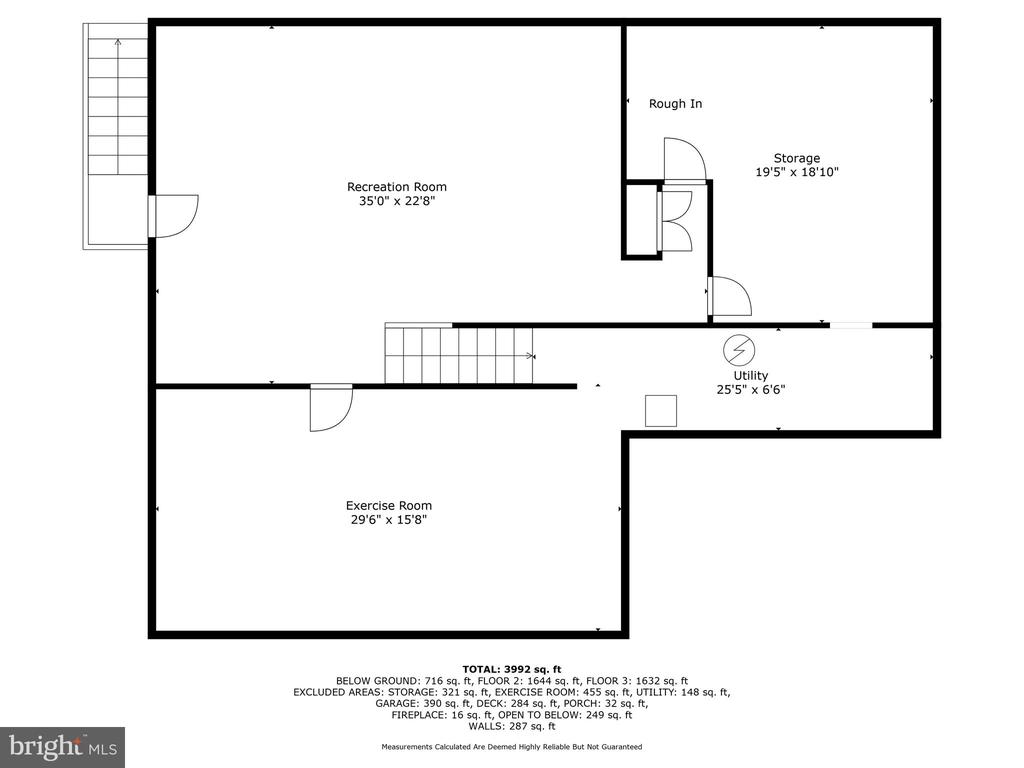
The walk-out lower level provides a large recreation room and is ready for your future vision with a bathroom rough-in. Step outside to a large, private, fenced backyard with an irrigation system and wooded views -- a rare find in city limits.

Perfectly positioned just minutes from I-95, commuter lots, upscale shopping, dining, and Marine Corps Base Quantico, this home delivers the best of refined living and everyday convenience. Modern, and turn-key, -- don't miss your opportunity to make it yours.

5
beds

4
baths

4,092 Sq.Ft. LIVING AREA

0.31 Acres lot

Chelsea Clarke

Chelsea Clarke

Benjamin Quann

Benjamin Quann

Features & Amenities

Interior

  • total bedrooms5
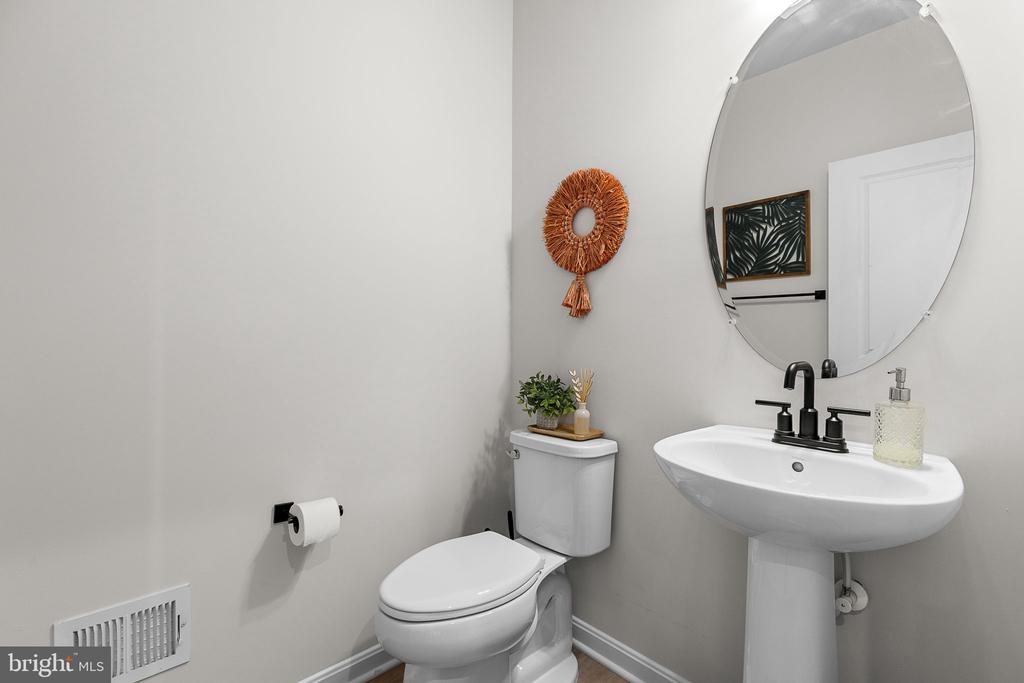
  • Total bathrooms4
  • full bathrooms3
  • half bathroom1
  • Flooring Luxury Vinyl Plank, Carpet, Ceramic Tile
  • Fireplace Gas/Propane
  • APPLIANCES Built-In Microwave, Cooktop, Dishwasher, Disposal, Refrigerator, Icemaker, Oven - Wall
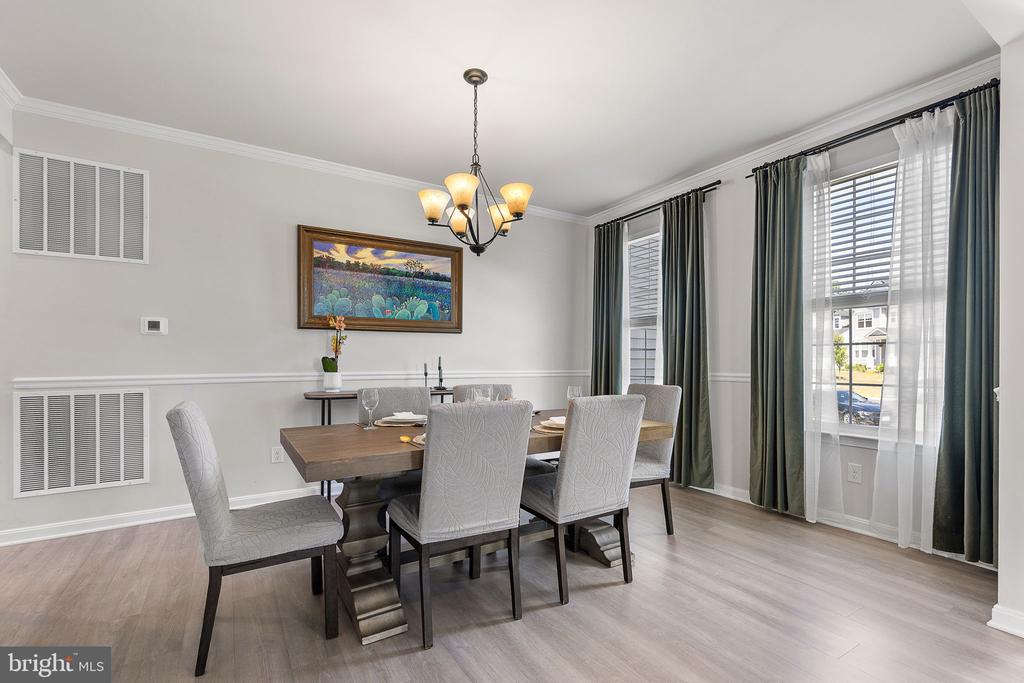
  • other interior Features Floor Plan - Open, Formal/Separate Dining Room, Kitchen - Gourmet, Kitchen - Island, Kitchen - Eat-In, Pantry, Primary Bath(s), Recessed Lighting, Sprinkler System, Upgraded Countertops, Walk-in Closet(s), Wood Floors, Bathroom - Walk-In Shower, Carpet, Ceiling Fan(s), Combination Kitchen/Living, Entry Level Bedroom

Area & Lot

  • Status Sold
  • Date Sold November 12, 2025
  • Living Area4,092 Sq.Ft.
  • Lot Area0.31 Acres
  • MLS® IDVAST2041814
  • TypeResidential
  • YEAR BUILT2022
  • Architecture StylesColonial
  • View DescriptionTrees/Woods
  • Elementary SchoolKATE WALLER BARRETT
  • Middle SchoolH.H. POOLE
  • High SchoolNORTH STAFFORD

Exterior

  • STORIES2
  • Garage Space2.0
  • water SourcePublic
  • roofArchitectural Shingle
  • lot featuresBacks to Trees
  • parkingAttached Garage
  • HEAT TYPEHeat Pump(s)
  • AIR CONDITIONINGCentral A/C
  • sewerPublic Sewer
  • SubstructureConcrete Perimeter
  • Disability FeaturesNone
  • security FeaturesSecurity System
  • other exterior FeaturesUnderground Lawn Sprinkler

Financial

  • Sales Price$899,000
  • Real Estate Tax $6,245/yr
  • HOA $98/mo
  • Zoning R1
View Virtual Tour

Work With Me

Whether you’re looking to buy, sell, rent, or invest in Washington, DC, Maryland, or Virginia, we have the agent for you to make your dreams a reality.

Follow Me on Instagram