22634 Tivoli Ln
22634 Tivoli Ln
22634 Tivoli Ln
22634 Tivoli Ln
22634 Tivoli Ln
22634 Tivoli Ln
22634 Tivoli Ln
22634 Tivoli Ln
22634 Tivoli Ln
22634 Tivoli Ln
22634 Tivoli Ln
22634 Tivoli Ln
22634 Tivoli Ln
22634 Tivoli Ln
22634 Tivoli Ln
22634 Tivoli Ln
22634 Tivoli Ln
22634 Tivoli Ln
22634 Tivoli Ln
22634 Tivoli Ln
22634 Tivoli Ln
22634 Tivoli Ln
22634 Tivoli Ln
22634 Tivoli Ln
22634 Tivoli Ln
22634 Tivoli Ln
22634 Tivoli Ln
22634 Tivoli Ln
22634 Tivoli Ln
22634 Tivoli Ln
22634 Tivoli Ln
22634 Tivoli Ln
22634 Tivoli Ln
22634 Tivoli Ln
22634 Tivoli Ln
22634 Tivoli Ln
22634 Tivoli Ln
22634 Tivoli Ln
22634 Tivoli Ln
22634 Tivoli Ln
22634 Tivoli Ln
22634 Tivoli Ln
22634 Tivoli Ln
22634 Tivoli Ln
22634 Tivoli Ln
22634 Tivoli Ln
22634 Tivoli Ln
22634 Tivoli Ln
22634 Tivoli Ln
22634 Tivoli Ln
22634 Tivoli Ln
22634 Tivoli Ln
SEE ALL PHOTOS
22634 Tivoli Ln
22634 Tivoli Ln
22634 Tivoli Ln
22634 Tivoli Ln
22634 Tivoli Ln
22634 Tivoli Ln
22634 Tivoli Ln
22634 Tivoli Ln
22634 Tivoli Ln
22634 Tivoli Ln
22634 Tivoli Ln
22634 Tivoli Ln
22634 Tivoli Ln
22634 Tivoli Ln
22634 Tivoli Ln
22634 Tivoli Ln
22634 Tivoli Ln
22634 Tivoli Ln
22634 Tivoli Ln
22634 Tivoli Ln
22634 Tivoli Ln
22634 Tivoli Ln
22634 Tivoli Ln
22634 Tivoli Ln
22634 Tivoli Ln
22634 Tivoli Ln
22634 Tivoli Ln
22634 Tivoli Ln
22634 Tivoli Ln
22634 Tivoli Ln
22634 Tivoli Ln
22634 Tivoli Ln
22634 Tivoli Ln
22634 Tivoli Ln
22634 Tivoli Ln
22634 Tivoli Ln
22634 Tivoli Ln
22634 Tivoli Ln
22634 Tivoli Ln
22634 Tivoli Ln
22634 Tivoli Ln
22634 Tivoli Ln
22634 Tivoli Ln
22634 Tivoli Ln
22634 Tivoli Ln
22634 Tivoli Ln
22634 Tivoli Ln
22634 Tivoli Ln
22634 Tivoli Ln
22634 Tivoli Ln
22634 Tivoli Ln
22634 Tivoli Ln
Sold

22634 Tivoli Ln

22634 TIVOLI LANE, ASHBURN, VA 20148

$932,000
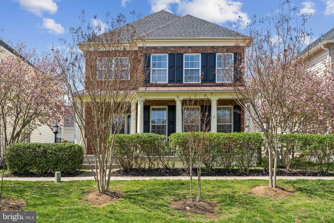
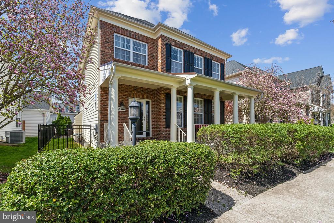
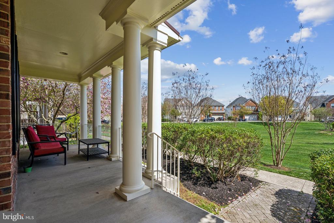
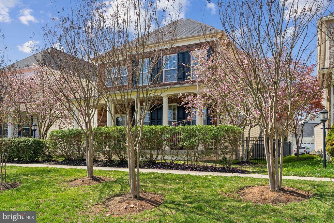
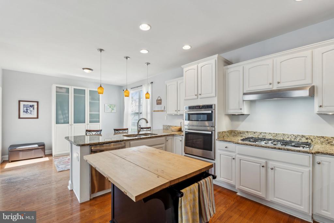
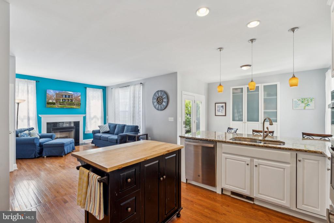
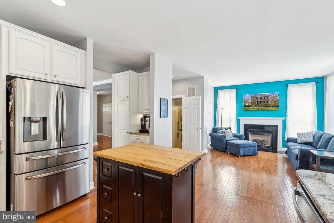
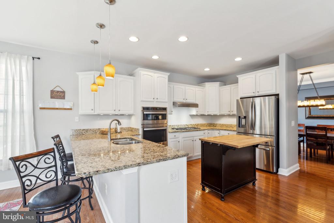
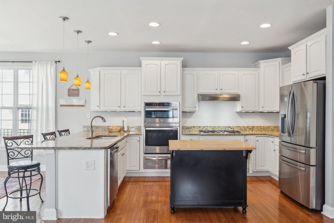
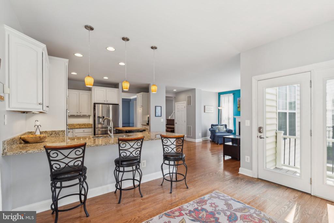
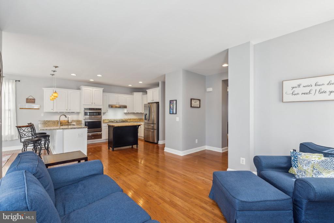
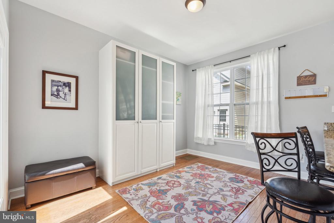
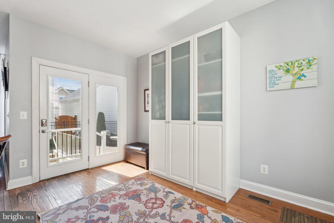
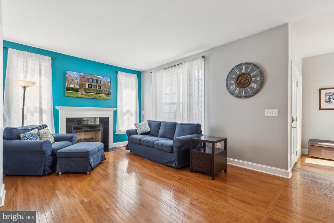
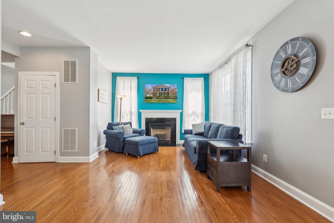
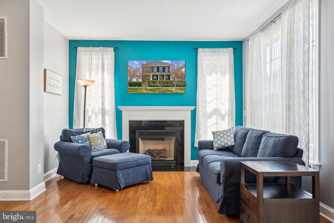
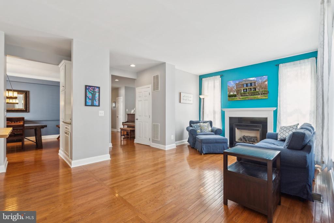
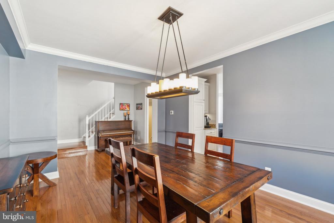
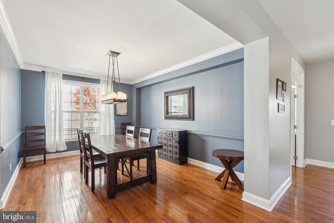
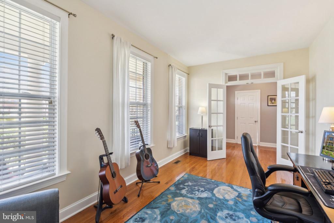
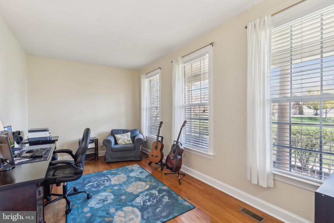
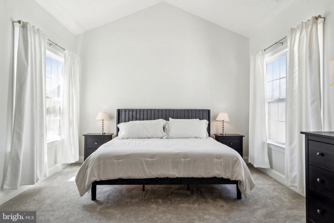
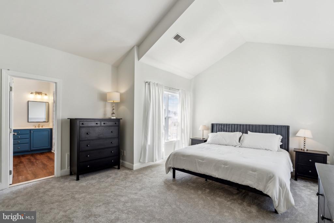
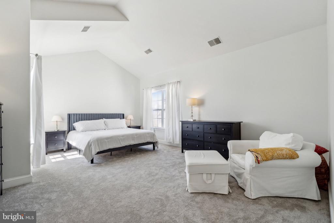
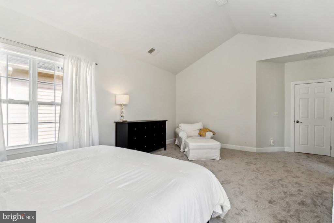
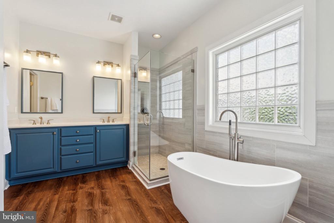
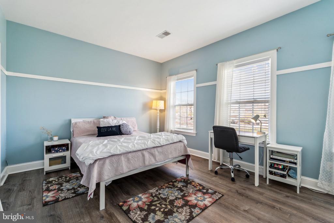
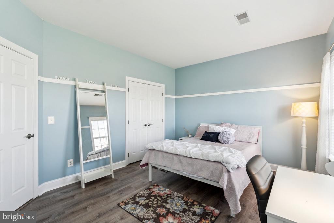
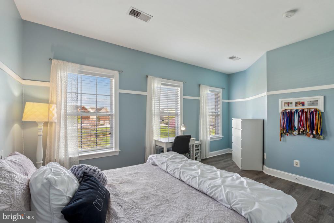
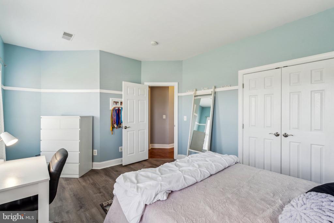
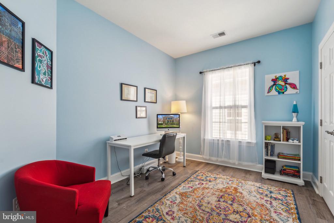
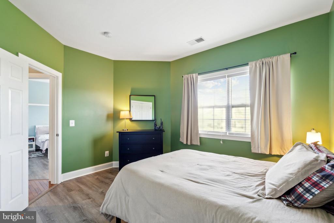
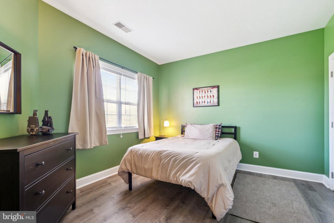
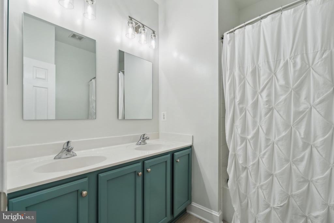
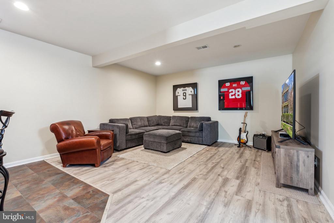
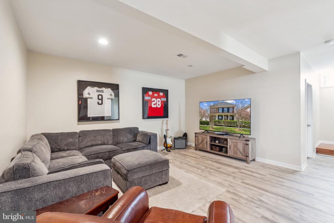
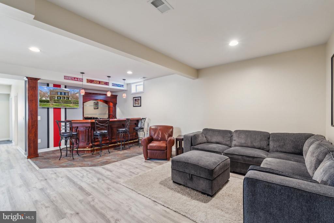
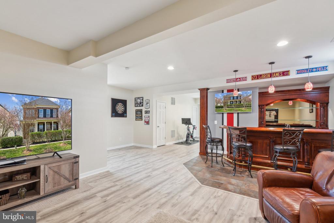
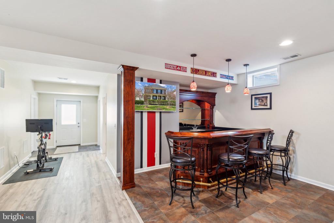
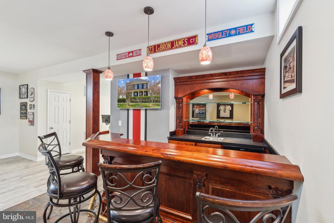
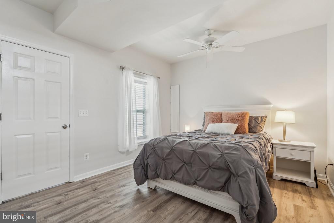
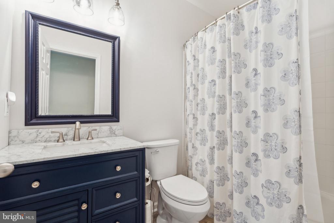
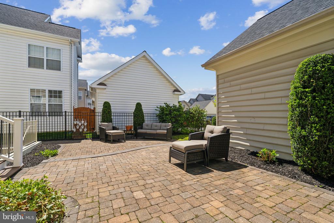
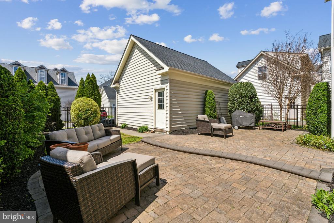
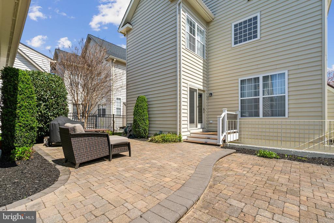
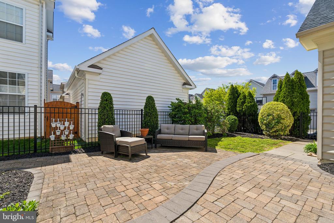
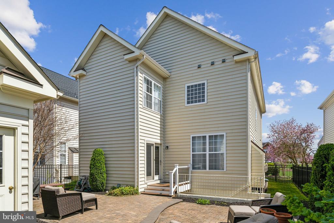
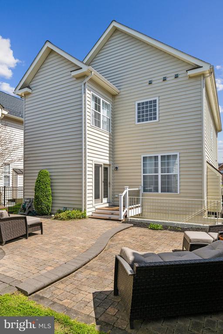
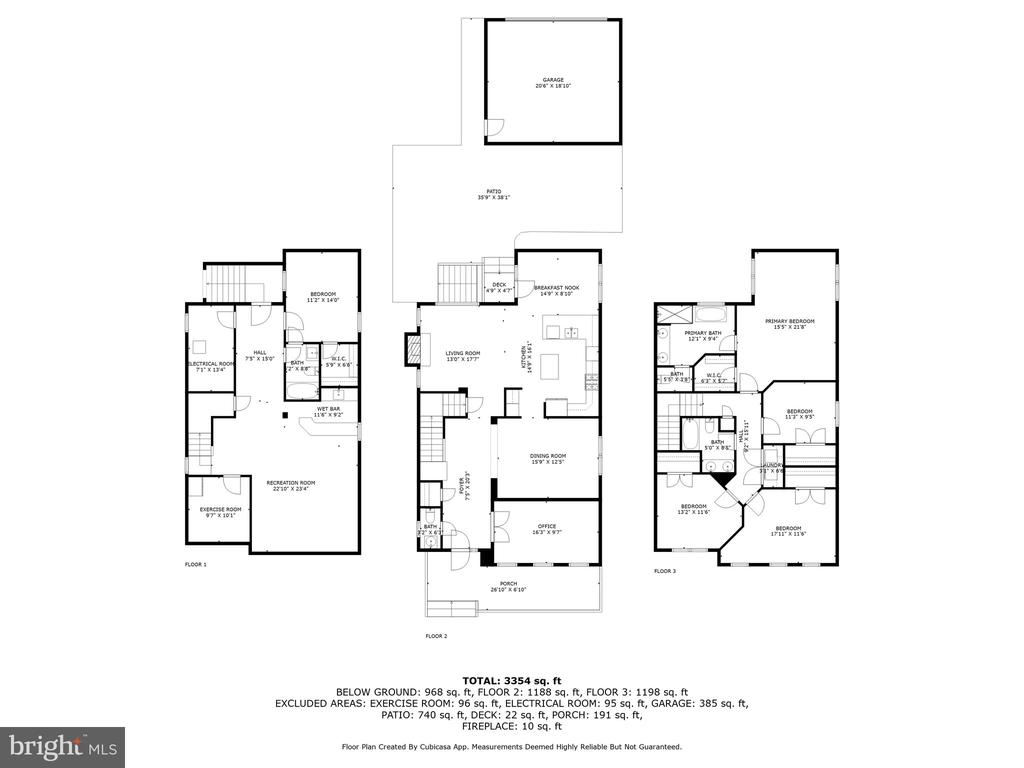
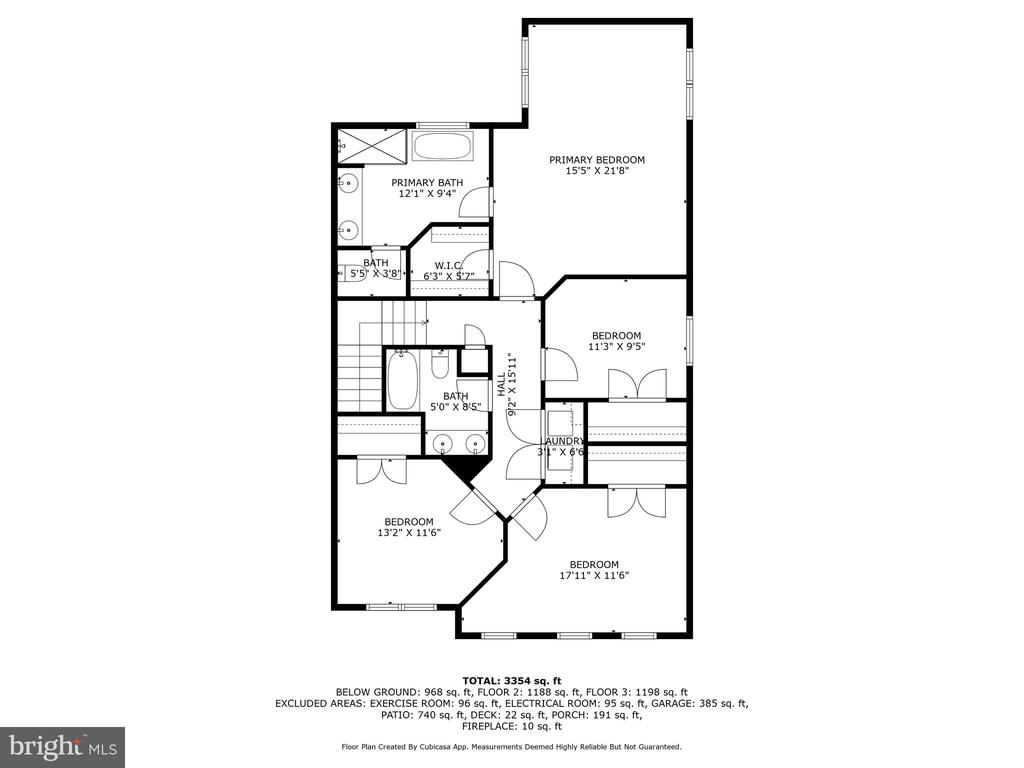
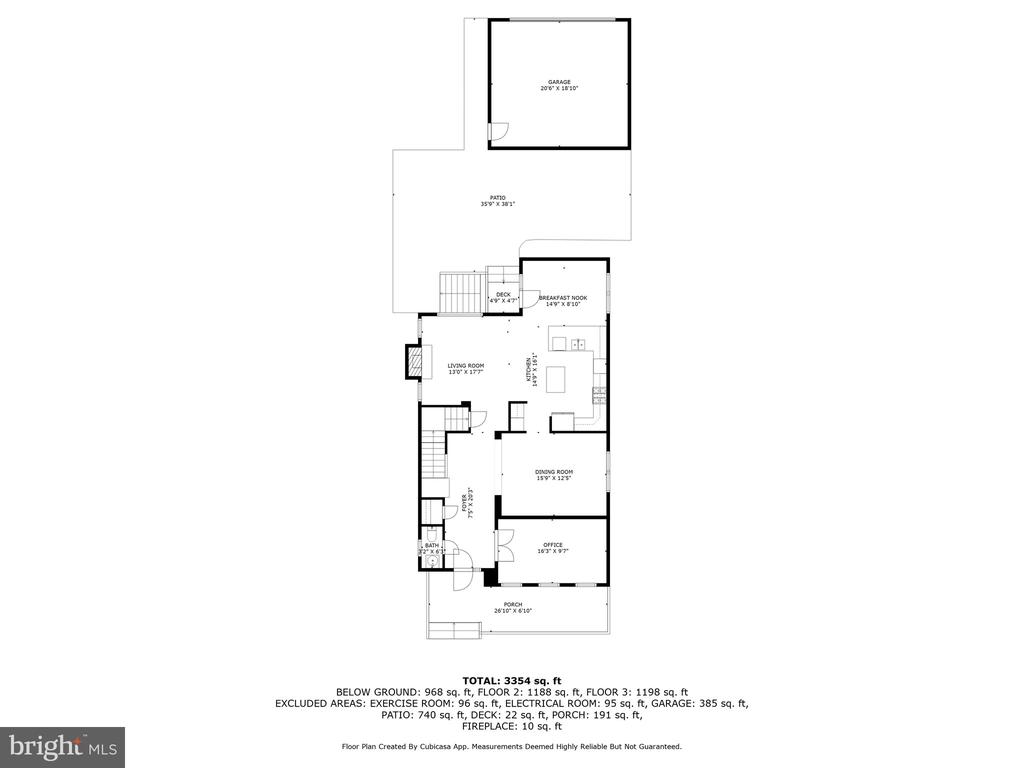
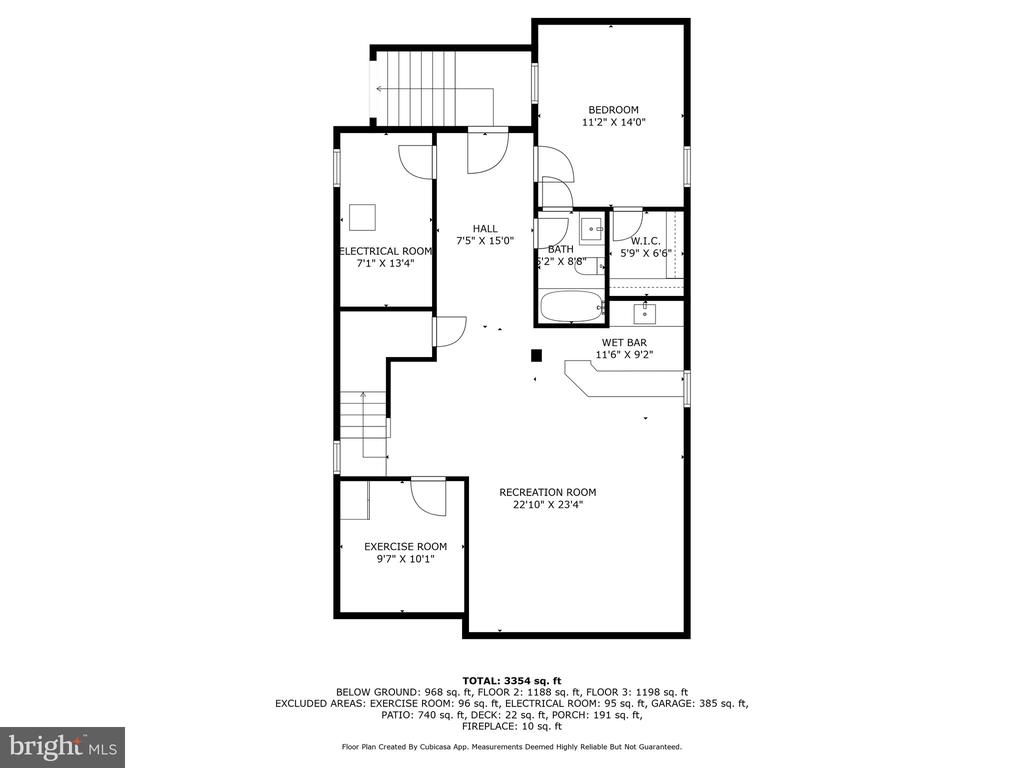
Welcome to your dream home! This stunning Colonial-style residence, built in 2007, offers a perfect blend of modern comfort and timeless elegance. With 5 spacious bedrooms and 3.5 beautifully appointed bathrooms, this home is designed for both relaxation and entertaining. Step inside to discover a warm and inviting interior featuring a traditional floor plan that seamlessly connects the gourmet kitchen to the cozy living area, complete with a charming fireplace. The kitchen is a chef's delight, equipped with high-end appliances including a built-in microwave, cooktop, and wall oven, making meal preparation a joy. Enjoy casual meals in the breakfast area or host formal dinners in the separate dining room. The luxurious master suite boasts a soaking tub and a walk-in shower, providing a serene retreat at the end of the day. With extensive hardwood, ceramic tile, and luxury vinyl plank flooring throughout, every step feels like home. Outside, the property shines with extensive hardscaping and inviting patios, perfect for outdoor gatherings or quiet evenings. The detached garage offers ample parking, while the well-maintained common areas and playgrounds enhance the community feel. Enjoy energy-efficient double-pane windows and a fully finished basement with walkout stairs, adding even more living space. This home is not just a place to live; it's a lifestyle. Don't miss the opportunity to make it yours!

5
beds

4
baths

3,612 Sq.Ft. LIVING AREA

6,098 Sq.Ft. lot

Stacy Mallonee

Stacy Mallonee

Features & Amenities

Interior

  • total bedrooms5
  • Total bathrooms4
  • full bathrooms3
  • half bathroom1
  • Laundry room Upper Floor
  • Flooring Carpet, Ceramic Tile, Hardwood, Luxury Vinyl Plank
  • APPLIANCES Built-In Microwave, Cooktop, Dishwasher, Disposal, Dryer, Oven - Single, Oven - Wall, Refrigerator, Washer
  • other interior Features Bathroom - Soaking Tub, Bathroom - Walk-In Shower, Breakfast Area, Combination Kitchen/Living, Floor Plan - Traditional, Formal/Separate Dining Room, Kitchen - Gourmet

Area & Lot

  • Status Sold
  • Date Sold July 7, 2025
  • Living Area3,612 Sq.Ft.
  • Total Area3,612 Sq.Ft.
  • Lot Area6,098 Sq.Ft.
  • MLS® IDVALO2093246
  • TypeResidential
  • YEAR BUILT2007
  • NeighborhoodVirginia
  • Architecture StylesColonial
  • View DescriptionCourtyard
  • Elementary SchoolWAXPOOL
  • Middle SchoolEAGLE RIDGE
  • High SchoolBRIAR WOODS
  • School DistrictLOUDOUN COUNTY PUBLIC SCHOOLS

Exterior

  • STORIES3
  • Garage Space2.0
  • water SourcePublic
  • utilitiesElectric Available, Cable TV Available, Water Available
  • PoolNo Pool
  • roofArchitectural Shingle
  • parkingDetached Garage, Off Street
  • HEAT TYPECentral
  • AIR CONDITIONINGCentral A/C
  • sewerPublic Sewer
  • SubstructureConcrete Perimeter
  • Disability FeaturesNone
  • HOA AmenitiesCommon Grounds, Tot Lots/Playground
  • other exterior FeaturesExtensive Hardscape, Exterior Lighting

Financial

  • Sales Price$932,000
  • Real Estate Tax $6,941/yr
  • HOA $264/3 mos
  • Zoning PDH4
View Virtual Tour

Virginia

Explore

Work With Me

Whether you’re looking to buy, sell, rent, or invest in Washington, DC, Maryland, or Virginia, we have the agent for you to make your dreams a reality.

Follow Me on Instagram