22413 VERDE GATE TER
SEE ALL PHOTOS
22413 VERDE GATE TER
Leased

22413 VERDE GATE TER

22413 VERDE GATE TERRACE, BRAMBLETON, VA 20148

$3,400/month
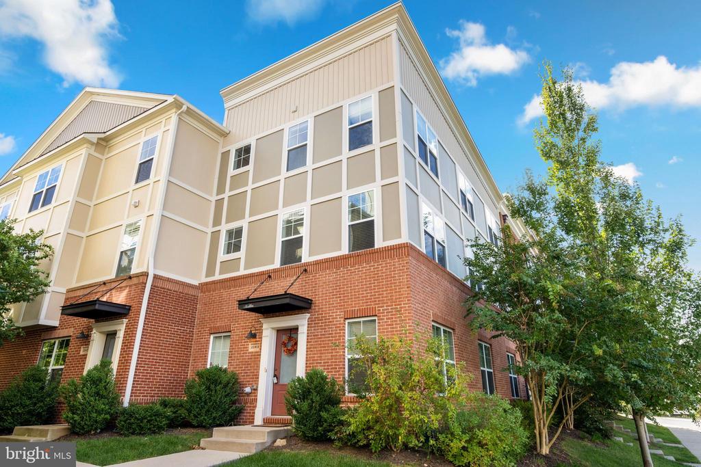
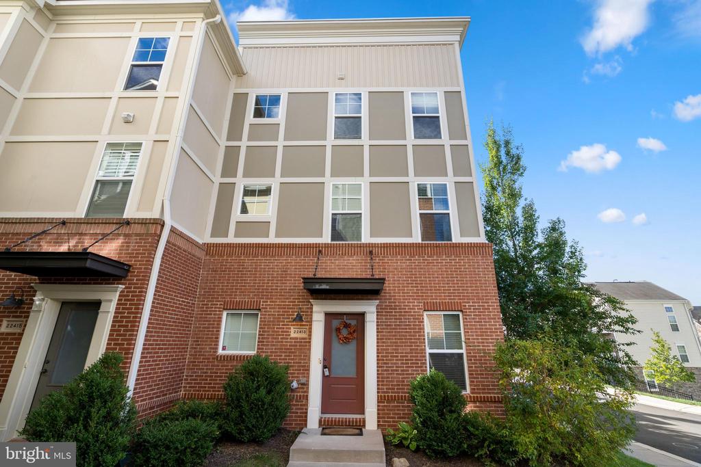
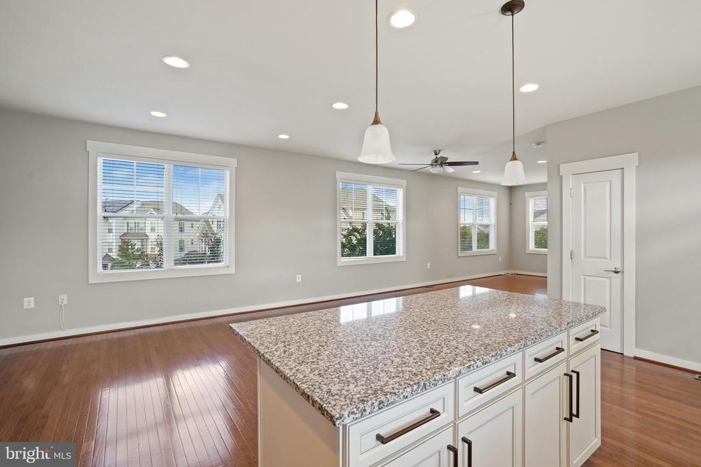
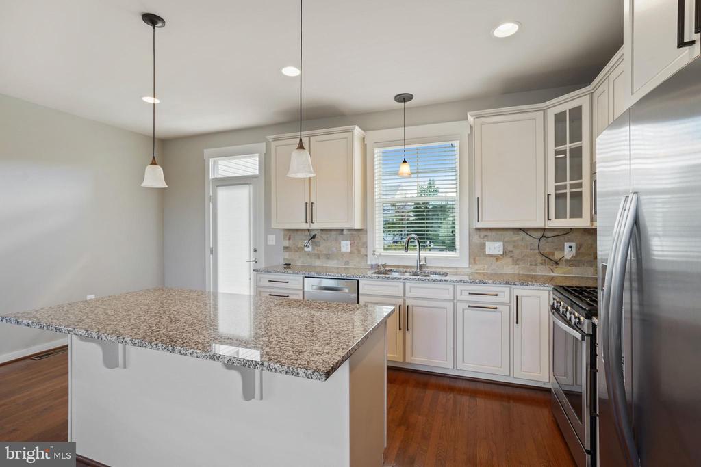
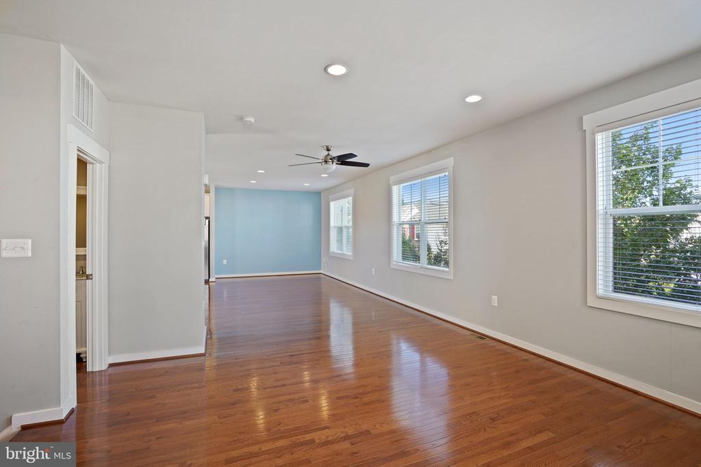
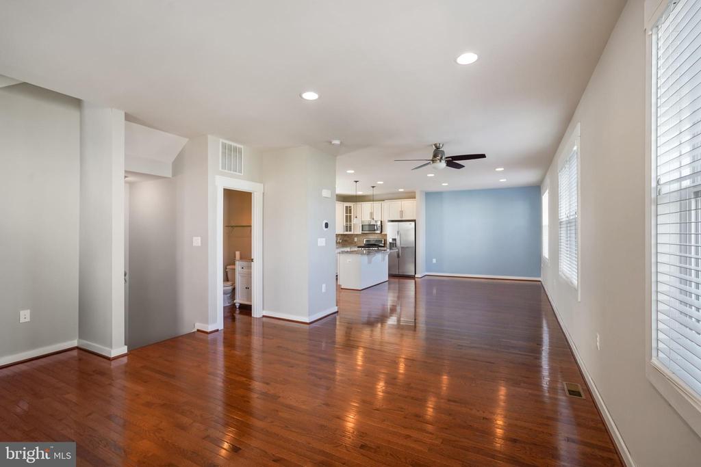
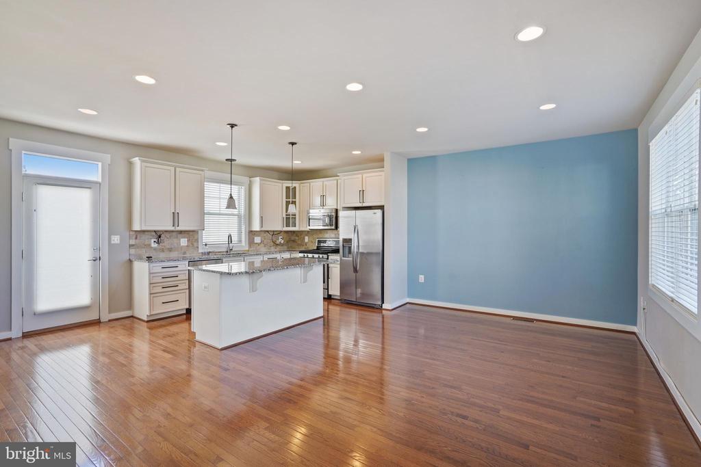
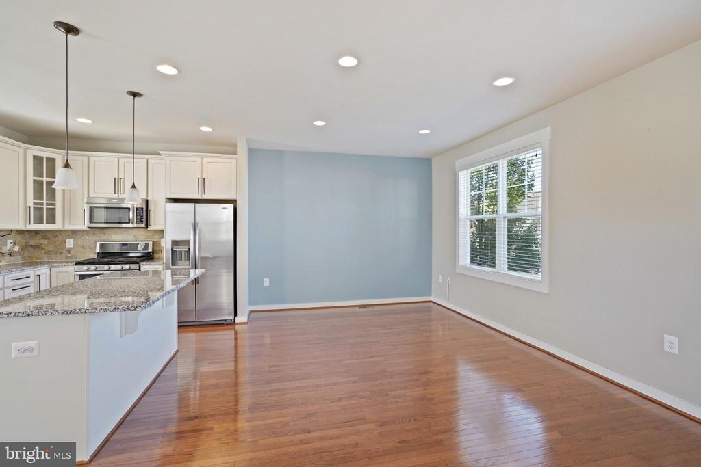
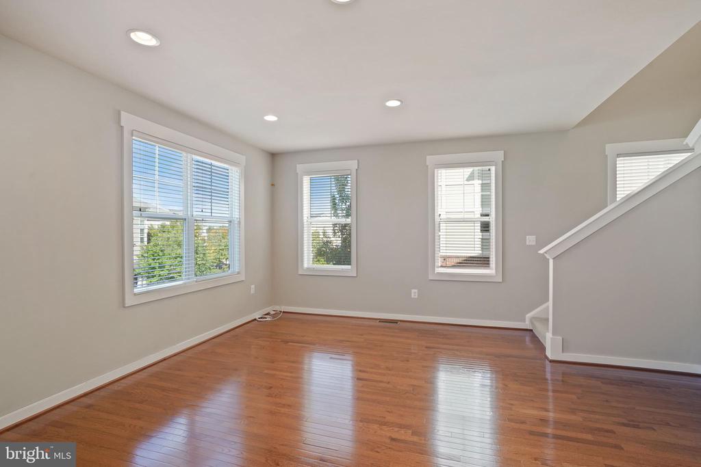
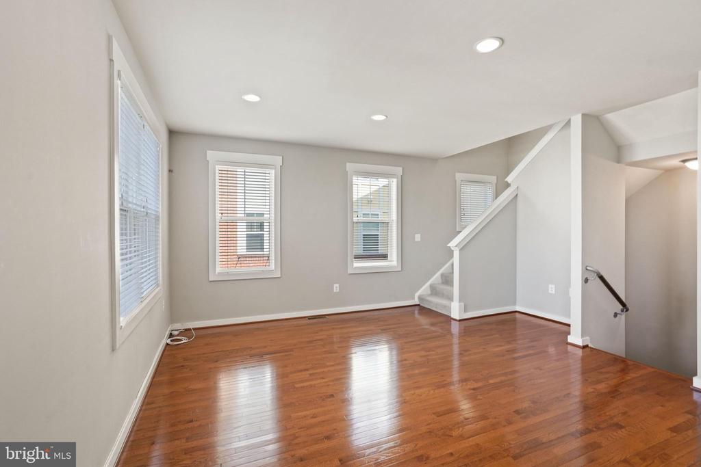
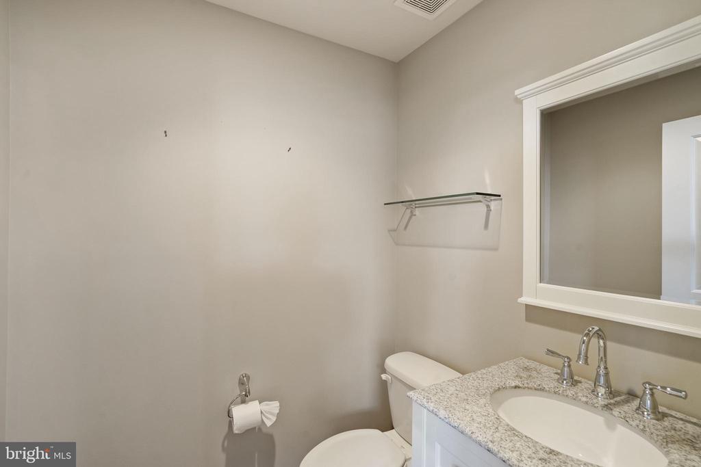
Stunning Light-Filled End Unit! Fresh Neutral Paint & Beautiful Modern Moldings. Open Concept Main Level with Hardwoods throughout / Powder Room w/Updated Granite Vanity. Spacious Living
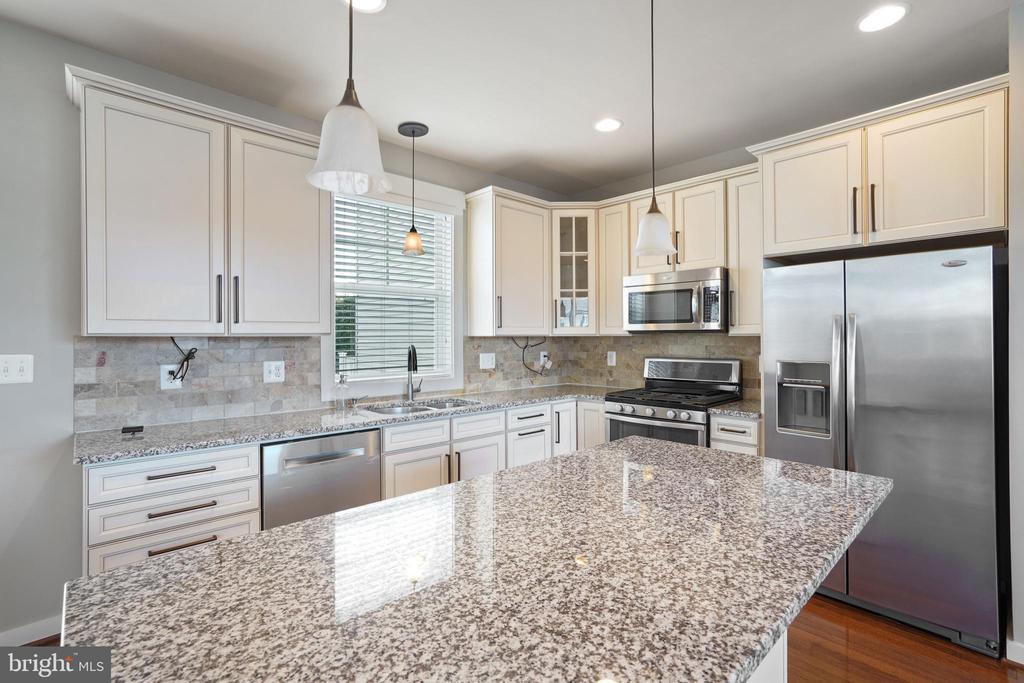
Room & Dining Room. Beautiful Kitchen w/Stainless Steel Appliances, Granite Counters & Center Island.
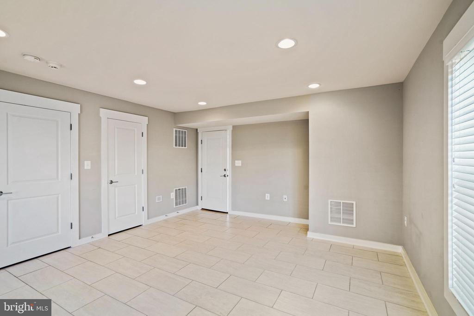
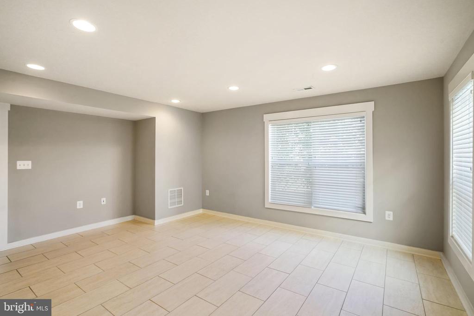
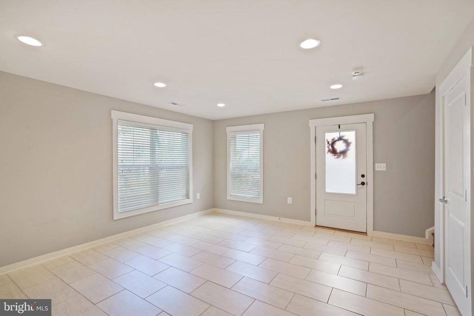
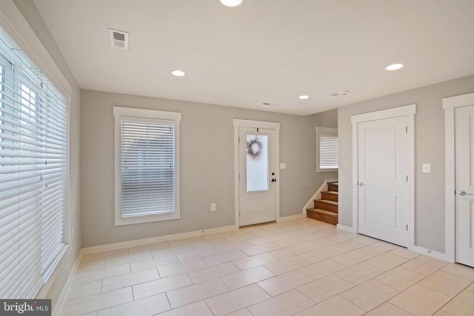
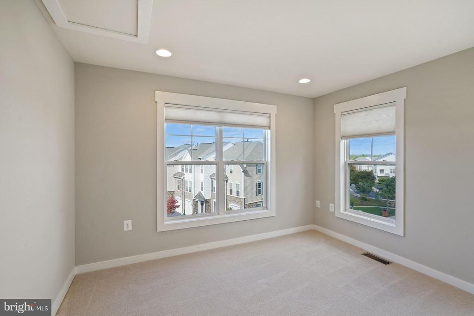
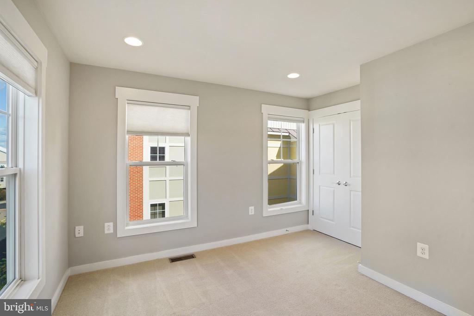
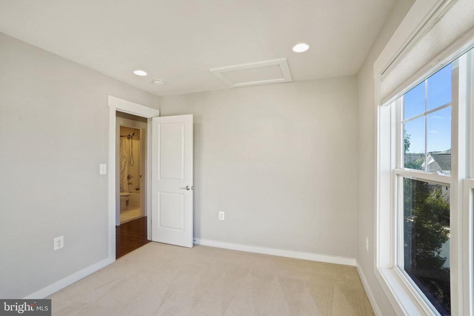
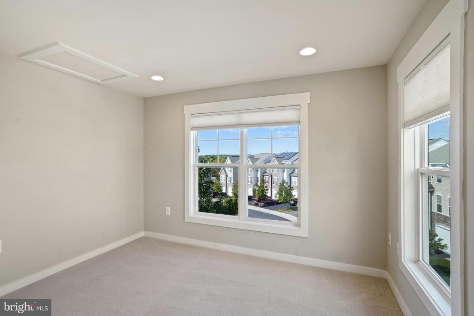
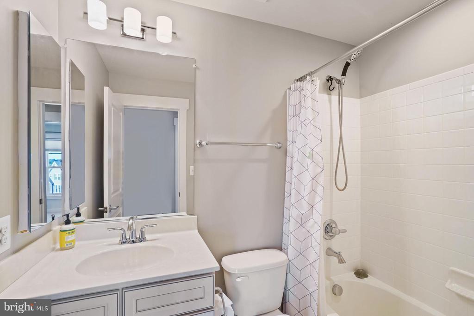
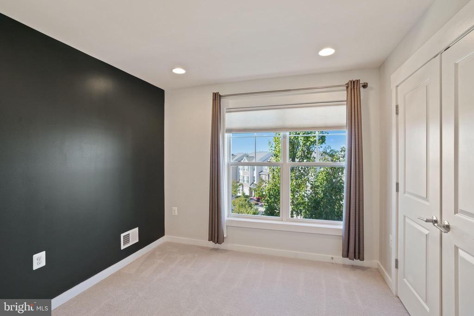
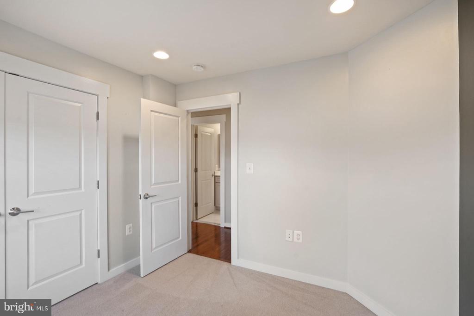
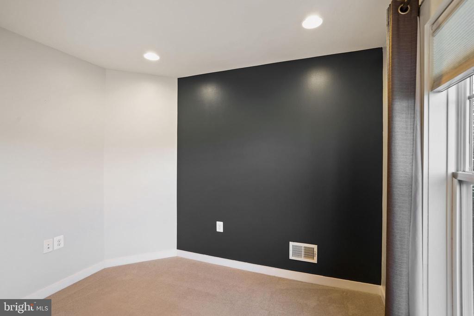
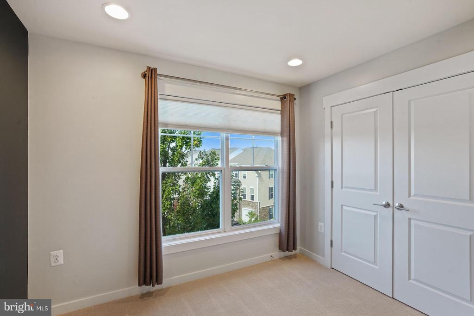
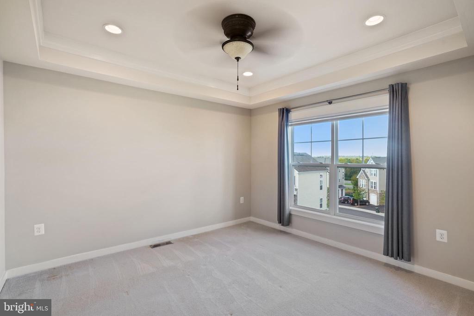
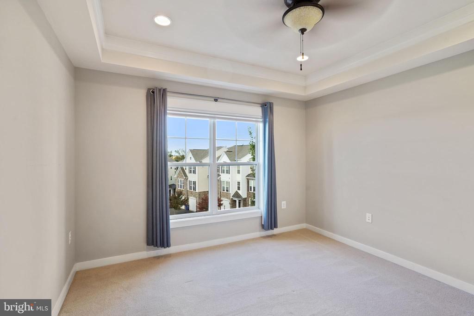
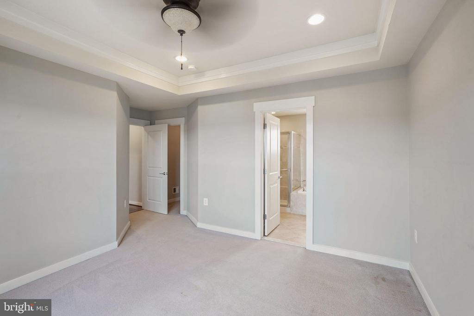
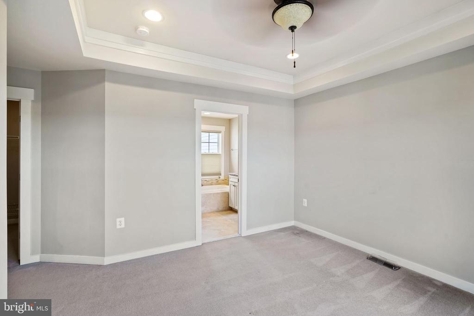
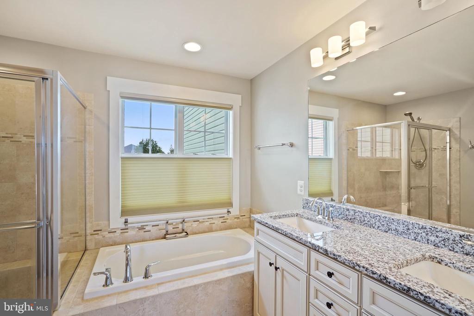
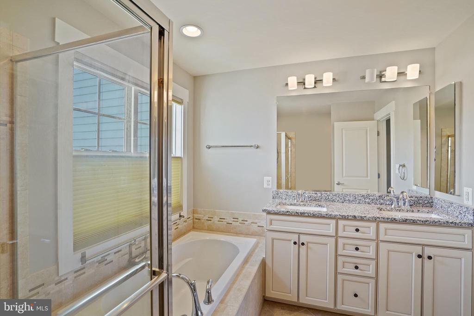
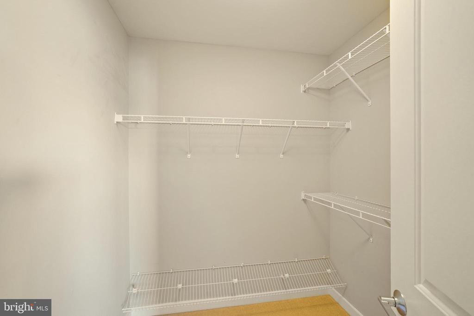
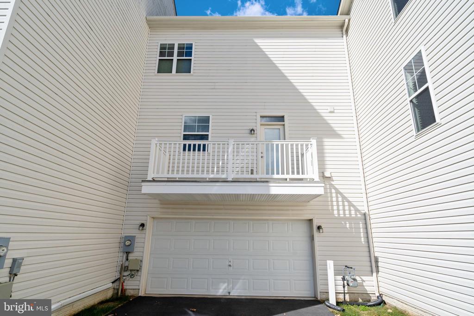
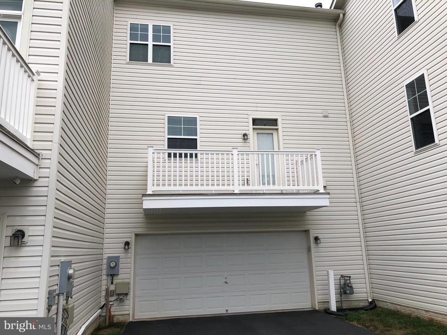
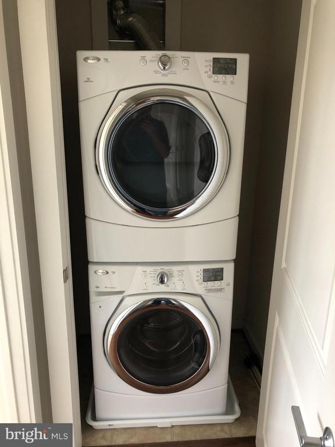
Updated Lighting, White Cabinets w/Neutral Backsplash with Under-Cabinet Lighting. Balcony off Kitchen. Bedroom Level w/Hardwood Hallway & Recessed Lighting in All Bedrooms. Spacious Master Suite w/Tray Ceiling, Ceiling Fan & Walk-In Closet. Master Spa Bath w/Granite-Topped Double-Sink Vanity, Large Glass-Enclosed Shower & Separate Soaking Tub. Bedrooms 2&3 Feature Double-Door Closets. Bedroom Level Laundry w/Full-Sized W&D. Large First-Floor Rec Room w/Oversized Tile Flooring & Great Storage. 2-Car Rear-Load Garage and Extra-Long Driveway. 2" Blinds Throughout. Fabulous Brambleton Amenities, Including TV & Hi-Speed Internet, Lawn Maintenance, Pool, Tot-Lots, Ball Fields/Courts, Trails, Community Center/Events & More. Awesome location convenient to Dog Park, Brambleton Town Center (Including New Library, Shopping, Dining & Gym). Pets Case-by-Case.

3
beds

3
baths

2,068 Sq.Ft. LIVING AREA

3,049 Sq.Ft. lot

Steven Spear

Steven Spear

Features & Amenities

Interior

  • total bedrooms3
  • Total bathrooms3
  • full bathrooms2
  • half bathroom1
  • Laundry room Upper Floor
  • Flooring Carpet, Ceramic Tile, Hardwood
  • APPLIANCES Built-In Microwave, Dishwasher, Disposal, Dryer, Dryer - Front Loading, Exhaust Fan, Icemaker, Oven/Range - Gas, Refrigerator, Stainless Steel Appliances, Washer, Washer - Front Loading, Water Dispenser, Water Heater, Washer/Dryer Stacked
  • other interior Features Breakfast Area, Carpet, Ceiling Fan(s), Chair Railings, Floor Plan - Open, Floor Plan - Traditional, Kitchen - Island, Primary Bath(s), Recessed Lighting, Bathroom - Soaking Tub, Bathroom - Stall Shower, Bathroom - Tub Shower, Upgraded Countertops, Walk-in Closet(s)

Area & Lot

  • Status Leased
  • Date Leased April 3, 2025
  • Living Area2,068 Sq.Ft.
  • Total Area2,068 Sq.Ft.
  • Lot Area3,049 Sq.Ft.
  • MLS® IDVALO2090898
  • TypeResidential
  • YEAR BUILT2012
  • NeighborhoodVirginia
  • Architecture StylesColonial, Contemporary
  • Elementary SchoolWAXPOOL
  • Middle SchoolEAGLE RIDGE
  • High SchoolBRIAR WOODS
  • School DistrictLOUDOUN COUNTY PUBLIC SCHOOLS

Exterior

  • STORIES3
  • Garage Space2.0
  • water SourcePublic
  • PoolYes - Community
  • parkingAttached Garage, Driveway
  • HEAT TYPECentral, Zoned, Programmable Thermostat
  • AIR CONDITIONINGCeiling Fan(s), Central A/C, Zoned, Programmable Thermostat
  • sewerPublic Sewer
  • SubstructureSlab
  • Disability FeaturesNone
  • HOA AmenitiesBasketball Courts, Bike Trail, Common Grounds, Jog/Walk Path, Pool - Outdoor, Tennis Courts, Tot Lots/Playground
  • security FeaturesSmoke Detector

Financial

  • Lease Price$3,400/mo
  • HOA $218/mo
  • Zoning PDH4

Virginia

Explore

Work With Me

Whether you’re looking to buy, sell, rent, or invest in Washington, DC, Maryland, or Virginia, we have the agent for you to make your dreams a reality.

Follow Me on Instagram