2205 WESTMORELAND STREET
SEE ALL PHOTOS
2205 WESTMORELAND STREET
Sold

2205 WESTMORELAND STREET

2205 WESTMORELAND STREET, FALLS CHURCH, VA 22043

$2,010,000
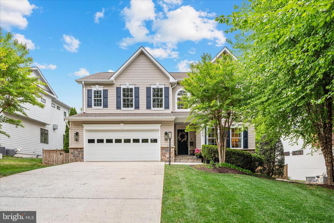
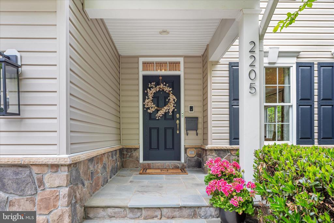
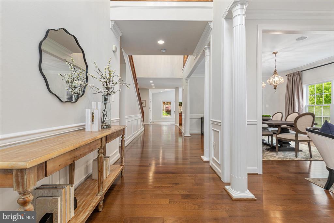
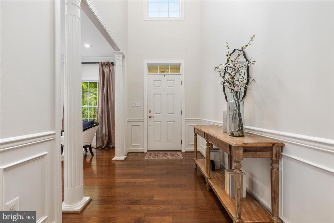
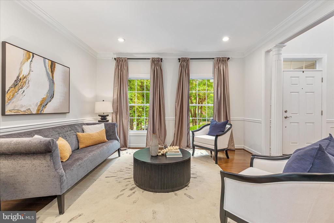
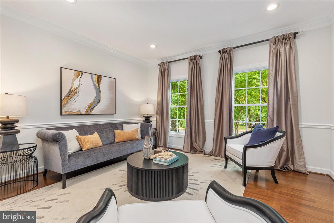
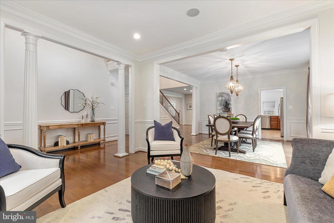
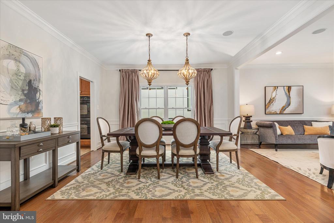
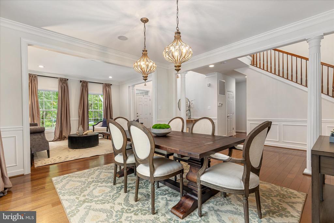
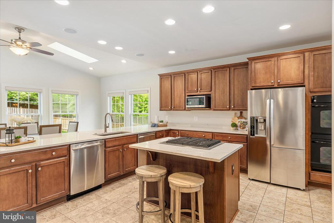
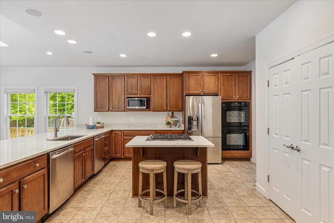
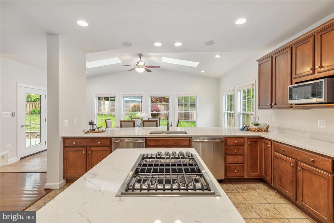
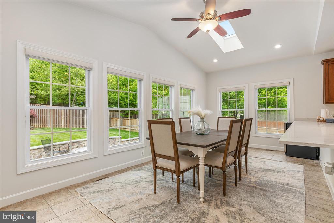
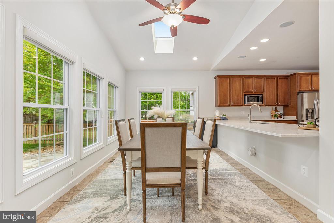
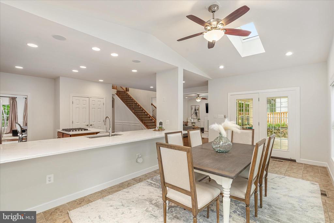
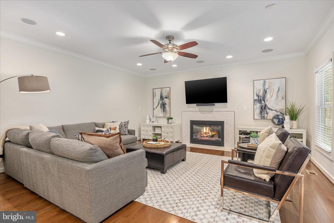
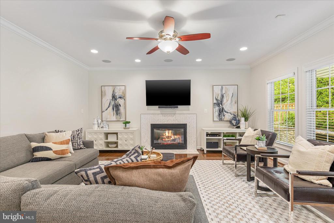
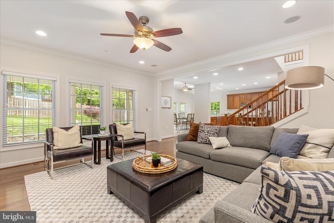
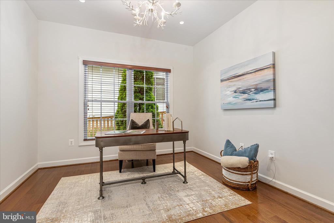
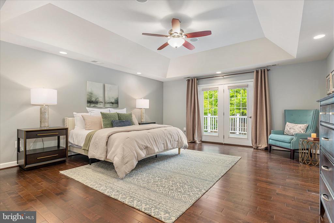
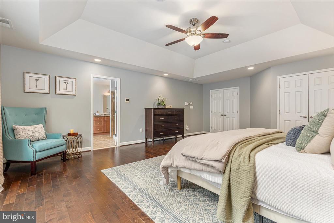
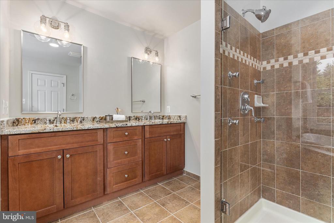
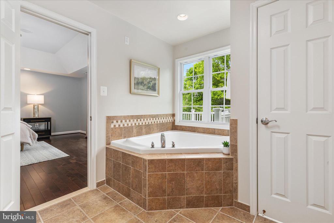
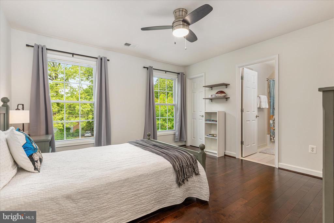
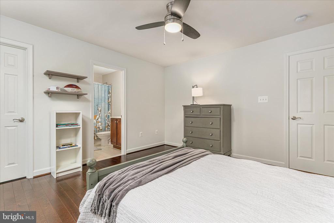
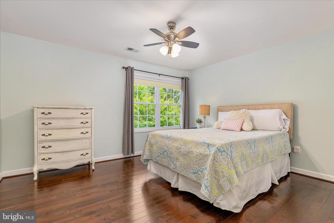
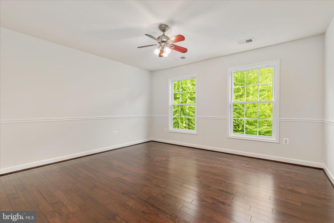
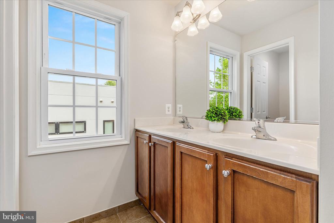
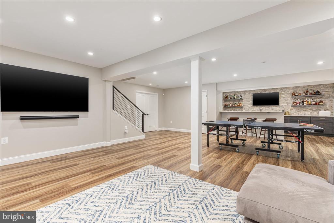
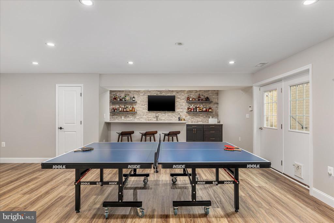
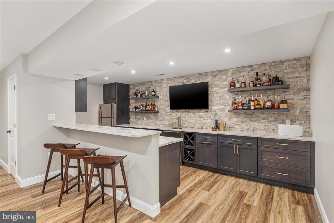
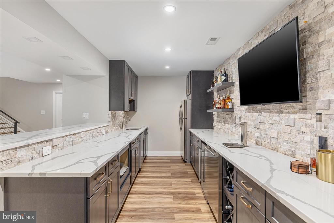
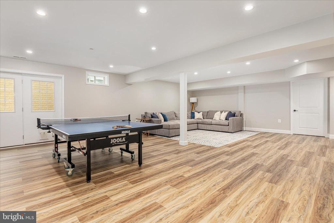
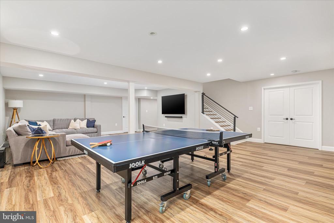
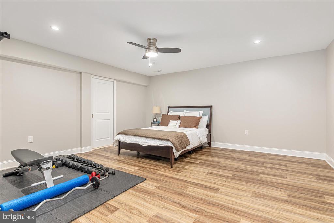
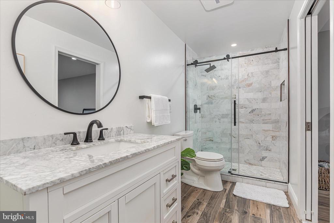
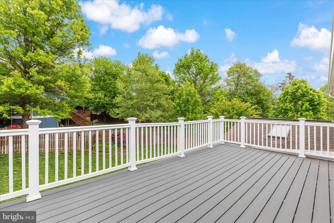
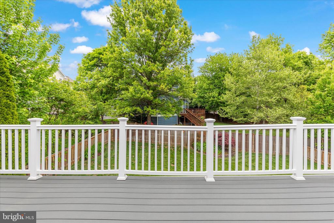
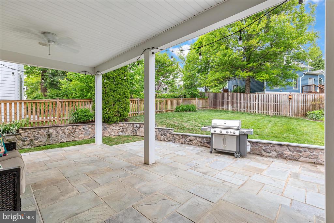
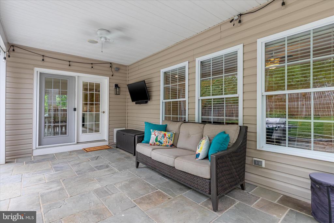
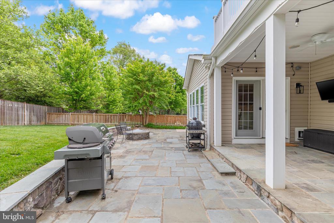
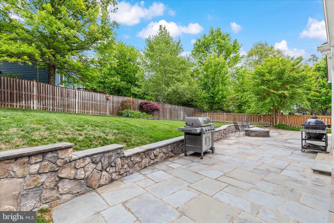
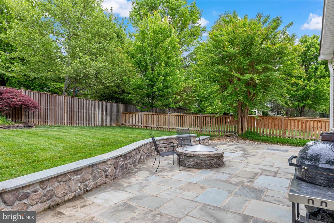
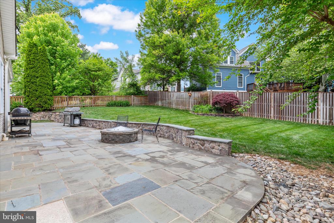
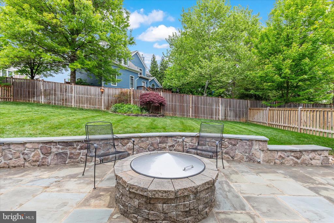
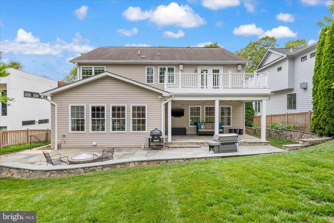
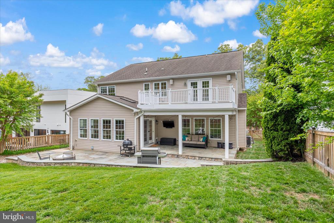
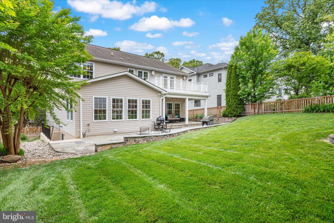
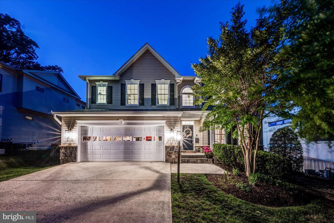
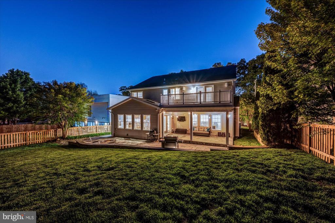
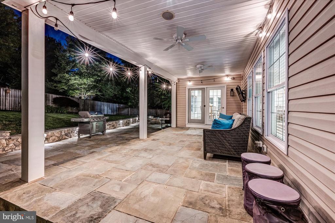
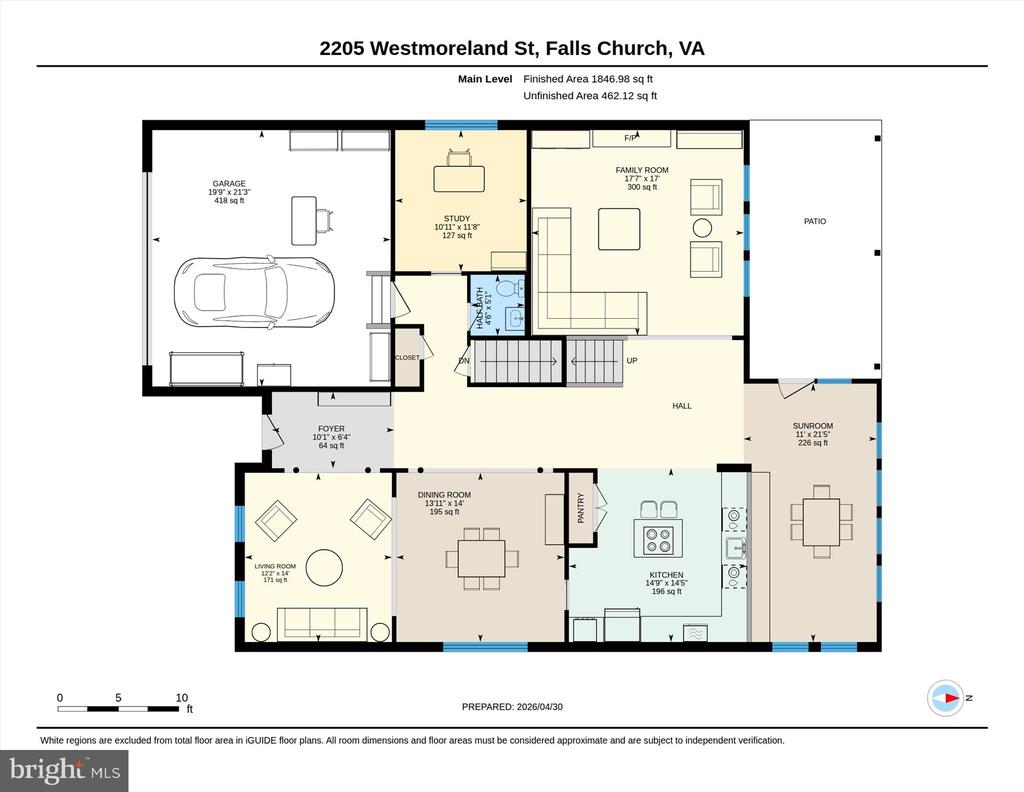
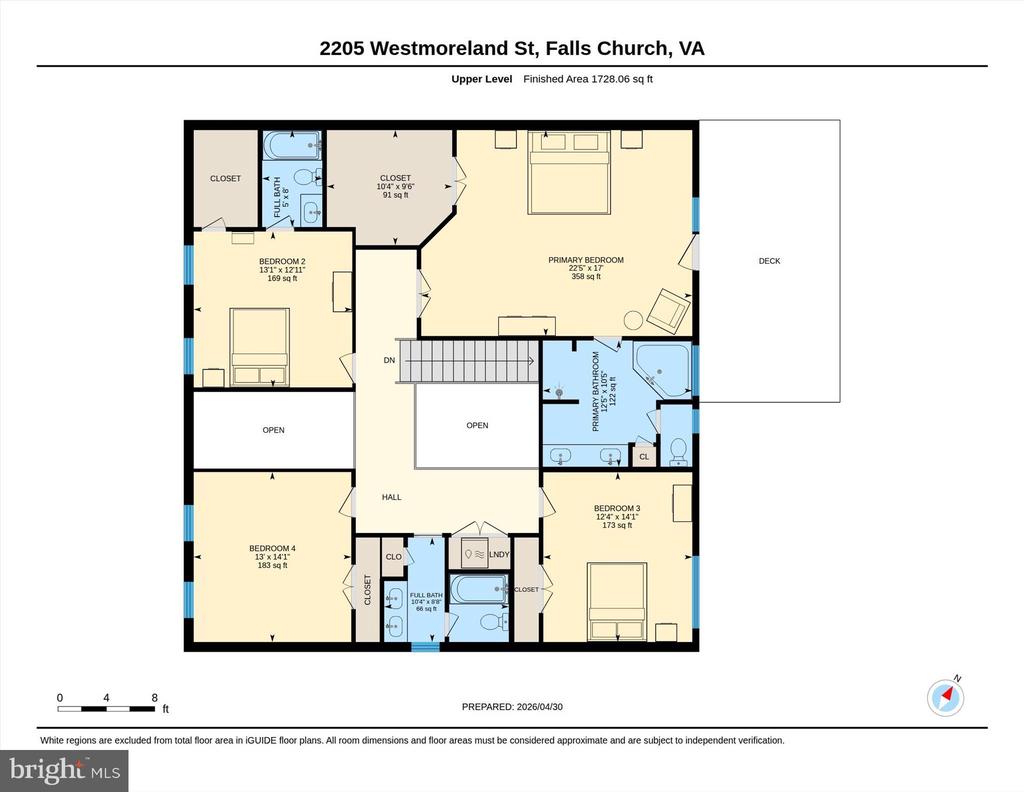
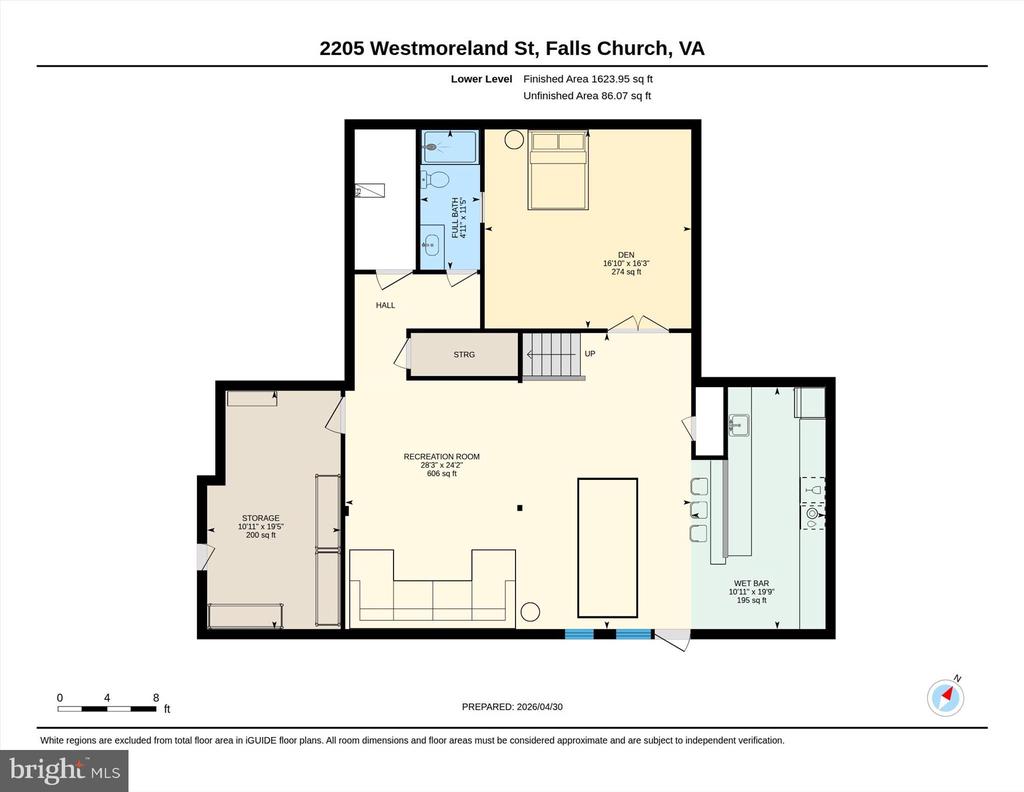
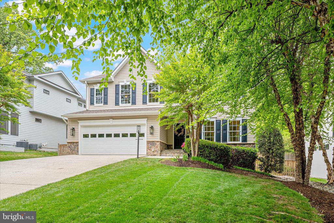
Welcome Home! This classic colonial with modern features is perfectly sited for both peaceful living and easy commuting. Tucked just off Westmoreland on a beautifully curated yard - this updated residence is truly move-in ready! This story begins on the charming front porch and dramatic foyer with two story ceilings, flanked by elegant formal living and dining rooms. At the heart of the home, the kitchen is designed to impress--featuring brand-new quartz countertops, a downdraft cooktop, double wall ovens, and two dishwashers. The bright and airy sunroom flows seamlessly to the manicured backyard, while the open concept family room offers a cozy gas fireplace. A private main level study provides the ideal space for work, study, or favorite hobby. In the evening, retreat to the luxurious primary suite, complete with a tray ceiling, private open air balcony, spacious walk-in closet, and a spa-inspired ensuite bath with soaking tub and dual sink vanity. Generously sized secondary bedrooms and two additional full baths complete the upper level. The lower level is equally impressive and thoughtfully finished in 2020 with durable luxury vinyl plank flooring, an expansive wet bar, full bath, and a dedicated fitness room/den--offering exceptional flexibility to fit your individual needs. The outdoor living experience deserves its own spotlight, featuring a custom stone patio, covered porch, and plenty of open space! EXTRA EXTRA EXTRA.... brand new custom paint(2026), hardwood floors, designer lighting, custom moulding, irrigation, and so much more. Highly sought after McLean Schools (Haycock Elementary, Longfellow Middle, McLean High School).

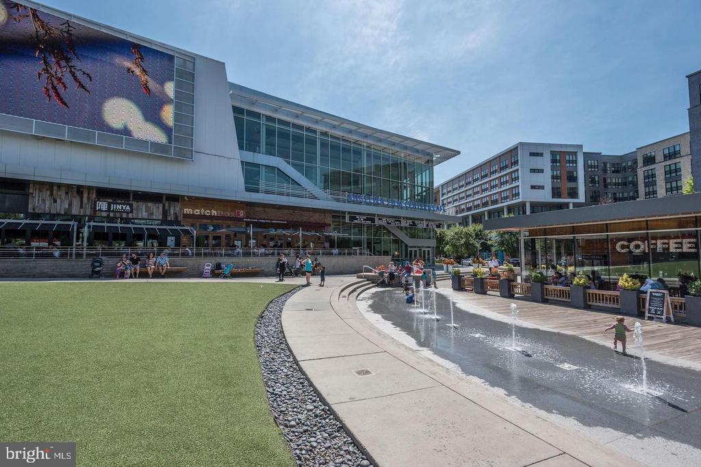
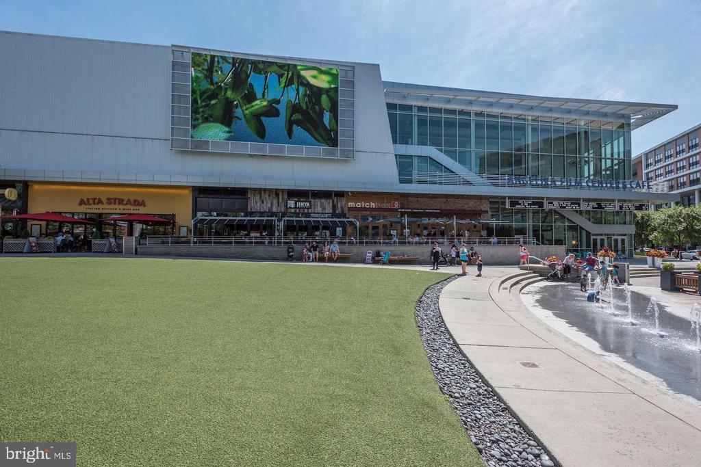
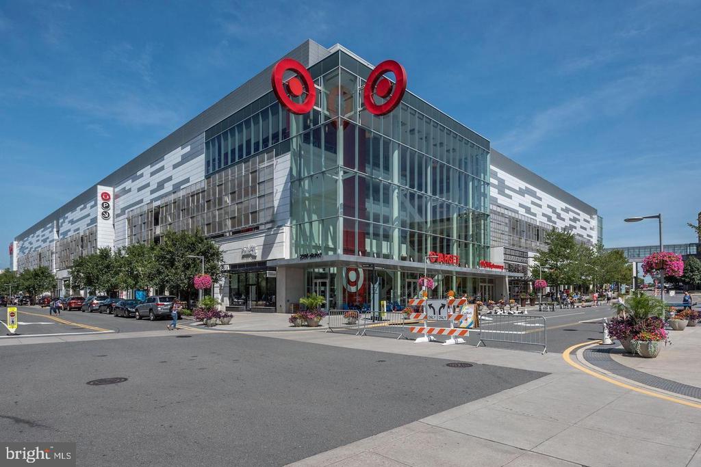
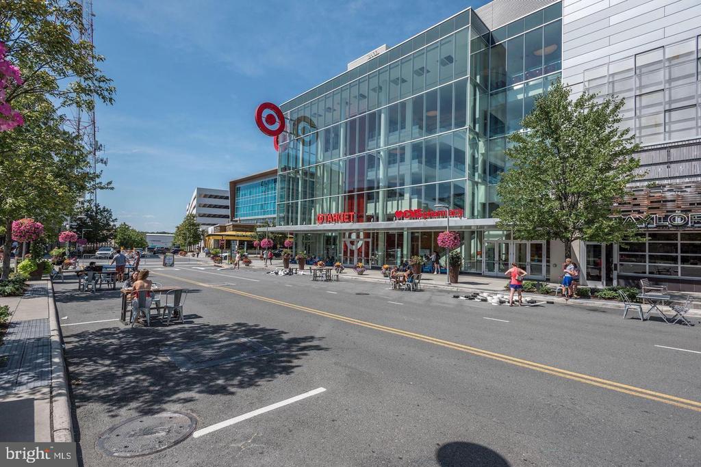
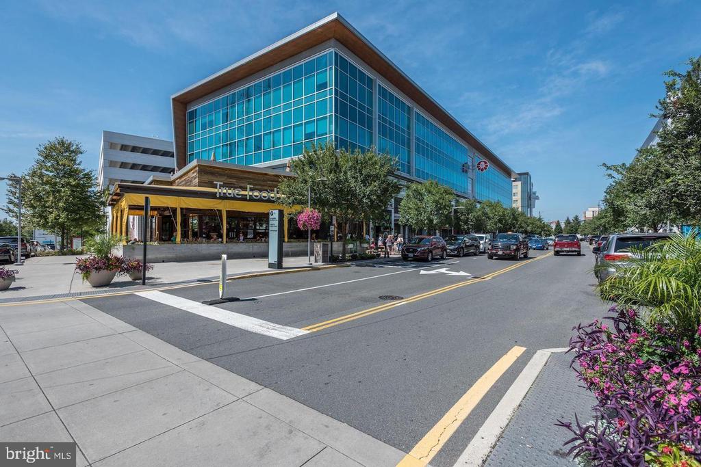
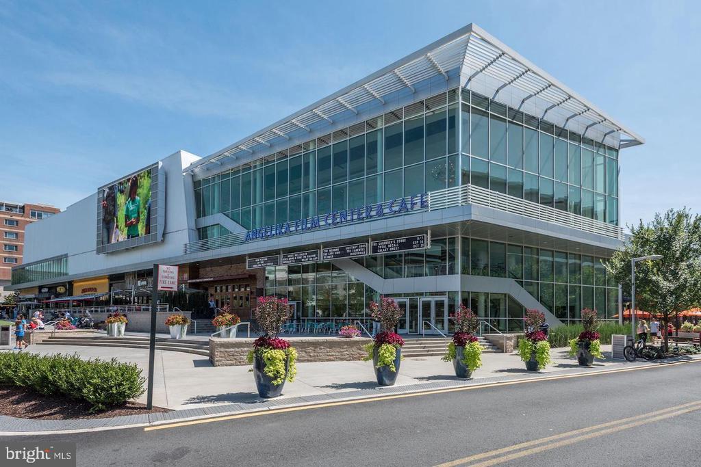
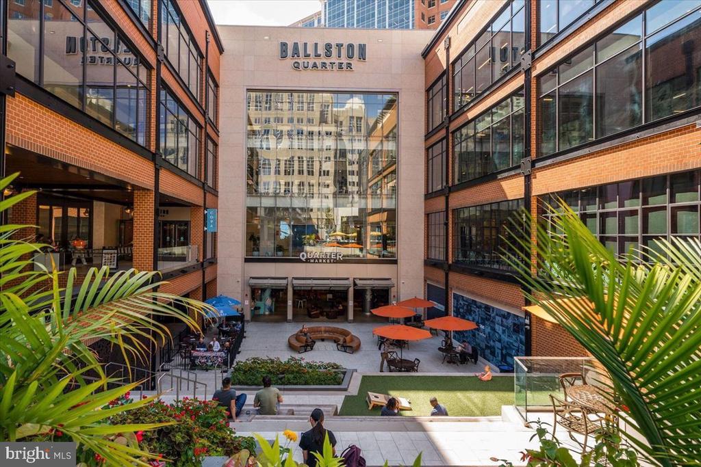
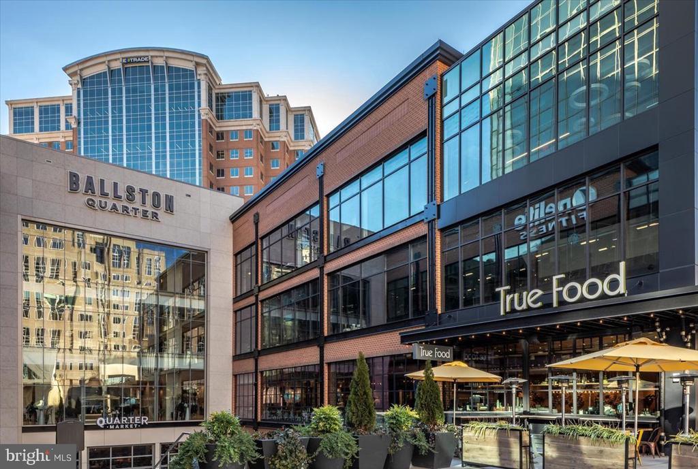
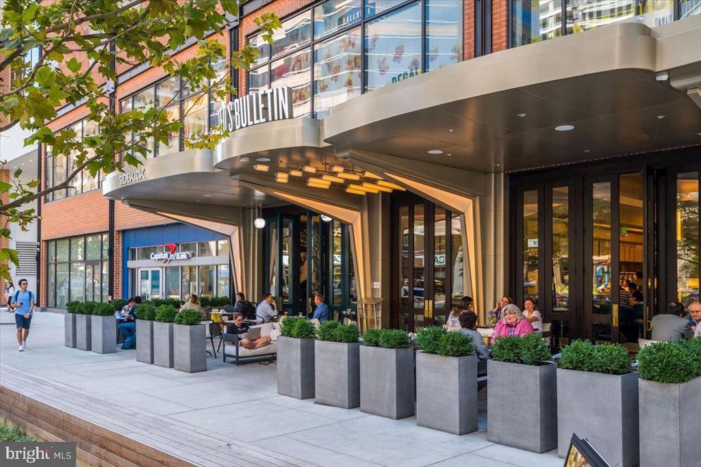
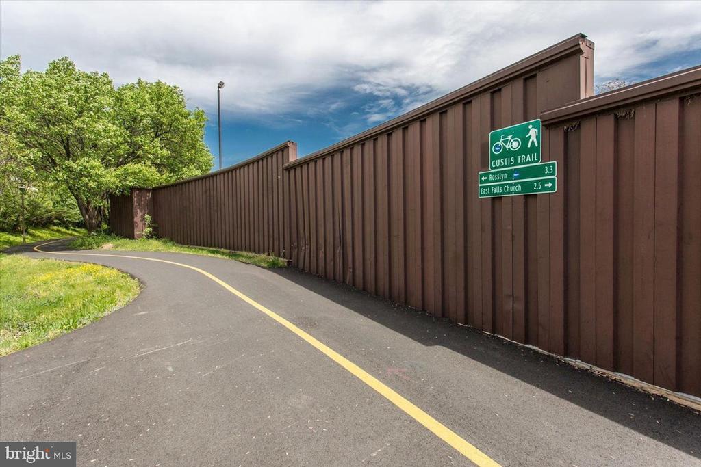
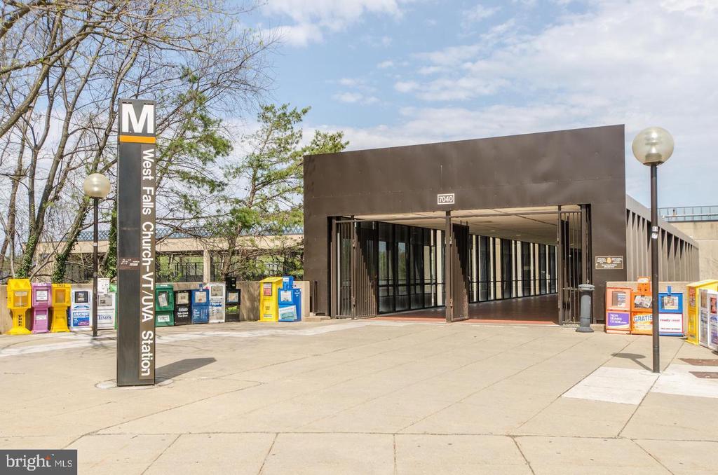
LOCATION LOCATION LOCATION! Enjoy effortless commuting with convenient access to 66 and 495, connecting you to Washington, DC, Arlington, and Tysons Corner in minutes. Experience the best of Northern Virginia living with nearby dining, shopping, entertainment, arts venues, and vibrant farmers markets. Outdoor enthusiasts will love the easy access to the Washington & Old Dominion Trail and the Custis Trail. Commuters will appreciate close proximity to Metro, Dulles International Airport, and Reagan National Airport.

4
beds

5
baths

5,219 Sq.Ft. LIVING AREA

10,331 Sq.Ft. lot

Kelly Stock  Bacon

Kelly Stock Bacon

Features & Amenities

Interior

  • total bedrooms4
  • Total bathrooms5
  • full bathrooms4
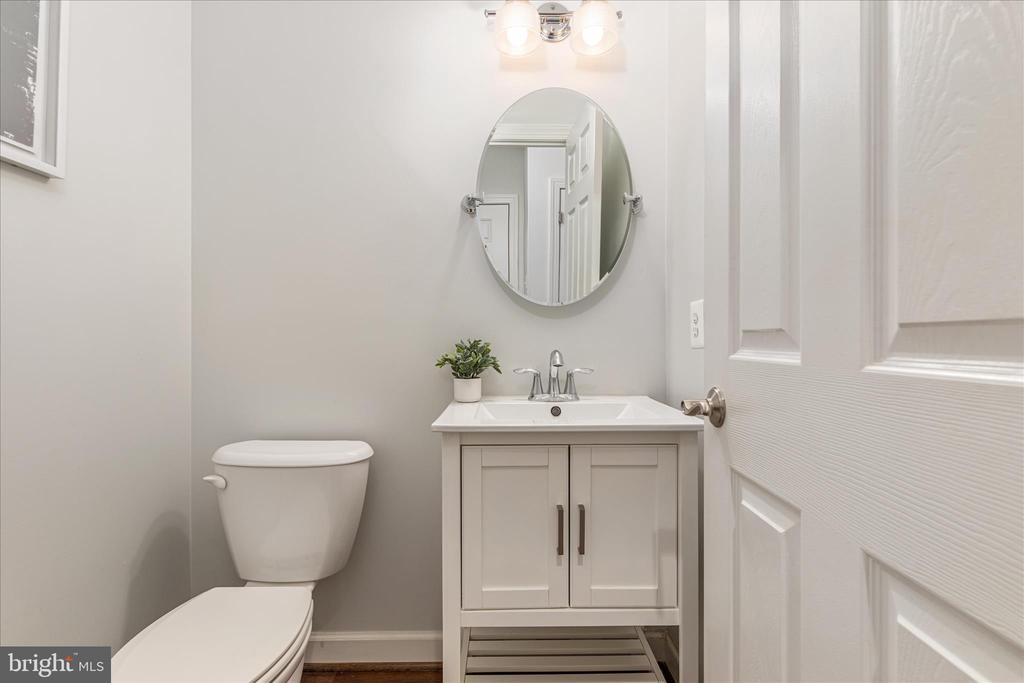
  • half bathroom1
  • Flooring Ceramic Tile, Hardwood, Luxury Vinyl Plank
  • APPLIANCES Cooktop, Dishwasher, Disposal, Dryer, Icemaker, Oven - Double, Oven - Wall, Refrigerator, Washer, Microwave
  • other interior Features Ceiling Fan(s), Primary Bath(s), Upgraded Countertops, Window Treatments, Wood Floors, Bathroom - Soaking Tub, Breakfast Area, Crown Moldings, Family Room Off Kitchen, Floor Plan - Open, Formal/Separate Dining Room, Kitchen - Island, Kitchen - Table Space, Kitchen - Gourmet, Pantry, Recessed Lighting, Walk-in Closet(s), Wet/Dry Bar

Area & Lot

  • Status Sold
  • Date Sold May 14, 2026
  • Living Area5,219 Sq.Ft.
  • Lot Area10,331 Sq.Ft.
  • MLS® IDVAFX2301416
  • TypeResidential
  • YEAR BUILT2010
  • NeighborhoodVirginia
  • Architecture StylesColonial
  • Elementary SchoolHAYCOCK
  • Middle SchoolLONGFELLOW
  • High SchoolMCLEAN

Exterior

  • STORIES3
  • Garage Space2.0
  • water SourcePublic
  • parkingAttached Garage, Driveway
  • HEAT TYPEForced Air, Zoned
  • AIR CONDITIONINGCeiling Fan(s), Central A/C, Zoned
  • sewerPublic Sewer
  • SubstructureOther
  • Disability FeaturesNone
  • other exterior FeaturesExtensive Hardscape

Financial

  • Sales Price$2,010,000
  • Real Estate Tax $16,806/yr
  • Zoning 140
View Virtual Tour

Virginia

Explore

Work With Me

Whether you’re looking to buy, sell, rent, or invest in Washington, DC, Maryland, or Virginia, we have the agent for you to make your dreams a reality.

Follow Me on Instagram