2200 LOMOND COURT
2200 LOMOND COURT
2200 LOMOND COURT
2200 LOMOND COURT
2200 LOMOND COURT
2200 LOMOND COURT
2200 LOMOND COURT
2200 LOMOND COURT
2200 LOMOND COURT
2200 LOMOND COURT
2200 LOMOND COURT
2200 LOMOND COURT
2200 LOMOND COURT
2200 LOMOND COURT
2200 LOMOND COURT
2200 LOMOND COURT
2200 LOMOND COURT
2200 LOMOND COURT
2200 LOMOND COURT
2200 LOMOND COURT
2200 LOMOND COURT
2200 LOMOND COURT
2200 LOMOND COURT
2200 LOMOND COURT
2200 LOMOND COURT
2200 LOMOND COURT
2200 LOMOND COURT
2200 LOMOND COURT
2200 LOMOND COURT
2200 LOMOND COURT
2200 LOMOND COURT
2200 LOMOND COURT
2200 LOMOND COURT
2200 LOMOND COURT
2200 LOMOND COURT
2200 LOMOND COURT
2200 LOMOND COURT
2200 LOMOND COURT
2200 LOMOND COURT
2200 LOMOND COURT
2200 LOMOND COURT
2200 LOMOND COURT
2200 LOMOND COURT
2200 LOMOND COURT
2200 LOMOND COURT
2200 LOMOND COURT
2200 LOMOND COURT
2200 LOMOND COURT
2200 LOMOND COURT
2200 LOMOND COURT
2200 LOMOND COURT
2200 LOMOND COURT
2200 LOMOND COURT
2200 LOMOND COURT
2200 LOMOND COURT
2200 LOMOND COURT
2200 LOMOND COURT
2200 LOMOND COURT
2200 LOMOND COURT
2200 LOMOND COURT
2200 LOMOND COURT
2200 LOMOND COURT
2200 LOMOND COURT
2200 LOMOND COURT
2200 LOMOND COURT
2200 LOMOND COURT
2200 LOMOND COURT
2200 LOMOND COURT
SEE ALL PHOTOS
2200 LOMOND COURT
2200 LOMOND COURT
2200 LOMOND COURT
2200 LOMOND COURT
2200 LOMOND COURT
2200 LOMOND COURT
2200 LOMOND COURT
2200 LOMOND COURT
2200 LOMOND COURT
2200 LOMOND COURT
2200 LOMOND COURT
2200 LOMOND COURT
2200 LOMOND COURT
2200 LOMOND COURT
2200 LOMOND COURT
2200 LOMOND COURT
2200 LOMOND COURT
2200 LOMOND COURT
2200 LOMOND COURT
2200 LOMOND COURT
2200 LOMOND COURT
2200 LOMOND COURT
2200 LOMOND COURT
2200 LOMOND COURT
2200 LOMOND COURT
2200 LOMOND COURT
2200 LOMOND COURT
2200 LOMOND COURT
2200 LOMOND COURT
2200 LOMOND COURT
2200 LOMOND COURT
2200 LOMOND COURT
2200 LOMOND COURT
2200 LOMOND COURT
2200 LOMOND COURT
2200 LOMOND COURT
2200 LOMOND COURT
2200 LOMOND COURT
2200 LOMOND COURT
2200 LOMOND COURT
2200 LOMOND COURT
2200 LOMOND COURT
2200 LOMOND COURT
2200 LOMOND COURT
2200 LOMOND COURT
2200 LOMOND COURT
2200 LOMOND COURT
2200 LOMOND COURT
2200 LOMOND COURT
2200 LOMOND COURT
2200 LOMOND COURT
2200 LOMOND COURT
2200 LOMOND COURT
2200 LOMOND COURT
2200 LOMOND COURT
2200 LOMOND COURT
2200 LOMOND COURT
2200 LOMOND COURT
2200 LOMOND COURT
2200 LOMOND COURT
2200 LOMOND COURT
2200 LOMOND COURT
2200 LOMOND COURT
2200 LOMOND COURT
2200 LOMOND COURT
2200 LOMOND COURT
2200 LOMOND COURT
2200 LOMOND COURT
Sold

2200 LOMOND COURT

2200 LOMOND COURT, VIENNA, VA 22181

$1,250,000
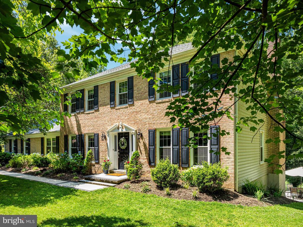
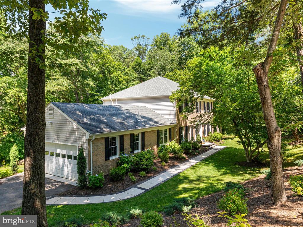
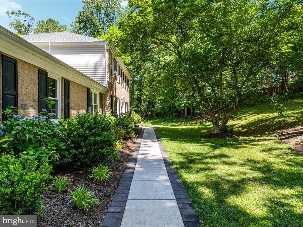
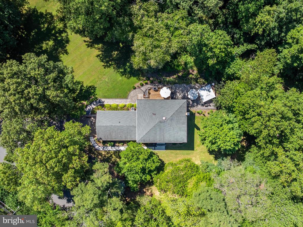
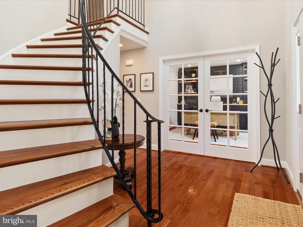
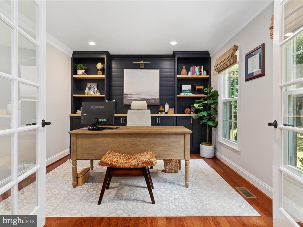
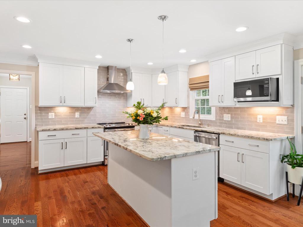
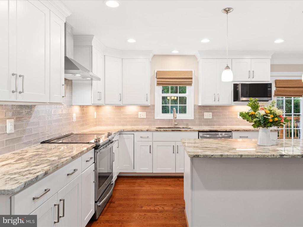
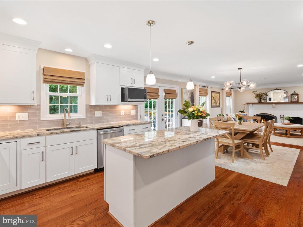
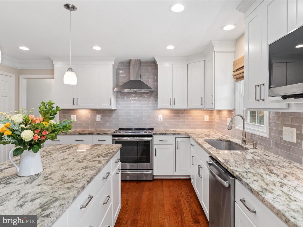
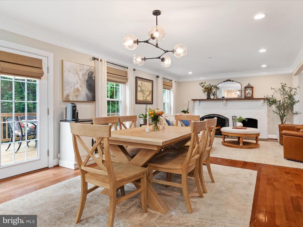
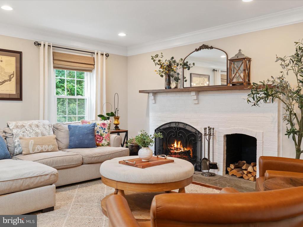
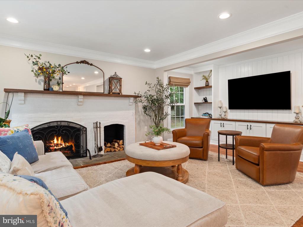
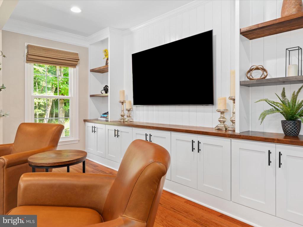
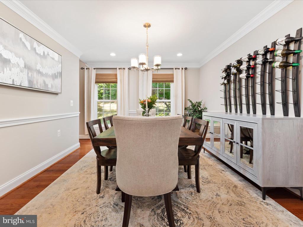
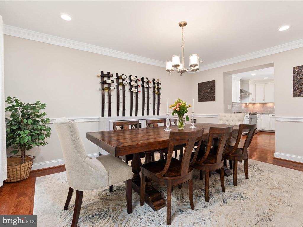
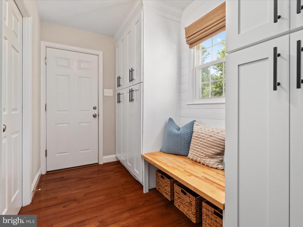
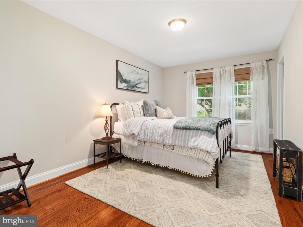
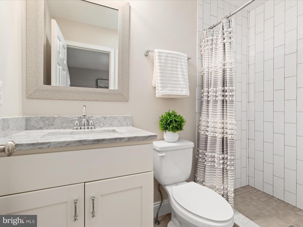
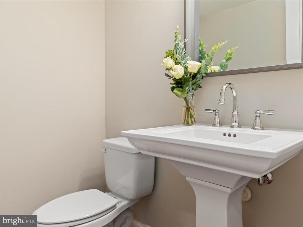
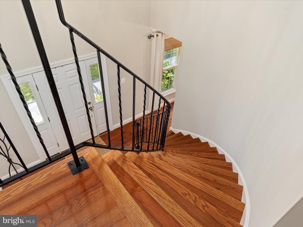
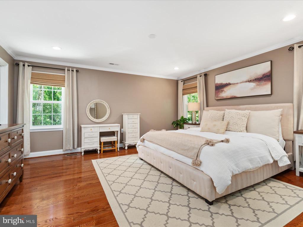
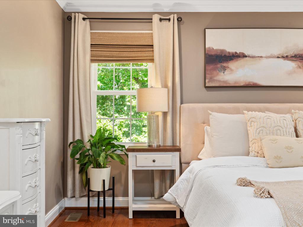
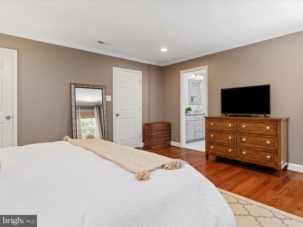
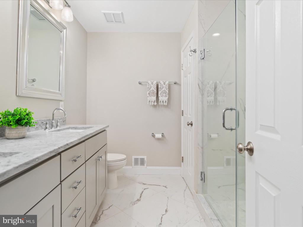
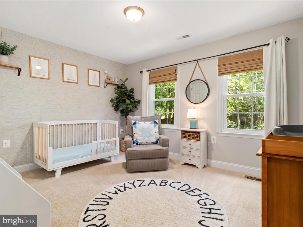
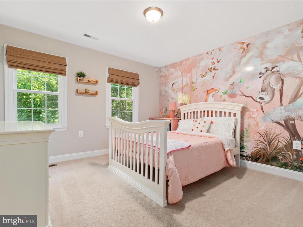
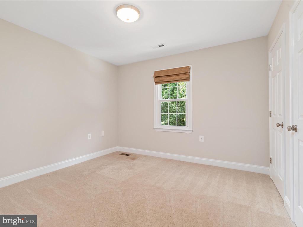
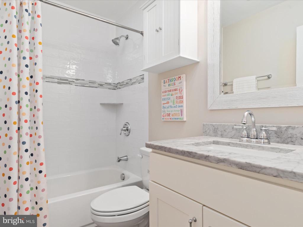
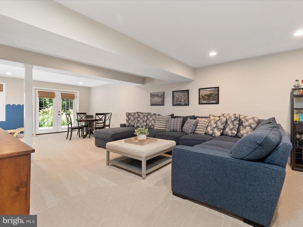
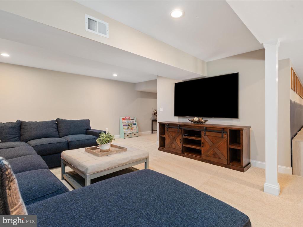
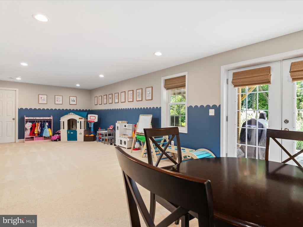
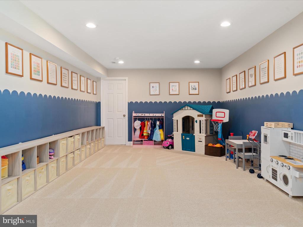
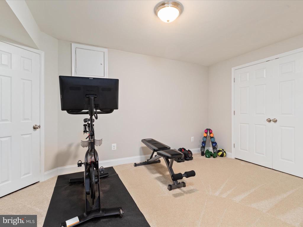
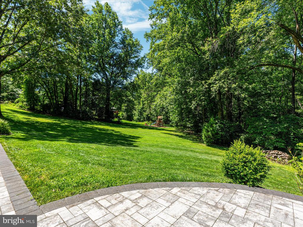
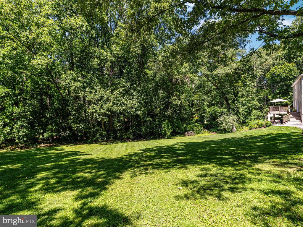
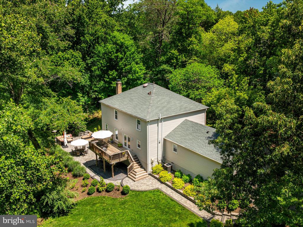
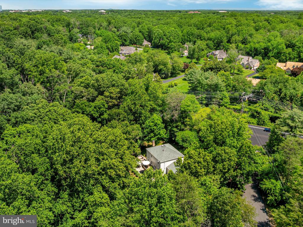
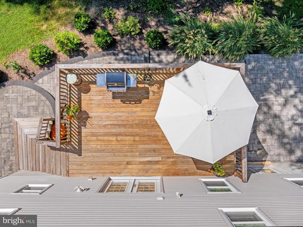
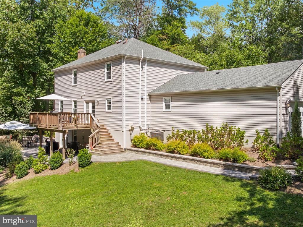
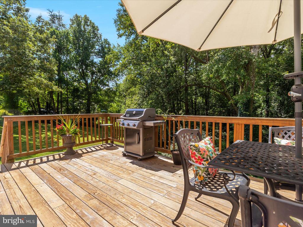
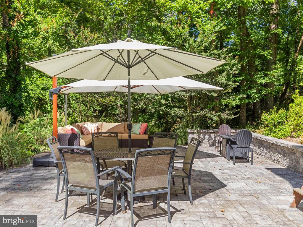
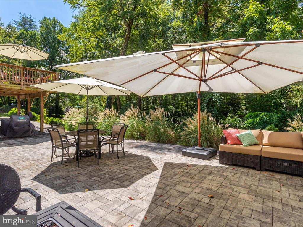
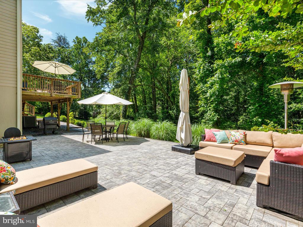
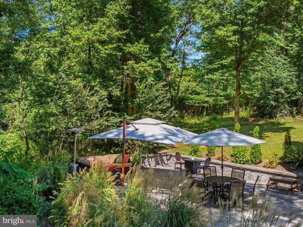
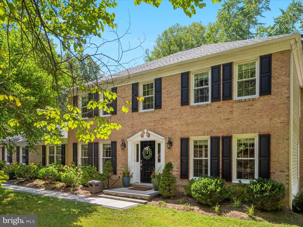
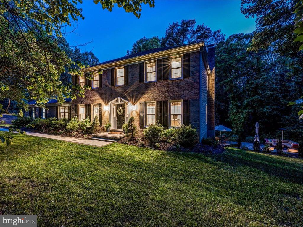
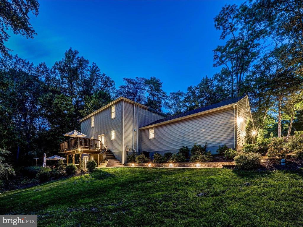
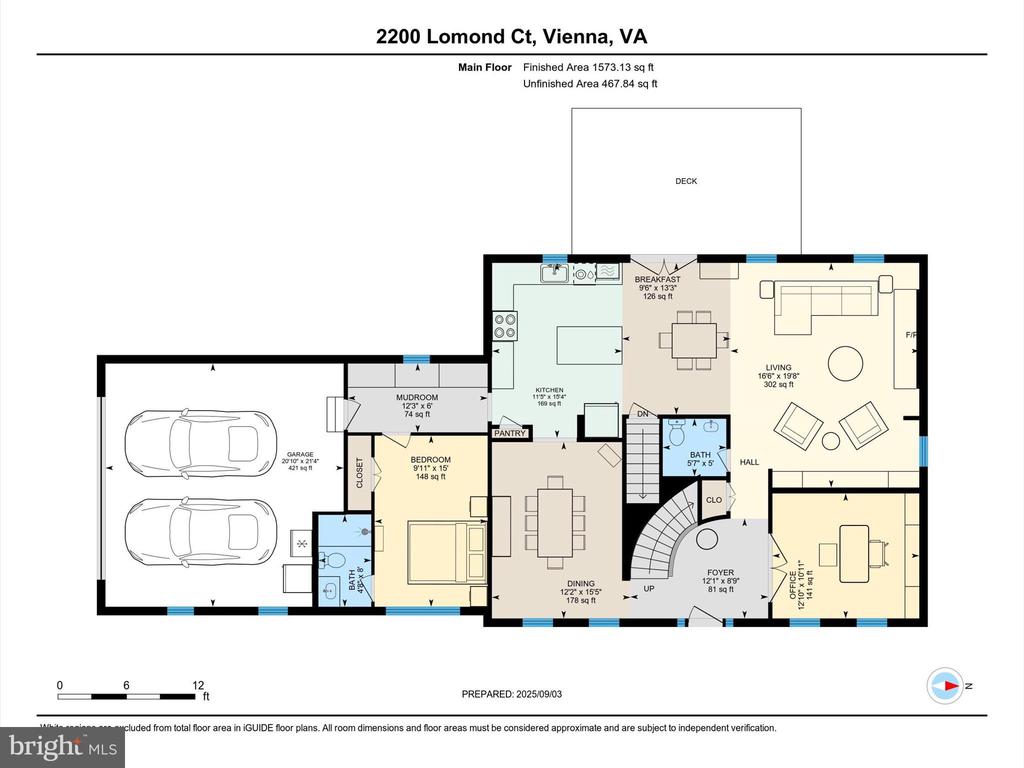
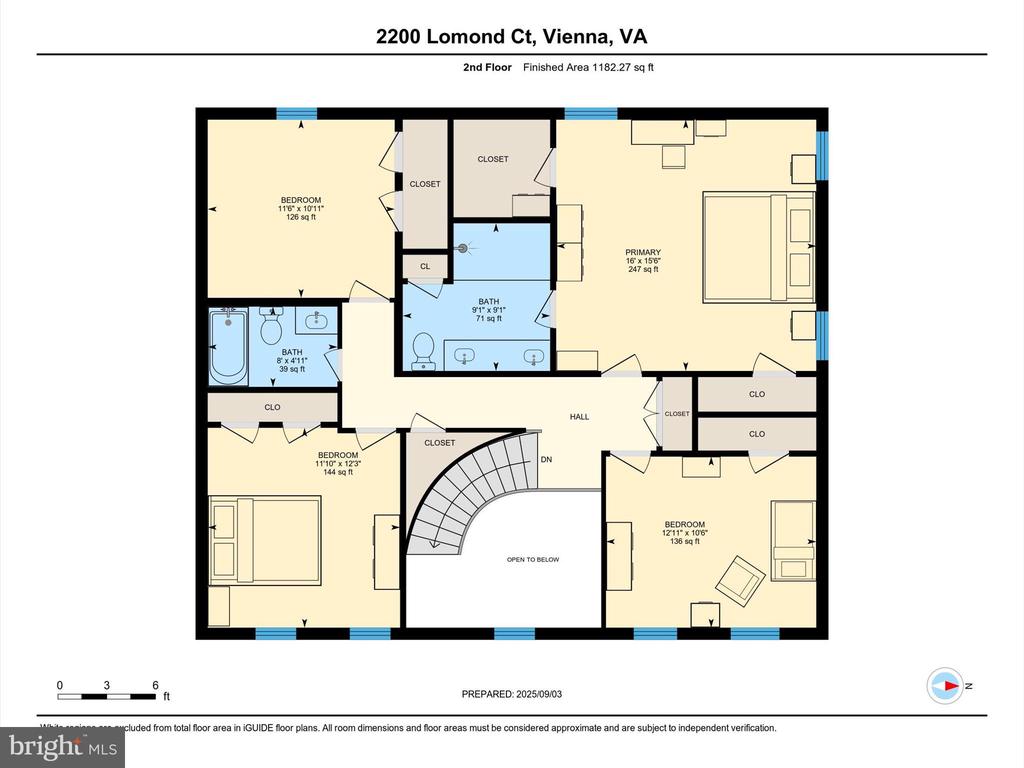
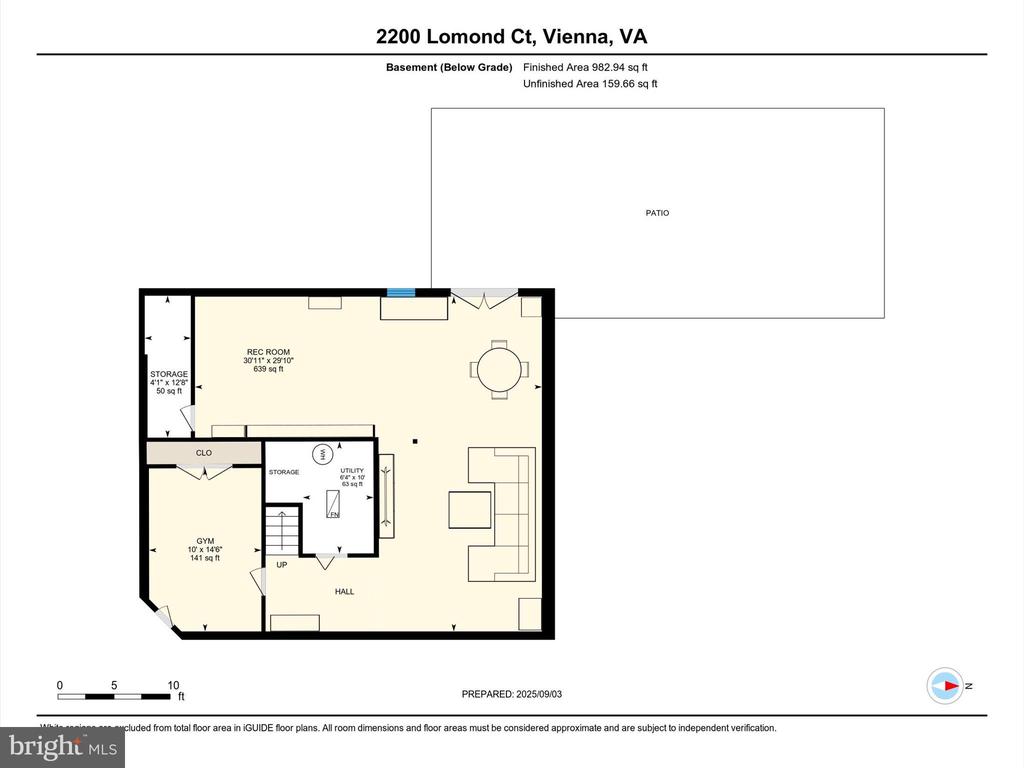
Welcome H O M E! Experience unparalleled craftsmanship and timeless design on a private 1 acre lot surrounded by mature trees! This classic brick-front colonial offers 5 bedrooms and 3.5 baths over three beautifully appointed levels. Every detail of this meticulously crafted residence showcases thoughtful updates and modern touches throughout. The main level sets the tone with an inviting 2-story foyer, soaring staircase, and wide plank hardwood floors. At the heart of the home, the chef's kitchen features 42-inch white shaker cabinetry, granite countertops, vented hood, and spacious prep island. The kitchen flows seamlessly into the sunlit family room with a cozy wood burning fireplace and custom trim work. An elegant main level office with handsome built-in cabinetry and glass doors provides the perfect space for work or quiet study. A private MAIN LEVEL BEDROOM with ensuite bath and well planned mudroom add everyday convenience. In the evenings, retire to your primary suite with a walk-in closet and exquisite spa bath including dual sinks and a roman shower. The generous secondary bedrooms share another renovated hall bath. The lower level is designed for versatility with an open recreation space and walkout access to the backyard. Outdoor living is elevated at Lomond Ct! The expansive deck and flagstone patio overlook lush, landscaped grounds--perfect for large gatherings or intimate fall evenings around the firepit. EXTRA EXTRA EXTRA - designer lighting, recessed lighting, custom shiplap, window treatments, closet organizers, EV charging station, and so much more! No HOA.

NEW windows(2018), NEW Roof(2018), NEW heating/cooling lower level(2025), NEW heating/cooling bedroom level(2024), NEW water heater(2025), NEW softner(2018), and NEW kitchen appliances(2019). All dates are approximate.

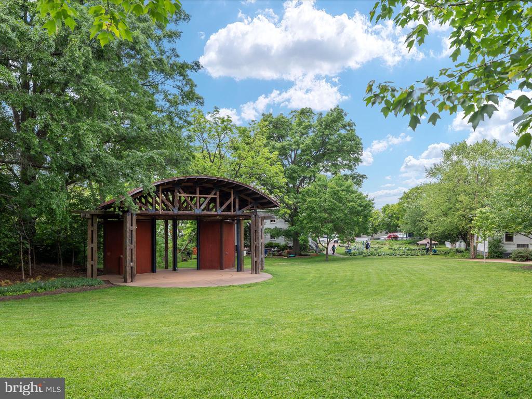
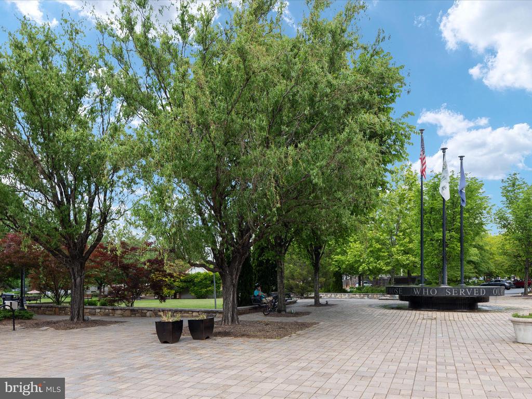
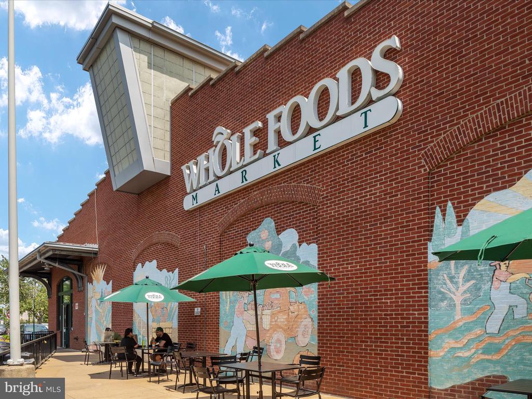
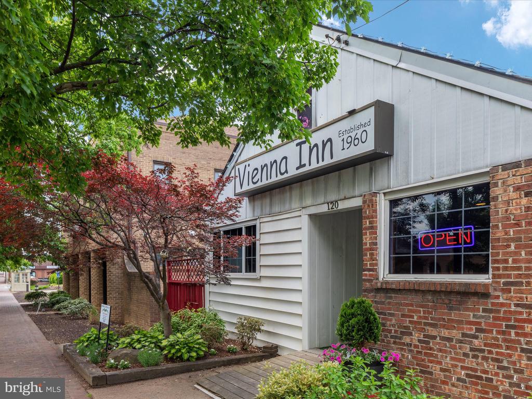
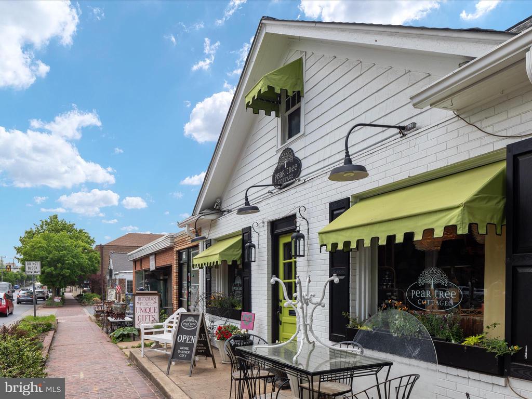
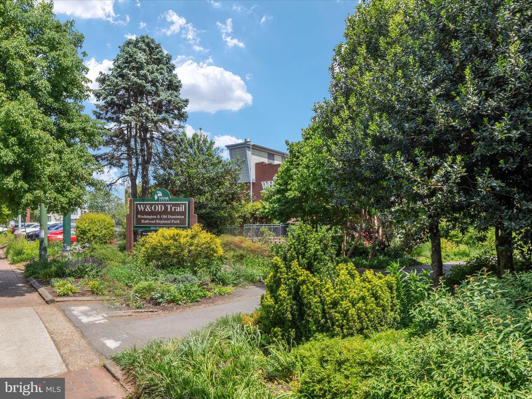
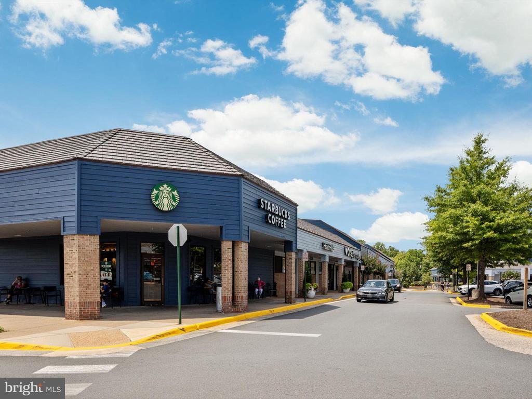
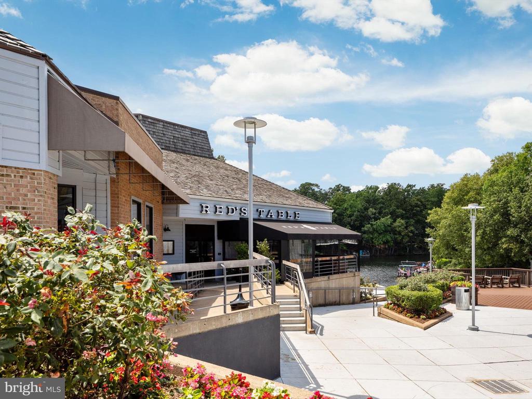
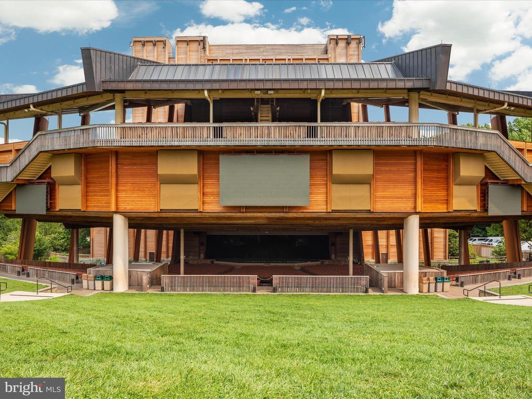
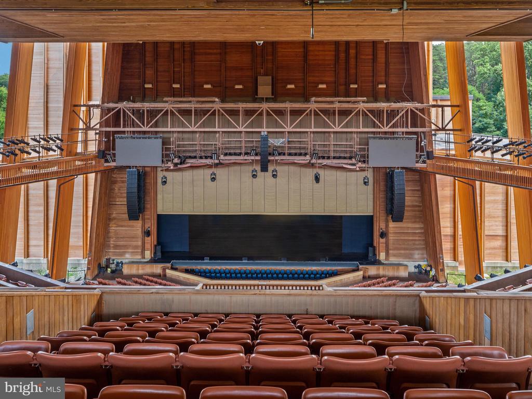
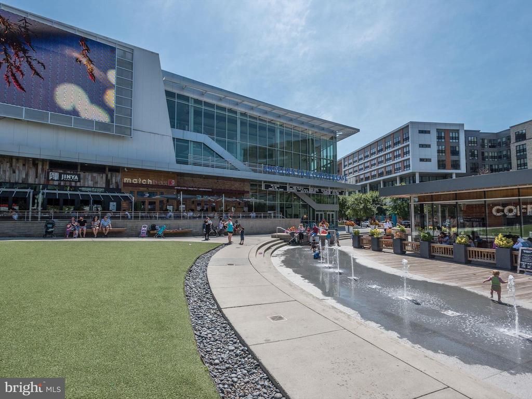
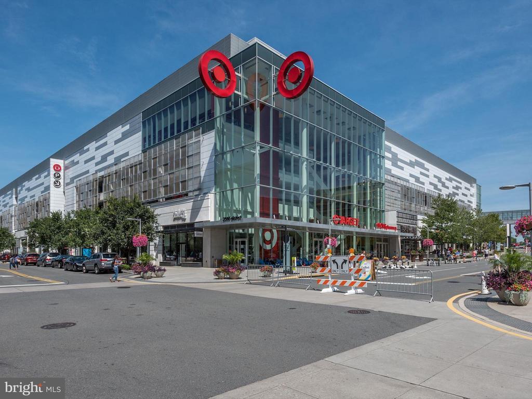
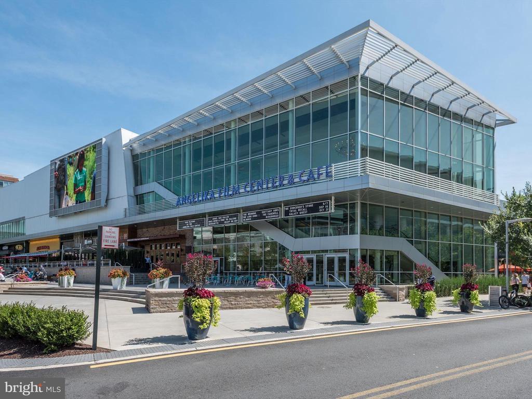
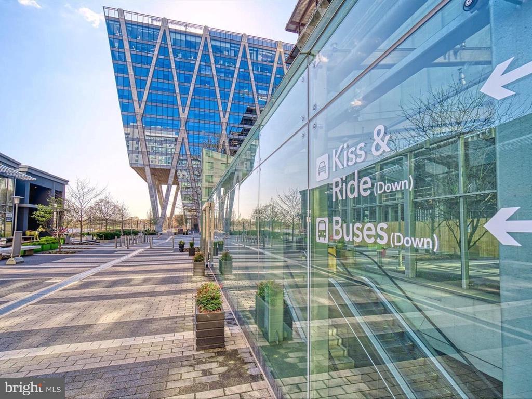
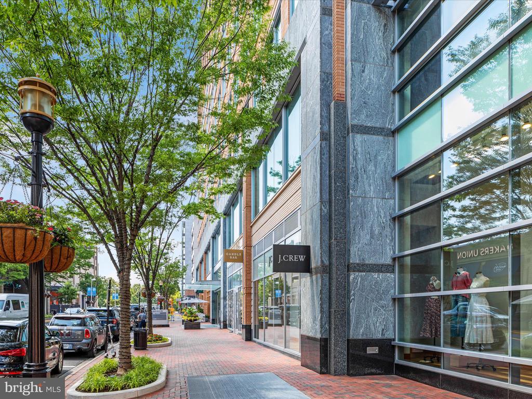
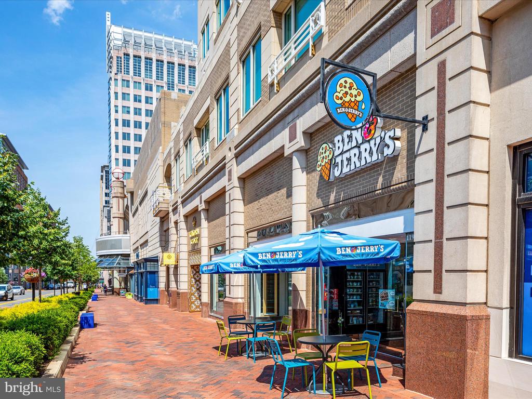
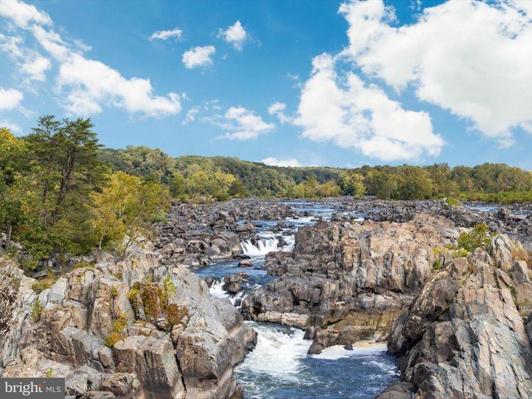
LOCATION LOCATiON LOCATION. Enjoy year round Vienna/Reston events including multiple Farmers Markets, ViVA Vienna festival, Oktoberfest, and more! Nearby South Lakes Village at Lake Thoreau with grocery, CVS, and Starbucks! And, only 2.4 miles to Reston Metro (Silver Line)! Nearby Washington & Old Dominion Trail, Cross County Trail, Reston Town Center, Wolf Trap Center for the Performing Arts, and Tysons Corner shopping & dining. Convenient access to Dulles International Airport and Ronald Reagan National Airport. And, effortless commutes to all major business districts including Washington DC, Tysons Corner, and Reston tech corridor. Highly sought after school pyramids!

5
beds

4
baths

3,696 Sq.Ft. LIVING AREA

1 Acres lot

Kelly Stock  Bacon

Kelly Stock Bacon

Features & Amenities

Interior

  • total bedrooms5
  • Total bathrooms4
  • full bathrooms3
  • half bathroom1
  • Flooring Ceramic Tile, Carpet, Hardwood
  • Fireplace Brick, Mantel(s), Wood
  • APPLIANCES Dishwasher, Disposal, Icemaker, Range Hood, Refrigerator, Stainless Steel Appliances, Microwave, Dryer, Stove, Washer, Water Heater
  • other interior Features Breakfast Area, Carpet, Chair Railings, Crown Moldings, Curved Staircase, Dining Area, Family Room Off Kitchen, Floor Plan - Open, Formal/Separate Dining Room, Kitchen - Eat-In, Kitchen - Island, Kitchen - Table Space, Primary Bath(s), Recessed Lighting, Wood Floors, Built-Ins, Entry Level Bedroom, Walk-in Closet(s), Bathroom - Walk-In Shower, Ceiling Fan(s), Kitchen - Gourmet, Upgraded Countertops

Area & Lot

  • Status Sold
  • Date Sold October 31, 2025
  • Living Area3,696 Sq.Ft.
  • Lot Area1 Acres
  • MLS® IDVAFX2246376
  • TypeResidential
  • YEAR BUILT1979
  • Architecture StylesColonial
  • View DescriptionTrees/Woods
  • Elementary SchoolSUNRISE VALLEY
  • Middle SchoolHUGHES
  • High SchoolSOUTH LAKES

Exterior

  • STORIES3
  • Garage Space2.0
  • water SourceWell
  • lot featuresBacks to Trees, Landscaping, Partly Wooded, Private, Rear Yard
  • parkingAttached Garage
  • HEAT TYPEHeat Pump(s)
  • AIR CONDITIONINGCentral A/C, Ceiling Fan(s)
  • sewerOn Site Septic, Septic of BR
  • SubstructureOther
  • Disability FeaturesNone
  • other exterior FeaturesExtensive Hardscape

Financial

  • Sales Price$1,250,000
  • Real Estate Tax $13,943/yr
  • Zoning 101
View Virtual Tour

Work With Me

Whether you’re looking to buy, sell, rent, or invest in Washington, DC, Maryland, or Virginia, we have the agent for you to make your dreams a reality.

Follow Me on Instagram