21899 KNOB HILL PLACE
SEE ALL PHOTOS
21899 KNOB HILL PLACE
Sold

21899 KNOB HILL PLACE

21899 KNOB HILL PLACE, ASHBURN, VA 20148

$1,150,000
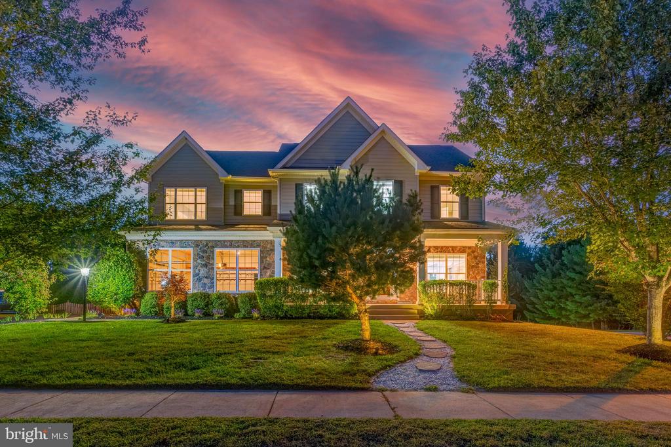
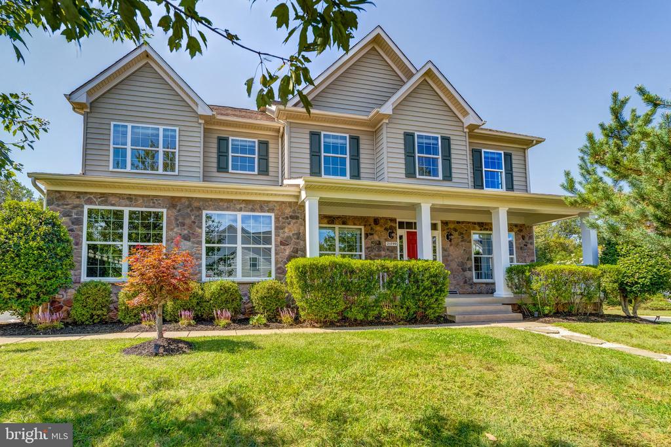
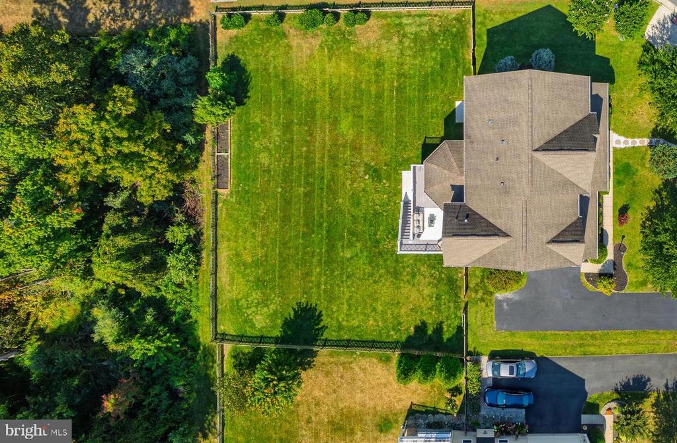
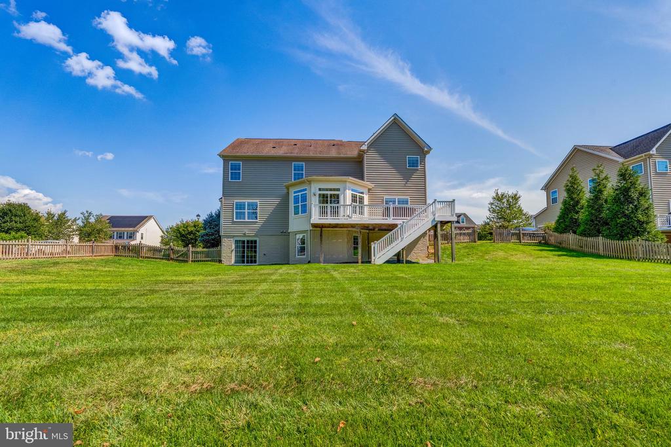
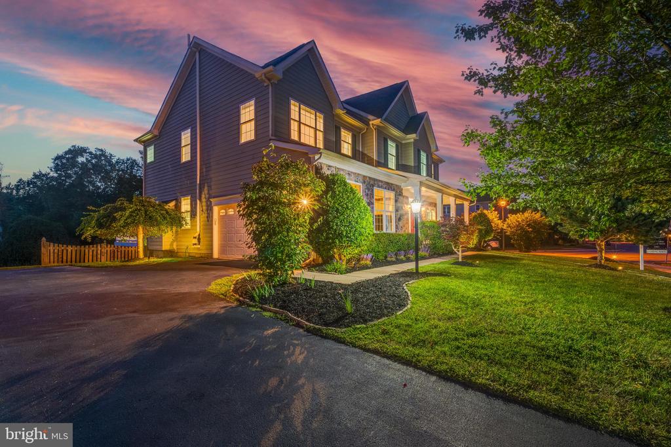
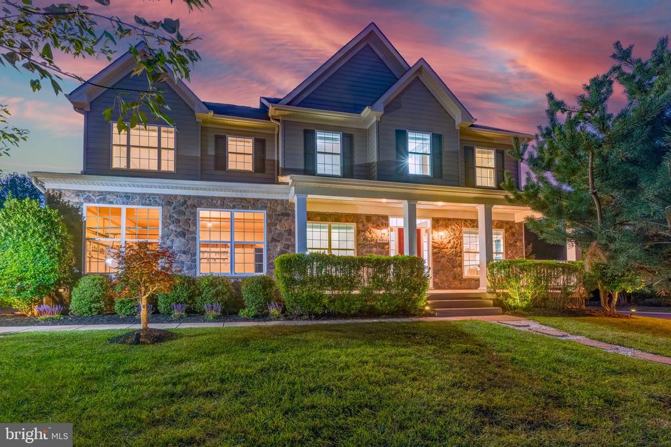
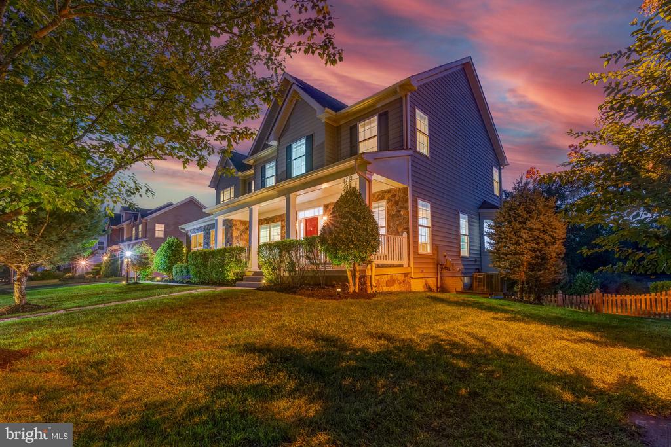
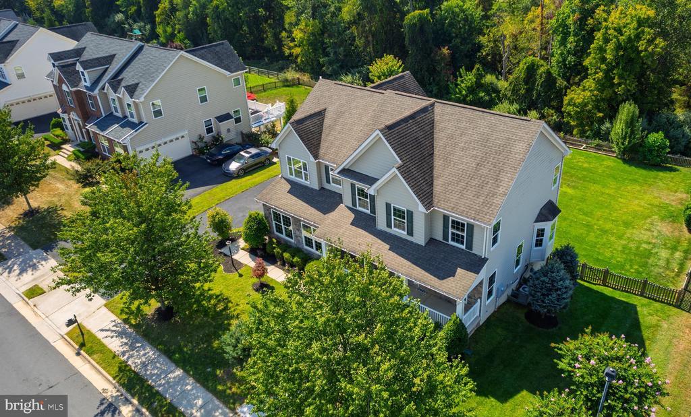
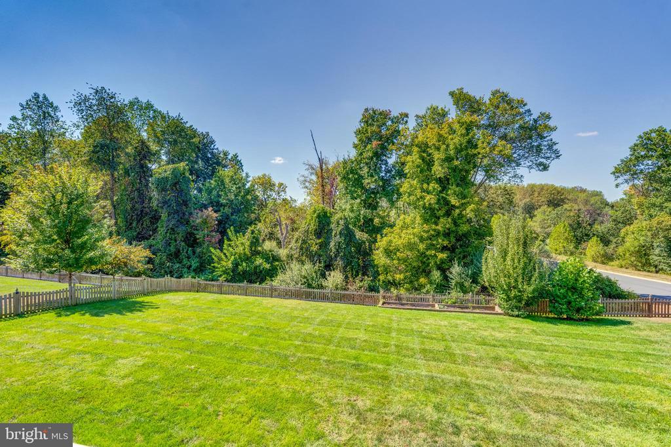
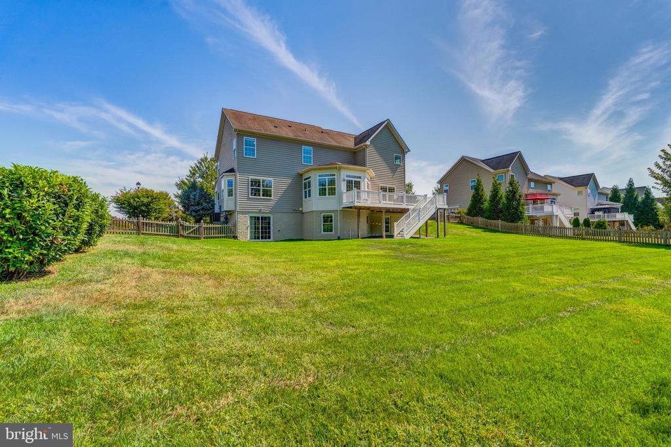
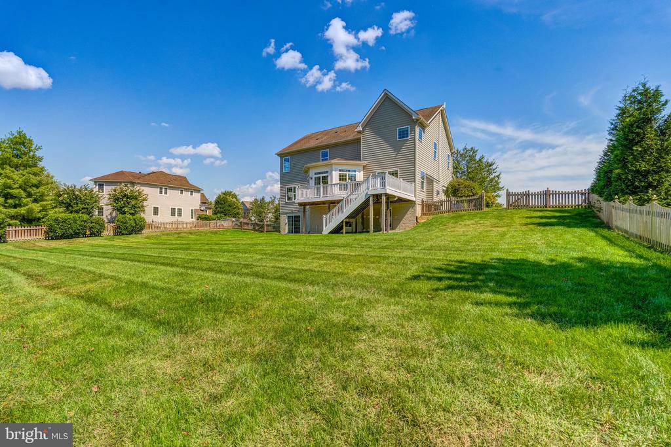
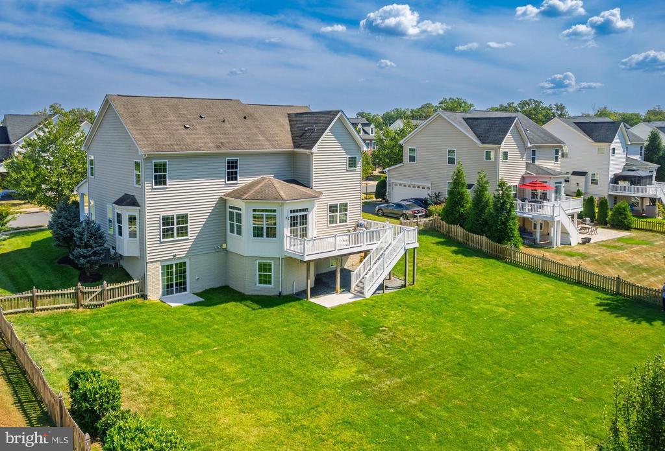
This beautiful colonial home offers over 5,000 square feet of refined living space across three beautifully finished levels, with 5 bedrooms and 4.5 bathrooms. The home is surrounded by a meticulously landscaped yard spanning more than a quarter acre. Nestled within a neighborhood bordered by protected conservation land, the surrounding greenery is preserved--ensuring enduring natural beauty and privacy. Residents also enjoy resort-style amenities, with the community pool just one block away.

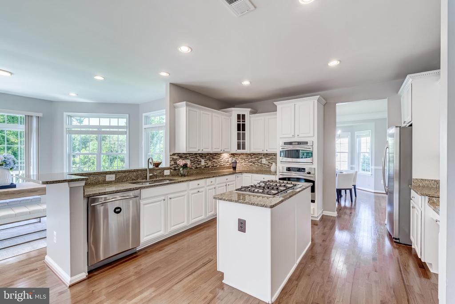
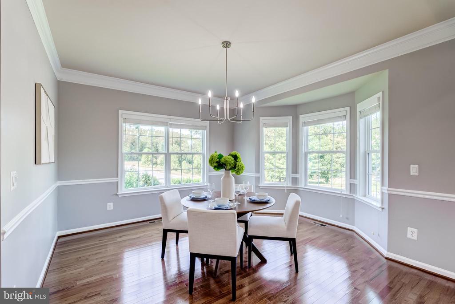
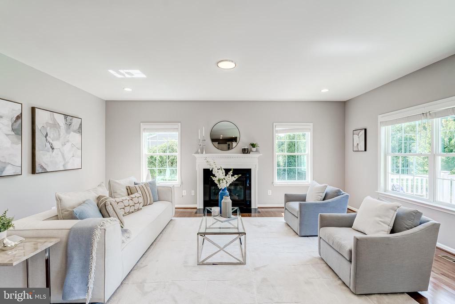
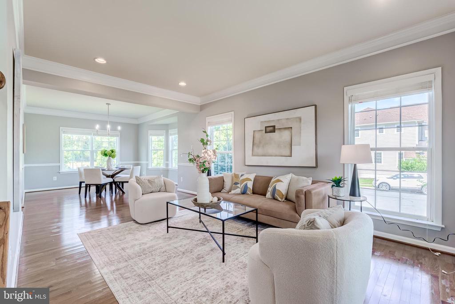
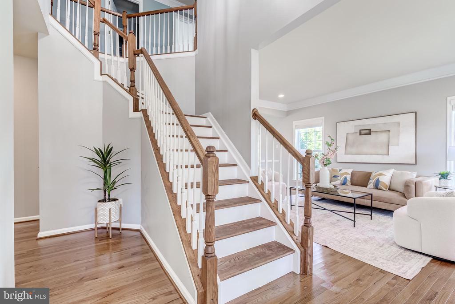
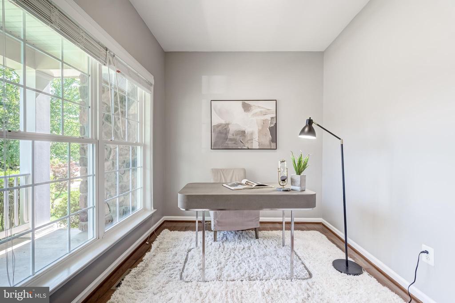
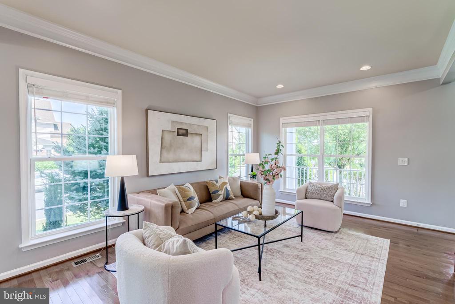
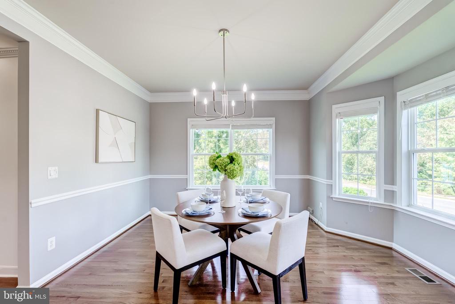
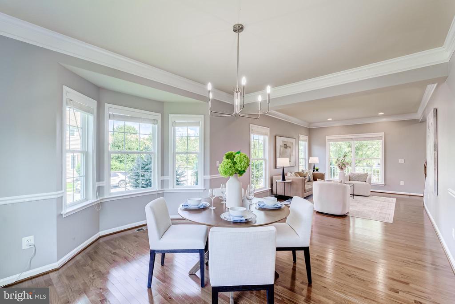
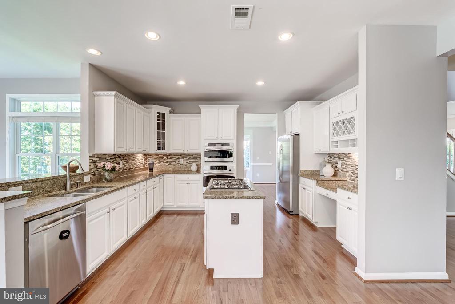
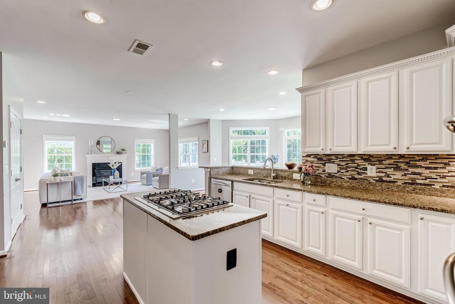
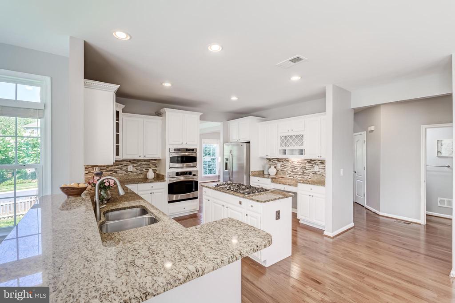
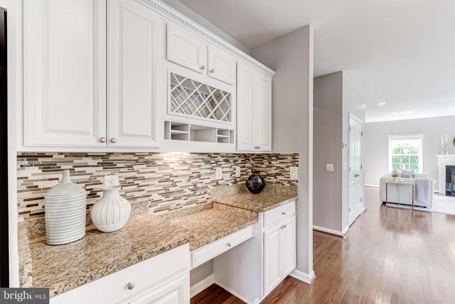
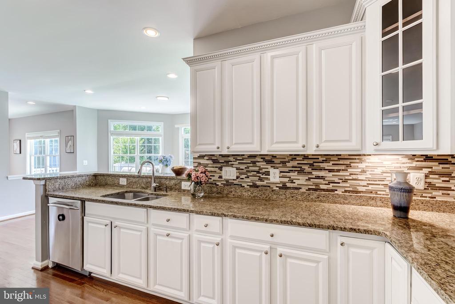
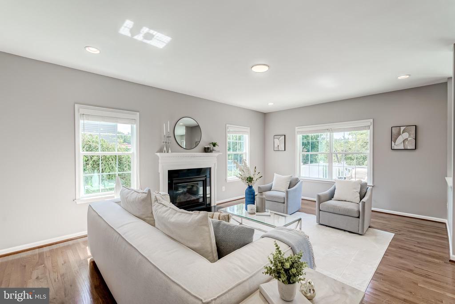
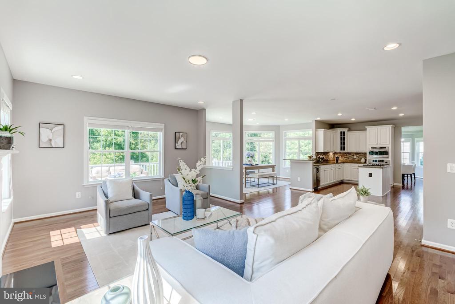
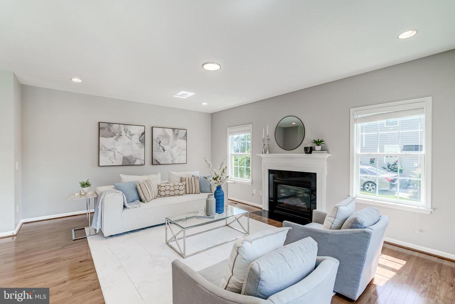
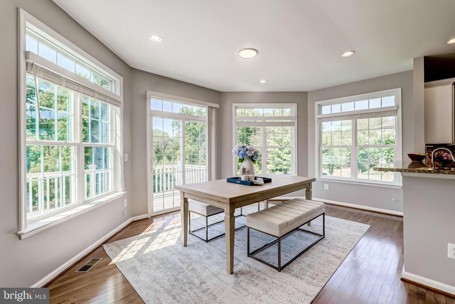
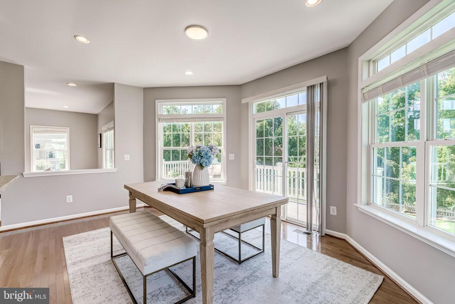
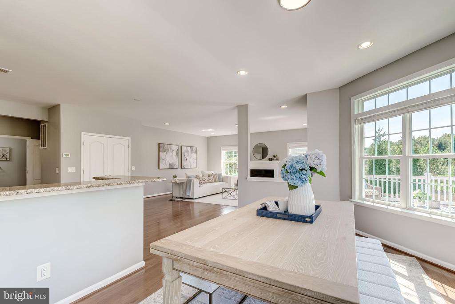
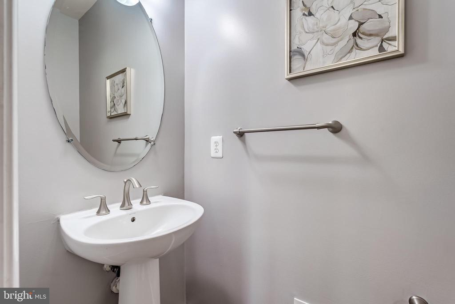
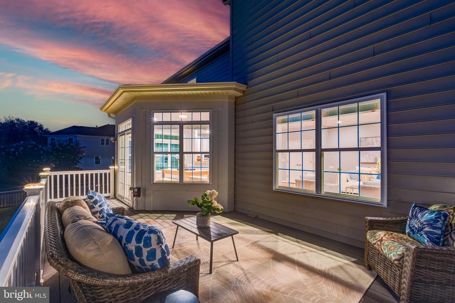
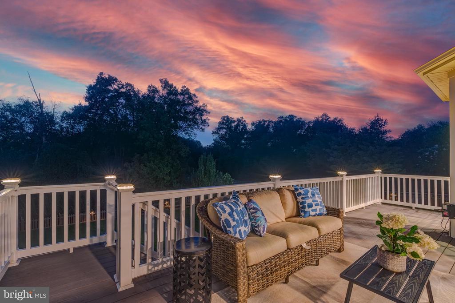
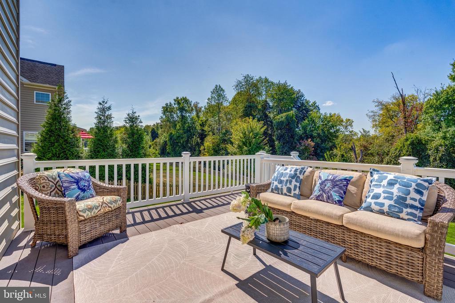
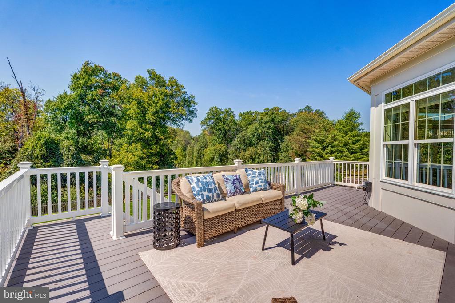
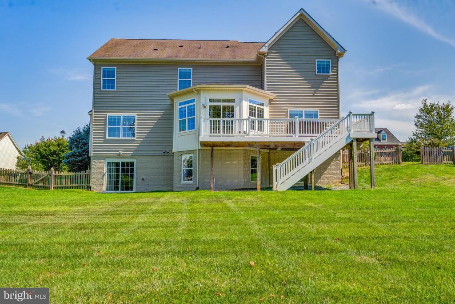
Entering the home, you are greeted by gleaming hardwood floors and elegant crown molding that flow seamlessly throughout the main level. The gourmet kitchen is a chef's delight, showcasing freshly painted white cabinetry, granite countertops, a center island, stainless steel appliances, and a brand-new cooktop. An inviting family room with a fireplace adjoins the kitchen, while the sun-drenched breakfast area offers direct access to the expansive deck, ideal for alfresco dining and entertaining. The formal living and dining rooms exude sophistication, with the dining room highlighted by chair rail accents, over-head lighting, and a bump-out window that illuminates the space with natural light. A private study and a stylish powder room complete the main level.

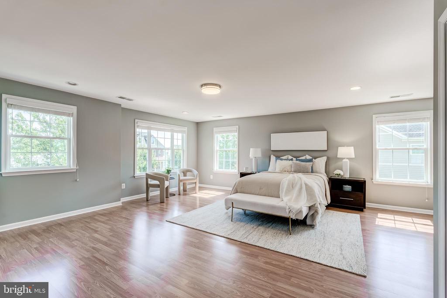
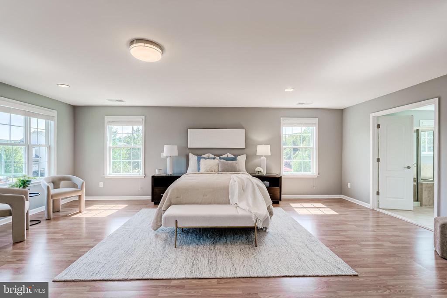
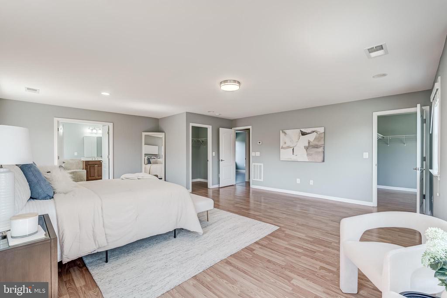
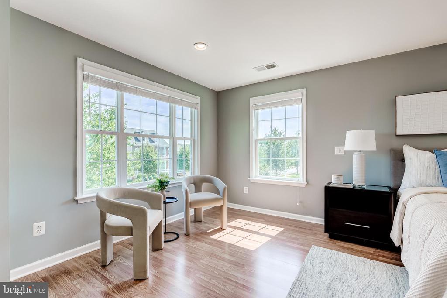
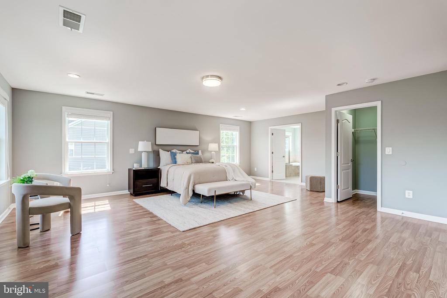
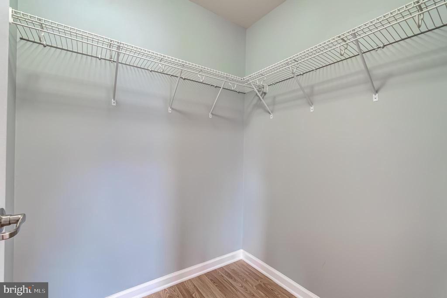
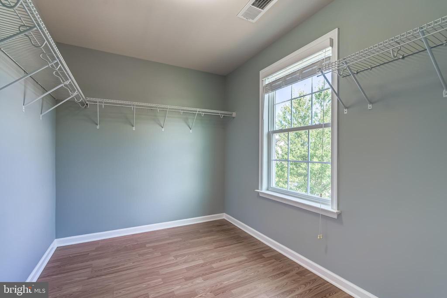
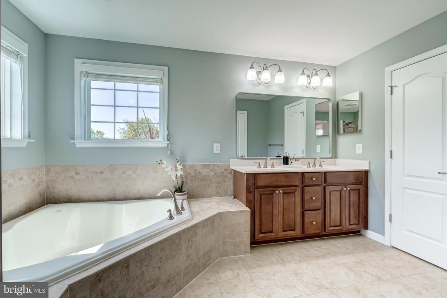
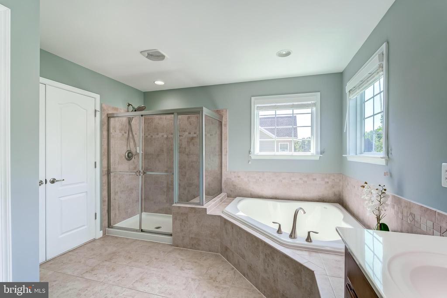
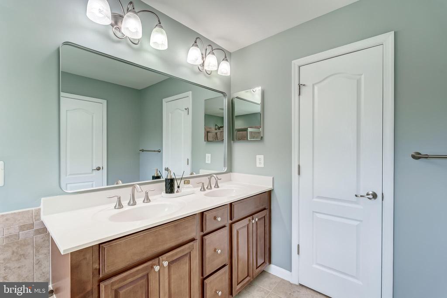
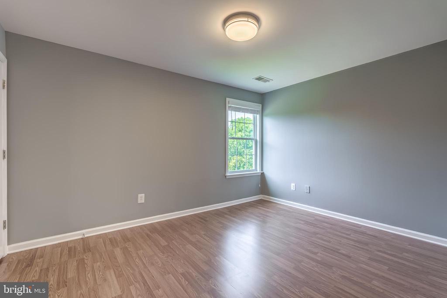
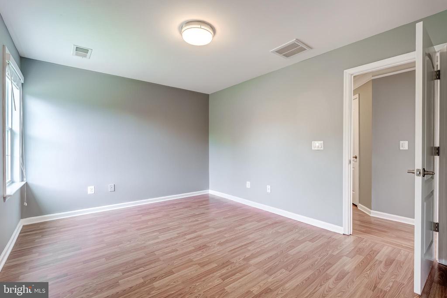
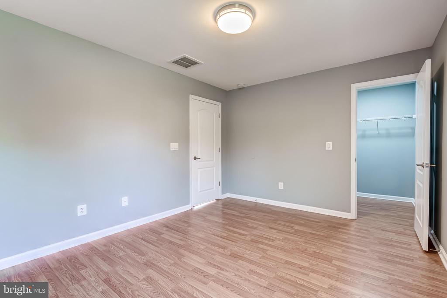
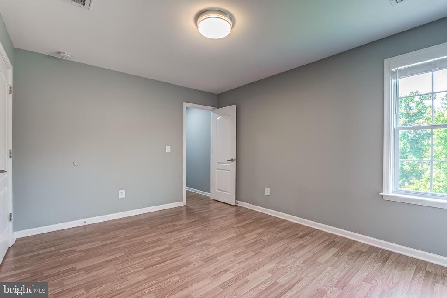
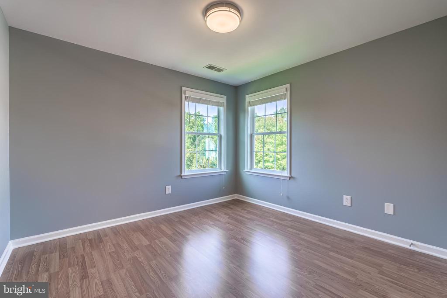
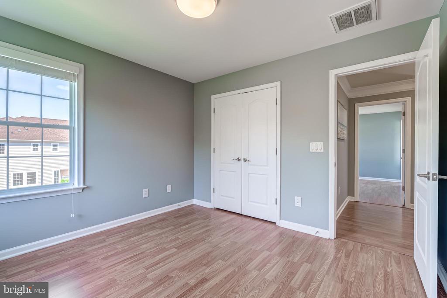
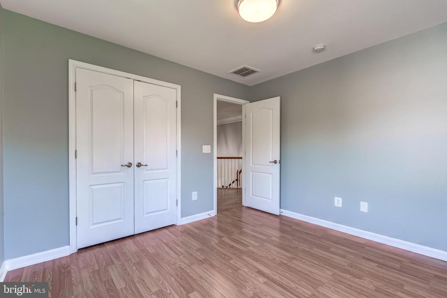
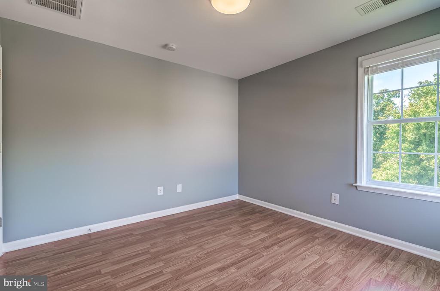
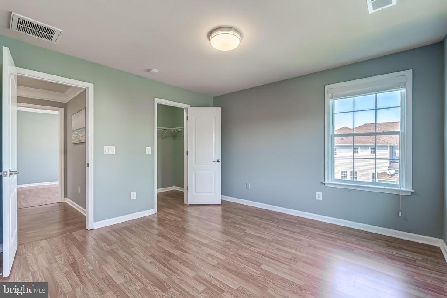
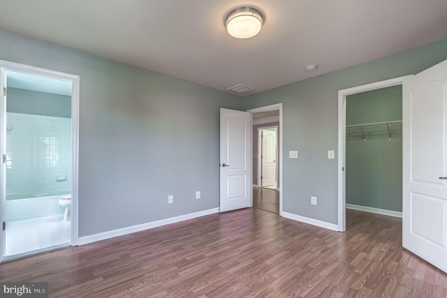
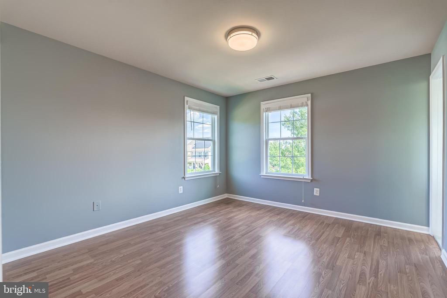
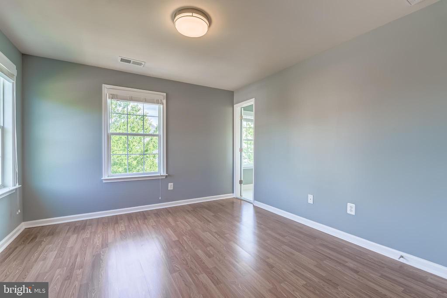
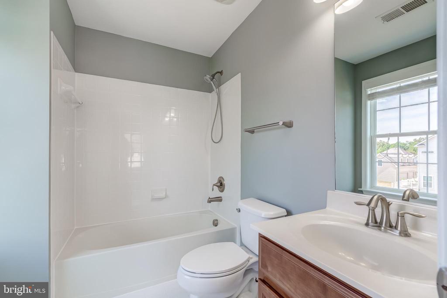
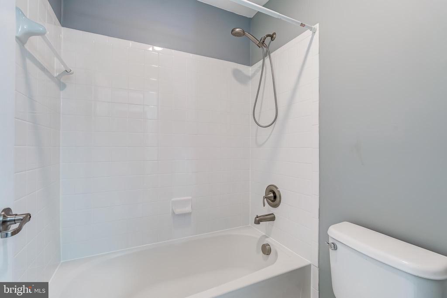
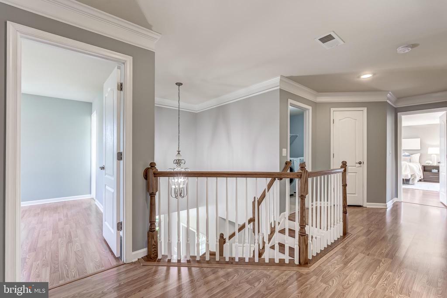
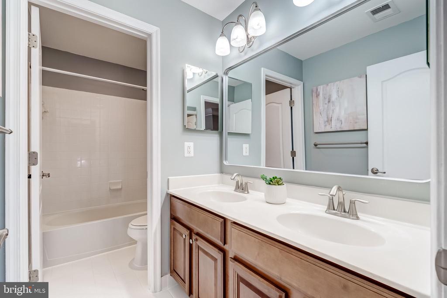
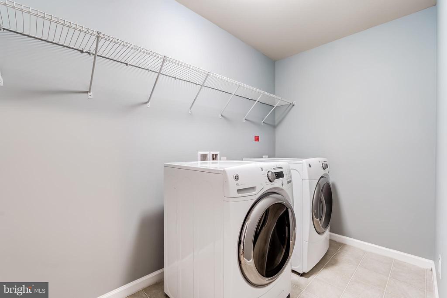
Upstairs, the lavish primary suite is a serene retreat, boasting a spacious walk-in closet and a spa-inspired ensuite with a glass-enclosed shower, soaking tub, and dual vanities. Three additional bedrooms on this level are generously sized, including one with a private ensuite bath, while the remaining two share a well-appointed hall bathroom. The laundry room is located on this level as well, creating easy-living.

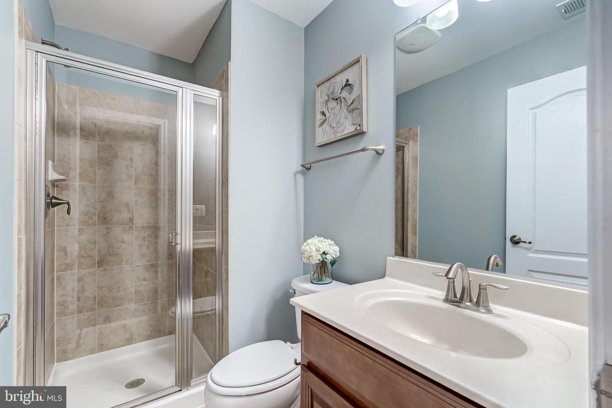
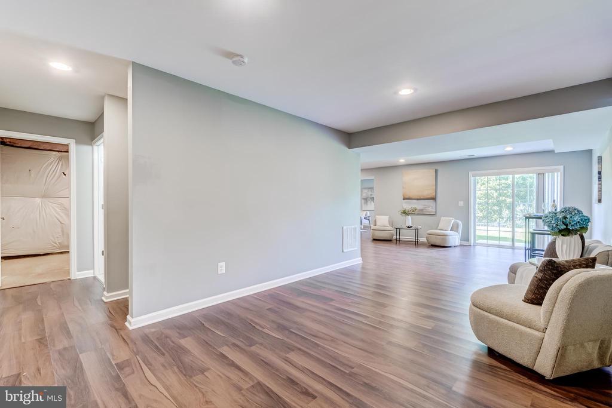
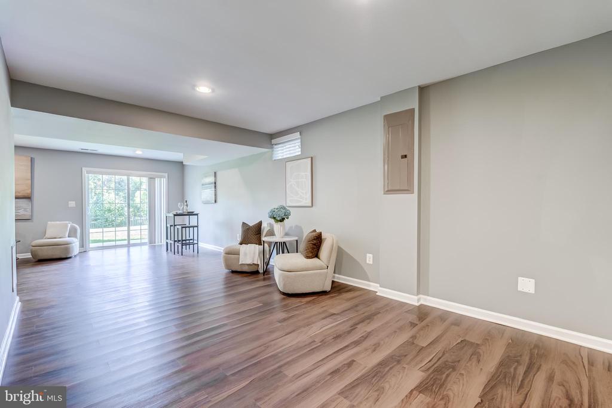
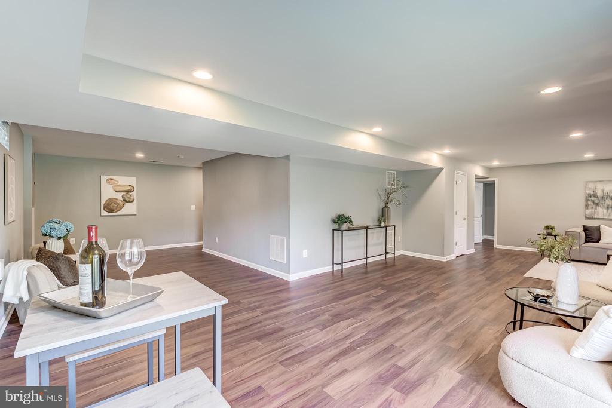
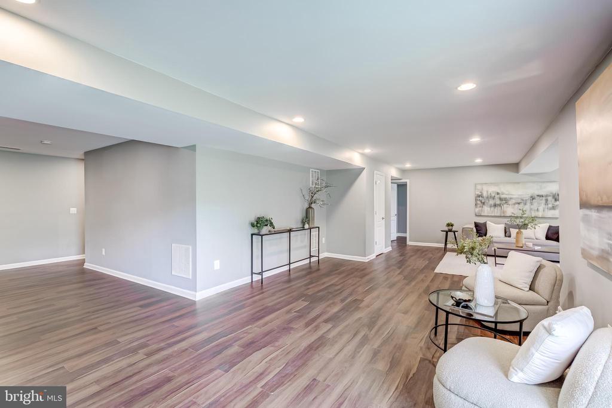
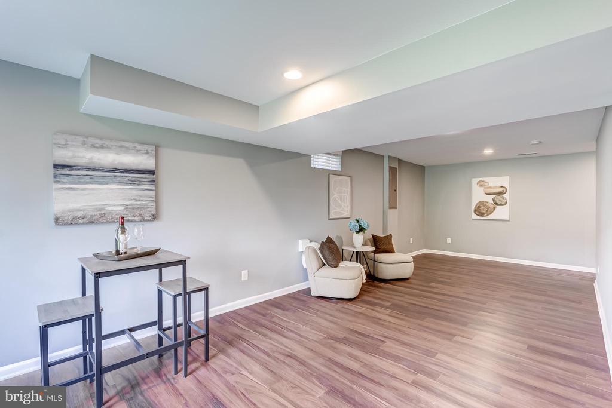
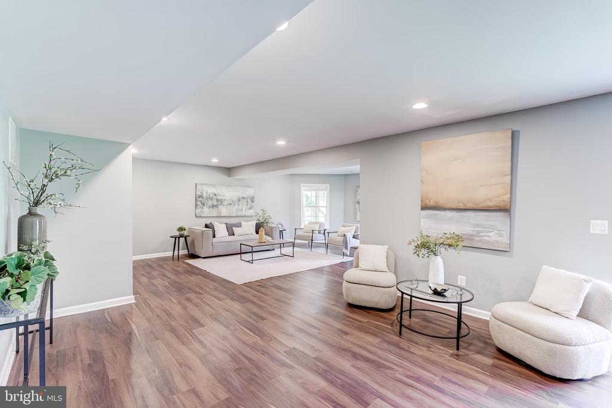
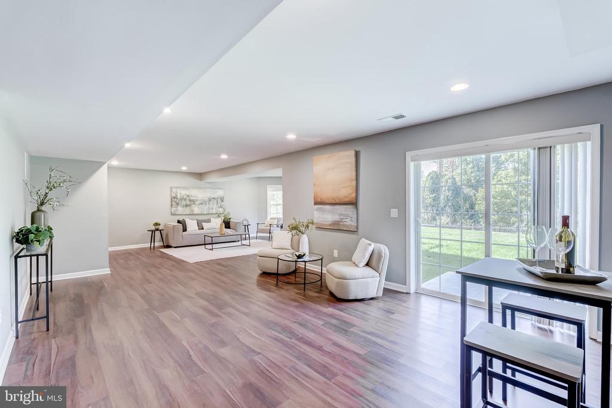
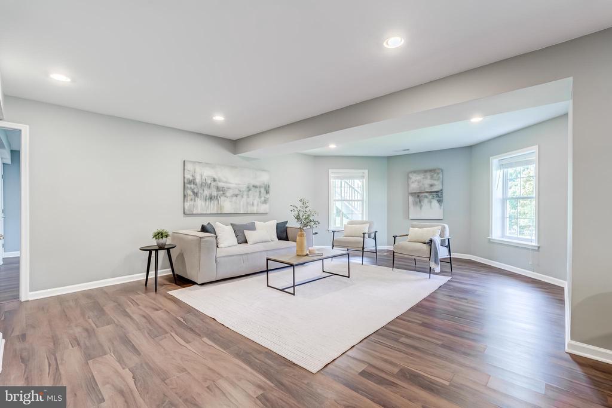
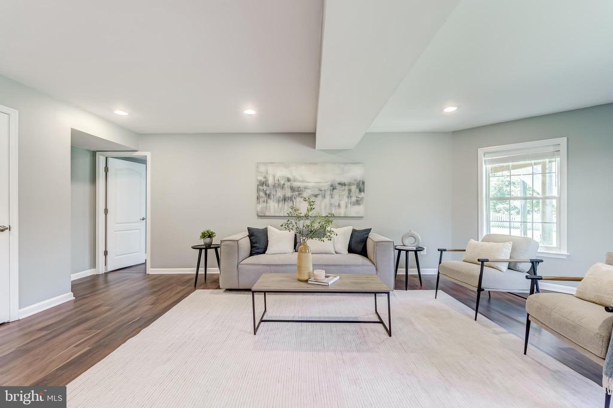
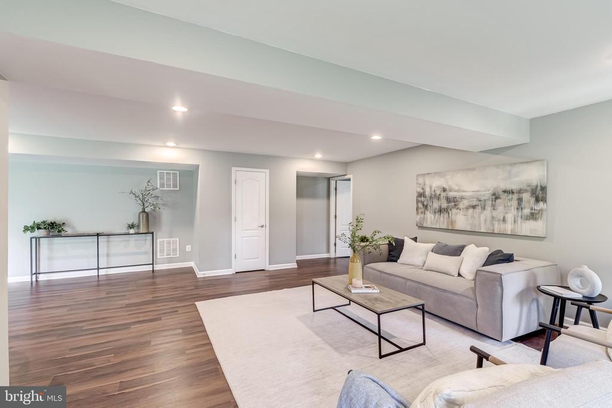
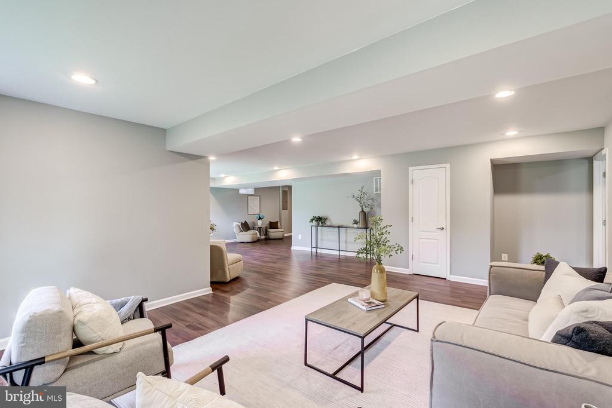
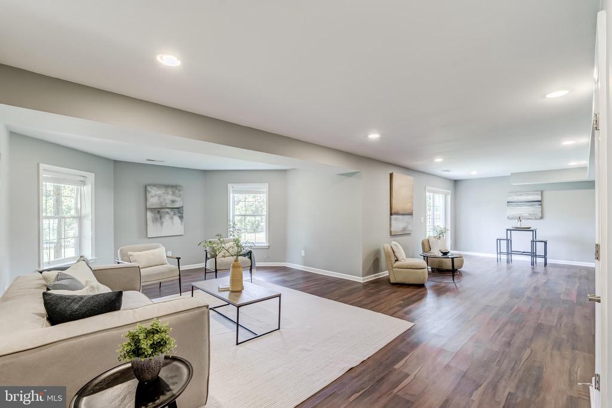
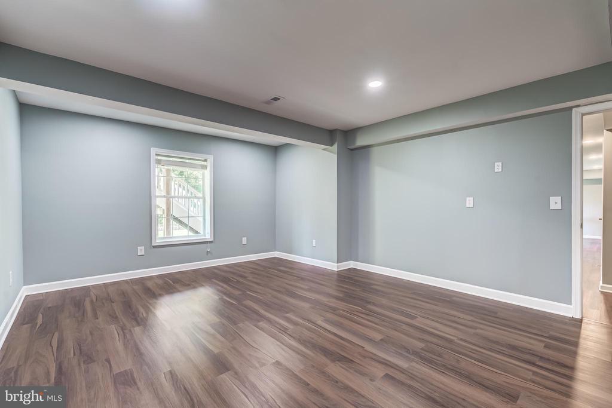
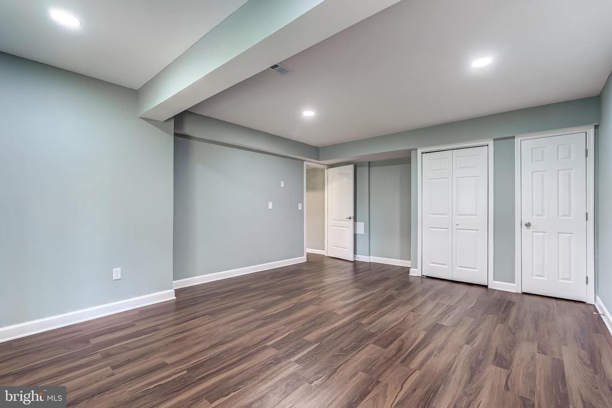
The fully finished walk-out lower level provides exceptional versatility with a sprawling recreation room designed for entertaining--perfect for movie nights, game day gatherings, or casual lounging. A fifth bedroom and full bath offer ideal accommodations for guests or extended family.

Outside, the home's curb appeal is matched by a lush, expansive backyard with a manicured lawn, providing a private oasis for relaxation, play, and entertaining.

5
beds

5
baths

5,082 Sq.Ft. LIVING AREA

0.37 Acres lot

Kevin LaRue

Kevin LaRue

Features & Amenities

Interior

  • total bedrooms5
  • Total bathrooms5
  • full bathrooms4
  • half bathroom1
  • Flooring Carpet, Ceramic Tile, Hardwood
  • APPLIANCES Built-In Microwave, Cooktop, Dishwasher, Disposal, Dryer, Oven - Wall, Refrigerator, Stainless Steel Appliances, Washer
  • other interior Features Bathroom - Soaking Tub, Bathroom - Tub Shower, Bathroom - Walk-In Shower, Breakfast Area, Carpet, Crown Moldings, Dining Area, Family Room Off Kitchen, Floor Plan - Open, Formal/Separate Dining Room, Kitchen - Eat-In, Kitchen - Gourmet, Kitchen - Island, Primary Bath(s), Recessed Lighting, Upgraded Countertops, Walk-in Closet(s), Wood Floors, Wine Storage

Area & Lot

  • Status Sold
  • Date Sold October 13, 2025
  • Living Area5,082 Sq.Ft.
  • Lot Area0.37 Acres
  • MLS® IDVALO2106884
  • TypeResidential
  • YEAR BUILT2011
  • NeighborhoodVirginia
  • Architecture StylesColonial
  • Elementary SchoolSYCOLIN CREEK
  • Middle SchoolBRAMBLETON
  • High SchoolINDEPENDENCE

Exterior

  • STORIES3
  • Garage Space2.0
  • water SourcePublic
  • lot featuresCorner
  • parkingAttached Garage
  • HEAT TYPEForced Air
  • AIR CONDITIONINGCentral A/C
  • sewerPublic Sewer
  • SubstructureOther
  • Disability FeaturesNone
  • HOA AmenitiesClub House, Common Grounds, Community Center, Exercise Room, Fitness Center, Jog/Walk Path, Pool - Outdoor, Swimming Pool, Tot Lots/Playground

Financial

  • Sales Price$1,150,000
  • Real Estate Tax $8,658/yr
  • HOA $130/mo
  • Zoning PDRV

Virginia

Explore

Work With Me

Whether you’re looking to buy, sell, rent, or invest in Washington, DC, Maryland, or Virginia, we have the agent for you to make your dreams a reality.

Follow Me on Instagram