21853 GOODWOOD TERRACE
Sold

21853 GOODWOOD TERRACE

21853 GOODWOOD TERRACE, ASHBURN, VA 20147

$490,000
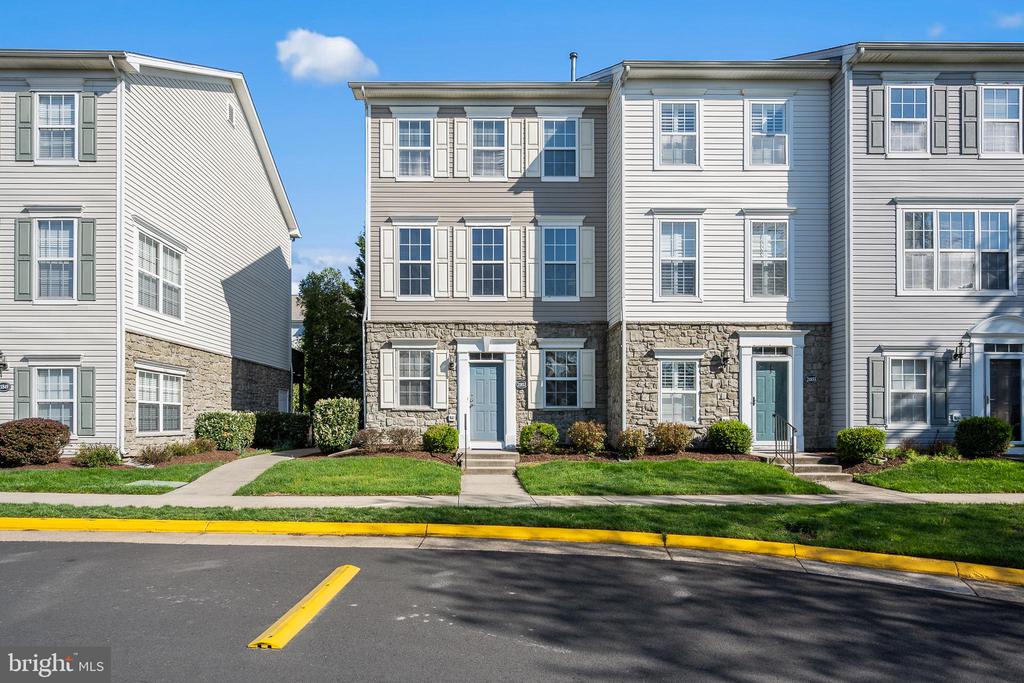
Welcome to 21853 Goodwood Terrace in the heart of Ashburn, where comfort, convenience, and low-maintenance living come together beautifully.

This stunning 2-bedroom, 2-bath end-unit townhome offers the perfect blend of style and functionality. From the moment you step inside, you'll appreciate the new luxury vinyl plank flooring that flows seamlessly across the lower level, creating a fresh, modern feel.

The main living area is warm and inviting, featuring a cozy gas fireplace that is perfect for relaxing evenings at home. The kitchen is designed to impress with stainless steel appliances, granite countertops, and an island, ideal for both everyday living and entertaining. Step outside onto your private deck, perfect for morning coffee or unwinding after a long day.

Upstairs, convenience is key with the washer and dryer located on the bedroom level, making laundry day effortless. The lower level offers a versatile bonus room that can easily serve as a home office, reading nook, playroom, or whatever suits your lifestyle needs.

Additional highlights include a two-car garage and the added privacy of an end-unit location.

Enjoy a truly low-maintenance lifestyle with lawn care, trash removal, and snow removal all included in the HOA fee. Located within a gated community, residents have access to exceptional amenities including a clubhouse, outdoor pool, basketball court, tot lot, and fitness center.

Perfectly situated for commuters, this home offers easy access to major routes, shopping, dining, and everything Ashburn has to offer.

Don't miss your opportunity to own this beautifully updated, move-in ready home in one of Ashburn's most desirable communities!

2
beds

2
baths

1,300 Sq.Ft. LIVING AREA

Kathy Colville

Kathy Colville

Features & Amenities

Interior

  • total bedrooms2
  • Total bathrooms2
  • full bathrooms2
  • Flooring Carpet, Hardwood, Luxury Vinyl Plank
  • Fireplace Gas/Propane, Mantel(s)
  • APPLIANCES Washer, Dryer, Oven/Range - Gas, Dishwasher, Disposal, Refrigerator, Icemaker
  • other interior Features Family Room Off Kitchen, Kitchen - Island, Primary Bath(s), Window Treatments, Bathroom - Tub Shower, Carpet, Ceiling Fan(s), Dining Area, Floor Plan - Open, Kitchen - Table Space, Walk-in Closet(s), Crown Moldings, Pantry, Upgraded Countertops, Wood Floors

Area & Lot

  • Status Sold
  • Date Sold May 13, 2026
  • Living Area1,300 Sq.Ft.
  • MLS® IDVALO2120540
  • TypeResidential
  • YEAR BUILT2001
  • NeighborhoodVirginia
  • Architecture StylesOther
  • Elementary SchoolDISCOVERY
  • Middle SchoolFARMWELL STATION
  • High SchoolBRIAR WOODS

Exterior

  • STORIES3
  • Garage Space2.0
  • water SourcePublic
  • parkingAttached Garage
  • HEAT TYPEForced Air
  • AIR CONDITIONINGCentral A/C
  • sewerPublic Sewer
  • SubstructureSlab
  • Disability FeaturesNone
  • HOA AmenitiesClub House, Common Grounds, Community Center, Fitness Center, Gated Community, Meeting Room, Pool - Outdoor, Tot Lots/Playground, Basketball Courts
  • security FeaturesSecurity System
  • other exterior FeaturesGutter System, Street Lights

Financial

  • Sales Price$490,000
  • Real Estate Tax $3,633/yr
  • Zoning R16
View Virtual Tour

Virginia

Explore

Work With Me

Whether you’re looking to buy, sell, rent, or invest in Washington, DC, Maryland, or Virginia, we have the agent for you to make your dreams a reality.

Follow Me on Instagram