2185 Sandburg St
2185 Sandburg St
2185 Sandburg St
2185 Sandburg St
2185 Sandburg St
2185 Sandburg St
2185 Sandburg St
2185 Sandburg St
2185 Sandburg St
2185 Sandburg St
2185 Sandburg St
2185 Sandburg St
2185 Sandburg St
2185 Sandburg St
2185 Sandburg St
2185 Sandburg St
2185 Sandburg St
2185 Sandburg St
2185 Sandburg St
2185 Sandburg St
2185 Sandburg St
2185 Sandburg St
2185 Sandburg St
2185 Sandburg St
2185 Sandburg St
2185 Sandburg St
2185 Sandburg St
2185 Sandburg St
2185 Sandburg St
2185 Sandburg St
2185 Sandburg St
2185 Sandburg St
2185 Sandburg St
2185 Sandburg St
2185 Sandburg St
2185 Sandburg St
2185 Sandburg St
2185 Sandburg St
2185 Sandburg St
2185 Sandburg St
2185 Sandburg St
2185 Sandburg St
2185 Sandburg St
2185 Sandburg St
2185 Sandburg St
2185 Sandburg St
2185 Sandburg St
2185 Sandburg St
2185 Sandburg St
2185 Sandburg St
2185 Sandburg St
2185 Sandburg St
2185 Sandburg St
2185 Sandburg St
2185 Sandburg St
2185 Sandburg St
2185 Sandburg St
2185 Sandburg St
2185 Sandburg St
SEE ALL PHOTOS
2185 Sandburg St
2185 Sandburg St
2185 Sandburg St
2185 Sandburg St
2185 Sandburg St
2185 Sandburg St
2185 Sandburg St
2185 Sandburg St
2185 Sandburg St
2185 Sandburg St
2185 Sandburg St
2185 Sandburg St
2185 Sandburg St
2185 Sandburg St
2185 Sandburg St
2185 Sandburg St
2185 Sandburg St
2185 Sandburg St
2185 Sandburg St
2185 Sandburg St
2185 Sandburg St
2185 Sandburg St
2185 Sandburg St
2185 Sandburg St
2185 Sandburg St
2185 Sandburg St
2185 Sandburg St
2185 Sandburg St
2185 Sandburg St
2185 Sandburg St
2185 Sandburg St
2185 Sandburg St
2185 Sandburg St
2185 Sandburg St
2185 Sandburg St
2185 Sandburg St
2185 Sandburg St
2185 Sandburg St
2185 Sandburg St
2185 Sandburg St
2185 Sandburg St
2185 Sandburg St
2185 Sandburg St
2185 Sandburg St
2185 Sandburg St
2185 Sandburg St
2185 Sandburg St
2185 Sandburg St
2185 Sandburg St
2185 Sandburg St
2185 Sandburg St
2185 Sandburg St
2185 Sandburg St
2185 Sandburg St
2185 Sandburg St
2185 Sandburg St
2185 Sandburg St
2185 Sandburg St
2185 Sandburg St
Sold

2185 Sandburg St

2185 SANDBURG STREET, DUNN LORING, VA 22027

$1,275,000
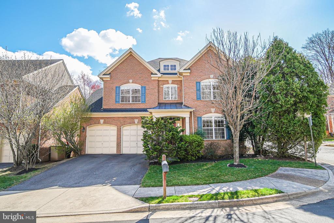
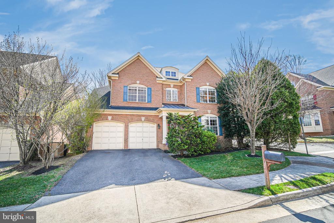
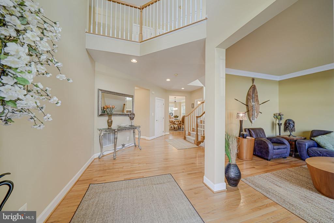
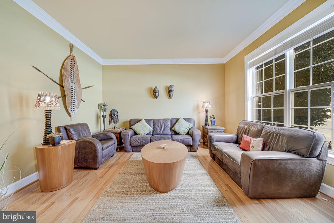
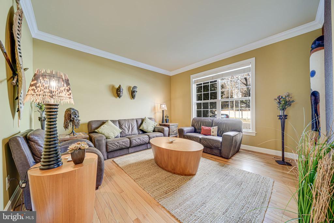
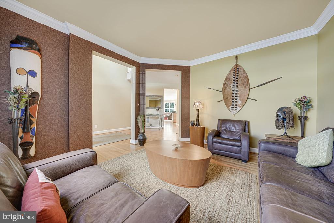
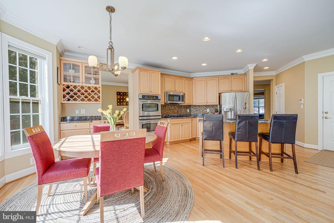
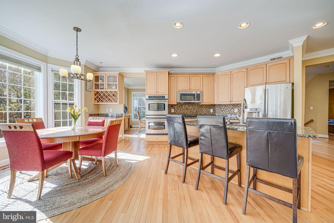
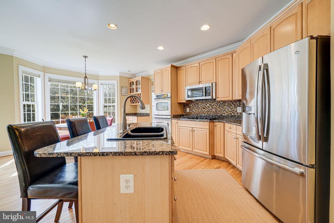
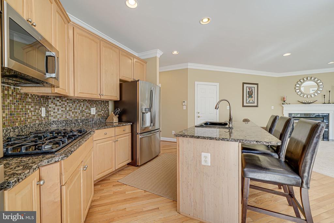
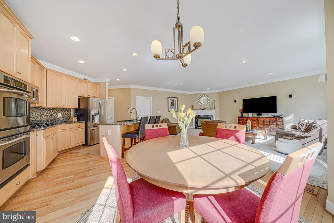
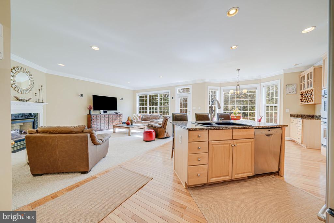
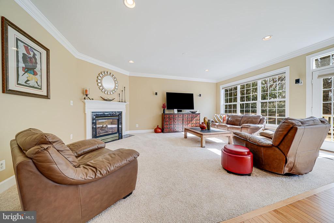
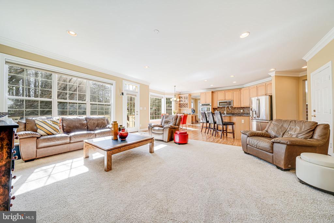
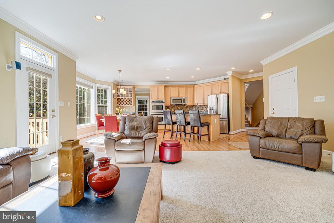
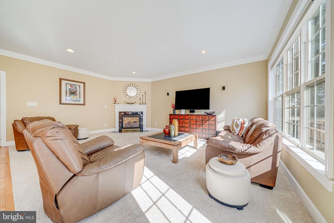
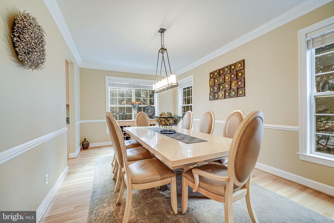
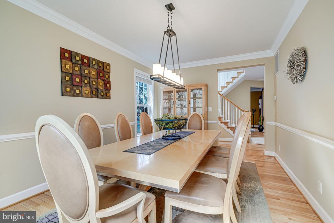
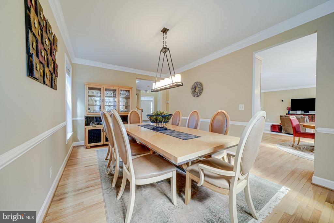
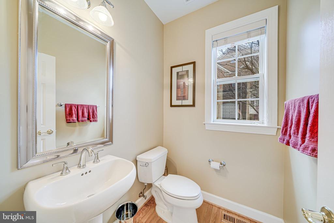
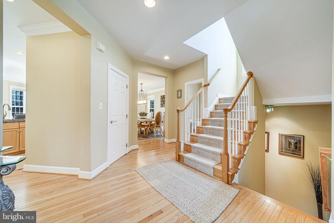
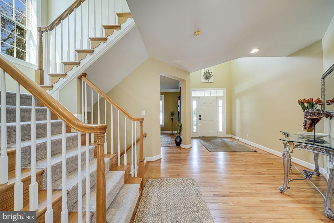
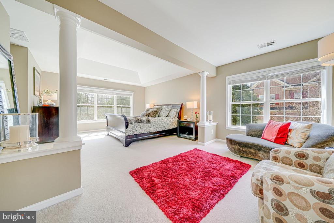
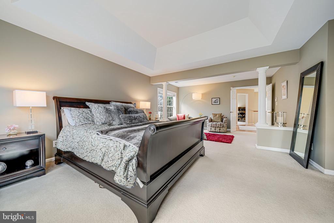
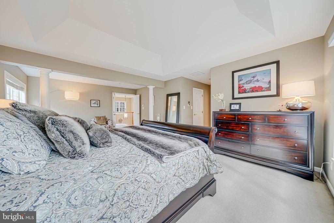
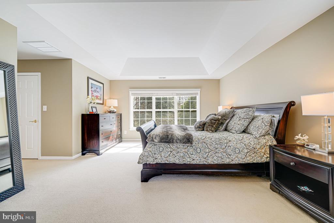
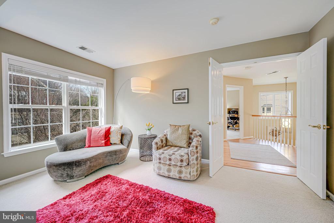
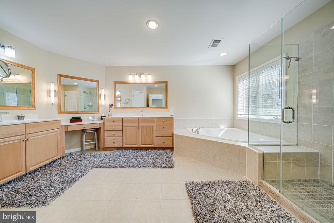
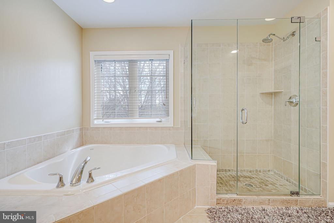
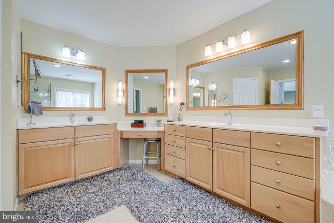
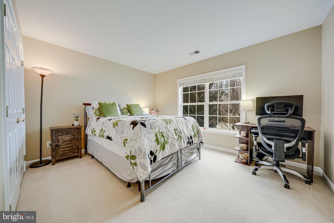
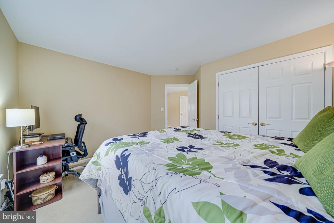
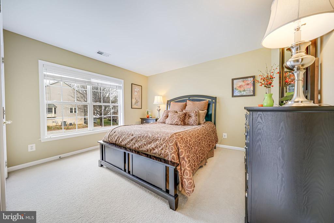
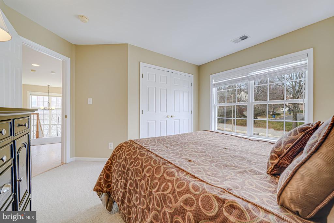
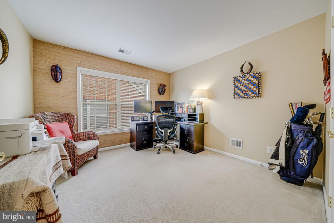
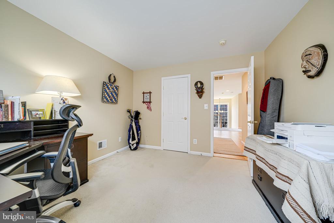
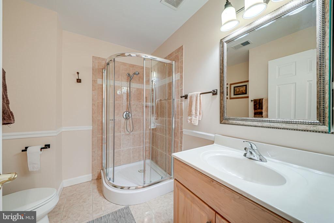
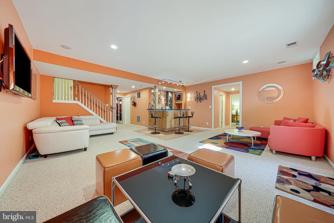
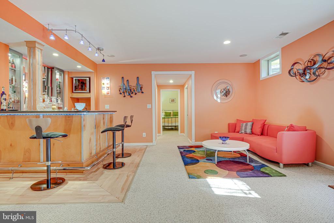
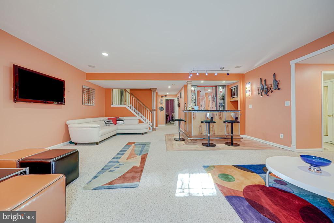
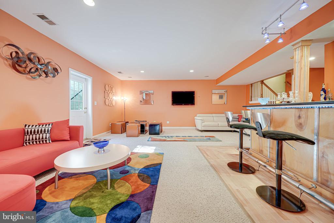
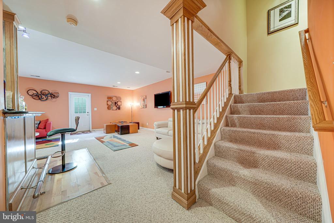
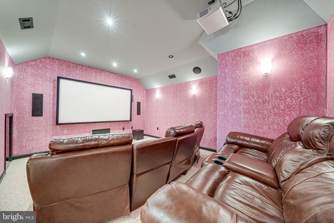
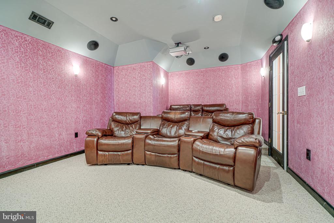
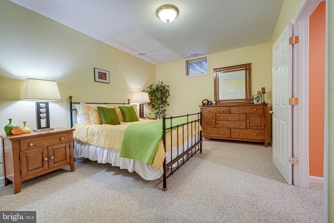
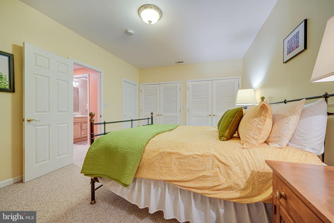
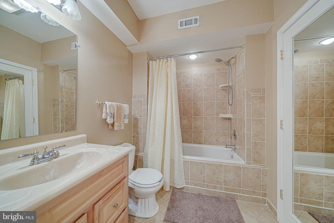
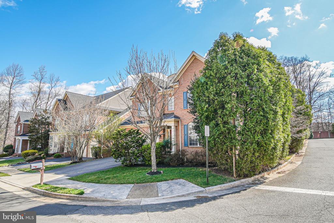
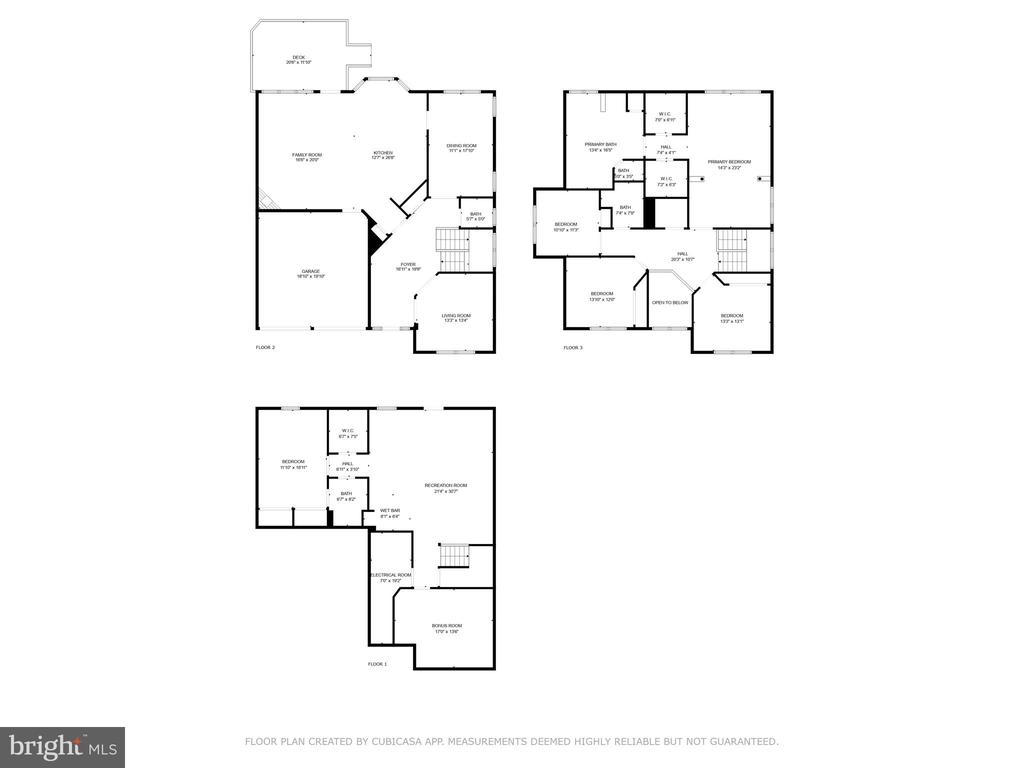
Welcome to 2185 Sandburg Street, where comfort meets convenience in this beautifully maintained 4-bedroom, 3.5 bathroom home. Nestled in an unbeatable location, this home places you just minutes from Tysons Corner, Dunn Loring & West Falls Church Metro, and all major commuter routes, making any commute a breeze. Step inside to find generously sized living spaces, open main level floor plan, a gourmet kitchen, and an abundance of natural light throughout. This home includes a spacious primary suite offering a serene retreat with its spa-like ensuite bath and sitting area. The basement is a versatile space with a large open recreational area, media room, wet bar, optional 5th bedroom or office, full bathroom and ample storage. This stunning property also boasts a new roof and a new fence.

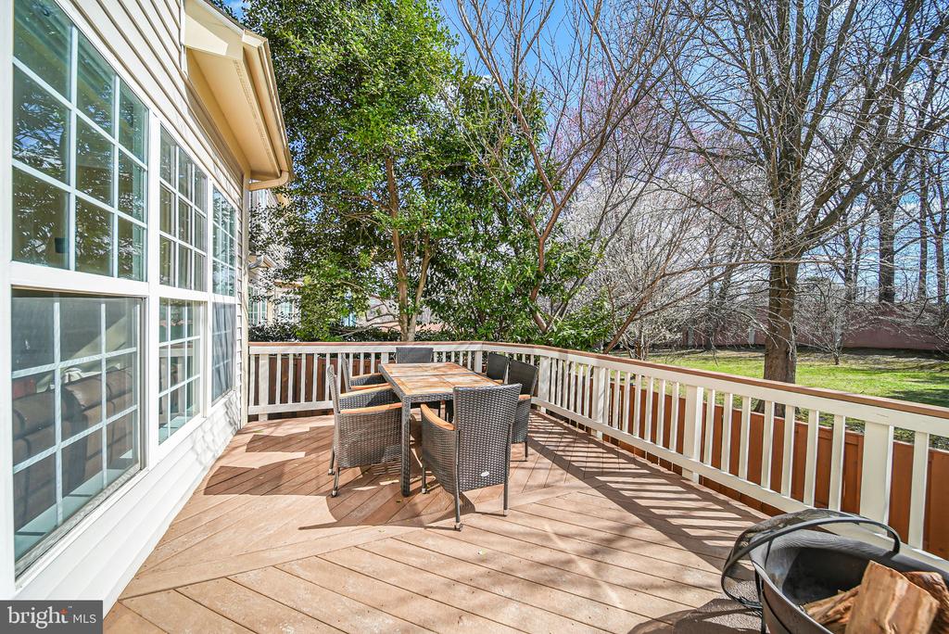
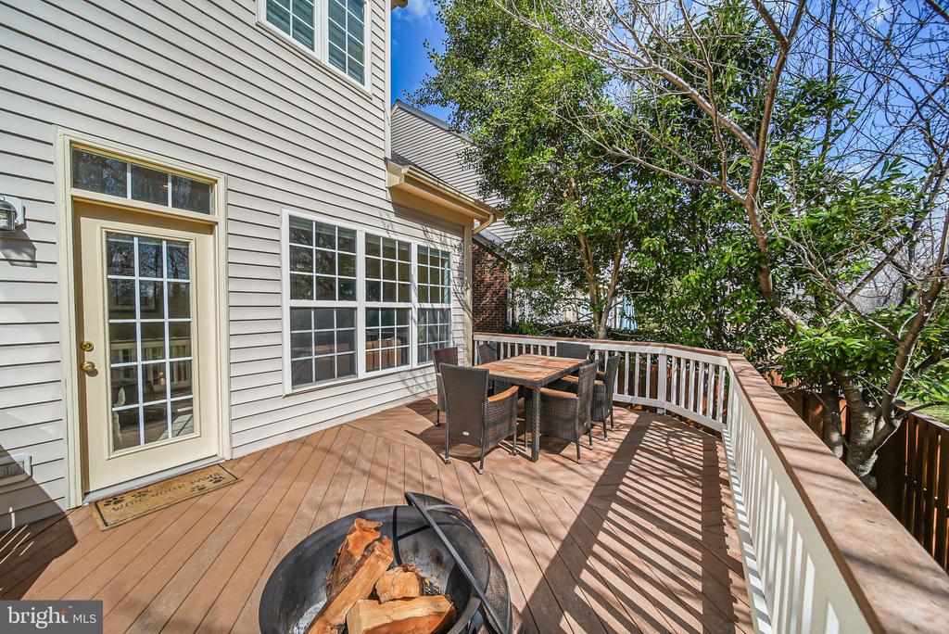
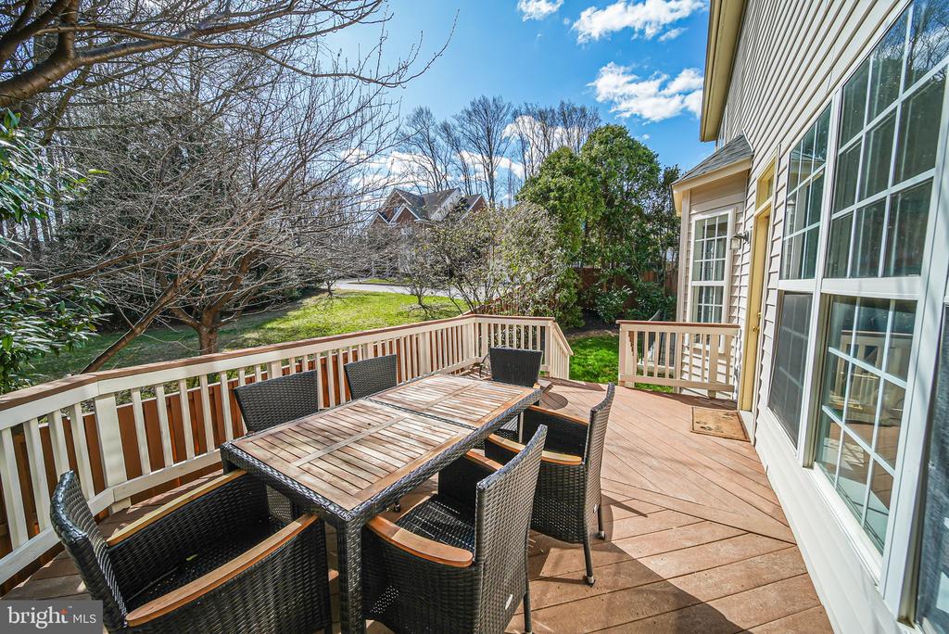
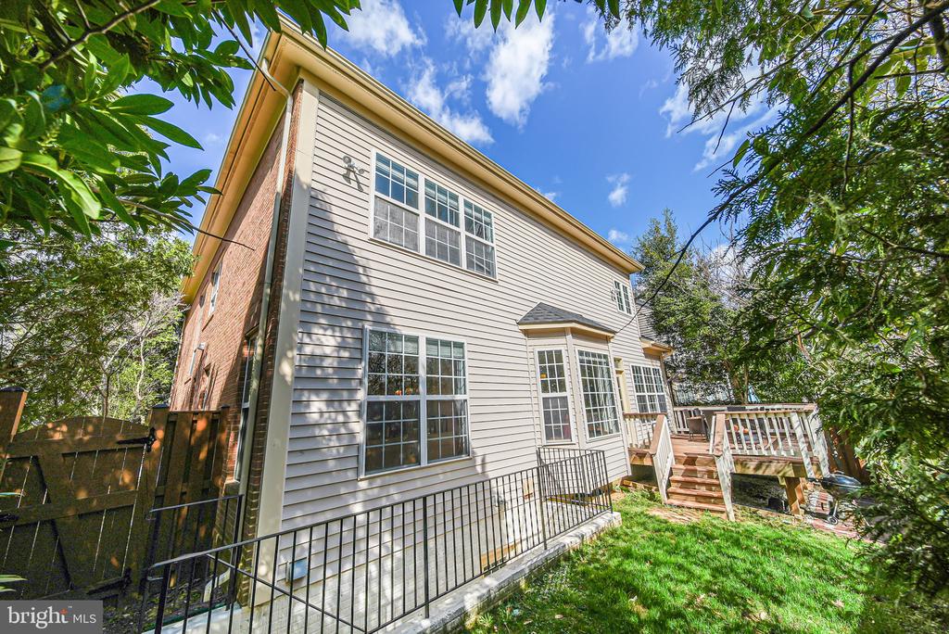
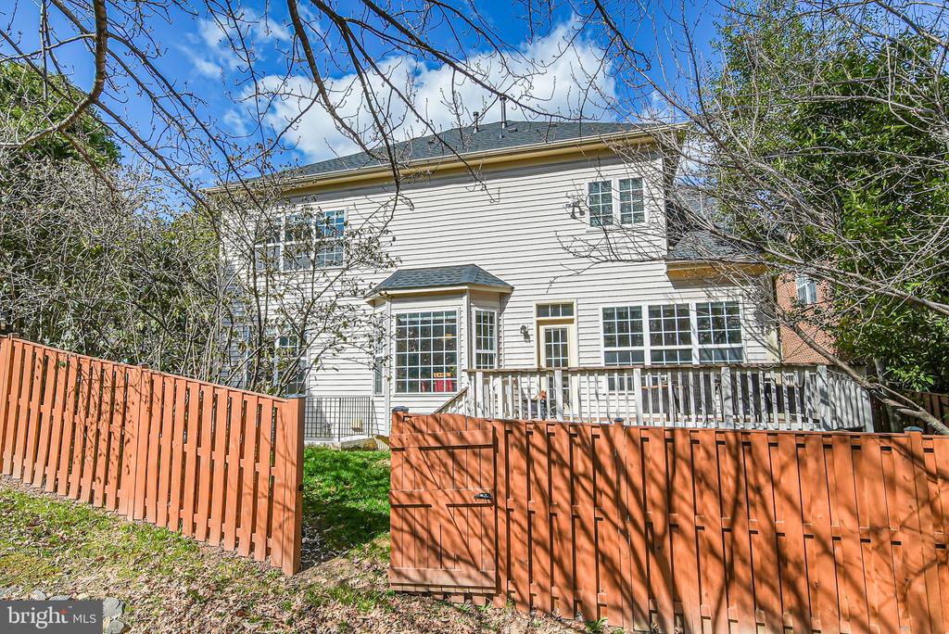
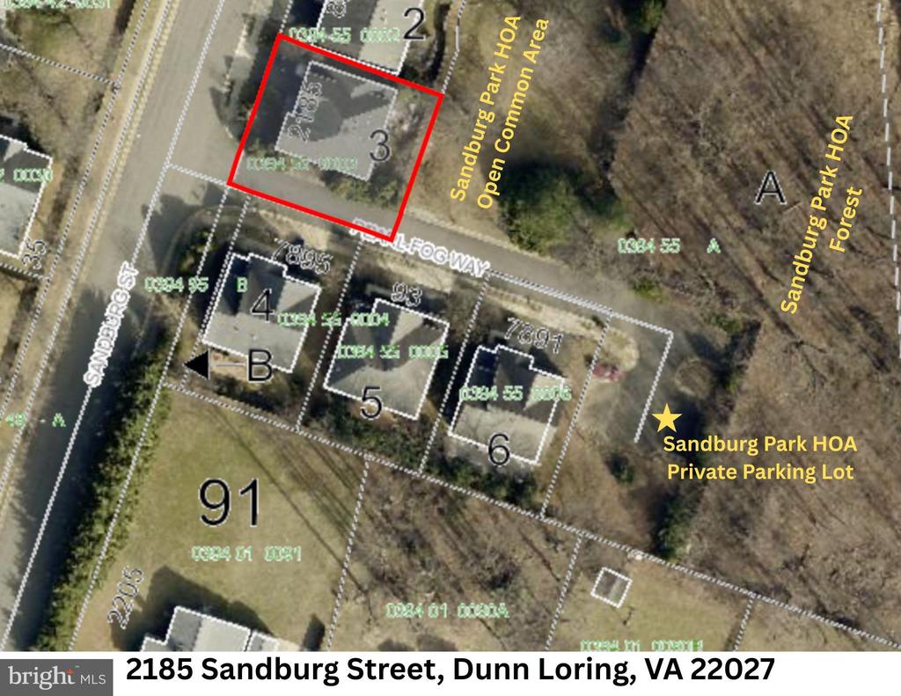
Outside, a private backyard and lush landscaping provide a peaceful escape for entertaining or relaxation. The back deck overlooks the picturesque open common area which is maintained by the HOA. Sandburg Park HOA also includes a private parking lot for your guests. Whether you're commuting, shopping, or dining at the area's best hotspots, this home delivers the perfect blend of style, space, and accessibility.

4
beds

4
baths

4,142 Sq.Ft. LIVING AREA

6,358 Sq.Ft. lot

Lindsey Michaels

Lindsey Michaels

Features & Amenities

Interior

  • total bedrooms4
  • Total bathrooms4
  • full bathrooms3
  • half bathroom1
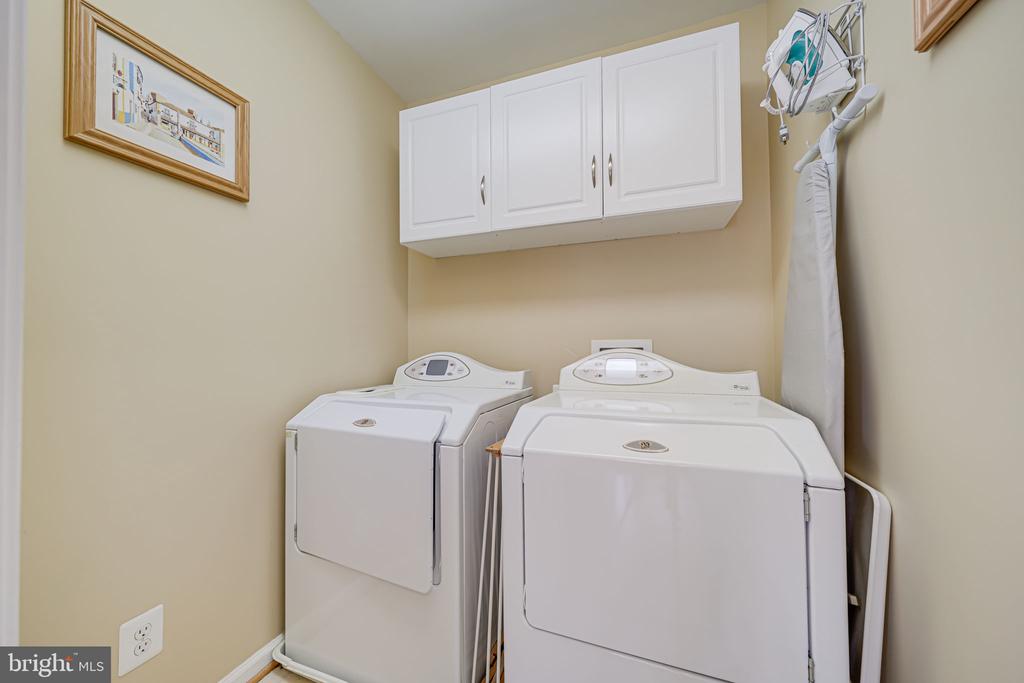
  • Laundry room Upper Floor, Washer In Unit, Dryer In Unit
  • Flooring Hardwood, Carpet, Ceramic Tile
  • Fireplace Fireplace - Glass Doors, Gas/Propane
  • APPLIANCES Built-In Microwave, Cooktop, Dishwasher, Disposal, Dryer, Exhaust Fan, Oven - Wall, Refrigerator, Oven - Double, Stainless Steel Appliances, Washer, Water Heater, Oven/Range - Gas
  • other interior Features Bar, Bathroom - Soaking Tub, Bathroom - Walk-In Shower, Breakfast Area, Combination Kitchen/Living, Crown Moldings, Dining Area, Family Room Off Kitchen, Floor Plan - Open, Formal/Separate Dining Room, Kitchen - Eat-In, Kitchen - Island, Kitchen - Gourmet, Pantry, Primary Bath(s), Recessed Lighting, Sound System, Walk-in Closet(s), Wet/Dry Bar, Window Treatments, Wood Floors

Area & Lot

  • Status Sold
  • Date Sold June 30, 2025
  • Living Area4,142 Sq.Ft.
  • Total Area4,142 Sq.Ft.
  • Lot Area6,358 Sq.Ft.
  • MLS® IDVAFX2231008
  • TypeResidential
  • YEAR BUILT2003
  • NeighborhoodVirginia
  • Architecture StylesTraditional
  • View DescriptionTrees/Woods
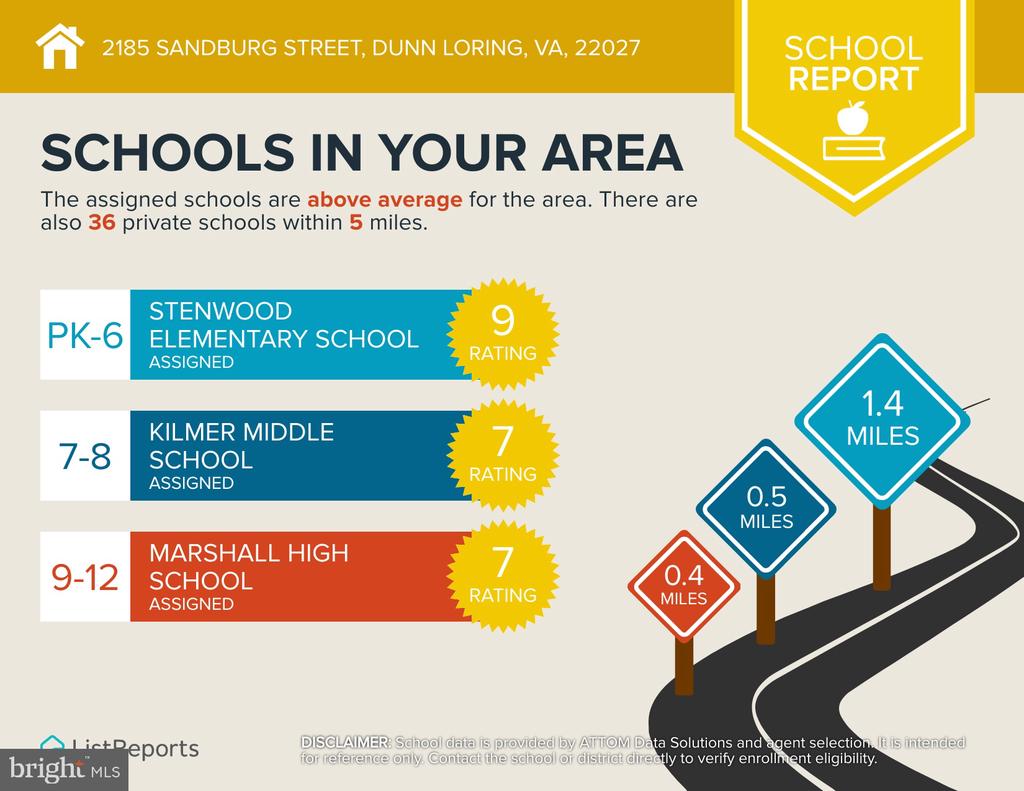
  • Elementary SchoolSTENWOOD
  • Middle SchoolKILMER
  • High SchoolMARSHALL
  • School DistrictFAIRFAX COUNTY PUBLIC SCHOOLS

Exterior

  • STORIES3
  • Garage Space2.0
  • water SourcePublic
  • PoolNo Pool
  • lot featuresBacks - Open Common Area, Backs to Trees, Landscaping, Rear Yard
  • parkingDriveway, Off Street, On Street, Attached Garage
  • HEAT TYPEForced Air
  • AIR CONDITIONINGCentral A/C, Programmable Thermostat
  • sewerPublic Sewer
  • SubstructureSlab
  • Disability FeaturesNone
  • HOA AmenitiesCommon Grounds
  • security FeaturesCarbon Monoxide Detectors, Smoke Detector
  • other exterior FeaturesSatellite Dish, Sidewalks

Financial

  • Sales Price$1,275,000
  • Real Estate Tax $14,751/yr
  • HOA $785/3 mos
  • Zoning 303
View Virtual Tour

Virginia

Explore

Work With Me

Whether you’re looking to buy, sell, rent, or invest in Washington, DC, Maryland, or Virginia, we have the agent for you to make your dreams a reality.

Follow Me on Instagram