21785 DRAGONS GREEN SQUARE Unit: 21785
SEE ALL PHOTOS
21785 DRAGONS GREEN SQUARE Unit: 21785
Coming Soon

21785 DRAGONS GREEN SQUARE Unit: 21785

21785 DRAGONS GREEN SQUARE Unit: 21785, ASHBURN, VA 20147

$479,900
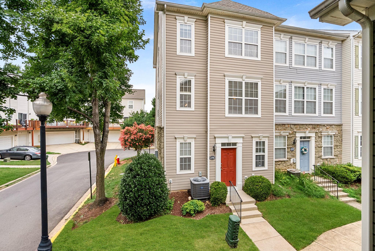
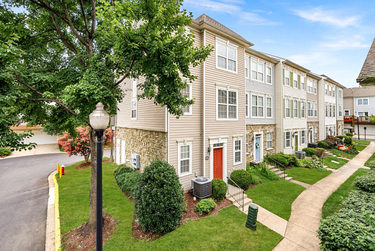
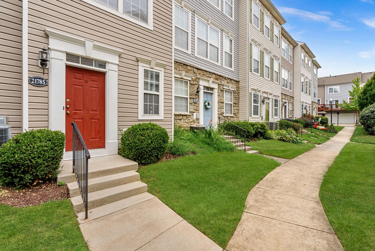
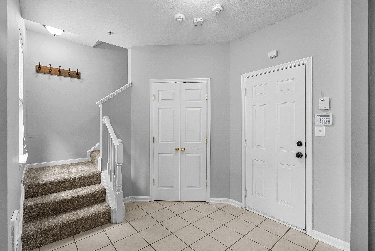
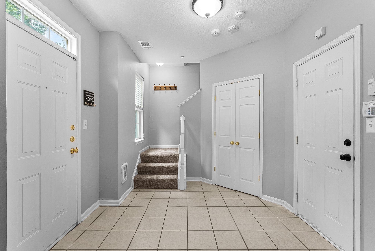
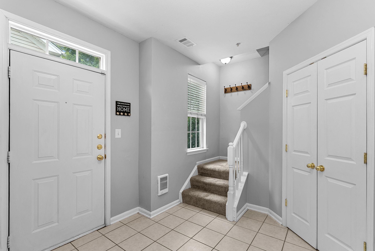
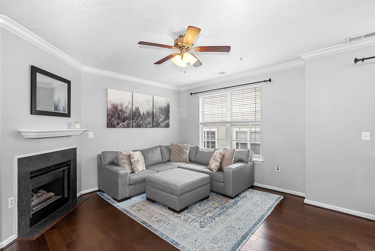
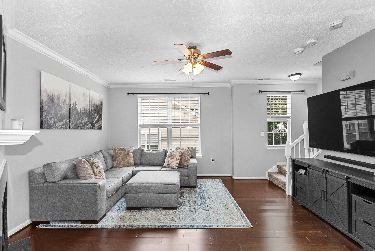
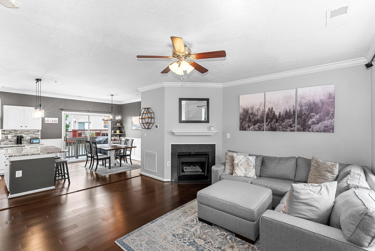
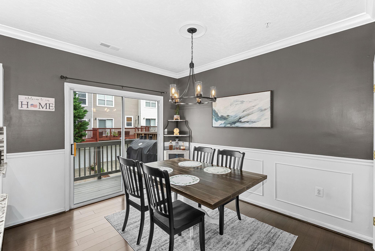
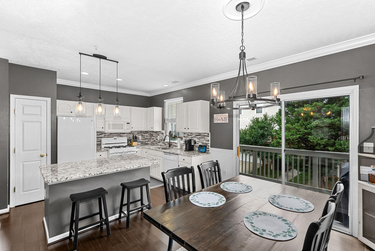
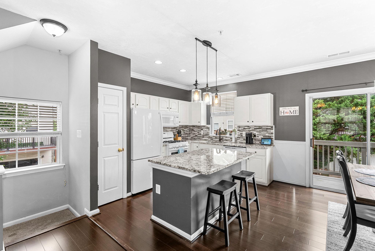
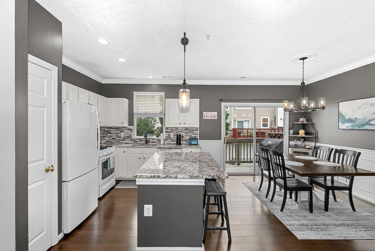
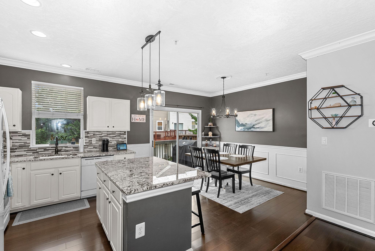
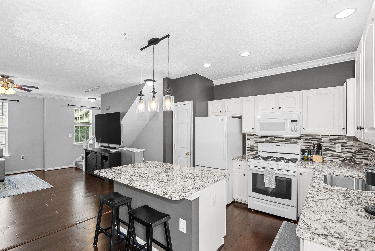
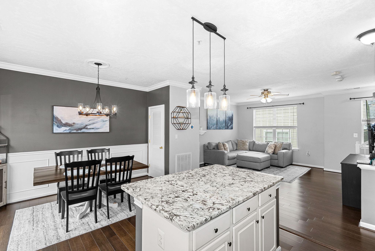
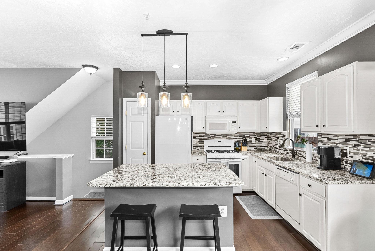
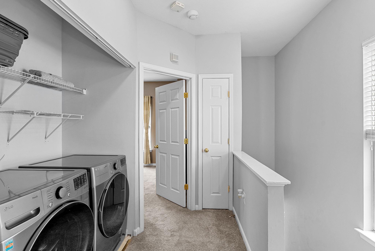
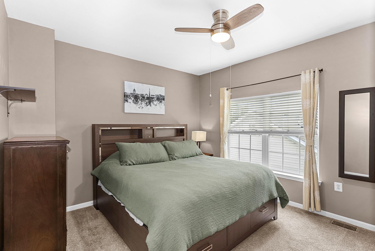
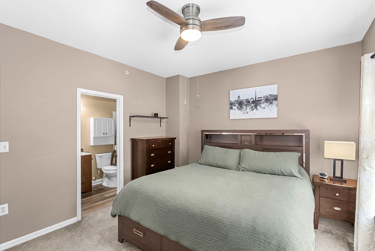
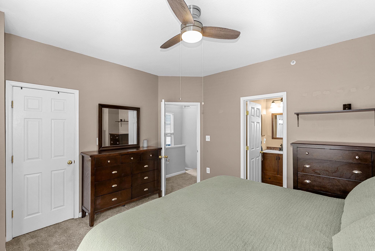
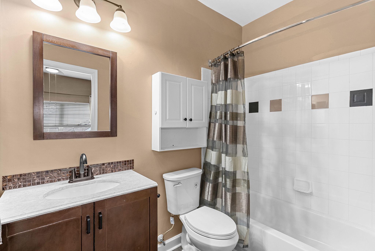
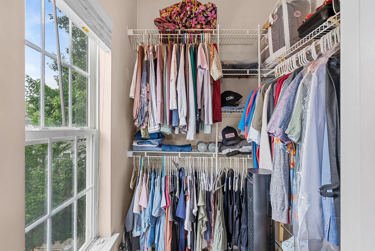
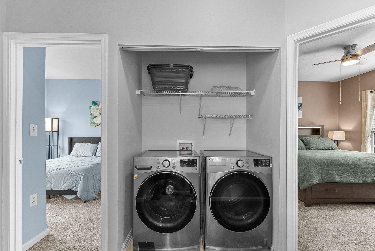
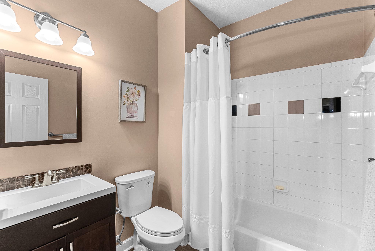
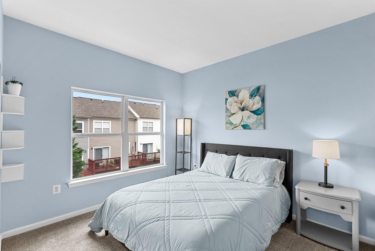
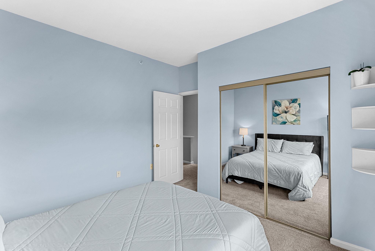
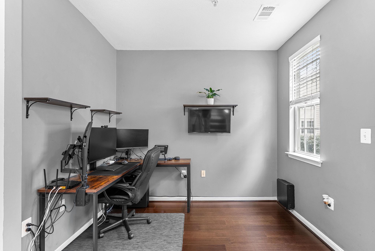
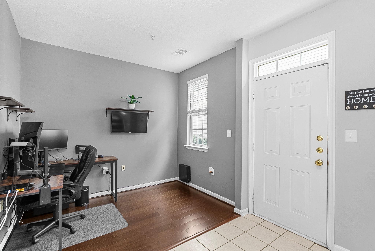
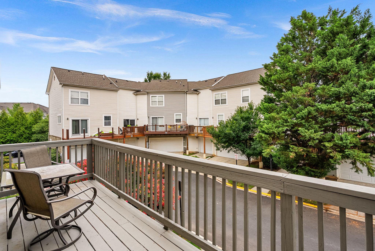
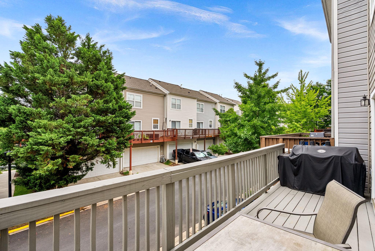
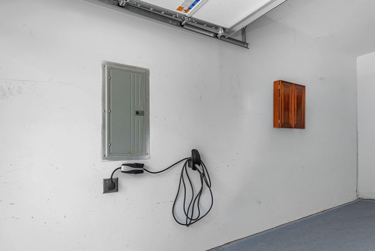
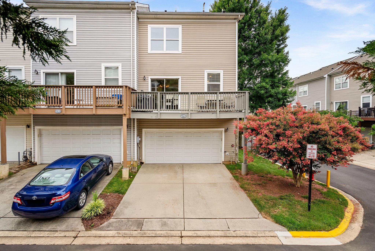
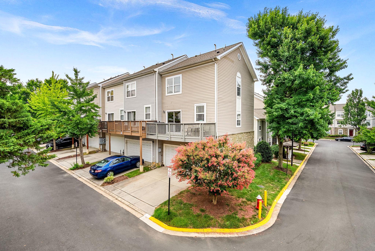
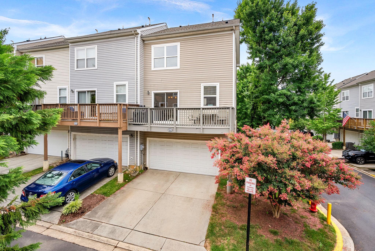
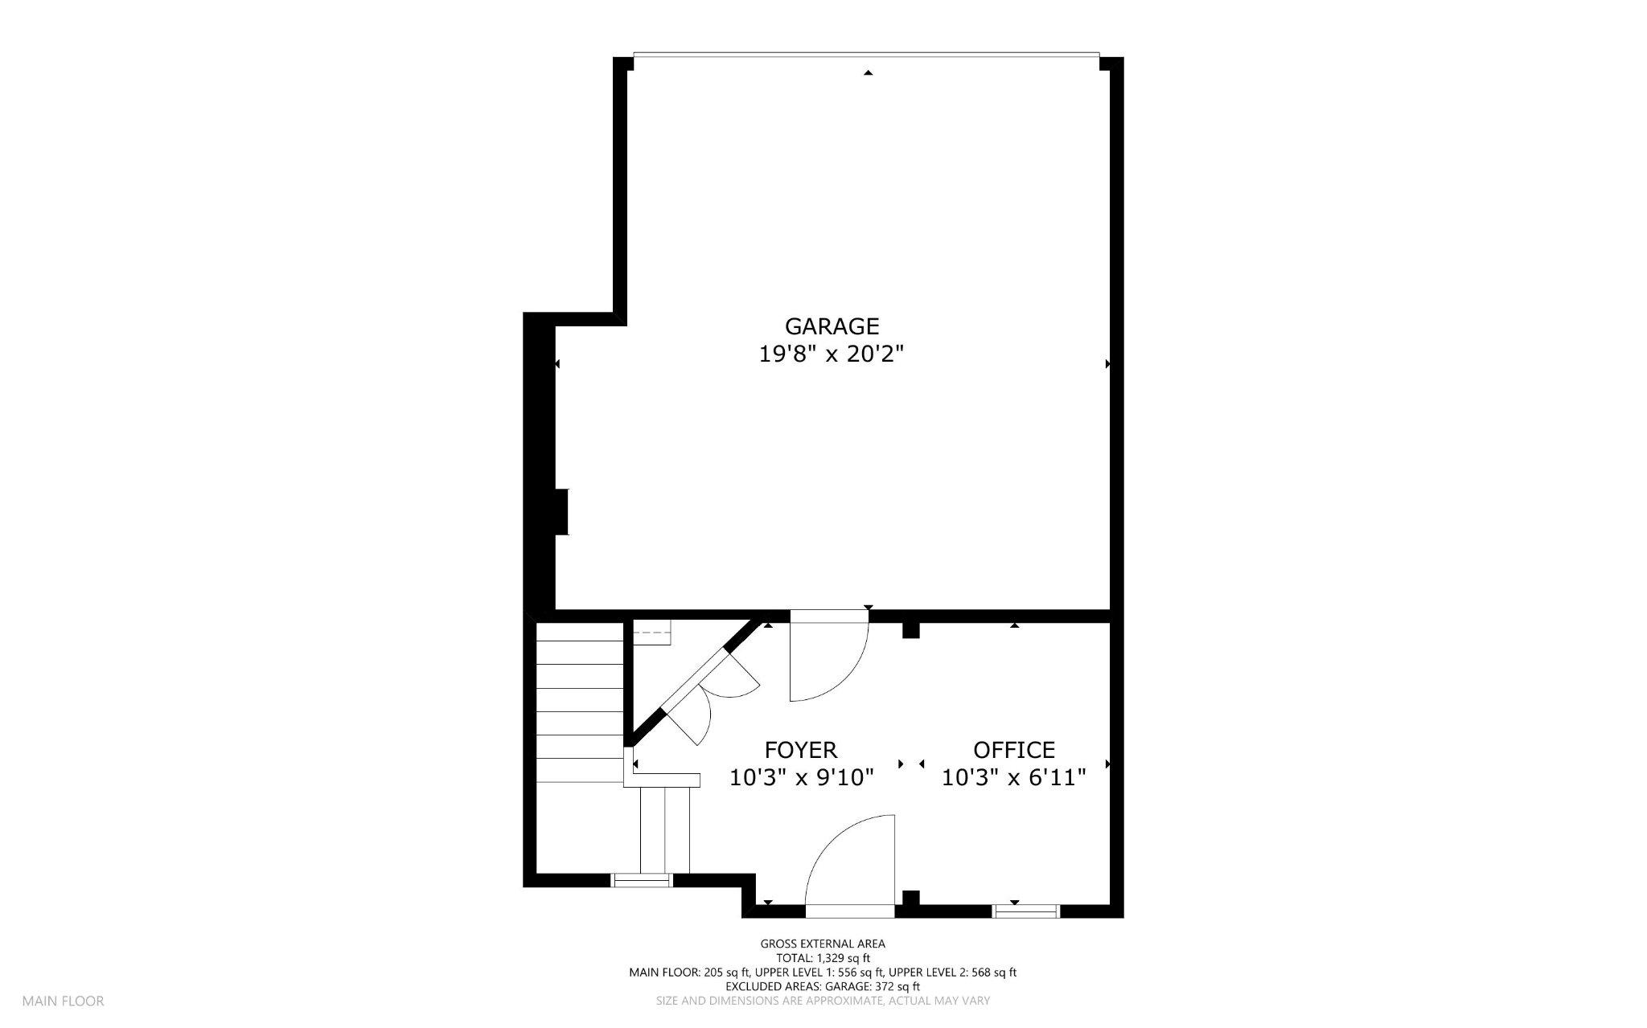
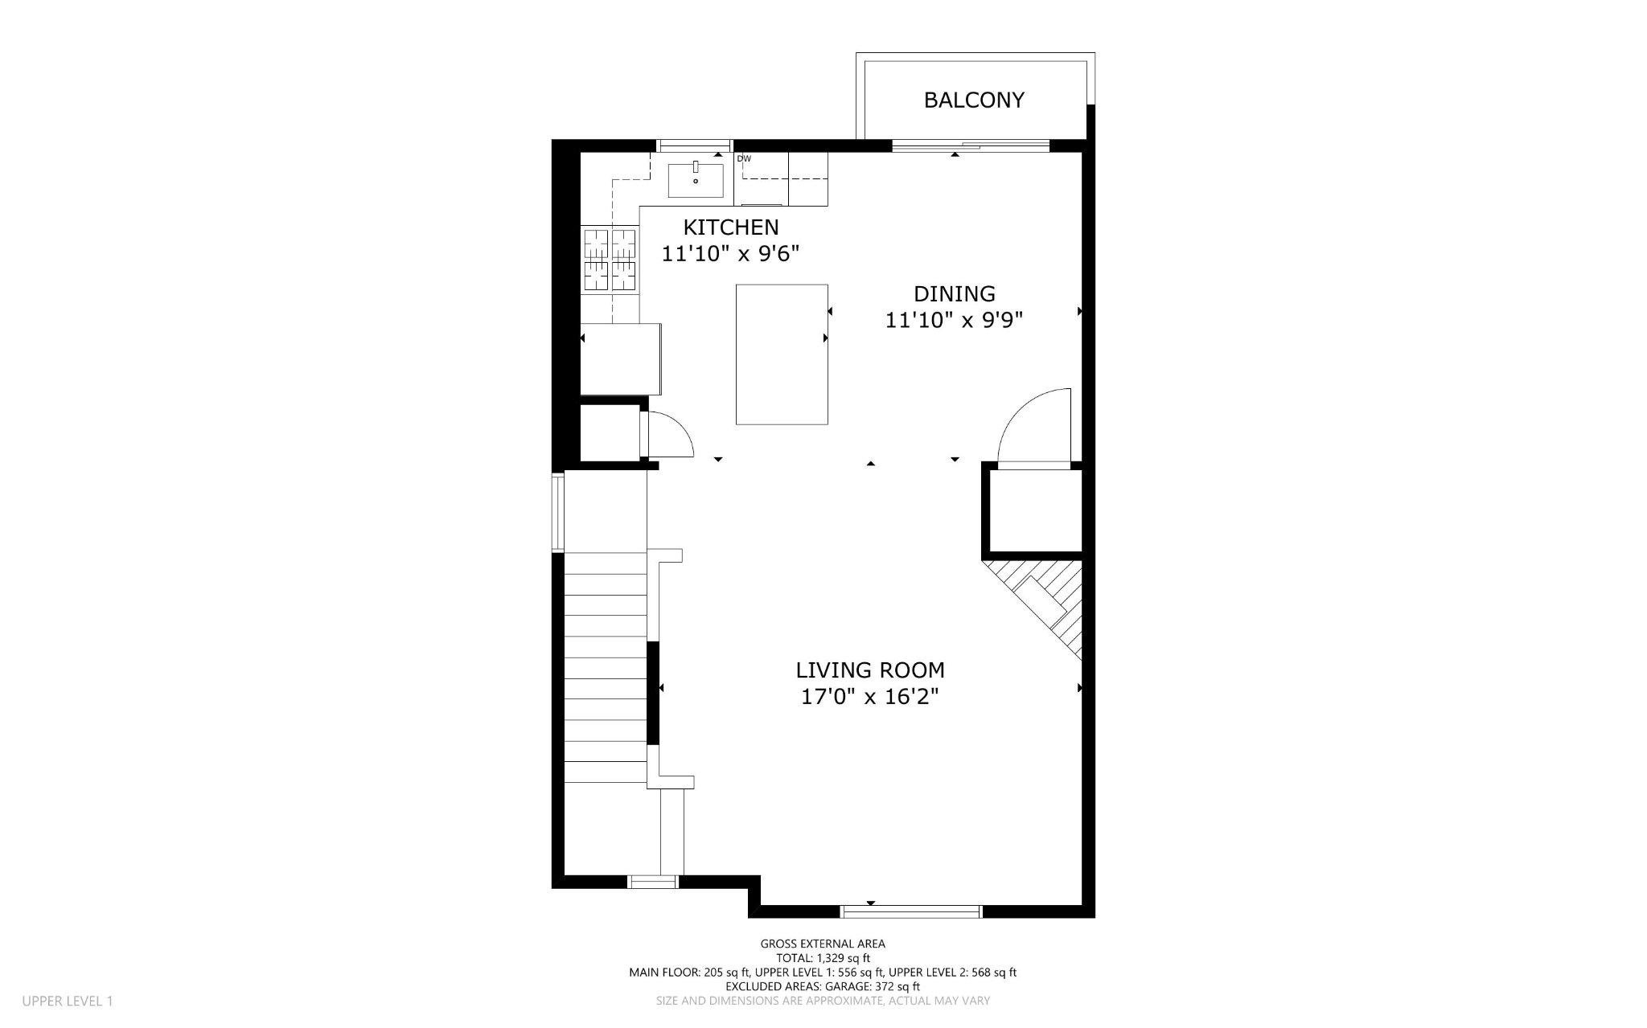
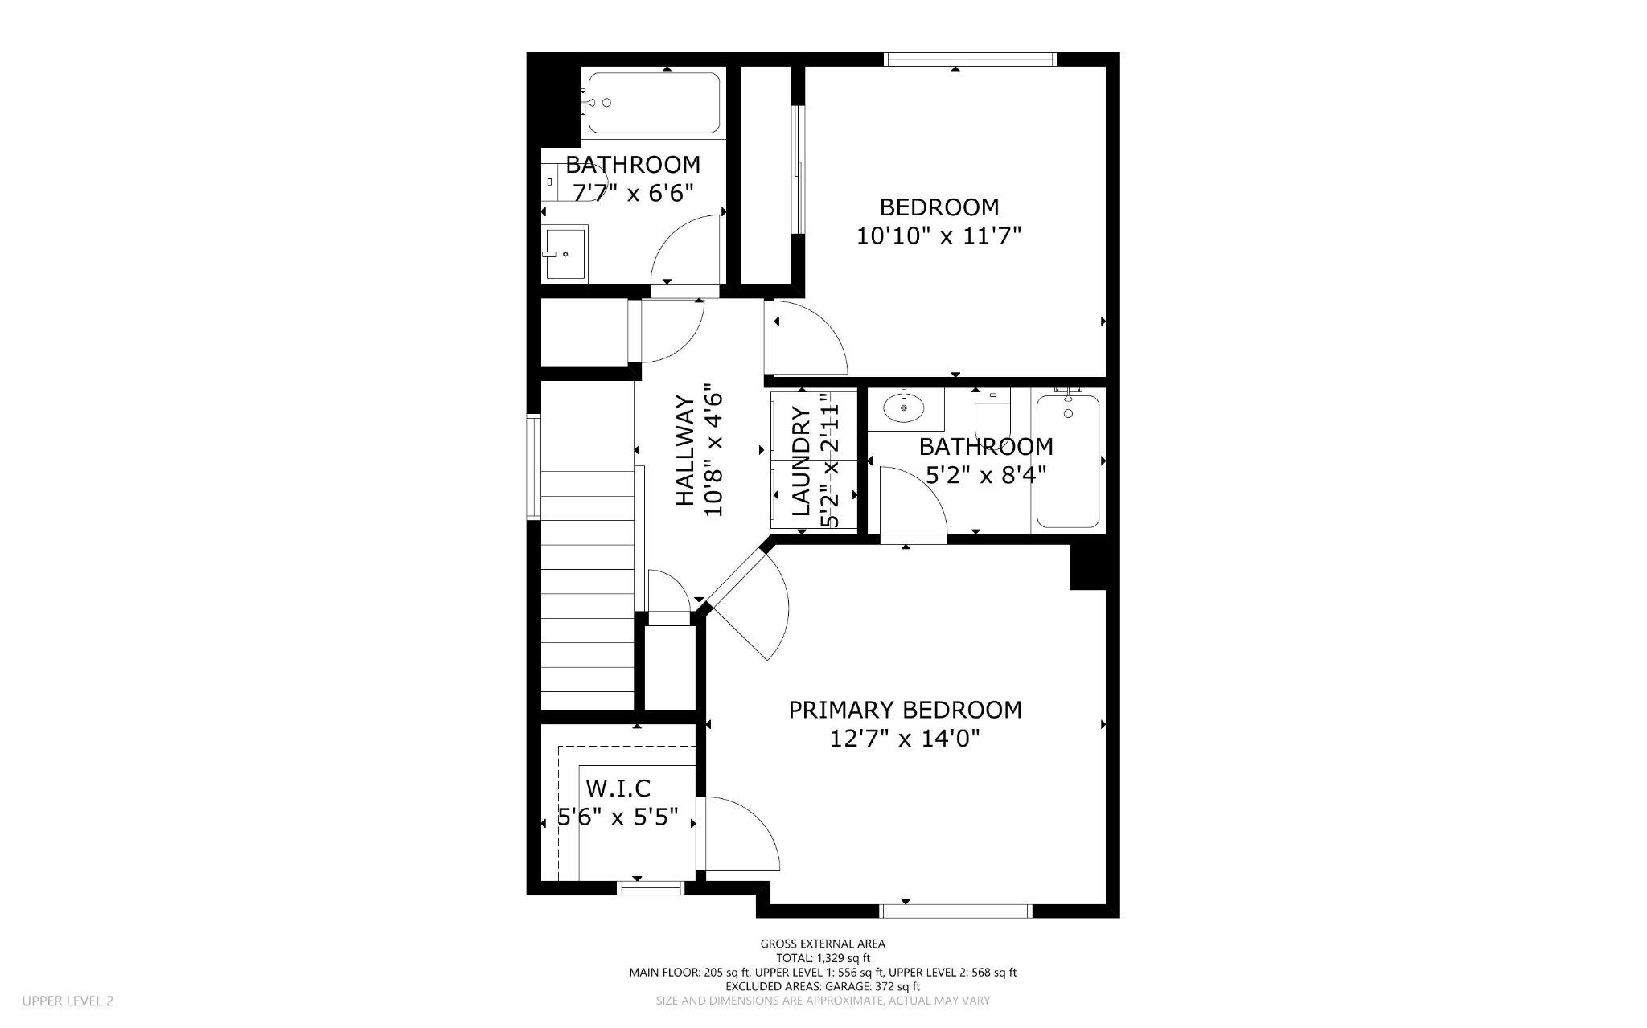
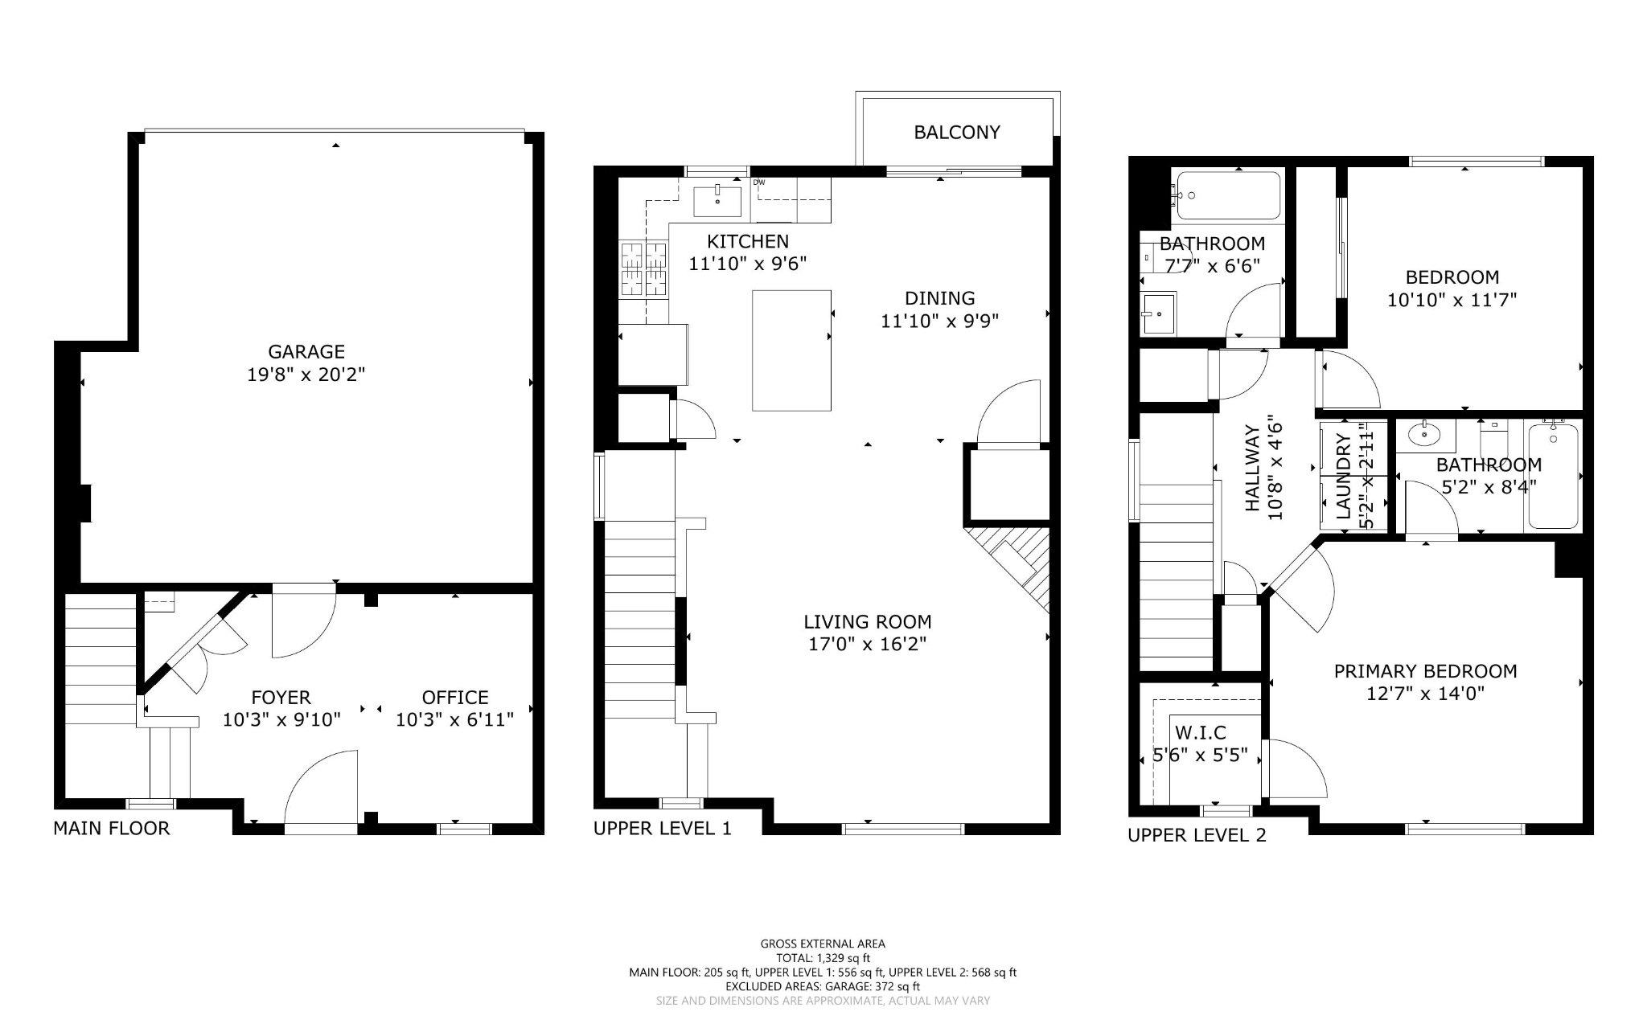
This charming end-of-row townhouse in the desirable Parkside at Ashburn community offers a perfect blend of comfort and style. Built in 2001, this Colonial-style home features 2 spacious bedrooms and 2 full bathrooms, with a two-car garage is a perfect starter home or investment property. Step inside to discover an inviting open floor plan that seamlessly connects the living, dining, and kitchen areas. The family room, conveniently located off the kitchen, is perfect for entertaining or cozy evenings by the gas fireplace, complete with a mantel for decor. The kitchen boasts upgraded countertops, an island for additional prep space, and a pantry for all your storage needs. Elegant details such as crown moldings, chair railings, and wood floors enhance the home's aesthetic appeal. The primary suite features a walk-in closet and a well-appointed bathroom with a tub shower, ensuring a private retreat. Natural light floods the space through thoughtfully placed window treatments. Enjoy the convenience of an upper-floor laundry area, along with an attached garage and driveway parking for four vehicles. The community amenities include a refreshing outdoor pool, fitness center, basketball courts, and playgrounds, catering to an active lifestyle. With low association fees covering common area maintenance and snow removal, this property offers both comfort and convenience in a vibrant community setting. Don't miss the opportunity to make this lovely townhouse your new home!

7/17/2026 5:30PM - 7:30PM EDT

7/18/2026 11:00AM - 1:00PM EDT

2
beds

2
baths

1,339 Sq.Ft. LIVING AREA

Marisa Chew

Marisa Chew

Features & Amenities

Interior

  • total bedrooms2
  • Total bathrooms2
  • full bathrooms2
  • Laundry room Has Laundry, Dryer In Unit, Upper Floor, Washer In Unit
  • Fireplace Gas/Propane, Mantel(s), Screen
  • other interior Features Bathroom - Tub Shower, Carpet, Chair Railings, Combination Dining/Living, Combination Kitchen/Dining, Combination Kitchen/Living, Crown Moldings, Dining Area, Floor Plan - Open, Family Room Off Kitchen, Kitchen - Island, Pantry, Primary Bath(s), Upgraded Countertops, Walk-in Closet(s), Window Treatments, Wood Floors

Area & Lot

  • Status Coming Soon
  • OPEN HOUSE

    7/17/2026 5:30PM - 7:30PM EDT

    7/18/2026 11:00AM - 1:00PM EDT

  • Living Area1,339 Sq.Ft.
  • Total Area1,339 Sq.Ft.
  • MLS® IDVALO2131146
  • TypeResidential
  • YEAR BUILT2001
  • NeighborhoodVirginia
  • Architecture StylesColonial
  • School DistrictLOUDOUN COUNTY PUBLIC SCHOOLS

Exterior

  • STORIES3
  • Garage Space2.0
  • water SourcePublic
  • PoolYes - Community
  • parkingAttached Garage, Driveway
  • HEAT TYPEForced Air
  • AIR CONDITIONINGCeiling Fan(s), Central A/C
  • sewerPublic Sewer
  • SubstructureSlab
  • Disability FeaturesNone
  • HOA AmenitiesBasketball Courts, Club House, Fitness Center, Pool - Outdoor, Tot Lots/Playground

Financial

  • Sales Price$479,900
  • Real Estate Tax $3,745/yr
  • Zoning R16

Mortgage Calculator

Estimate your monthly mortgage payment, including the principal and interest, property taxes, and HOA. Adjust the values to generate a more accurate rate.

All estimates are provided for informational purposes only. Actual amounts may vary.
$0,000 Your Payment 20 15 65
$0,000 Your Payment

Virginia

Explore

Work With Me

Whether you’re looking to buy, sell, rent, or invest in Washington, DC, Maryland, or Virginia, we have the agent for you to make your dreams a reality.

Follow Me on Instagram