21397 SPRINGWELL DRIVE
SEE ALL PHOTOS
21397 SPRINGWELL DRIVE
Sold

21397 SPRINGWELL DRIVE

21397 SPRINGWELL DRIVE, BROADLANDS, VA 20148

$1,080,000
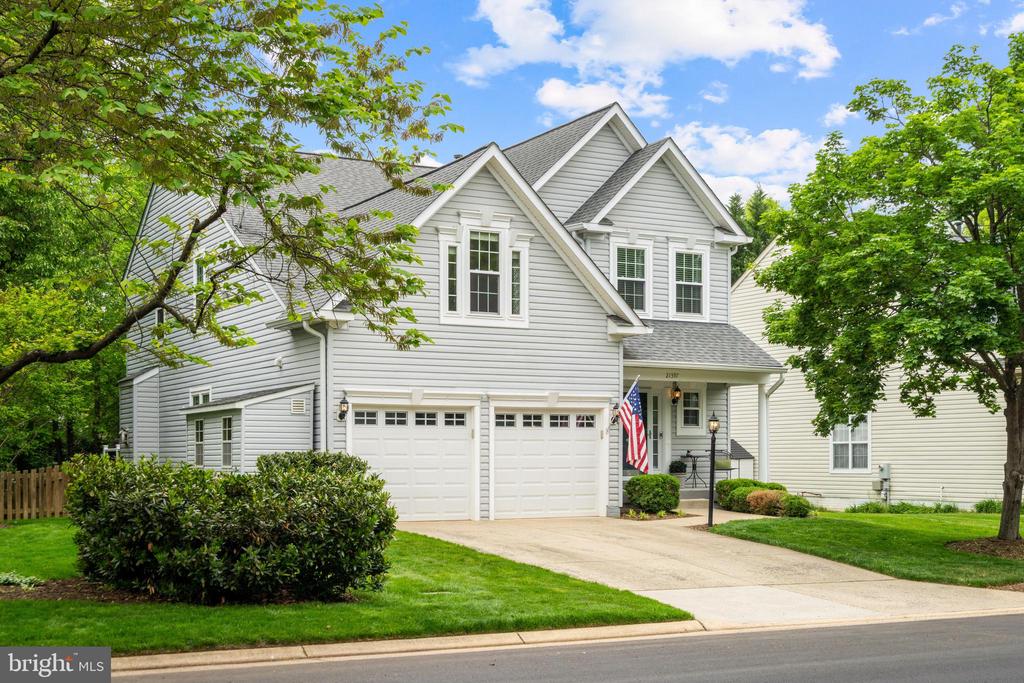
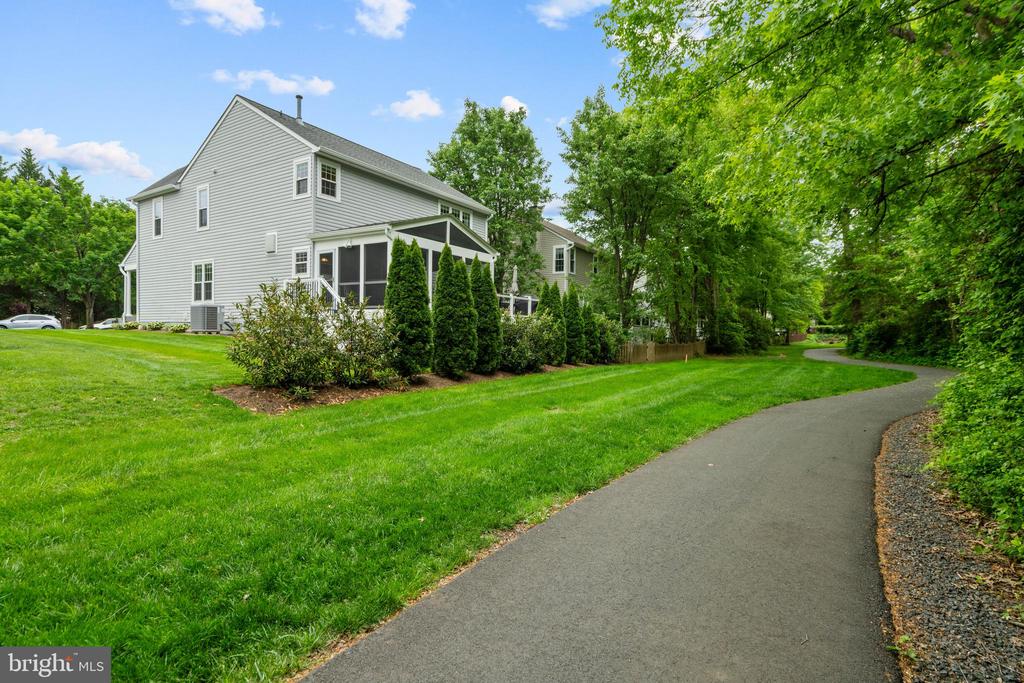
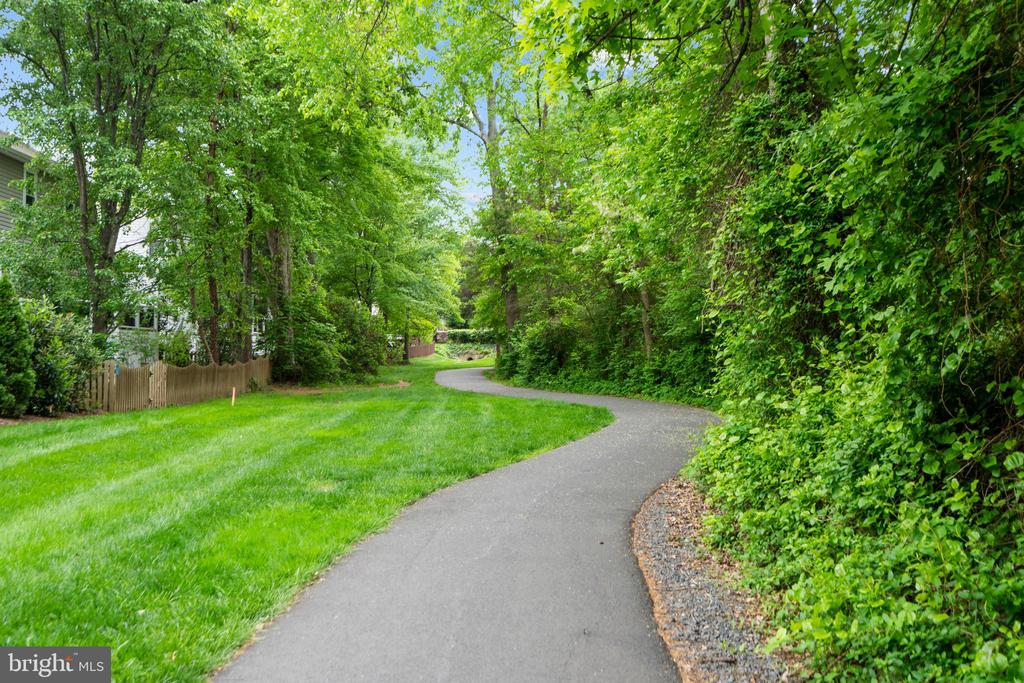
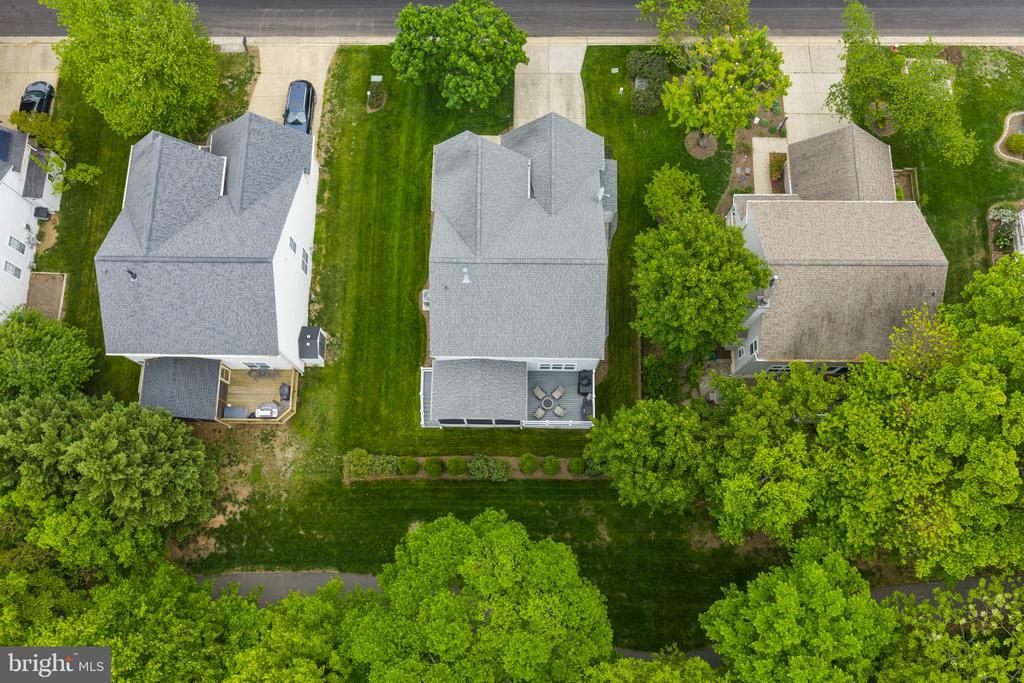
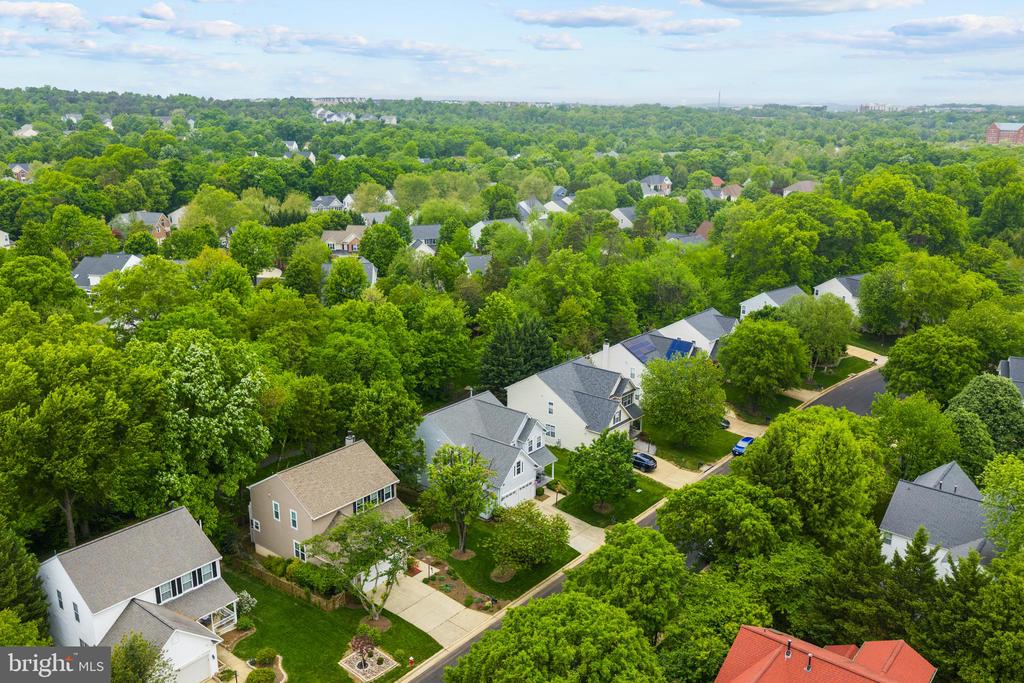
Welcome to an exceptional 4-bedroom, 3.5-bathroom, 3800 sq ft colonial single-family home nestled in the heart of the highly sought-after Broadlands community. Situated on a quiet side street and backing to a walking path and woods, this home offers luxury, comfort, and convenience.
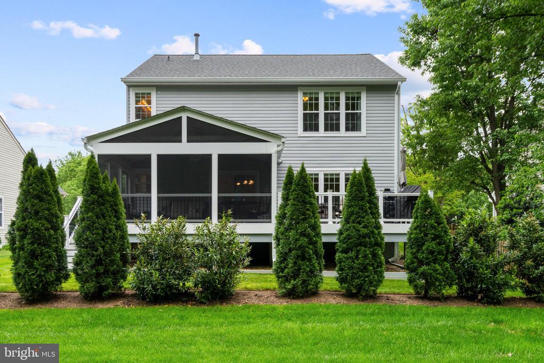
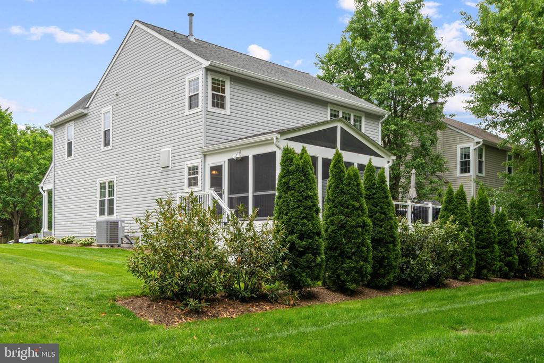
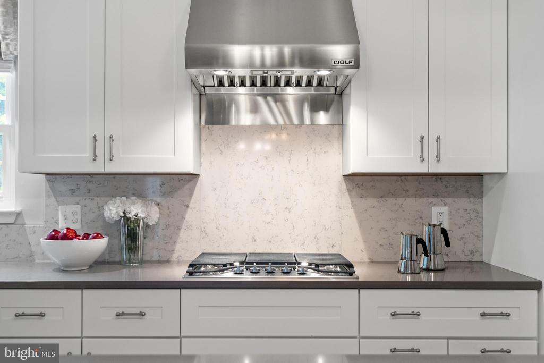
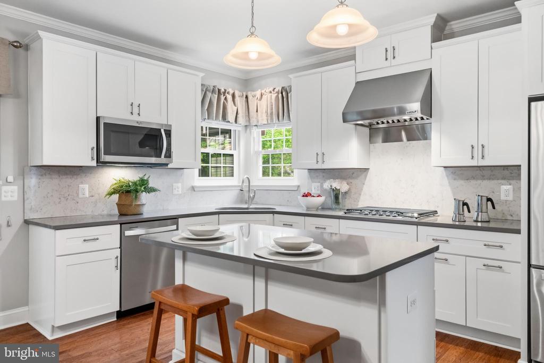
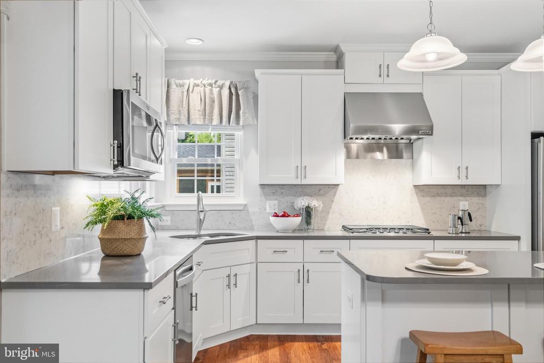
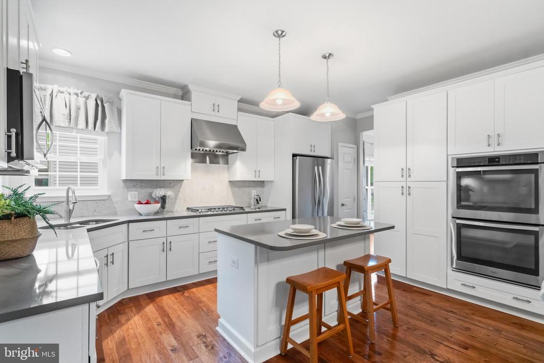
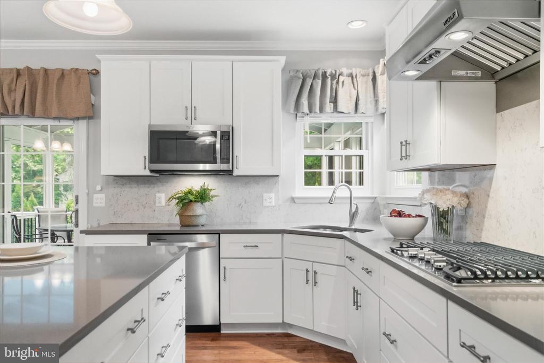
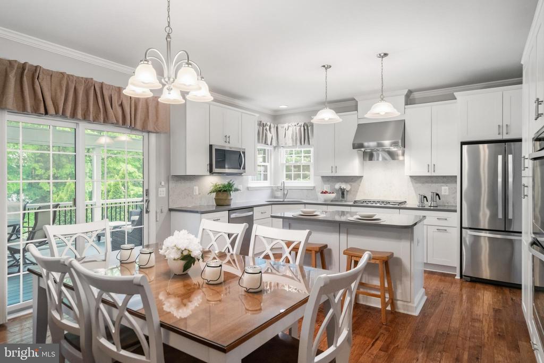
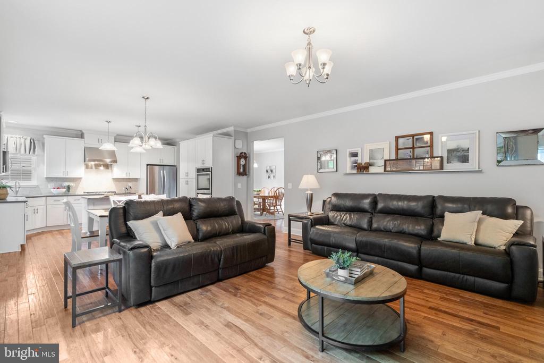
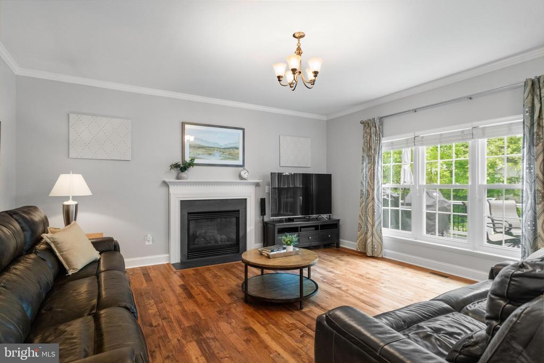
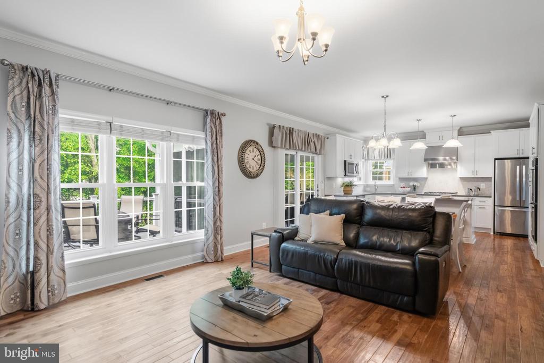
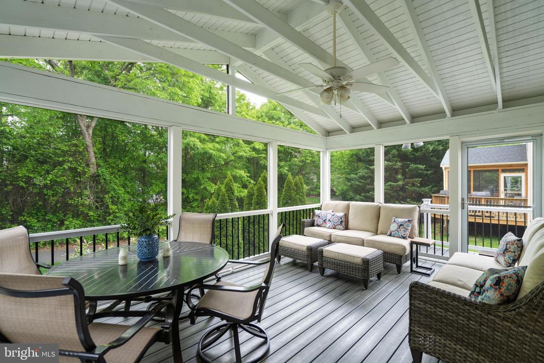
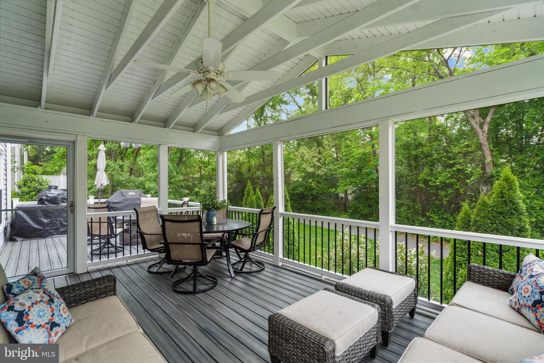
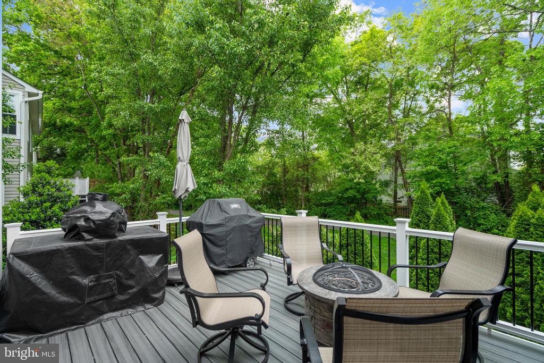
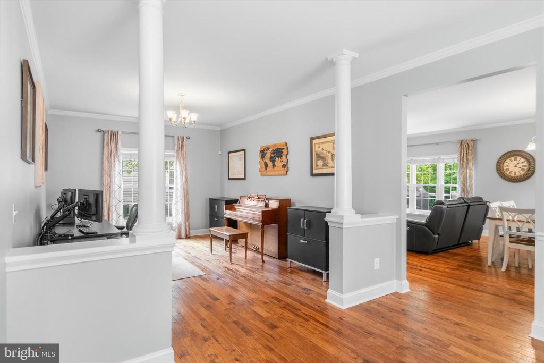
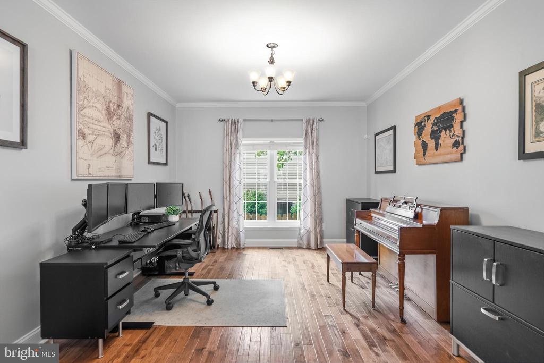
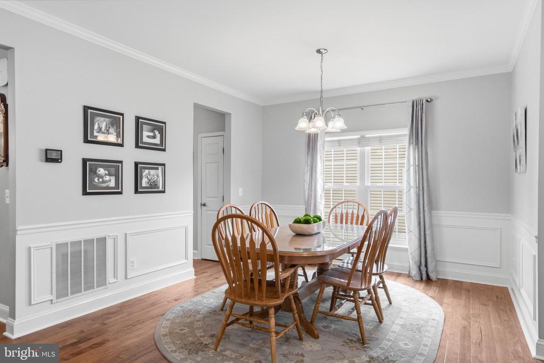
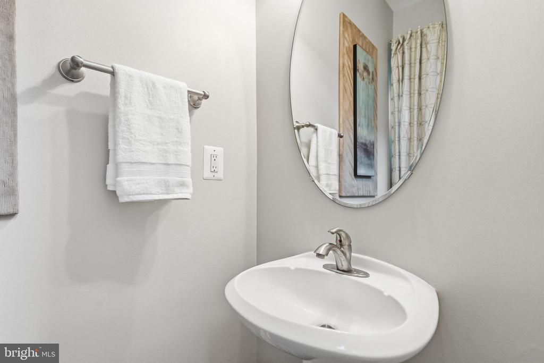
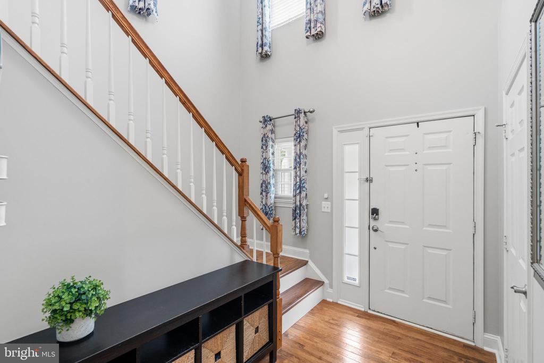
As you arrive, you'll be captivated by its impressive curb appeal, with a meticulously landscaped yard and an inviting front porch, ready for summer. Step inside the foyer and you will immediately notice the gorgeous hand-scraped hickory hardwood floors, fresh paint, and large windows. The two story foyer leads you to the spacious living room, and dining room, and proceeds to the "chef's dream" gourmet kitchen with double wall ovens, a gas cooktop, a Wolf hood vent, built-in microwave and lots of counter space. The kitchen opens to your backyard oasis, featuring a maintenance-free Trex deck and a screened-in porch. The perfect place for morning coffee or evening wine. The main level also includes a family room with a gas fireplace for cozy evenings with friends and family, as well as a stylish half bath.
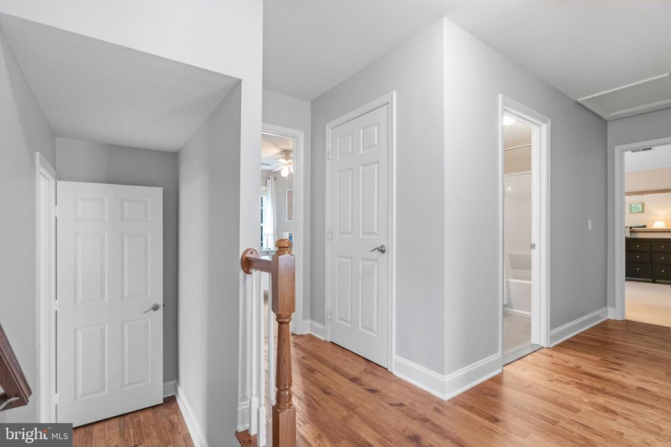
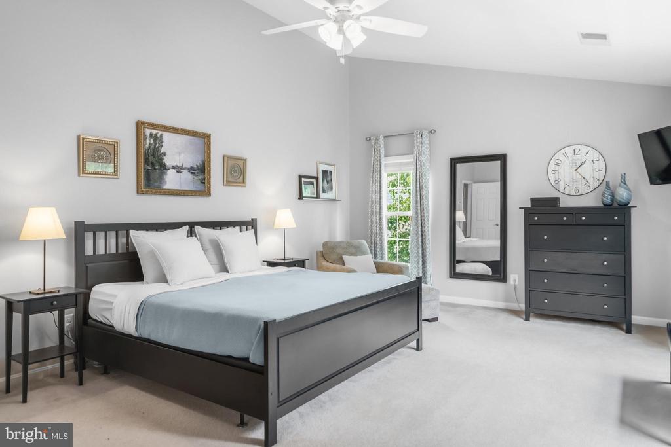
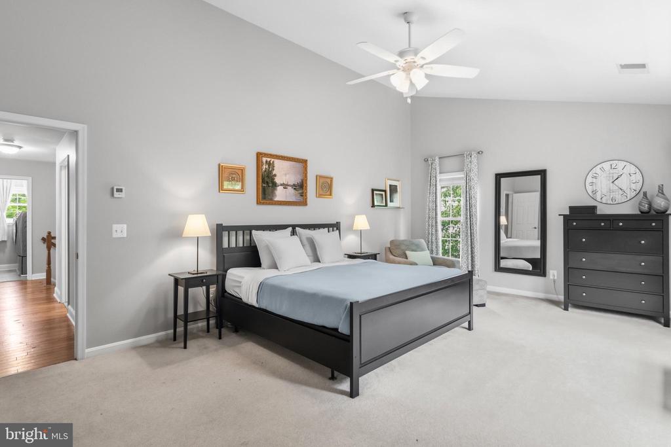
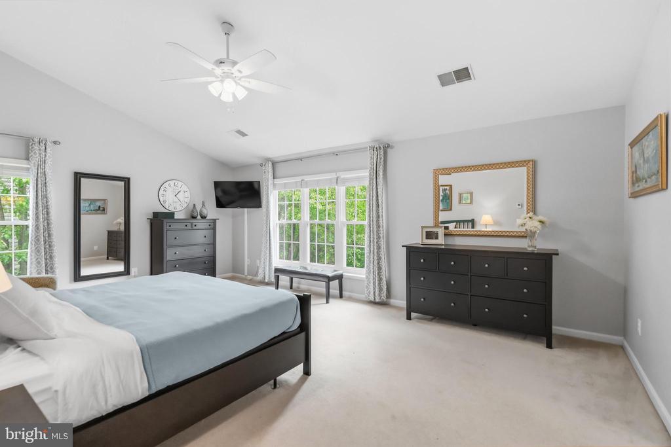
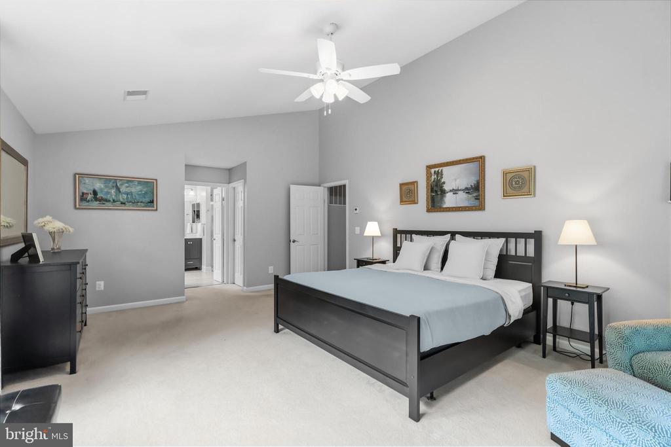
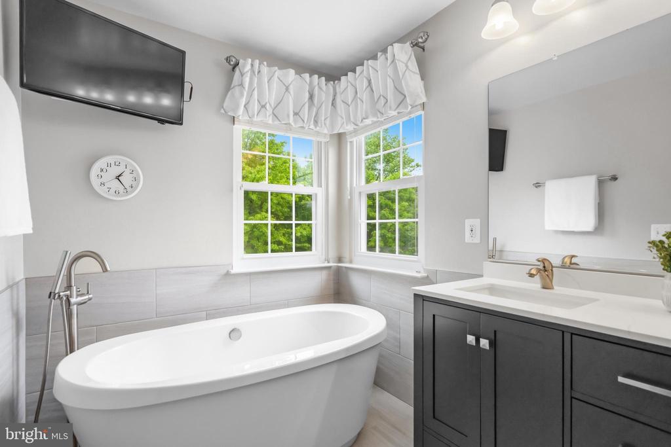
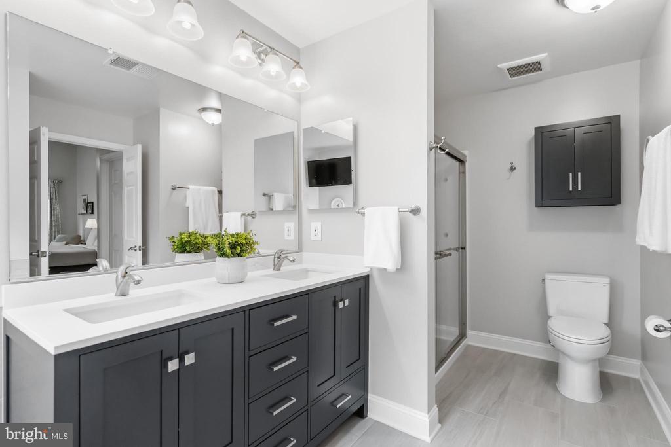
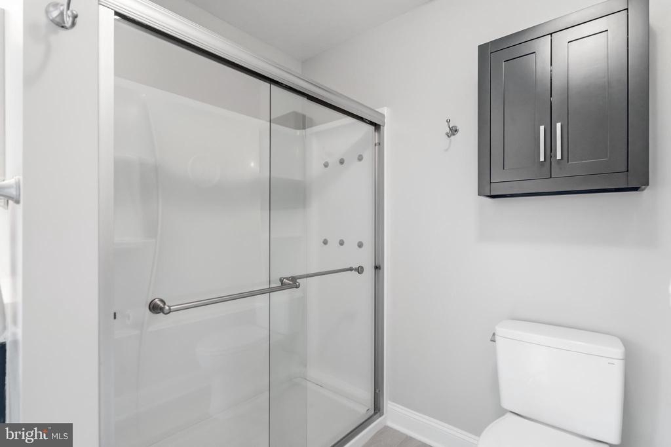
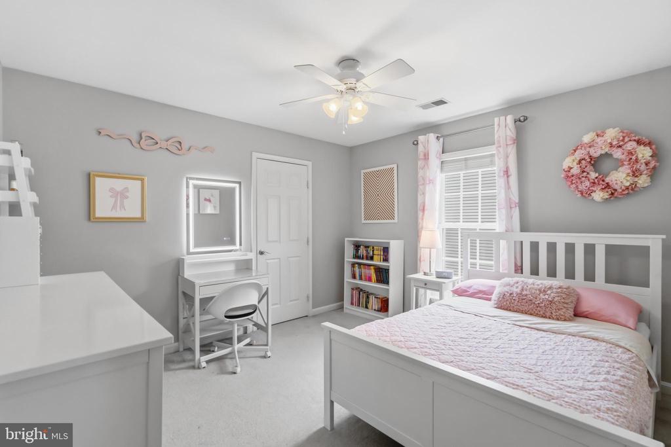
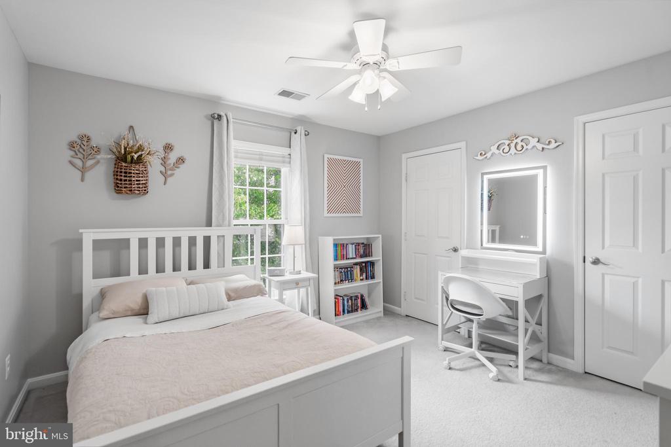
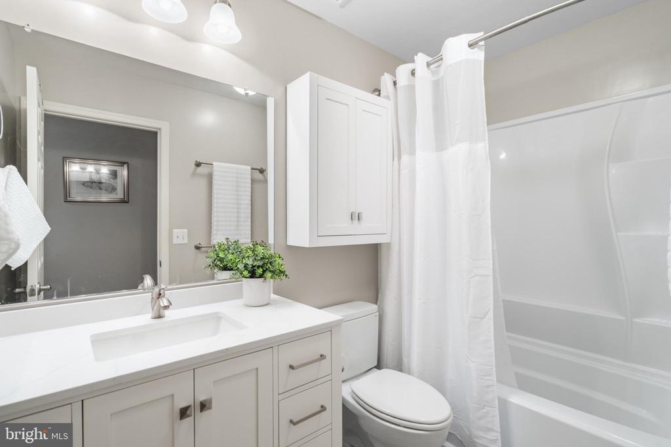
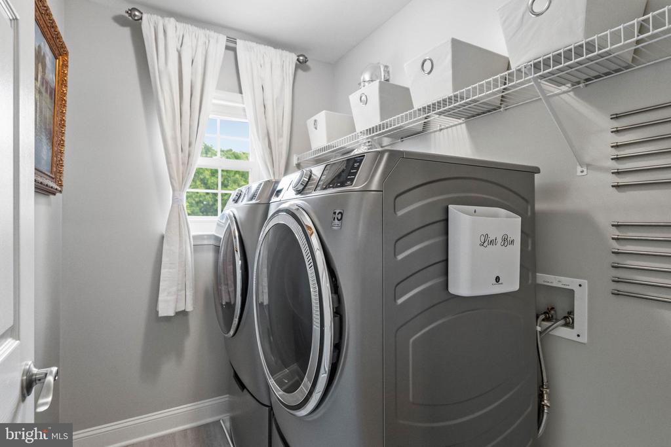
Upstairs, the stairway and upper hallway were recently refinished with hand-scraped hickory flooring. The spacious primary bedroom offers TWO walk-in closets and a newly renovated ensuite with a Jacuzzi Tub with in-line heating, a large walk-in shower, dual sink vanity, and elegant tile flooring, highlighting the home's luxurious touches and spacious design. There are 3 additional nice-sized bedrooms, a second renovated full bath, and a conveniently located laundry room.
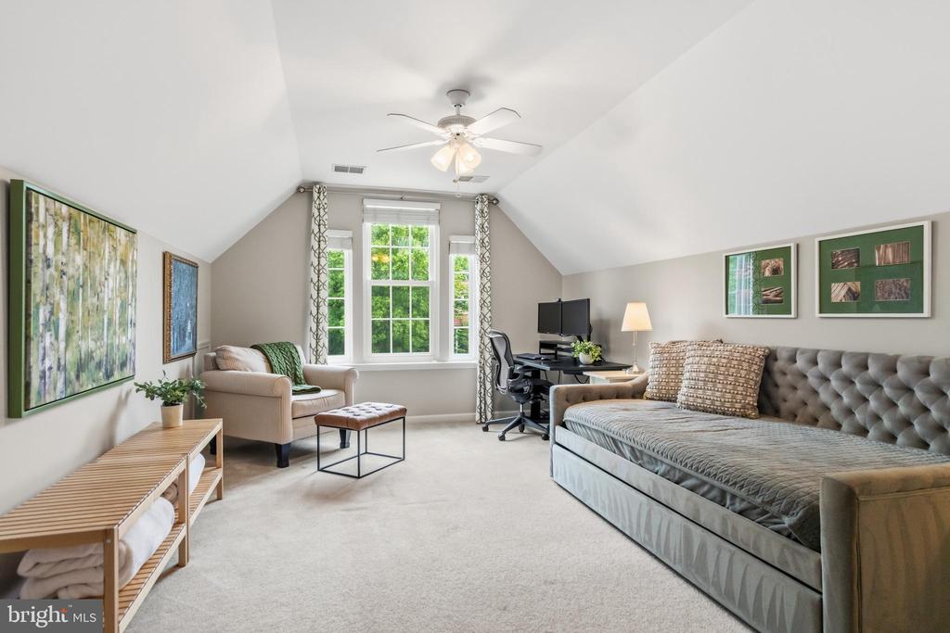
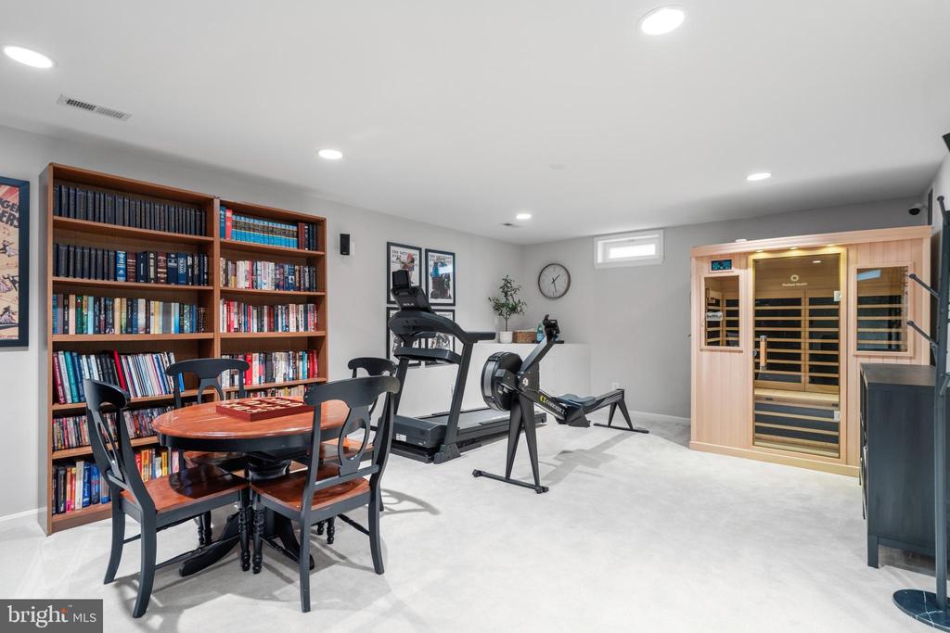
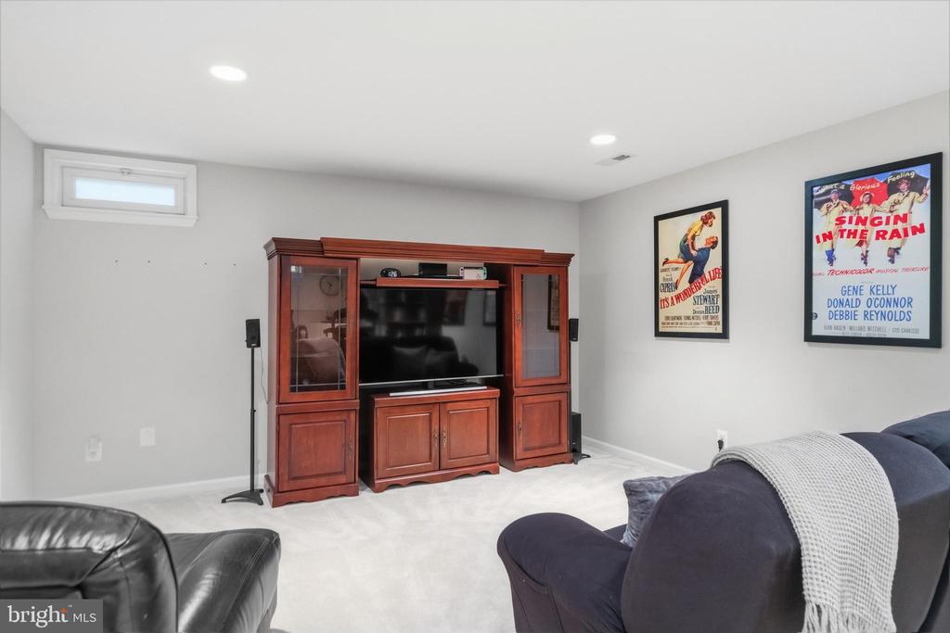
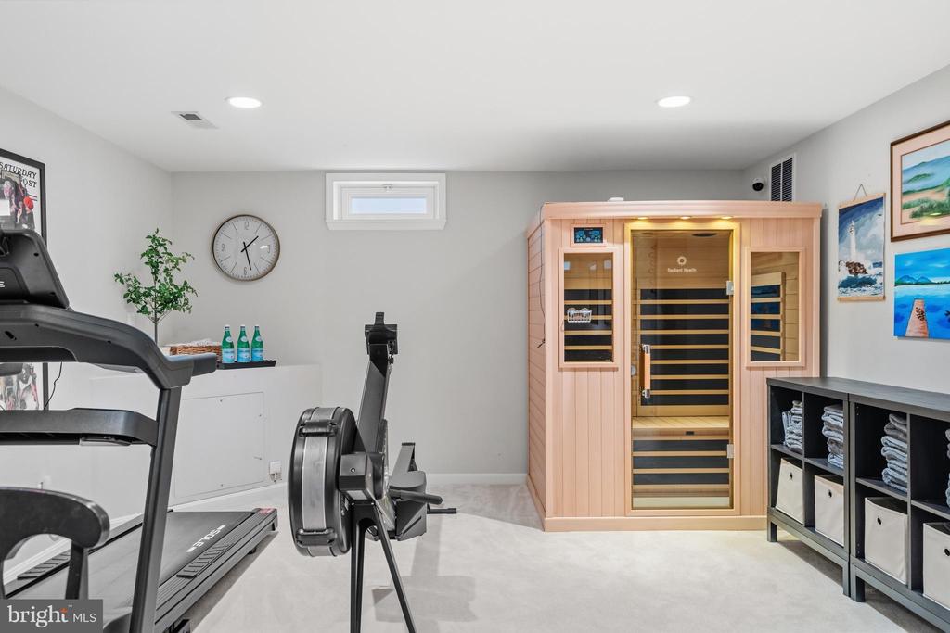
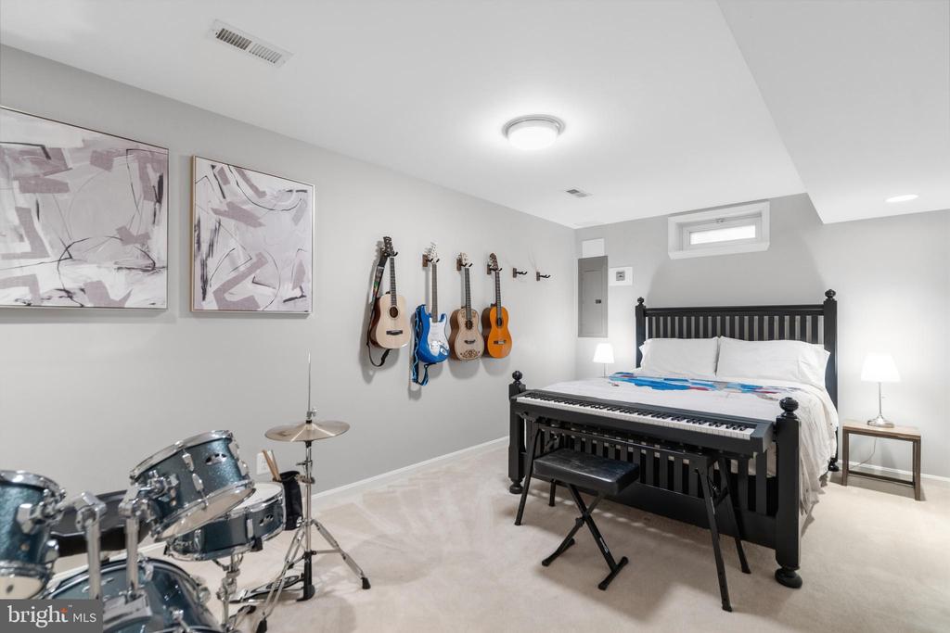
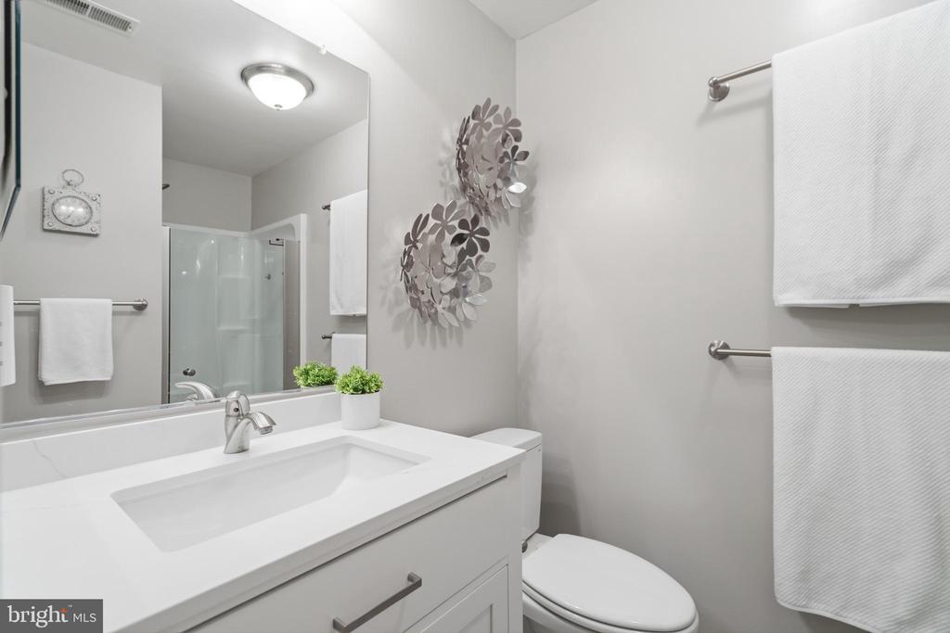
The fully finished lower level has a large recreation room perfect for everyone's hobbies, a renovated third full bath, a bonus room perfect for guests, under the stairs play space/storage and a storage/mechanical room. The rest of the house includes a 2-car garage with a insulated garage door, an irrigation system for keeping your lawn green, and an exterior landscaping shed.
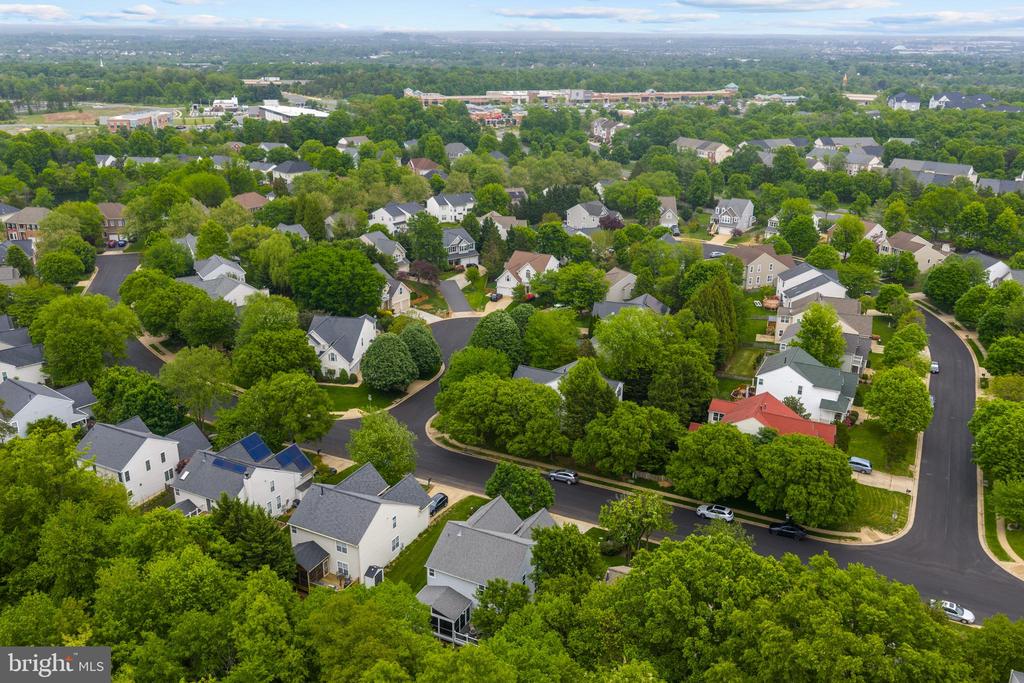
Living in Broadlands means access to top-rated schools, multiple pools, sports courts, a fitness center, walking trails, and playgrounds. With easy access to the Dulles Toll Road, Silver Line Metro, shopping, dining, and entertainment, this home truly has it all. Don't miss this rare opportunity to own a spacious, upgraded home in one of Ashburn's most desirable neighborhoods. Schedule your private tour today!

4
beds

4
baths

3,500 Sq.Ft. LIVING AREA

6,534 Sq.Ft. lot

Kelly Ettrich

Kelly Ettrich

Features & Amenities

Interior

  • total bedrooms4
  • Total bathrooms4
  • full bathrooms3
  • half bathroom1
  • Flooring Hardwood, Ceramic Tile, Carpet
  • Fireplace Gas/Propane
  • APPLIANCES Built-In Microwave, Cooktop, Dishwasher, Disposal, Dryer, Humidifier, Icemaker, Oven - Double, Oven - Wall, Refrigerator, Range Hood, Stainless Steel Appliances, Washer, Water Heater
  • other interior Features Bathroom - Soaking Tub, Bathroom - Stall Shower, Bathroom - Tub Shower, Breakfast Area, Carpet, Ceiling Fan(s), Combination Kitchen/Living, Dining Area, Family Room Off Kitchen, Formal/Separate Dining Room, Kitchen - Eat-In, Kitchen - Island, Kitchen - Table Space, Pantry, Recessed Lighting, Sprinkler System, Walk-in Closet(s), Wood Floors

Area & Lot

  • Status Sold
  • Date Sold June 22, 2026
  • Living Area3,500 Sq.Ft.
  • Lot Area6,534 Sq.Ft.
  • MLS® IDVALO2124058
  • TypeResidential
  • YEAR BUILT1998
  • NeighborhoodVirginia
  • Architecture StylesColonial
  • Elementary SchoolHILLSIDE
  • Middle SchoolEAGLE RIDGE
  • High SchoolBRIAR WOODS

Exterior

  • STORIES3
  • Garage Space2.0
  • water SourcePublic
  • roofAsphalt
  • parkingAttached Garage, Driveway
  • HEAT TYPEForced Air
  • AIR CONDITIONINGCeiling Fan(s), Central A/C
  • sewerPublic Sewer
  • SubstructureConcrete Perimeter
  • Disability FeaturesNone
  • HOA AmenitiesBasketball Courts, Bike Trail, Community Center, Common Grounds, Jog/Walk Path, Picnic Area, Pool - Outdoor, Tennis Courts, Tot Lots/Playground, Club House, Meeting Room, Party Room, Recreational Center

Financial

  • Sales Price$1,080,000
  • Real Estate Tax $7,897/yr
  • HOA $118/mo
  • Zoning PDH3

Virginia

Explore

Work With Me

Whether you’re looking to buy, sell, rent, or invest in Washington, DC, Maryland, or Virginia, we have the agent for you to make your dreams a reality.

Follow Me on Instagram