213 JENSEN WAY
213 JENSEN WAY
213 JENSEN WAY
213 JENSEN WAY
213 JENSEN WAY
213 JENSEN WAY
213 JENSEN WAY
213 JENSEN WAY
213 JENSEN WAY
213 JENSEN WAY
213 JENSEN WAY
213 JENSEN WAY
213 JENSEN WAY
213 JENSEN WAY
213 JENSEN WAY
213 JENSEN WAY
213 JENSEN WAY
213 JENSEN WAY
213 JENSEN WAY
213 JENSEN WAY
213 JENSEN WAY
213 JENSEN WAY
213 JENSEN WAY
213 JENSEN WAY
213 JENSEN WAY
213 JENSEN WAY
213 JENSEN WAY
213 JENSEN WAY
213 JENSEN WAY
213 JENSEN WAY
SEE ALL PHOTOS
213 JENSEN WAY
213 JENSEN WAY
213 JENSEN WAY
213 JENSEN WAY
213 JENSEN WAY
213 JENSEN WAY
213 JENSEN WAY
213 JENSEN WAY
213 JENSEN WAY
213 JENSEN WAY
213 JENSEN WAY
213 JENSEN WAY
213 JENSEN WAY
213 JENSEN WAY
213 JENSEN WAY
213 JENSEN WAY
213 JENSEN WAY
213 JENSEN WAY
213 JENSEN WAY
213 JENSEN WAY
213 JENSEN WAY
213 JENSEN WAY
213 JENSEN WAY
213 JENSEN WAY
213 JENSEN WAY
213 JENSEN WAY
213 JENSEN WAY
213 JENSEN WAY
213 JENSEN WAY
213 JENSEN WAY
Leased

213 JENSEN WAY

213 JENSEN WAY, MARTINSBURG, WV 25401

$2,425/month
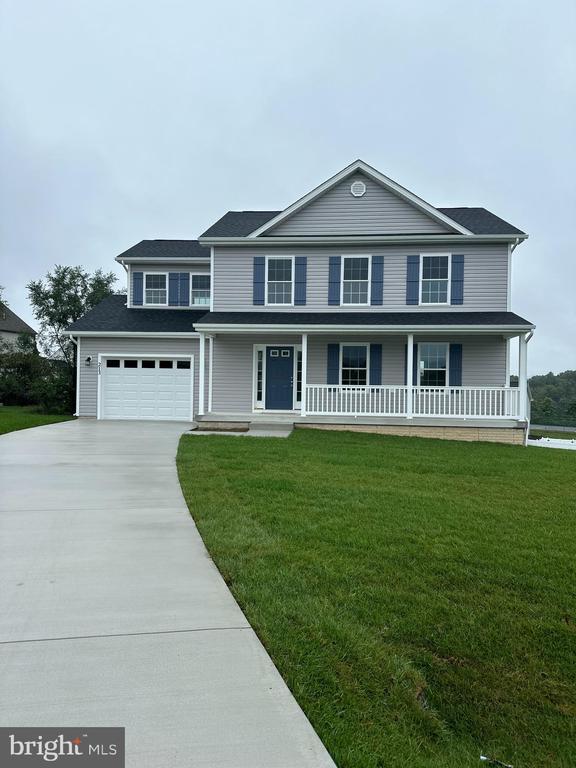
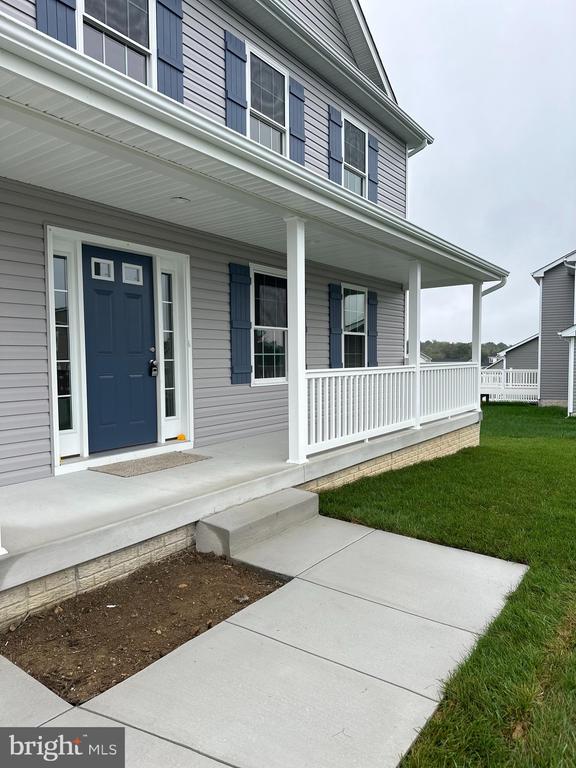
Welcome to this brand new/just built home located in a well-established community. This property boasts a fantastic commuter location and is conveniently close to schools and shopping.

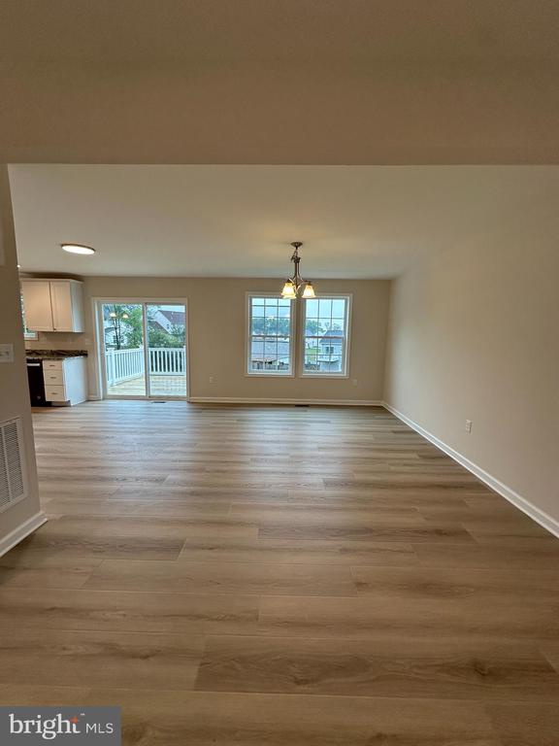
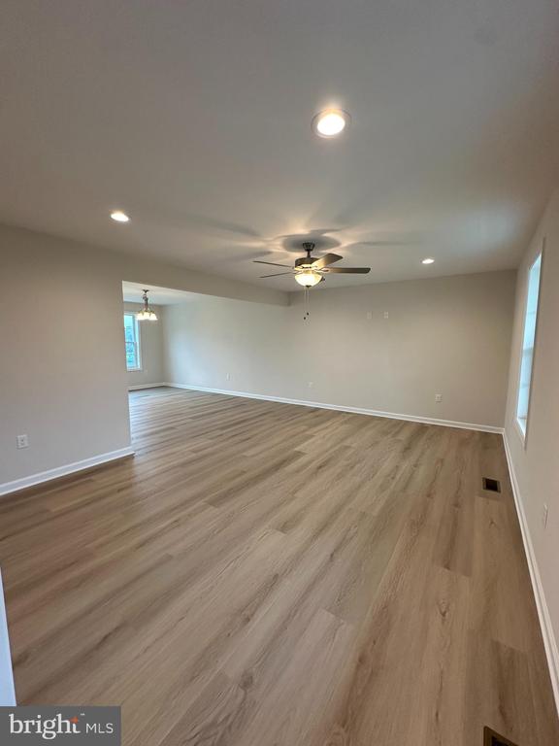
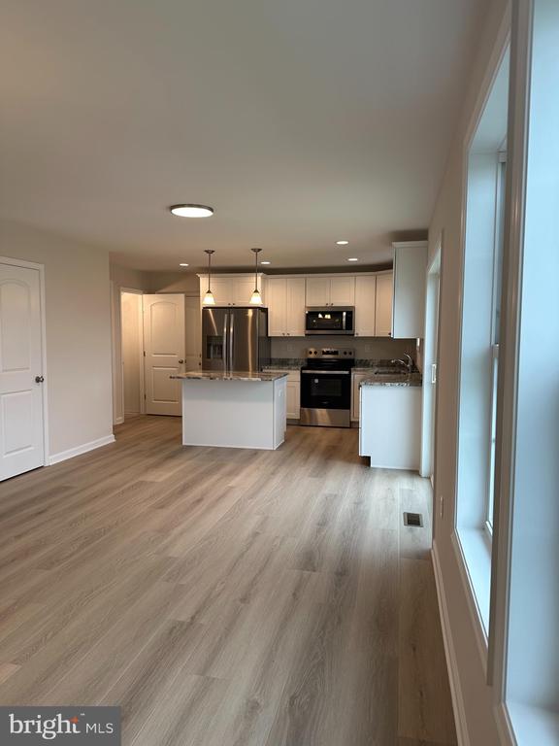
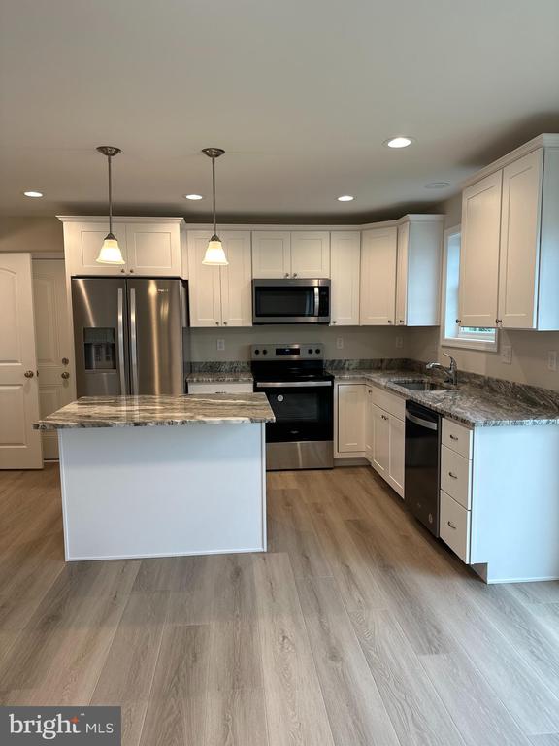
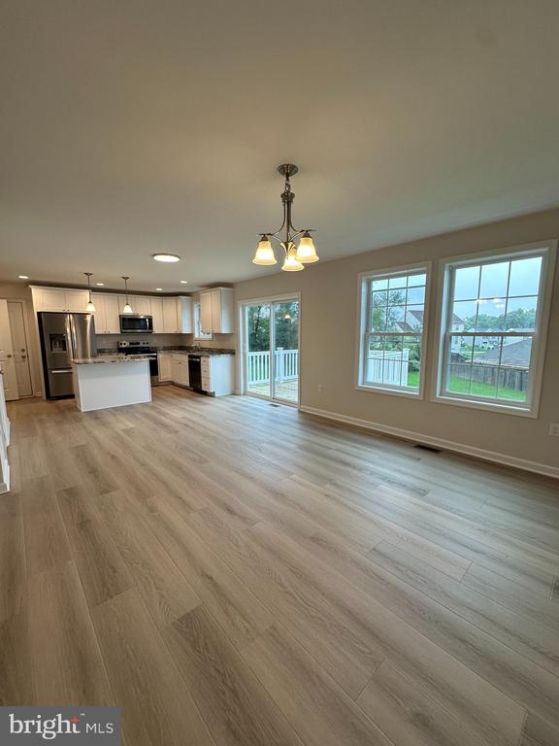
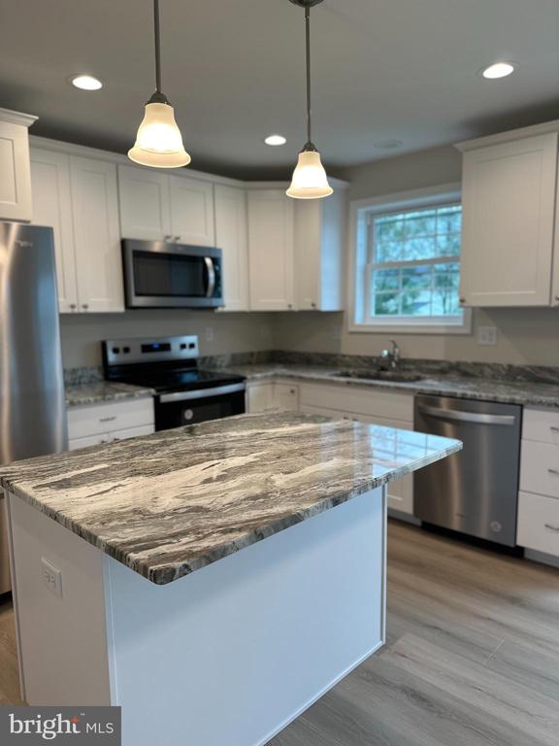
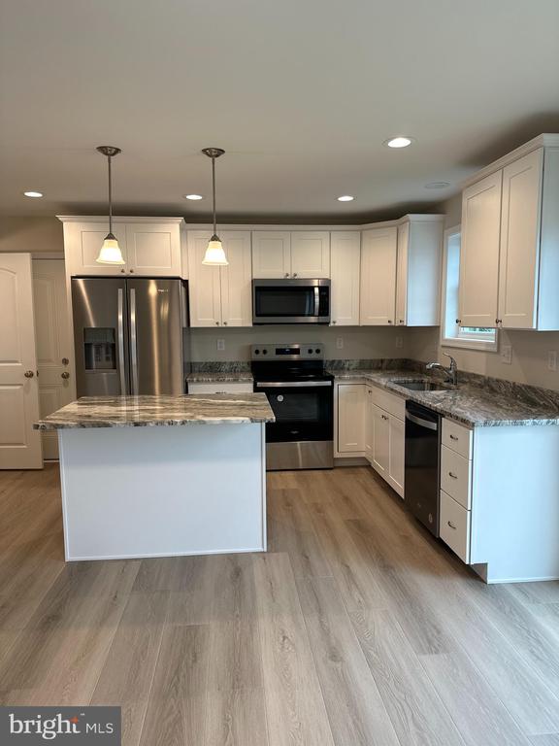
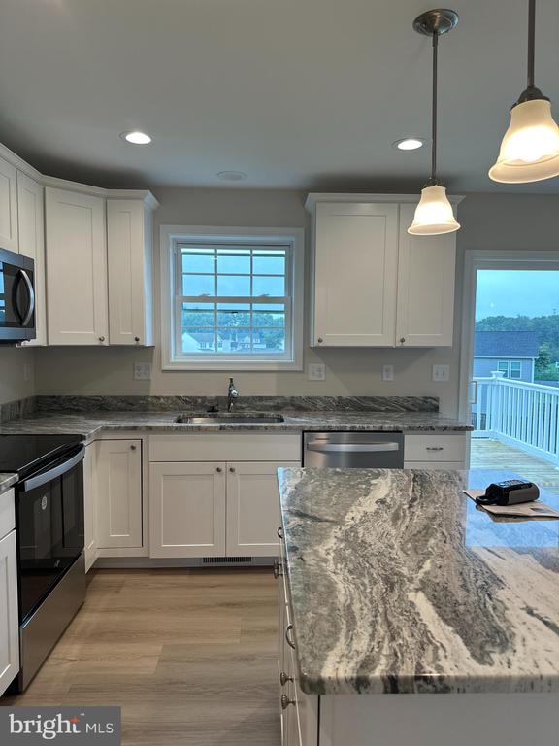
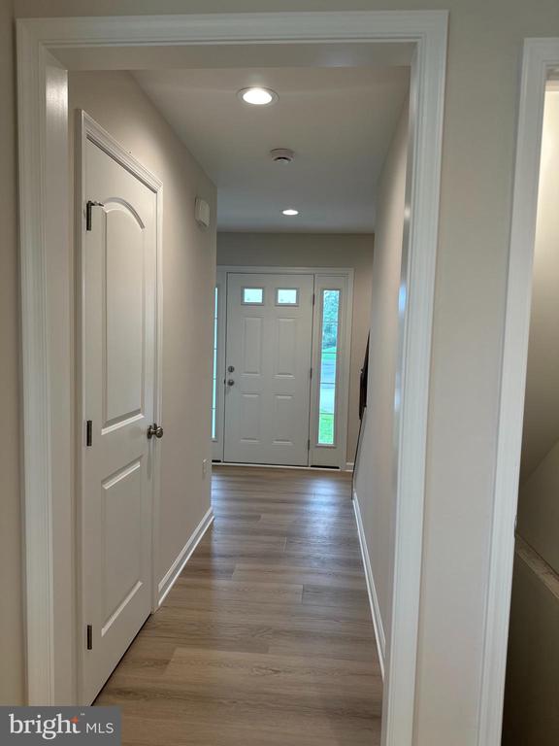
The kitchen features granite countertops, a spacious island, and stainless steel appliances, seamlessly connecting to the family room. You'll love the durable LVP flooring in the family room and kitchen, while the living room offers cozy carpet underfoot.

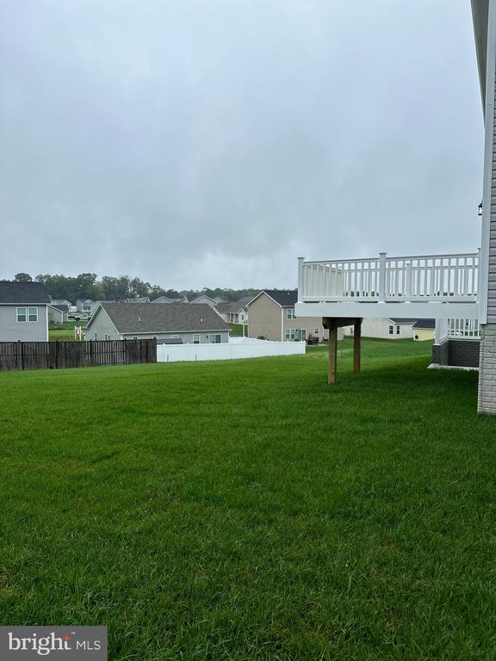
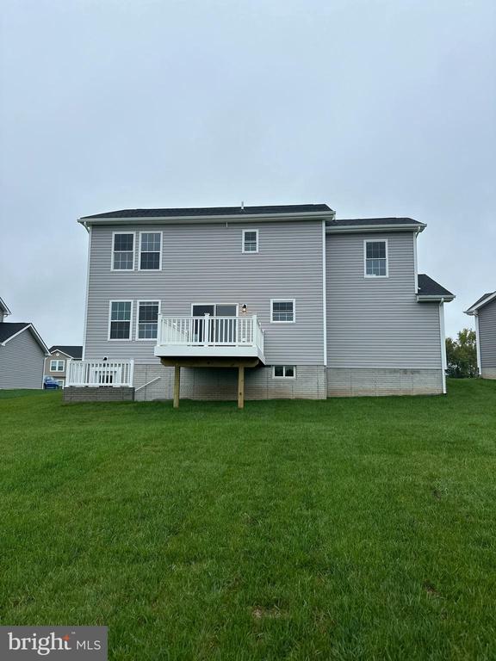
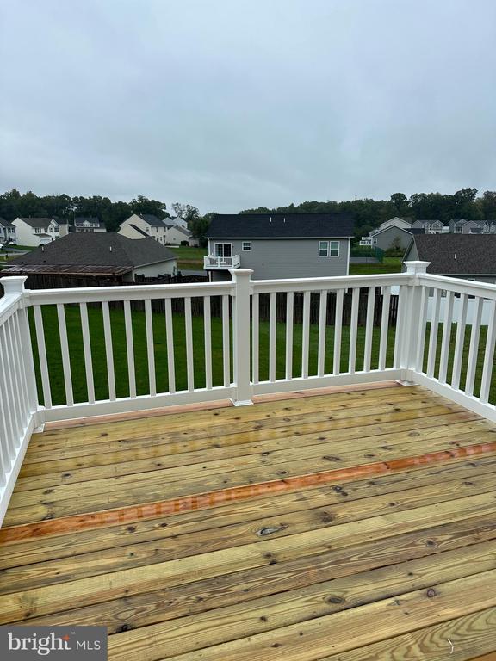
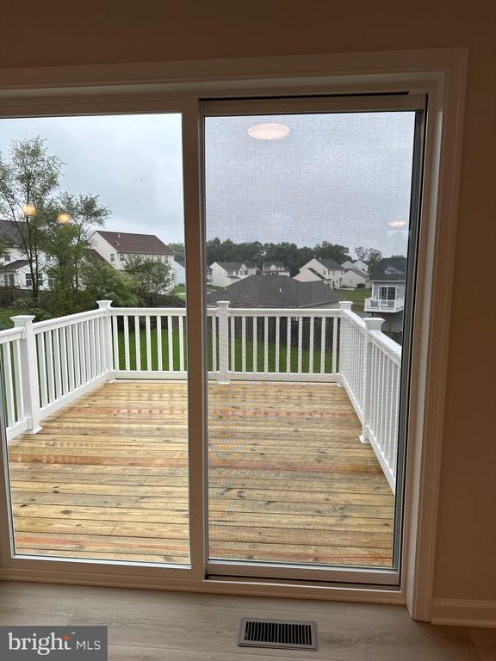
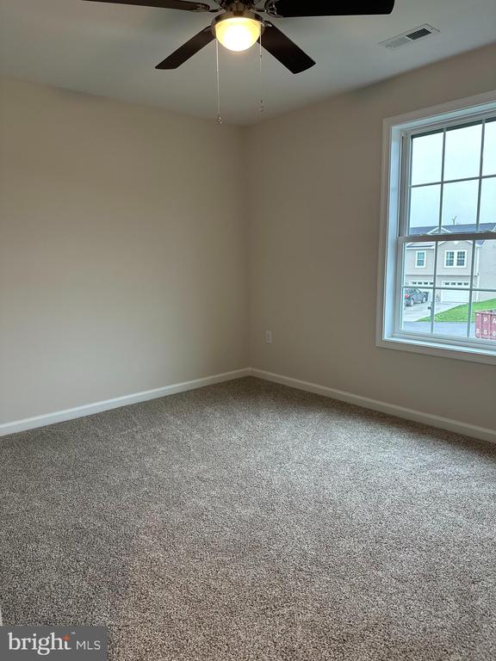
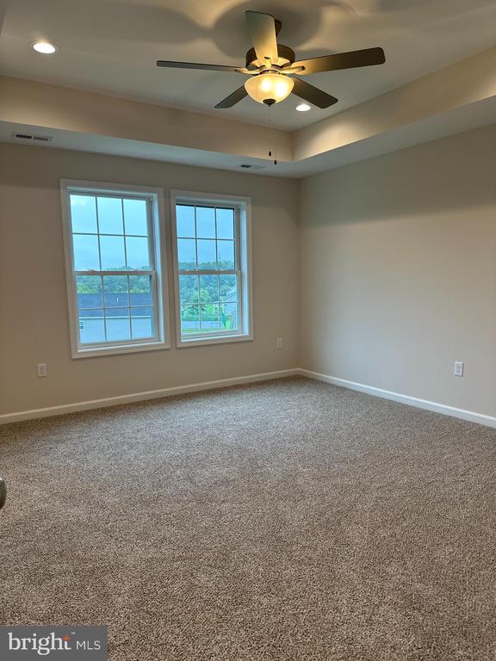
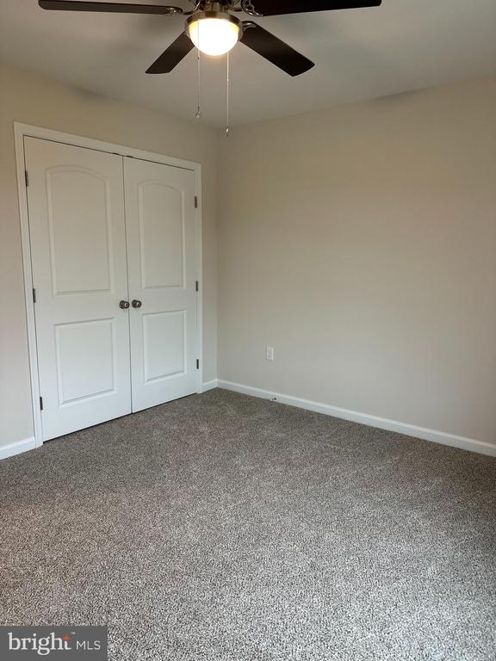
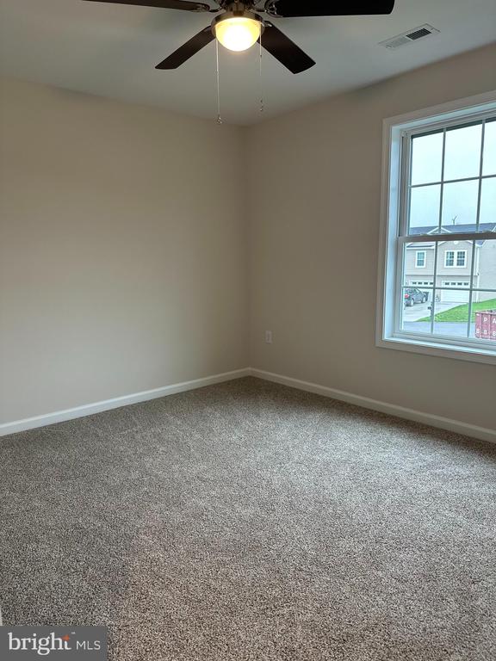
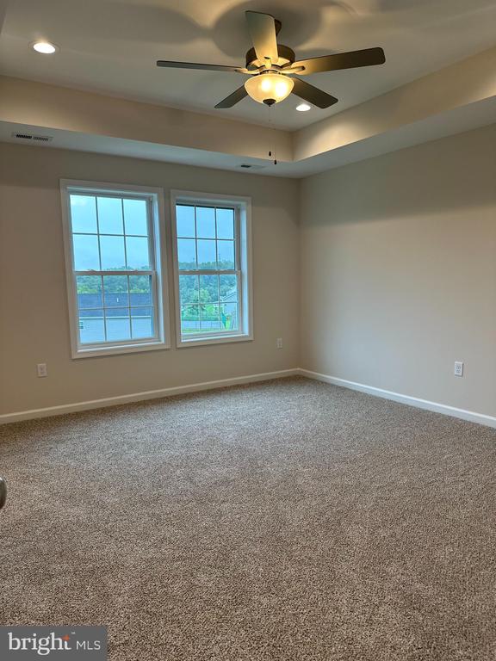
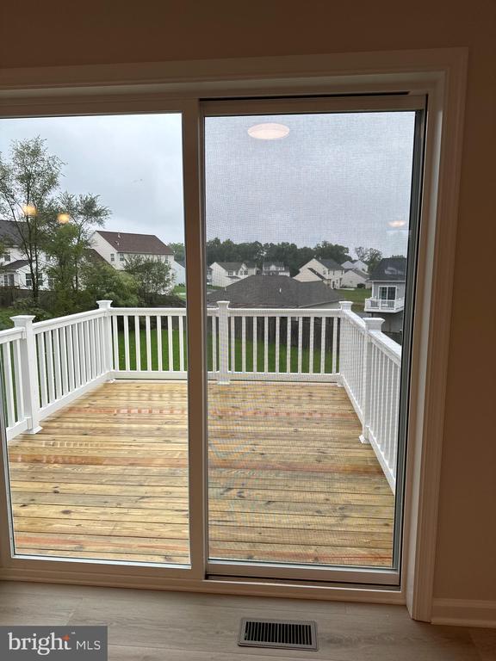
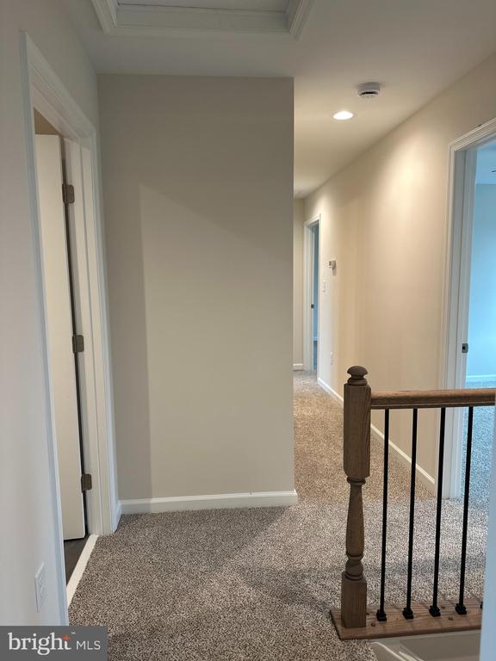
Step out onto the 10x12 deck from the kitchen--perfect for grilling or enjoying your morning coffee. Upstairs, you'll find three generously sized bedrooms, including a primary suite with elegant tray ceilings. All bedrooms come equipped with ceiling fan/light combos for added comfort.

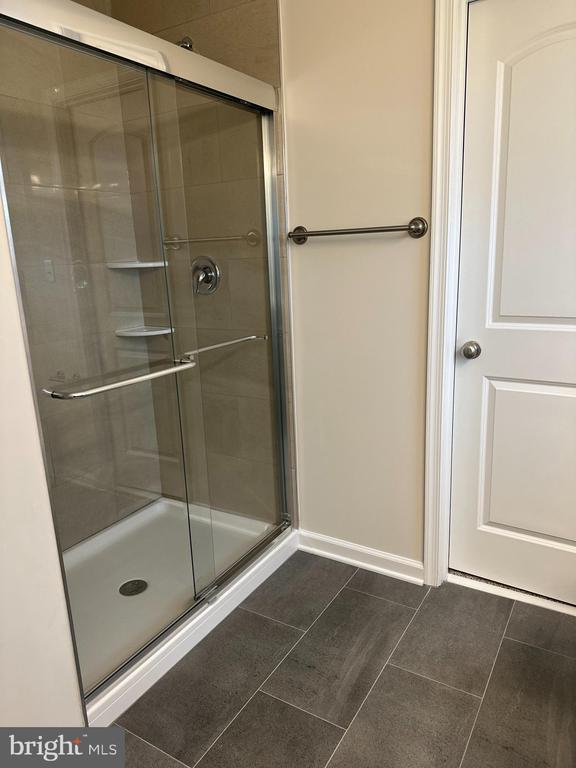
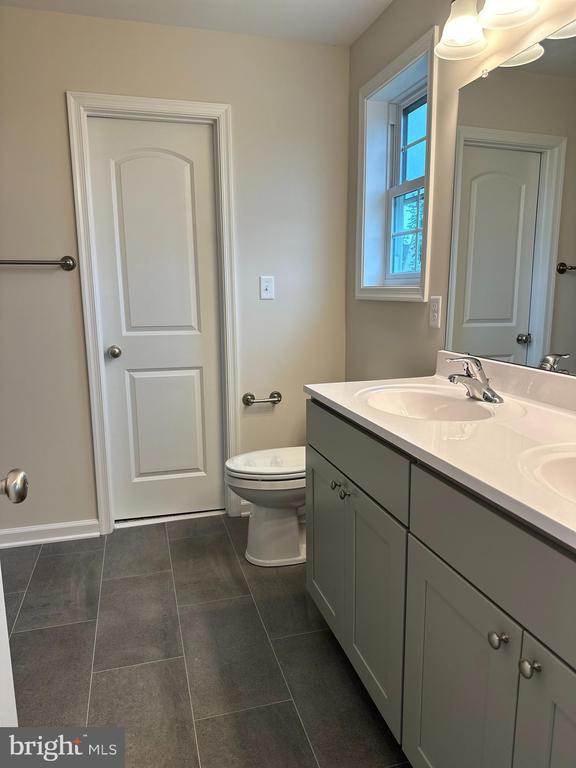
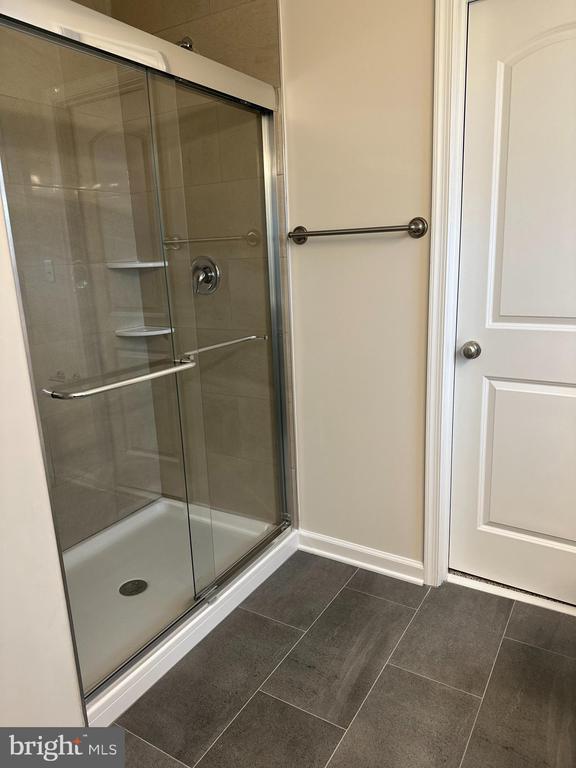
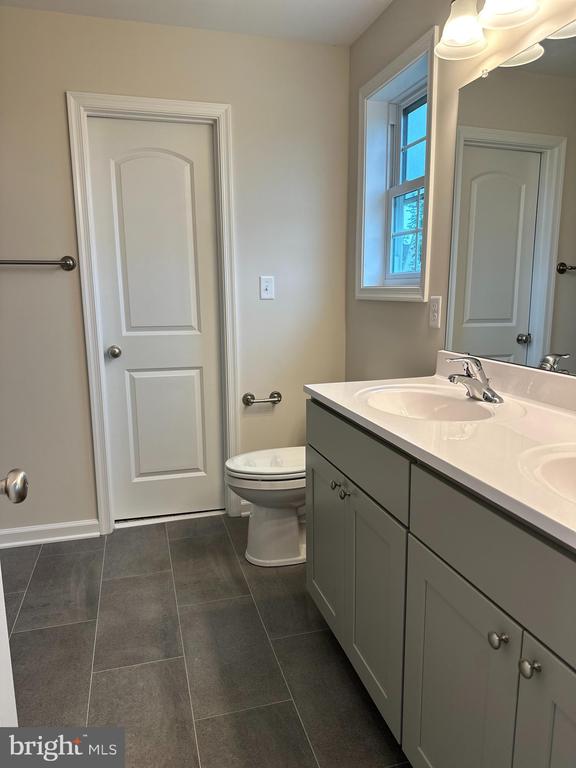
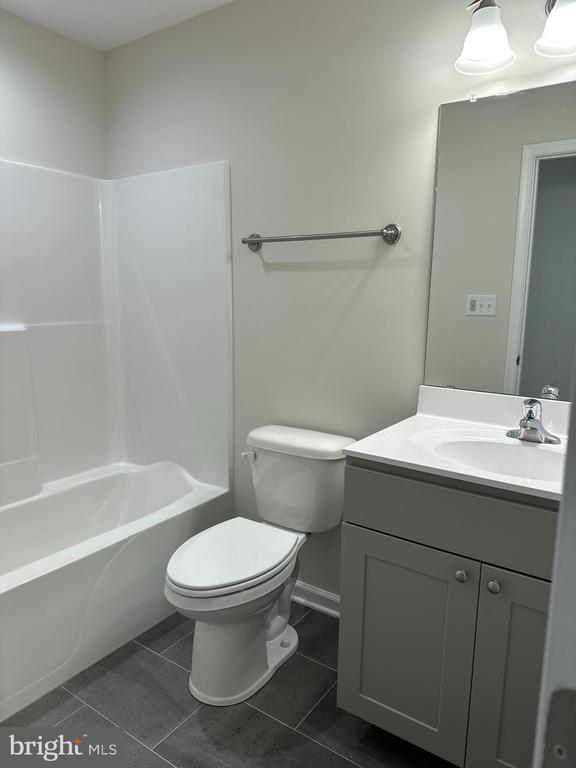
The primary bath features stylish ceramic flooring and a beautifully tiled oversized shower with a seat, along with a walk-in closet for ample storage. The laundry room is conveniently located on the bedroom level and also has tiled flooring.

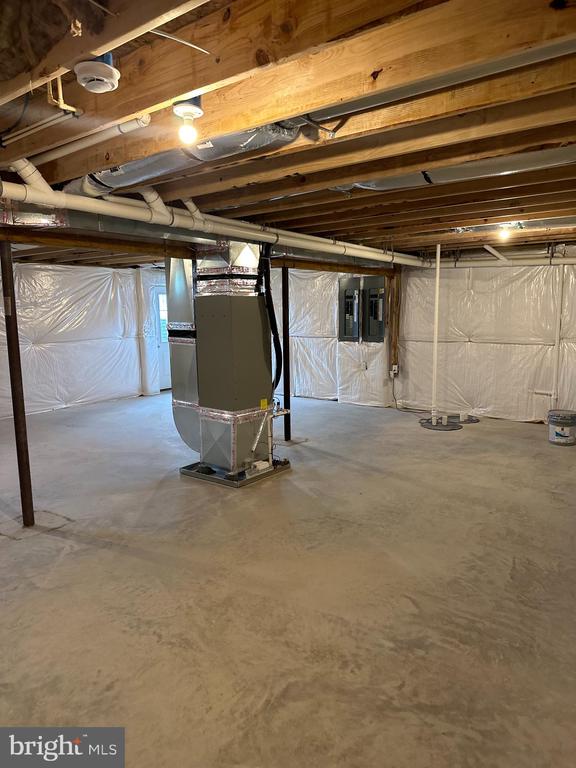
The home includes an oversized, insulated one-car garage with plenty of electrical outlets, an insulated garage door, and an opener for your convenience. Additionally, the full walk-out basement offers great potential, with a rough-in for a future third full bath.

Don't miss out on this fantastic opportunity to make this rental home yours.

4
beds

3
baths

1,932 Sq.Ft. LIVING AREA

0.31 Acres lot

Features & Amenities

Interior

  • total bedrooms4
  • Total bathrooms3
  • full bathrooms2
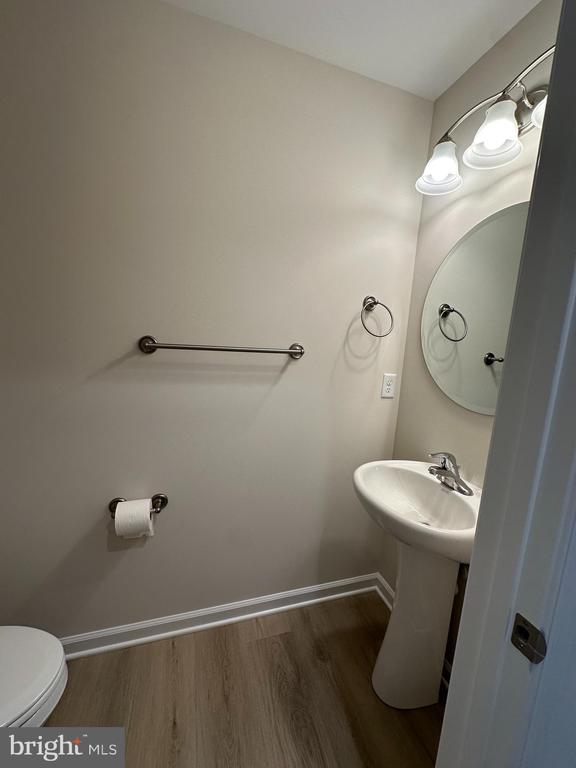
  • half bathroom1
  • Laundry room Upper Floor
  • Flooring Luxury Vinyl Plank, Carpet, Tile/Brick
  • APPLIANCES Built-In Microwave, Dishwasher, Oven/Range - Electric, Refrigerator, Washer/Dryer Hookups Only
  • other interior Features Breakfast Area, Ceiling Fan(s), Family Room Off Kitchen, Floor Plan - Open, Walk-in Closet(s), Upgraded Countertops

Area & Lot

  • Status Leased
  • Date Leased November 1, 2024
  • Living Area1,932 Sq.Ft.
  • Total Area1,932 Sq.Ft.
  • Lot Area0.31 Acres
  • MLS® IDWVBE2033514
  • TypeResidential
  • YEAR BUILT2024
  • Architecture StylesColonial
  • School DistrictBERKELEY COUNTY SCHOOLS

Exterior

  • STORIES3
  • Garage Space1.0
  • water SourcePublic
  • PoolNo Pool
  • lot featuresCul-de-sac
  • parkingAttached Garage
  • HEAT TYPEHeat Pump(s)
  • AIR CONDITIONINGCentral A/C
  • sewerPublic Sewer
  • SubstructureConcrete Perimeter
  • Disability FeaturesNone

Financial

  • Lease Price$2,425/mo
  • HOA $300/yr
  • Zoning RES

Work With Me

Whether you’re looking to buy, sell, rent, or invest in Washington, DC, Maryland, or Virginia, we have the agent for you to make your dreams a reality.

Follow Me on Instagram