211 Huff Dr
211 Huff Dr
211 Huff Dr
211 Huff Dr
211 Huff Dr
211 Huff Dr
211 Huff Dr
211 Huff Dr
211 Huff Dr
211 Huff Dr
211 Huff Dr
211 Huff Dr
211 Huff Dr
211 Huff Dr
211 Huff Dr
211 Huff Dr
211 Huff Dr
211 Huff Dr
211 Huff Dr
211 Huff Dr
211 Huff Dr
211 Huff Dr
211 Huff Dr
211 Huff Dr
211 Huff Dr
211 Huff Dr
211 Huff Dr
211 Huff Dr
211 Huff Dr
SEE ALL PHOTOS
211 Huff Dr
211 Huff Dr
211 Huff Dr
211 Huff Dr
211 Huff Dr
211 Huff Dr
211 Huff Dr
211 Huff Dr
211 Huff Dr
211 Huff Dr
211 Huff Dr
211 Huff Dr
211 Huff Dr
211 Huff Dr
211 Huff Dr
211 Huff Dr
211 Huff Dr
211 Huff Dr
211 Huff Dr
211 Huff Dr
211 Huff Dr
211 Huff Dr
211 Huff Dr
211 Huff Dr
211 Huff Dr
211 Huff Dr
211 Huff Dr
211 Huff Dr
211 Huff Dr
Sold

211 Huff Dr

211 HUFF DRIVE, STAFFORD, VA 22554

$512,000
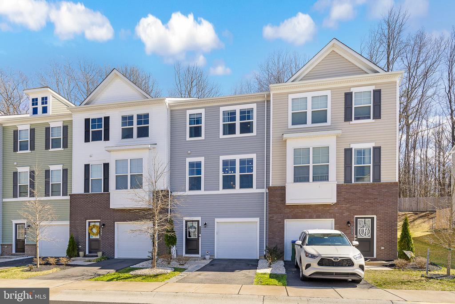
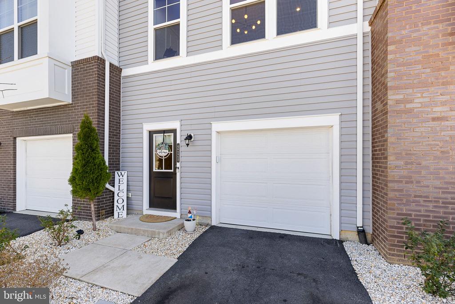
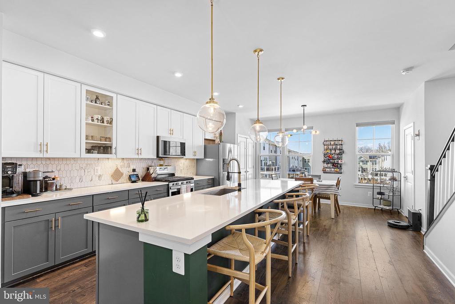
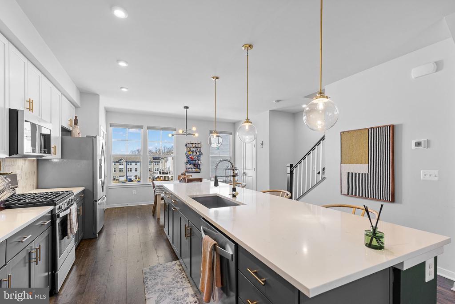
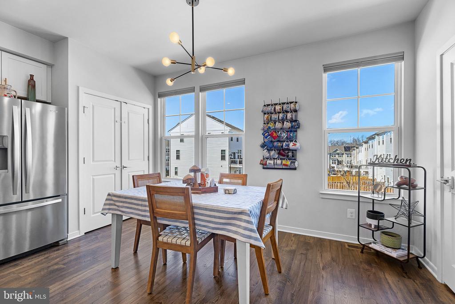
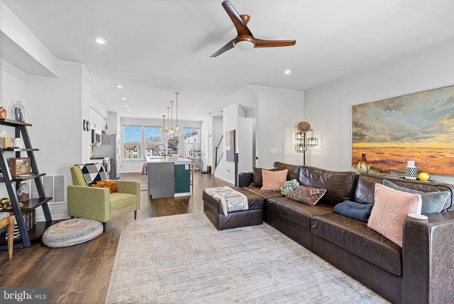
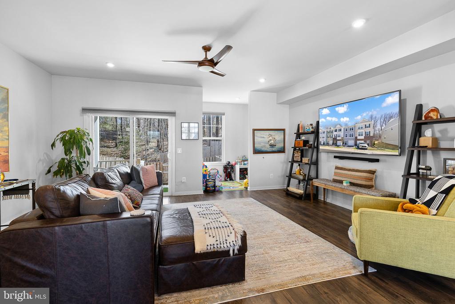
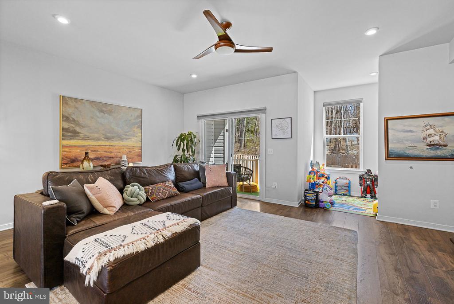
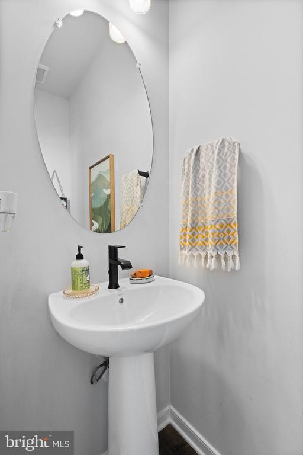
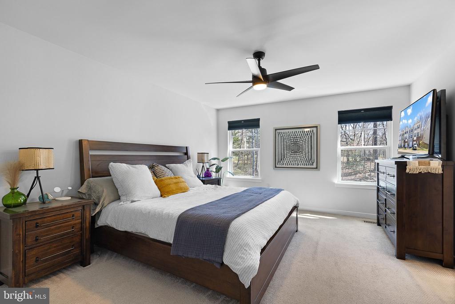
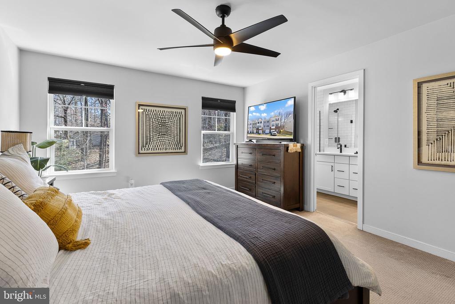
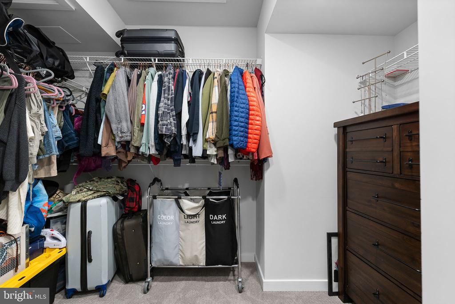
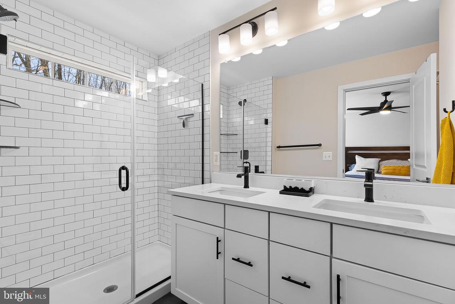
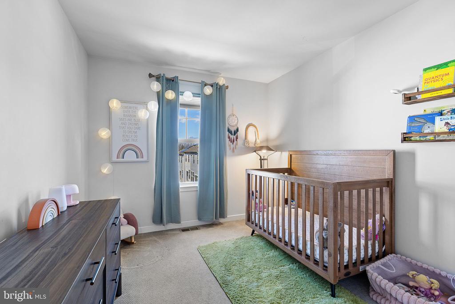
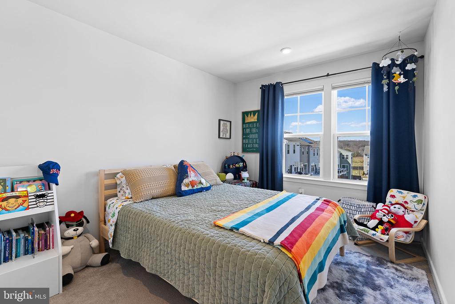
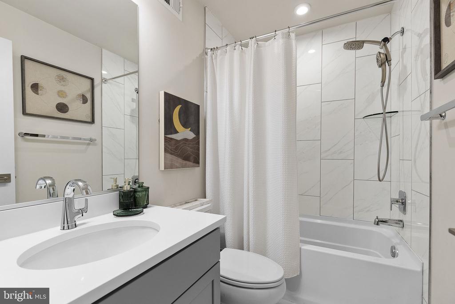
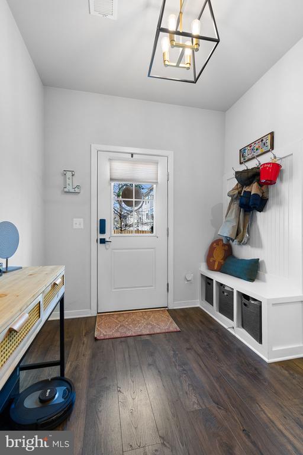
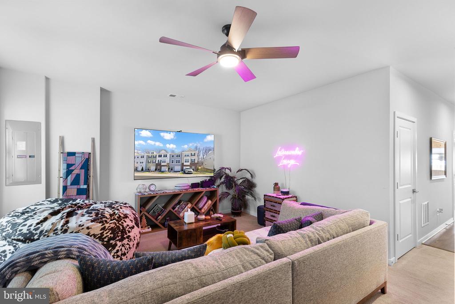
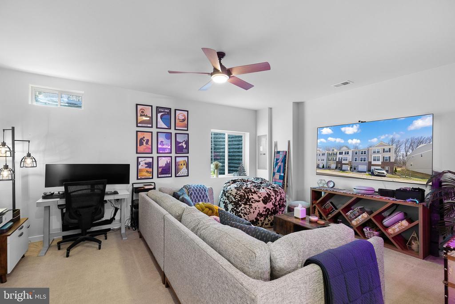
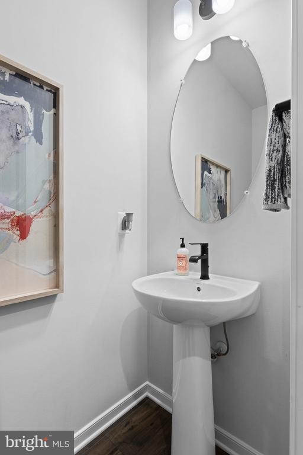
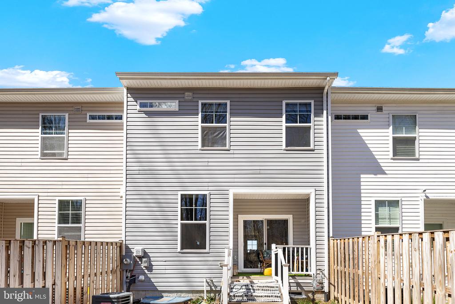
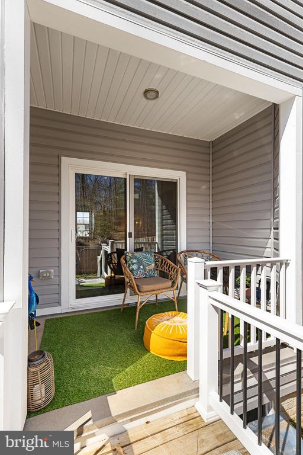
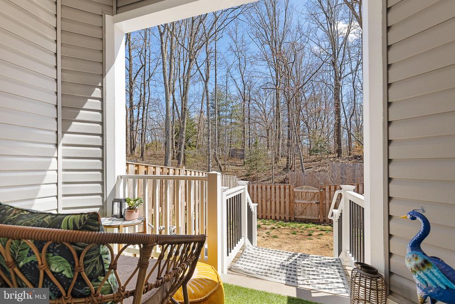
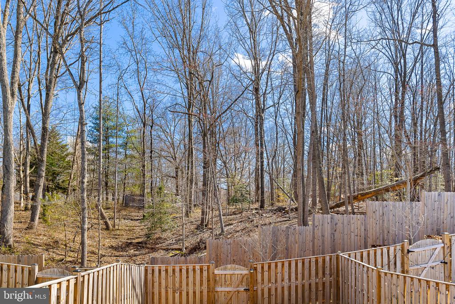
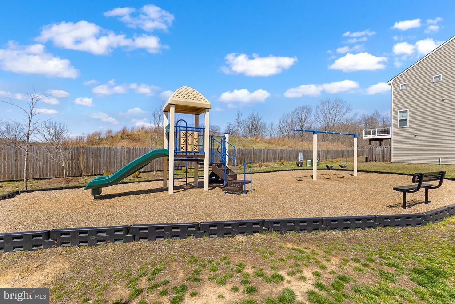
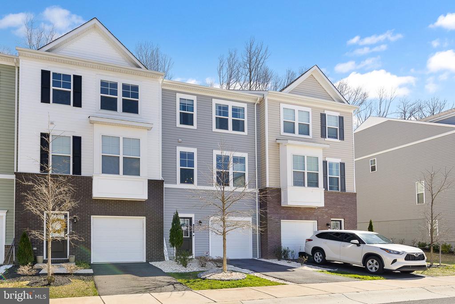
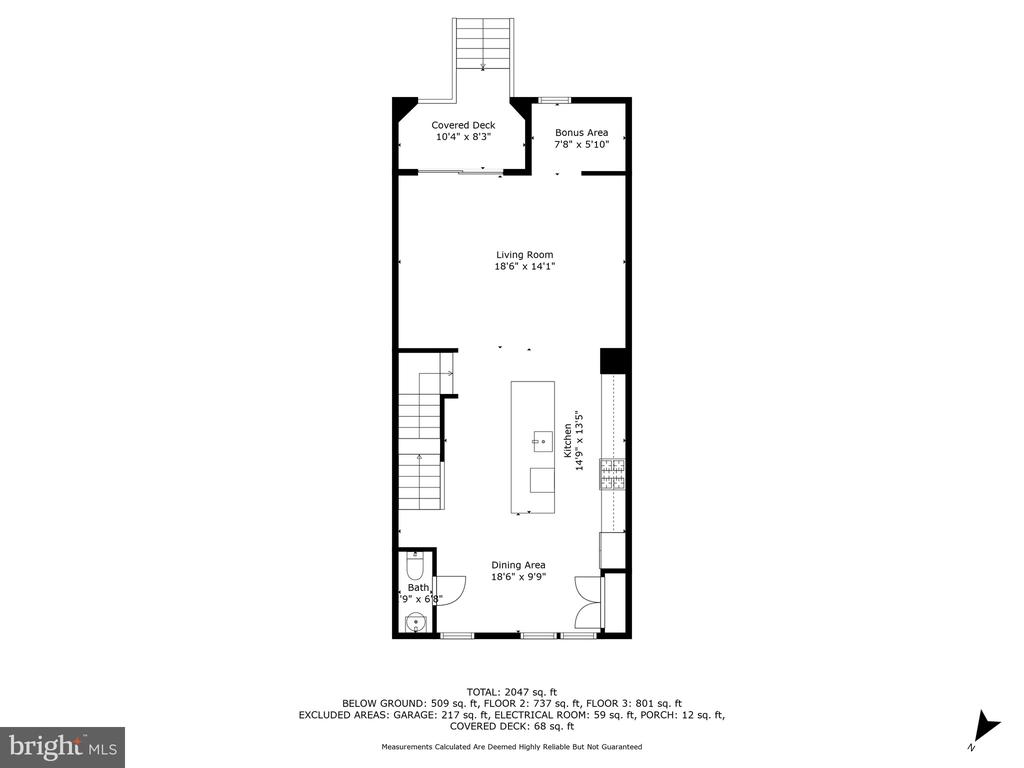
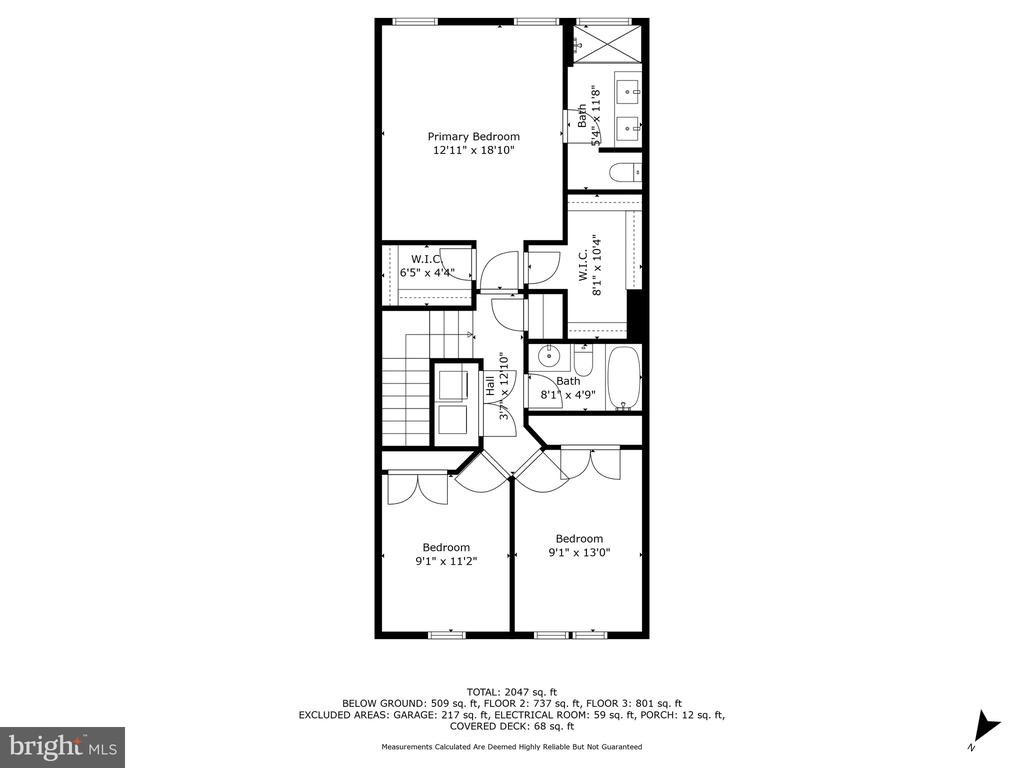
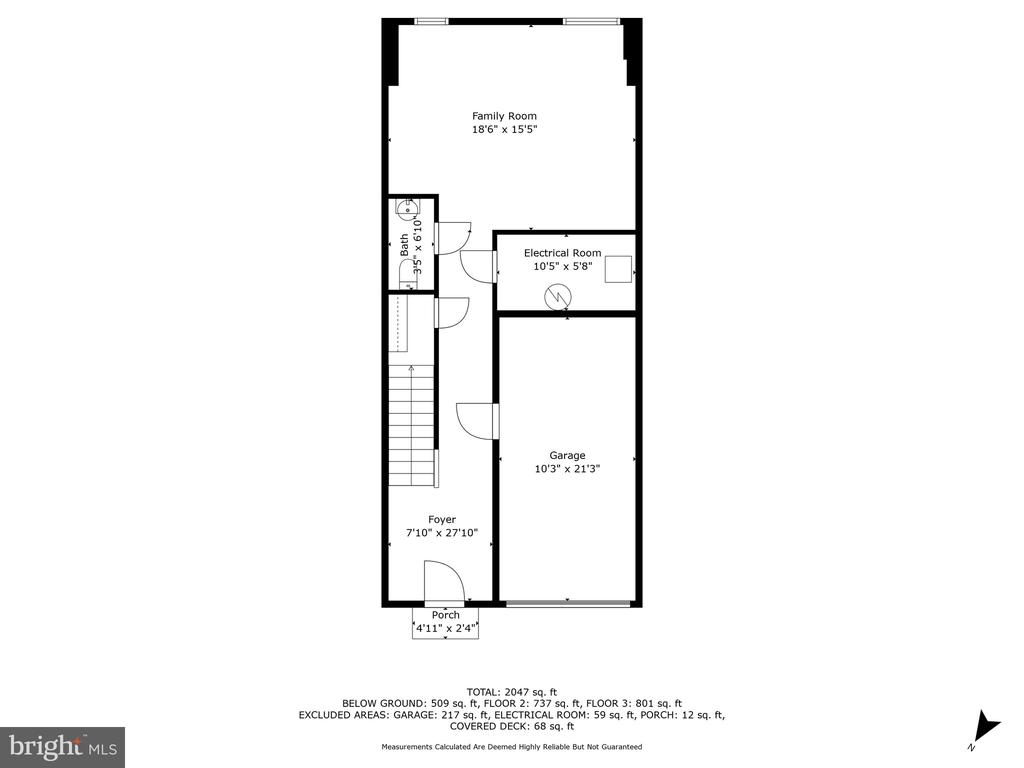
Welcome Home to 211 Huff Dr! This stunning 3-level townhome, built in 2021, has been beautifully maintained and offers 3 bedrooms, 2 full and 2 half bathrooms in a prime Stafford location. Situated about 4 miles from the Quantico Marine Base main entrance, this home is perfect for commuters with easy access to the I95/Route 1VRE/Commuter Lots. Step inside to an inviting open-concept layout, ideal for family gatherings and entertaining. The designer kitchen is a chef's dream, featuring elegant stainless-steel appliances, a gas cooktop, pristine white soft-close cabinets, and a massive island with stunning quartz countertops. This space flows seamlessly into the dining and living areas, creating the perfect blend of style and functionality. Upstairs, the spacious primary suite boasts two walk-in closets and a luxurious en-suite bathroom with double sinks and a walk-in shower. Two additional bedrooms, a full hall bath, and a convenient laundry area (washer and dryer convey) complete the upper level. The lower level provides a versatile secondary living area with a half bath and ample storage. With an egress window in place, this space could easily be converted into a 4th bedroom. Enjoy the outdoor living space with a fenced-in backyard and a rear deck, perfect for relaxation, entertaining, or pets. The community offers sidewalks and a playground for children, adding to its charm and convenience. Situated just minutes from grocery stores, dining, and shopping. This house comes with a REDUCED RATE as low as 5.99% (APR 6.231%) as of 04/09/2025 through List & Lock(tm). This is a seller paid rate-buydown that reduces the buyer's interest rate and monthly payment. Terms apply, see disclosures for more information. Additionally, to provide peace of mind, this home comes with a 3-year home warranty! Don't miss this incredible opportunity--schedule your tour today!

3
beds

4
baths

2,332 Sq.Ft. LIVING AREA

2,051 Sq.Ft. lot

Lindsay Summa

Lindsay Summa

Features & Amenities

Interior

  • total bedrooms3
  • Total bathrooms4
  • full bathrooms2
  • half bathrooms2
  • APPLIANCES Built-In Microwave, Dishwasher, Disposal, Dryer, Microwave, Oven/Range - Gas, Refrigerator, Stainless Steel Appliances, Washer, Water Heater
  • other interior Features Attic, Bathroom - Tub Shower, Bathroom - Walk-In Shower, Carpet, Ceiling Fan(s), Dining Area, Family Room Off Kitchen, Floor Plan - Open, Kitchen - Island, Kitchen - Gourmet, Pantry, Primary Bath(s), Recessed Lighting, Upgraded Countertops, Walk-in Closet(s), Window Treatments

Area & Lot

  • Status Sold
  • Date Sold May 12, 2025
  • Living Area2,332 Sq.Ft.
  • Lot Area2,051 Sq.Ft.
  • MLS® IDVAST2037078
  • TypeResidential
  • YEAR BUILT2021
  • NeighborhoodVirginia
  • Architecture StylesColonial

Exterior

  • STORIES3
  • Garage Space1.0
  • water SourcePublic
  • parkingAttached Garage, Driveway, Off Street
  • HEAT TYPEHeat Pump(s)
  • AIR CONDITIONINGCentral A/C
  • sewerPublic Sewer
  • SubstructureSlab
  • Disability Features2 Access Exits
  • HOA AmenitiesTot Lots/Playground

Financial

  • Sales Price$512,000
  • Real Estate Tax $4,653/yr
  • HOA $125/mo
  • Zoning R3
View Virtual Tour

Virginia

Explore

Work With Me

Whether you’re looking to buy, sell, rent, or invest in Washington, DC, Maryland, or Virginia, we have the agent for you to make your dreams a reality.

Follow Me on Instagram