2109 S QUEBEC ST S
2109 S QUEBEC ST S
2109 S QUEBEC ST S
2109 S QUEBEC ST S
2109 S QUEBEC ST S
2109 S QUEBEC ST S
2109 S QUEBEC ST S
2109 S QUEBEC ST S
2109 S QUEBEC ST S
2109 S QUEBEC ST S
2109 S QUEBEC ST S
2109 S QUEBEC ST S
2109 S QUEBEC ST S
2109 S QUEBEC ST S
2109 S QUEBEC ST S
2109 S QUEBEC ST S
2109 S QUEBEC ST S
2109 S QUEBEC ST S
SEE ALL PHOTOS
2109 S QUEBEC ST S
2109 S QUEBEC ST S
2109 S QUEBEC ST S
2109 S QUEBEC ST S
2109 S QUEBEC ST S
2109 S QUEBEC ST S
2109 S QUEBEC ST S
2109 S QUEBEC ST S
2109 S QUEBEC ST S
2109 S QUEBEC ST S
2109 S QUEBEC ST S
2109 S QUEBEC ST S
2109 S QUEBEC ST S
2109 S QUEBEC ST S
2109 S QUEBEC ST S
2109 S QUEBEC ST S
2109 S QUEBEC ST S
2109 S QUEBEC ST S
Leased

2109 S QUEBEC ST S

2109 S QUEBEC STREET S, ARLINGTON, VA 22204

$3,900/month
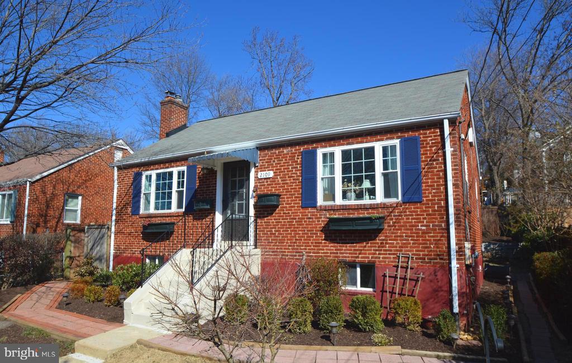
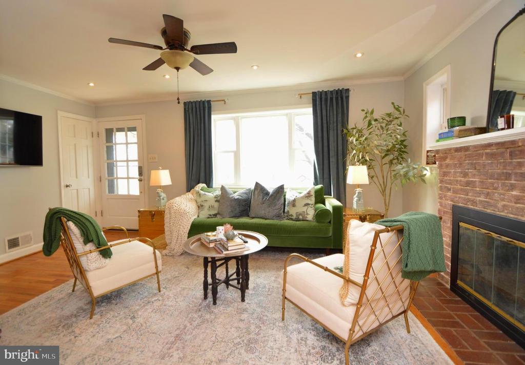
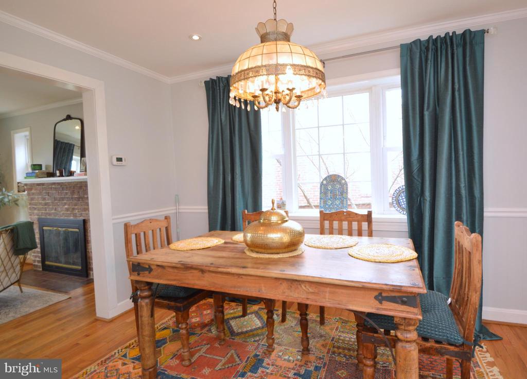
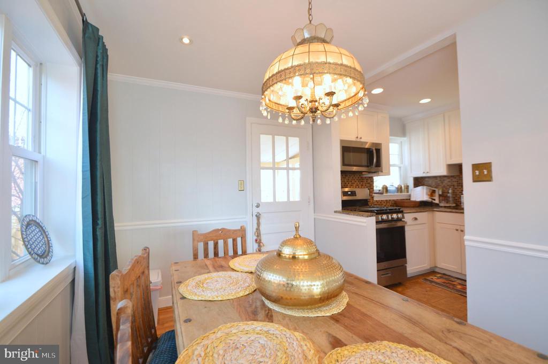
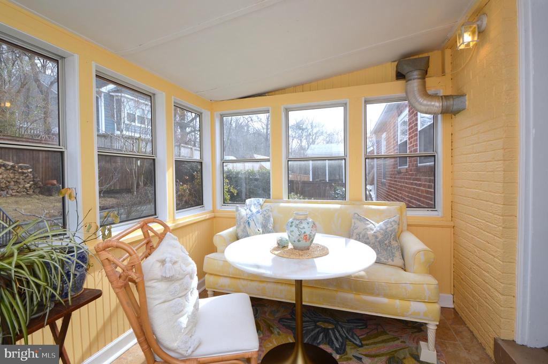
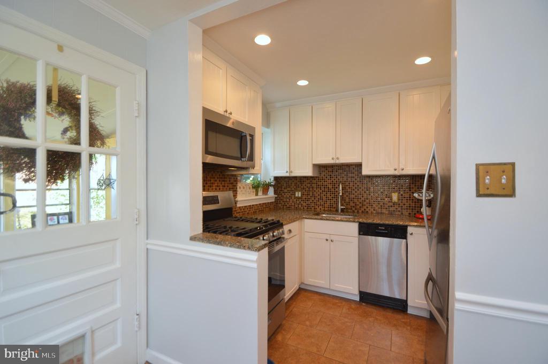
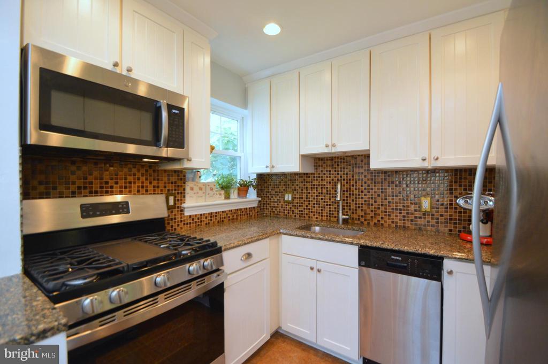
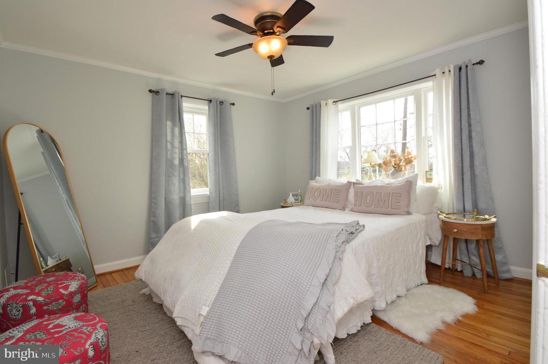
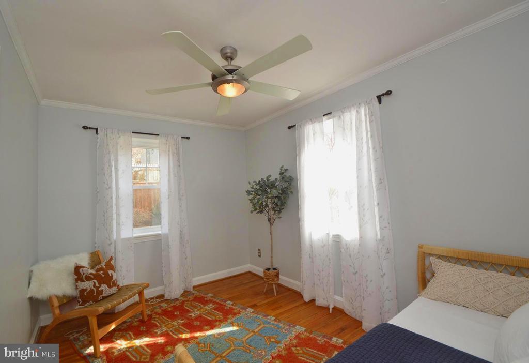
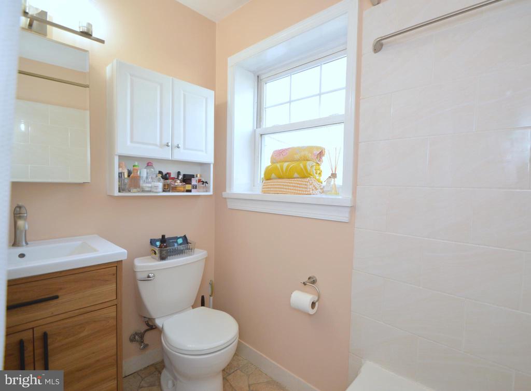
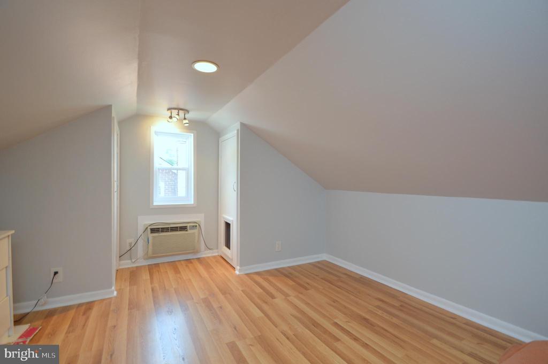
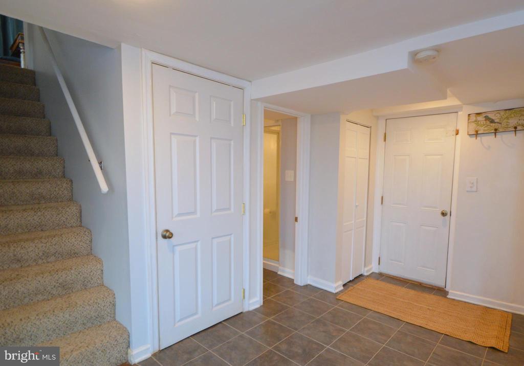
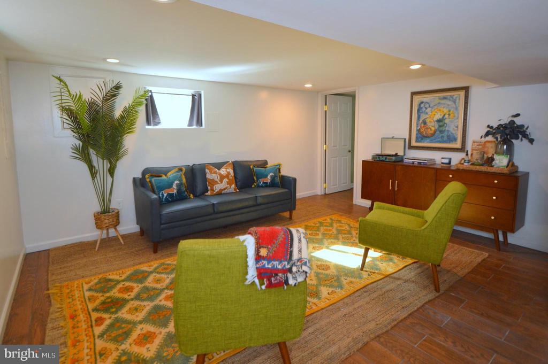
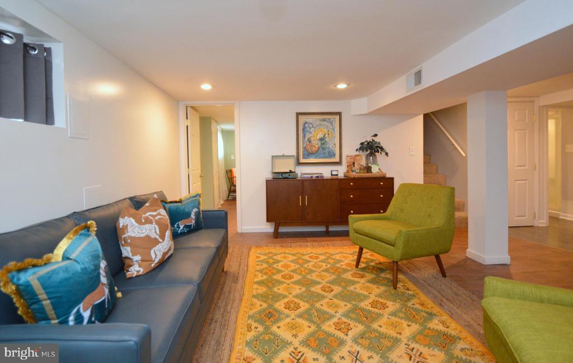
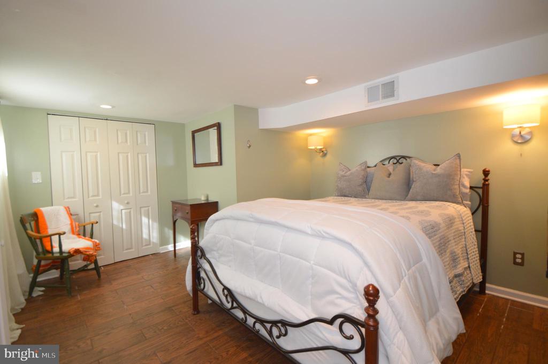
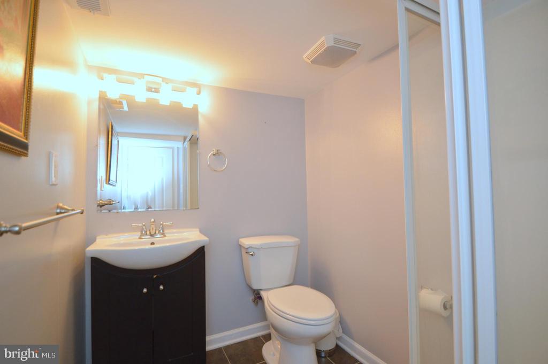
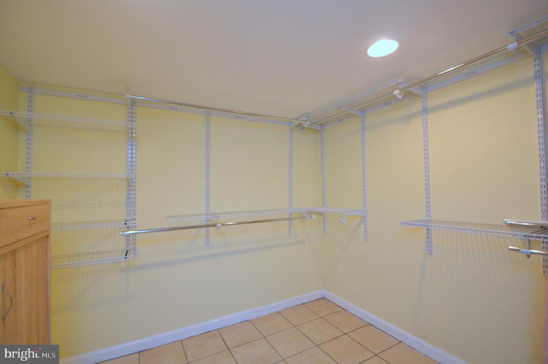
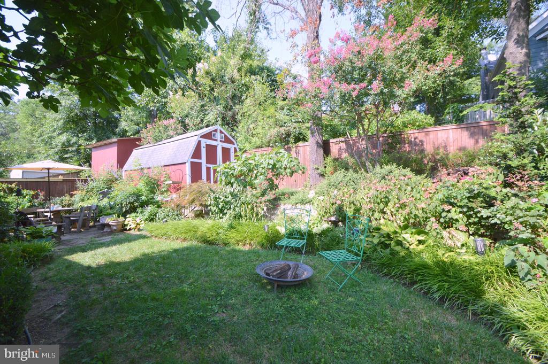
This classic Arlington home features updated kitchen and bathrooms, recessed lighting throughout, and new windows and interior doors. MAIN LEVEL: two bedrooms, 1 full bathroom. Crown molding, and hardwood floors. Bonus feature: The rear sunroom off the dining room!! TOP FLOOR: finished attic room has a new LVP floor and four closets. LOWER LEVEL fully finished with a bedroom and full bath. Features a walkout entrance, wet bar, microwave, and extra refrigerator. Laundry and extra storage with built-in shelving. OUTSIDE: quiet, private yard set away from the street. The front/side/rear yards are fully fenced and landscaped, including stone patios and a storage shed. LOCATION: The restaurants, shops, events, library, and movie theatre of Shirlington Village are just around the corner! Conveniently located near community parks. Close transportation options include the Pentagon and Pentagon City Metros, the Four Mile Run trail, as well as bus, bike and scooter share options. Pets Case by Case. Online Application.

4
beds

2
baths

1,802 Sq.Ft. LIVING AREA

5,000 Sq.Ft. lot

Shelly Porter

Shelly Porter

Features & Amenities

Interior

  • total bedrooms4
  • Total bathrooms2
  • full bathrooms2
  • Flooring Solid Hardwood, Hardwood, Ceramic Tile, Luxury Vinyl Tile
  • Fireplace Screen, Fireplace - Glass Doors, Equipment, Mantel(s), Wood
  • APPLIANCES Dishwasher, Disposal, Dryer, Refrigerator, Washer, Built-In Microwave, Extra Refrigerator/Freezer, Stainless Steel Appliances
  • other interior Features Dining Area, Window Treatments, Upgraded Countertops, Wood Floors, Bathroom - Tub Shower, Bathroom - Stall Shower, Bathroom - Walk-In Shower, Ceiling Fan(s), Chair Railings, Crown Moldings, Formal/Separate Dining Room, Recessed Lighting

Area & Lot

  • Status Leased
  • Date Leased April 20, 2025
  • Living Area1,802 Sq.Ft.
  • Lot Area5,000 Sq.Ft.
  • MLS® IDVAAR2055950
  • TypeResidential
  • YEAR BUILT1946
  • NeighborhoodVirginia
  • Architecture StylesTraditional
  • View DescriptionGarden/Lawn
  • Elementary SchoolDREW MODEL
  • Middle SchoolJEFFERSON
  • High SchoolWAKEFIELD

Exterior

  • STORIES3
  • water SourcePublic
  • roofAsphalt
  • lot featuresLandscaping, Front Yard, Rear Yard, Private, Side Yard(s)
  • parkingOn Street
  • HEAT TYPEForced Air
  • AIR CONDITIONINGCentral A/C
  • sewerPublic Sewer
  • SubstructureBlock
  • Disability FeaturesNone
  • other exterior FeaturesExterior Lighting, Gutter System, Other

Financial

  • Lease Price$3,900/mo
  • Zoning SFH

Virginia

Explore

Work With Me

Whether you’re looking to buy, sell, rent, or invest in Washington, DC, Maryland, or Virginia, we have the agent for you to make your dreams a reality.

Follow Me on Instagram