20874 Yellowbloom Ct
SEE ALL PHOTOS
20874 Yellowbloom Ct
Sold

20874 Yellowbloom Ct

20874 YELLOWBLOOM COURT, ASHBURN, VA 20147

$895,000
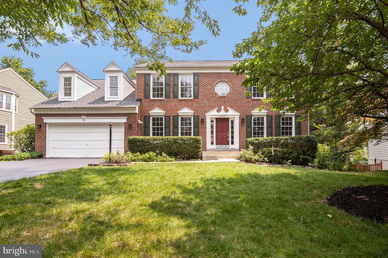
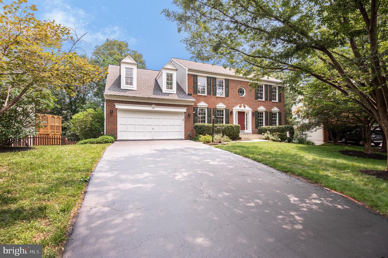
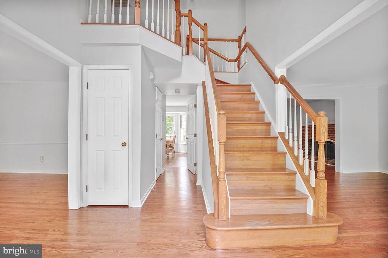
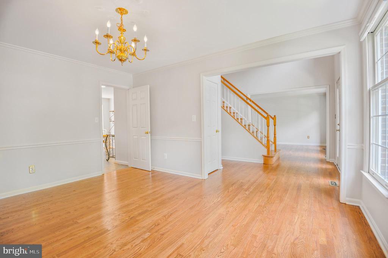
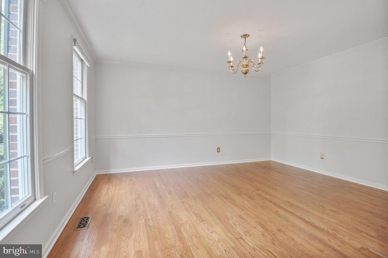
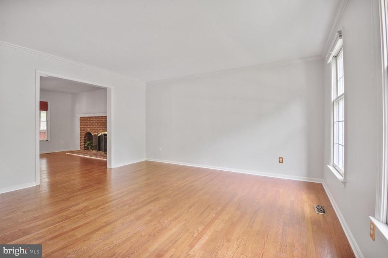
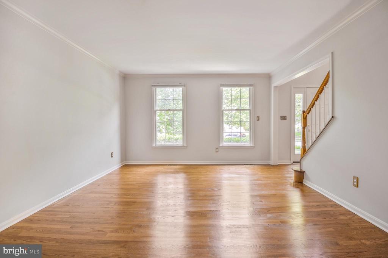
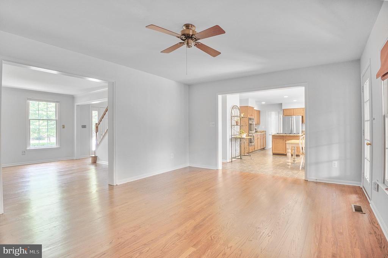
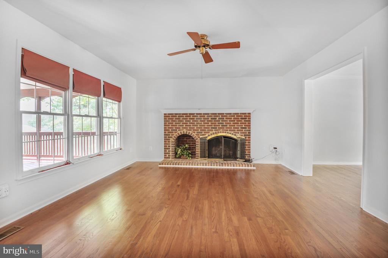
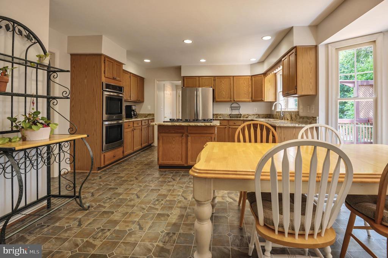
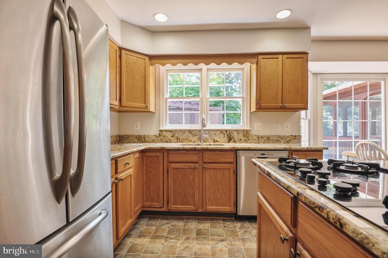
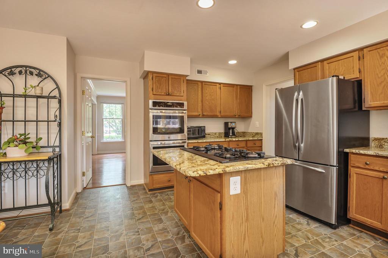
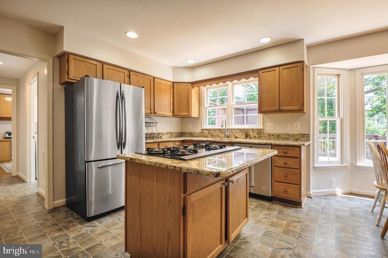
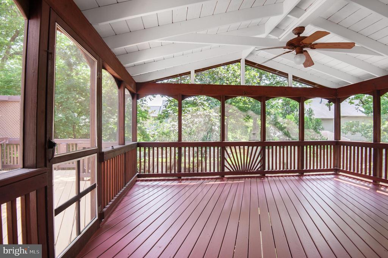
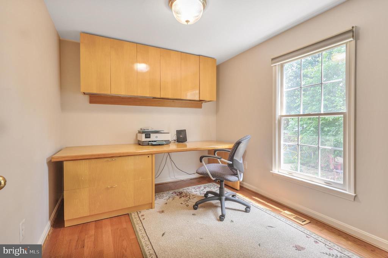
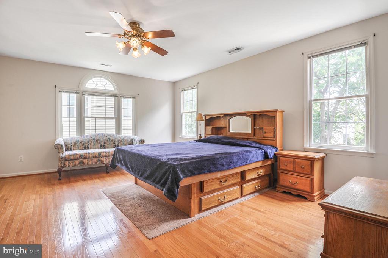
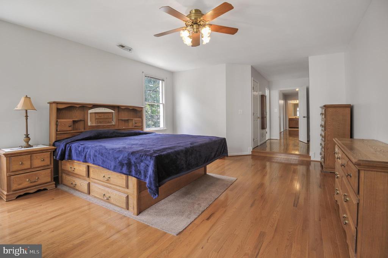
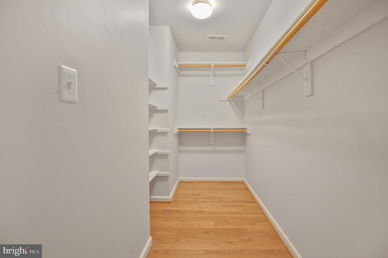
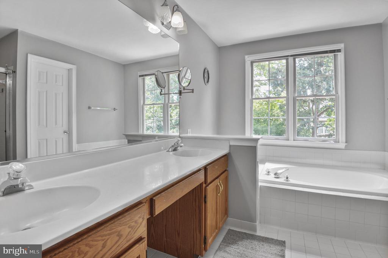
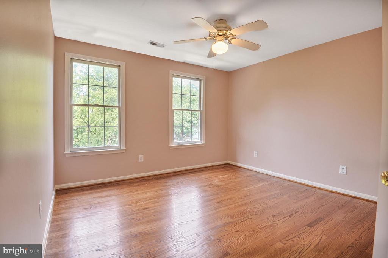
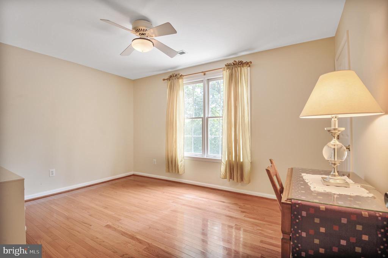
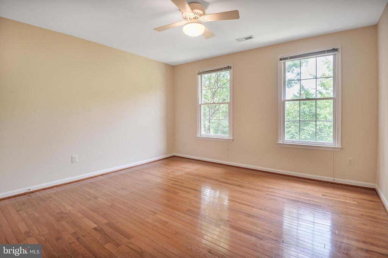
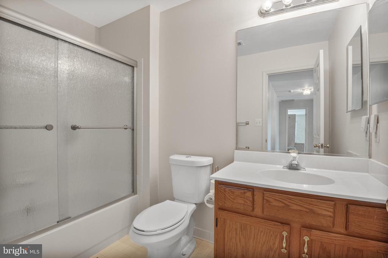
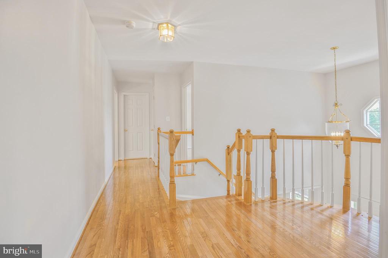
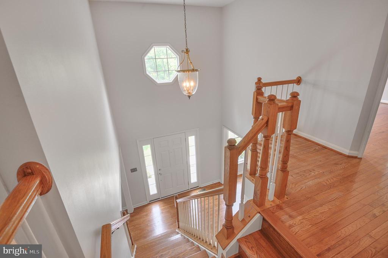
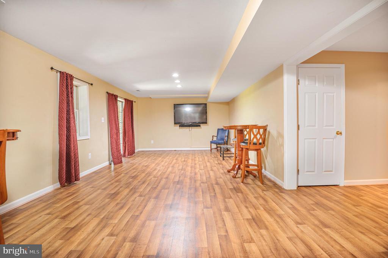
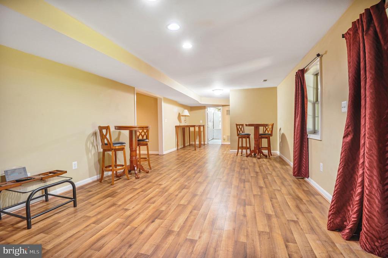
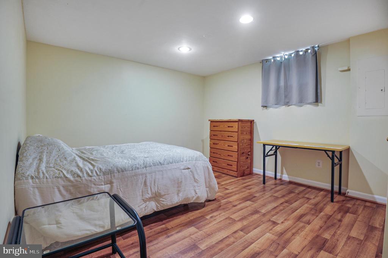
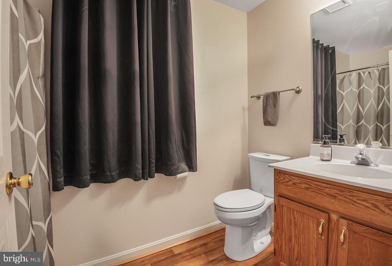
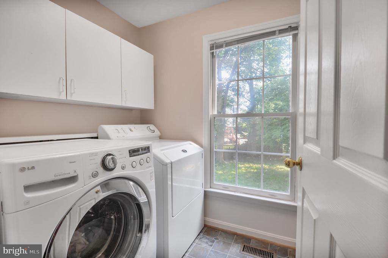
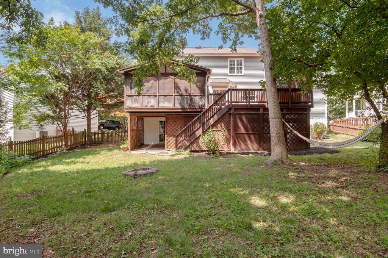
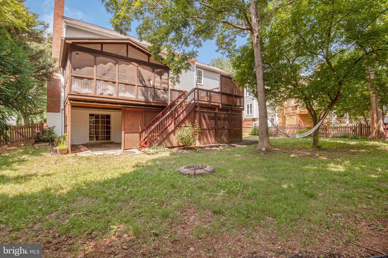
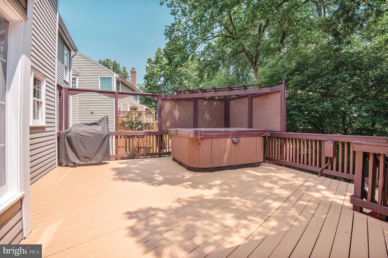
Beautiful Brick Front home on Cul-de-Sac in Ashburn Farm * Two Story Foyer * Hardwood Floors on Main Level and Upper Level * Hardwood just refinished 6/25 * House freshly Painted 6/25 * Main Level features Dining Room, Living Room, Family Room with Fireplace, Kitchen, Laundry Room and Office * Screened in Deck off of Family Room plus outside Deck * Kitchen has granite, Cooktop in Island, SS Appliances, Table Space Area with Bay Window * Spacious Primary Bedroom with Primary Bath and Walk In Closet * Three other Bedrooms upstairs and Full Bath * Lower Level has Recreation Room, Full Bath and Walkout Door * Lower Level Room with Closet and Window (Public Record says 5 Bedroom) * Water Heater 6/25 * Roof 2019 * Fenced Back Yard * Under Deck roofing added to keep area dry under deck * LOCATION, LOCATION, LOCATION - Home is close to all schools in this district, Close to Goose Creek Village Shopping & Restaurants * Well Maintained since 1998 by just second Owner.

5
beds

4
baths

3,176 Sq.Ft. LIVING AREA

10,890 Sq.Ft. lot

Hilda Nieves

Hilda Nieves

Features & Amenities

Interior

  • total bedrooms5
  • Total bathrooms4
  • full bathrooms3
  • half bathroom1
  • Fireplace Brick
  • APPLIANCES Cooktop, Dishwasher, Disposal, Dryer, Exhaust Fan, Icemaker, Oven - Wall, Refrigerator, Washer, Water Heater
  • other interior Features Ceiling Fan(s), Chair Railings, Crown Moldings, Dining Area, Family Room Off Kitchen, Formal/Separate Dining Room, Kitchen - Eat-In, Kitchen - Table Space, Recessed Lighting, Walk-in Closet(s), Wood Floors

Area & Lot

  • Status Sold
  • Date Sold July 25, 2025
  • Living Area3,176 Sq.Ft.
  • Lot Area10,890 Sq.Ft.
  • MLS® IDVALO2099198
  • TypeResidential
  • YEAR BUILT1995
  • NeighborhoodVirginia
  • Architecture StylesColonial
  • Elementary SchoolSANDERS CORNER
  • Middle SchoolTRAILSIDE
  • High SchoolSTONE BRIDGE

Exterior

  • STORIES3
  • Garage Space2.0
  • water SourcePublic
  • lot featuresCul-de-sac, Front Yard, Rear Yard
  • parkingAttached Garage, Driveway
  • HEAT TYPEForced Air
  • AIR CONDITIONINGCentral A/C, Ceiling Fan(s)
  • sewerPublic Sewer
  • SubstructurePermanent
  • Disability FeaturesNone
  • HOA AmenitiesBasketball Courts, Bike Trail, Common Grounds, Jog/Walk Path, Lake, Pool - Outdoor, Recreational Center, Tennis Courts, Tot Lots/Playground

Financial

  • Sales Price$895,000
  • Real Estate Tax $7,317/yr
  • HOA $103/mo
  • Zoning PDH4

Virginia

Explore

Work With Me

Whether you’re looking to buy, sell, rent, or invest in Washington, DC, Maryland, or Virginia, we have the agent for you to make your dreams a reality.

Follow Me on Instagram