208 FREESIA LANE
208 FREESIA LANE
208 FREESIA LANE
208 FREESIA LANE
208 FREESIA LANE
208 FREESIA LANE
208 FREESIA LANE
208 FREESIA LANE
208 FREESIA LANE
208 FREESIA LANE
208 FREESIA LANE
208 FREESIA LANE
208 FREESIA LANE
208 FREESIA LANE
208 FREESIA LANE
208 FREESIA LANE
208 FREESIA LANE
208 FREESIA LANE
208 FREESIA LANE
208 FREESIA LANE
208 FREESIA LANE
208 FREESIA LANE
208 FREESIA LANE
208 FREESIA LANE
208 FREESIA LANE
208 FREESIA LANE
208 FREESIA LANE
208 FREESIA LANE
208 FREESIA LANE
208 FREESIA LANE
208 FREESIA LANE
208 FREESIA LANE
208 FREESIA LANE
208 FREESIA LANE
208 FREESIA LANE
208 FREESIA LANE
208 FREESIA LANE
208 FREESIA LANE
208 FREESIA LANE
SEE ALL PHOTOS
208 FREESIA LANE
208 FREESIA LANE
208 FREESIA LANE
208 FREESIA LANE
208 FREESIA LANE
208 FREESIA LANE
208 FREESIA LANE
208 FREESIA LANE
208 FREESIA LANE
208 FREESIA LANE
208 FREESIA LANE
208 FREESIA LANE
208 FREESIA LANE
208 FREESIA LANE
208 FREESIA LANE
208 FREESIA LANE
208 FREESIA LANE
208 FREESIA LANE
208 FREESIA LANE
208 FREESIA LANE
208 FREESIA LANE
208 FREESIA LANE
208 FREESIA LANE
208 FREESIA LANE
208 FREESIA LANE
208 FREESIA LANE
208 FREESIA LANE
208 FREESIA LANE
208 FREESIA LANE
208 FREESIA LANE
208 FREESIA LANE
208 FREESIA LANE
208 FREESIA LANE
208 FREESIA LANE
208 FREESIA LANE
208 FREESIA LANE
208 FREESIA LANE
208 FREESIA LANE
208 FREESIA LANE
Leased

208 FREESIA LANE

208 FREESIA LANE, STAFFORD, VA 22554

$3,150/month
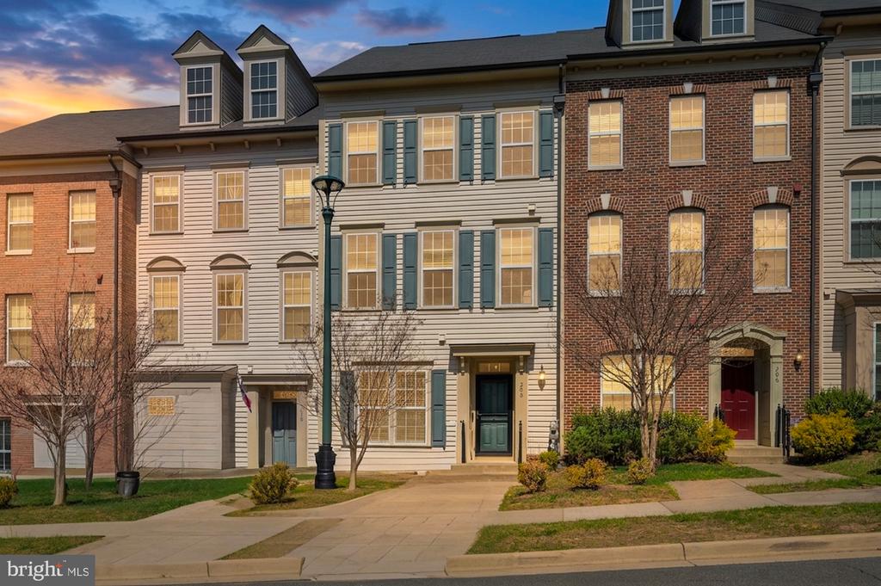
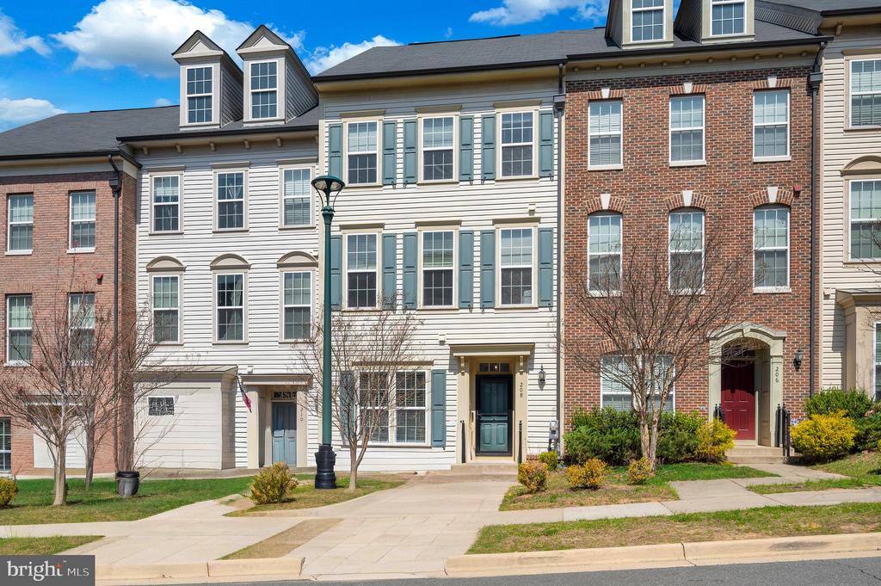
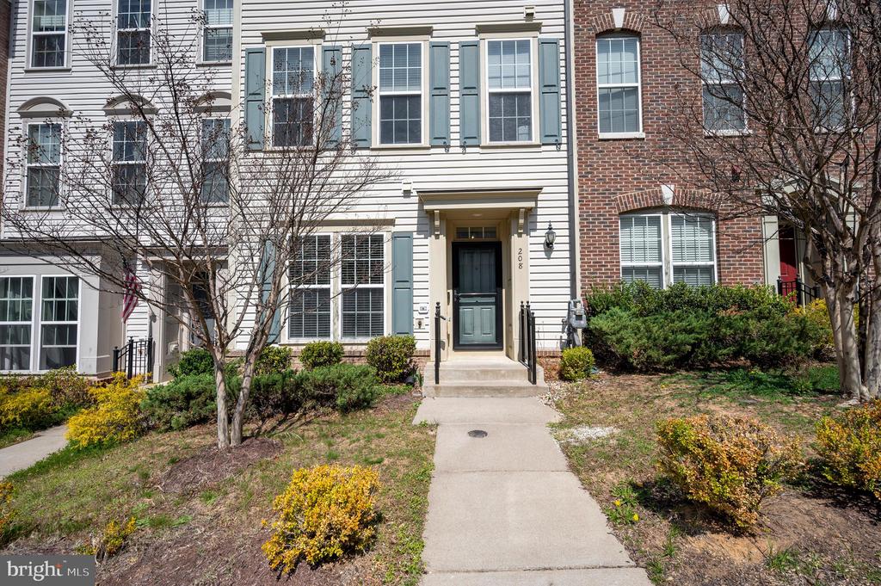
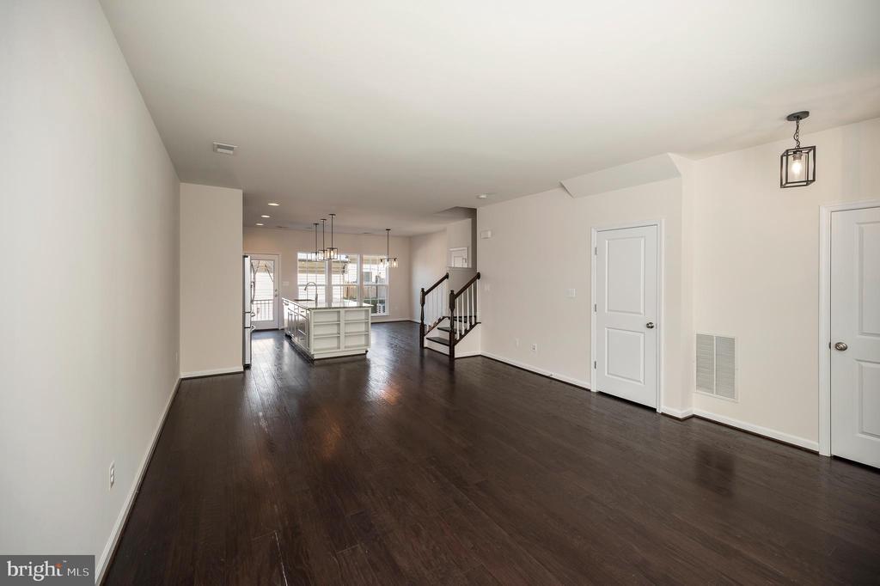
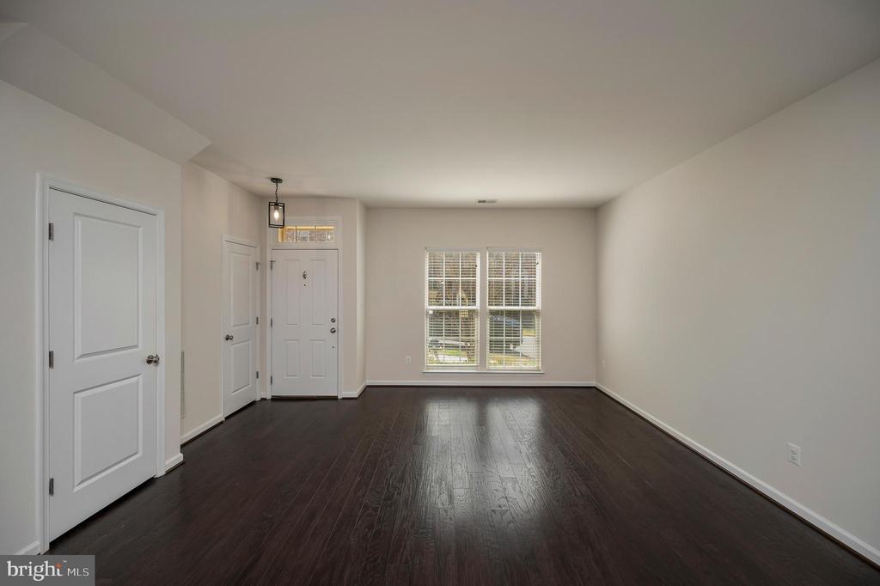
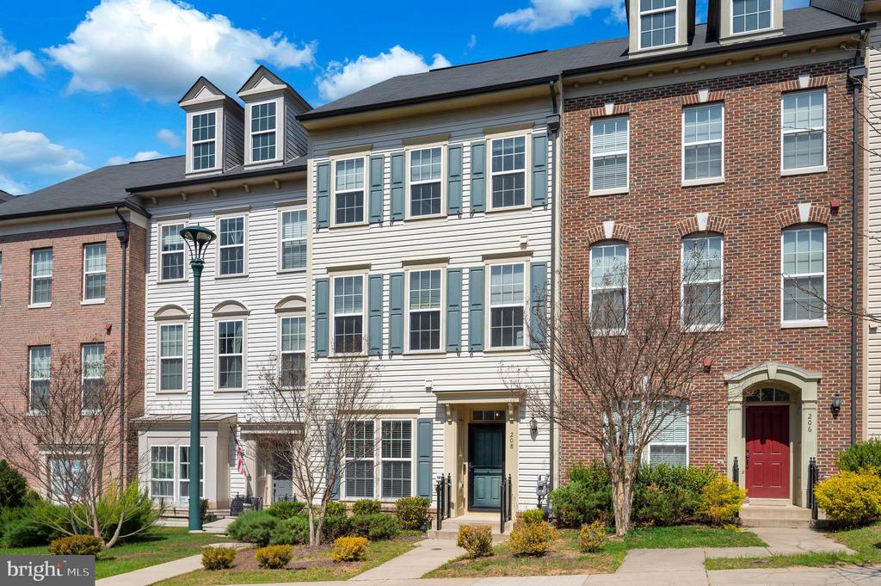
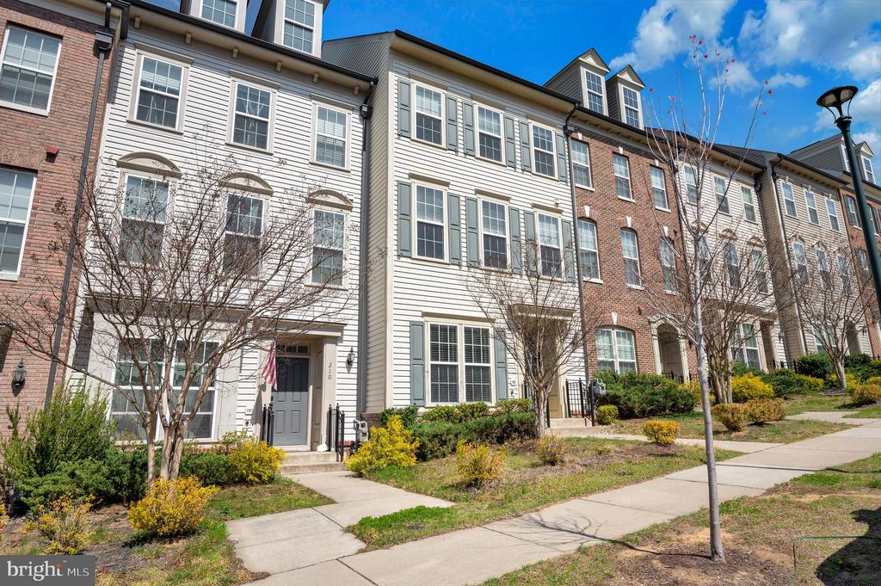
Welcome home to this beautifully upgraded townhome in the highly sought-after Embrey Mill community! From the moment you step inside, you'll appreciate the stunning wood flooring that flows throughout the home, creating a warm and inviting atmosphere.

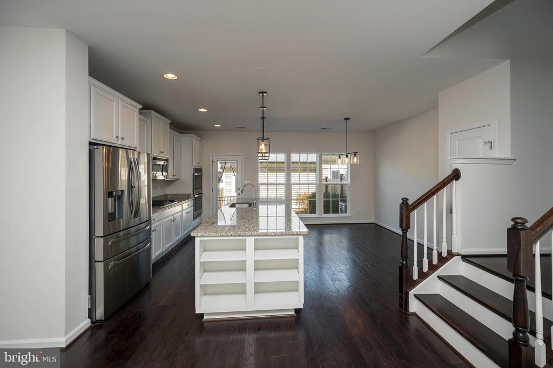
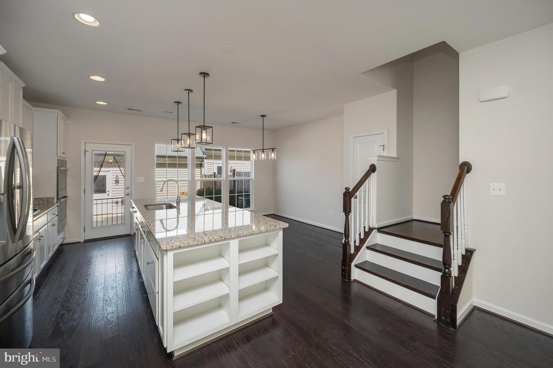
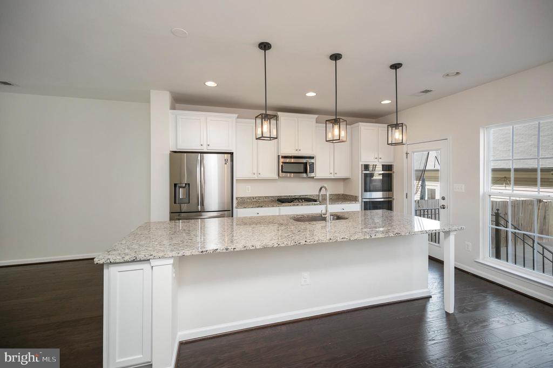
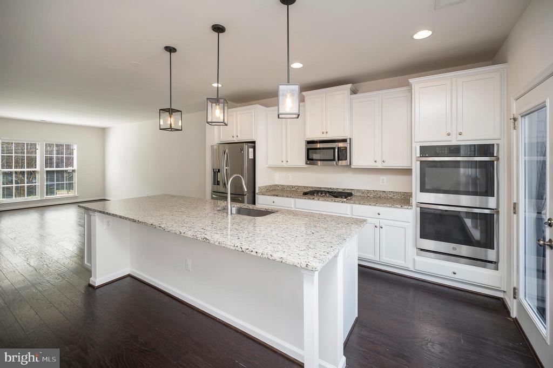
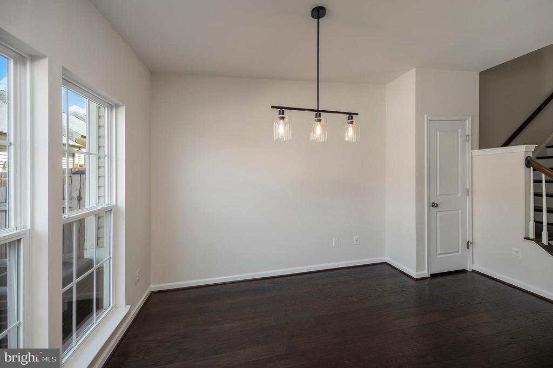
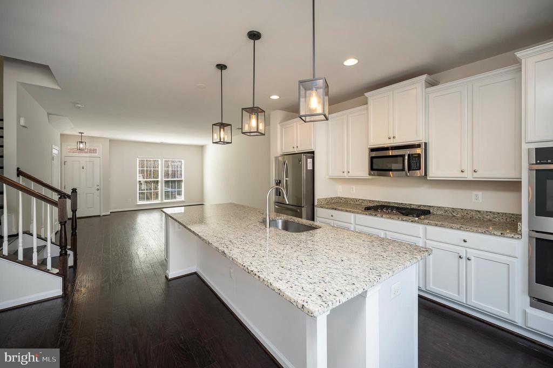
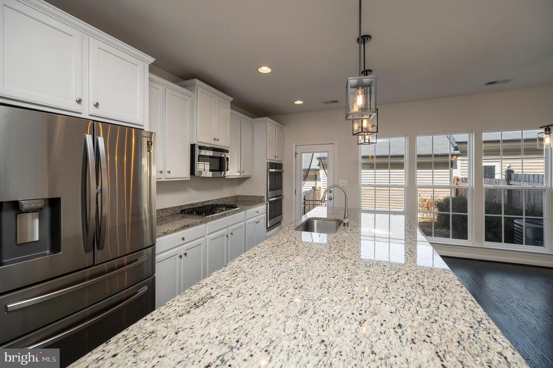
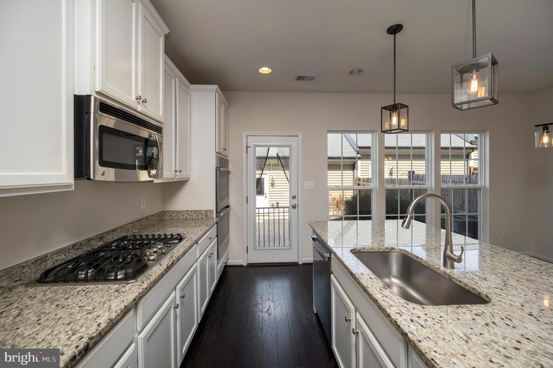
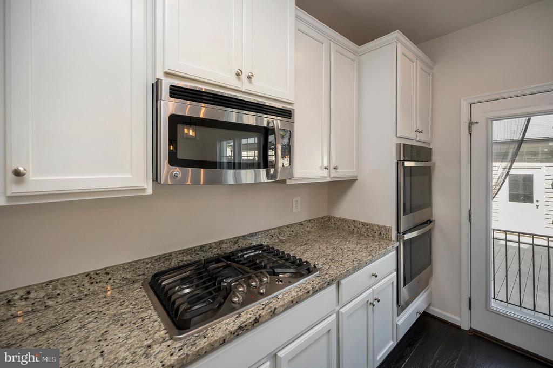
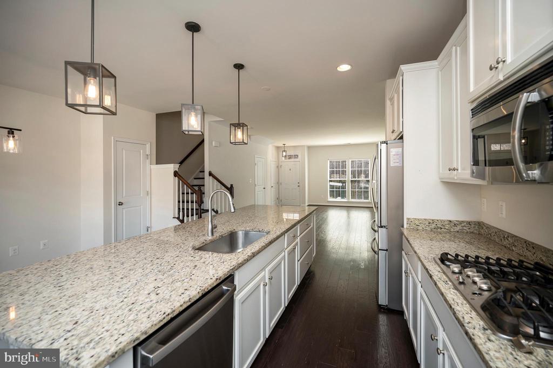
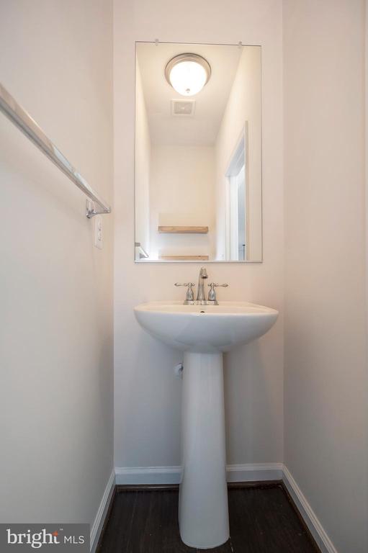
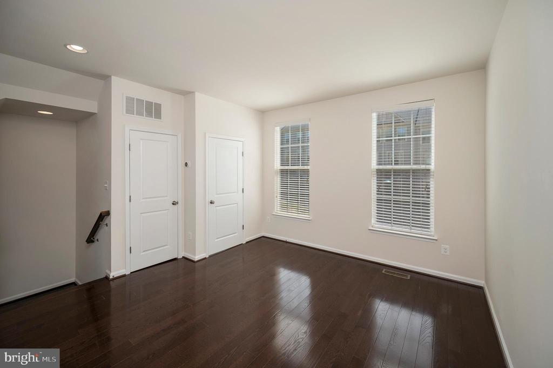
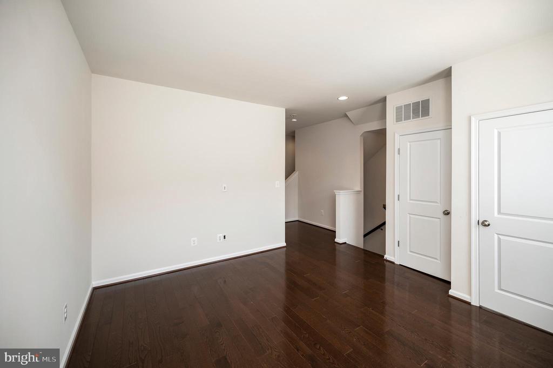
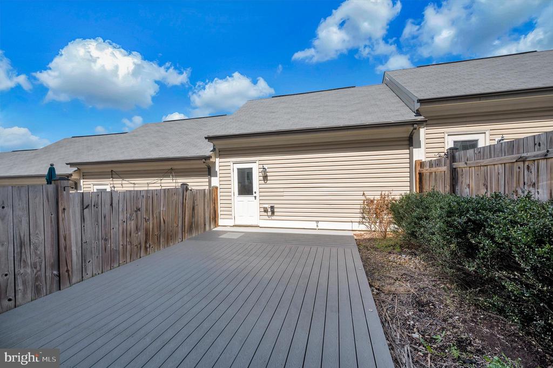
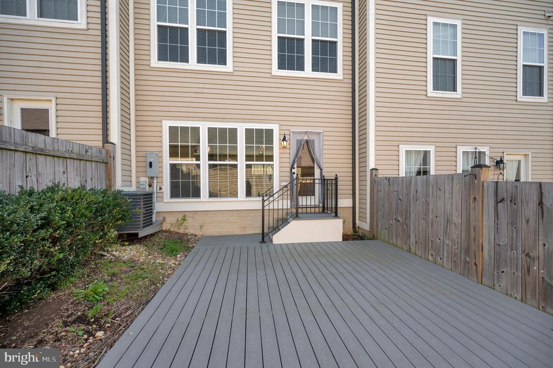
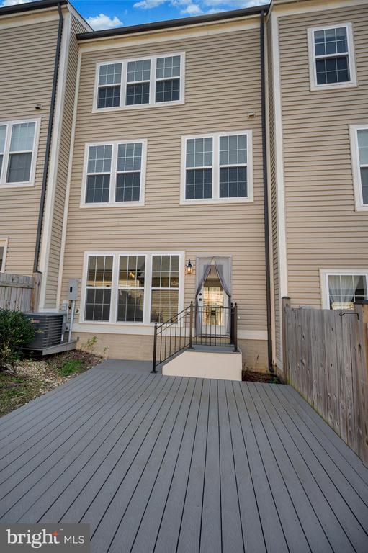
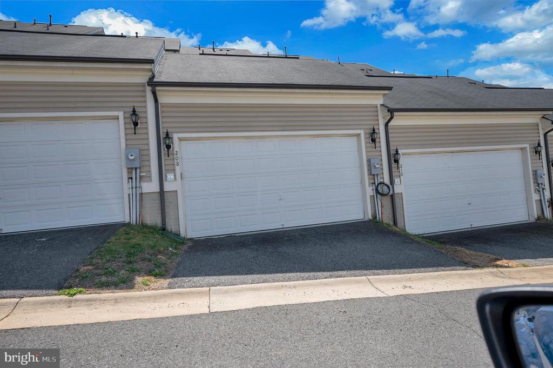
The main level offers a spacious family room, perfect for relaxing or entertaining, along with a convenient powder room. The gourmet kitchen is a true highlight, featuring stylish cabinetry, stainless steel appliances, a pantry, and a large island with bar seating. There's also ample space for a full-size dining table, making it ideal for gatherings. Step outside from the kitchen onto your maintenance-free deck, which leads to the detached two-car garage for added convenience.

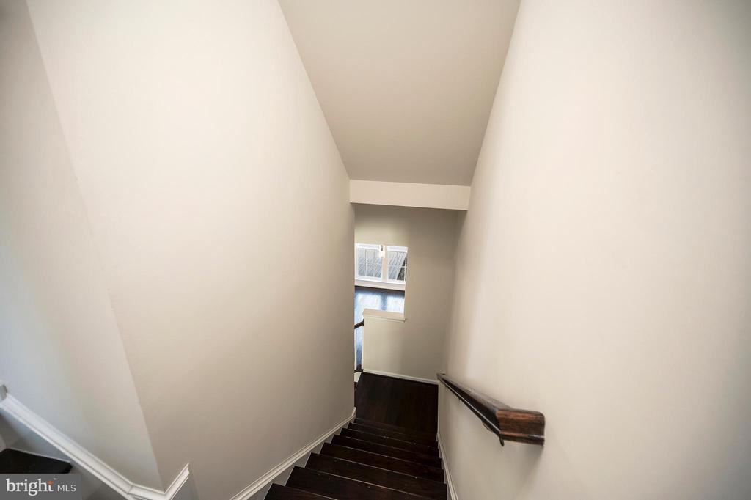
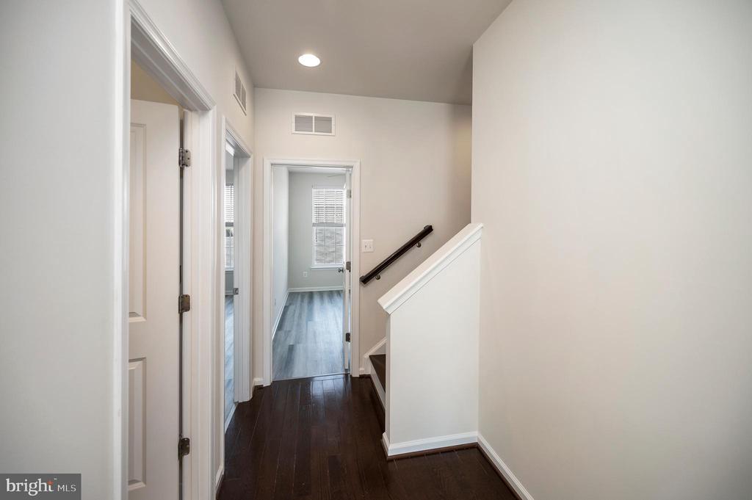
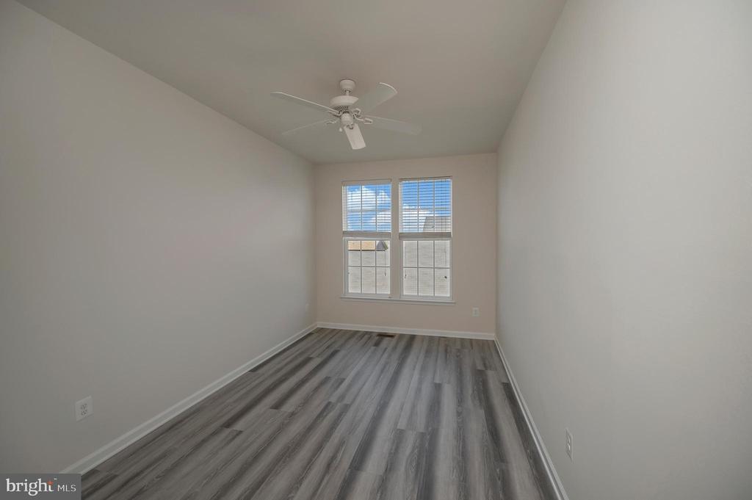
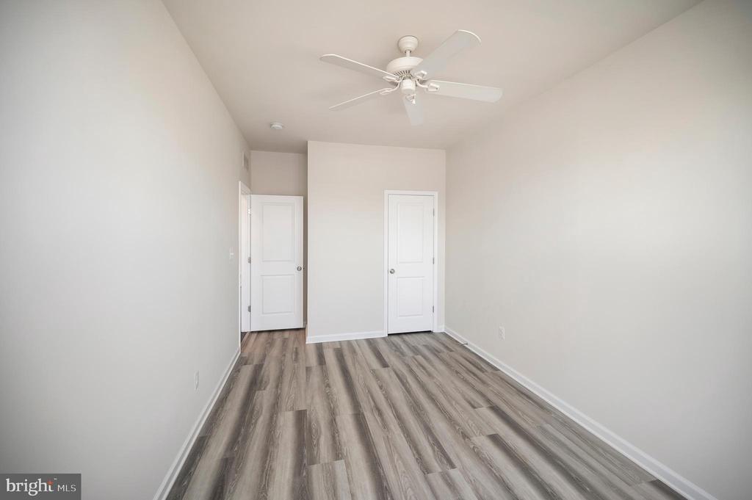
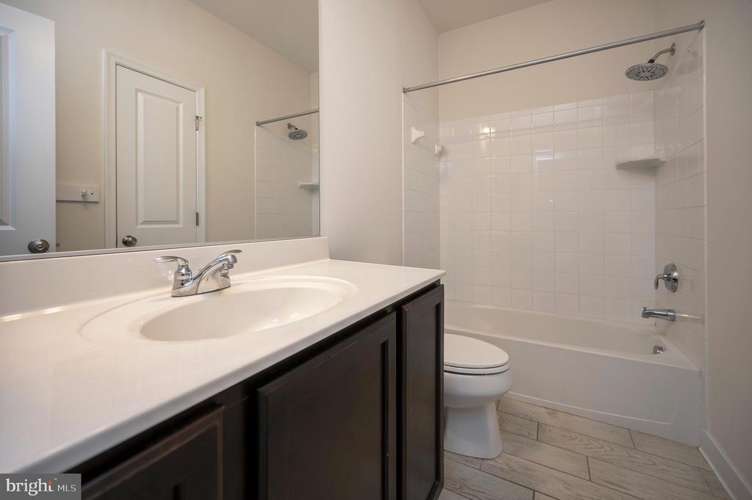
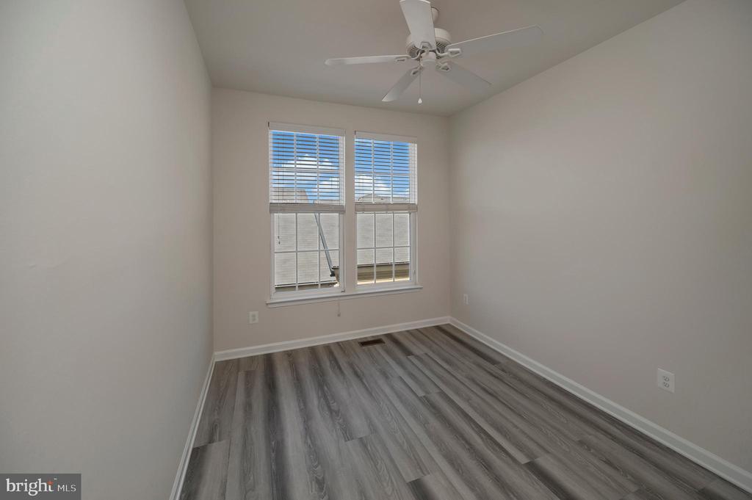
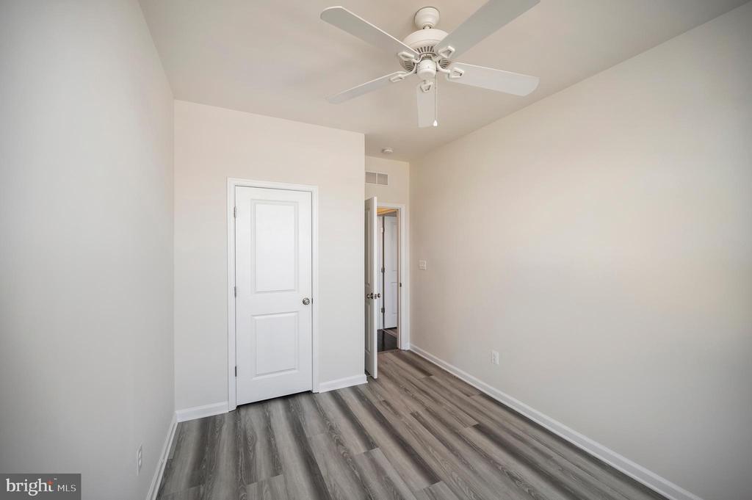
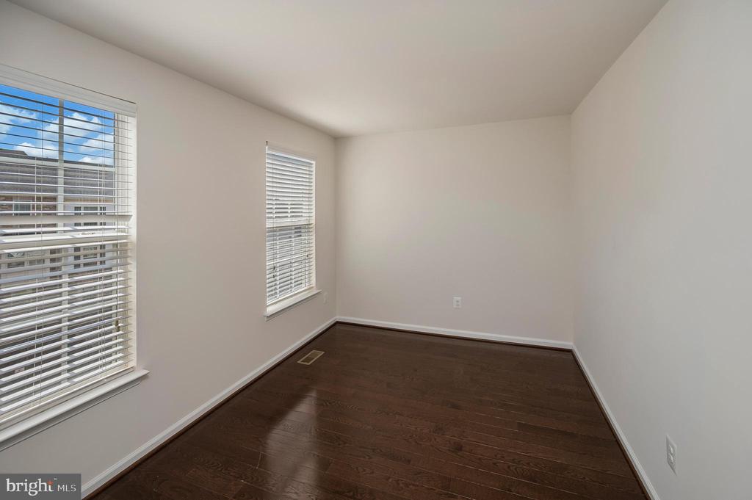
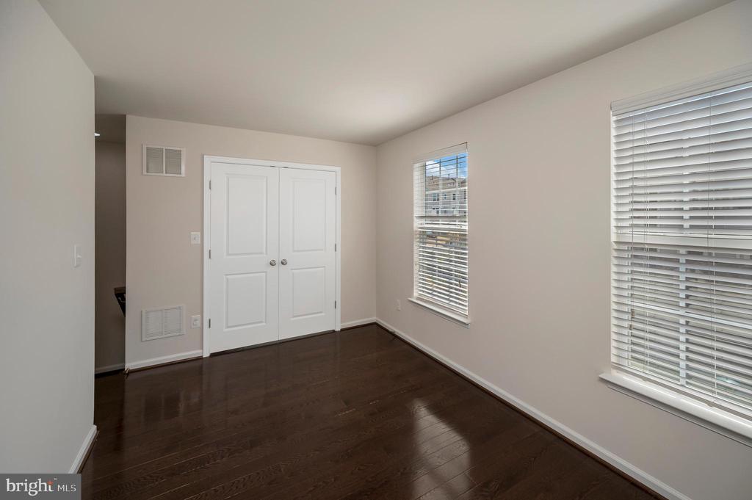
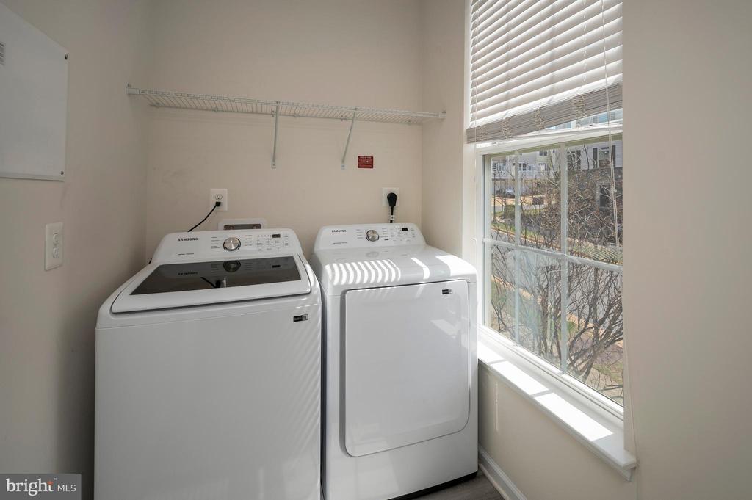
Upstairs, the second level includes two generously sized secondary bedrooms, a full hall bath, and a versatile flex space--perfect for a second family room, home office, or fitness area. Separate laundry room

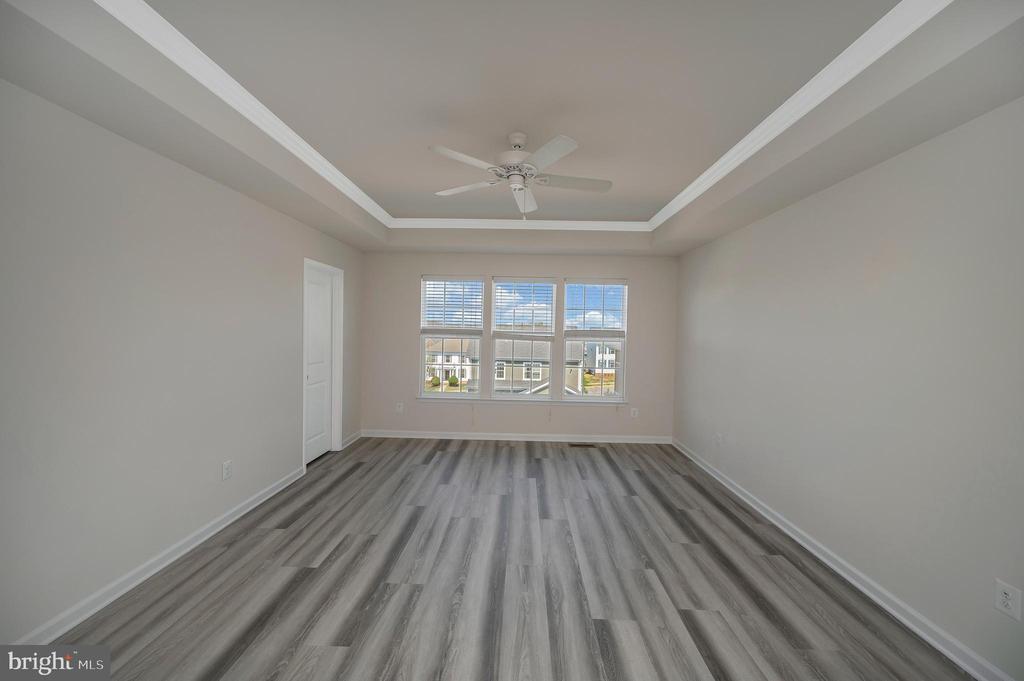
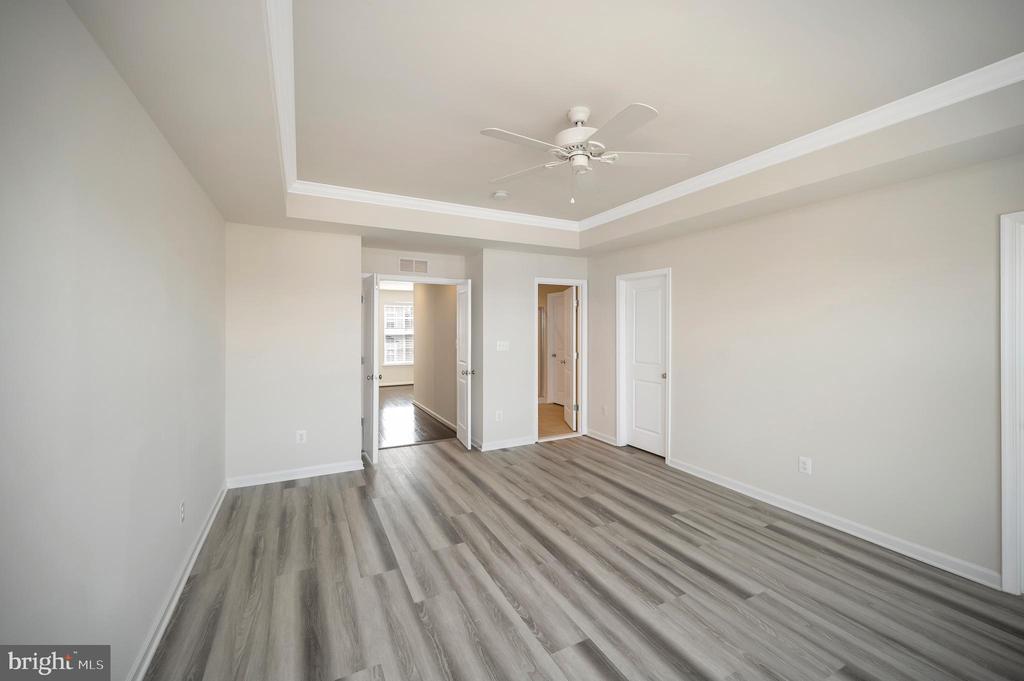
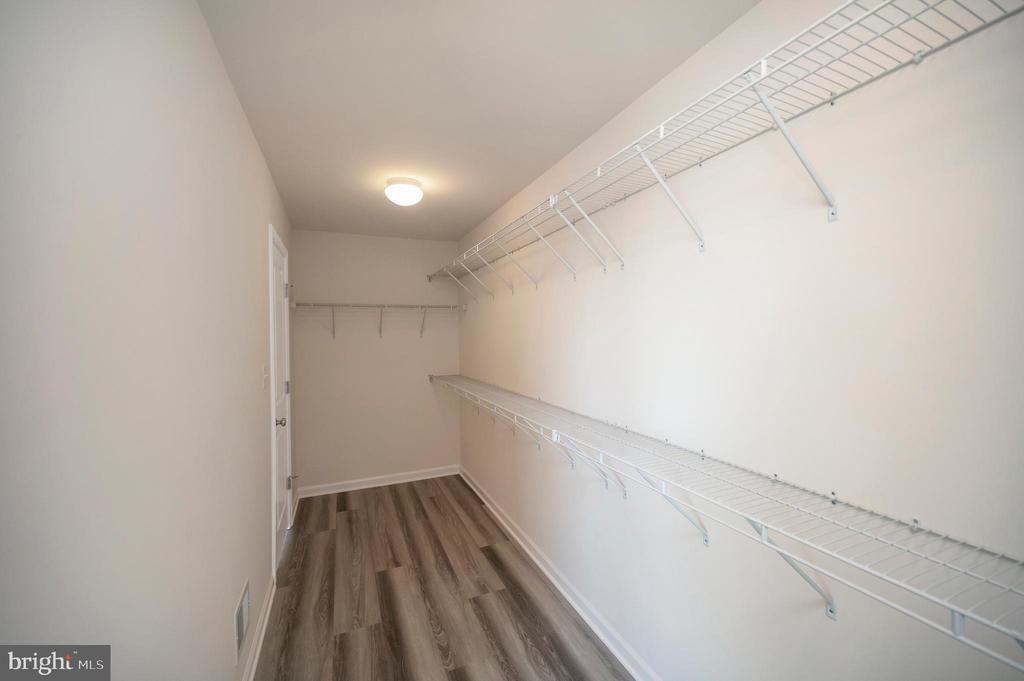
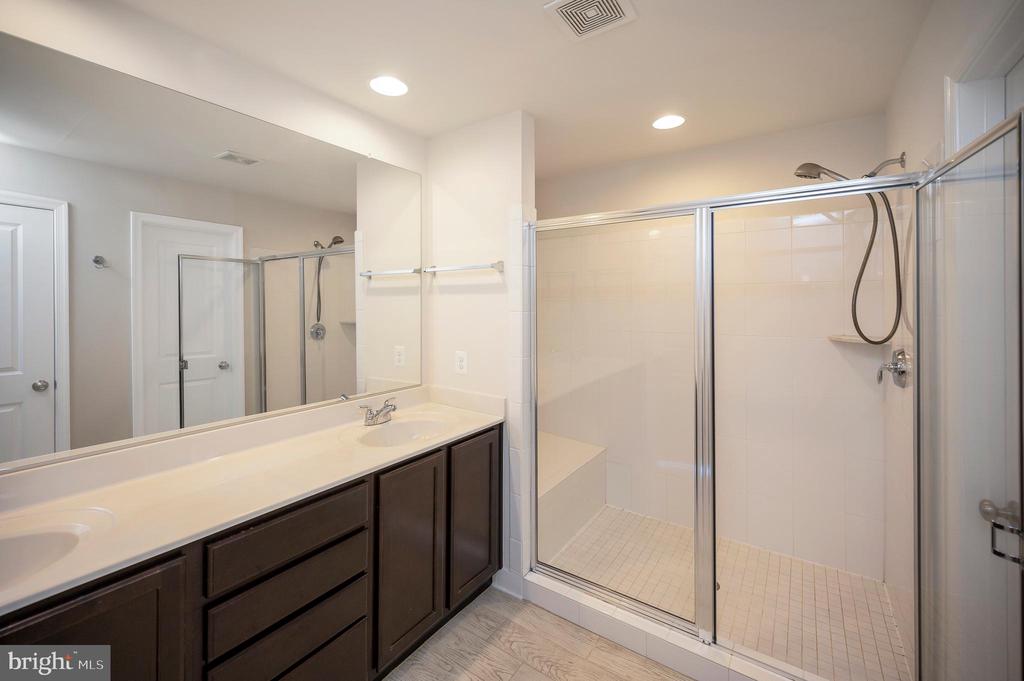
The top level is dedicated to an expansive private primary suite, complete with a walk-in closet and a luxurious en-suite bath. An additional flex space on this level provides even more options for a home office, lounge, or retreat.

Enjoy all that Embrey Mill has to offer, including sidewalks, a community pool, walking trails, dog park, tot lots, community garden, and more. Ideally located near major highways, shopping, and top-rated schools, this home offers both comfort and convenience.

3
beds

3
baths

2,272 Sq.Ft. LIVING AREA

2,212 Sq.Ft. lot

Lisa Nelson

Lisa Nelson

Features & Amenities

Interior

  • total bedrooms3
  • Total bathrooms3
  • full bathrooms2
  • half bathroom1
  • Flooring Hardwood, Carpet, Ceramic Tile
  • APPLIANCES Built-In Microwave, Cooktop, Dishwasher, Disposal, Oven - Double, Refrigerator, Stainless Steel Appliances, Dryer, Washer
  • other interior Features Carpet, Dining Area, Family Room Off Kitchen, Floor Plan - Open, Kitchen - Gourmet, Kitchen - Island, Kitchen - Table Space, Pantry, Recessed Lighting, Upgraded Countertops, Walk-in Closet(s), Wood Floors, Built-Ins, Ceiling Fan(s), Combination Dining/Living, Primary Bath(s), Bathroom - Tub Shower, Window Treatments

Area & Lot

  • Status Leased
  • Date Leased April 5, 2026
  • Living Area2,272 Sq.Ft.
  • Lot Area2,212 Sq.Ft.
  • MLS® IDVAST2047472
  • TypeResidential
  • YEAR BUILT2016
  • NeighborhoodVirginia
  • Architecture StylesColonial, Traditional

Exterior

  • STORIES3
  • Garage Space2.0
  • water SourcePublic
  • utilitiesCable TV, Natural Gas Available, Under Ground, Electric Available
  • roofArchitectural Shingle, Composite
  • lot featuresFront Yard, Rear Yard
  • parkingDetached Garage
  • HEAT TYPEForced Air
  • AIR CONDITIONINGCentral A/C
  • sewerPublic Septic
  • SubstructureSlab
  • Disability FeaturesNone
  • HOA AmenitiesBasketball Courts, Bike Trail, Common Grounds, Jog/Walk Path, Pool - Outdoor, Tot Lots/Playground
  • other exterior FeaturesSidewalks, Street Lights

Financial

  • Lease Price$3,150/mo
  • HOA $135/mo
  • Zoning PD2

Virginia

Explore

Work With Me

Whether you’re looking to buy, sell, rent, or invest in Washington, DC, Maryland, or Virginia, we have the agent for you to make your dreams a reality.

Follow Me on Instagram