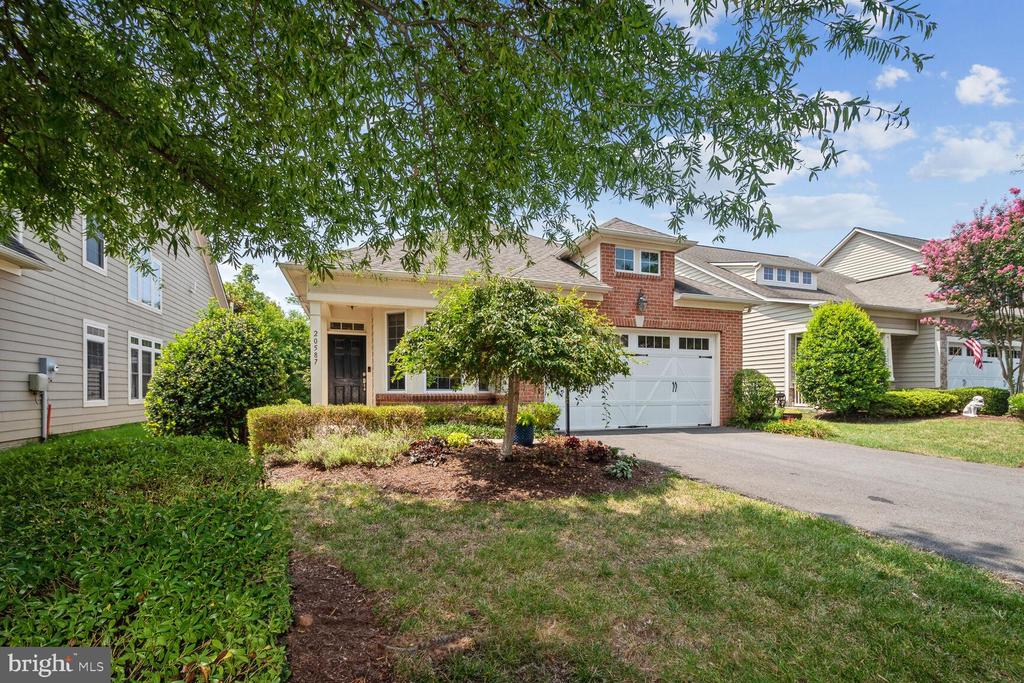
20587 Crescent Pointe Pl
SEE ALL PHOTOS
20587 Crescent Pointe Pl
Sold

20587 Crescent Pointe Pl

20587 CRESCENT POINTE PLACE, ASHBURN, VA 20147

$719,900
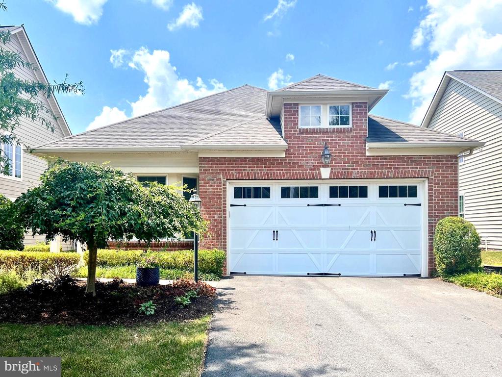
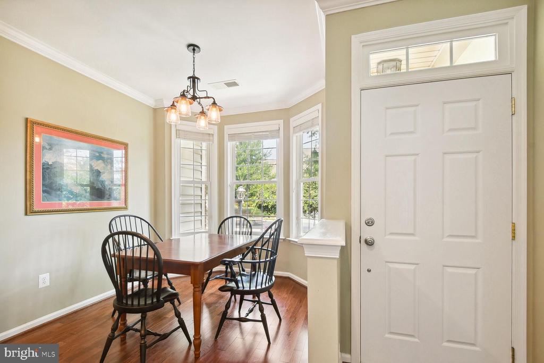
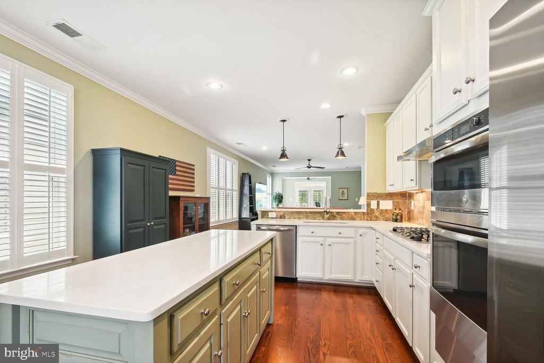
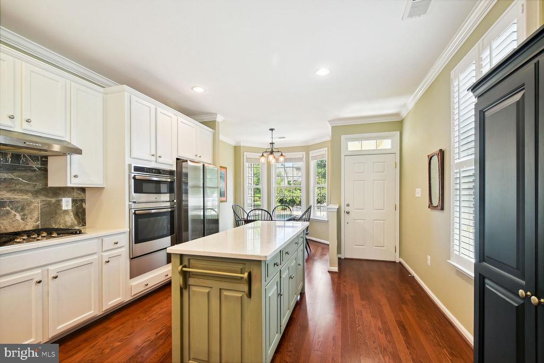
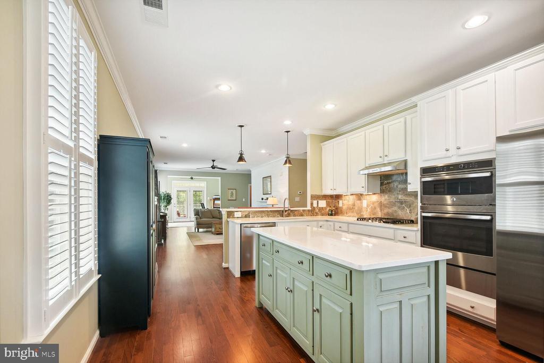
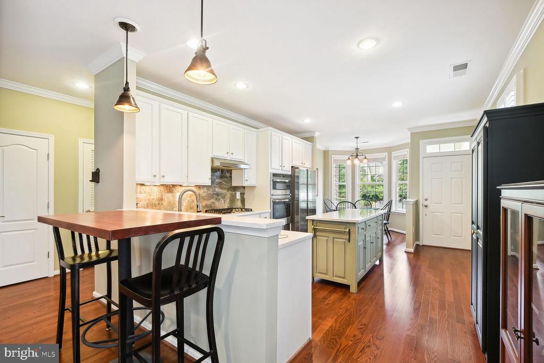
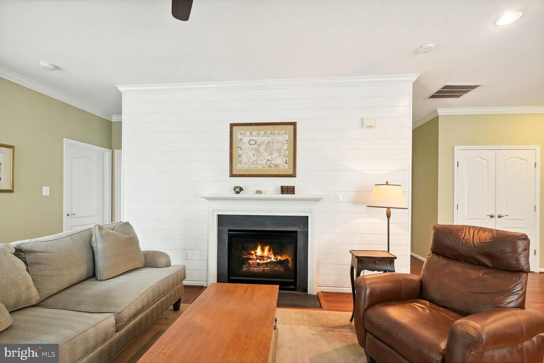
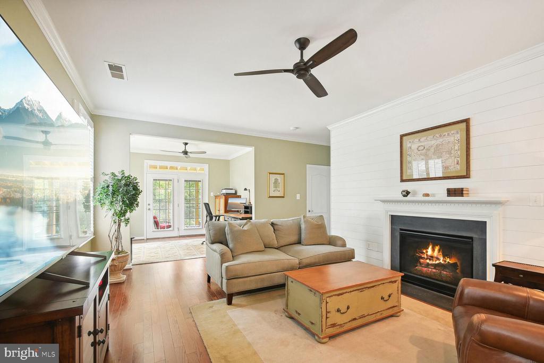
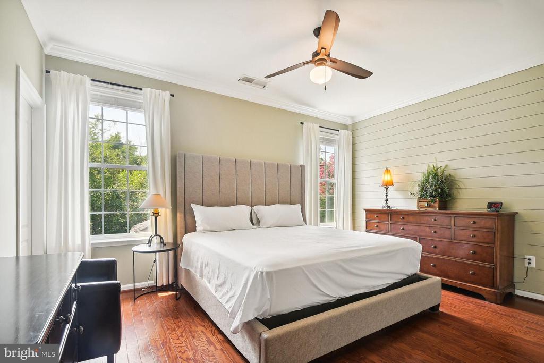
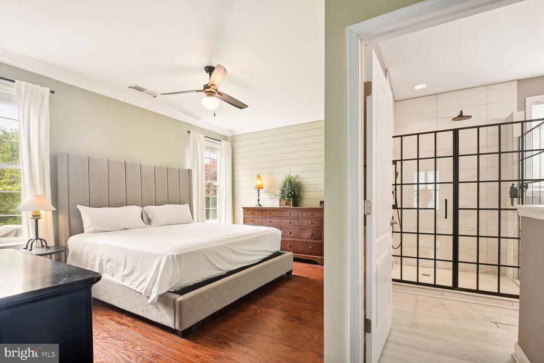
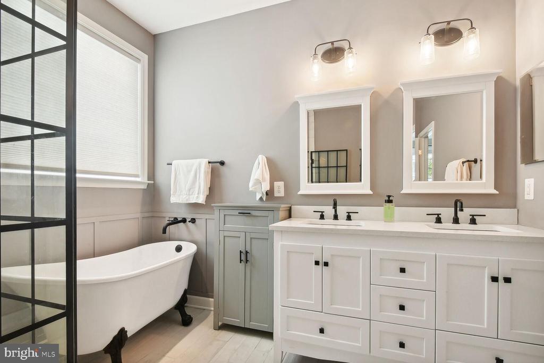
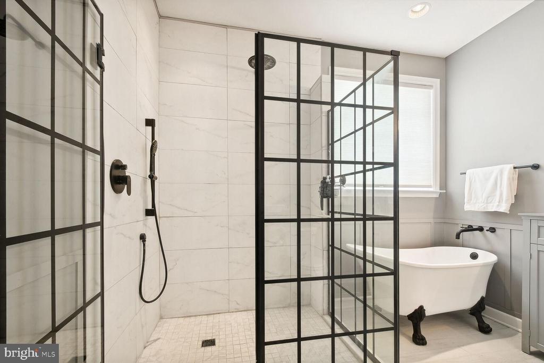
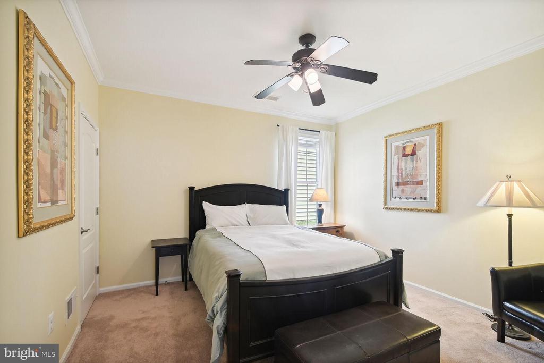
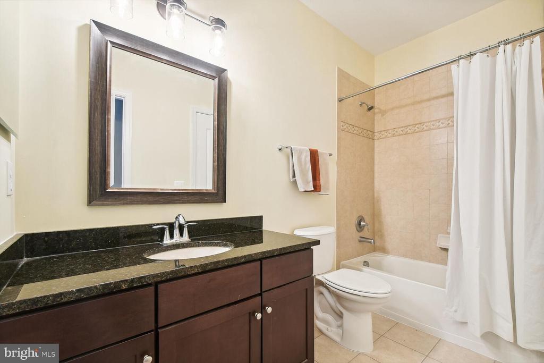
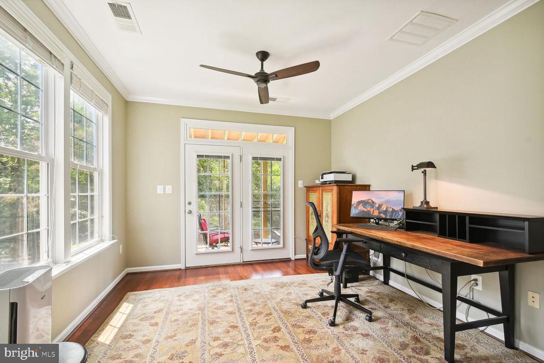
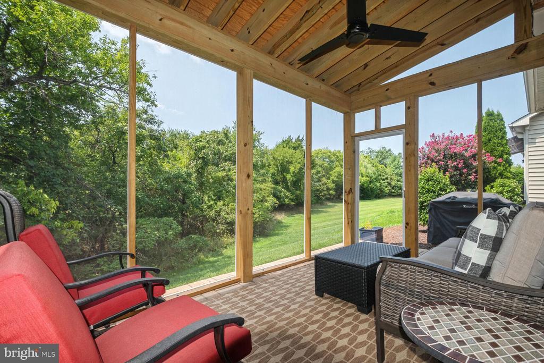
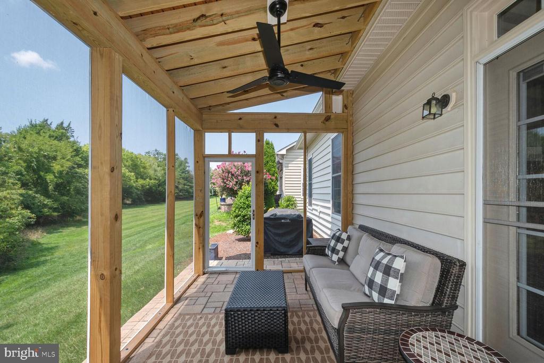
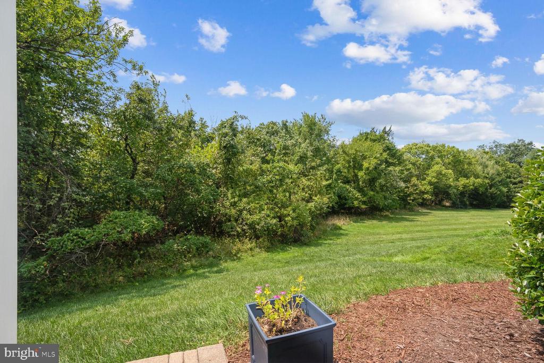
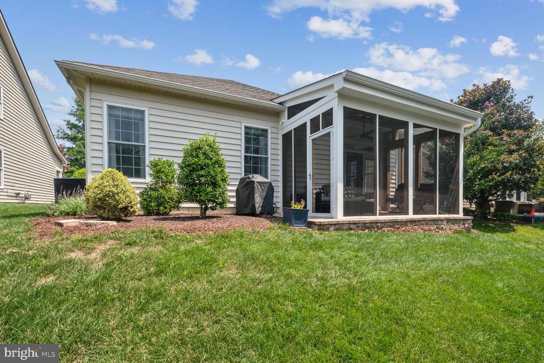
Welcome to this beautifully appointed single-family, one level home in Potomac Green - a vibrant 55+ community in Loudoun county. This charming residence offers two bedrooms, two full bathrooms, and a versatile den/office. Many recent upgrades include a screened-in porch (2023) that overlooks a serene, preserved greenspace for ultimate privacy. The kitchen boasts a brand-new stainless steel refrigerator (2024), a Frigidaire dishwasher (2022), elegant white quartz countertops, a gas cooktop, a wall oven, a microwave and under-cabinet lighting (all updated in 2017). Enjoy the luxurious primary bathroom renovation, crown molding, engineered hardwood floors, upgraded lighting with dimmer switches, brushed nickel door handles/hinges and new ceiling fans -all completed in 2017. The primary bedroom features double walk-in closets and the living room is highlighted by an electronic gas fireplace. With its prime location and extensive community amenities, this home offers a perfect blend of comfort and convenience including an expansive and state of the art clubhouse with indoor and outdoor pools, fitness room and planned social events. Enjoy the extensive walking trails throughout the community to walk to Trader Joe's and Giant. This home won't last long, book your appointment today!

2
beds

2
baths

1,673 Sq.Ft. LIVING AREA

5,663 Sq.Ft. lot

Features & Amenities

Interior

  • total bedrooms2
  • Total bathrooms2
  • full bathrooms2
  • Flooring Engineered Wood
  • Fireplace Gas/Propane
  • other interior Features Kitchen - Eat-In, Attic, Ceiling Fan(s), Crown Moldings, Floor Plan - Open, Kitchen - Island, Primary Bath(s), Upgraded Countertops, Walk-in Closet(s), Window Treatments

Area & Lot

  • Status Sold
  • Date Sold September 20, 2024
  • Living Area1,673 Sq.Ft.
  • Lot Area5,663 Sq.Ft.
  • MLS® IDVALO2077864
  • TypeResidential
  • YEAR BUILT2009
  • NeighborhoodVirginia
  • Architecture StylesRanch/Rambler
  • View DescriptionPark/Greenbelt, Trees/Woods
  • Elementary SchoolSTEUART W. WELLER
  • Middle SchoolFARMWELL STATION
  • High SchoolBROAD RUN

Exterior

  • STORIES1
  • Garage Space2.0
  • water SourcePublic
  • lot featuresBacks to Trees, Landscaping, Private, Stream/Creek
  • parkingAttached Garage
  • HEAT TYPEForced Air
  • AIR CONDITIONINGCentral A/C, Ceiling Fan(s)
  • sewerPublic Sewer
  • SubstructureSlab
  • Disability Features2 Access Exits, No Stairs, Other
  • HOA AmenitiesBilliard Room, Club House, Common Grounds, Community Center, Concierge, Dining Rooms, Exercise Room, Fitness Center, Hot tub, Party Room, Pool - Outdoor, Pool - Indoor, Recreational Center, Retirement Community, Swimming Pool, Tennis Courts
  • security FeaturesSmoke Detector
  • other exterior FeaturesSidewalks

Financial

  • Sales Price$719,900
  • Real Estate Tax $5,623/yr
  • HOA $301/mo
  • Zoning PDAAAR

Virginia

Explore

Work With Me

Whether you’re looking to buy, sell, rent, or invest in Washington, DC, Maryland, or Virginia, we have the agent for you to make your dreams a reality.

Follow Me on Instagram