2056 CIDERMILL LN
2056 CIDERMILL LN
2056 CIDERMILL LN
2056 CIDERMILL LN
2056 CIDERMILL LN
2056 CIDERMILL LN
2056 CIDERMILL LN
2056 CIDERMILL LN
2056 CIDERMILL LN
2056 CIDERMILL LN
2056 CIDERMILL LN
2056 CIDERMILL LN
2056 CIDERMILL LN
2056 CIDERMILL LN
2056 CIDERMILL LN
2056 CIDERMILL LN
2056 CIDERMILL LN
2056 CIDERMILL LN
2056 CIDERMILL LN
2056 CIDERMILL LN
2056 CIDERMILL LN
2056 CIDERMILL LN
2056 CIDERMILL LN
SEE ALL PHOTOS
2056 CIDERMILL LN
2056 CIDERMILL LN
2056 CIDERMILL LN
2056 CIDERMILL LN
2056 CIDERMILL LN
2056 CIDERMILL LN
2056 CIDERMILL LN
2056 CIDERMILL LN
2056 CIDERMILL LN
2056 CIDERMILL LN
2056 CIDERMILL LN
2056 CIDERMILL LN
2056 CIDERMILL LN
2056 CIDERMILL LN
2056 CIDERMILL LN
2056 CIDERMILL LN
2056 CIDERMILL LN
2056 CIDERMILL LN
2056 CIDERMILL LN
2056 CIDERMILL LN
2056 CIDERMILL LN
2056 CIDERMILL LN
2056 CIDERMILL LN
Leased

2056 CIDERMILL LN

2056 CIDERMILL LANE, WINCHESTER, VA 22601

$1,995/month
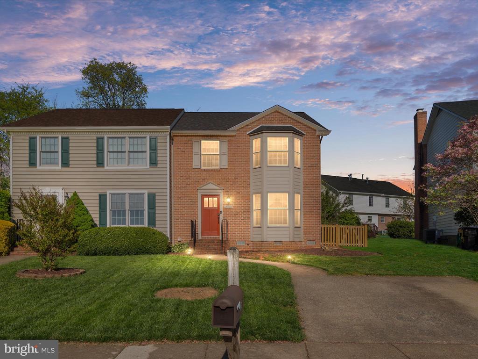
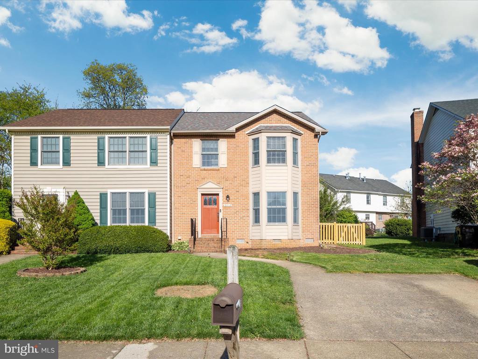
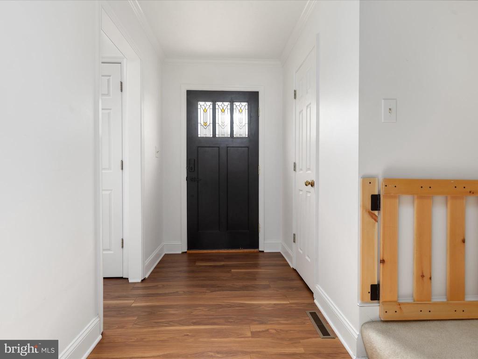
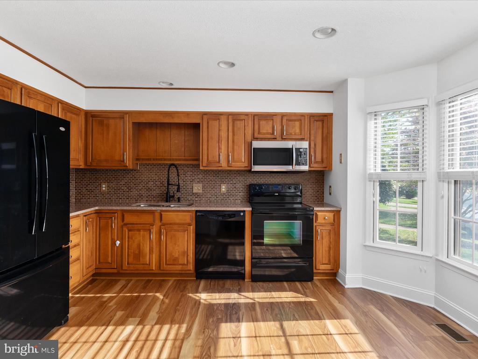
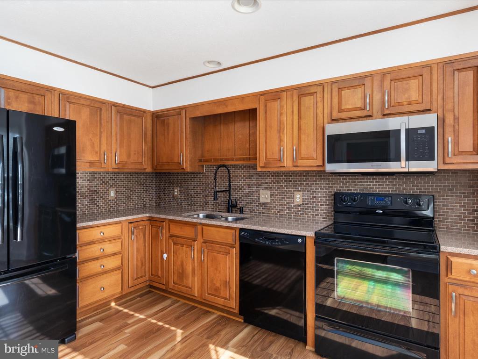
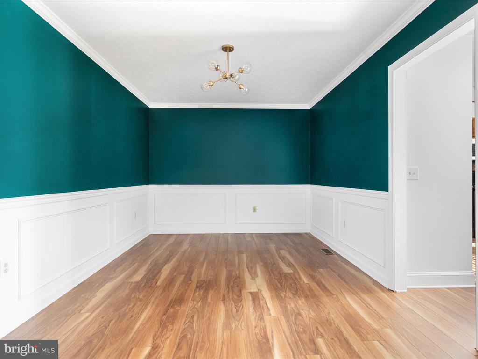
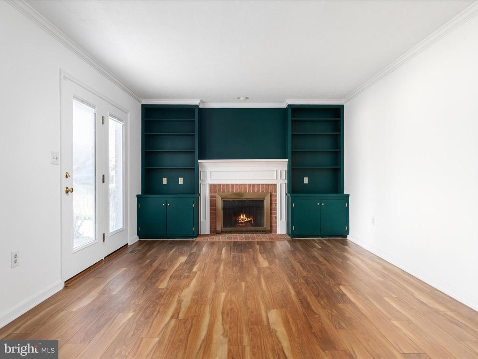
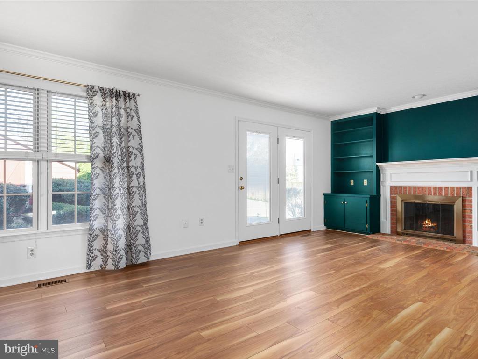
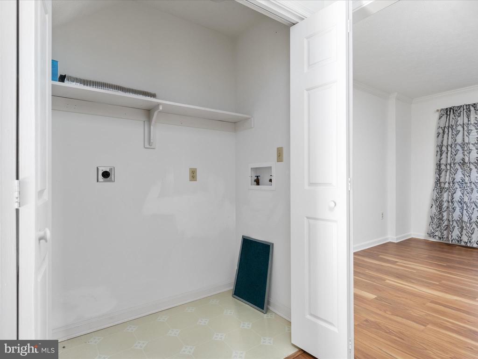
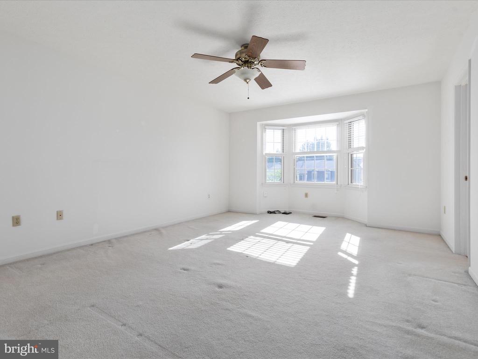
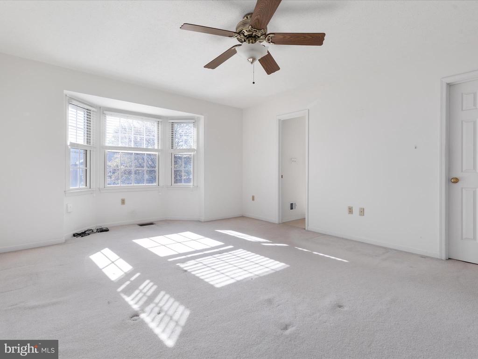
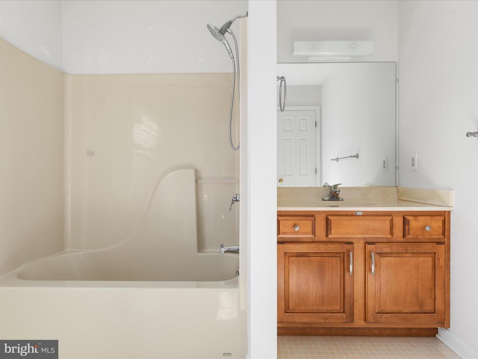
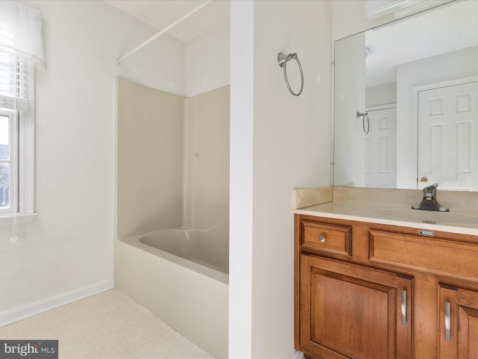
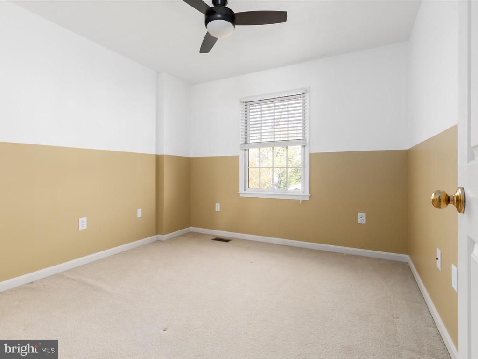
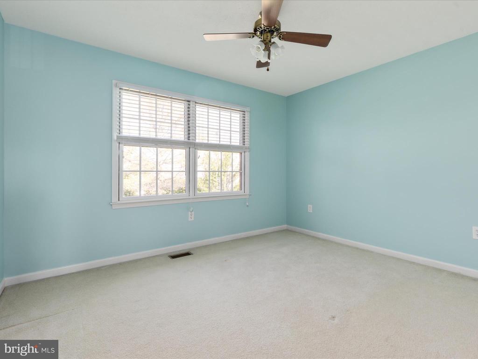
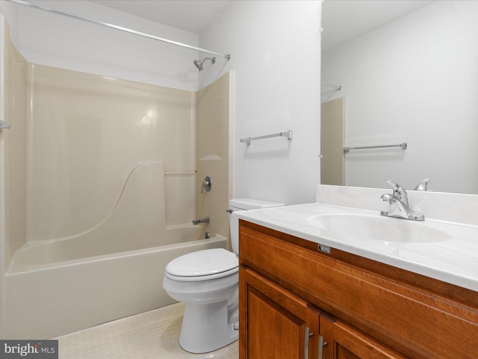
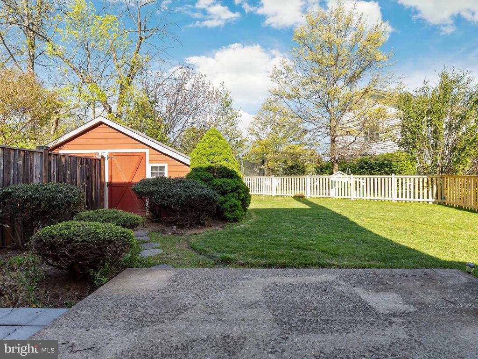
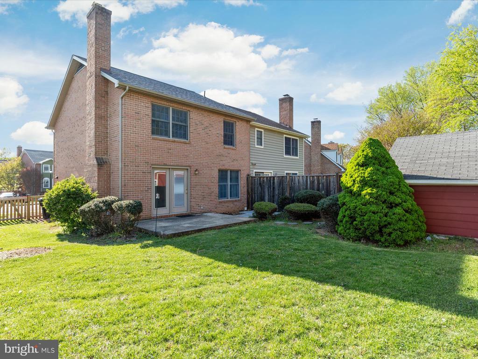
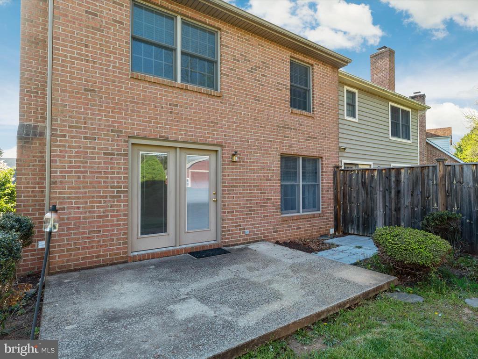
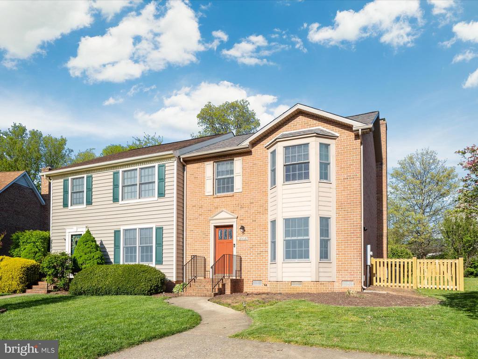
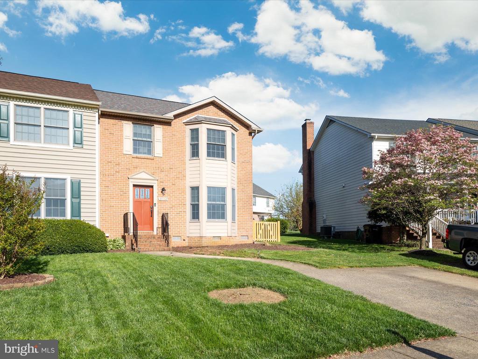
Charming 3 bed/2.5 bath townhouse in desirable Orchard Hill. As you enter the house, you will be met with a beautifully updated eat-in kitchen that boasts granite counter tops, two pantries, and a lovely bay window overlooking the front yard. Continue down the hall to your formal dining room which could also be a great place to set up a home office! At the end of the hall, you will enter a cozy family room featuring a wood burning fireplace flanked by built in shelving. All this leads out to your fully fenced backyard with an adorable shed. Upstairs you will find 3 large bedrooms and 2 full baths.

3
beds

3
baths

1,752 Sq.Ft. LIVING AREA

5,036 Sq.Ft. lot

Rebecca Sims

Rebecca Sims

Features & Amenities

Interior

  • total bedrooms3
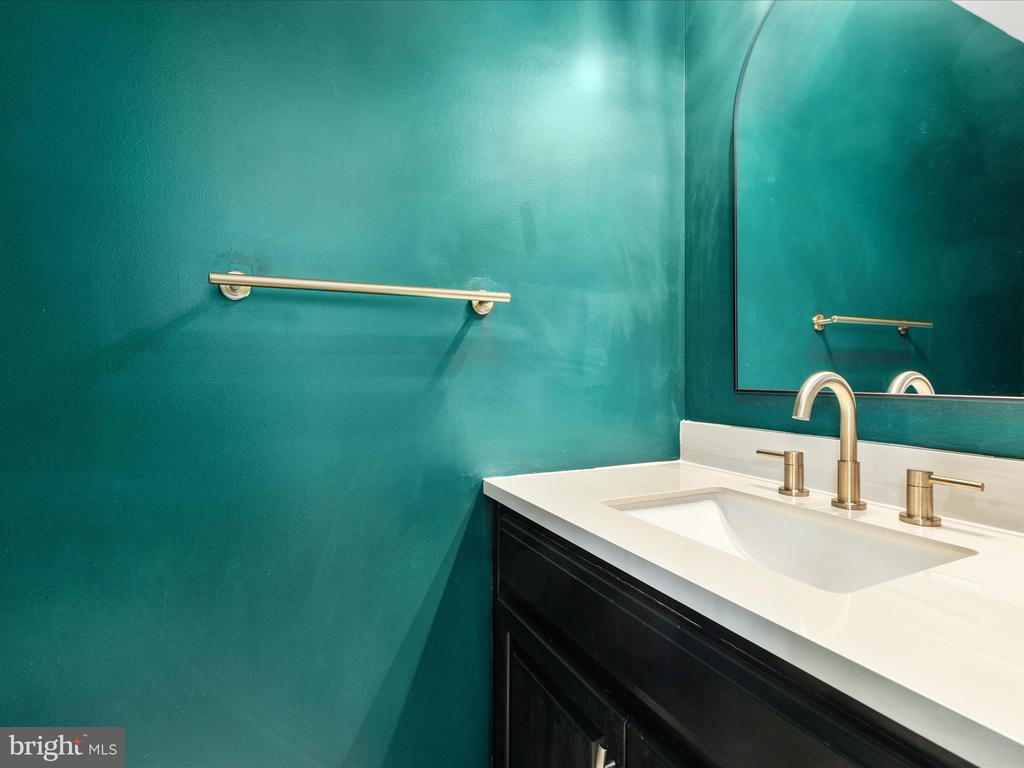
  • Total bathrooms3
  • full bathrooms2
  • half bathroom1
  • Flooring Carpet, Ceramic Tile, Vinyl
  • Fireplace Fireplace - Glass Doors, Mantel(s), Wood
  • APPLIANCES Dishwasher, Disposal, Icemaker, Oven - Self Cleaning, Oven/Range - Electric, Range Hood, Refrigerator, Water Heater, Microwave
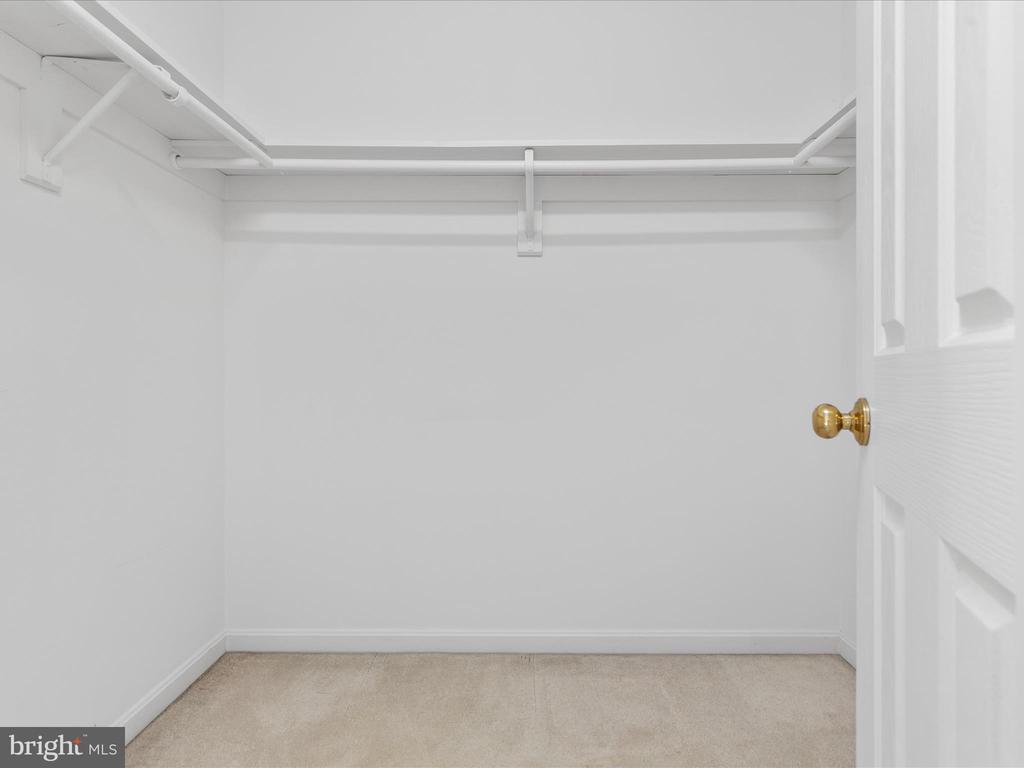
  • other interior Features Ceiling Fan(s), Chair Railings, Crown Moldings, Floor Plan - Traditional, Formal/Separate Dining Room, Kitchen - Eat-In, Kitchen - Table Space, Pantry, Primary Bath(s), Recessed Lighting, Bathroom - Tub Shower, Wainscotting, Walk-in Closet(s)

Area & Lot

  • Status Leased
  • Date Leased September 7, 2025
  • Living Area1,752 Sq.Ft.
  • Lot Area5,036 Sq.Ft.
  • MLS® IDVAWI2008818
  • TypeResidential
  • YEAR BUILT1996
  • Architecture StylesColonial

Exterior

  • STORIES2
  • water SourcePublic
  • roofShingle
  • lot featuresBacks - Open Common Area, Backs to Trees, Landscaping, Level, Rear Yard
  • parkingDriveway, Off Street
  • HEAT TYPEHeat Pump(s)
  • AIR CONDITIONINGCentral A/C, Ceiling Fan(s)
  • sewerPublic Sewer
  • SubstructureCrawl Space
  • Disability FeaturesNone
  • other exterior FeaturesExtensive Hardscape, Exterior Lighting, Secure Storage, Sidewalks, Street Lights

Financial

  • Lease Price$1,995/mo
  • Zoning HR

Work With Me

Whether you’re looking to buy, sell, rent, or invest in Washington, DC, Maryland, or Virginia, we have the agent for you to make your dreams a reality.

Follow Me on Instagram