205 YOAKUM PARKWAY 226
SEE ALL PHOTOS
205 YOAKUM PARKWAY 226
Sold

205 YOAKUM PARKWAY 226

205 YOAKUM PARKWAY Unit: 226, ALEXANDRIA, VA 22304

$520,000
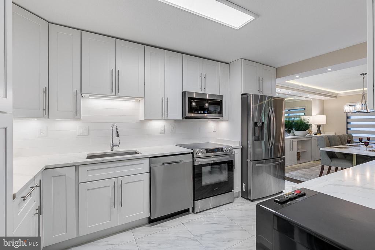
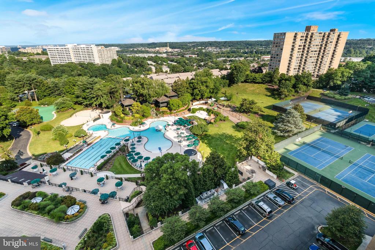
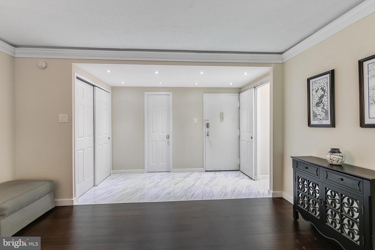
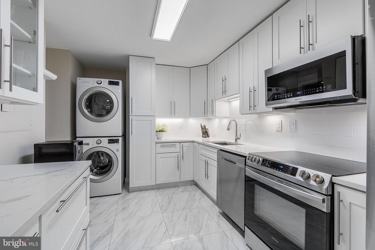
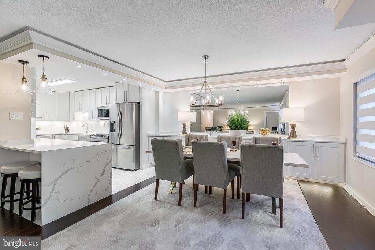
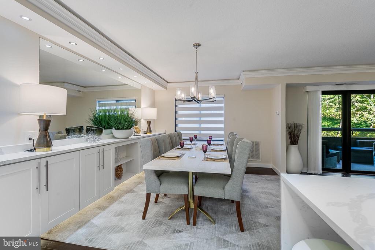
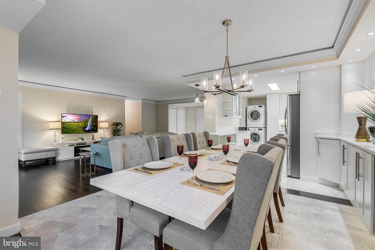
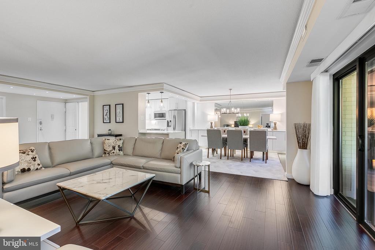
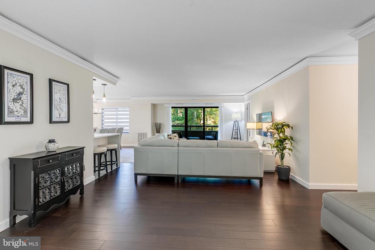
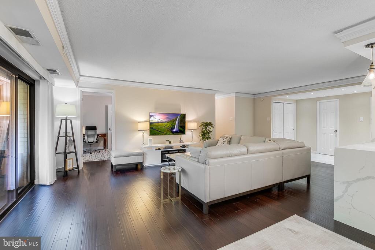
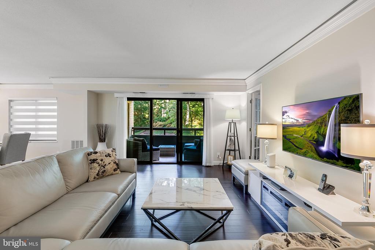
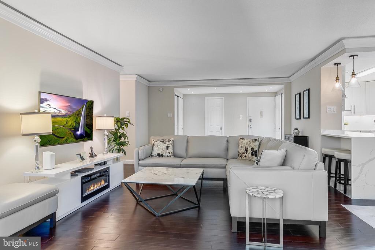
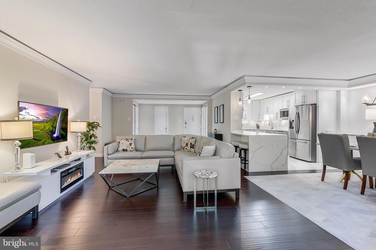
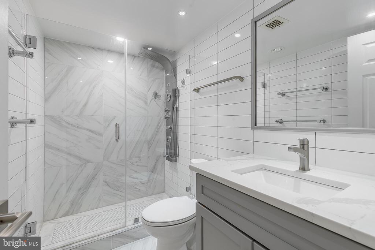
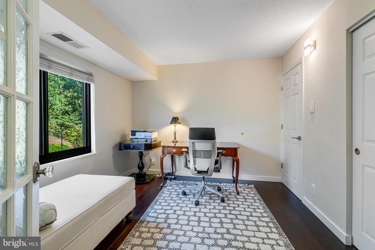
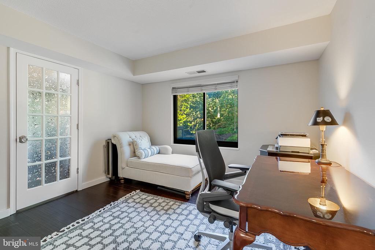
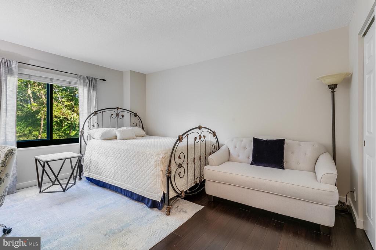
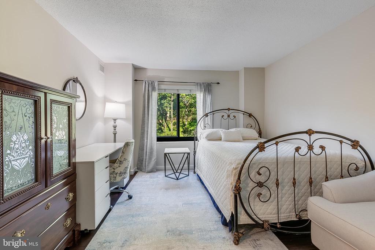
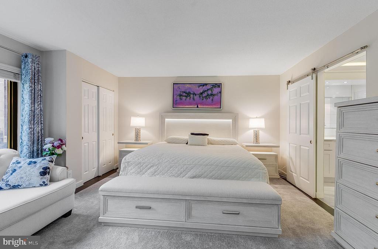
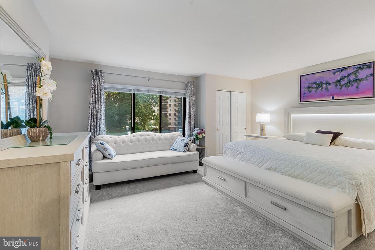
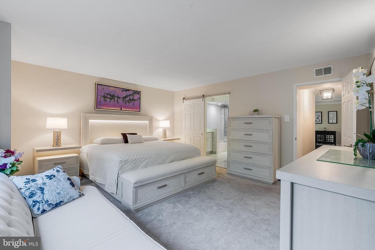
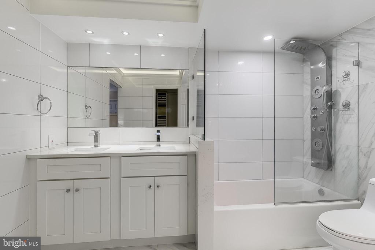
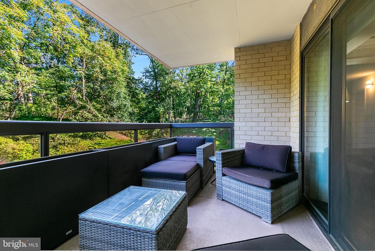
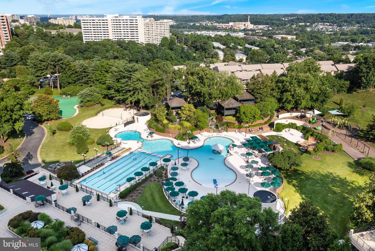
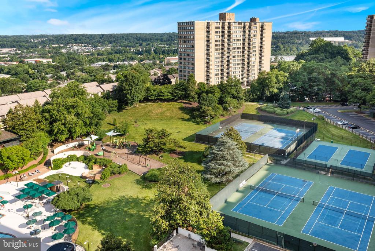
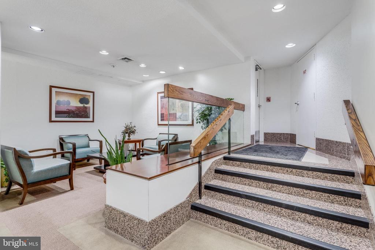
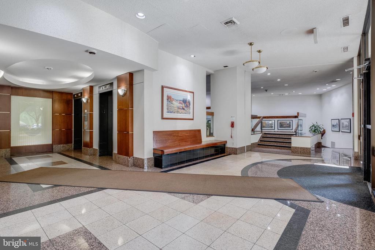
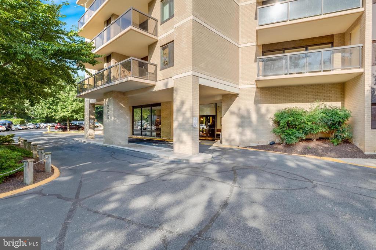
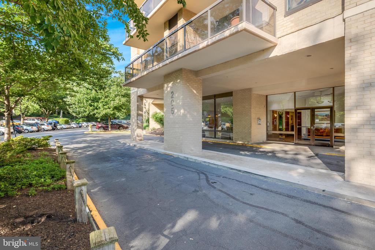
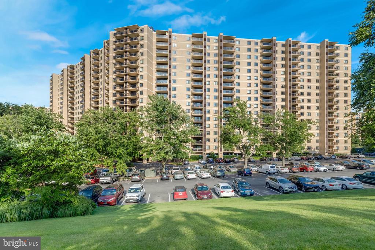
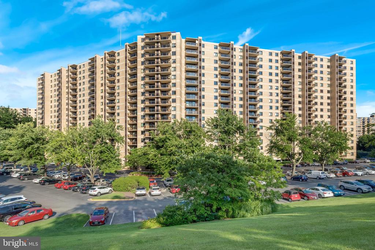
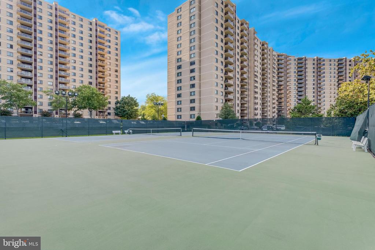
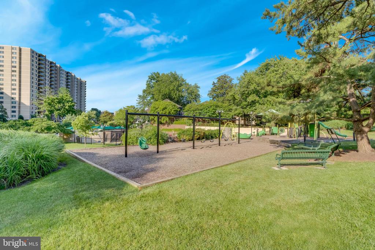
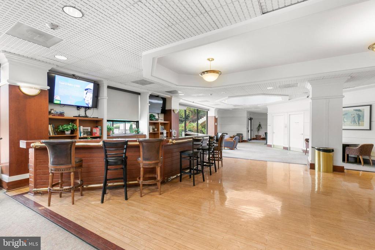
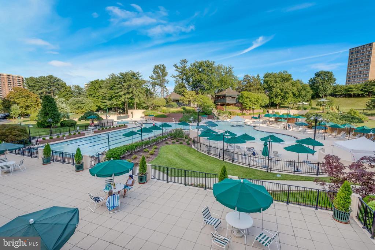
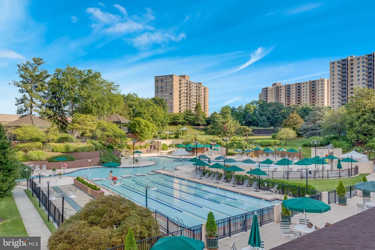
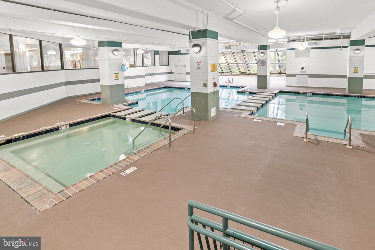
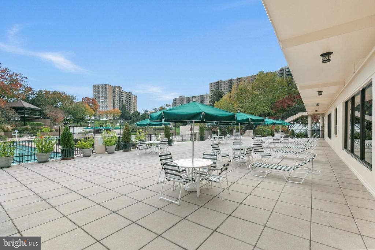
Welcome to resort-style living inside the Beltway! This stunning 3-bedroom, 2-bath, 1,621 sq. ft. condo in the sought-after Watergate at Landmark (Building 2) combines modern luxury with unmatched convenience. Perfectly positioned on the 2nd floor, this desirable corner unit offers extra privacy and a spacious private balcony overlooking lush greenery. Inside, the reimagined chef's kitchen is a true showstopper--featuring custom white shaker-style maple cabinetry with soft-close doors and drawers, quartz countertops, under-cabinet lighting, and sleek 24"x24" porcelain tile flooring. High-end stainless steel appliances include a refrigerator with ice maker, electric range, microwave, and a full laundry center with stacked front-load washer and dryer. A wrap-around breakfast counter with seating for four creates the perfect spot for casual dining, while extended cabinetry into the dining area adds valuable storage and serving space. The spacious owner's suite offers three closets--including a large walk-in--for outstanding storage. The second bedroom is spacious, and the third has been redesigned as a bright, functional home office with both a windowed door from the living room and a solid entry door from the hall. Additional highlights include: Luxury sustainable bamboo flooring throughout the living, dining, and bedrooms (no carpet!). Spa-inspired baths with porcelain tile and a dual-height jet spray shower, Extensive LED recessed lighting. Beyond your front door, enjoy the unmatched amenities of this 37-acre gated community: indoor and outdoor pools, indoor and outdoor tennis courts, racquet club, fitness and jogging trails, landscaped gardens, picnic gazebos, and more. The condo fee includes all utilities (electric, gas, water, sewer, trash, and building antenna) plus four unassigned parking passes. This is more than just a home--it's a lifestyle. Modern updates, resort-style amenities, and a prime location inside the Beltway make this condo the complete package.

3
beds

2
baths

1,621 Sq.Ft. LIVING AREA

Karen Close

Karen Close

Features & Amenities

Interior

  • total bedrooms3
  • Total bathrooms2
  • full bathrooms2
  • Flooring Bamboo, Ceramic Tile
  • APPLIANCES Built-In Microwave, Dishwasher, Disposal, Dryer, Dryer - Front Loading, Exhaust Fan, Oven/Range - Electric, Stainless Steel Appliances, Washer, Washer - Front Loading
  • other interior Features Built-Ins, Floor Plan - Traditional, Pantry, Primary Bath(s), Upgraded Countertops, Walk-in Closet(s), Window Treatments, Crown Moldings, Breakfast Area, Dining Area, Entry Level Bedroom, Kitchen - Galley

Area & Lot

  • Status Sold
  • Date Sold November 3, 2025
  • Living Area1,621 Sq.Ft.
  • MLS® IDVAAX2050466
  • TypeResidential
  • YEAR BUILT1975
  • NeighborhoodVirginia
  • Architecture StylesTraditional

Exterior

  • STORIES1
  • water SourcePublic
  • utilitiesCable TV, Phone Available, Sewer Available, Water Available
  • roofAsphalt
  • parkingParking Lot
  • HEAT TYPECentral
  • AIR CONDITIONINGCentral A/C
  • sewerPublic Sewer
  • Disability Features36 wide Halls
  • HOA AmenitiesAnswering Service, Baseball Field, Basketball Courts, Billiard Room, Community Center, Exercise Room, Elevator, Fitness Center, Game Room, Gated Community, Picnic Area, Party Room, Pool - Indoor, Pool - Outdoor, Sauna, Swimming Pool, Tennis Courts, Transportation Service
  • security Features24 hour security, Security Gate
  • other exterior FeaturesBBQ Grill, Extensive Hardscape, Tennis Court(s)

Financial

  • Sales Price$520,000
  • Real Estate Tax $4,577/yr
  • Zoning RC

Virginia

Explore

Work With Me

Whether you’re looking to buy, sell, rent, or invest in Washington, DC, Maryland, or Virginia, we have the agent for you to make your dreams a reality.

Follow Me on Instagram