20341 ASHCROFT TERRACE
SEE ALL PHOTOS
20341 ASHCROFT TERRACE
Sold

20341 ASHCROFT TERRACE

20341 ASHCROFT TERRACE, STERLING, VA 20165

$672,500
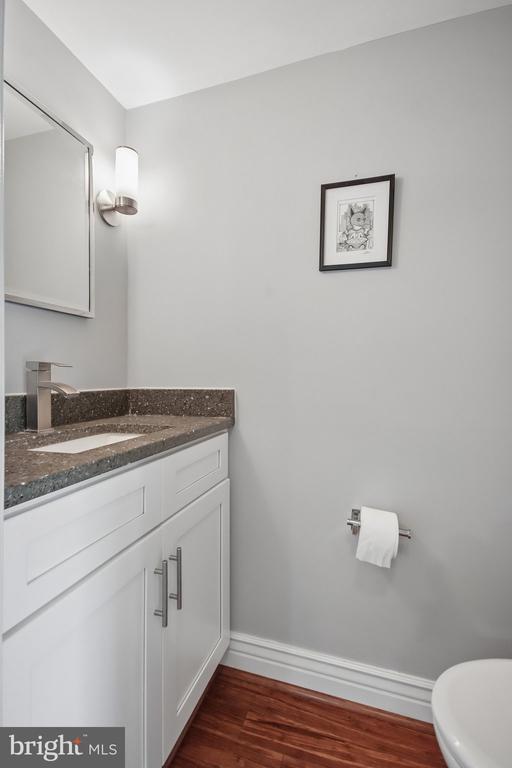
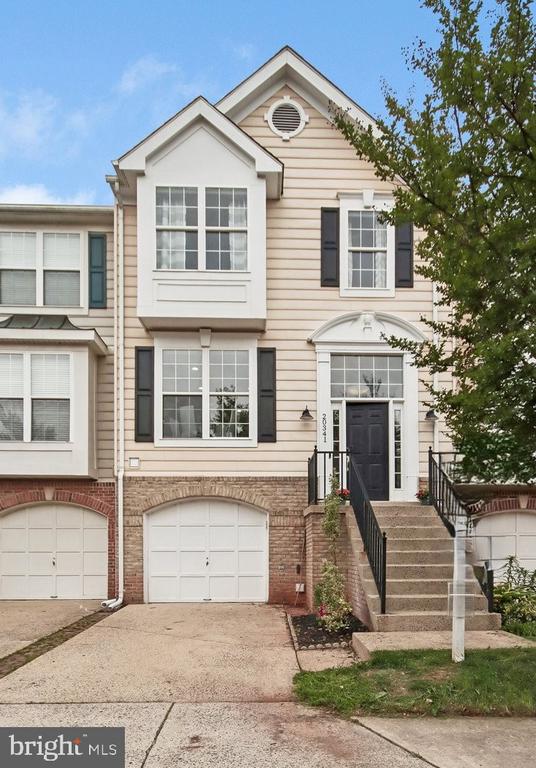
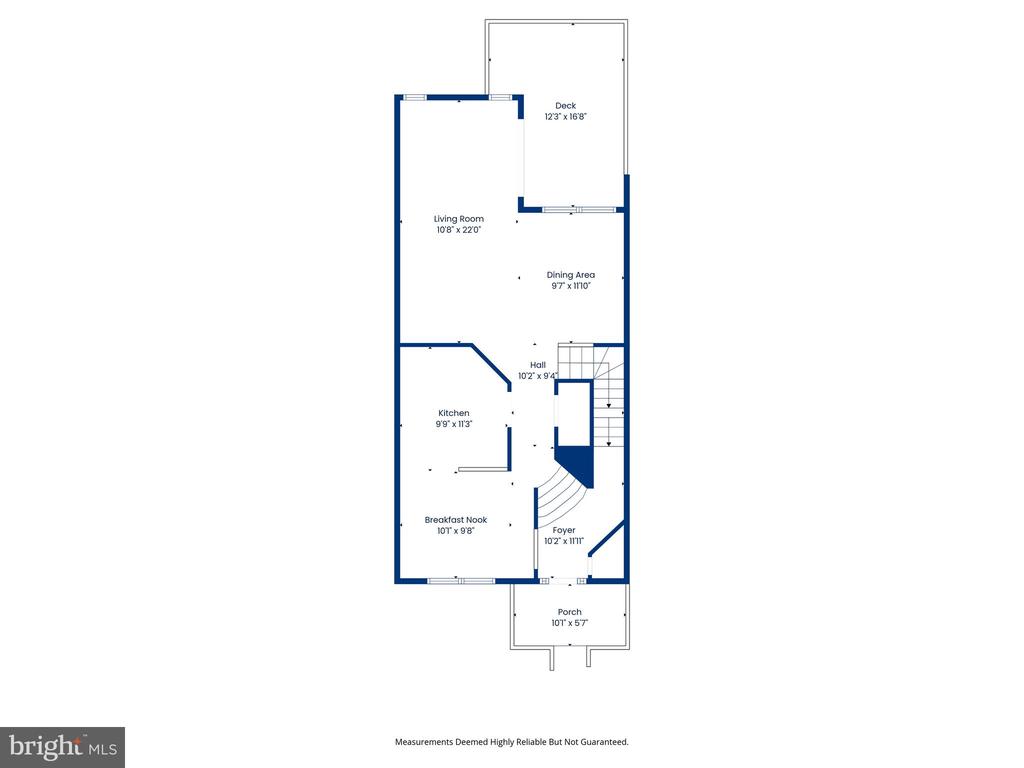
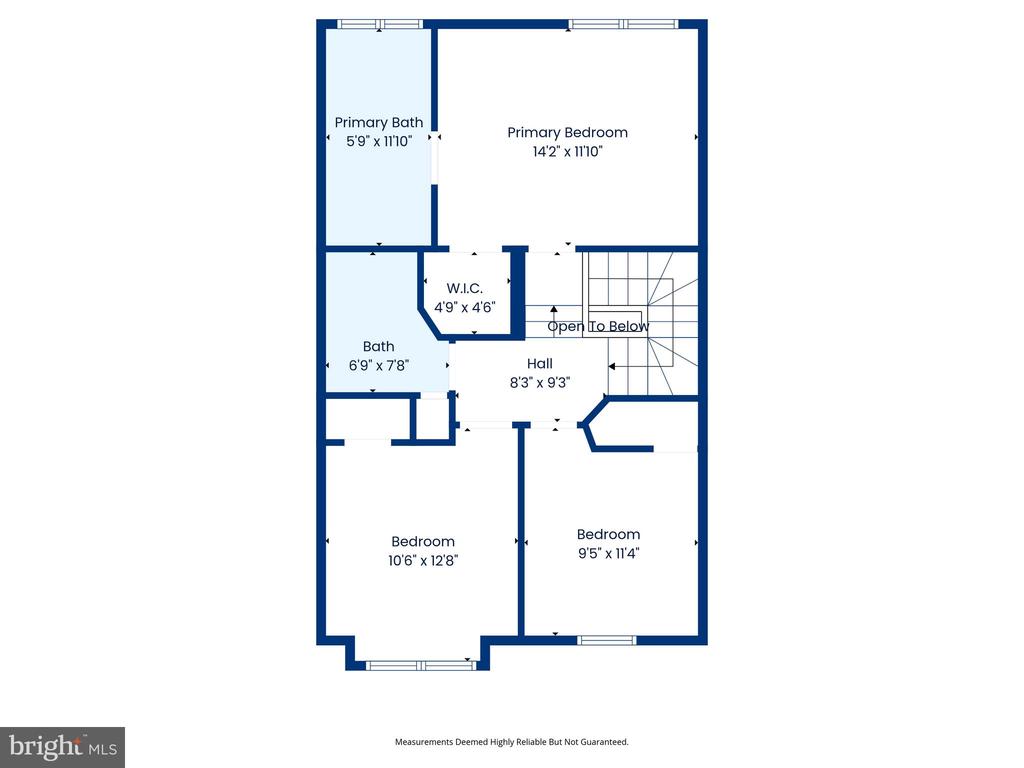
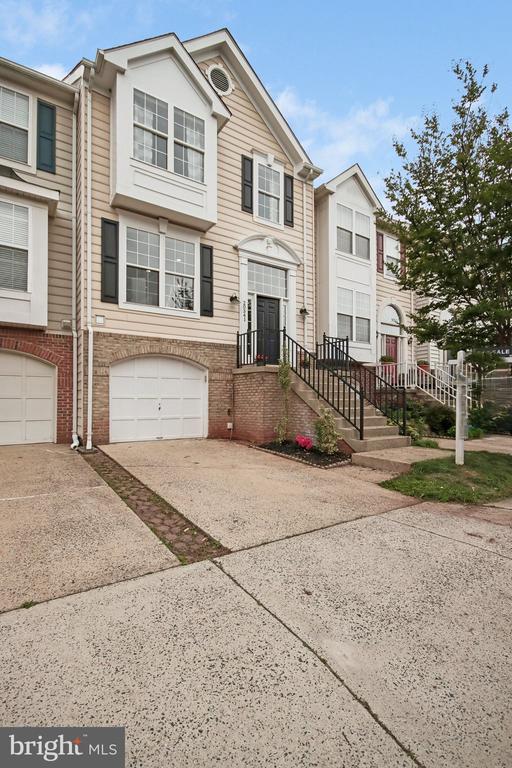
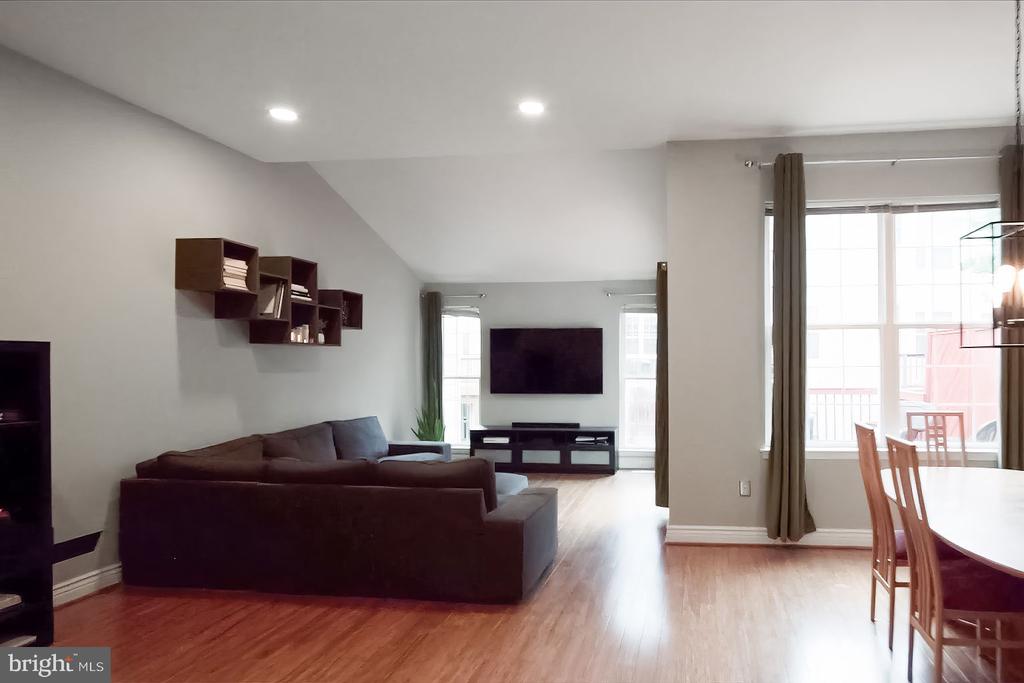
Welcome home to this wonderful Robert B Jordan Alden model in the highly sought-after community of Potomac Lakes. This great townhome has three bedrooms, two full bathrooms, one half-bath, and a 1-car garage.

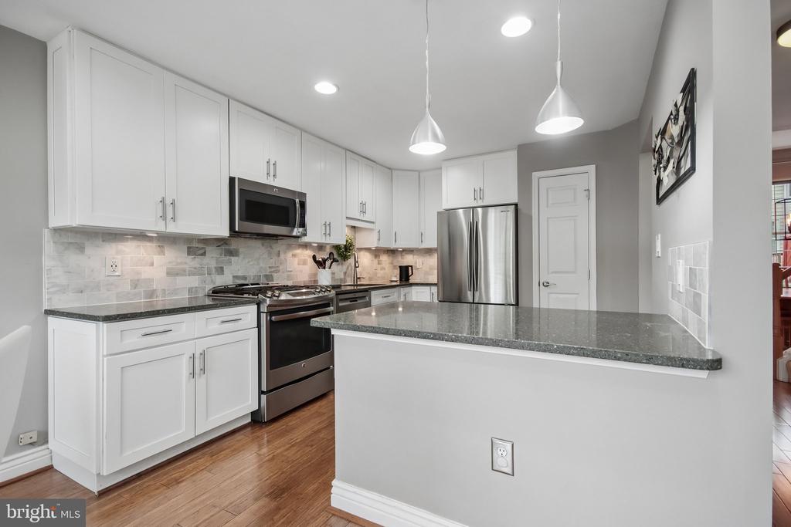
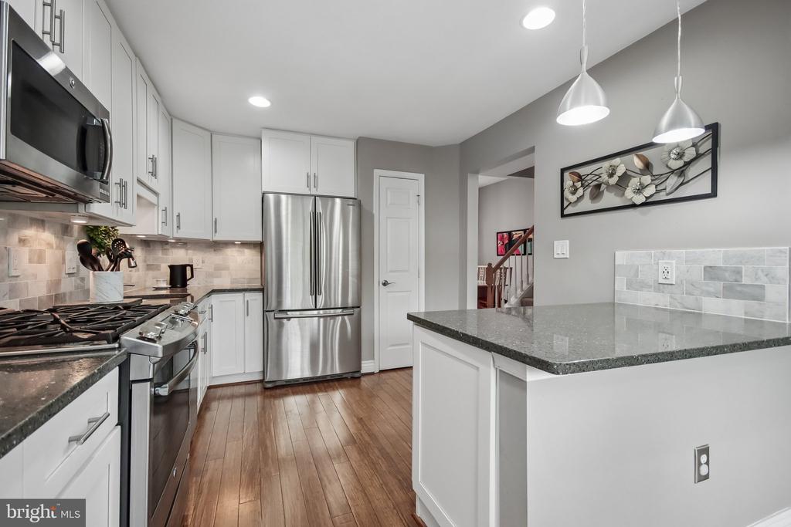
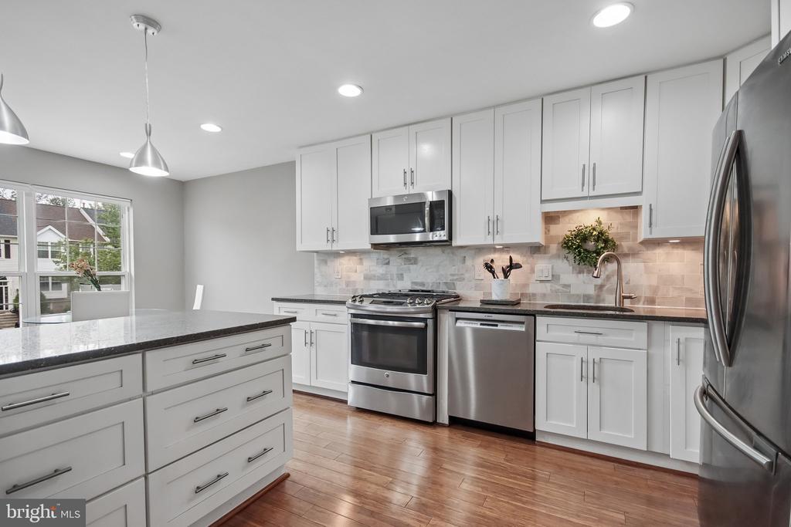
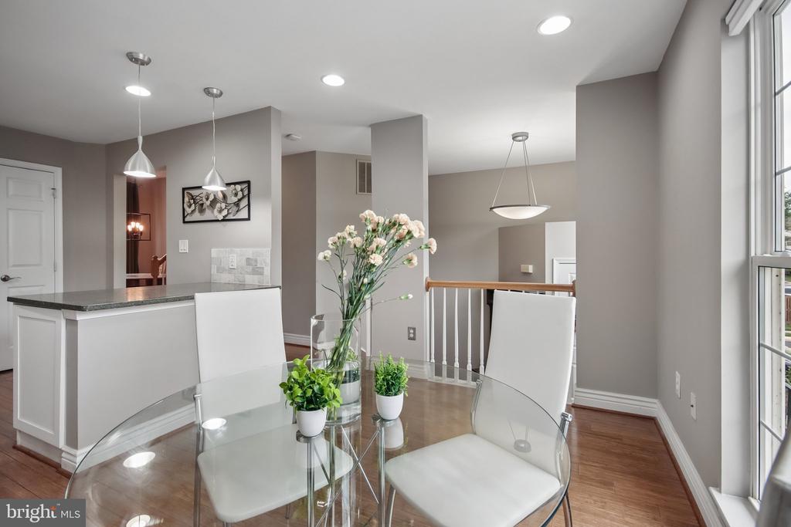
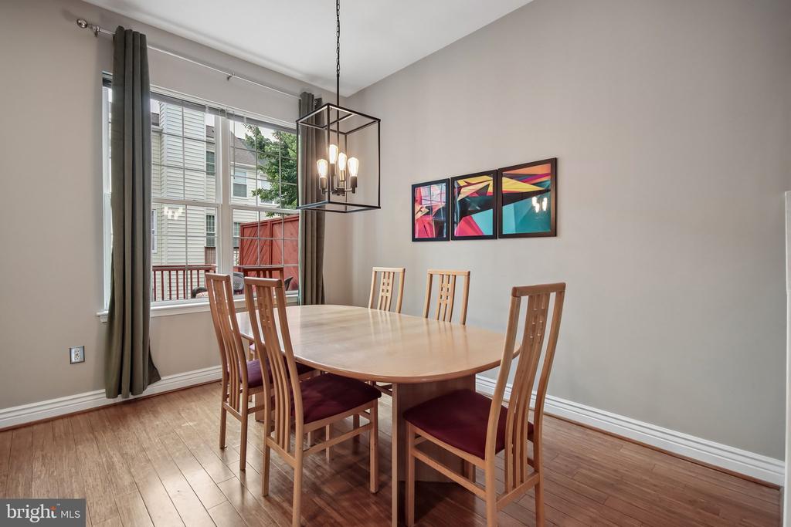
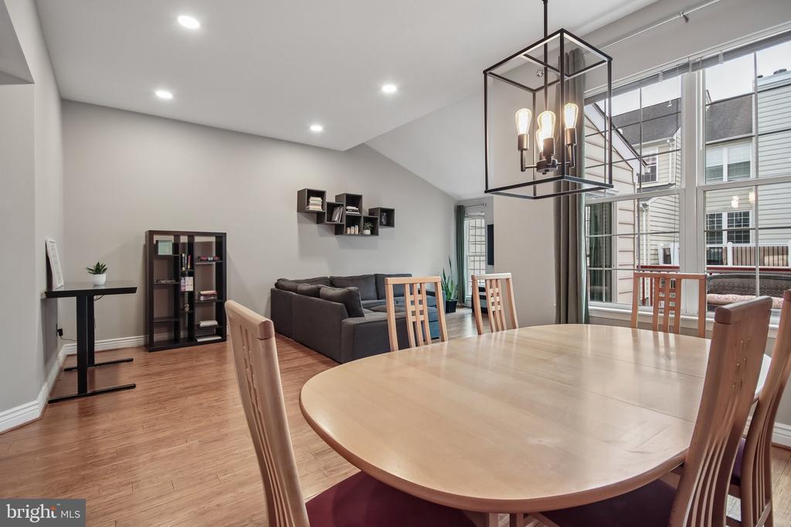
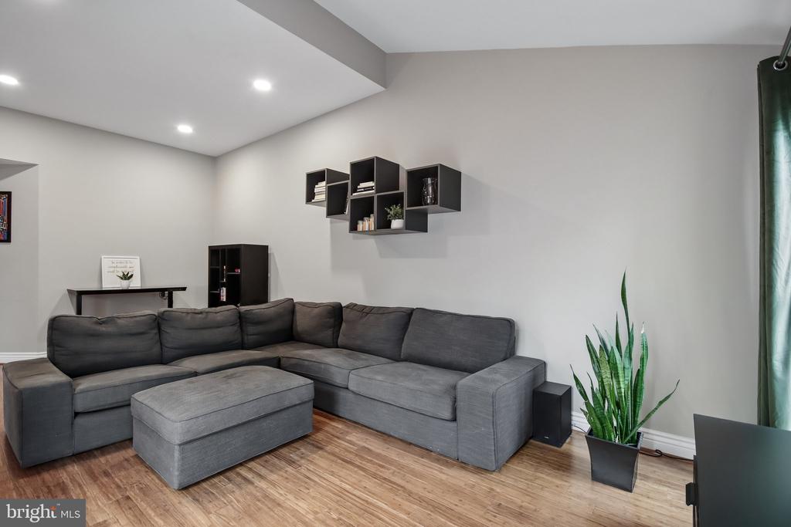
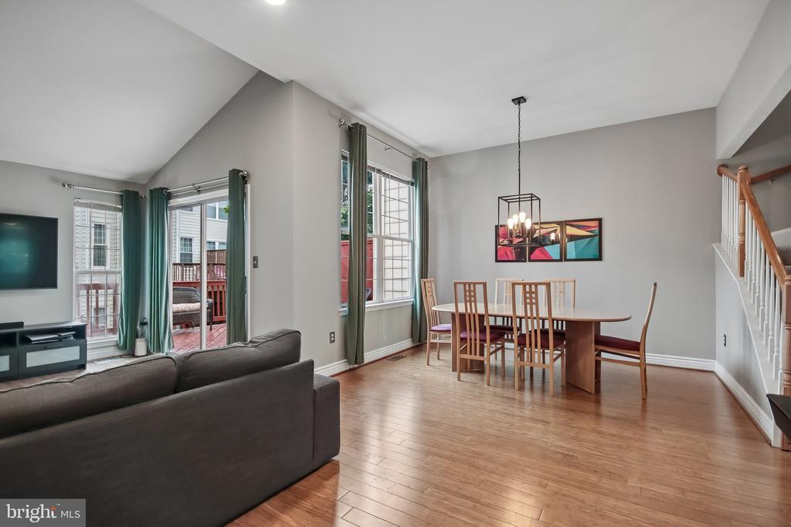
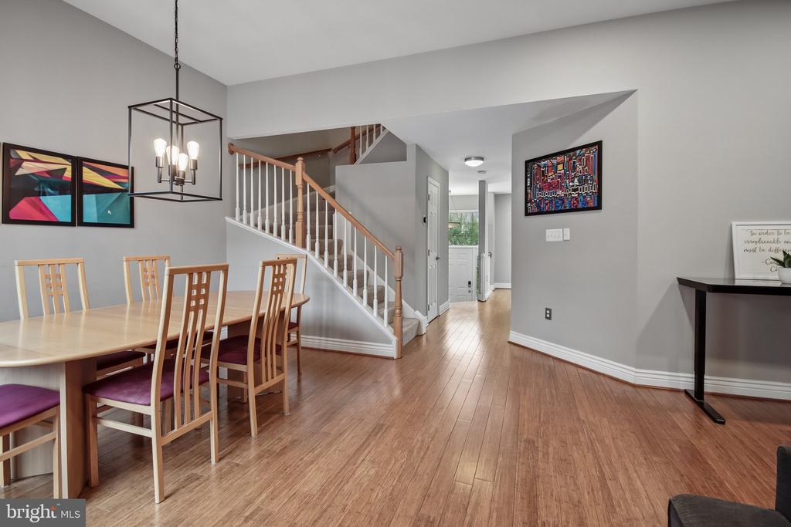
The main level features a completely renovated kitchen with custom cabinets w/ soft close doors and drawers, quartz countertops, stainless steel appliances, a marble backsplash and pendant lighting. Completing the main level includes an open dining & living room and a half bath.

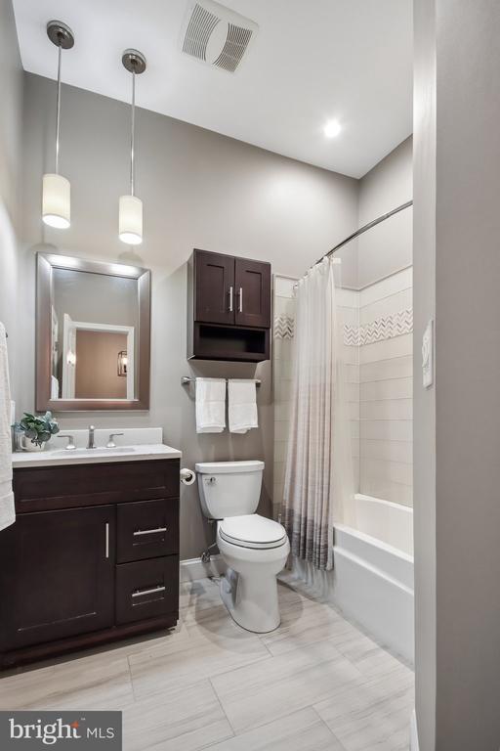
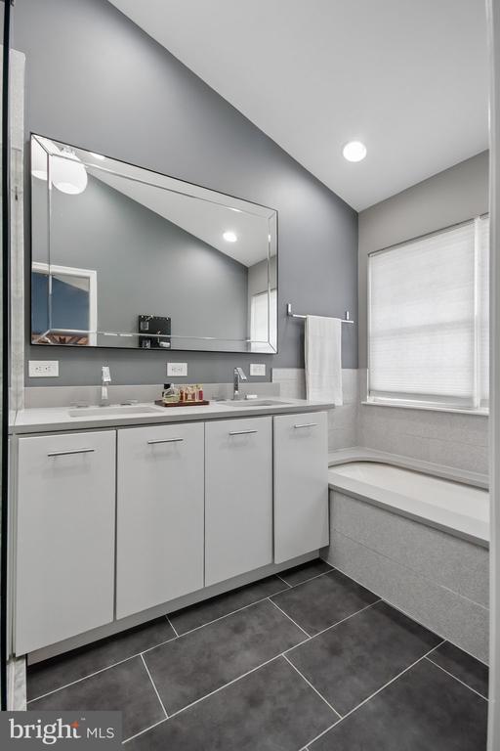
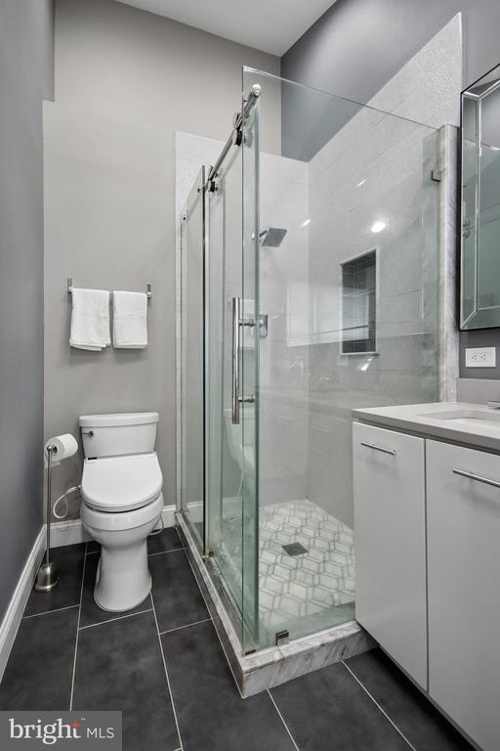
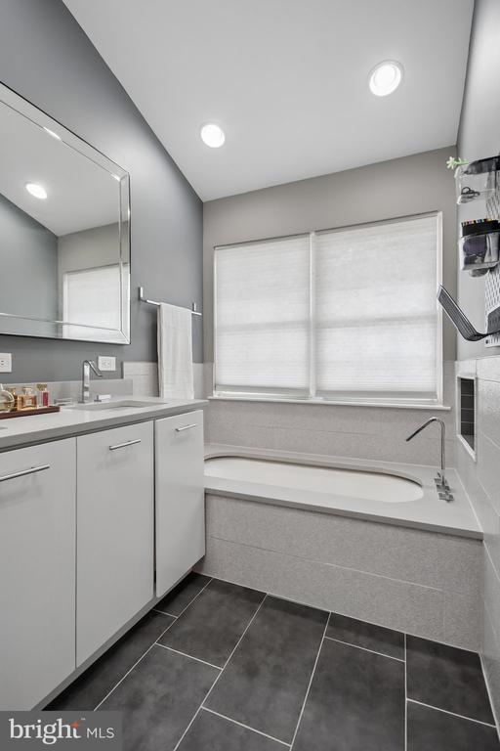
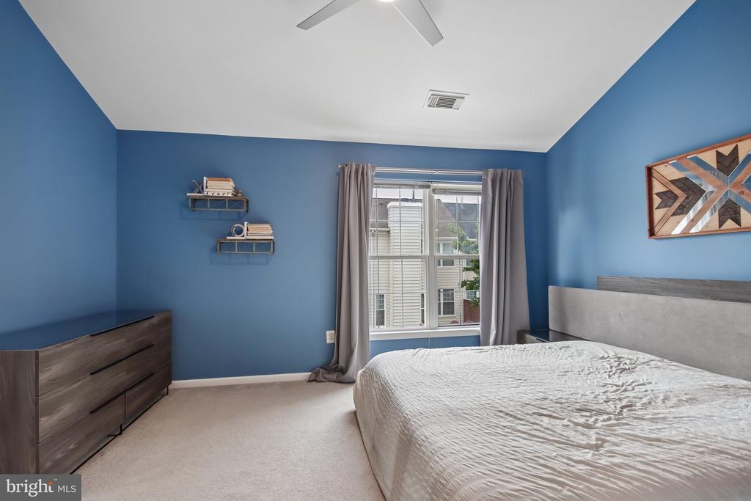
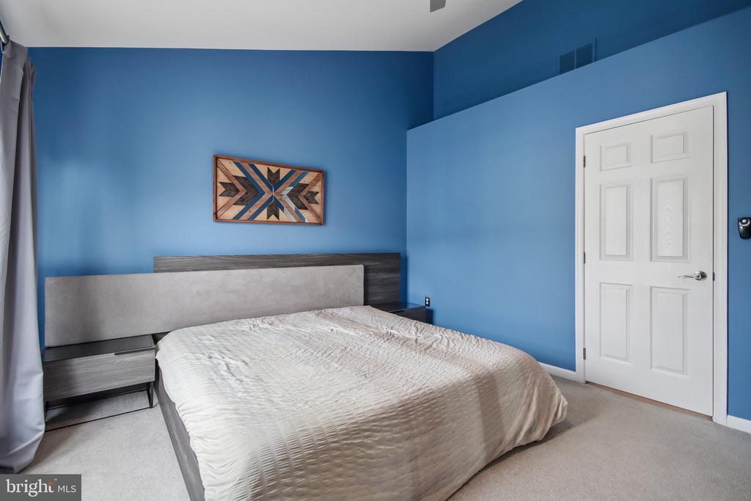
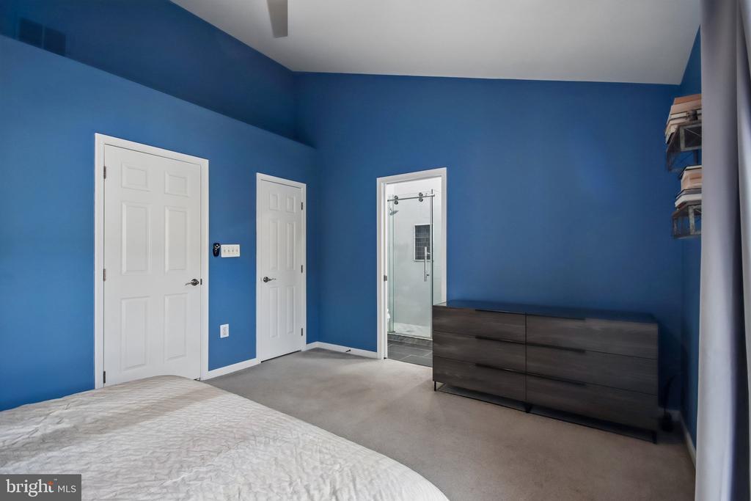
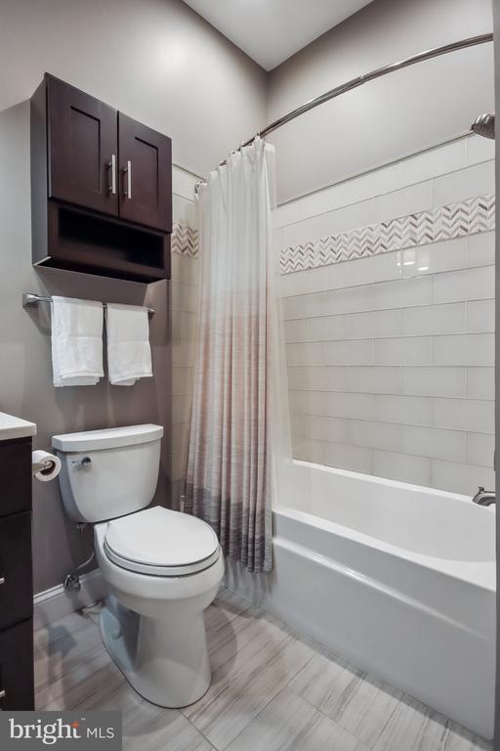
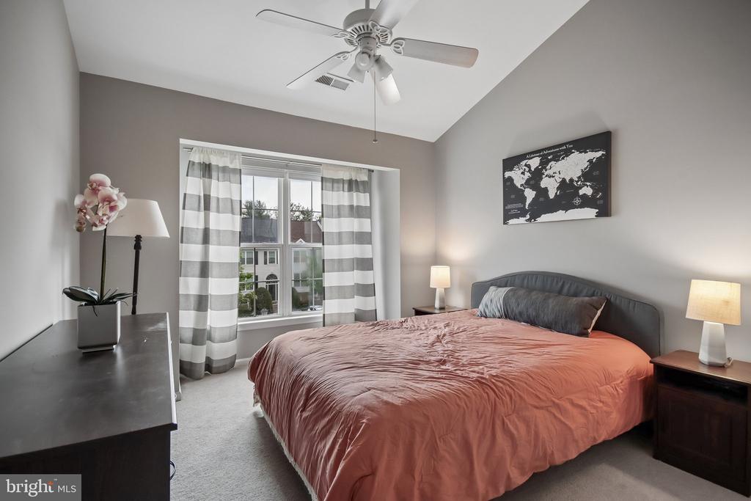
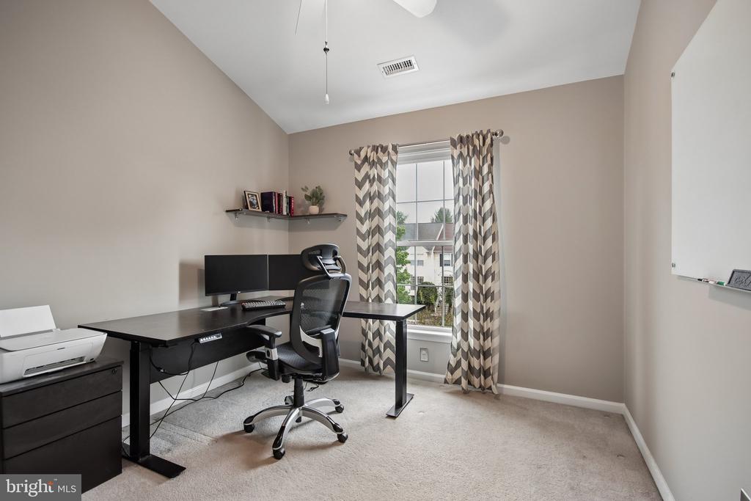
Venture upstairs to the owner's retreat, which features a vaulted ceiling, a walk-in closet, and a renovated owner's bath. Renovations in the owner's bath included custom white cabinetry, quartz countertops, Kohler faucets and bathtub and marble tile in the shower. There are 2 additional bedrooms and a renovated hall full bathroom with custom cabinets and quartz countertops.

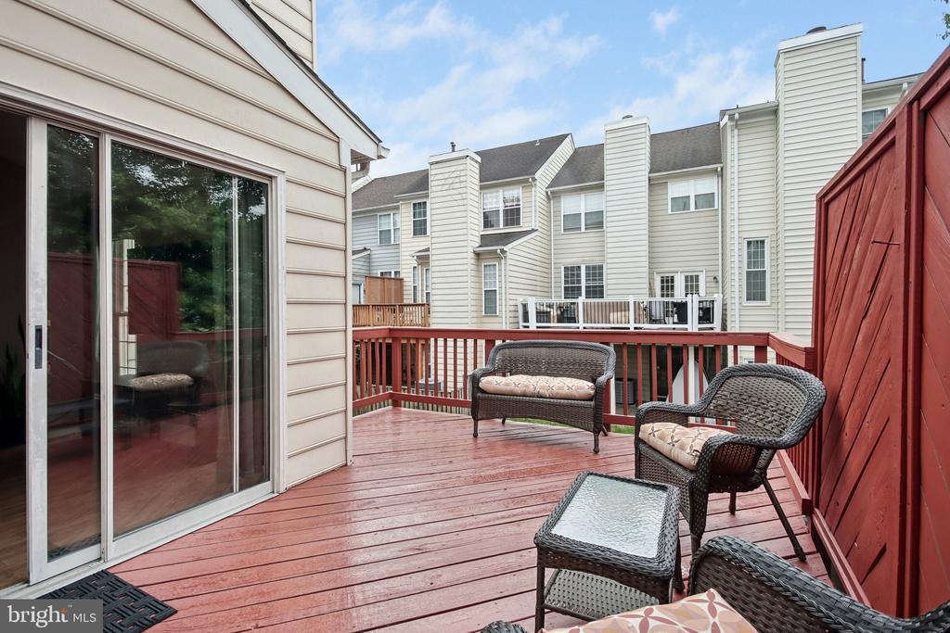
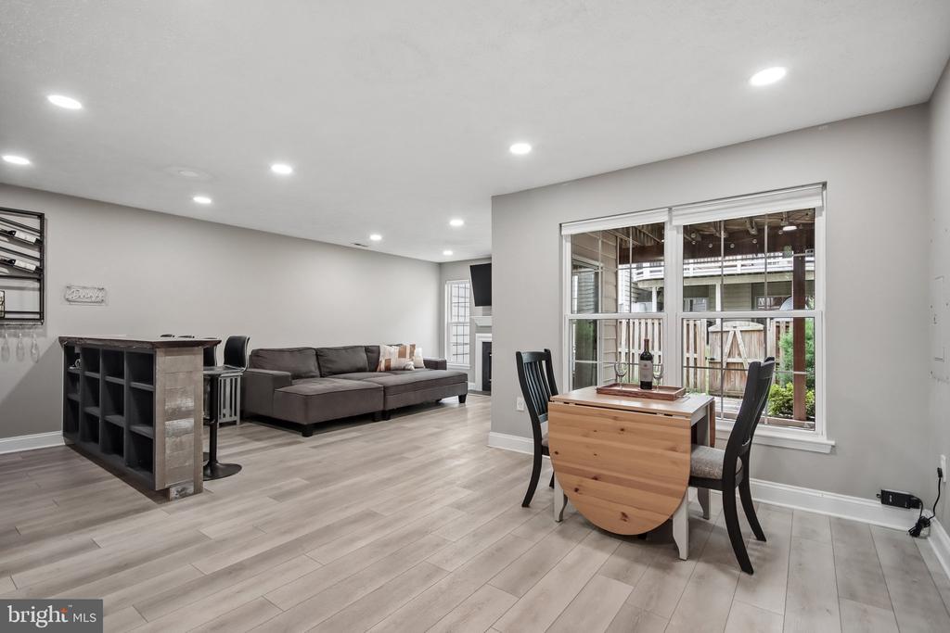
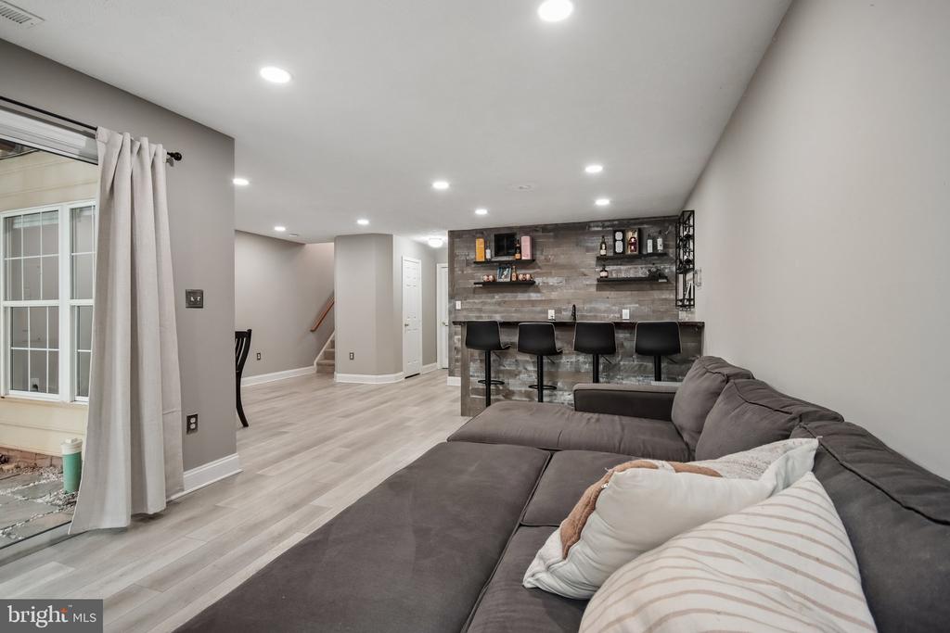
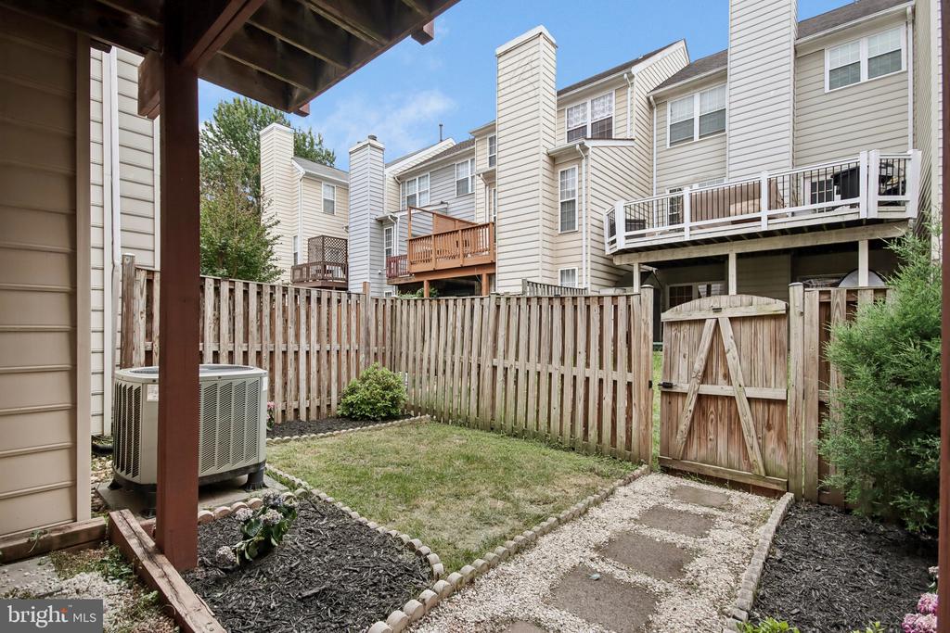
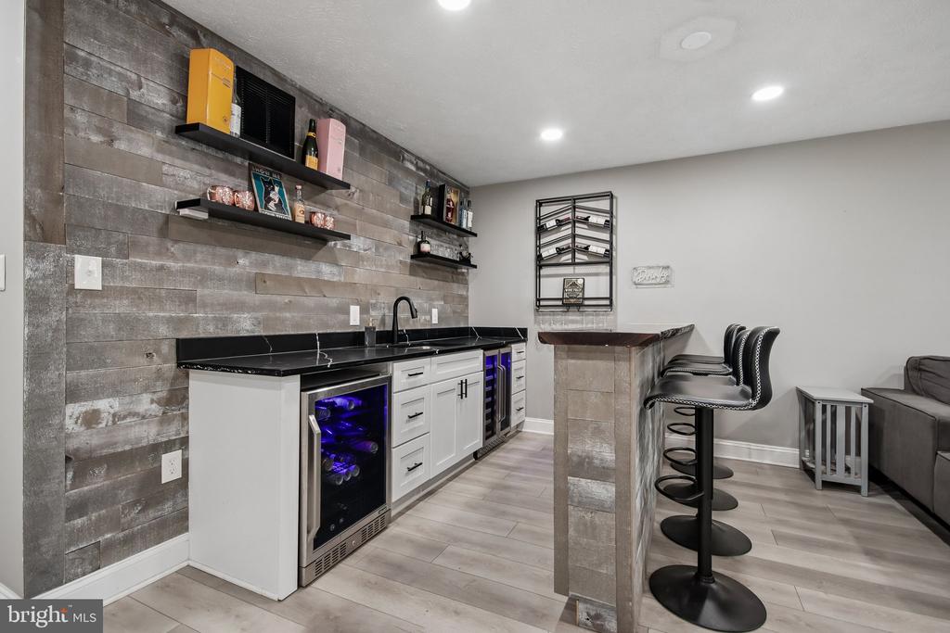
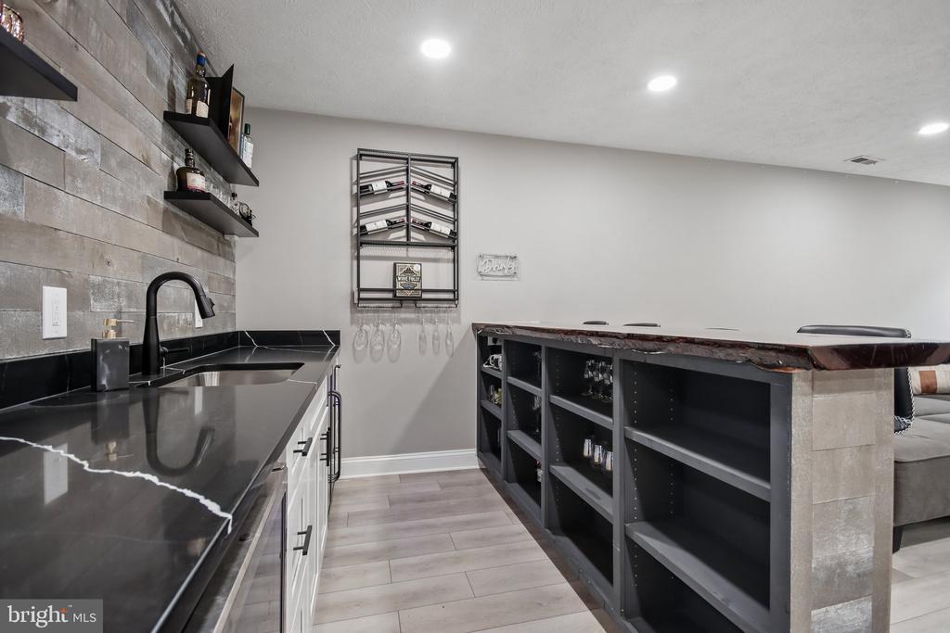
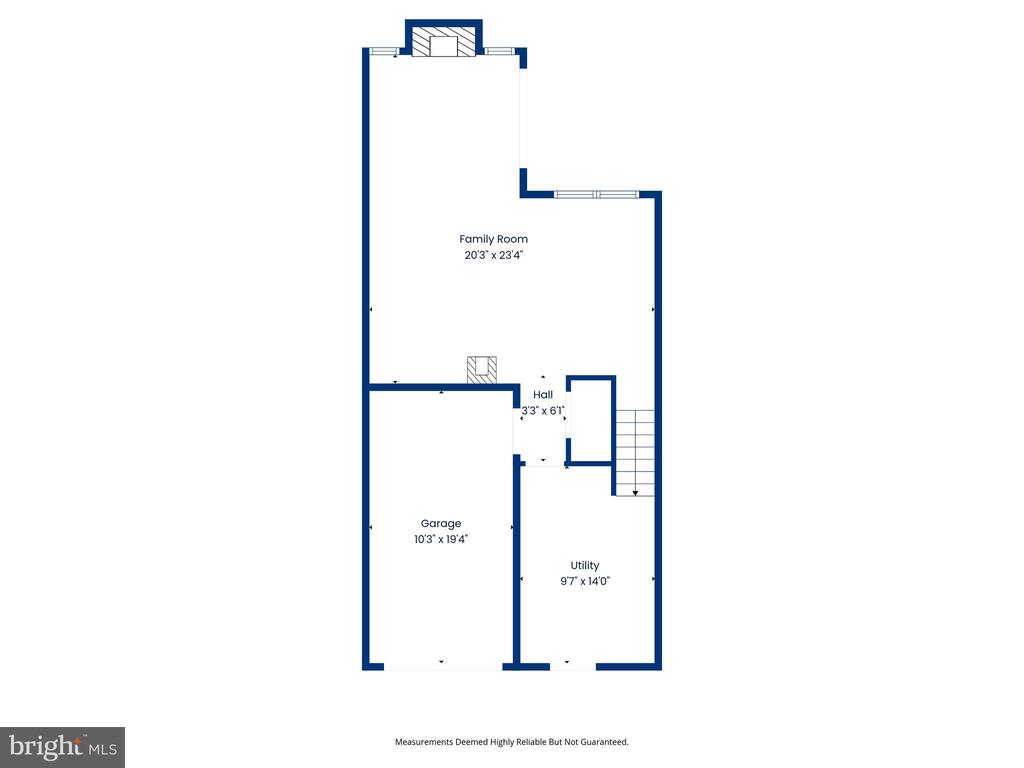
Head downstairs and enjoy the spacious lower level recreation room, which features an amazing wet bar with a mini refrigerator and a wine refrigerator. with a cozy wood burning fireplace, storage and garage access. Relax outside and enjoy cooking out on your deck. Additional updates and features include a roof (2018), a water heater (2018), HVAC (2017), a washer, dryer and dishwasher (2022), an EV charger, bamboo hardwood floors on the main level, LVP in the rec room and much more!

Located in the highly desirable Cascades/Potomac Lakes community, residents enjoy access to exceptional amenities including 5 swimming pools, 15 tennis courts, several pickleball and sport courts, 25 playgrounds, 2 exercise facilities, soccer fields, walking trails and more. Just minutes from Algonkian Regional Park, the Potomac River, a public boat ramp, golf courses, breweries, shopping, Routes 28 & 7, and Dulles International Airport! Don't miss out, schedule your showing today!

3
beds

3
baths

2,412 Sq.Ft. LIVING AREA

1,742 Sq.Ft. lot

Kevin LaRue

Kevin LaRue

Features & Amenities

Interior

  • total bedrooms3
  • Total bathrooms3
  • full bathrooms2
  • half bathroom1
  • Flooring Bamboo, Luxury Vinyl Plank, Carpet
  • APPLIANCES Built-In Microwave, Dishwasher, Disposal, Dryer, Exhaust Fan, Icemaker, Oven/Range - Gas, Refrigerator, Stainless Steel Appliances, Washer, Water Heater
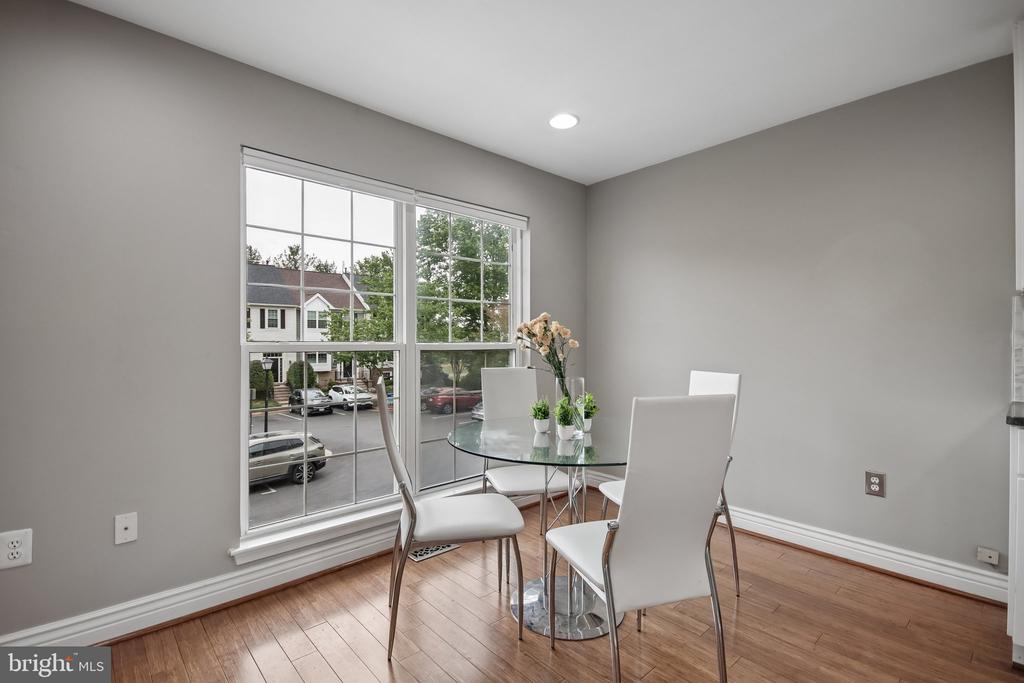
  • other interior Features Bar, Bathroom - Soaking Tub, Bathroom - Walk-In Shower, Breakfast Area, Carpet, Ceiling Fan(s), Combination Dining/Living, Floor Plan - Traditional, Kitchen - Gourmet, Kitchen - Island, Primary Bath(s), Recessed Lighting, Upgraded Countertops, Walk-in Closet(s), Wet/Dry Bar, Window Treatments, Wood Floors

Area & Lot

  • Status Sold
  • Date Sold June 26, 2026
  • Living Area2,412 Sq.Ft.
  • Lot Area1,742 Sq.Ft.
  • MLS® IDVALO2125322
  • TypeResidential
  • YEAR BUILT1993
  • NeighborhoodVirginia
  • Architecture StylesColonial
  • Elementary SchoolALGONKIAN
  • Middle SchoolRIVER BEND
  • High SchoolPOTOMAC FALLS

Exterior

  • STORIES3
  • Garage Space1.0
  • water SourcePublic
  • parkingAttached Garage
  • HEAT TYPEForced Air
  • AIR CONDITIONINGCentral A/C, Ceiling Fan(s)
  • sewerPublic Sewer
  • SubstructureConcrete Perimeter
  • Disability FeaturesNone
  • HOA AmenitiesBasketball Courts, Bike Trail, Boat Dock/Slip, Boat Ramp, Club House, Exercise Room, Fitness Center, Jog/Walk Path, Library, Picnic Area, Pool - Outdoor, Tennis Courts, Tot Lots/Playground

Financial

  • Sales Price$672,500
  • Real Estate Tax $4,846/yr
  • HOA $115/mo
  • Zoning PDH4

Virginia

Explore

Work With Me

Whether you’re looking to buy, sell, rent, or invest in Washington, DC, Maryland, or Virginia, we have the agent for you to make your dreams a reality.

Follow Me on Instagram