20310 BOWFONDS STREET
SEE ALL PHOTOS
20310 BOWFONDS STREET
Sold

20310 BOWFONDS STREET

20310 BOWFONDS STREET, ASHBURN, VA 20147

$995,000
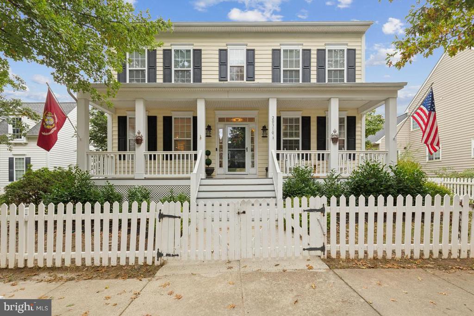
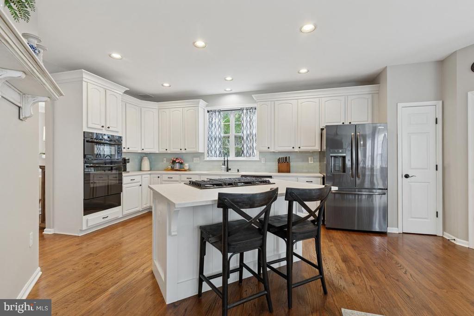
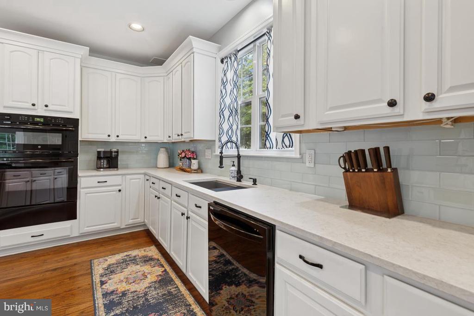
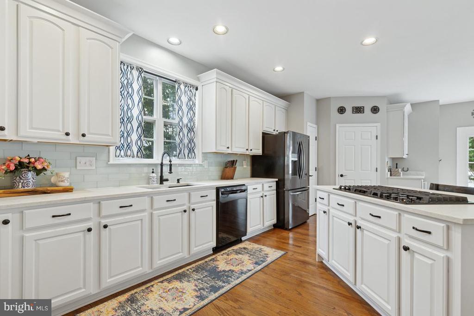
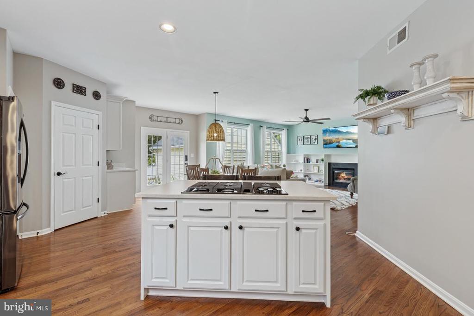
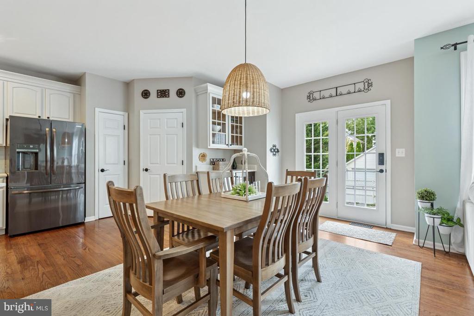
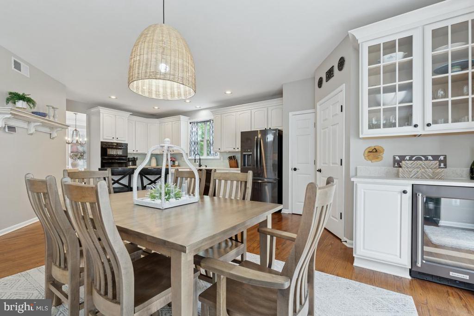
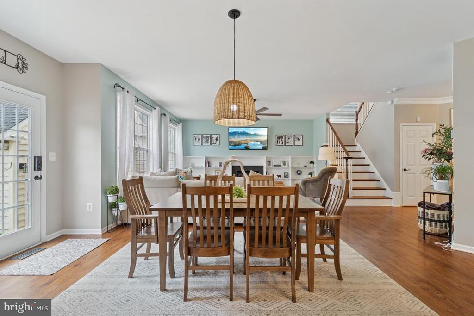
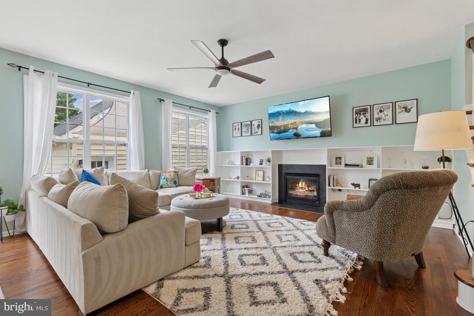
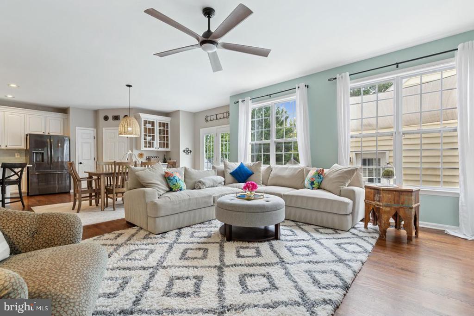
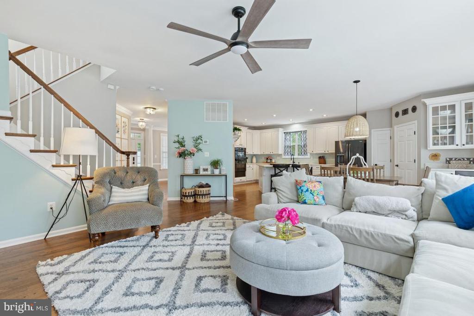
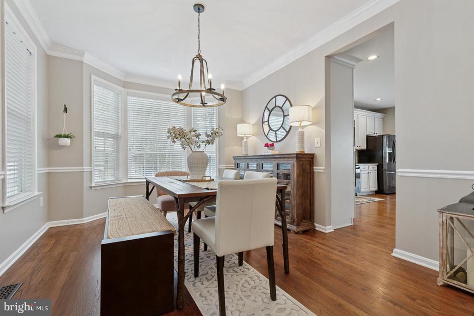
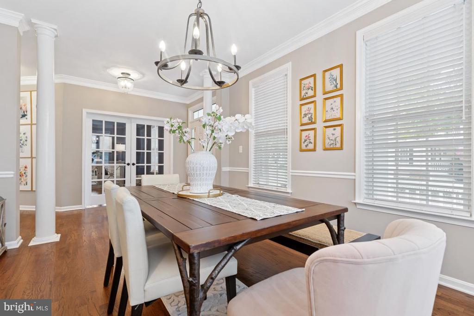
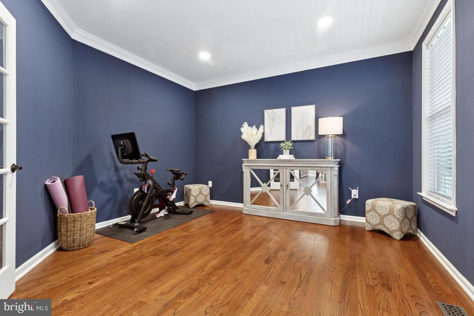
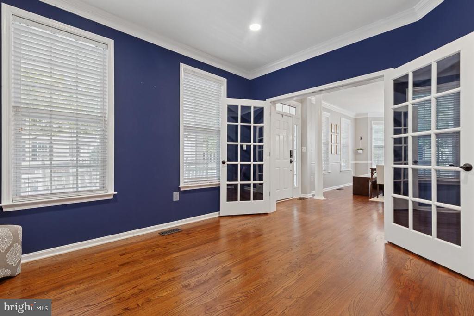
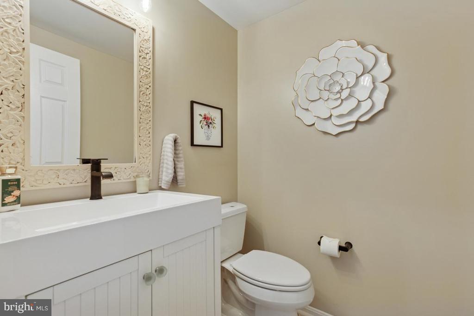
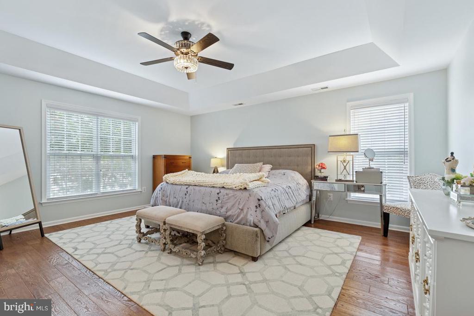
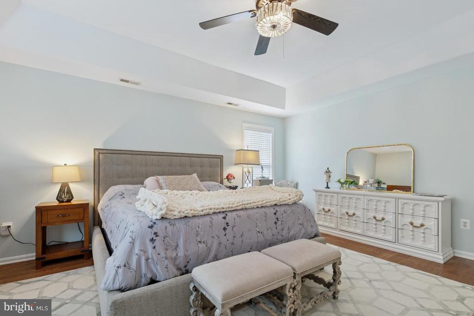
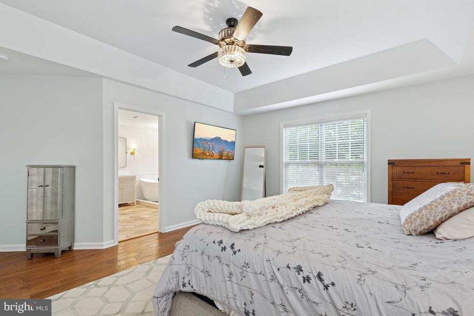
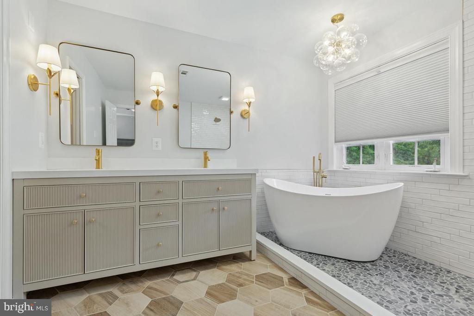
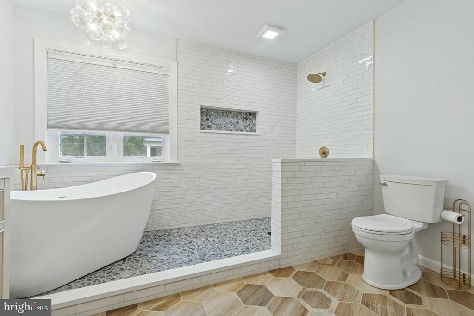
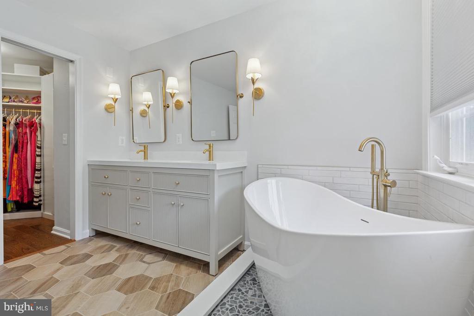
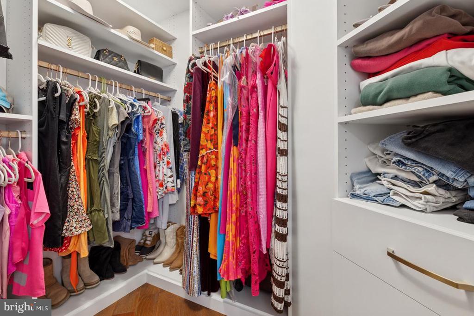
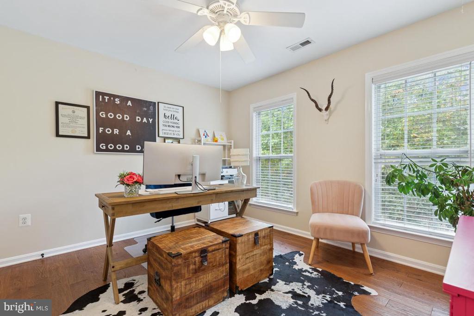
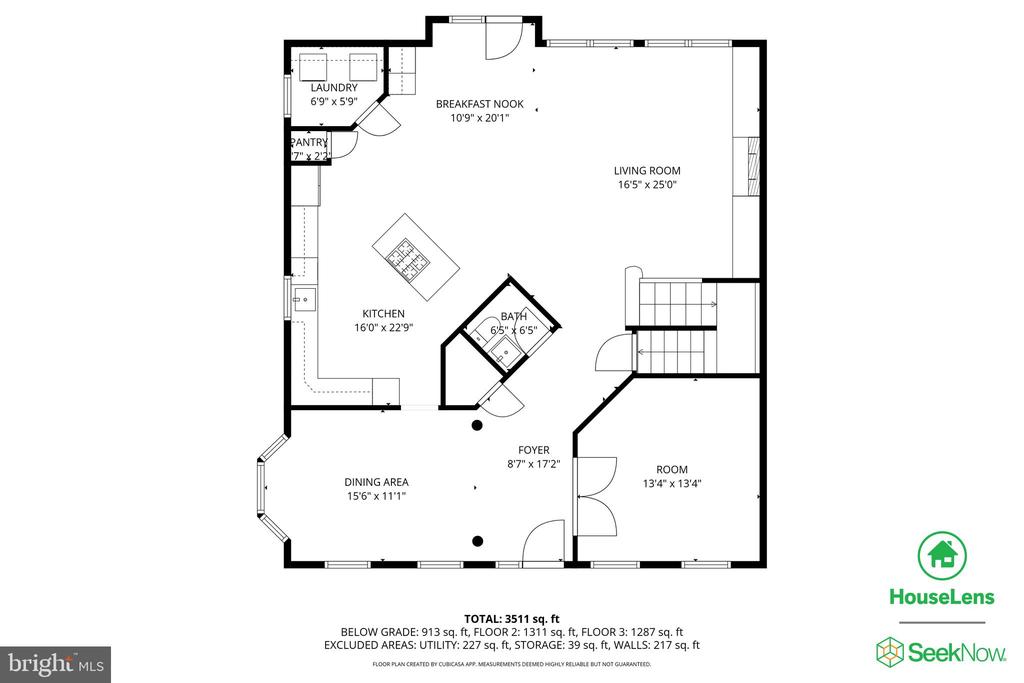
Welcome home to this wonderful 4 bedroom, 3.5 bath with a large 2 car garage. Caruso Homes Jamestown model nestled in the highly sought after community of Belmont Greene. This charming community features white picket fences, mature trees and quick access to shopping, schools and all commuter routes. Loads of updates include fresh paint throughout, a completely remodeled primary bathroom & walk-in closet (2025), new roof (2021), HVAC (2018), insulation (2024). Enjoy cooking your favorite meals in this gourmet kitchen featuring white cabinetry, granite countertops and a breakfast room. Situated off the kitchen is the open and bright family room with a gas fireplace and built-ins. Completing the main level is the formal dining room, home office with french doors and a half bathroom with updated flooring.

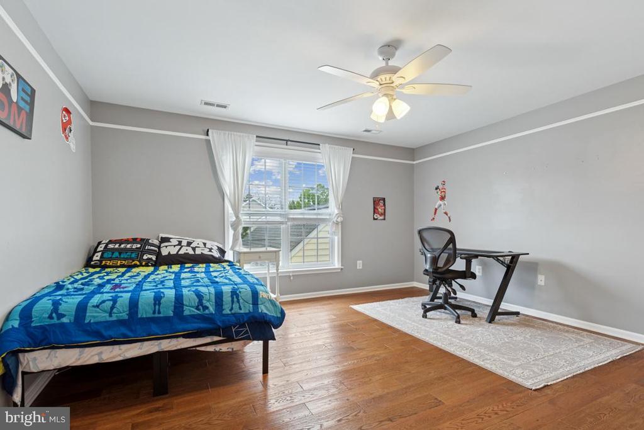
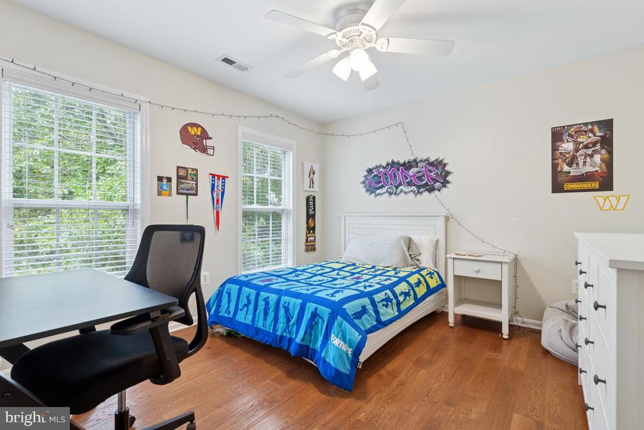
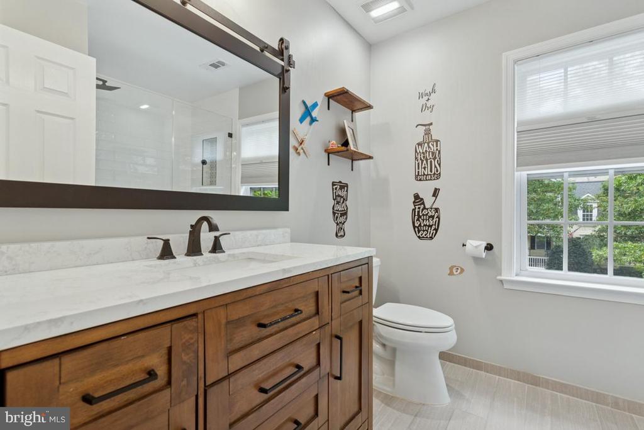
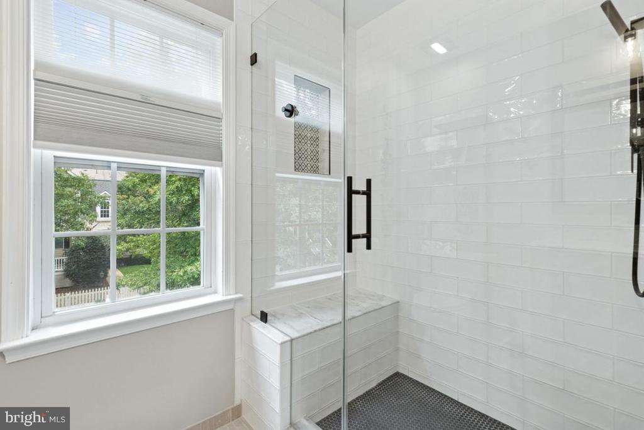
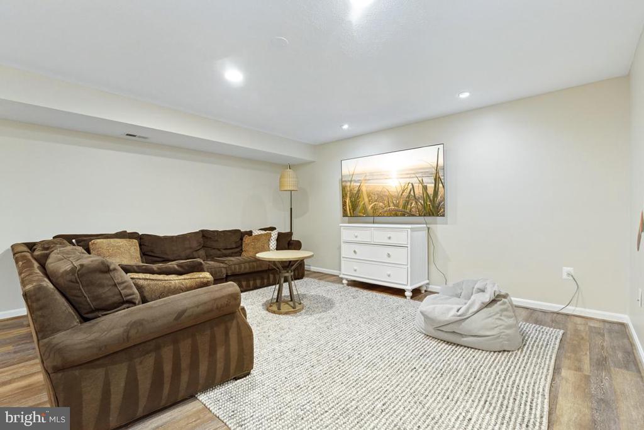
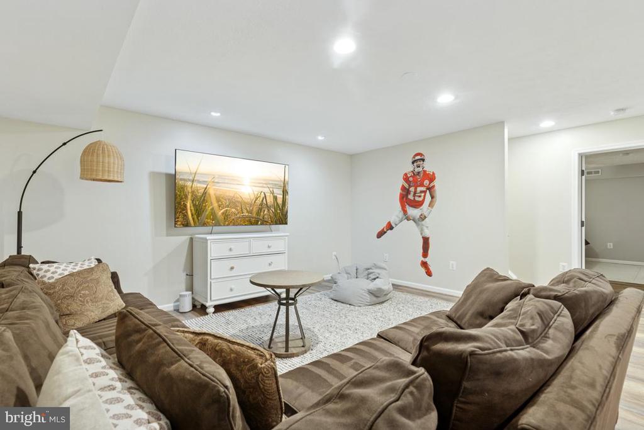
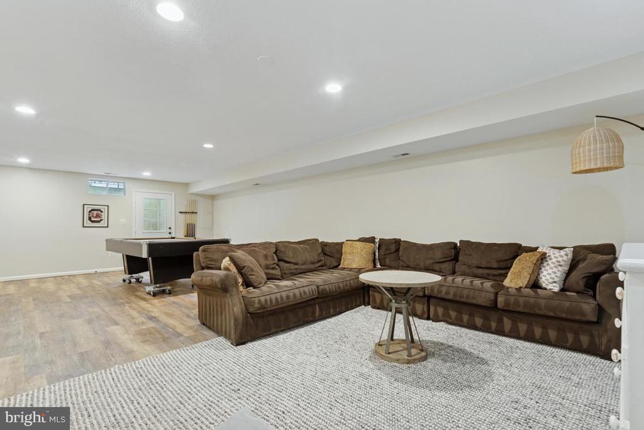
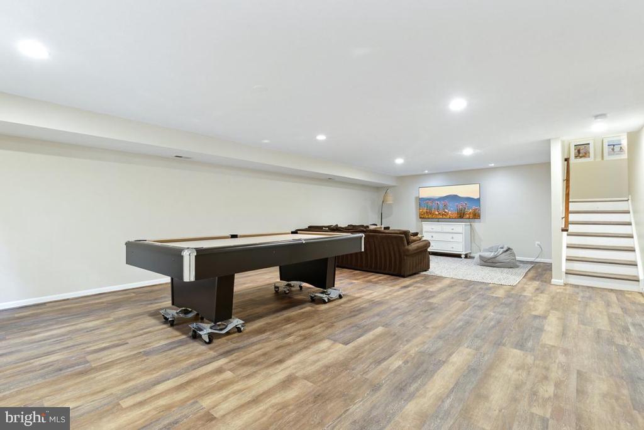
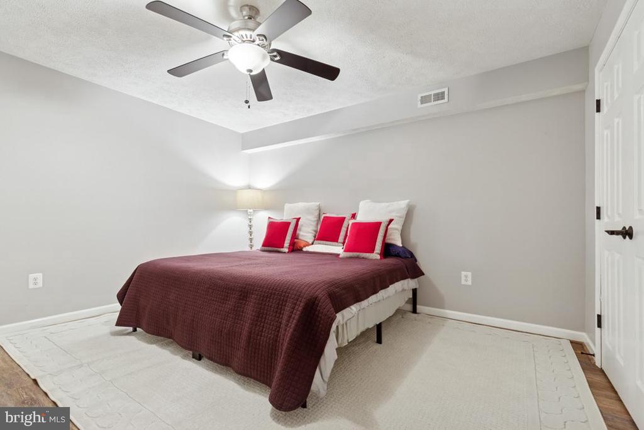
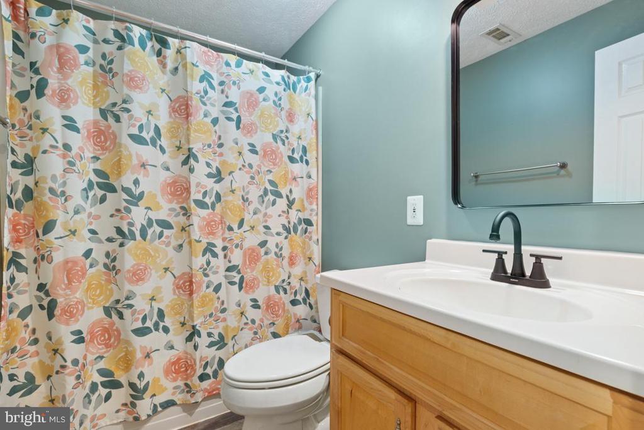
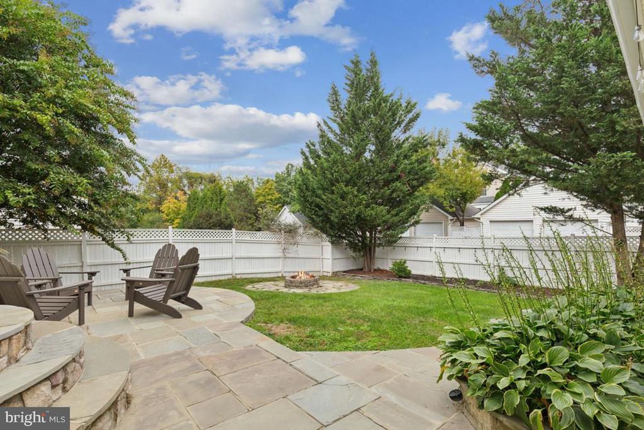
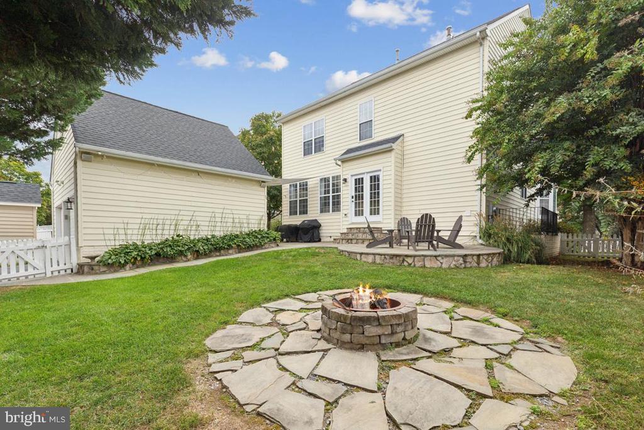
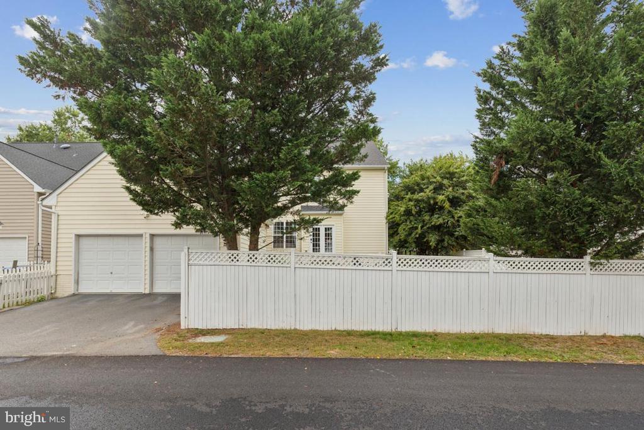
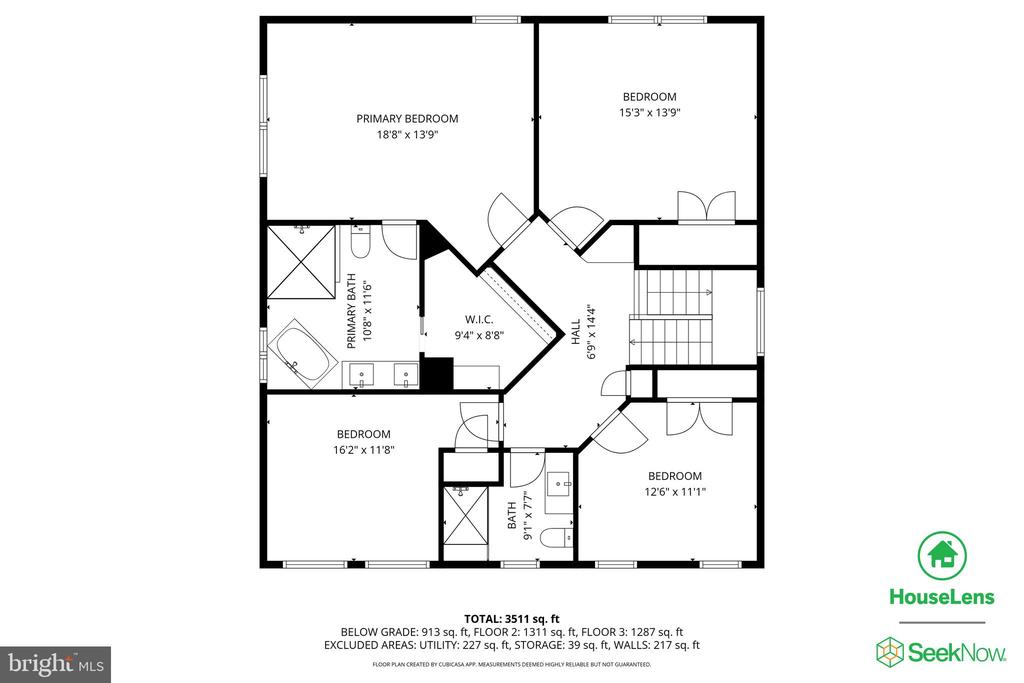
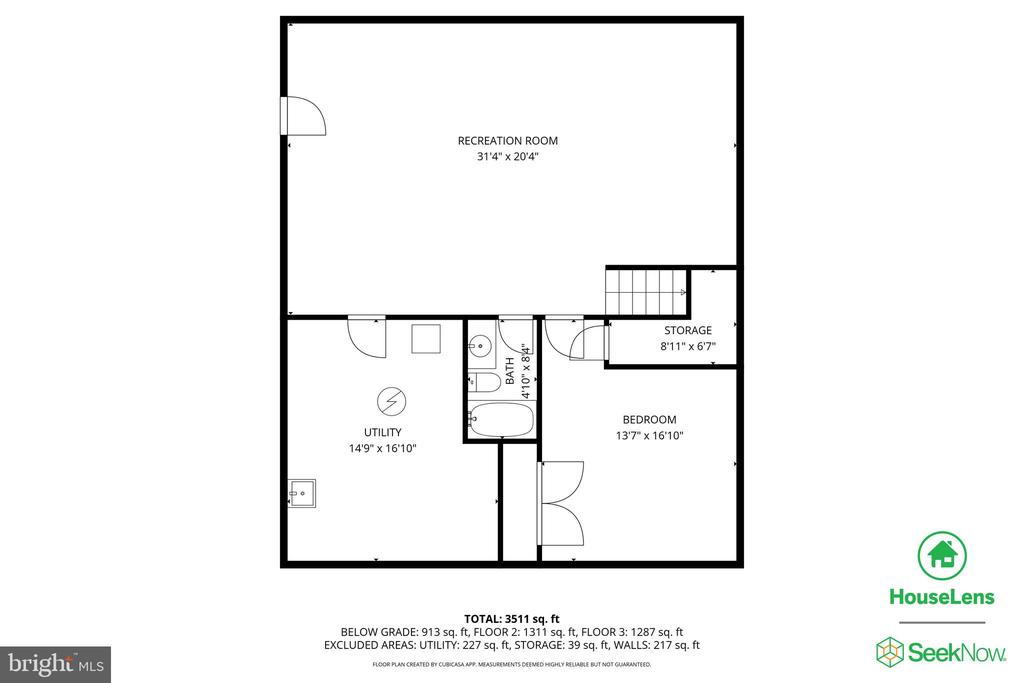
Ascend upstairs to the primary suite featuring an amazing remodeled primary bathroom with separate soaking tub, walk-in shower, double vanity, tile flooring and a custom walk-in closet. Completing the upper level are three additional spacious bedrooms and a remodeled hall full bathroom. Venture downstairs to hang out and watch your favorite movies and sports in your spacious walk up level recreation room. Also featured on the lower level is a large den or "5th" bedroom and a full, updated bathroom. Enjoy your fully fenced rear yard with a large slate patio and a detached 2 car garage with shelving for storage.

Zoned for the school pyramid of Stonebridge High, Trailside Middle, and Belmont Station Elementary makes this a home run place to live! Easy access to the Greenway/Dulles Toll Road, Route 7, Route 28, and the Silver Line Metro Station. Close to great shopping, Dulles International Airport, and more. Amenities include a pool, tennis courts, parks, and a volleyball court. Just minutes from Trailside Park and W&OD Trail.

4
beds

4
baths

3,330 Sq.Ft. LIVING AREA

6,534 Sq.Ft. lot

Kevin LaRue

Kevin LaRue

Features & Amenities

Interior

  • total bedrooms4
  • Total bathrooms4
  • full bathrooms3
  • half bathroom1
  • APPLIANCES Built-In Microwave, Cooktop, Cooktop - Down Draft, Dishwasher, Disposal, Dryer, Exhaust Fan, Extra Refrigerator/Freezer, Icemaker, Oven - Single, Oven - Wall, Refrigerator, Washer, Water Heater
  • other interior Features Bathroom - Soaking Tub, Bathroom - Walk-In Shower, Breakfast Area, Built-Ins, Ceiling Fan(s), Crown Moldings, Dining Area, Floor Plan - Traditional, Formal/Separate Dining Room, Kitchen - Gourmet, Kitchen - Island, Recessed Lighting, Upgraded Countertops, Walk-in Closet(s), Window Treatments, Wood Floors, Pantry

Area & Lot

  • Status Sold
  • Date Sold November 12, 2025
  • Living Area3,330 Sq.Ft.
  • Lot Area6,534 Sq.Ft.
  • MLS® IDVALO2108730
  • TypeResidential
  • YEAR BUILT2001
  • NeighborhoodVirginia
  • Architecture StylesColonial
  • Elementary SchoolBELMONT STATION
  • Middle SchoolTRAILSIDE
  • High SchoolSTONE BRIDGE

Exterior

  • STORIES3
  • Garage Space2.0
  • water SourcePublic
  • parkingDetached Garage
  • HEAT TYPEForced Air
  • AIR CONDITIONINGCentral A/C, Ceiling Fan(s)
  • sewerPublic Sewer
  • SubstructureConcrete Perimeter
  • Disability FeaturesNone
  • HOA AmenitiesCommon Grounds, Pool - Outdoor, Tennis - Indoor, Tot Lots/Playground

Financial

  • Sales Price$995,000
  • Real Estate Tax $7,141/yr
  • HOA $137/mo
  • Zoning PDH3
View Virtual Tour

Virginia

Explore

Work With Me

Whether you’re looking to buy, sell, rent, or invest in Washington, DC, Maryland, or Virginia, we have the agent for you to make your dreams a reality.

Follow Me on Instagram