20280 Alps Dr S
20280 Alps Dr S
20280 Alps Dr S
20280 Alps Dr S
20280 Alps Dr S
20280 Alps Dr S
20280 Alps Dr S
20280 Alps Dr S
20280 Alps Dr S
20280 Alps Dr S
20280 Alps Dr S
20280 Alps Dr S
20280 Alps Dr S
20280 Alps Dr S
20280 Alps Dr S
20280 Alps Dr S
20280 Alps Dr S
20280 Alps Dr S
20280 Alps Dr S
20280 Alps Dr S
20280 Alps Dr S
20280 Alps Dr S
20280 Alps Dr S
20280 Alps Dr S
20280 Alps Dr S
20280 Alps Dr S
20280 Alps Dr S
20280 Alps Dr S
20280 Alps Dr S
20280 Alps Dr S
20280 Alps Dr S
20280 Alps Dr S
20280 Alps Dr S
20280 Alps Dr S
20280 Alps Dr S
20280 Alps Dr S
20280 Alps Dr S
20280 Alps Dr S
20280 Alps Dr S
20280 Alps Dr S
20280 Alps Dr S
20280 Alps Dr S
20280 Alps Dr S
SEE ALL PHOTOS
20280 Alps Dr S
20280 Alps Dr S
20280 Alps Dr S
20280 Alps Dr S
20280 Alps Dr S
20280 Alps Dr S
20280 Alps Dr S
20280 Alps Dr S
20280 Alps Dr S
20280 Alps Dr S
20280 Alps Dr S
20280 Alps Dr S
20280 Alps Dr S
20280 Alps Dr S
20280 Alps Dr S
20280 Alps Dr S
20280 Alps Dr S
20280 Alps Dr S
20280 Alps Dr S
20280 Alps Dr S
20280 Alps Dr S
20280 Alps Dr S
20280 Alps Dr S
20280 Alps Dr S
20280 Alps Dr S
20280 Alps Dr S
20280 Alps Dr S
20280 Alps Dr S
20280 Alps Dr S
20280 Alps Dr S
20280 Alps Dr S
20280 Alps Dr S
20280 Alps Dr S
20280 Alps Dr S
20280 Alps Dr S
20280 Alps Dr S
20280 Alps Dr S
20280 Alps Dr S
20280 Alps Dr S
20280 Alps Dr S
20280 Alps Dr S
20280 Alps Dr S
20280 Alps Dr S
Sold

20280 Alps Dr S

20280 ALPS DRIVE S, MILFORD, VA 22514

$329,800
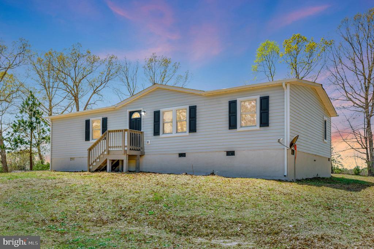
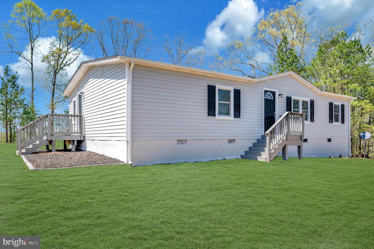
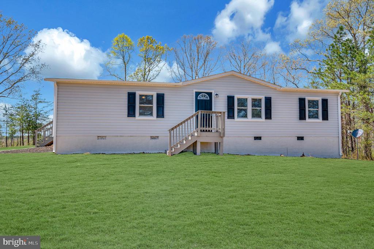
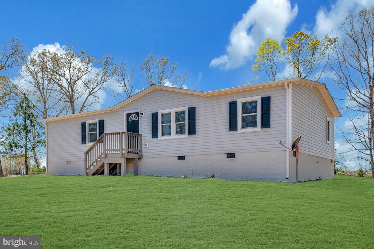
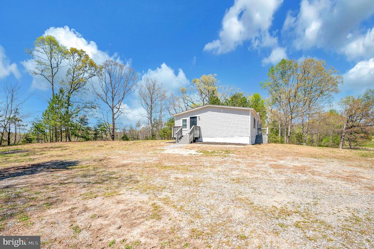
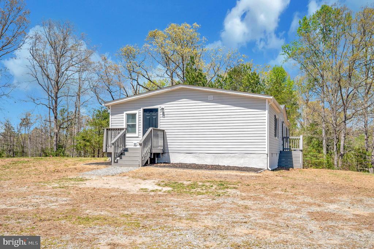
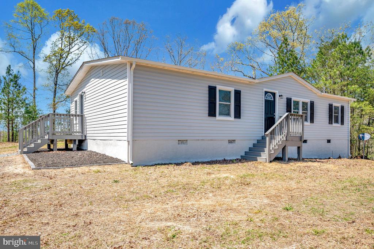
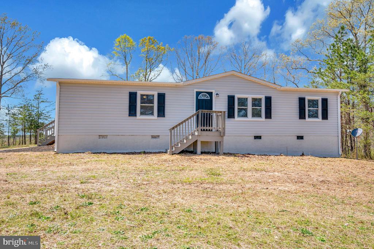
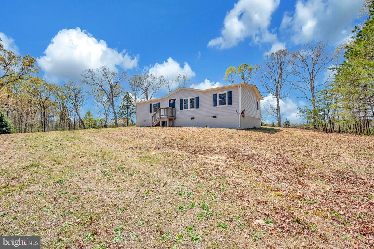
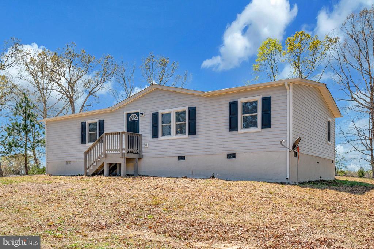
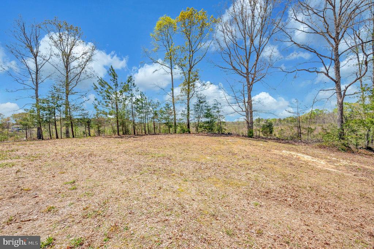
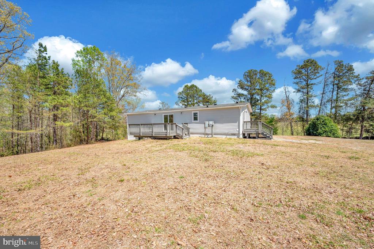
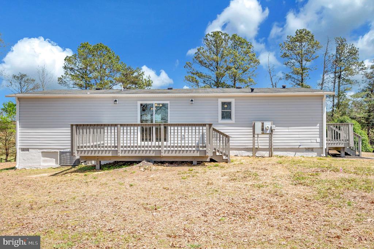
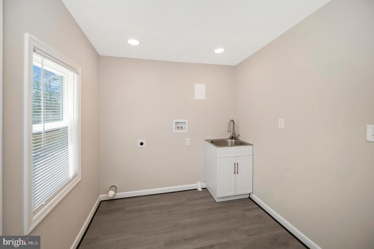
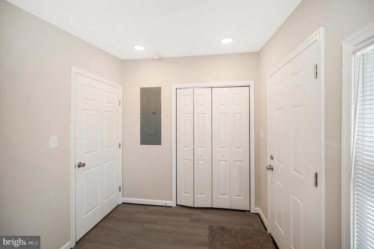
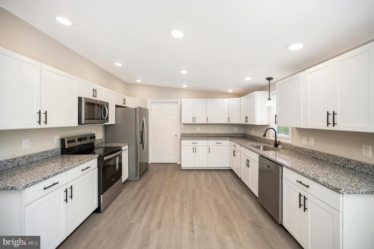
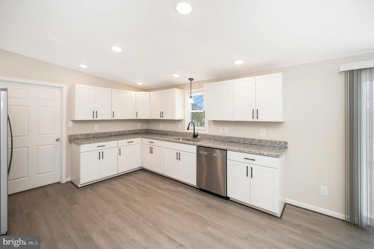
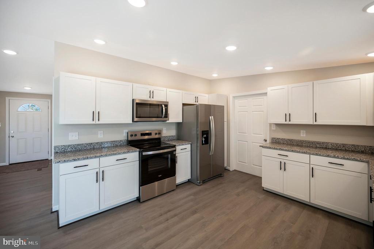
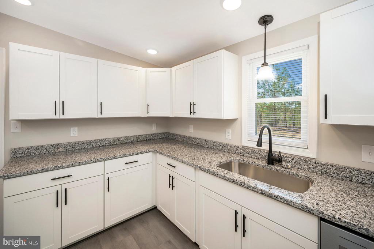
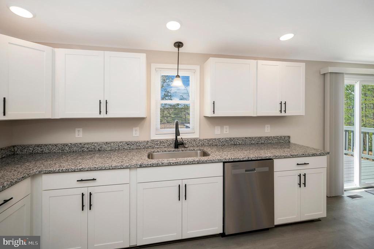
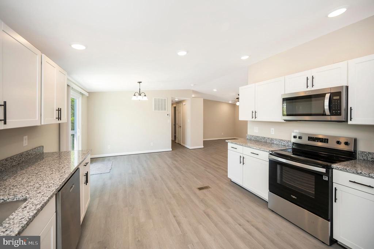
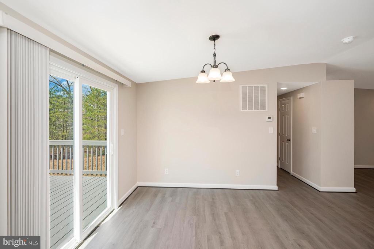
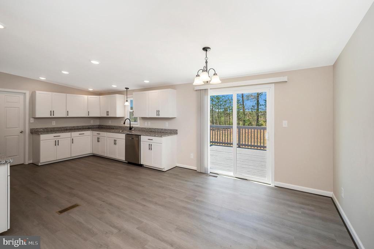
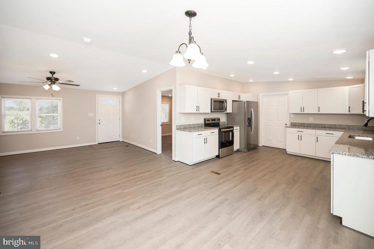
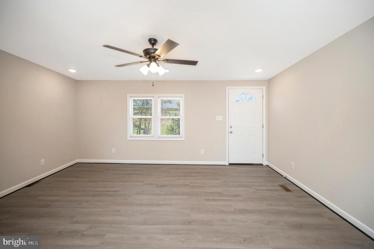
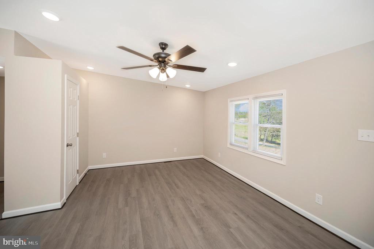
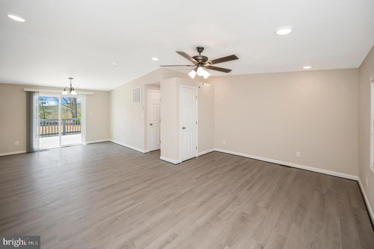
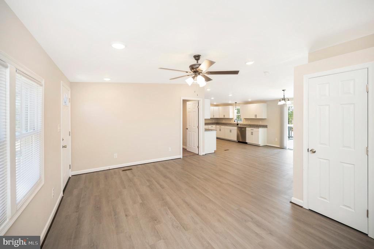
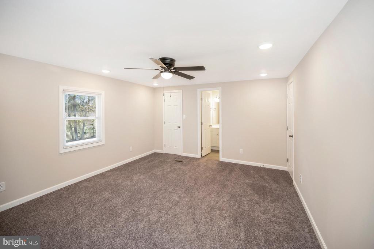
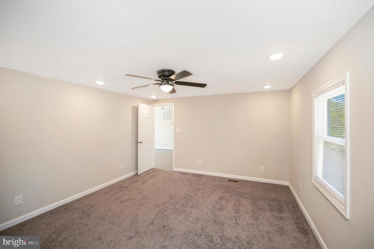
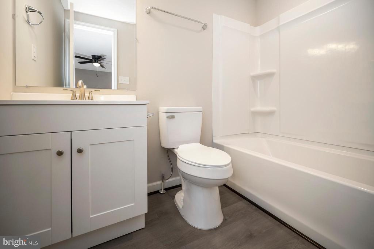
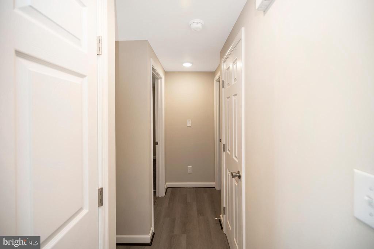
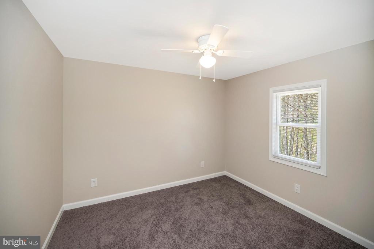
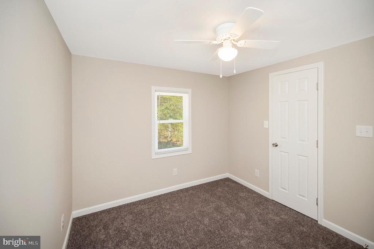
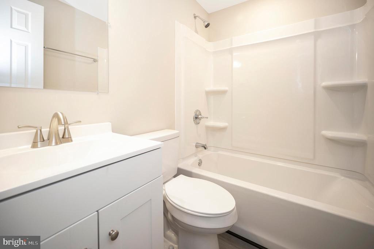
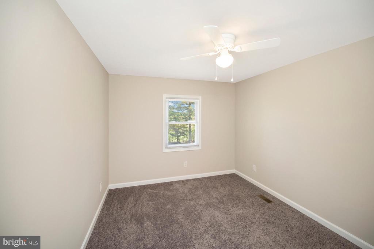
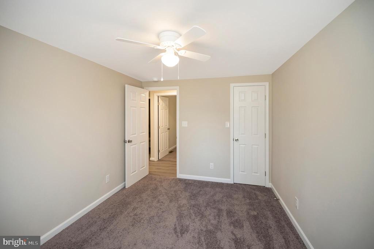
Affordable one level home, offering 3 bedrooms and 2 full bathrooms. 2.67 acres and no HOA. Remodeled and ready to move in. So much new thru out. Kitchen with all new cabinets, stainless steel appliances and granite countertops. Luxury vinyl in the main area and carpet in all bedrooms.
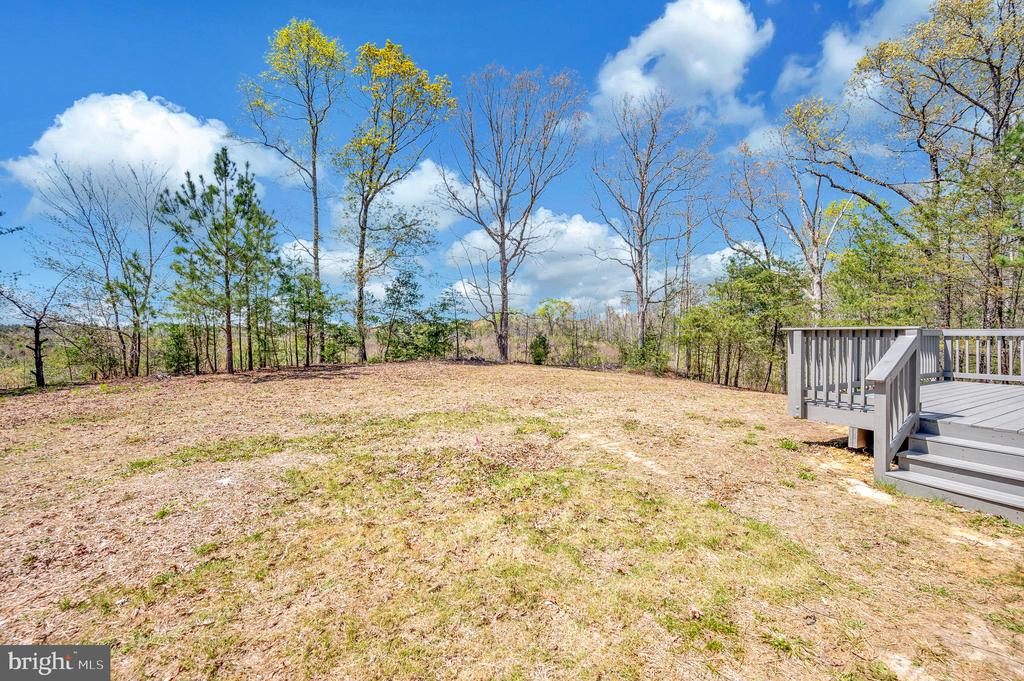
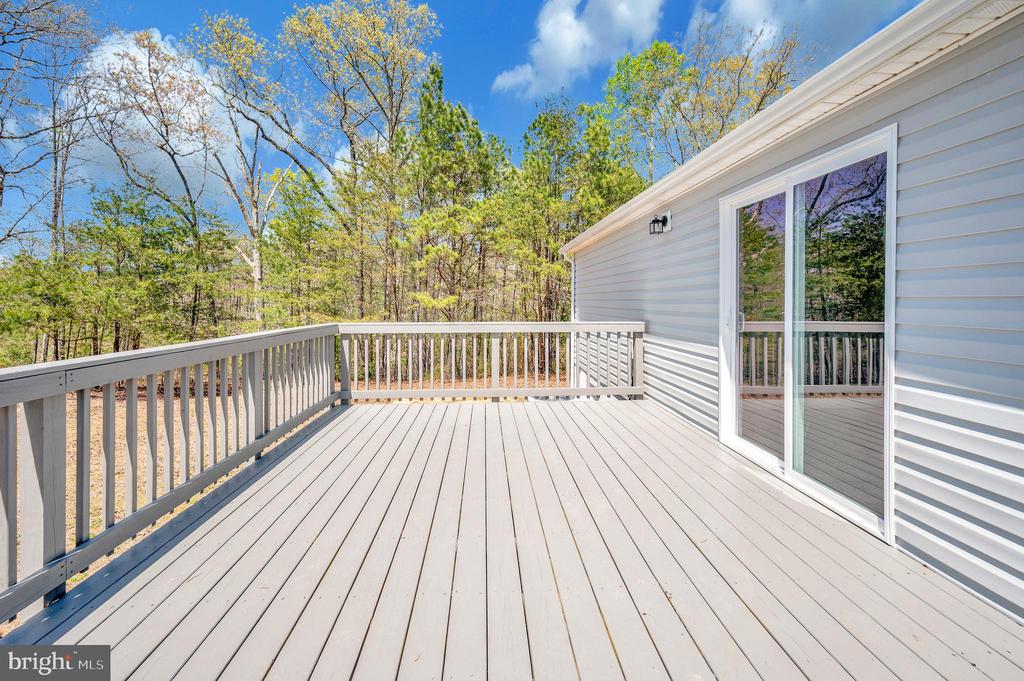
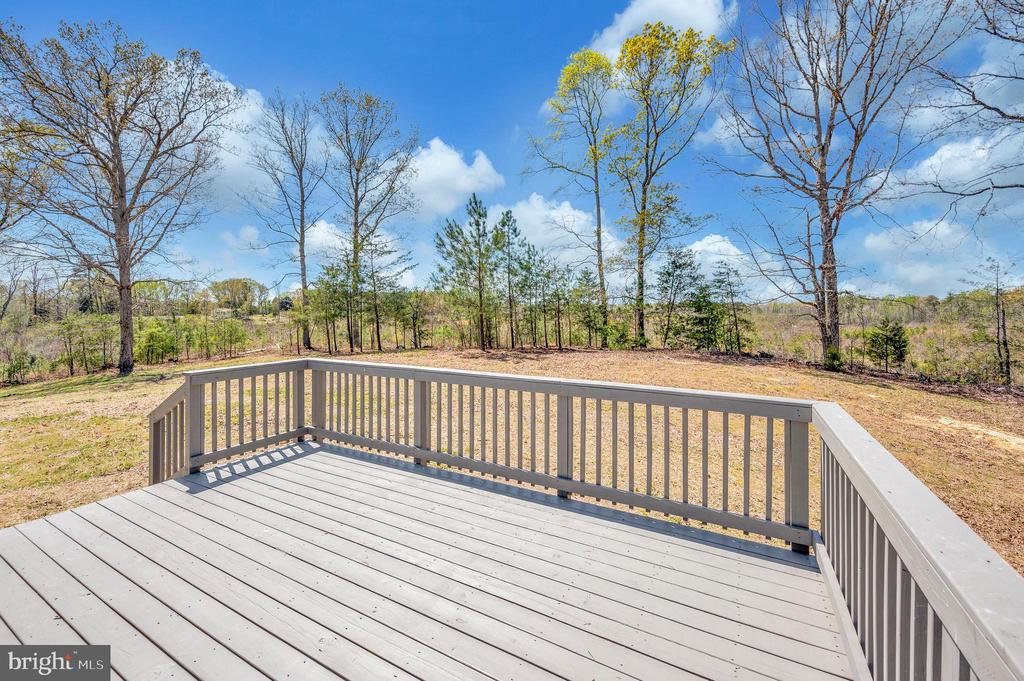
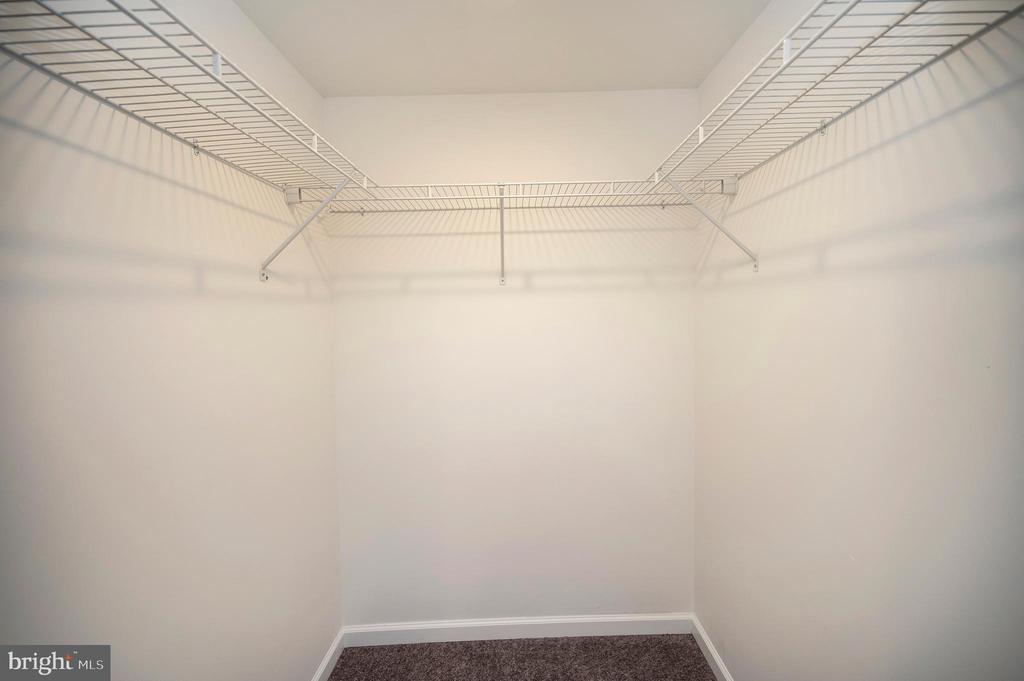
Large deck. Septic was pumped and inspected. New distribution box to be installed. Recessed lights. Ceiling fans in all bedrooms. Great location. Quiet setting. Schedule your appointment today.
Permits were pulled for all work.

3
beds

2
baths

1,296 Sq.Ft. LIVING AREA

2.67 Acres lot

Jami  Harich

Jami Harich

Features & Amenities

Interior

  • total bedrooms3
  • Total bathrooms2
  • full bathrooms2
  • Flooring Carpet, Luxury Vinyl Plank
  • APPLIANCES Dishwasher, Exhaust Fan, Microwave, Oven/Range - Electric, Range Hood, Refrigerator
  • other interior Features Combination Kitchen/Dining, Floor Plan - Open, Bathroom - Tub Shower, Carpet, Ceiling Fan(s), Dining Area, Entry Level Bedroom, Recessed Lighting

Area & Lot

  • Status Sold
  • Date Sold June 18, 2025
  • Living Area1,296 Sq.Ft.
  • Lot Area2.67 Acres
  • MLS® IDVACV2008016
  • TypeResidential
  • YEAR BUILT1992
  • NeighborhoodVirginia
  • Architecture StylesRanch/Rambler
  • High SchoolCAROLINE

Exterior

  • STORIES1
  • water SourceWell
  • parkingOff Street, Driveway
  • HEAT TYPEHeat Pump(s)
  • AIR CONDITIONINGCentral A/C, Heat Pump(s), Ceiling Fan(s)
  • sewerSeptic of BR, Septic Exists
  • SubstructureCrawl Space
  • Disability FeaturesOther
  • security FeaturesSmoke Detector

Financial

  • Sales Price$329,800
  • Real Estate Tax $838/yr
  • Zoning RP

Virginia

Explore

Work With Me

Whether you’re looking to buy, sell, rent, or invest in Washington, DC, Maryland, or Virginia, we have the agent for you to make your dreams a reality.

Follow Me on Instagram