202 LEEDS COURT E
202 LEEDS COURT E
202 LEEDS COURT E
202 LEEDS COURT E
202 LEEDS COURT E
202 LEEDS COURT E
202 LEEDS COURT E
202 LEEDS COURT E
202 LEEDS COURT E
202 LEEDS COURT E
202 LEEDS COURT E
202 LEEDS COURT E
202 LEEDS COURT E
202 LEEDS COURT E
202 LEEDS COURT E
202 LEEDS COURT E
202 LEEDS COURT E
202 LEEDS COURT E
202 LEEDS COURT E
202 LEEDS COURT E
202 LEEDS COURT E
202 LEEDS COURT E
202 LEEDS COURT E
202 LEEDS COURT E
202 LEEDS COURT E
202 LEEDS COURT E
202 LEEDS COURT E
202 LEEDS COURT E
202 LEEDS COURT E
SEE ALL PHOTOS
202 LEEDS COURT E
202 LEEDS COURT E
202 LEEDS COURT E
202 LEEDS COURT E
202 LEEDS COURT E
202 LEEDS COURT E
202 LEEDS COURT E
202 LEEDS COURT E
202 LEEDS COURT E
202 LEEDS COURT E
202 LEEDS COURT E
202 LEEDS COURT E
202 LEEDS COURT E
202 LEEDS COURT E
202 LEEDS COURT E
202 LEEDS COURT E
202 LEEDS COURT E
202 LEEDS COURT E
202 LEEDS COURT E
202 LEEDS COURT E
202 LEEDS COURT E
202 LEEDS COURT E
202 LEEDS COURT E
202 LEEDS COURT E
202 LEEDS COURT E
202 LEEDS COURT E
202 LEEDS COURT E
202 LEEDS COURT E
202 LEEDS COURT E
Sold

202 LEEDS COURT E

202 LEEDS COURT E, WARRENTON, VA 20186

$400,000
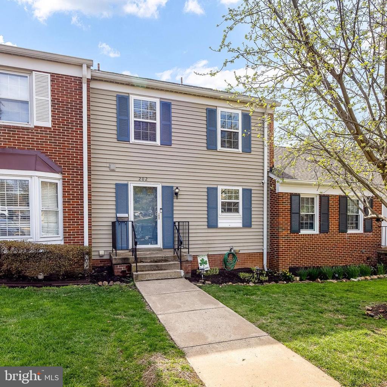
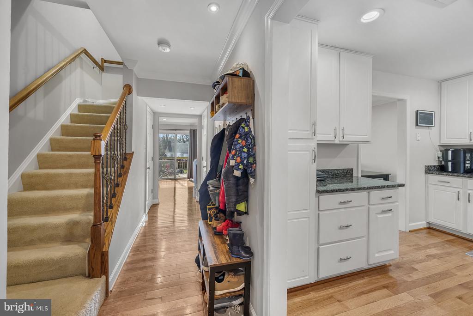
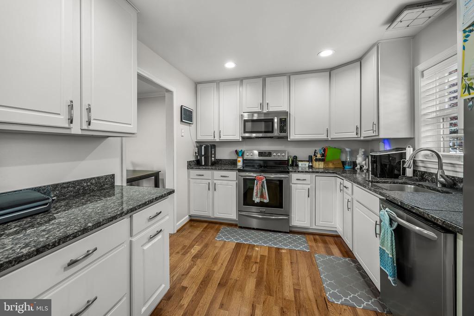
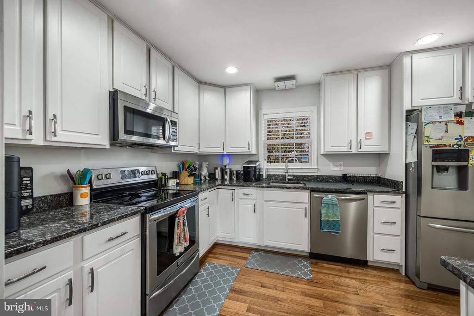
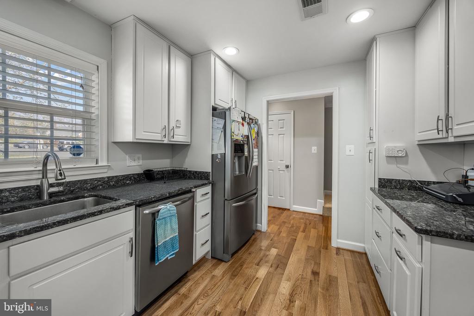
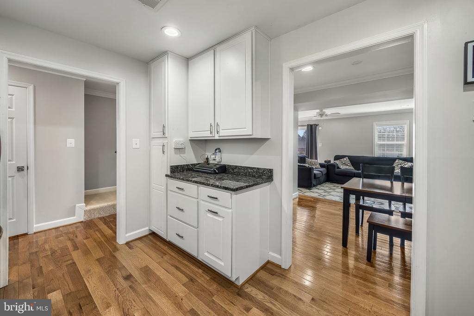
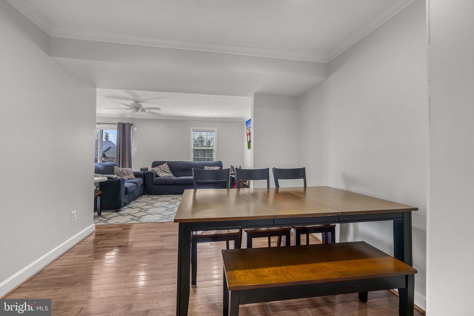
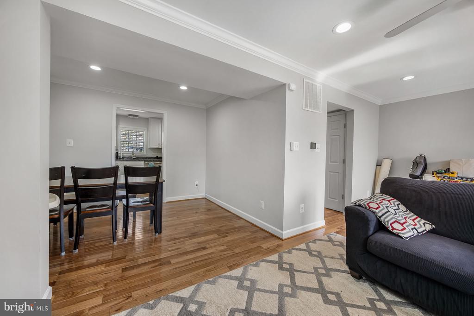
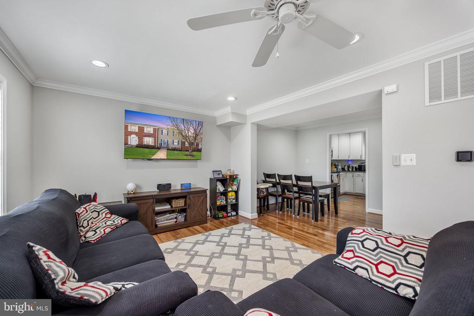
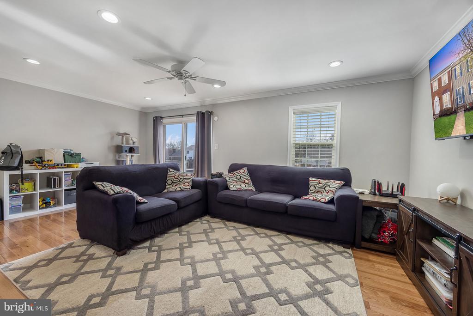
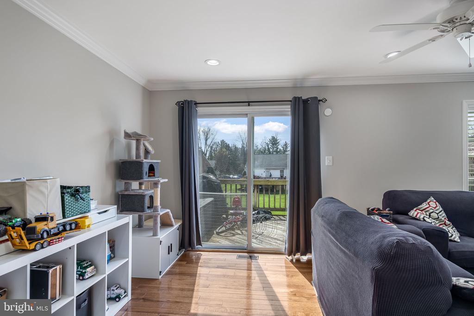
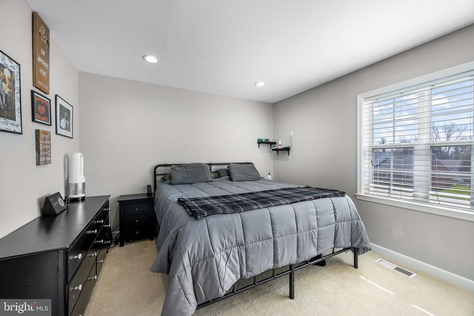
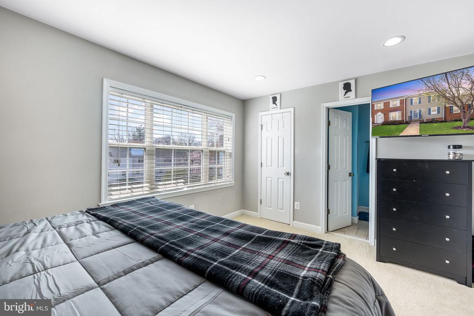
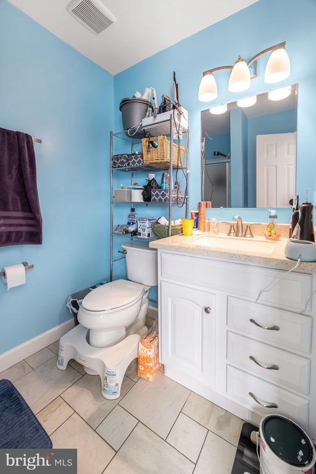
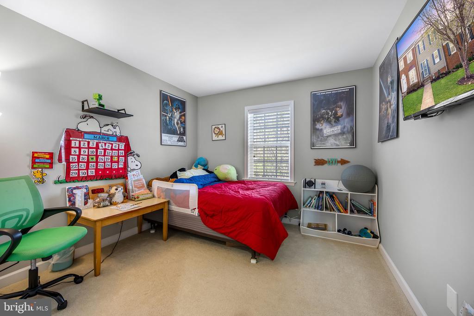
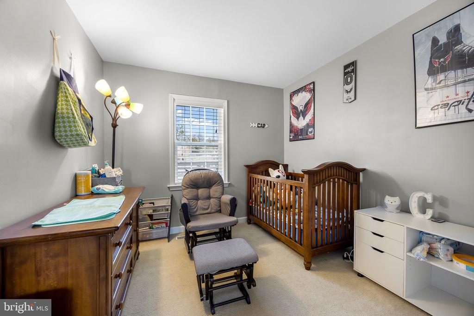
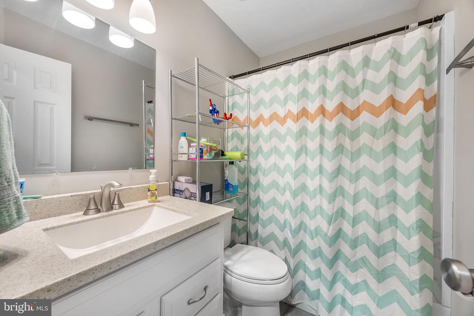
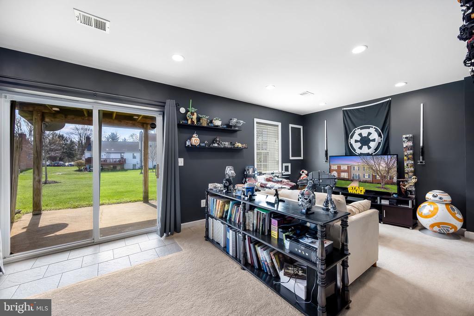
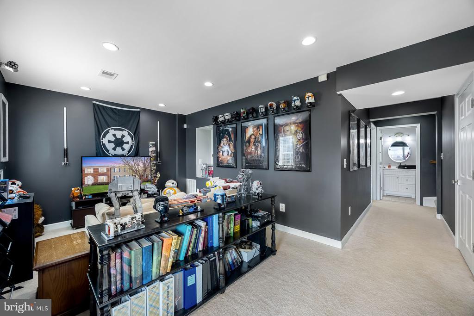
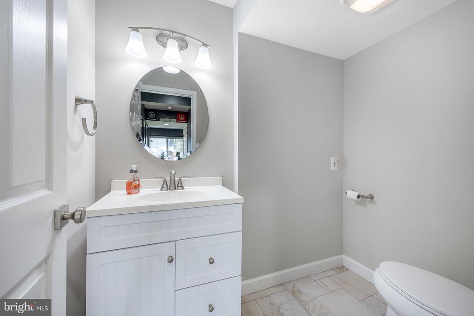
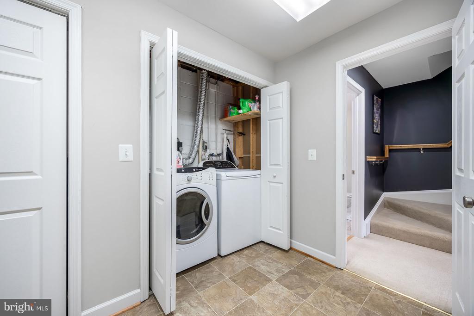
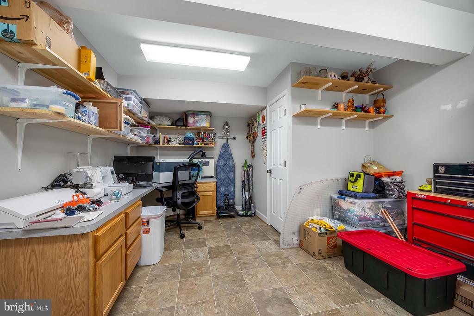
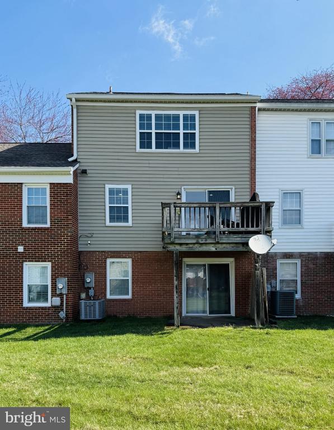
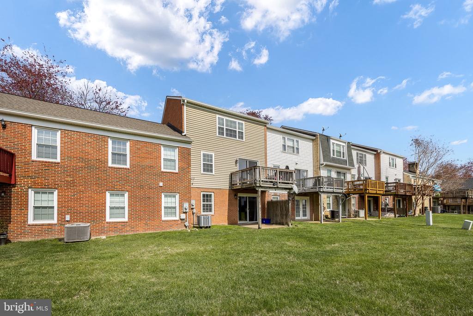
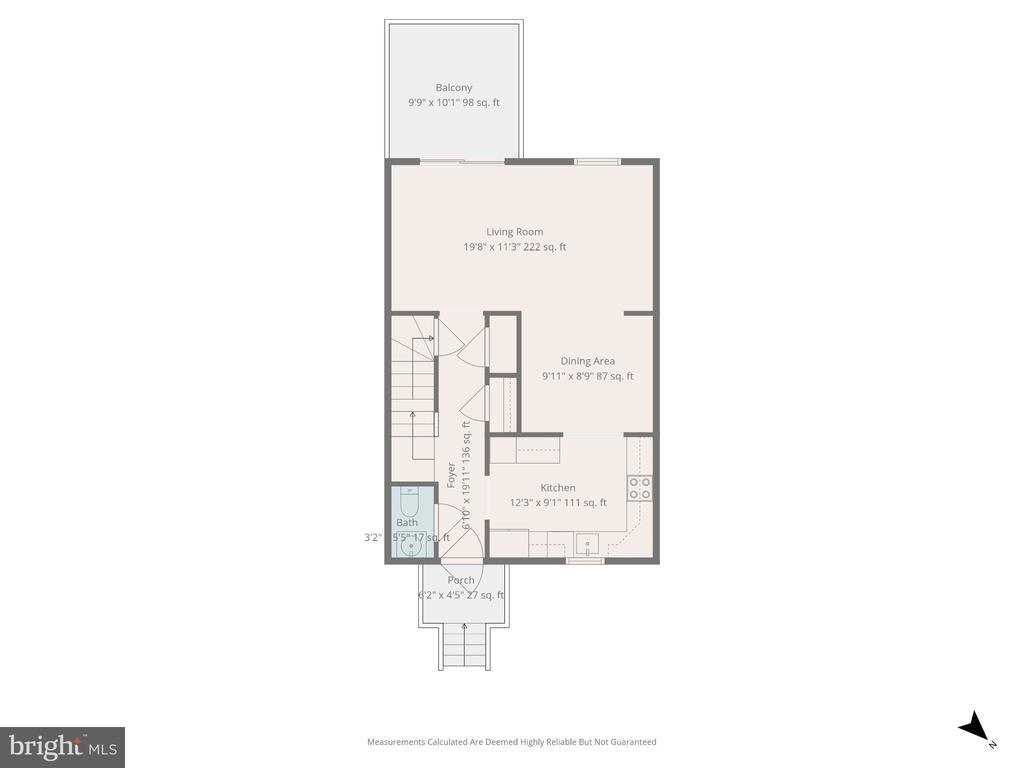
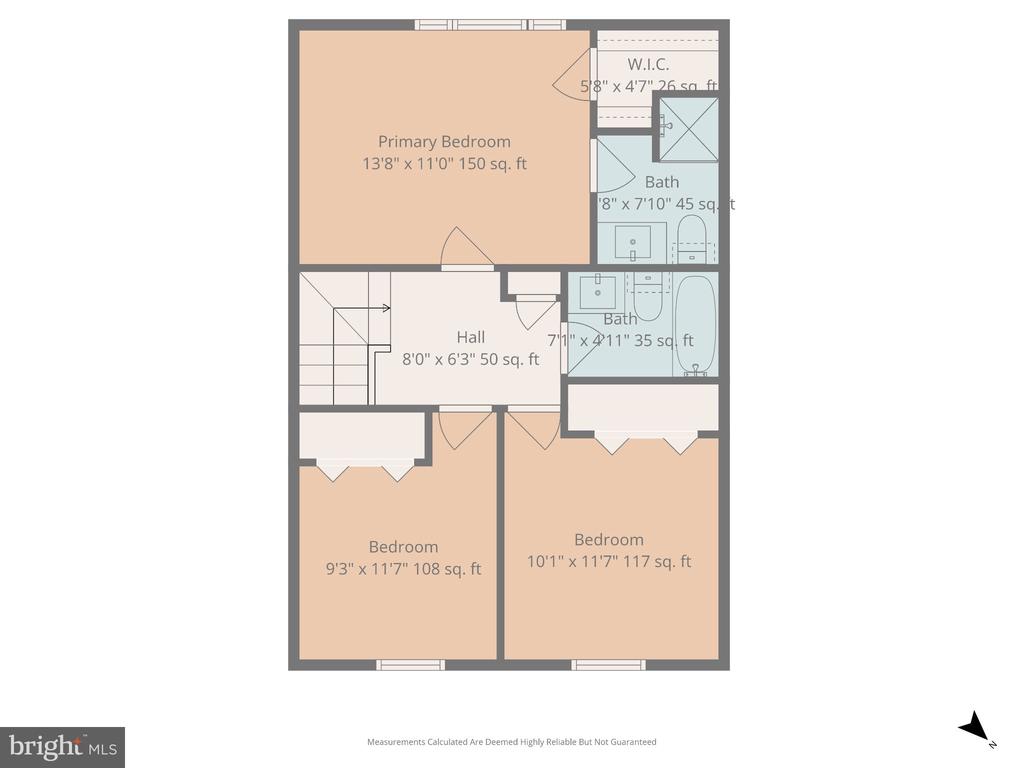
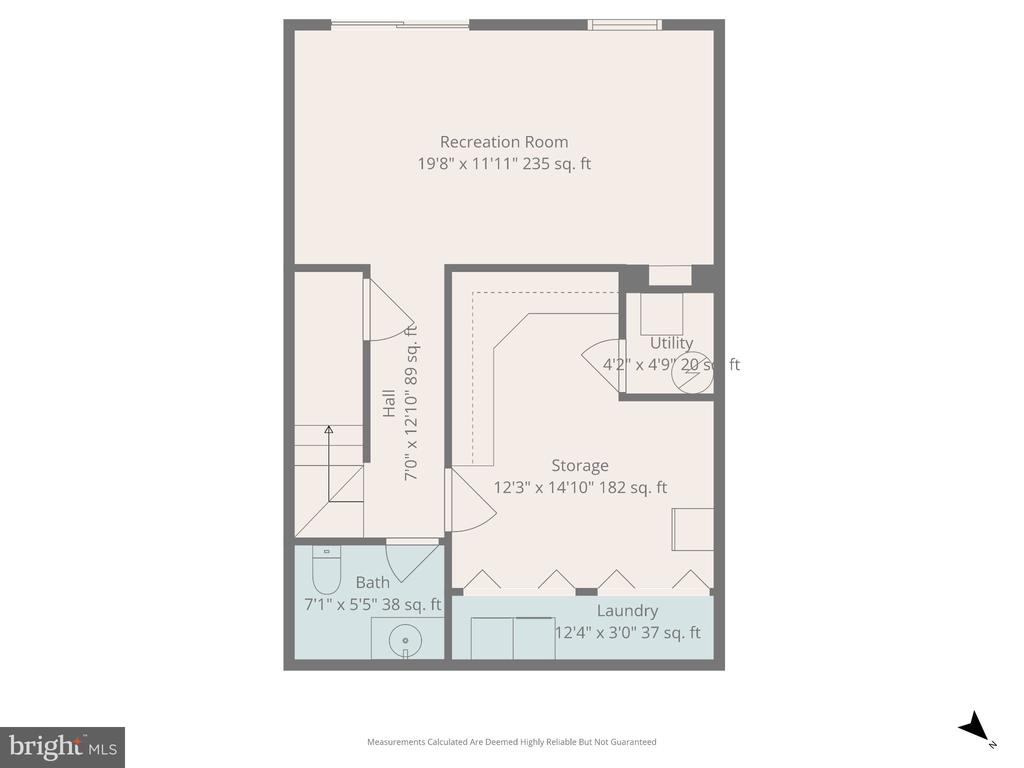
**4/4 Open House Cancelled**Townhome-style condo just minutes from Old Town Warrenton! This 3-bedroom home offers 2 full baths and 2 half baths, with fresh paint in the living room and hallways creating a bright, inviting interior. The kitchen features granite countertops and stainless-steel appliances, and the main level is finished with hardwood floors. Enjoy the deck overlooking the common area--ideal for relaxing or entertaining. The primary suite includes a walk-in closet and a private full bath. The walkout level finished basement adds flexible living space and a convenient half bath.
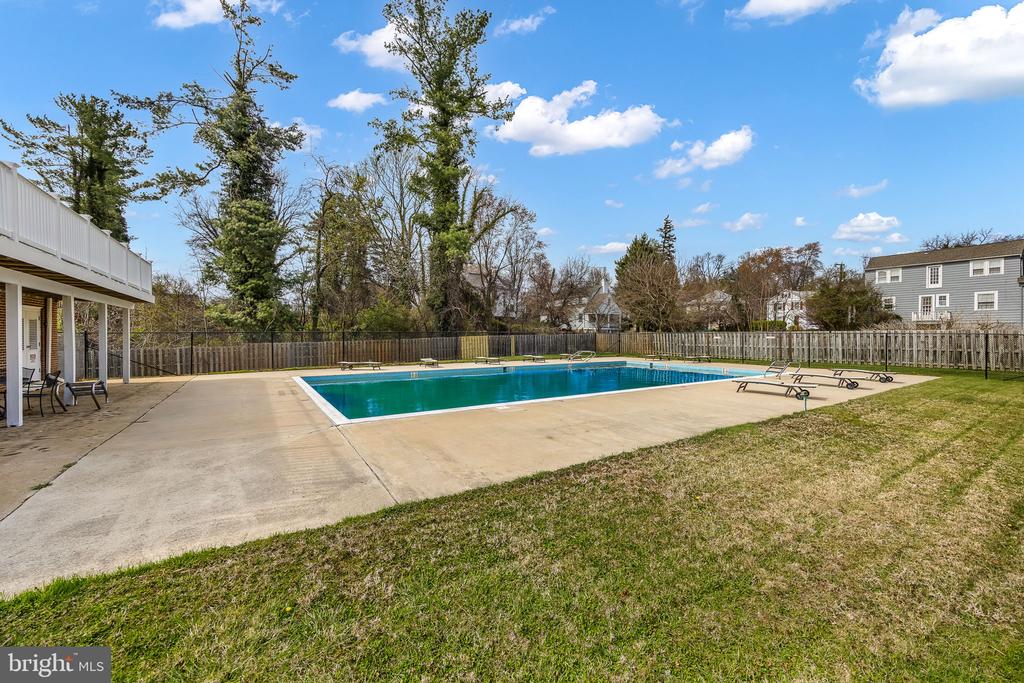
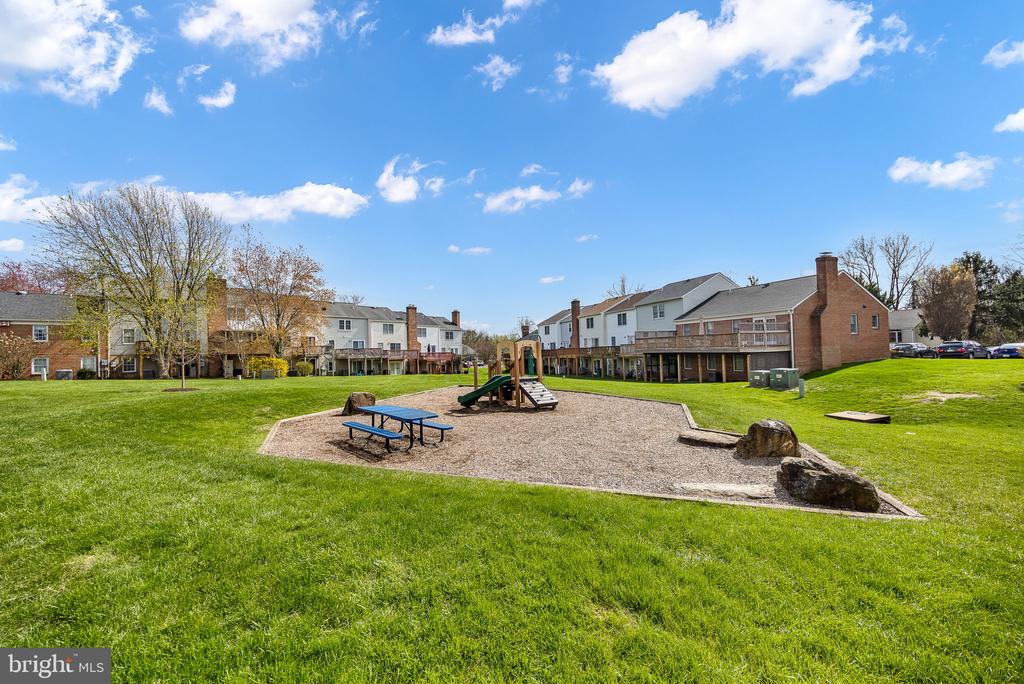
Leeds Square residents enjoy access to community amenities, including tot-lots, tennis courts, a pool, access to the Greenway walking trail, and shared common space perfect for enjoying the outdoors. The home also includes 2 assigned parking spots in front of the unit for convenience. Condo dues cover water, lawn care, snow removal, and trash service for easy, low-maintenance living.

3
beds

4
baths

1,953 Sq.Ft. LIVING AREA

Julie Knisely

Julie Knisely

Features & Amenities

Interior

  • total bedrooms3
  • Total bathrooms4
  • full bathrooms2
  • half bathrooms2
  • Flooring Carpet, Hardwood
  • APPLIANCES Built-In Microwave, Dishwasher, Disposal, Dryer, Oven/Range - Electric, Refrigerator, Stainless Steel Appliances, Washer, Water Heater
  • other interior Features Attic, Carpet, Ceiling Fan(s), Crown Moldings, Floor Plan - Traditional, Formal/Separate Dining Room, Recessed Lighting, Upgraded Countertops, Walk-in Closet(s), Wood Floors

Area & Lot

  • Status Sold
  • Date Sold May 1, 2026
  • Living Area1,953 Sq.Ft.
  • MLS® IDVAFQ2021002
  • TypeResidential
  • YEAR BUILT1980
  • NeighborhoodVirginia
  • Architecture StylesTraditional
  • Elementary SchoolJ.G. BRUMFIELD
  • Middle SchoolW.C. TAYLOR
  • High SchoolFAUQUIER

Exterior

  • STORIES2
  • water SourcePublic
  • parkingParking Lot
  • HEAT TYPECentral
  • AIR CONDITIONINGCeiling Fan(s), Central A/C
  • sewerPublic Sewer
  • SubstructureSlab
  • Disability FeaturesNone
  • HOA AmenitiesCommon Grounds, Pool - Outdoor
  • other exterior FeaturesSatellite Dish

Financial

  • Sales Price$400,000
  • Real Estate Tax $2,951/yr
  • Zoning RM

Virginia

Explore

Work With Me

Whether you’re looking to buy, sell, rent, or invest in Washington, DC, Maryland, or Virginia, we have the agent for you to make your dreams a reality.

Follow Me on Instagram