20112 Darlington Dr
20112 Darlington Dr
20112 Darlington Dr
20112 Darlington Dr
20112 Darlington Dr
20112 Darlington Dr
20112 Darlington Dr
20112 Darlington Dr
20112 Darlington Dr
20112 Darlington Dr
20112 Darlington Dr
20112 Darlington Dr
20112 Darlington Dr
20112 Darlington Dr
20112 Darlington Dr
20112 Darlington Dr
20112 Darlington Dr
20112 Darlington Dr
20112 Darlington Dr
20112 Darlington Dr
20112 Darlington Dr
20112 Darlington Dr
20112 Darlington Dr
20112 Darlington Dr
20112 Darlington Dr
20112 Darlington Dr
20112 Darlington Dr
20112 Darlington Dr
20112 Darlington Dr
20112 Darlington Dr
20112 Darlington Dr
20112 Darlington Dr
SEE ALL PHOTOS
20112 Darlington Dr
20112 Darlington Dr
20112 Darlington Dr
20112 Darlington Dr
20112 Darlington Dr
20112 Darlington Dr
20112 Darlington Dr
20112 Darlington Dr
20112 Darlington Dr
20112 Darlington Dr
20112 Darlington Dr
20112 Darlington Dr
20112 Darlington Dr
20112 Darlington Dr
20112 Darlington Dr
20112 Darlington Dr
20112 Darlington Dr
20112 Darlington Dr
20112 Darlington Dr
20112 Darlington Dr
20112 Darlington Dr
20112 Darlington Dr
20112 Darlington Dr
20112 Darlington Dr
20112 Darlington Dr
20112 Darlington Dr
20112 Darlington Dr
20112 Darlington Dr
20112 Darlington Dr
20112 Darlington Dr
20112 Darlington Dr
20112 Darlington Dr
Sold

20112 Darlington Dr

20112 DARLINGTON DRIVE, MONTGOMERY VILLAGE, MD 20886

$689,000
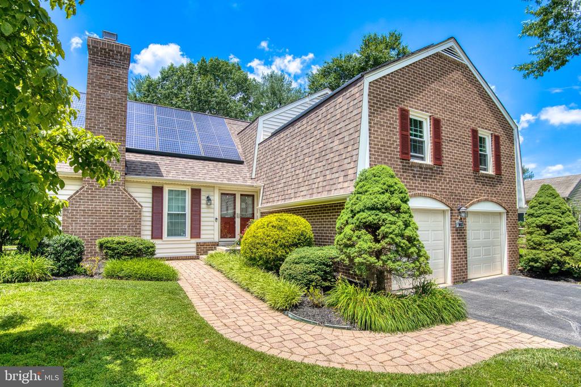
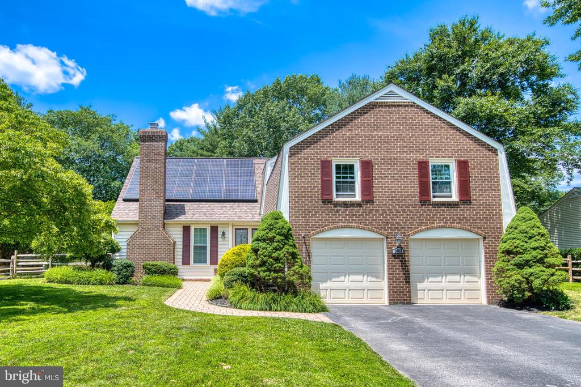
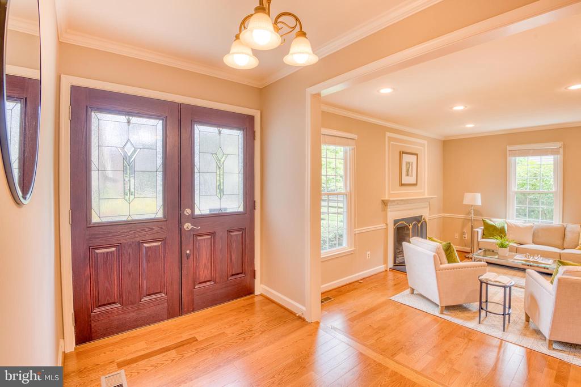
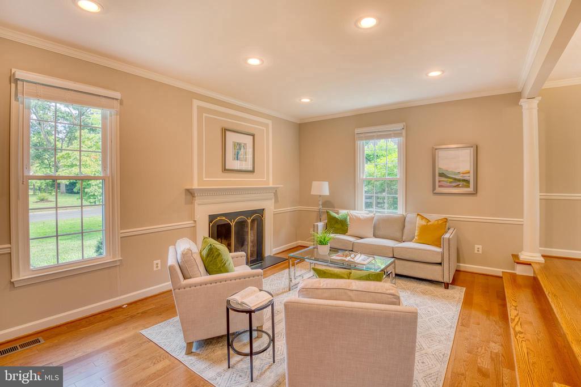
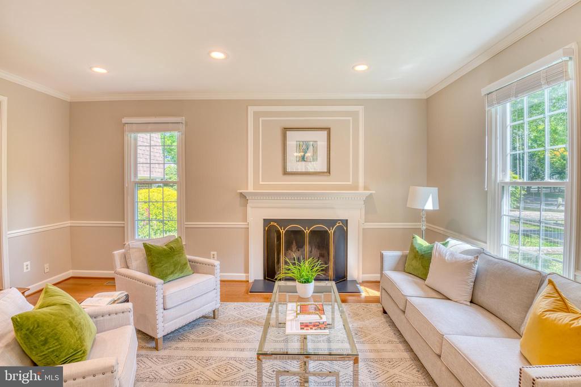
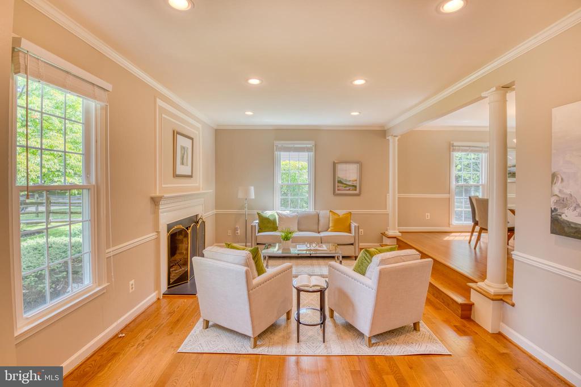
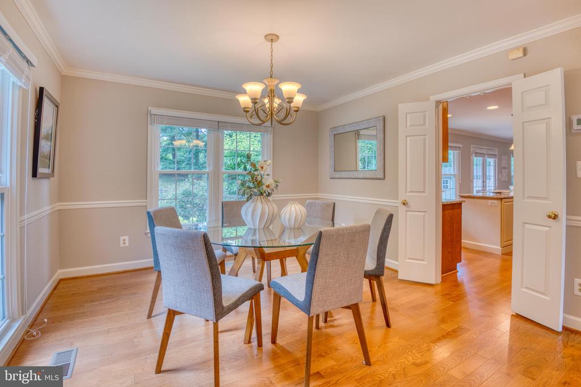
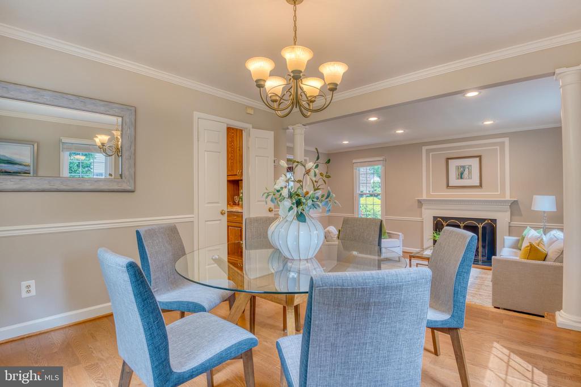
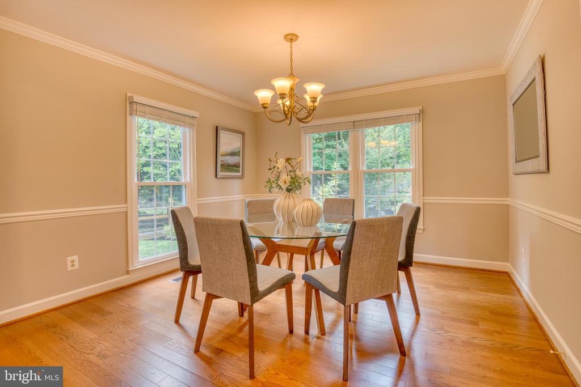
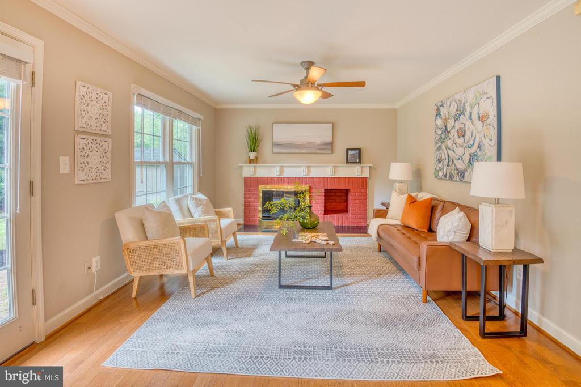
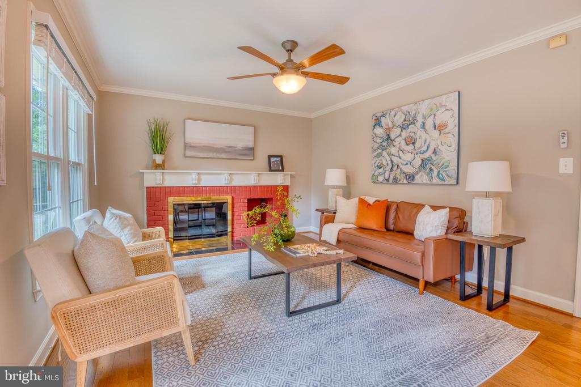
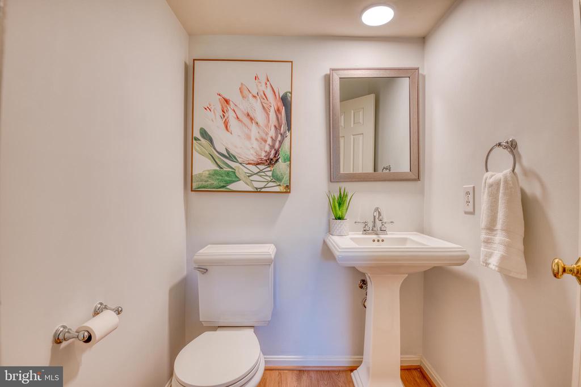
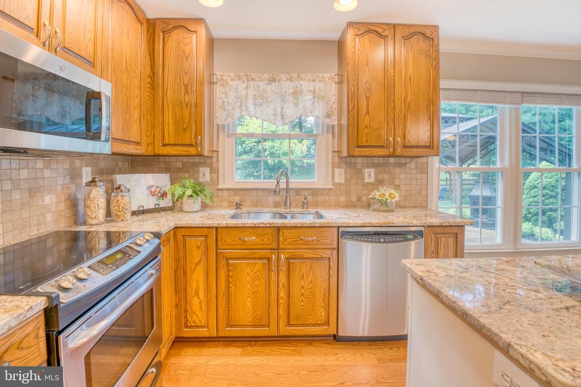
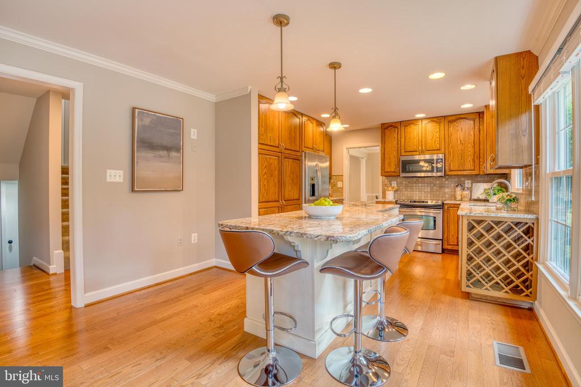
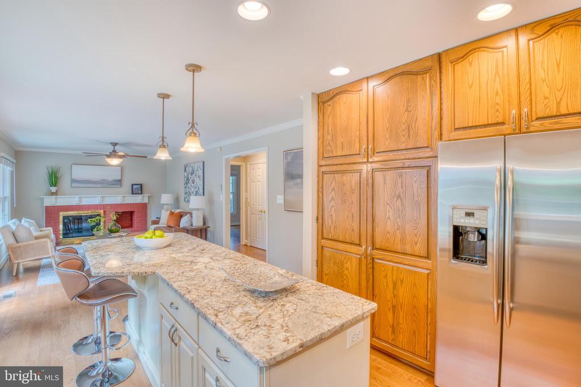
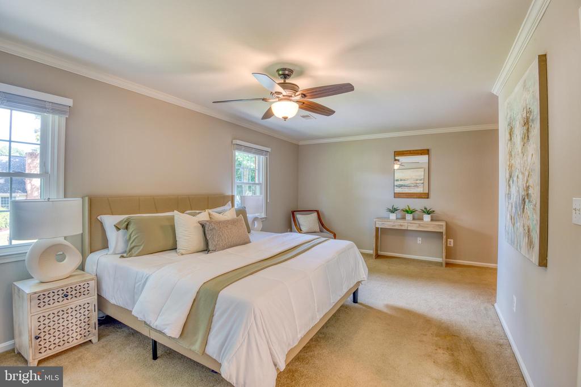
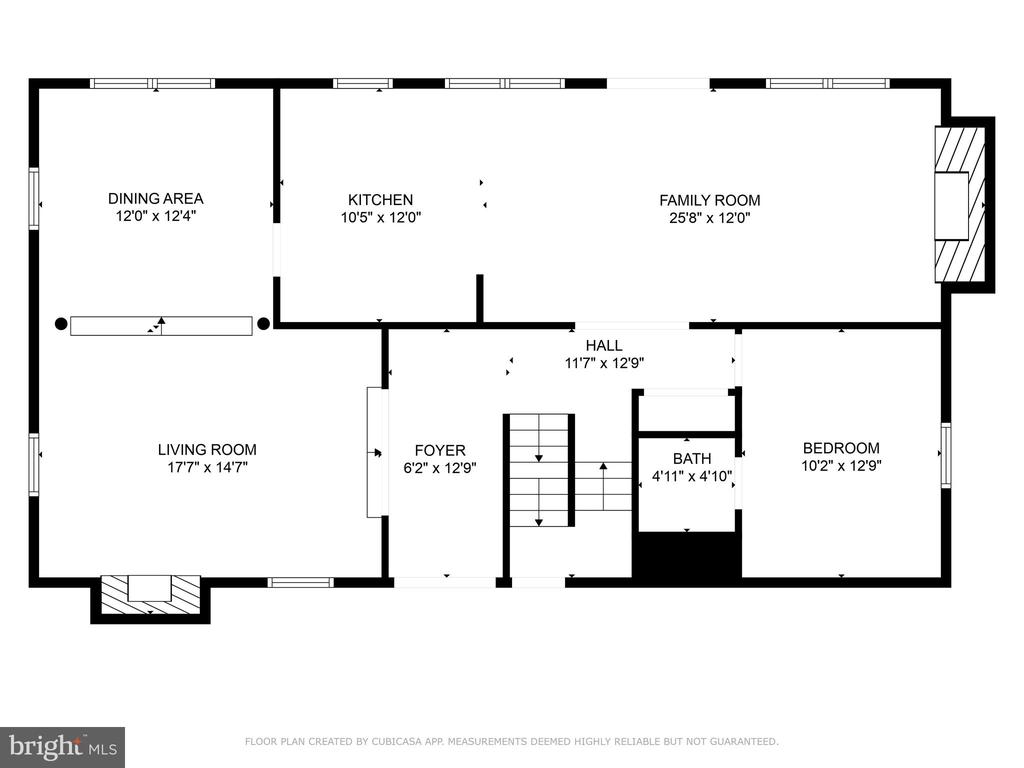
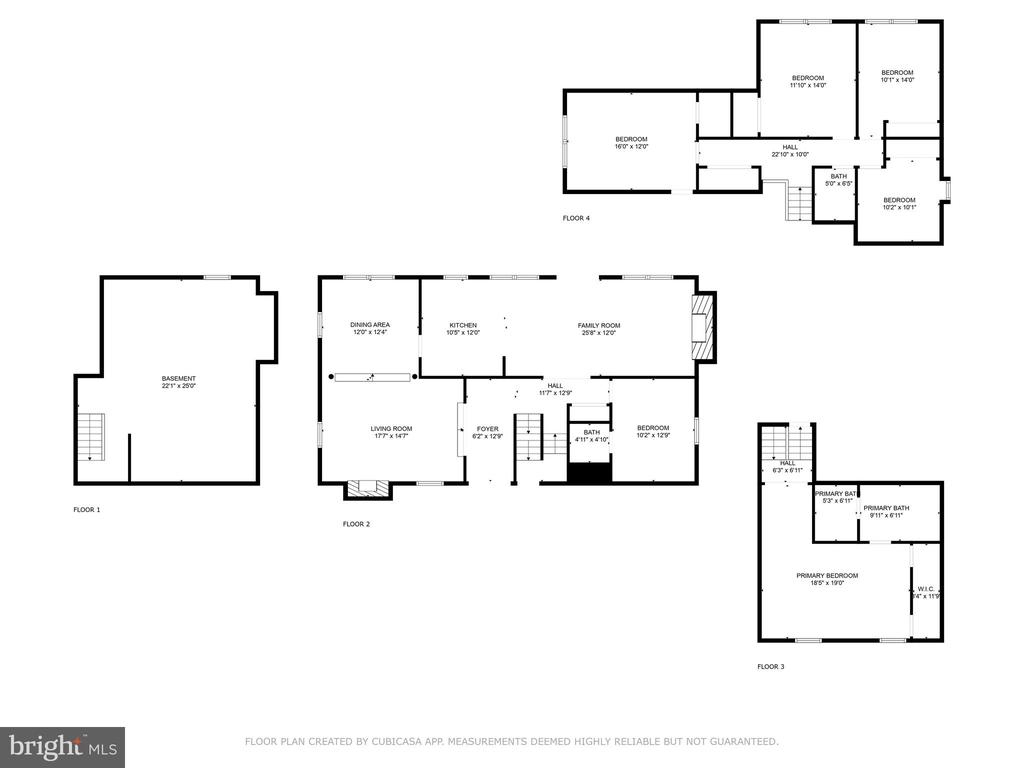
Welcome Home to this exquisite 5-bedroom, 2.5-bath residence featuring immaculate hardwood floors on the main level. Step into a versatile office/flex room with a convenient half bath nearby. The updated kitchen boasts granite countertops, a spacious center island and brand-new microwave with air fryer capabilities. Enjoy gatherings in the separate Dining and Living Rooms adorned with custom blinds throughout.
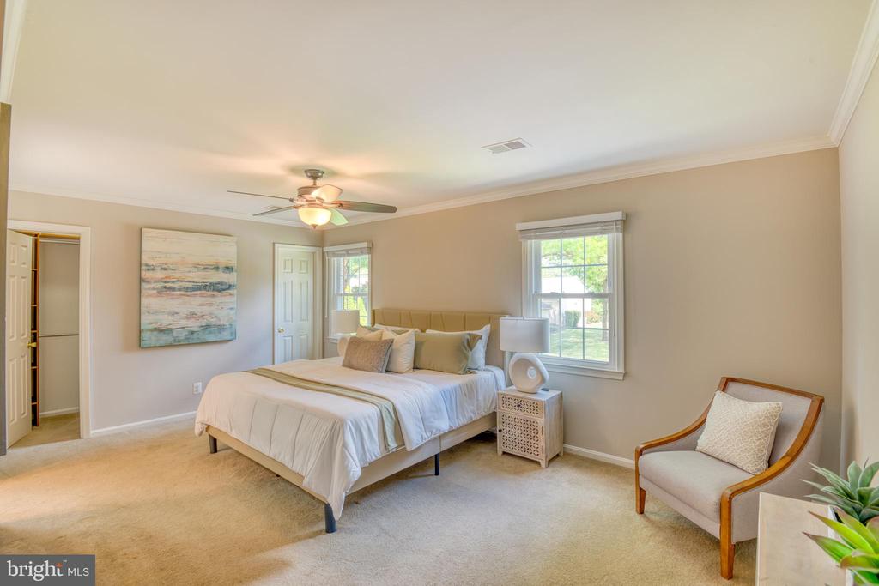
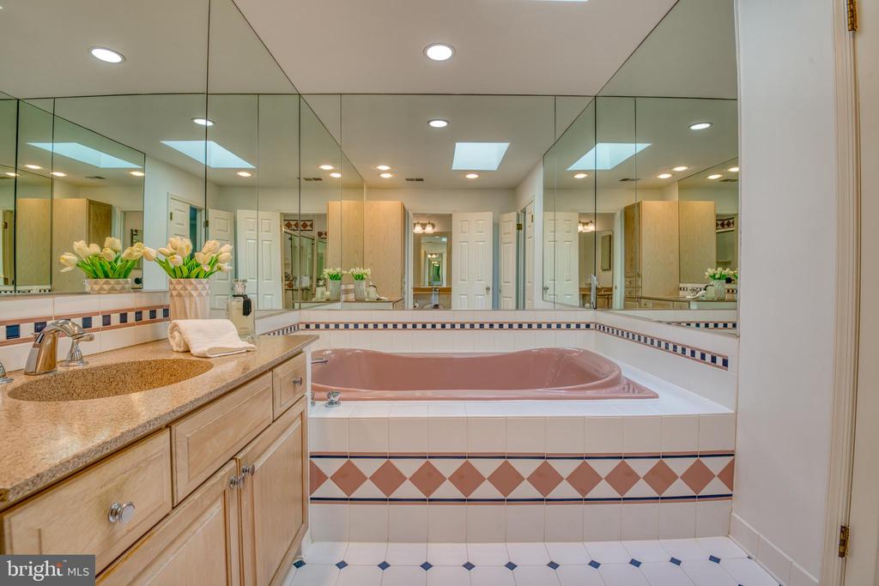
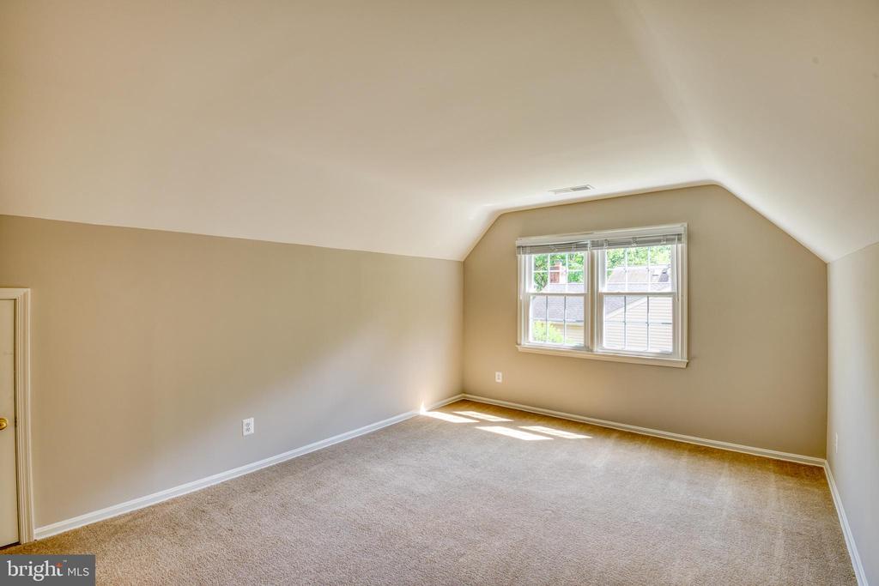
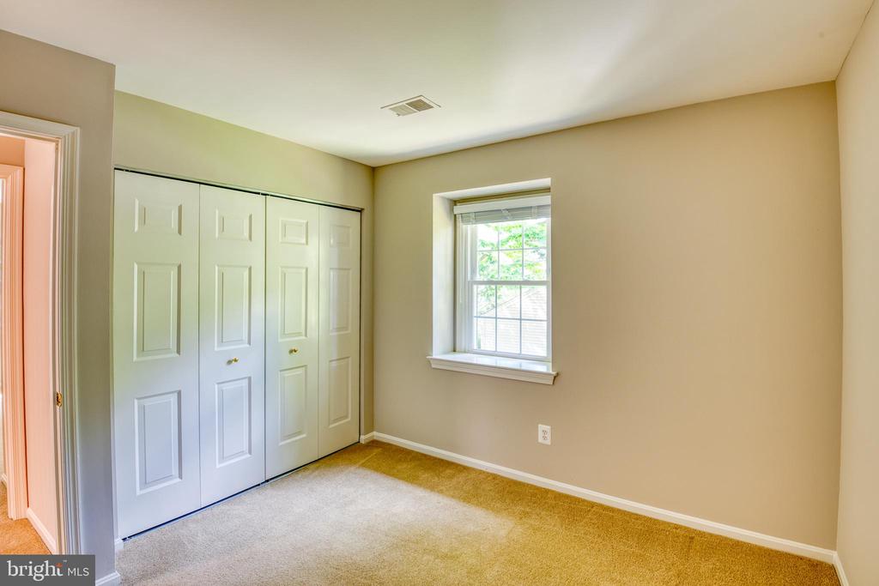
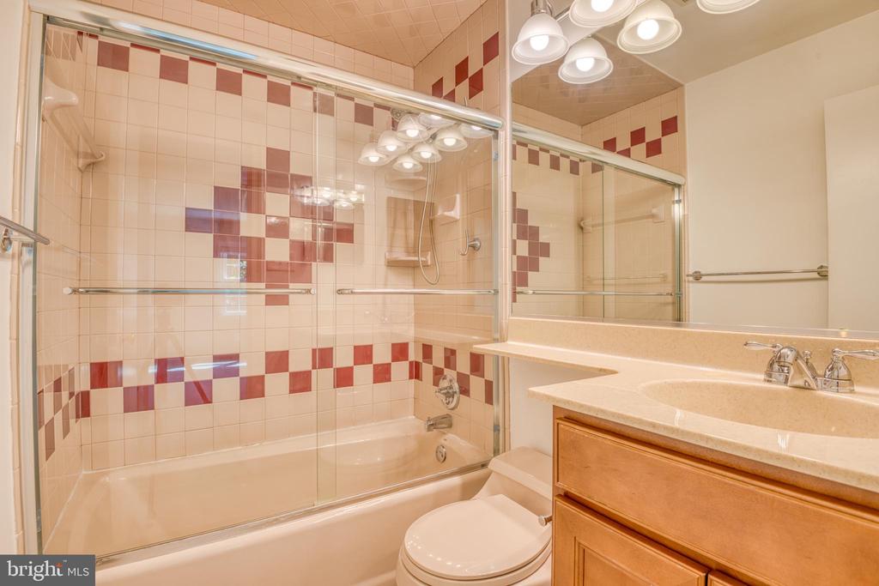
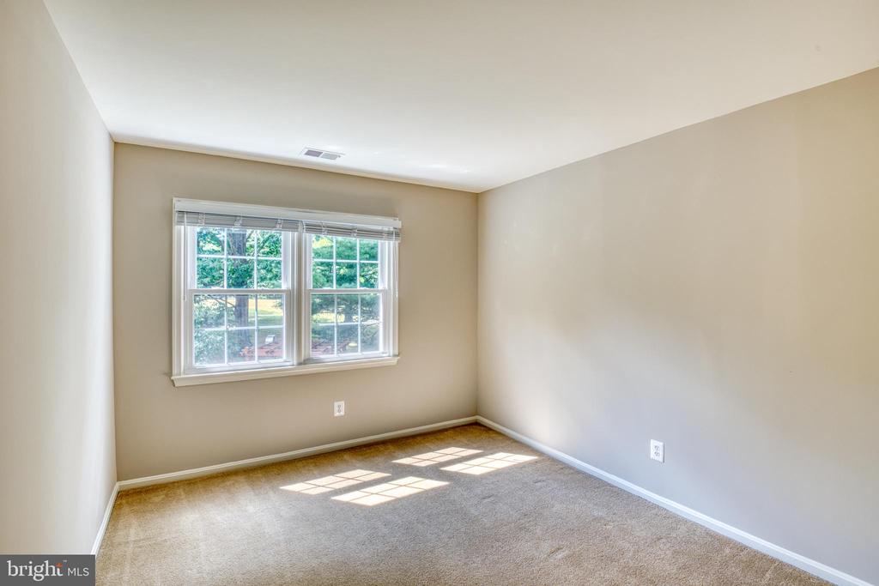
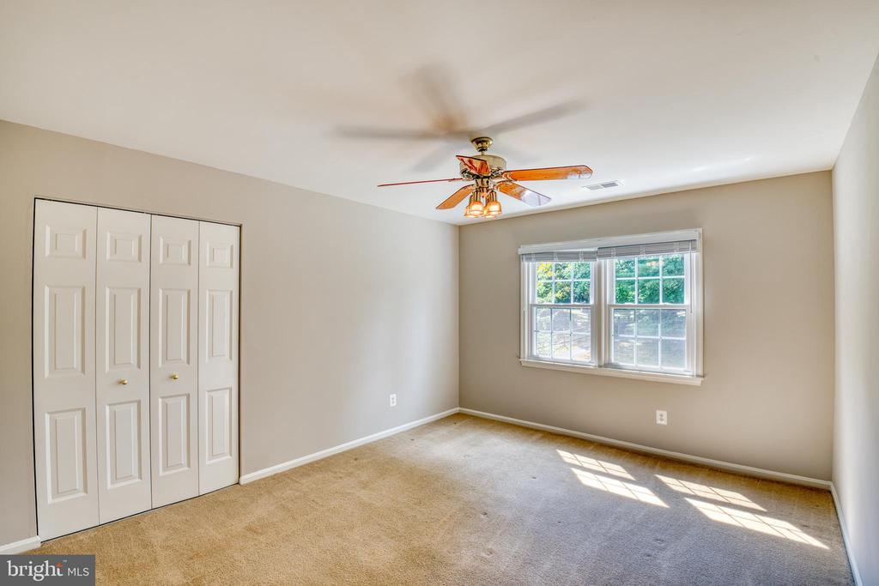
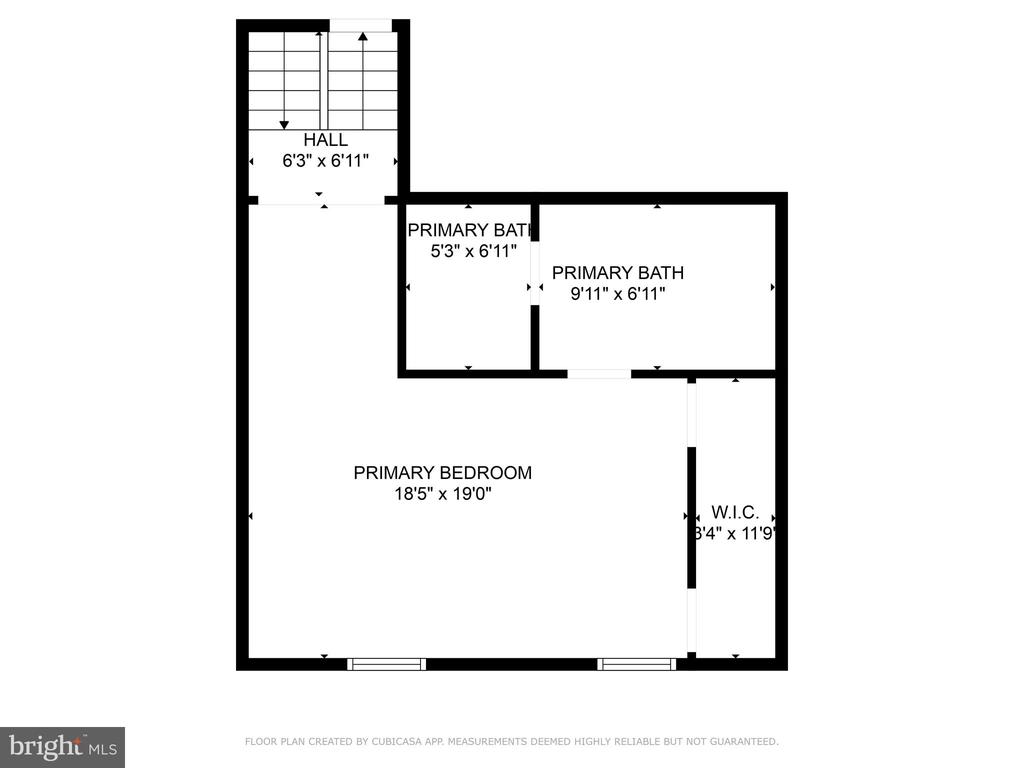
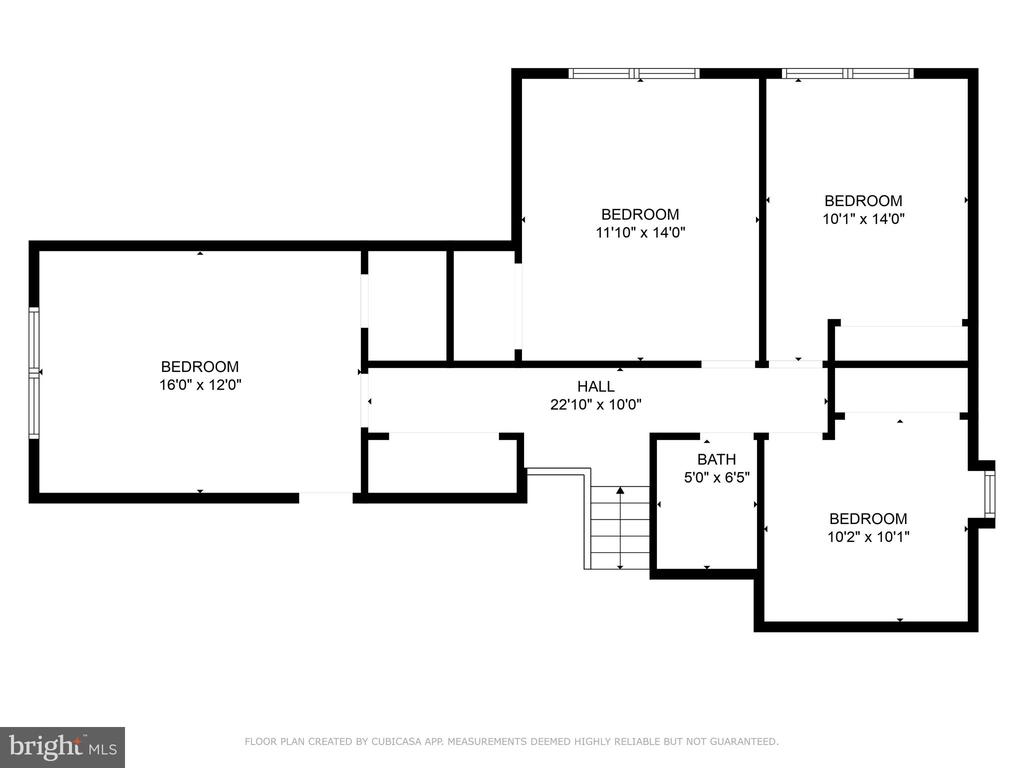
Retreat to the owner's suite offering a luxurious soaking tub, separate shower, and ample walk-in closets. Upstairs, discover four additional bedrooms and another full bath, along with plentiful storage options.
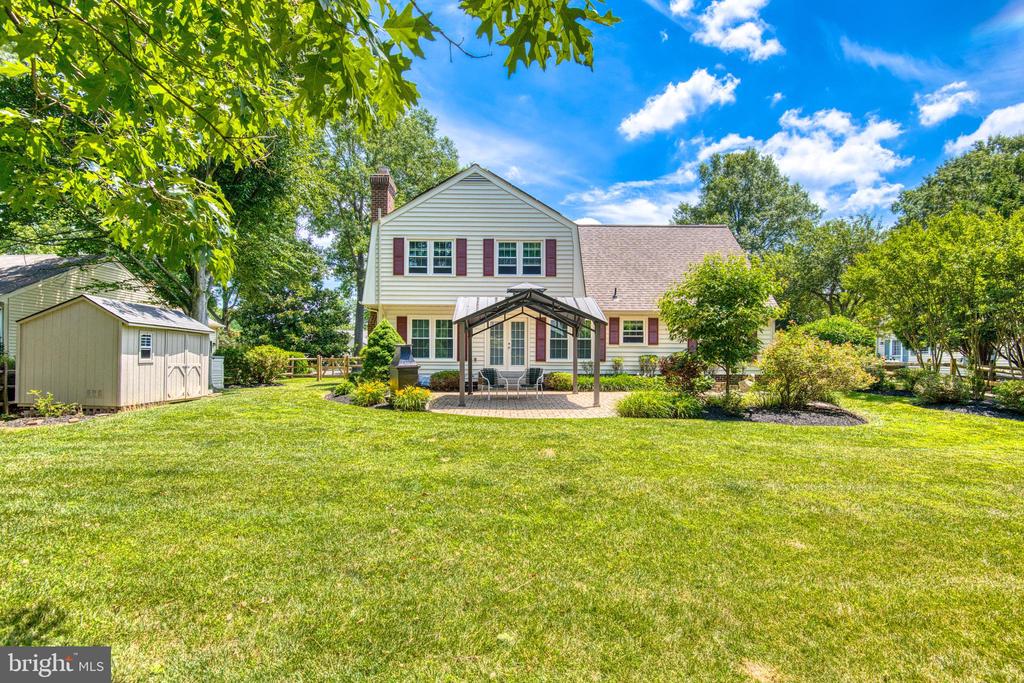
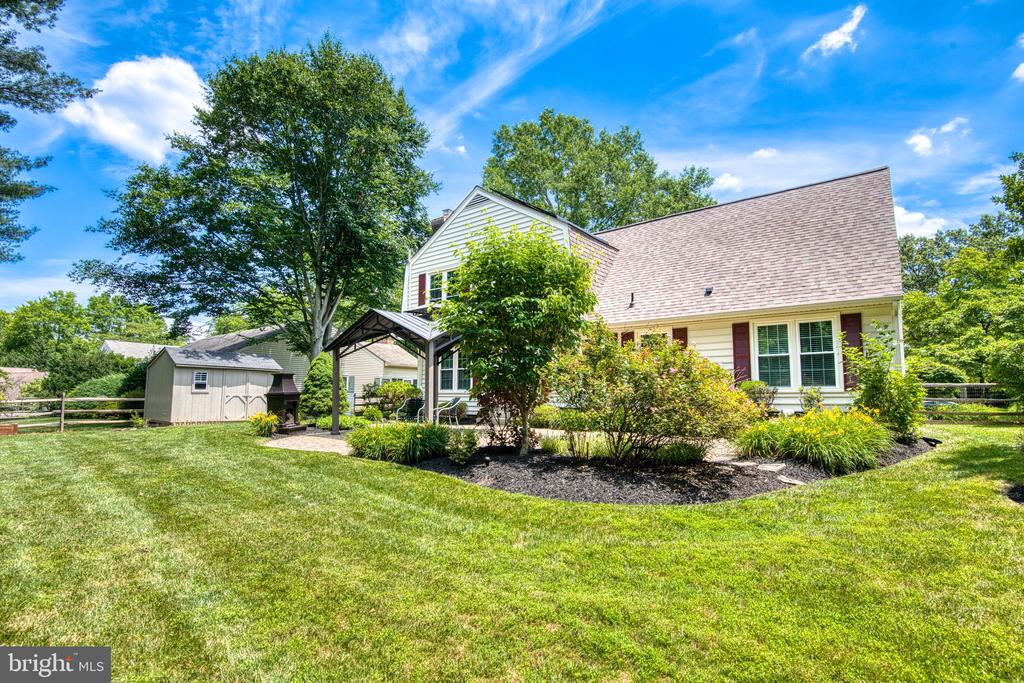
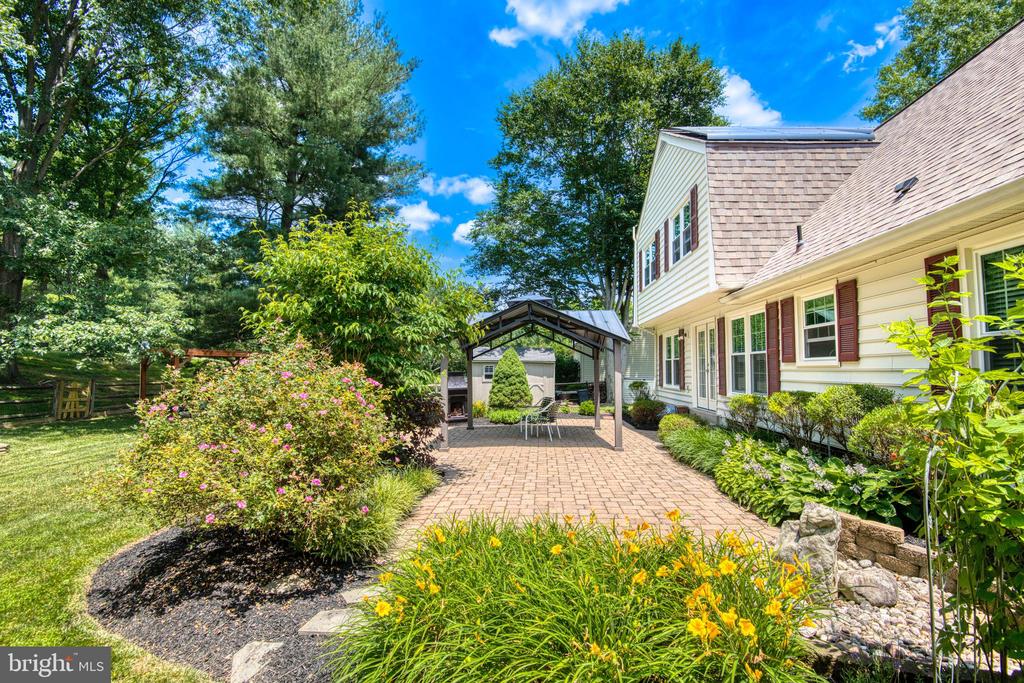
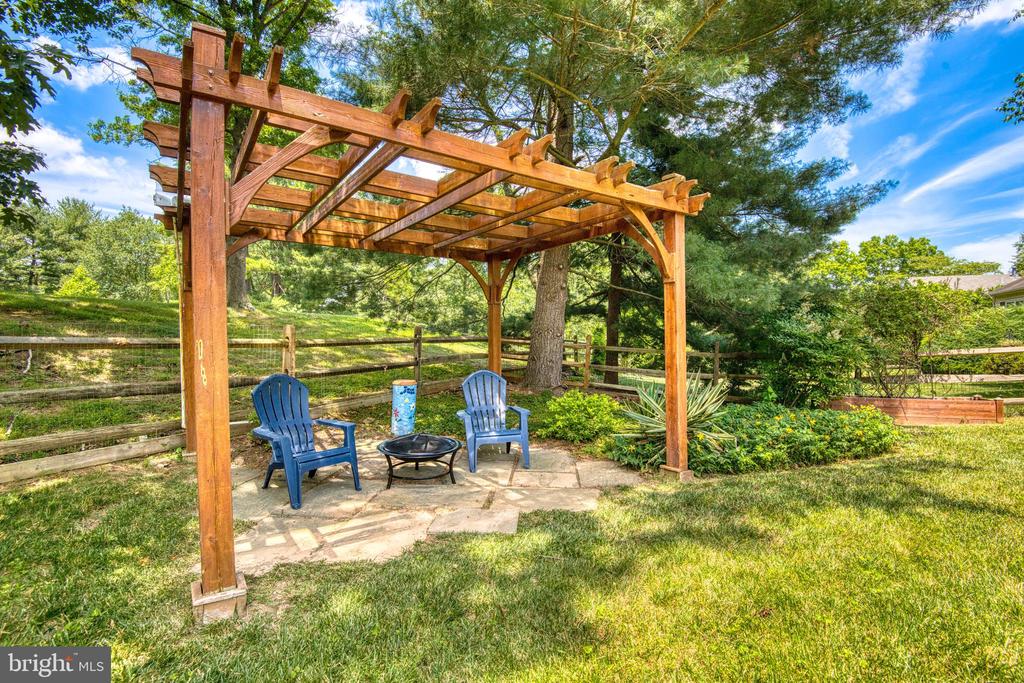
A new roof installed in December 2023 ensures peace of mind. Outside, a professionally landscaped yard invites outdoor living with a large gazebo for entertaining. The private backyard overlooks parkland and common space, providing tranquility and space to unwind.
Residents will appreciate Montgomery Village amenities including a pool, basketball and pickleball courts, and a community center, all just a half block away.
Conveniently located near public transportation, schools, major roadways, shopping, and entertainment, this home offers the perfect blend of comfort and convenience. Act quickly - this opportunity won't last long!"

5
beds

3
baths

2,677 Sq.Ft. LIVING AREA

0.29 Acres lot

Judith Martin

Judith Martin

Features & Amenities

Interior

  • total bedrooms5
  • Total bathrooms3
  • full bathrooms2
  • half bathroom1
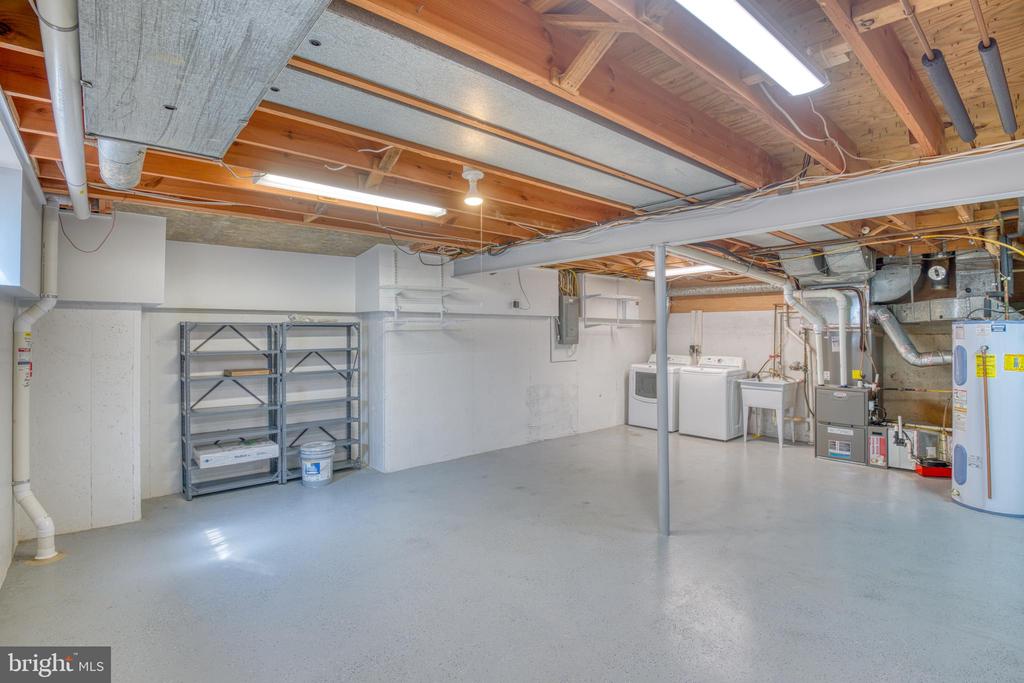
  • Laundry room Basement, Has Laundry, Dryer In Unit, Washer In Unit
  • Flooring Carpet, Hardwood
  • Fireplace Brick, Insert, Mantel(s), Wood
  • APPLIANCES Built-In Microwave, Dishwasher, Disposal, Dryer, Dryer - Electric, Dryer - Front Loading, Exhaust Fan, Icemaker, Microwave, Oven/Range - Gas, Refrigerator, Stove, Washer, Water Heater
  • other interior Features Carpet, Crown Moldings, Dining Area, Family Room Off Kitchen, Floor Plan - Traditional, Formal/Separate Dining Room, Kitchen - Island, Kitchen - Table Space, Skylight(s), Bathroom - Tub Shower, Upgraded Countertops, Walk-in Closet(s), Wood Floors

Area & Lot

  • Status Sold
  • Date Sold August 8, 2024
  • Living Area2,677 Sq.Ft.
  • Total Area2,677 Sq.Ft.
  • Lot Area0.29 Acres
  • MLS® IDMDMC2138714
  • TypeResidential
  • YEAR BUILT1978
  • NeighborhoodMaryland
  • Architecture StylesDutch
  • High SchoolWATKINS MILL
  • School DistrictMONTGOMERY COUNTY PUBLIC SCHOOLS

Exterior

  • STORIES4
  • Garage Space2.0
  • water SourcePublic
  • utilitiesUnder Ground
  • PoolYes - Community
  • lot featuresBacks - Open Common Area, Backs - Parkland, Front Yard, Landscaping, Rear Yard
  • parkingAttached Garage, Driveway, On Street, Off Street
  • HEAT TYPEForced Air
  • AIR CONDITIONINGCentral A/C
  • sewerPublic Sewer
  • SubstructurePermanent
  • Disability Features2 Access Exits
  • HOA AmenitiesBasketball Courts, Bike Trail, Club House, Common Grounds, Community Center, Jog/Walk Path, Lake, Picnic Area, Pool - Outdoor, Recreational Center, Swimming Pool, Tot Lots/Playground
  • other exterior FeaturesChimney Cap(s), Gutter System

Financial

  • Sales Price$689,000
  • Real Estate Tax $5,567/yr
  • HOA $432/3 mos
  • Zoning R90

Maryland

Explore

Work With Me

Whether you’re looking to buy, sell, rent, or invest in Washington, DC, Maryland, or Virginia, we have the agent for you to make your dreams a reality.

Follow Me on Instagram