2001 16TH STREET NW 404
SEE ALL PHOTOS
2001 16TH STREET NW 404
Leased

2001 16TH STREET NW 404

2001 16TH STREET NW Unit: 404, WASHINGTON, DC 20009

$2,300/month
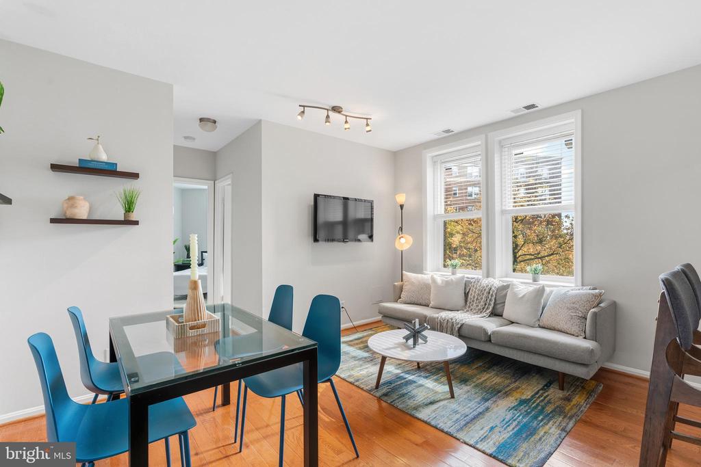
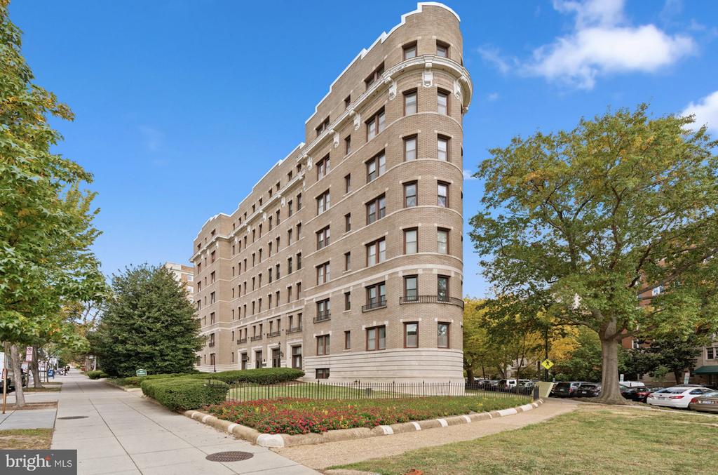
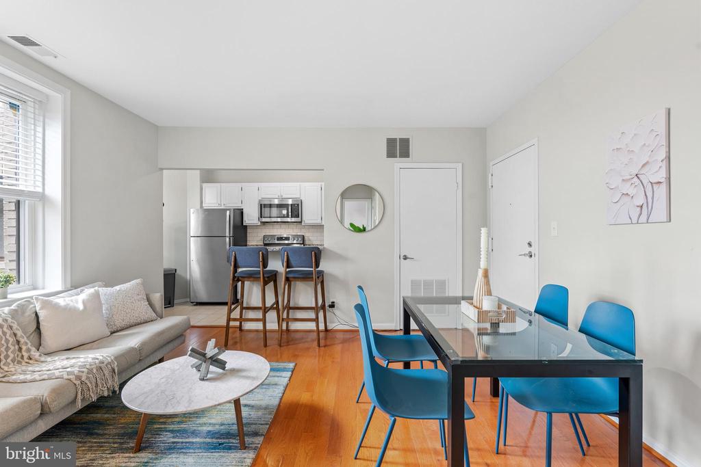
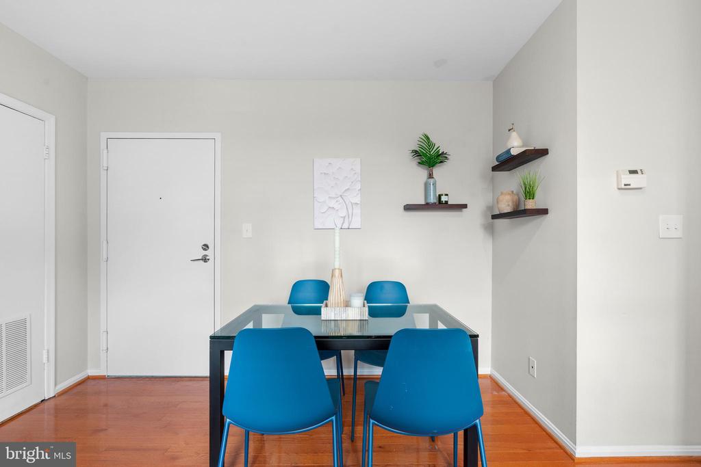
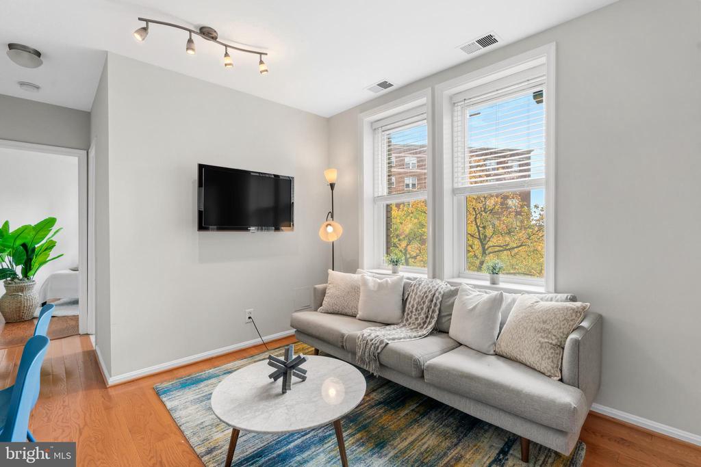
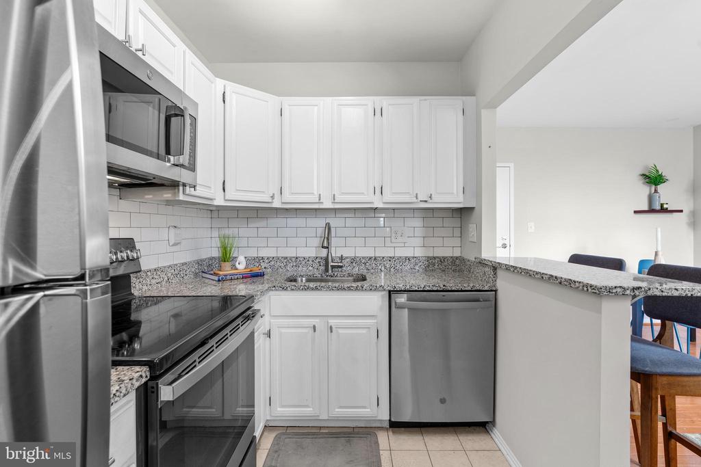
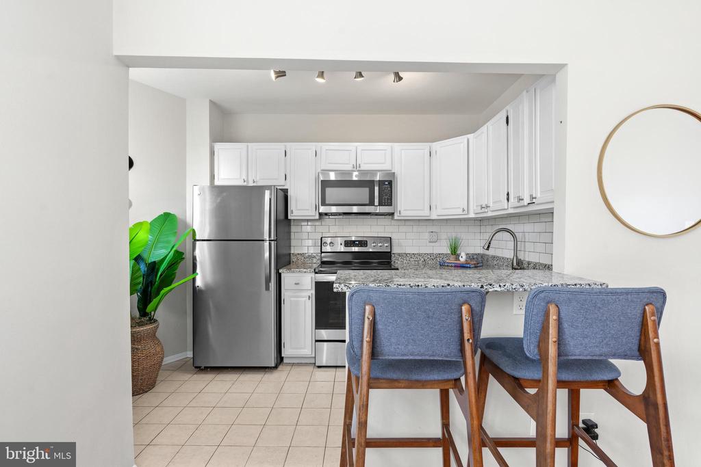
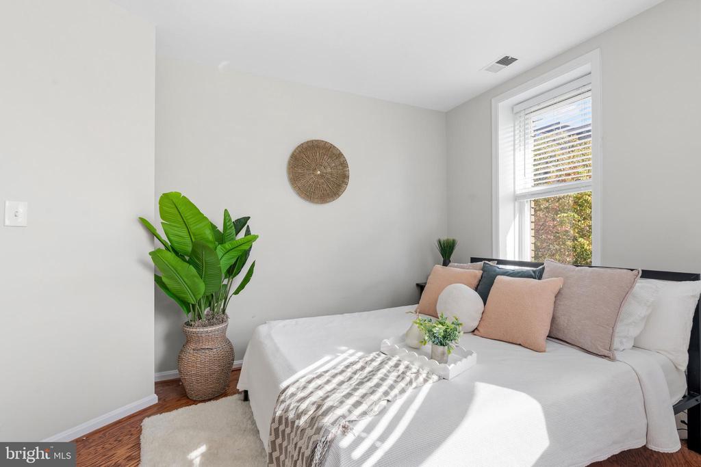
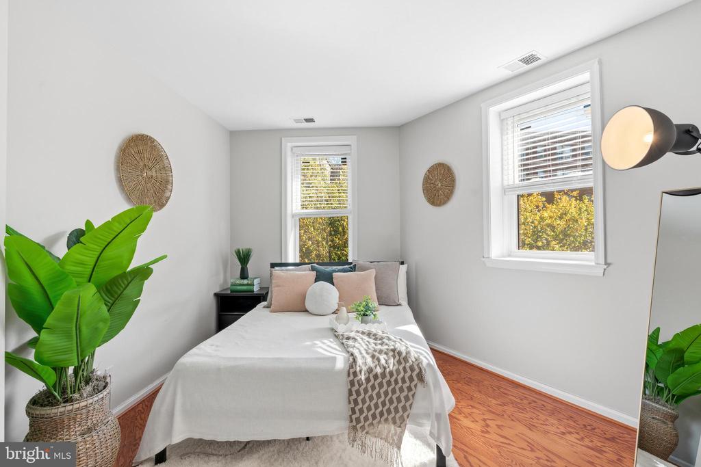
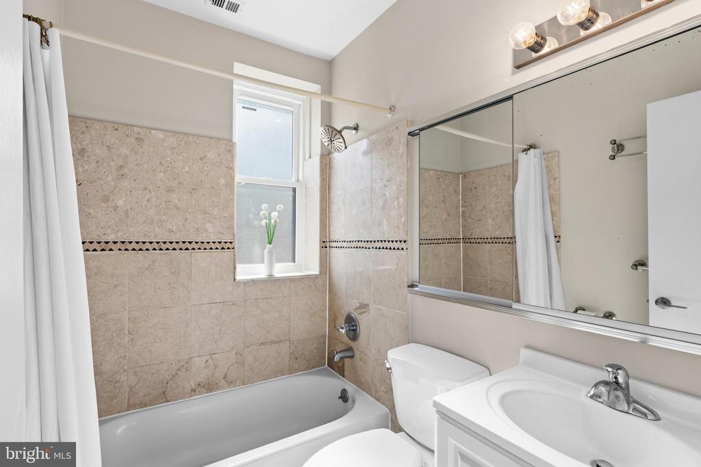
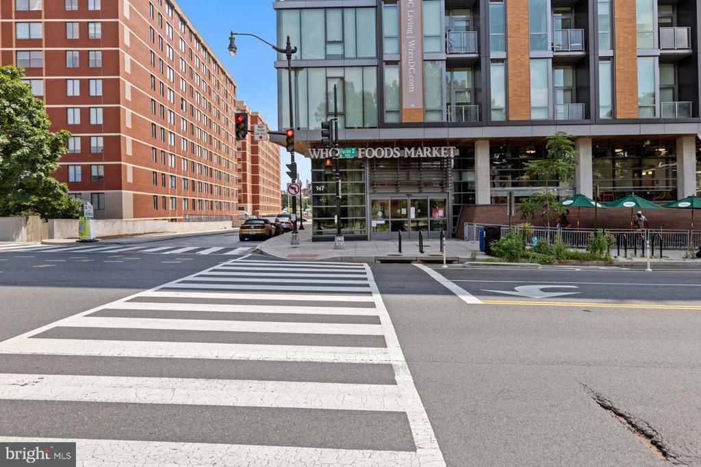
Welcome to Unit 404 at the Brittany Condominium -- Located footsteps away from DC's hottest restaurants, shops and nightlife, this property offers the true convenience and excitement of city living. Recently renovated, the freshly painted, 1BDR, 1BA unit boasts extra large windows, high ceilings and an abundance of natural light. Featuring gleaming hardwood floors throughout, the open concept living and dining area welcome an inclusive entertaining experience. The beautiful gourmet kitchen features a spacious breakfast bar, beautiful granite countertops, modern white wood cabinets, stainless steel appliances and ceramic tile floors. The in-unit washer and brand new dryer are quietly tucked away in their very own laundry closet. Experience storage galore with three spacious closets throughout the home. A rental property like this won't last long so schedule your showing today!

1
bed

1
bath

477 Sq.Ft. LIVING AREA

85 Sq.Ft. lot

Mimi Arnold

Mimi Arnold

Features & Amenities

Interior

  • total bedrooms1
  • Total bathroom1
  • full bathroom1
  • Flooring Ceramic Tile, Hardwood
  • APPLIANCES Built-In Microwave, Built-In Range, Dishwasher, Disposal, Dryer, Dryer - Electric, Exhaust Fan, Freezer, Oven/Range - Electric, Refrigerator, Stainless Steel Appliances, Washer
  • other interior Features Bathroom - Tub Shower, Breakfast Area, Combination Dining/Living, Combination Kitchen/Living, Dining Area, Elevator, Entry Level Bedroom, Family Room Off Kitchen, Flat, Floor Plan - Open, Kitchen - Island, Kitchen - Gourmet, Recessed Lighting, Upgraded Countertops, Walk-in Closet(s), Window Treatments, Wood Floors

Area & Lot

  • Status Leased
  • Date Leased February 1, 2026
  • Living Area477 Sq.Ft.
  • Lot Area85 Sq.Ft.
  • MLS® IDDCDC2228918
  • TypeResidential
  • YEAR BUILT1915
  • NeighborhoodWashington, D.C.
  • Architecture StylesTraditional
  • View DescriptionCity, Street

Exterior

  • STORIES8
  • water SourcePublic
  • utilitiesCable TV, Electric Available, Phone Available, Water Available
  • parkingOn Street, Off Street, Off Site
  • HEAT TYPECentral
  • AIR CONDITIONINGCentral A/C
  • sewerPublic Sewer
  • SubstructureConcrete Perimeter, Brick/Mortar, Slab
  • Disability FeaturesNone
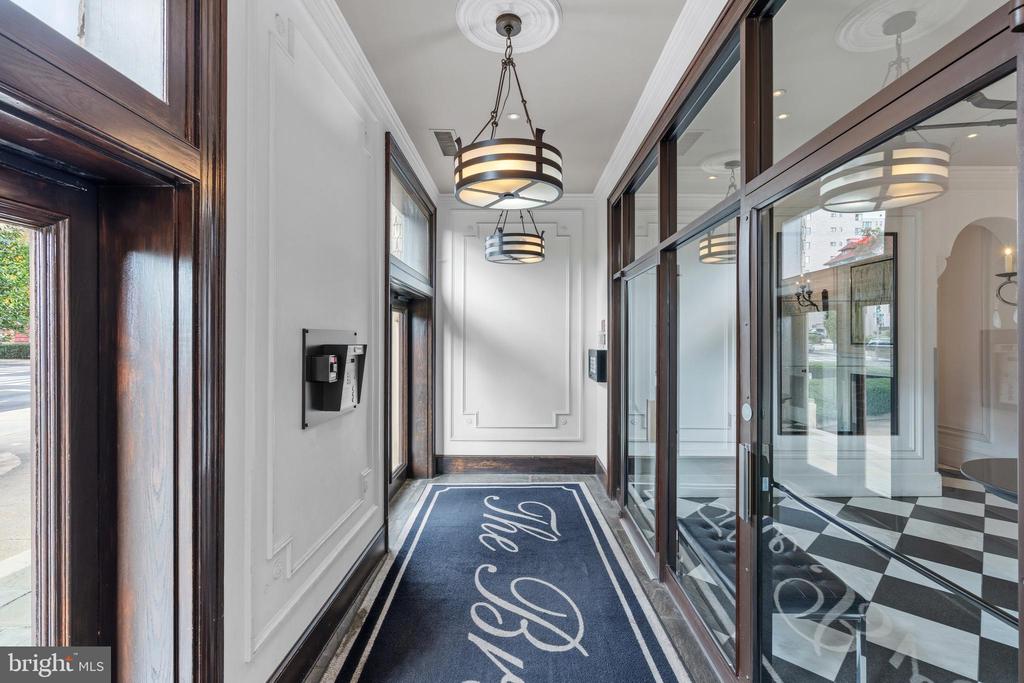
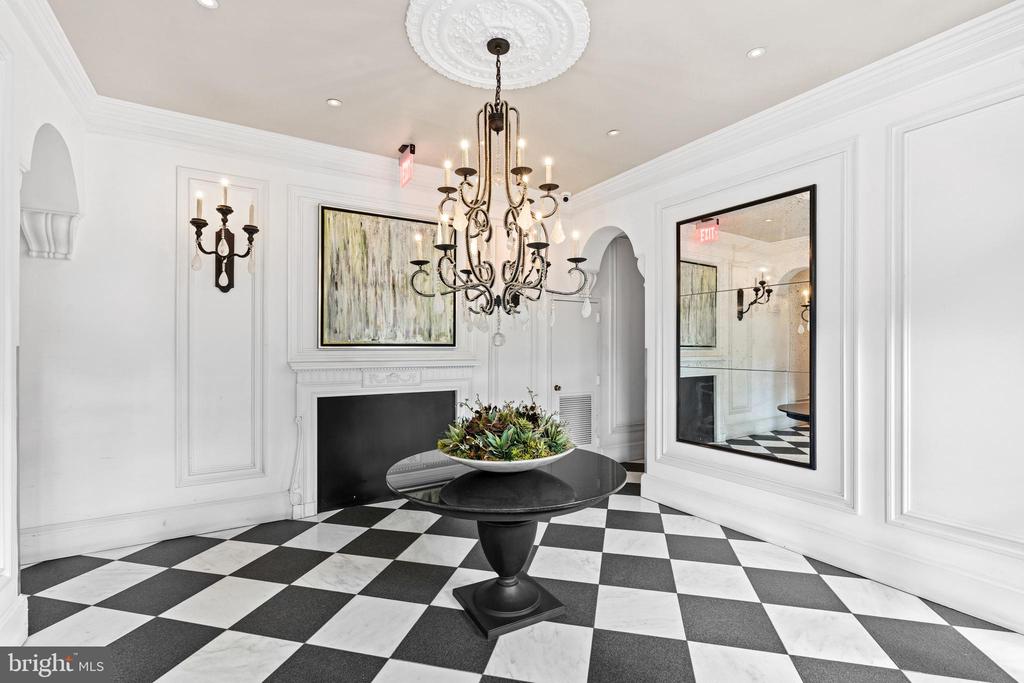
  • HOA AmenitiesElevator, Extra Storage, Security
  • security Features24 hour security, Main Entrance Lock, Exterior Cameras, Security System, Monitored, Carbon Monoxide Detectors

Financial

  • Lease Price$2,300/mo
  • Zoning RA-4

Washington, D.C.

Explore

Work With Me

Whether you’re looking to buy, sell, rent, or invest in Washington, DC, Maryland, or Virginia, we have the agent for you to make your dreams a reality.

Follow Me on Instagram