2000 Evarts St NE
2000 Evarts St NE
2000 Evarts St NE
2000 Evarts St NE
2000 Evarts St NE
2000 Evarts St NE
2000 Evarts St NE
2000 Evarts St NE
2000 Evarts St NE
2000 Evarts St NE
2000 Evarts St NE
2000 Evarts St NE
2000 Evarts St NE
2000 Evarts St NE
2000 Evarts St NE
2000 Evarts St NE
2000 Evarts St NE
2000 Evarts St NE
2000 Evarts St NE
2000 Evarts St NE
2000 Evarts St NE
2000 Evarts St NE
2000 Evarts St NE
2000 Evarts St NE
2000 Evarts St NE
2000 Evarts St NE
2000 Evarts St NE
2000 Evarts St NE
2000 Evarts St NE
2000 Evarts St NE
2000 Evarts St NE
2000 Evarts St NE
2000 Evarts St NE
2000 Evarts St NE
2000 Evarts St NE
2000 Evarts St NE
2000 Evarts St NE
2000 Evarts St NE
2000 Evarts St NE
2000 Evarts St NE
2000 Evarts St NE
2000 Evarts St NE
2000 Evarts St NE
2000 Evarts St NE
2000 Evarts St NE
2000 Evarts St NE
2000 Evarts St NE
2000 Evarts St NE
2000 Evarts St NE
2000 Evarts St NE
2000 Evarts St NE
2000 Evarts St NE
2000 Evarts St NE
2000 Evarts St NE
2000 Evarts St NE
2000 Evarts St NE
2000 Evarts St NE
2000 Evarts St NE
2000 Evarts St NE
2000 Evarts St NE
2000 Evarts St NE
2000 Evarts St NE
2000 Evarts St NE
2000 Evarts St NE
2000 Evarts St NE
2000 Evarts St NE
2000 Evarts St NE
2000 Evarts St NE
2000 Evarts St NE
2000 Evarts St NE
2000 Evarts St NE
2000 Evarts St NE
2000 Evarts St NE
2000 Evarts St NE
2000 Evarts St NE
2000 Evarts St NE
2000 Evarts St NE
2000 Evarts St NE
2000 Evarts St NE
2000 Evarts St NE
2000 Evarts St NE
SEE ALL PHOTOS
2000 Evarts St NE
2000 Evarts St NE
2000 Evarts St NE
2000 Evarts St NE
2000 Evarts St NE
2000 Evarts St NE
2000 Evarts St NE
2000 Evarts St NE
2000 Evarts St NE
2000 Evarts St NE
2000 Evarts St NE
2000 Evarts St NE
2000 Evarts St NE
2000 Evarts St NE
2000 Evarts St NE
2000 Evarts St NE
2000 Evarts St NE
2000 Evarts St NE
2000 Evarts St NE
2000 Evarts St NE
2000 Evarts St NE
2000 Evarts St NE
2000 Evarts St NE
2000 Evarts St NE
2000 Evarts St NE
2000 Evarts St NE
2000 Evarts St NE
2000 Evarts St NE
2000 Evarts St NE
2000 Evarts St NE
2000 Evarts St NE
2000 Evarts St NE
2000 Evarts St NE
2000 Evarts St NE
2000 Evarts St NE
2000 Evarts St NE
2000 Evarts St NE
2000 Evarts St NE
2000 Evarts St NE
2000 Evarts St NE
2000 Evarts St NE
2000 Evarts St NE
2000 Evarts St NE
2000 Evarts St NE
2000 Evarts St NE
2000 Evarts St NE
2000 Evarts St NE
2000 Evarts St NE
2000 Evarts St NE
2000 Evarts St NE
2000 Evarts St NE
2000 Evarts St NE
2000 Evarts St NE
2000 Evarts St NE
2000 Evarts St NE
2000 Evarts St NE
2000 Evarts St NE
2000 Evarts St NE
2000 Evarts St NE
2000 Evarts St NE
2000 Evarts St NE
2000 Evarts St NE
2000 Evarts St NE
2000 Evarts St NE
2000 Evarts St NE
2000 Evarts St NE
2000 Evarts St NE
2000 Evarts St NE
2000 Evarts St NE
2000 Evarts St NE
2000 Evarts St NE
2000 Evarts St NE
2000 Evarts St NE
2000 Evarts St NE
2000 Evarts St NE
2000 Evarts St NE
2000 Evarts St NE
2000 Evarts St NE
2000 Evarts St NE
2000 Evarts St NE
2000 Evarts St NE
Sold

2000 Evarts St NE

2000 EVARTS STREET NE, WASHINGTON, DC 20018

$1,085,000
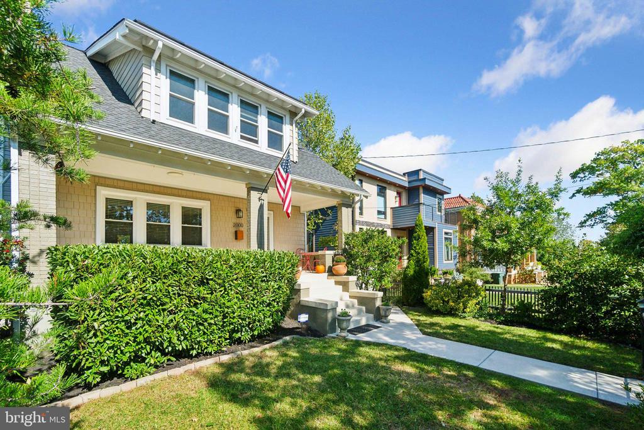
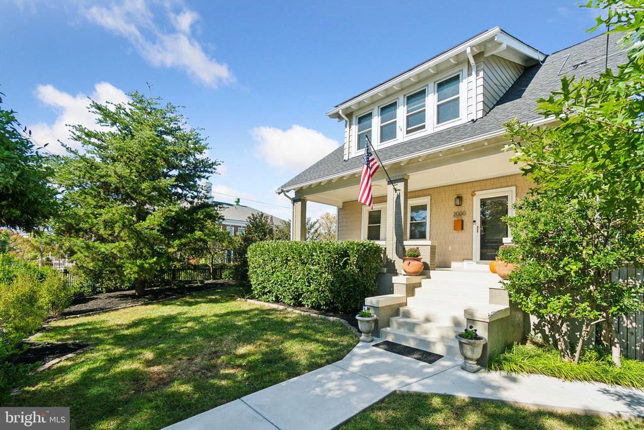
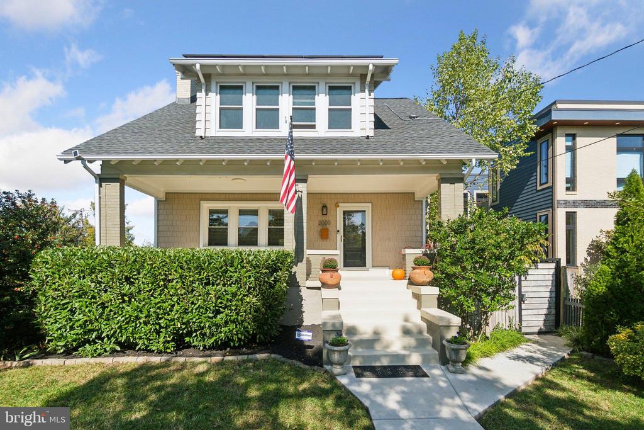
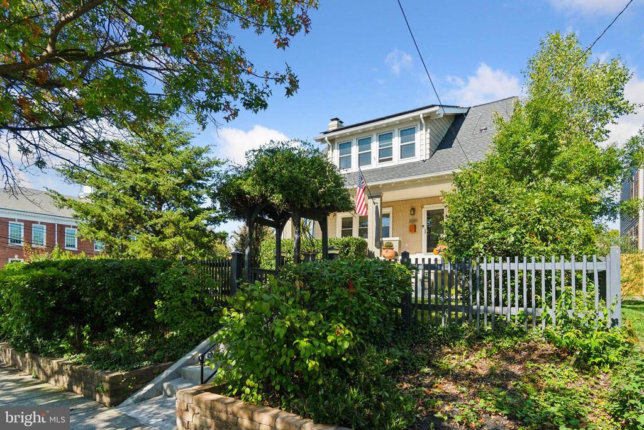
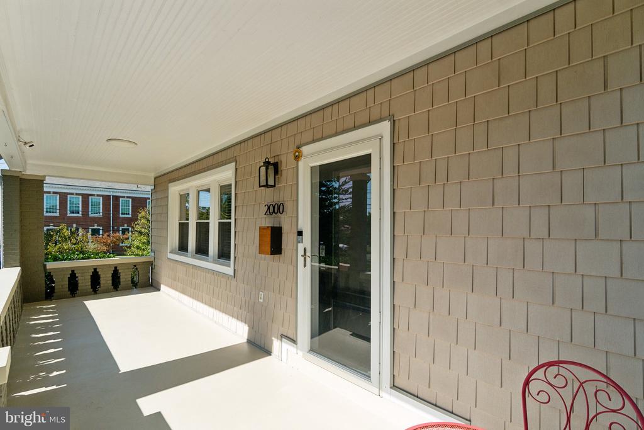
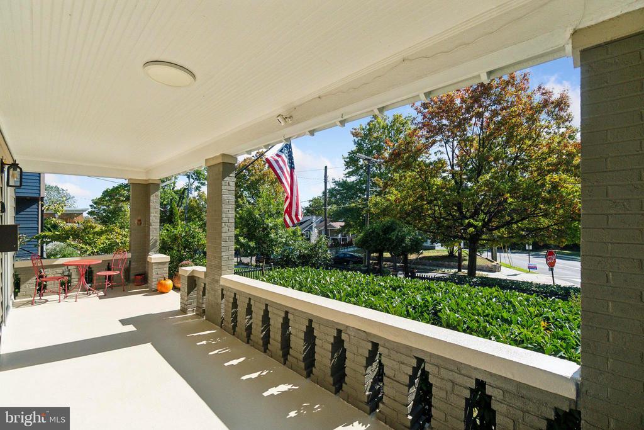
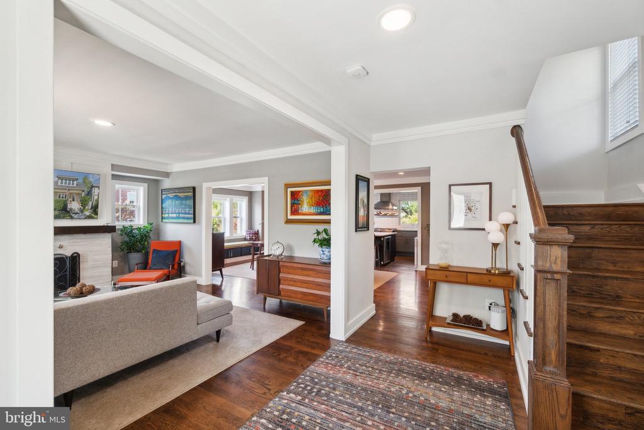
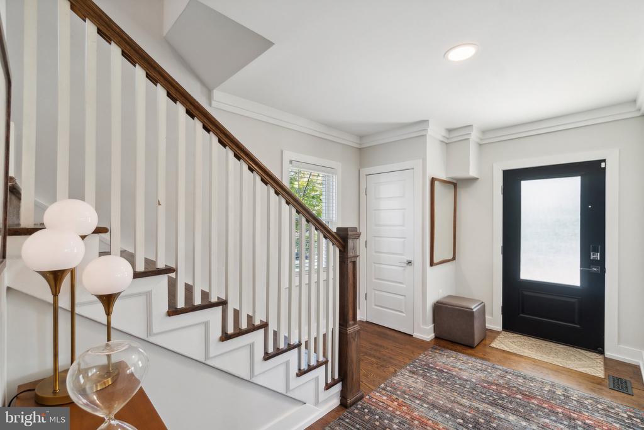
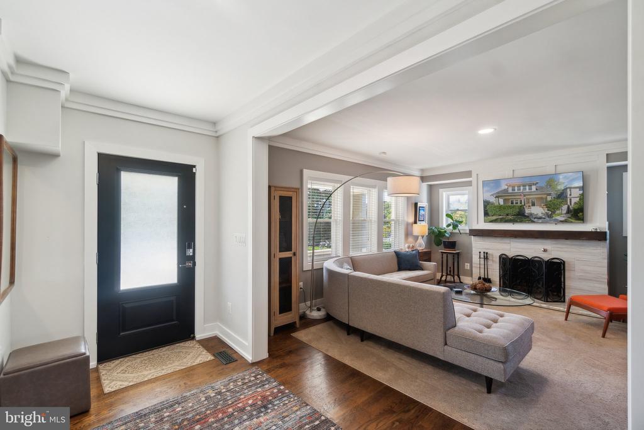
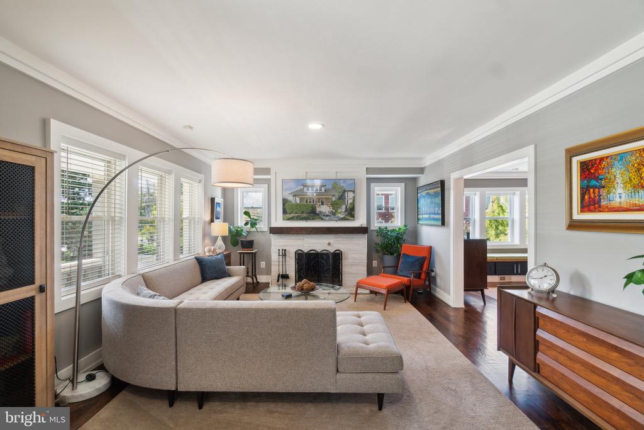
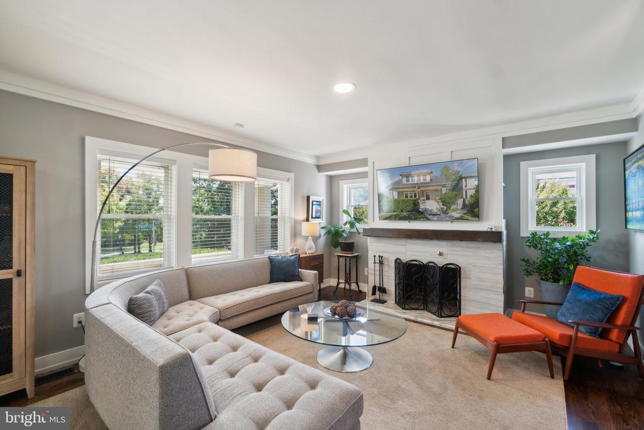
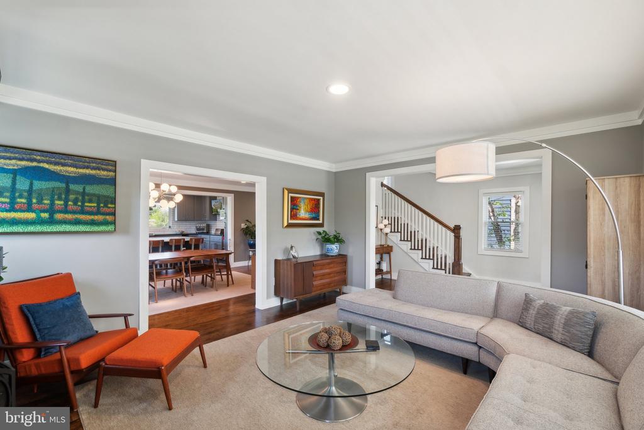
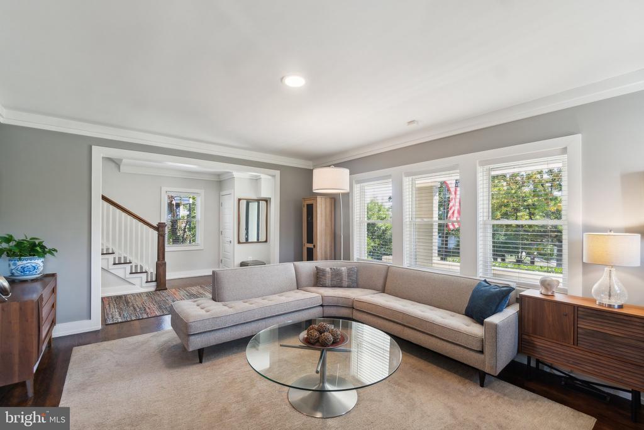
This stunning Craftsman home, perched on a corner lot, commands attention with its classic charm and modern amenities. The inviting front porch faces south, allowing for an abundance of natural light throughout the day. Inside, you'll find hardwood floors flowing seamlessly across the first and second levels, complemented by solid interior doors and a cozy wood-burning fireplace. Recessed lighting brightens both the main and lower levels, adding to the home's modern appeal.
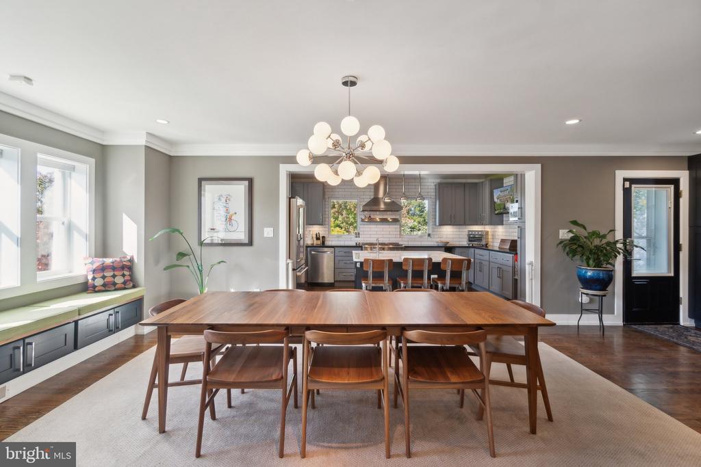
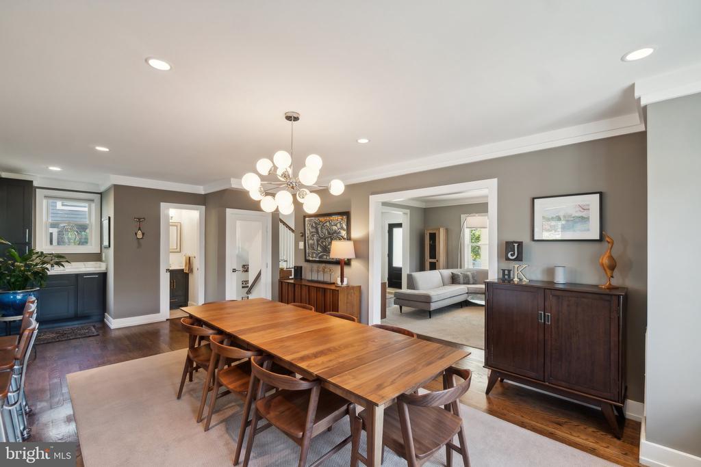
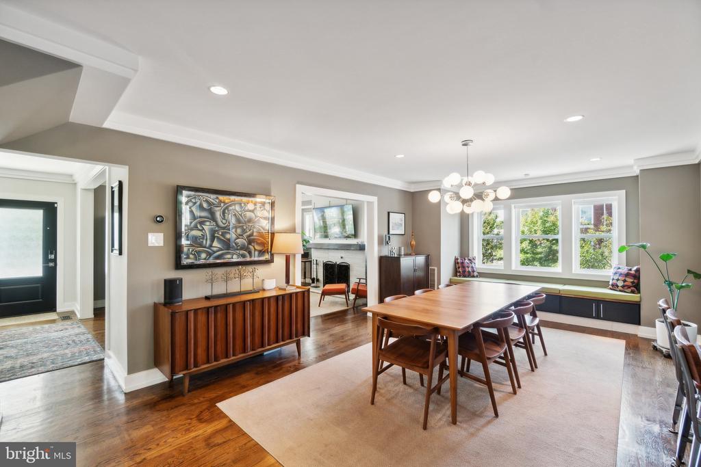
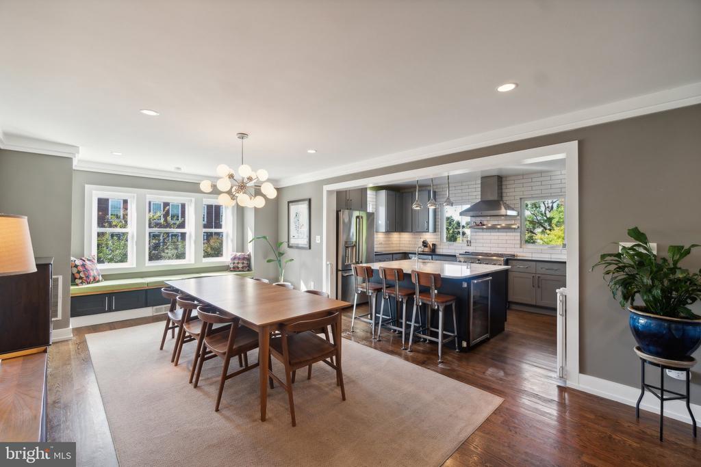
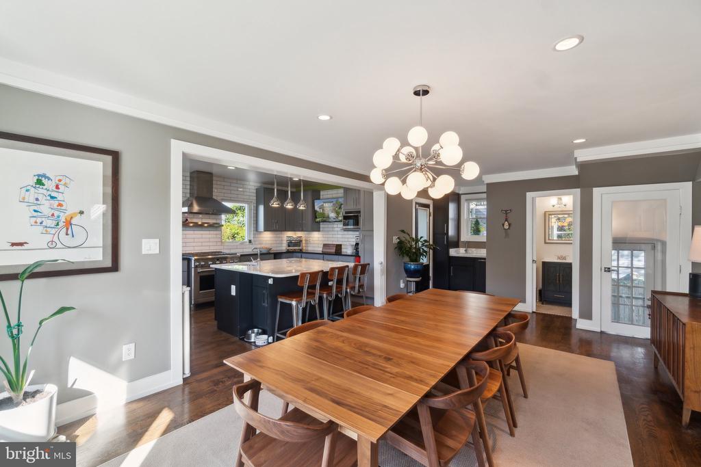
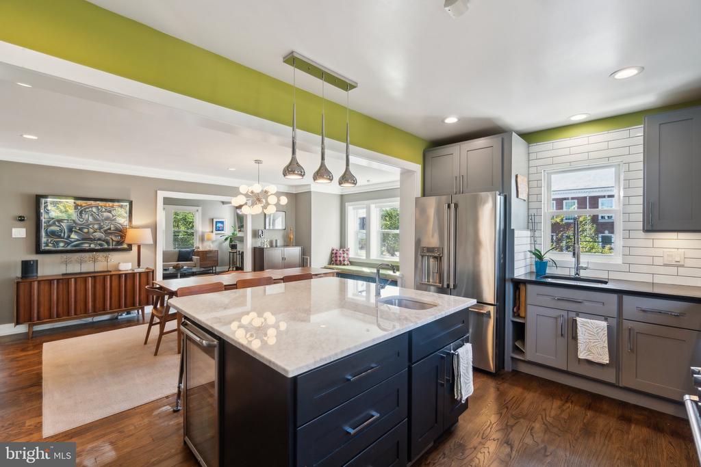
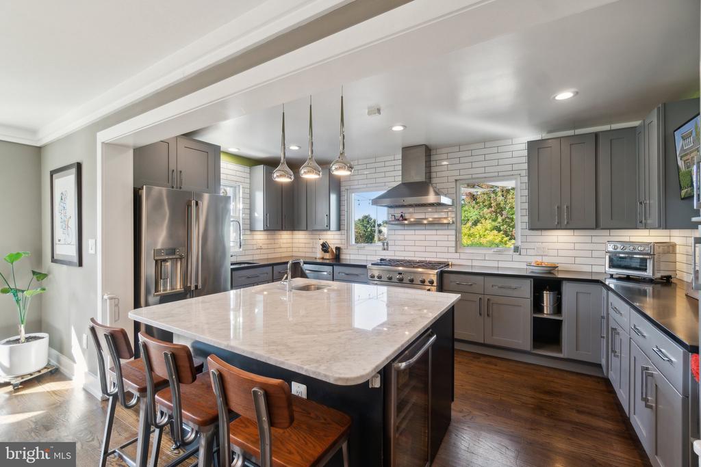
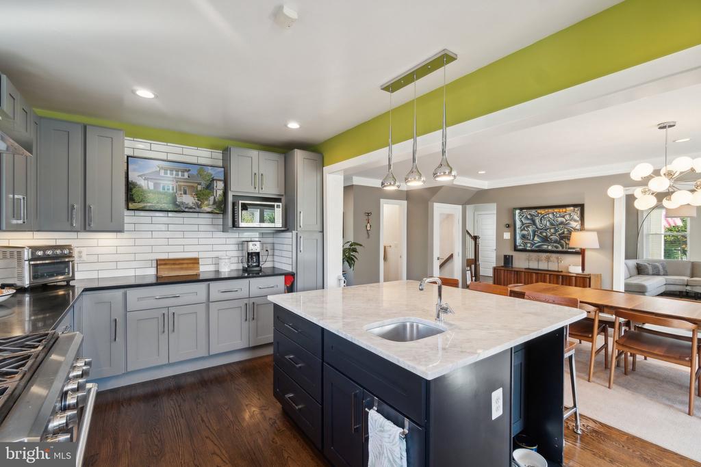
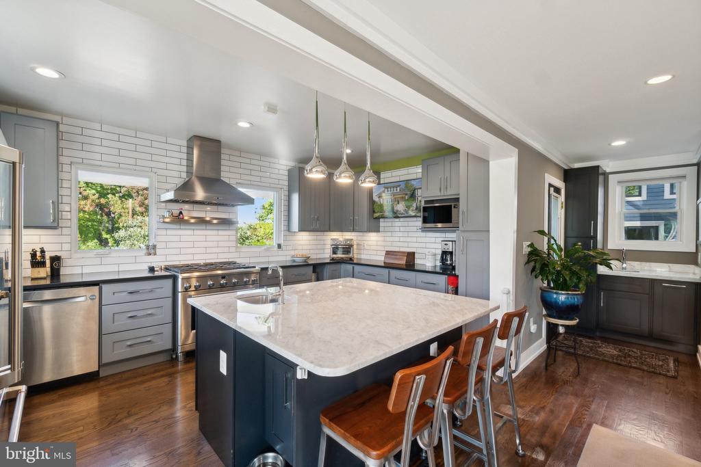
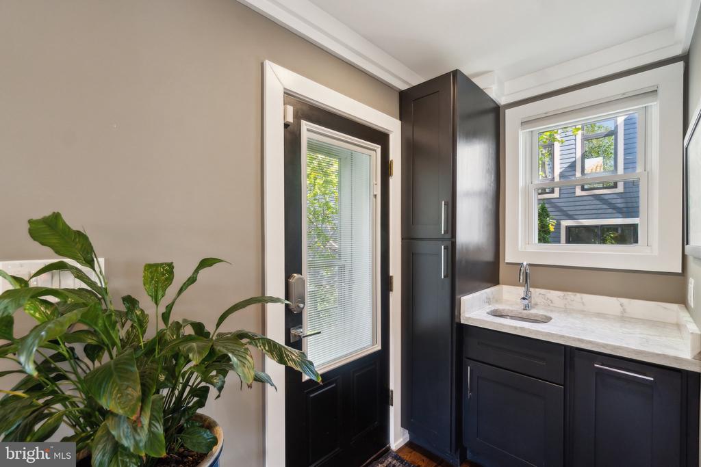
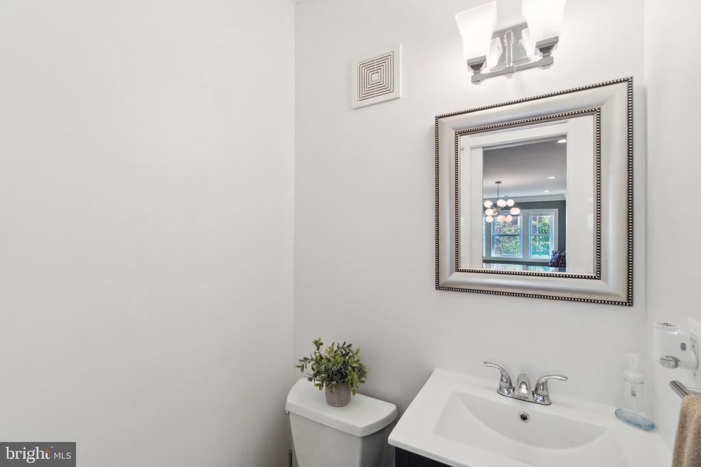
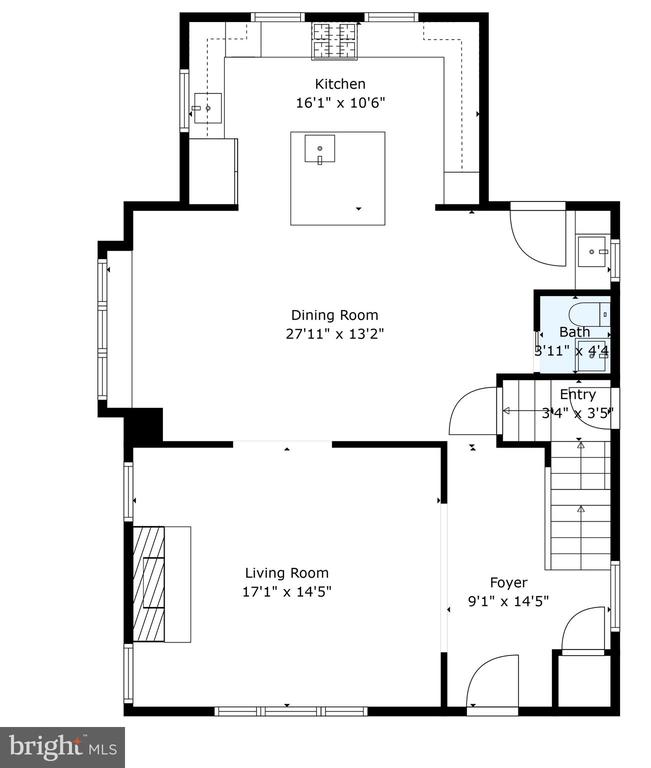
The chef's kitchen is a highlight, featuring stainless steel appliances, a six-burner stove, granite countertops, and a spacious Carrera marble workspace island with prep sink. Solid wooden cabinets with a custom color finish provide stylish storage, while a beverage refrigerator adds convenience. The large dining room comfortably seats ten guests and includes charming window seating. A separate bar area, complete with a bar sink and cabinetry for glassware and libations, makes entertaining easy. For guests, a half bath is conveniently located on the main floor.
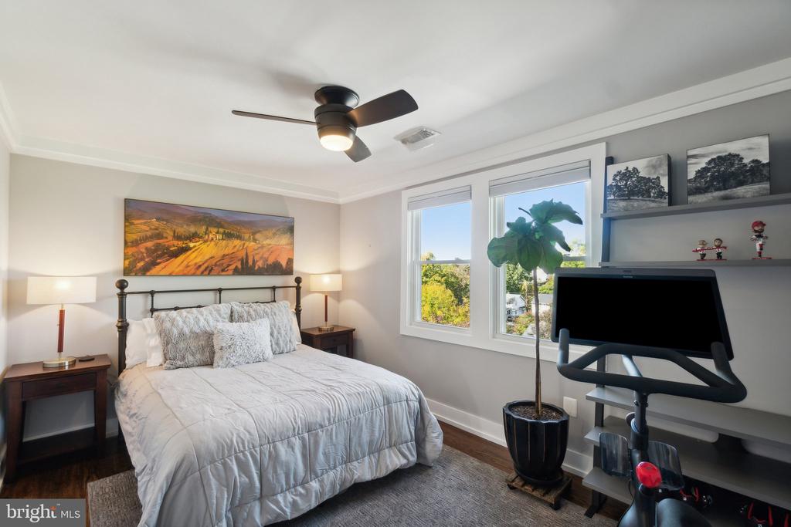
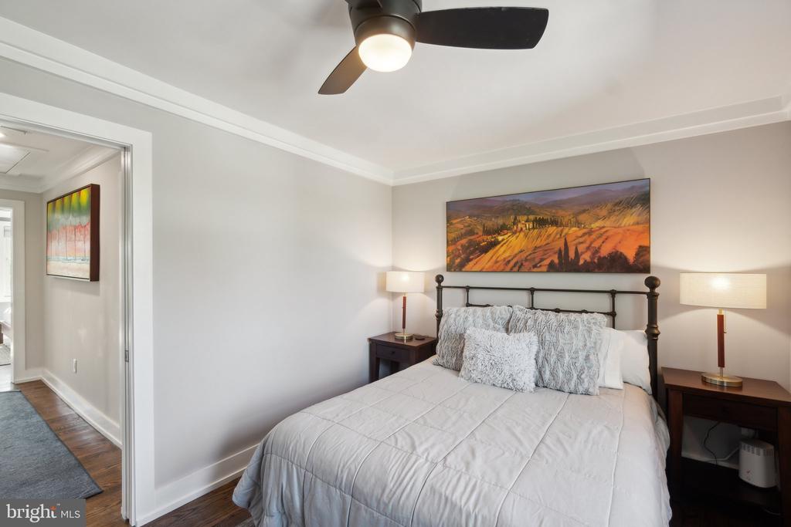
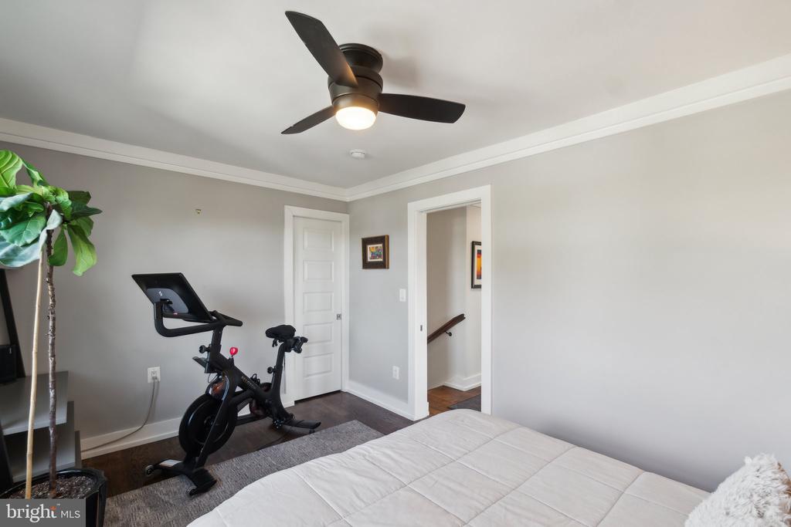
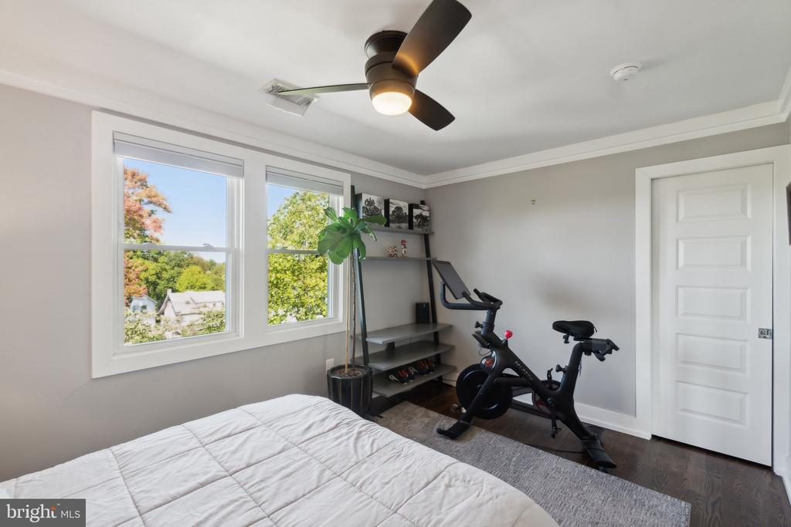
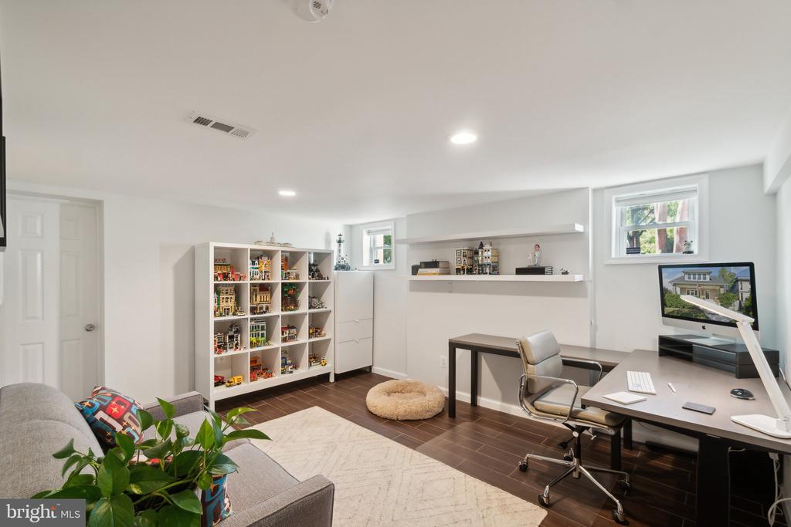
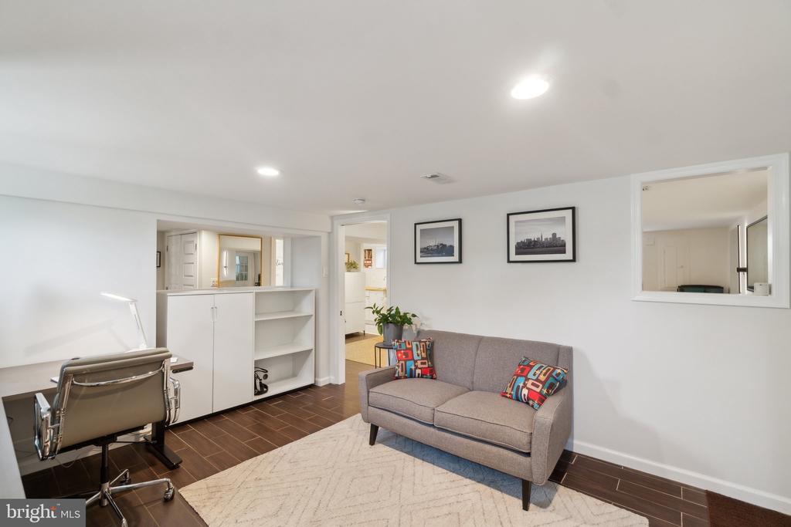
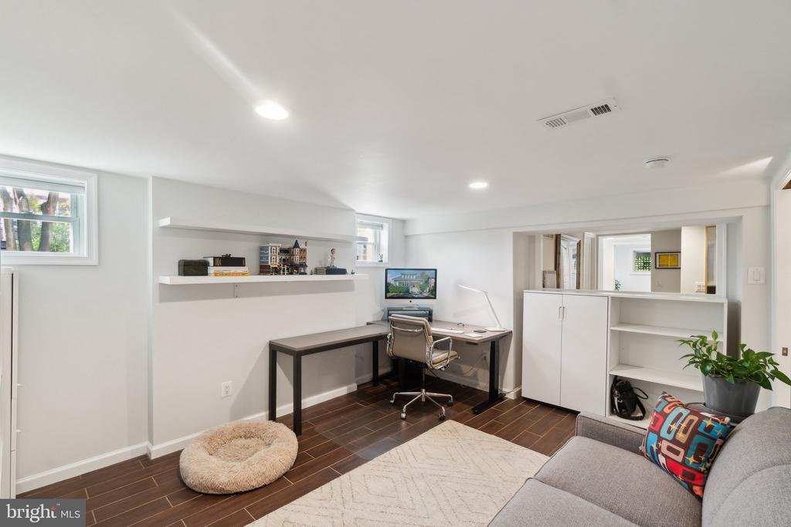
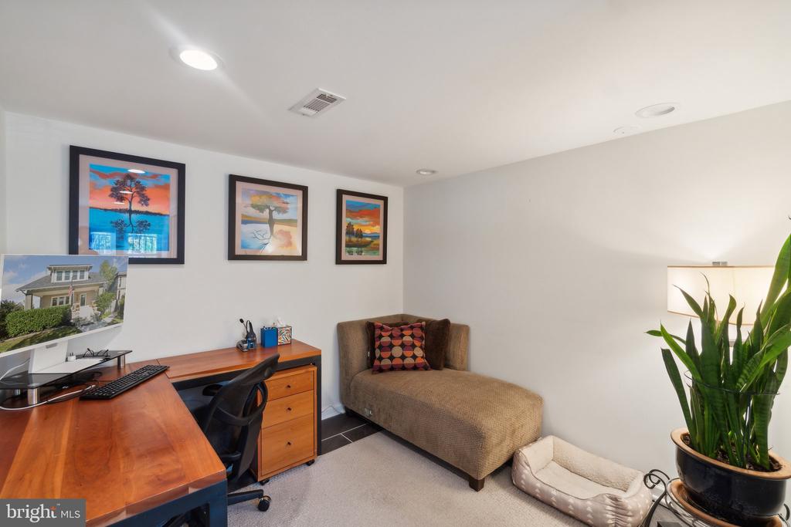
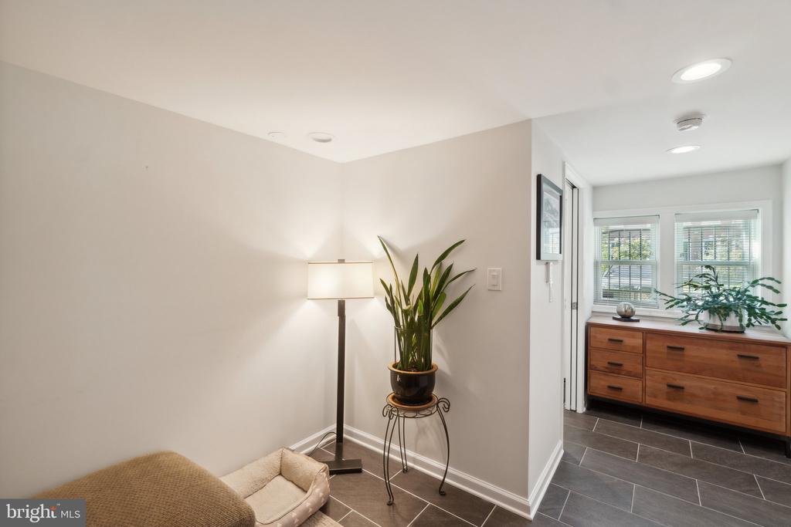
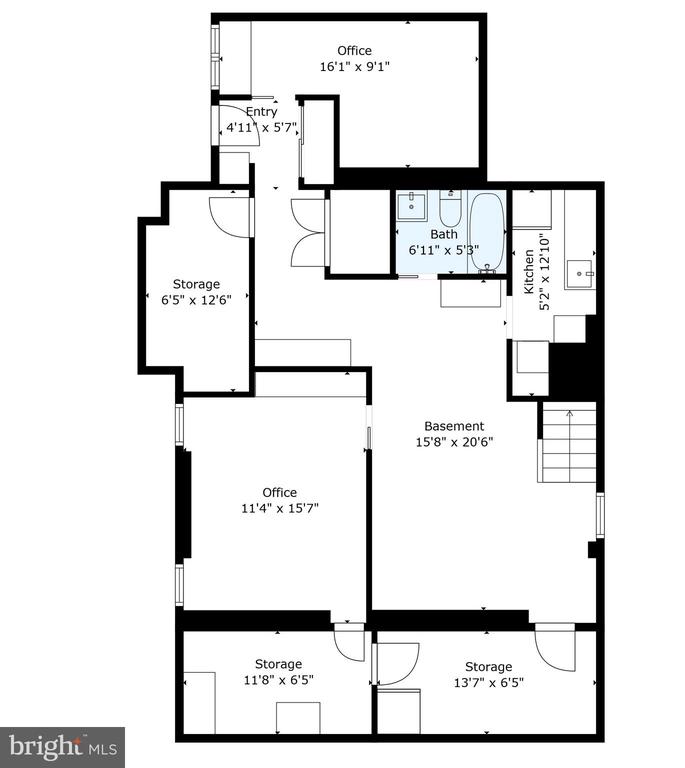
This home offers five bedrooms, with three on the second floor and two on the lower level. The fifth bedroom, located on the lower level, can also function as a home office or den and features radiant flooring for added comfort.
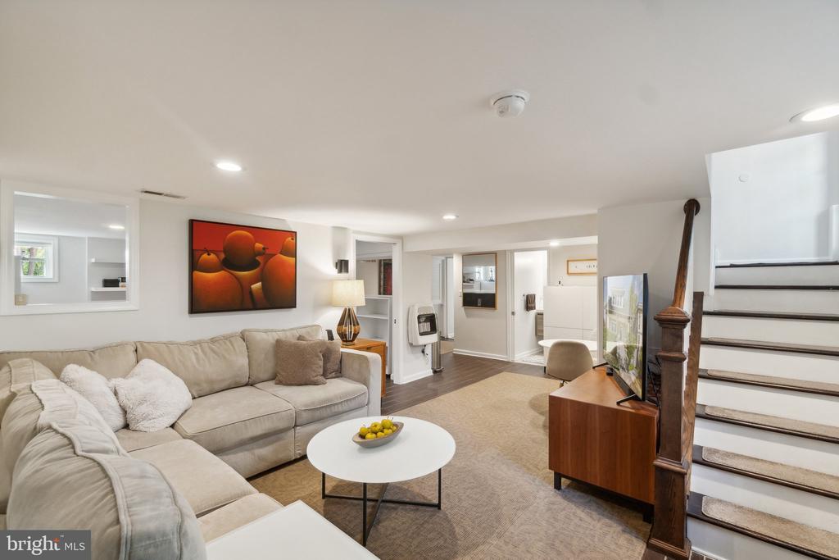
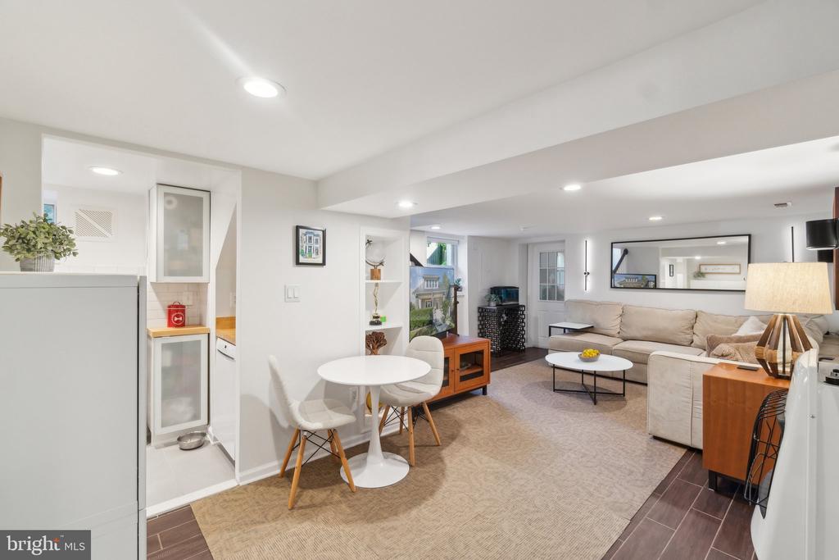
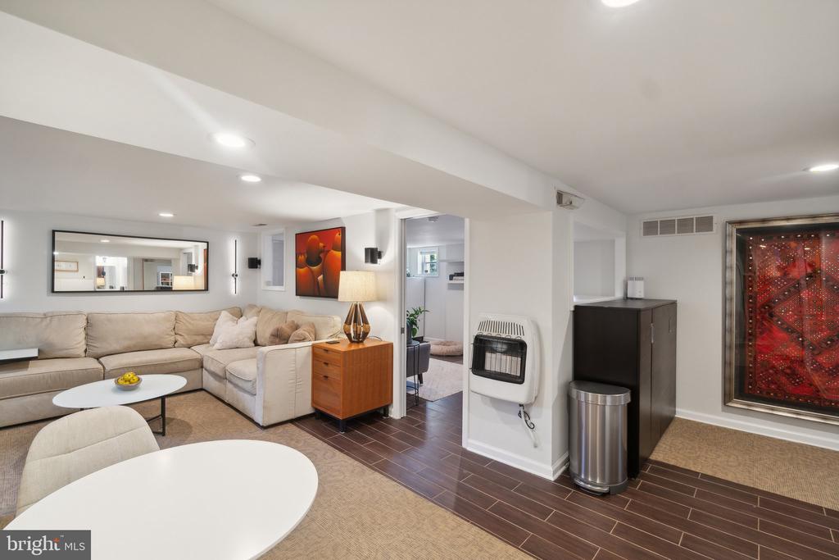
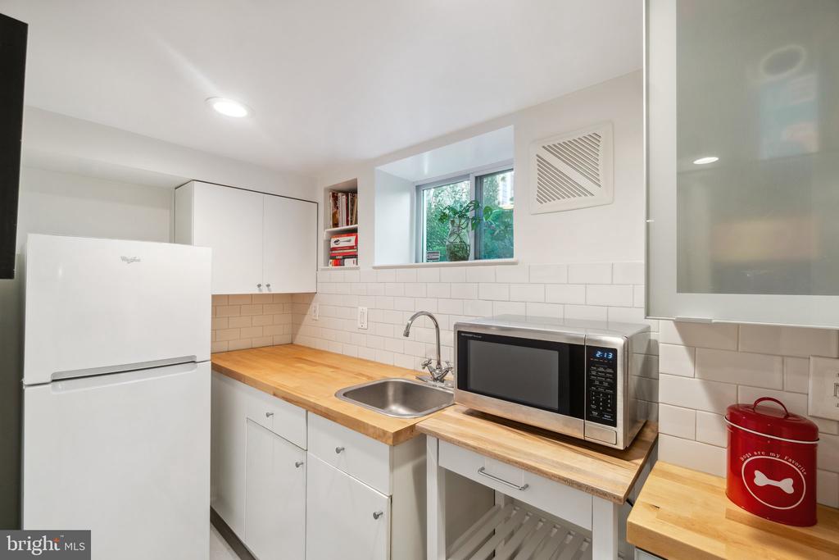
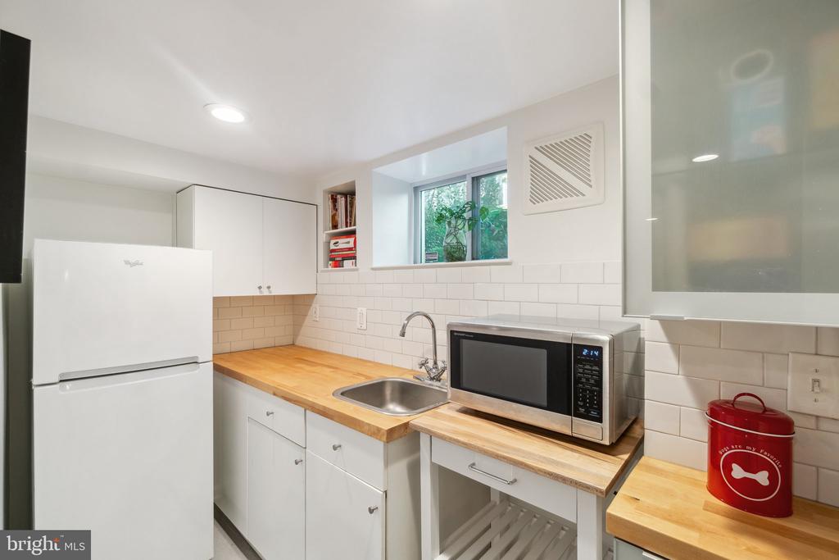
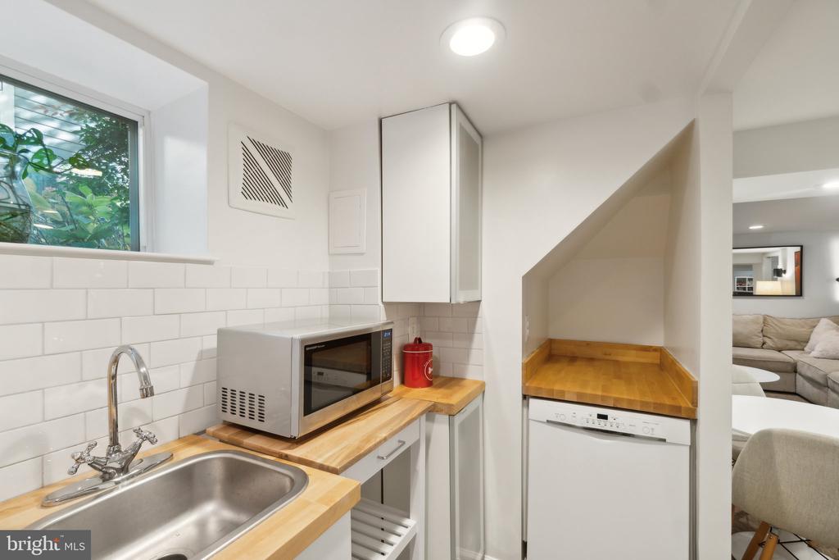
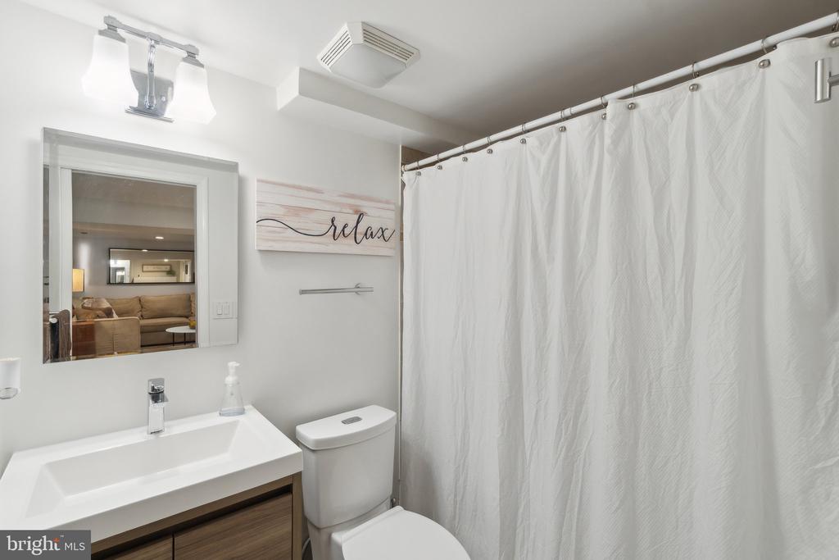
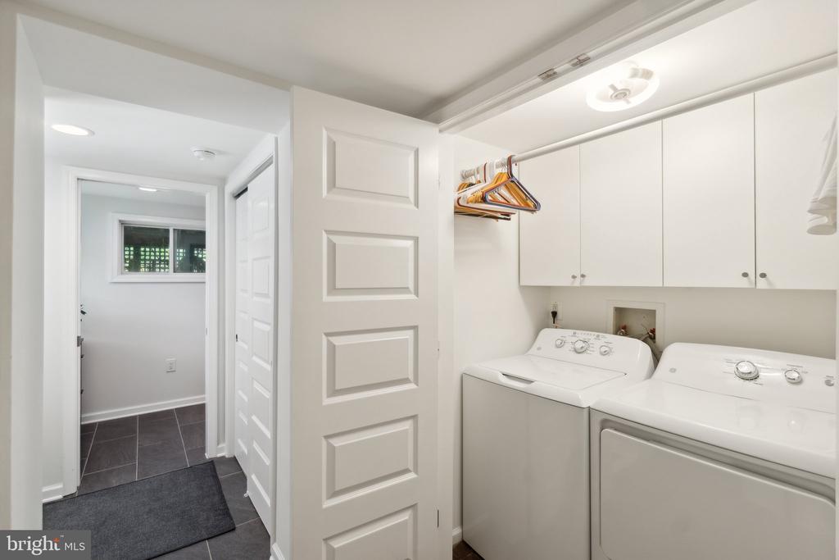
The lower level is home to an in-law suite with its own washer and dryer, a full bathroom, and a separate entrance. Ceramic tiles run throughout this level, which also includes two large storage rooms, HVAC, and a tankless water heater installed in 2021.
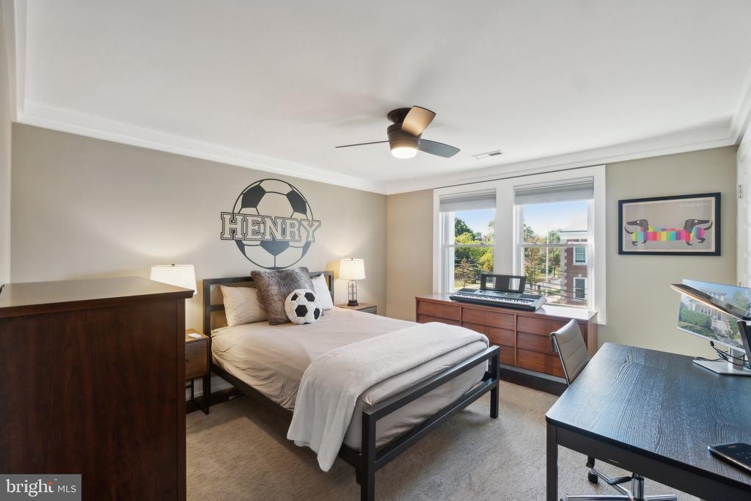
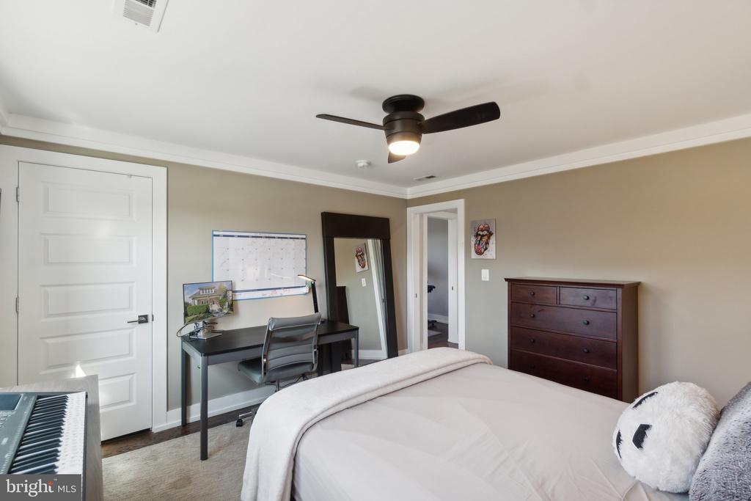
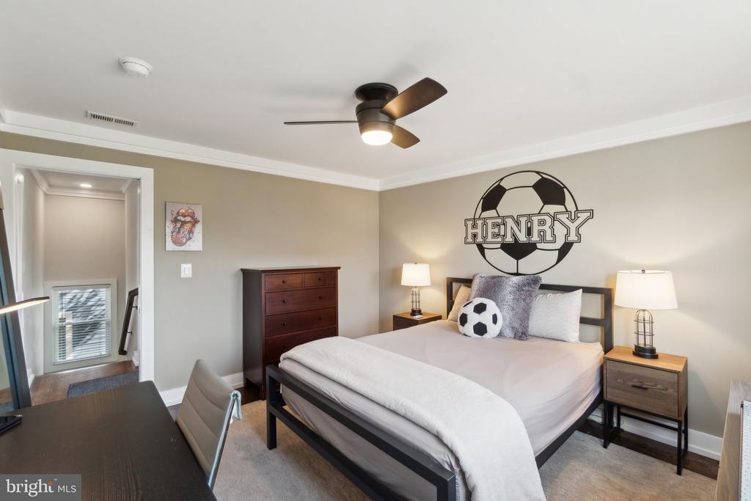
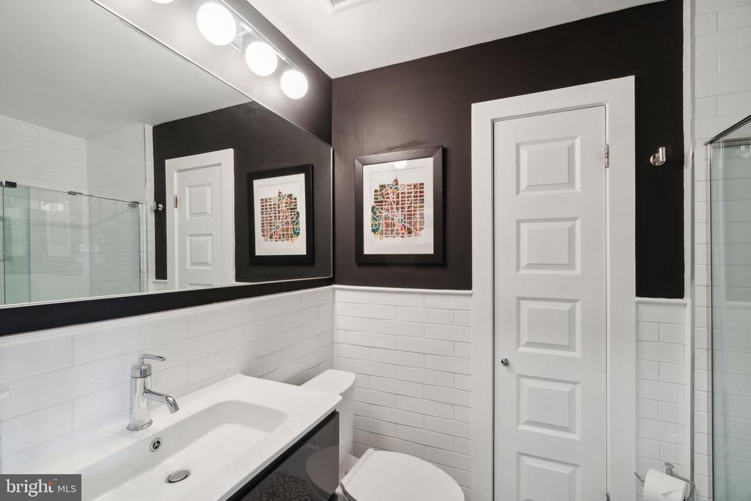
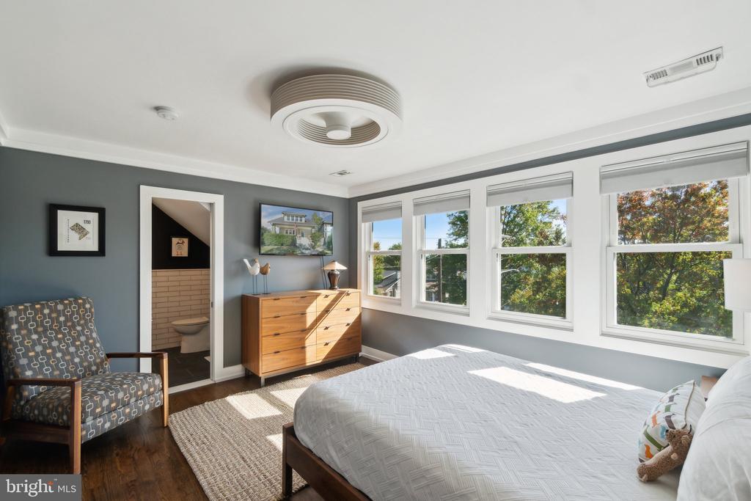
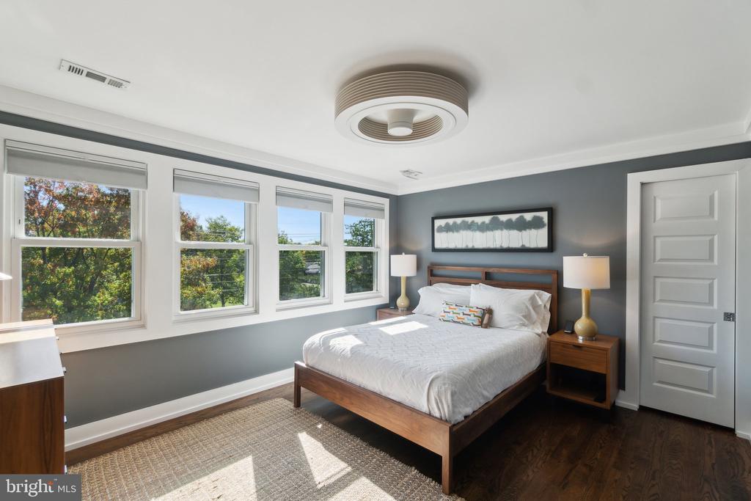
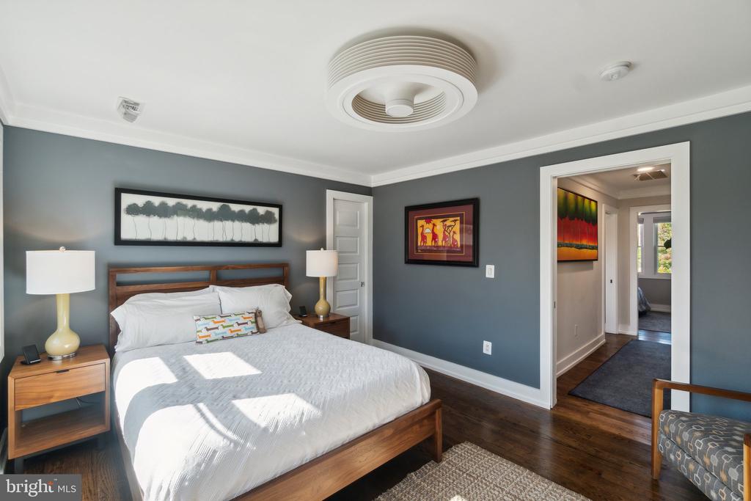
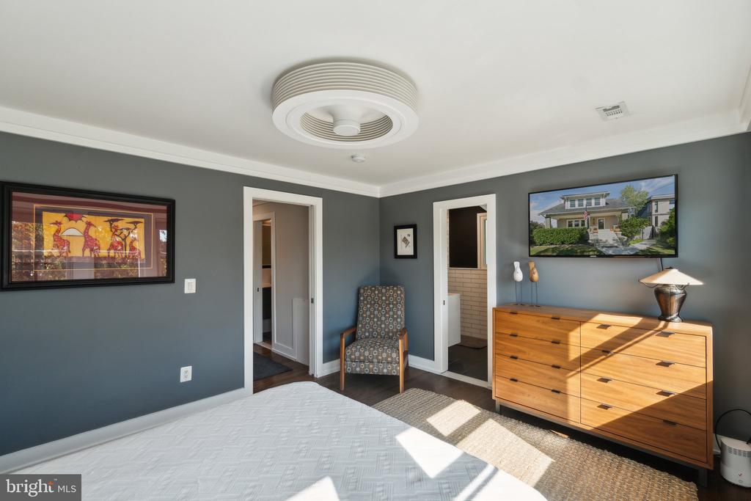
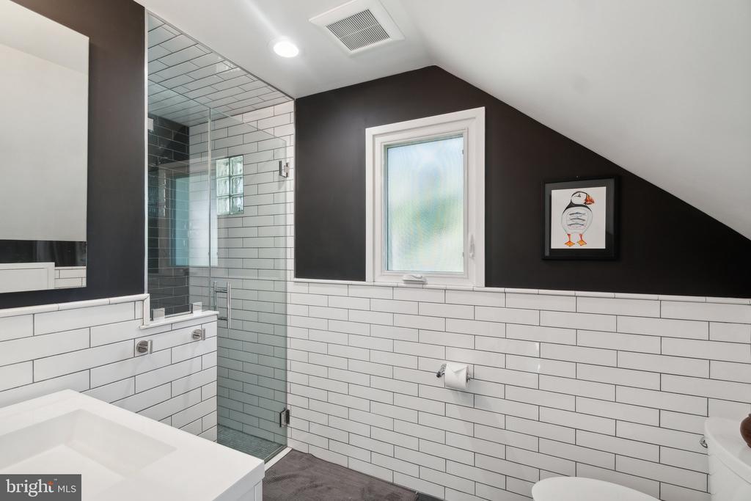
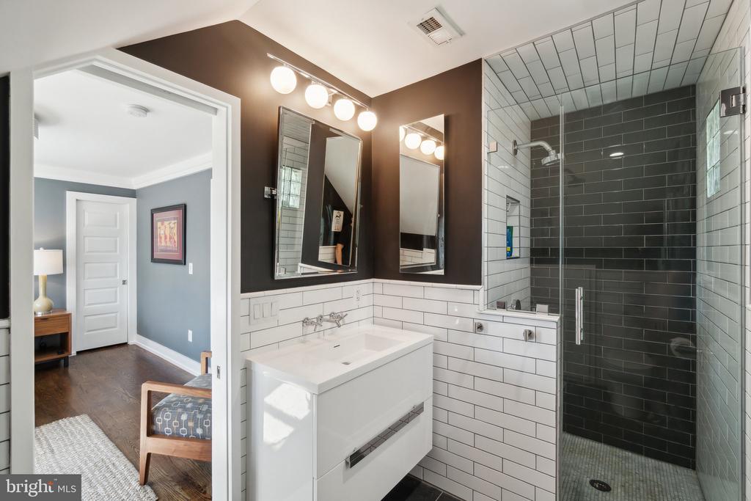
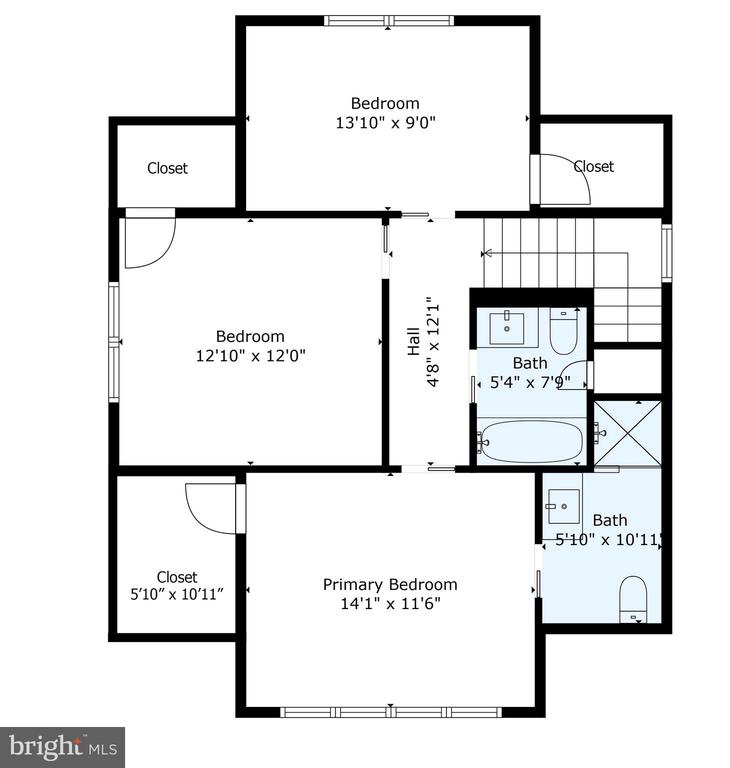
Upstairs, the primary suite offers a walk-in closet and a beautifully designed walk-in shower with ample storage. Two additional generously sized bedrooms are located on this floor, one of which includes an extra washer and dryer for convenience. These two bedrooms share a hall bathroom, complete with a linen closet.
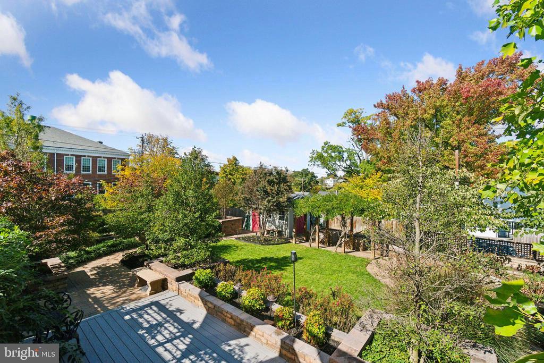
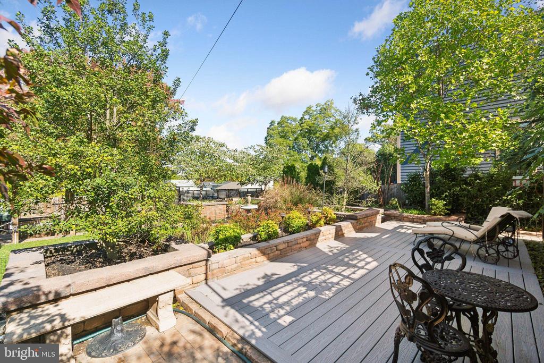
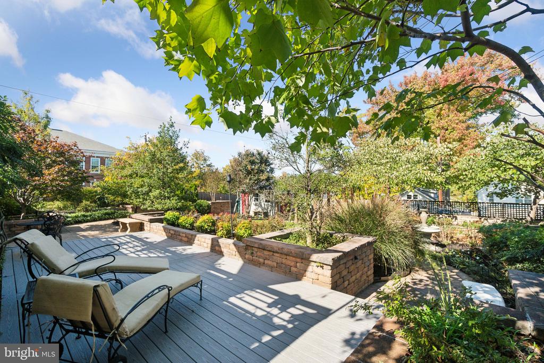
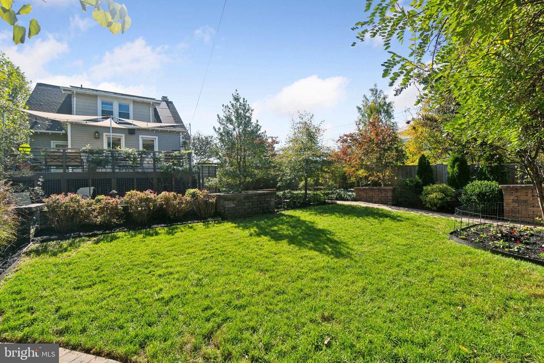
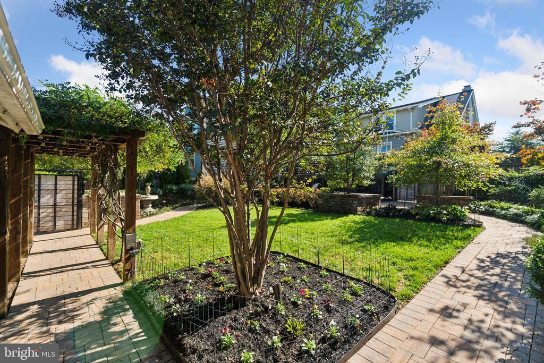
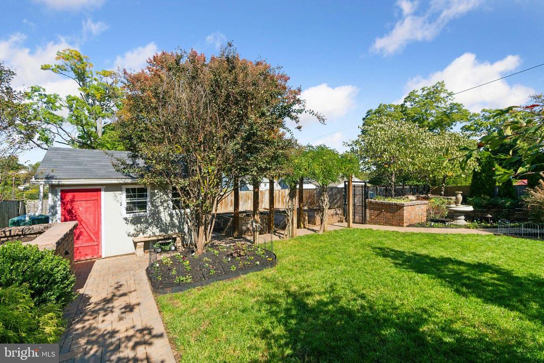
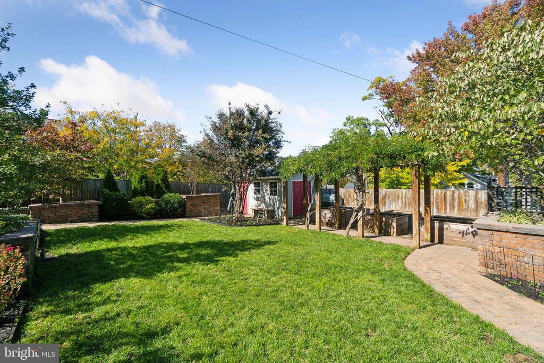
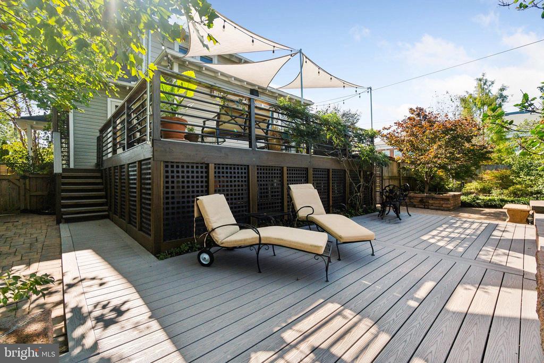
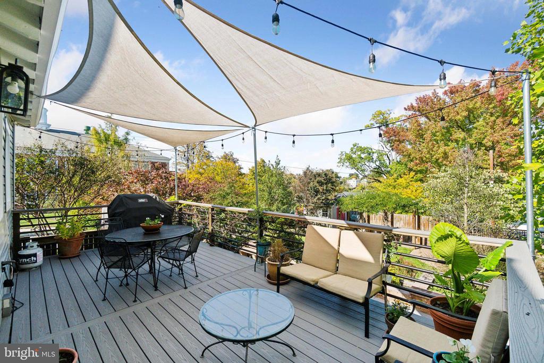
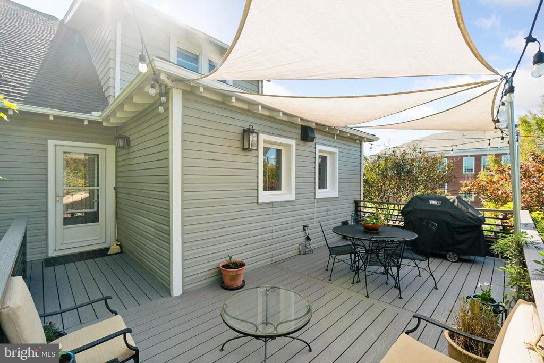
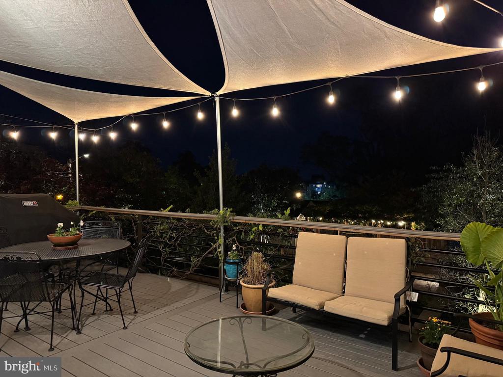
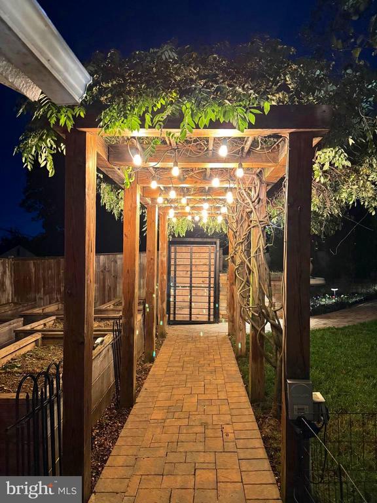
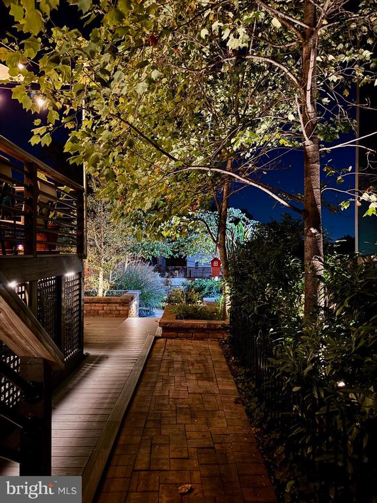
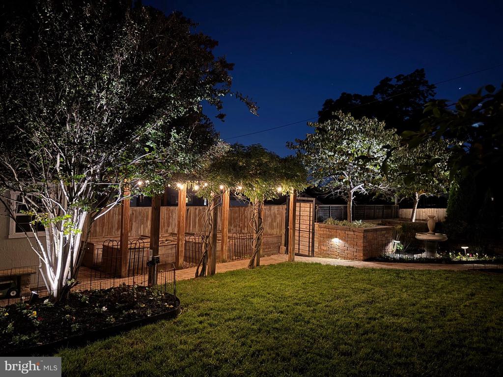
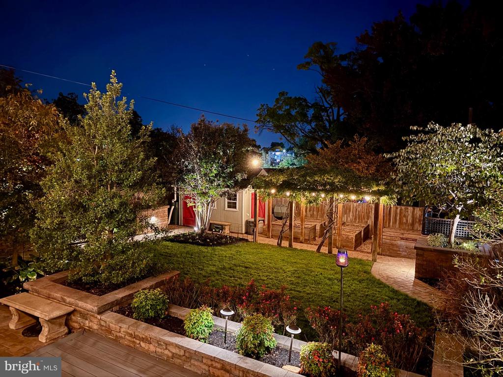
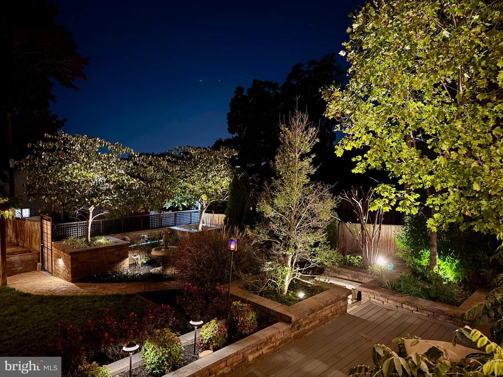
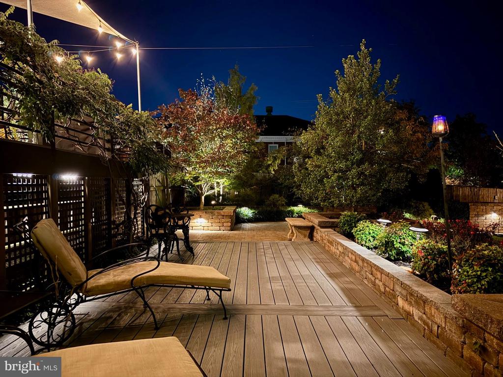
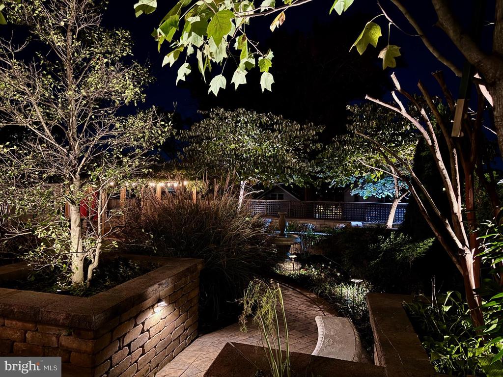
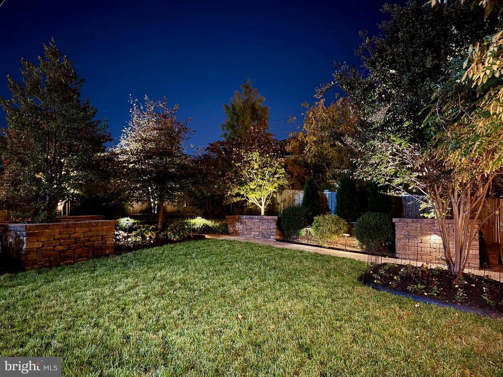
The attic provides additional storage space, and the outdoor spaces are equally impressive. The rear yard is a true urban oasis, featuring a pool-sized yard, Trex decking perfect for outdoor dining or morning coffee, and custom-built raised garden planters designed for urban gardeners. The space also includes landscape lighting, a tranquil water fountain, and stone pavers throughout. A garden shed adds additional storage for your gardening tools and outdoor essentials, while a sprinkler system ensures the lawn stays lush and green.
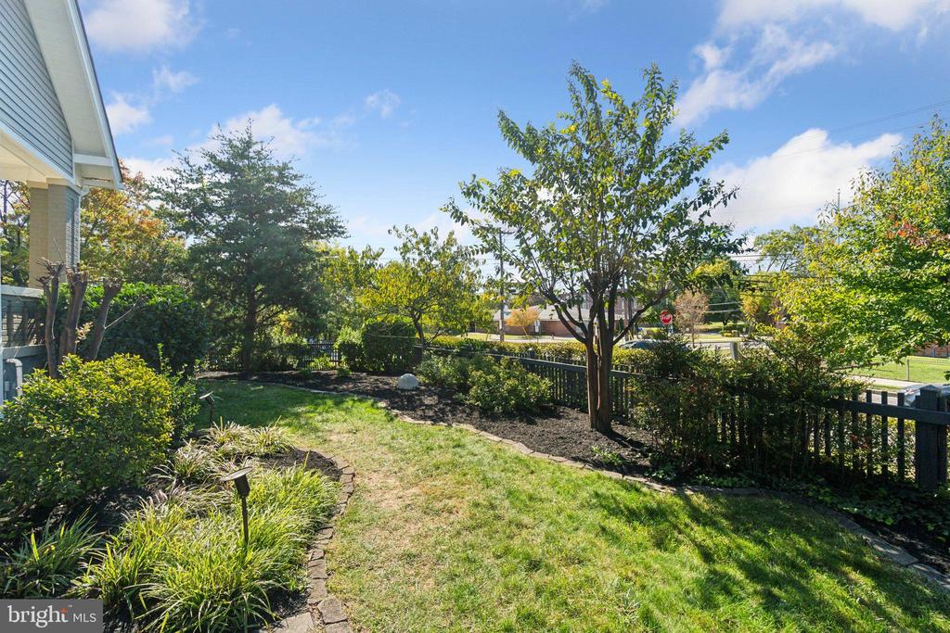
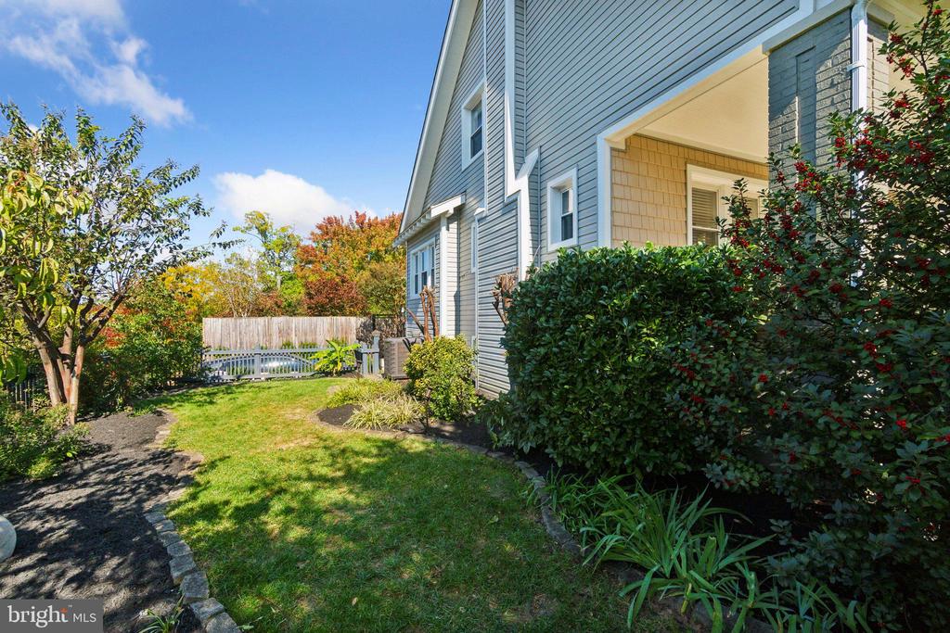
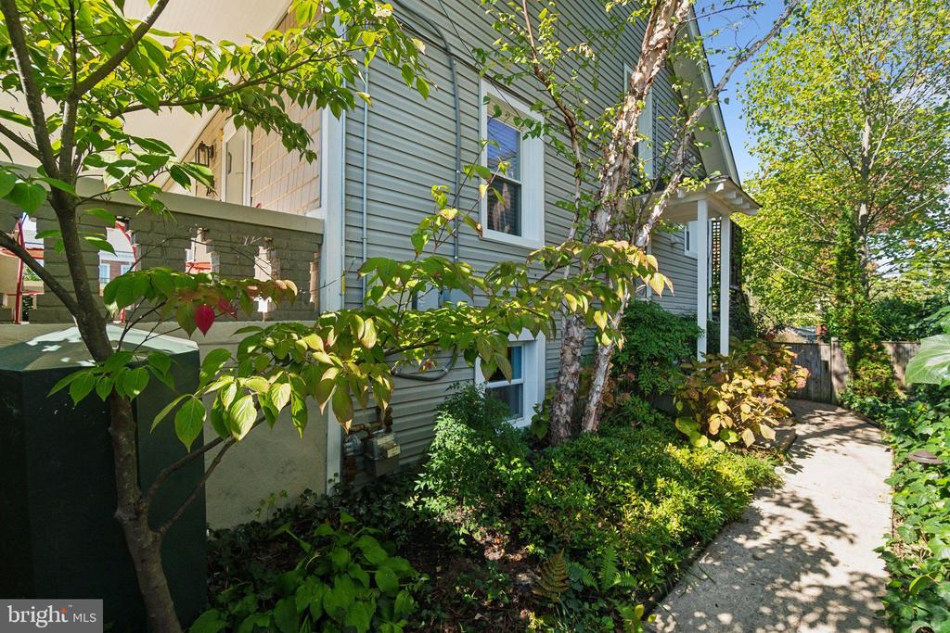
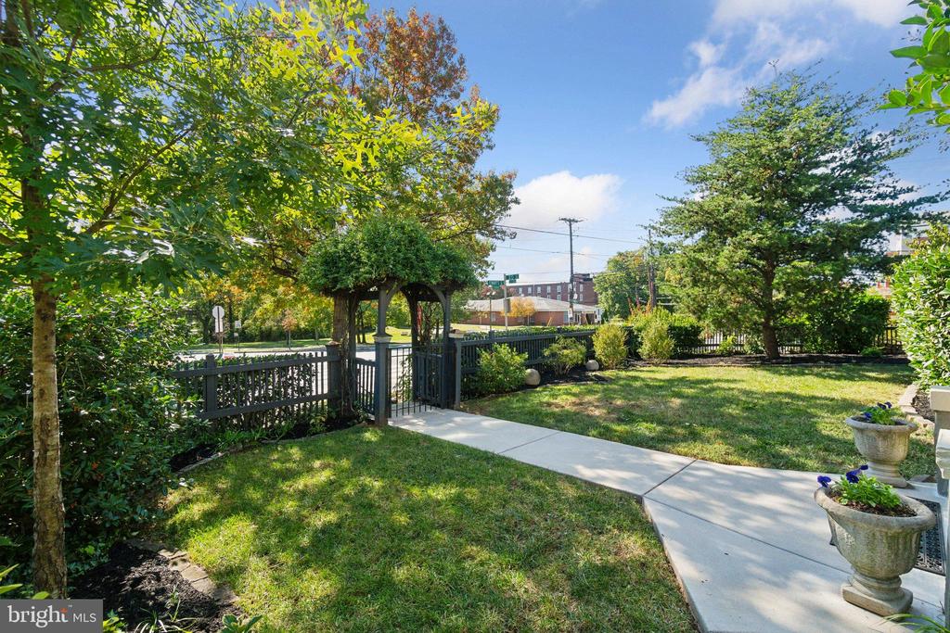
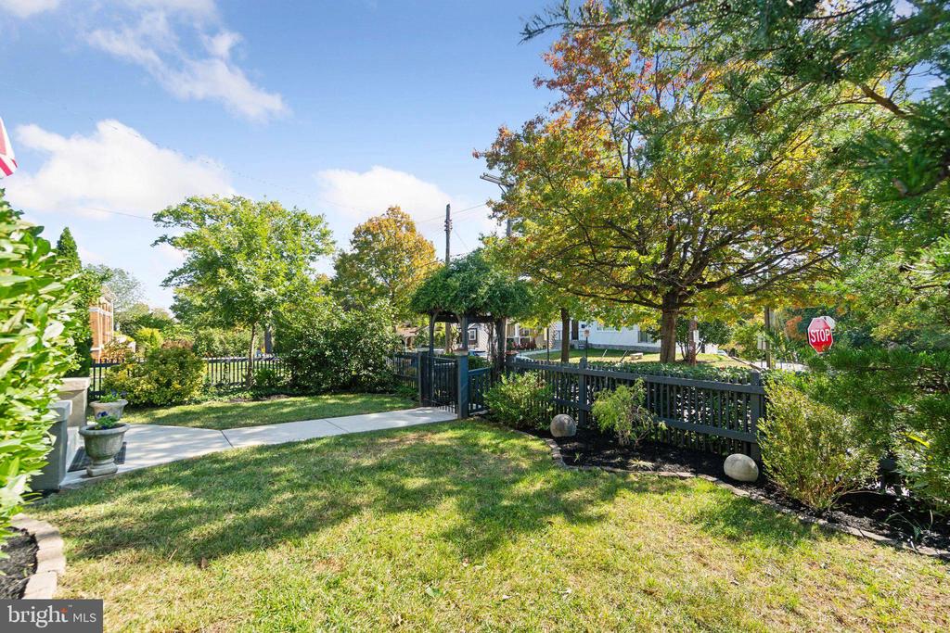
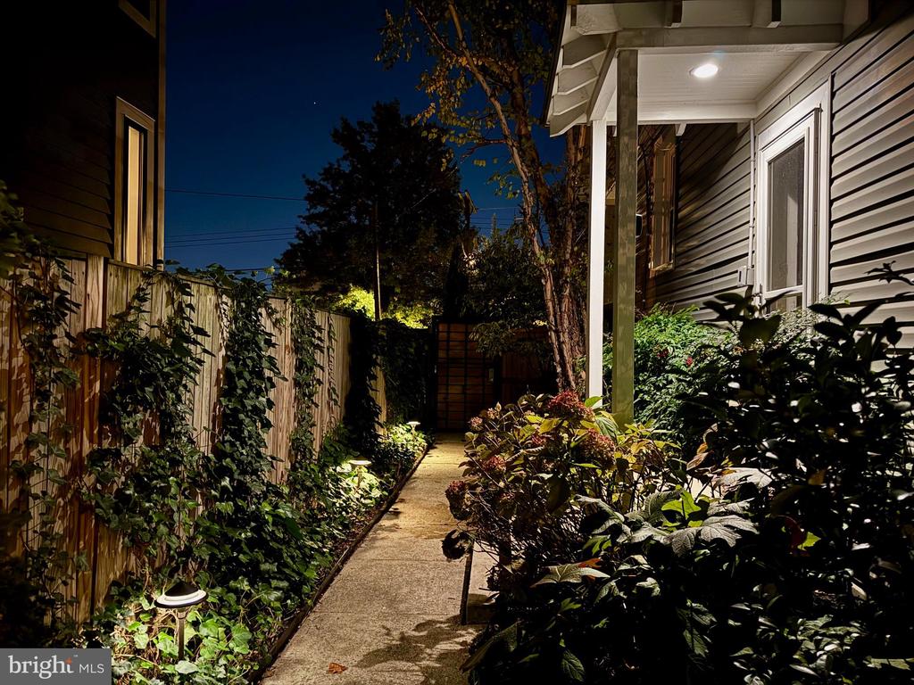
The front and side yards are beautifully landscaped, featuring a sprinkler system and landscape lighting for a welcoming ambiance.
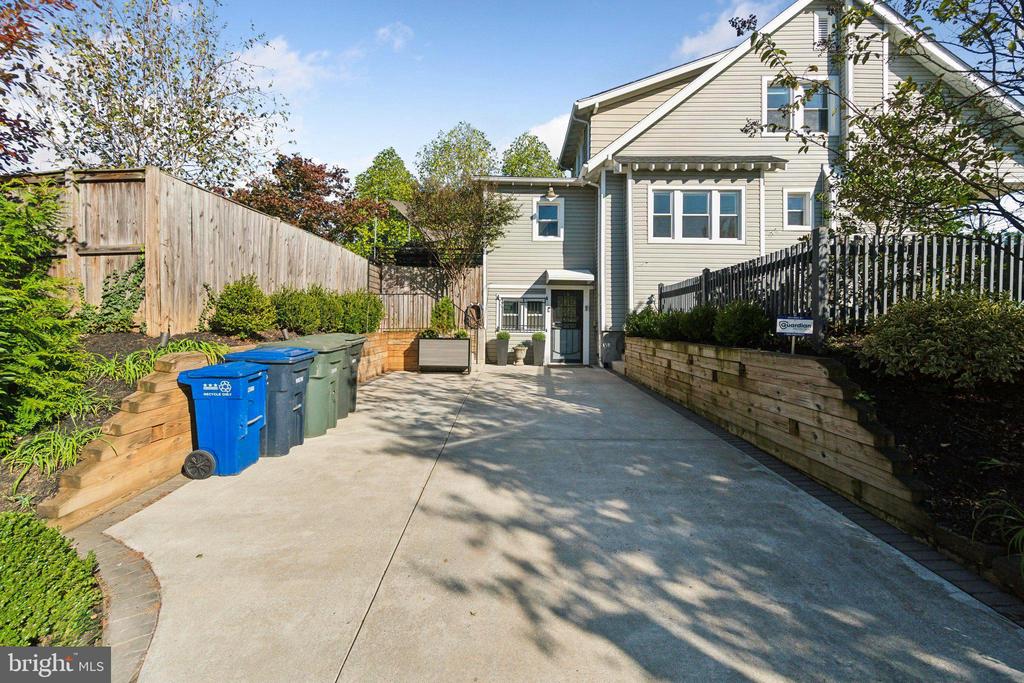
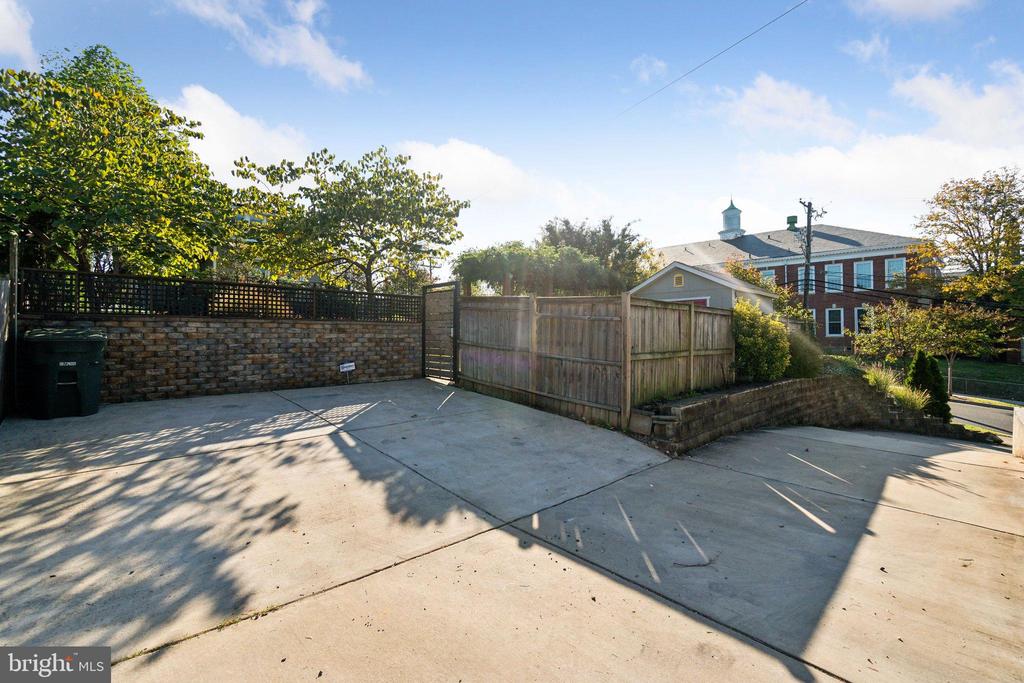
For parking, the home offers two separate driveways, accommodating up to four cars, and is equipped with an EV charger for modern convenience. Additionally, the home features solar panels installed on a five-year-old roof, offering energy efficiency and long-term savings.
This home is ideally located close to major bus lines providing easy access to the Rhode Island Avenue Metro, Rhode Island Row, the Shops of Dakota Crossing, and is just a block from Langdon Park. With quick access to 295, Route 50, and Downtown DC, this home offers both convenience and comfort.

5
beds

4
baths

2,828 Sq.Ft. LIVING AREA

7,500 Sq.Ft. lot

Jonathan Eng

Jonathan Eng

Features & Amenities

Interior

  • total bedrooms5
  • Total bathrooms4
  • full bathrooms3
  • half bathroom1
  • Flooring Heated, Ceramic Tile, Marble, Solid Hardwood
  • Fireplace Wood, Screen
  • APPLIANCES Dishwasher, Disposal, Dryer - Front Loading, Dryer - Electric, Energy Efficient Appliances, ENERGY STAR Dishwasher, Exhaust Fan, Extra Refrigerator/Freezer, Icemaker, Oven - Self Cleaning, Oven/Range - Gas, Range Hood, Refrigerator, Six Burner Stove, Stainless Steel Appliances, Stove, Washer - Front Loading, Water Heater - Tankless
  • other interior Features Ceiling Fan(s), Bathroom - Walk-In Shower, Floor Plan - Open, Floor Plan - Traditional, Kitchen - Island, Recessed Lighting, Walk-in Closet(s), Window Treatments, Wood Floors, Kitchenette, Formal/Separate Dining Room, Crown Moldings, Bar

Area & Lot

  • Status Sold
  • Date Sold December 17, 2024
  • Living Area2,828 Sq.Ft.
  • Lot Area7,500 Sq.Ft.
  • MLS® IDDCDC2165292
  • TypeResidential
  • YEAR BUILT1929
  • NeighborhoodWashington, D.C.
  • Architecture StylesCraftsman

Exterior

  • STORIES35
  • water SourcePublic
  • roofArchitectural Shingle
  • parkingDriveway, Off Street
  • HEAT TYPEForced Air, Radiant, Programmable Thermostat
  • AIR CONDITIONINGCentral A/C, Ceiling Fan(s), Attic Fan
  • sewerPublic Sewer
  • SubstructureConcrete Perimeter, Slab
  • Disability FeaturesNone
  • security FeaturesExterior Cameras, Monitored, Smoke Detector, Carbon Monoxide Detectors
  • other exterior FeaturesChimney Cap(s), Exterior Lighting, Lawn Sprinkler, Secure Storage, Sidewalks, Street Lights, Underground Lawn Sprinkler, Water Fountains

Financial

  • Sales Price$1,085,000
  • Real Estate Tax $5,400/yr
  • Zoning CHECK WITH D OF BUILDING

Washington, D.C.

Explore

Work With Me

Whether you’re looking to buy, sell, rent, or invest in Washington, DC, Maryland, or Virginia, we have the agent for you to make your dreams a reality.

Follow Me on Instagram